31 SUN STREET
DERBY, CITY OF DERBY DE22 3UL
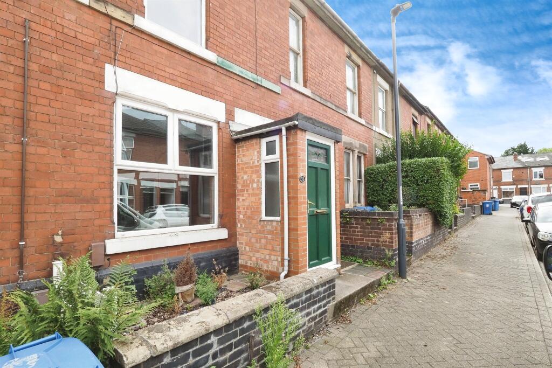
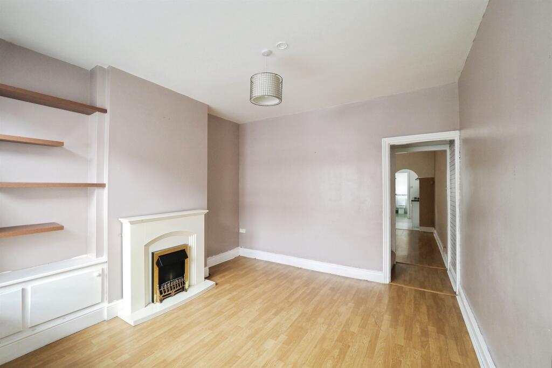
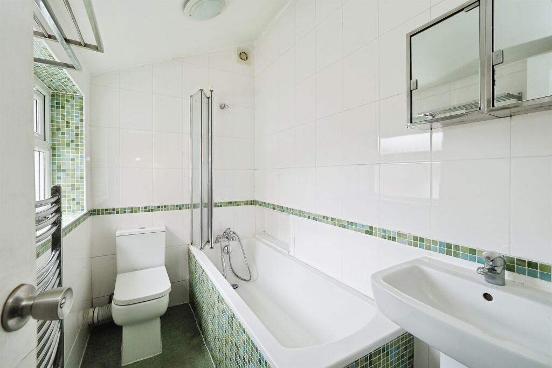
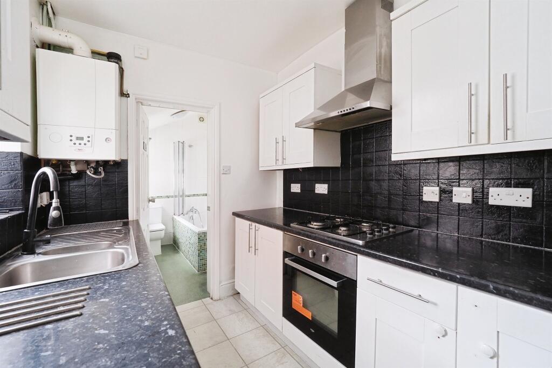
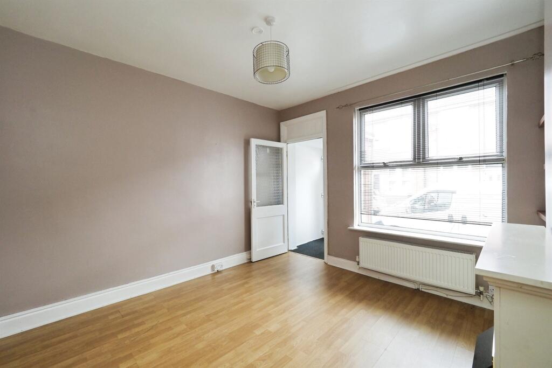
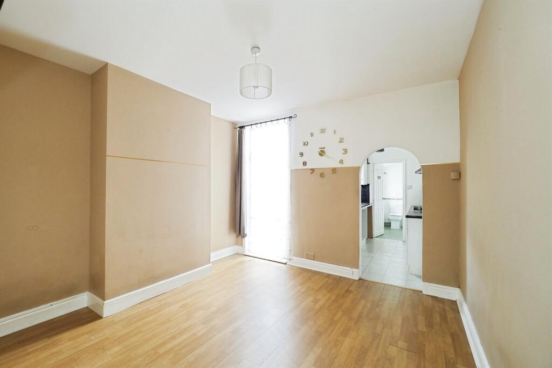
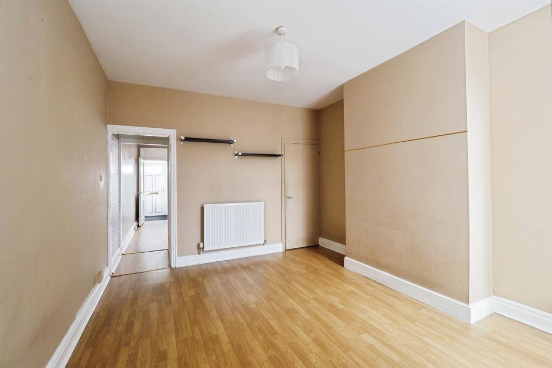
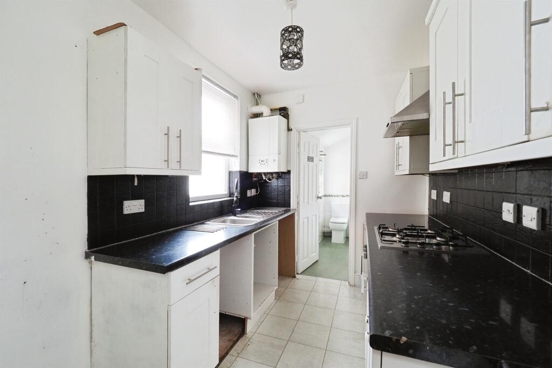
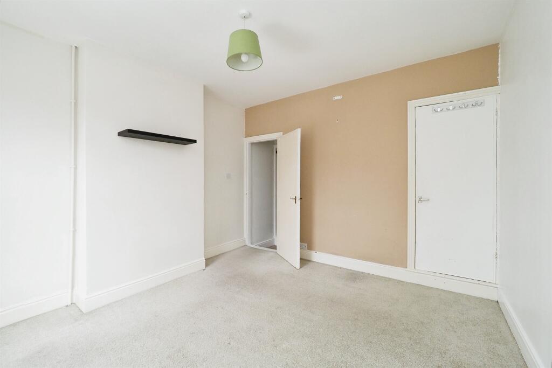
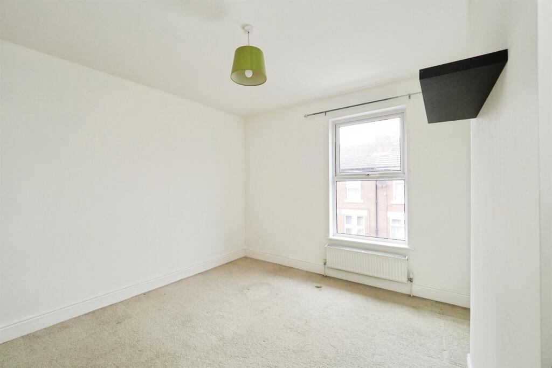
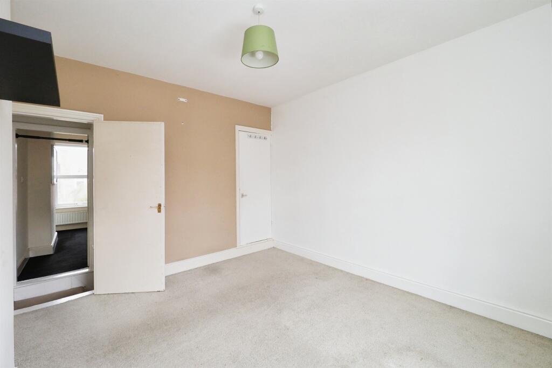
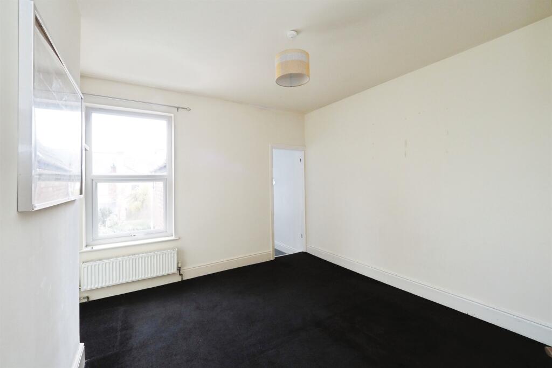
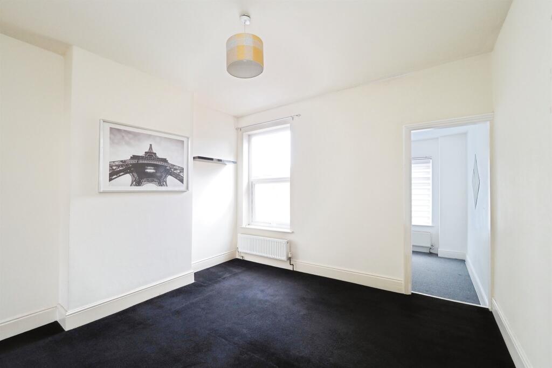
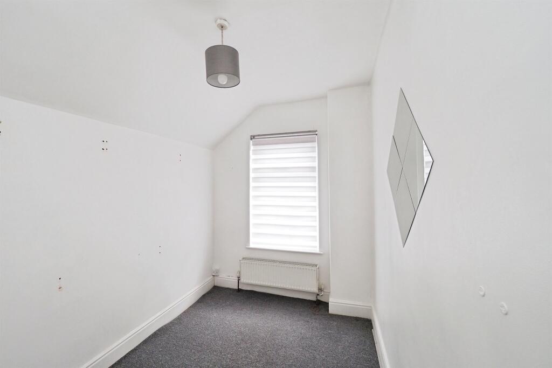
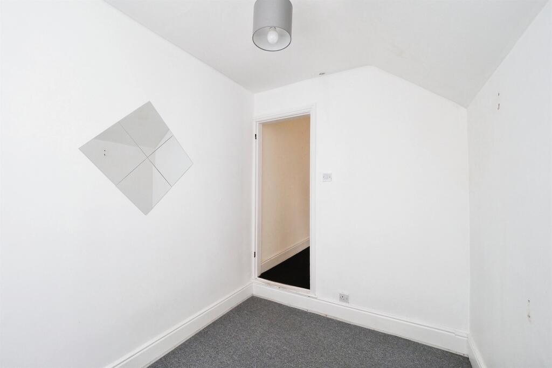
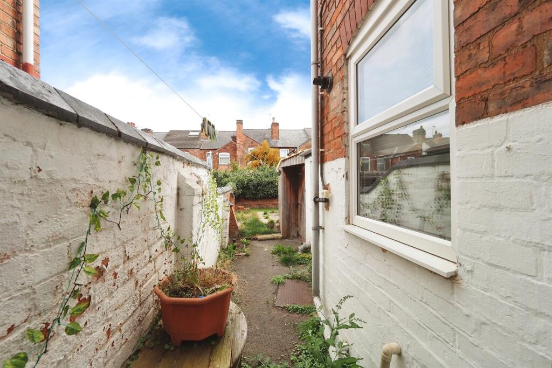
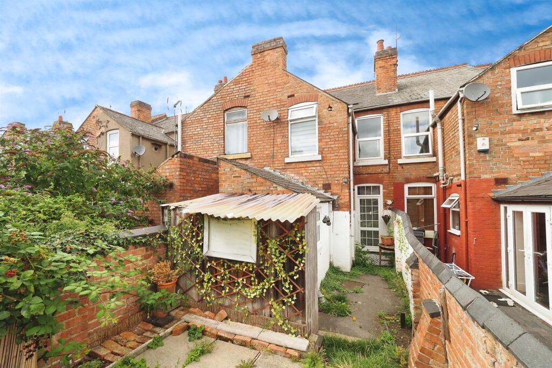
Photo 1 Photo 2 Photo 3 Photo 4 Photo 5 Photo 6 Photo 7 Photo 8 Photo 9 Photo 10 Photo 11 Photo 12 Photo 13 Photo 14 Photo 15 Photo 16 Photo 17
/ 17
Property details
Tenure
FREEHOLD
Floor area
71 m²
Council tax band
A
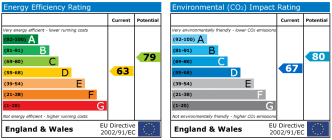
EPC rating
D
Last sold
£140,000 Feb 2026
Price per m²
£2,113/m²
Local average
£172,486 (-13%)
Deprivation
Decile 1 (750 of 33,755)
Street crime
1333 incidents within 1 mile (Jun 2026)
Key features
- Spacious Mid Terraced Property
- Two Double Bedrooms and Third bedroom
- Close to the Royal Derby Hospital
- Two Reception Rooms
- Close to the University of Derby
- Perfect for a First Time Buyer
- On Street Parking
- Viewing is highly recommended
Additional details
- Electricity
- Mains supply
- Broadband
- FTTP (fibre to the premises)
- Water
- Mains supply
- Sewerage
- Mains supply
- Heating
- Central
- Accessibility
- Lift access
- Parking
- On street
- Garden
- Back garden
- Listed property
- No
- Restrictions
- No
- Required access
- No
- Rights of way
- No
- Flooded in last 5 years
- No
Description
*THREE BEDROOMS*
MID TERRACED PROPERTY
IDEAL FOR A FIRST TIME BUYER
DESCRIPTION
Hall and Benson are pleased to bring to market this three bedroom large terraced property,conveniently located close to the Royal Derby Hospital in Derby.
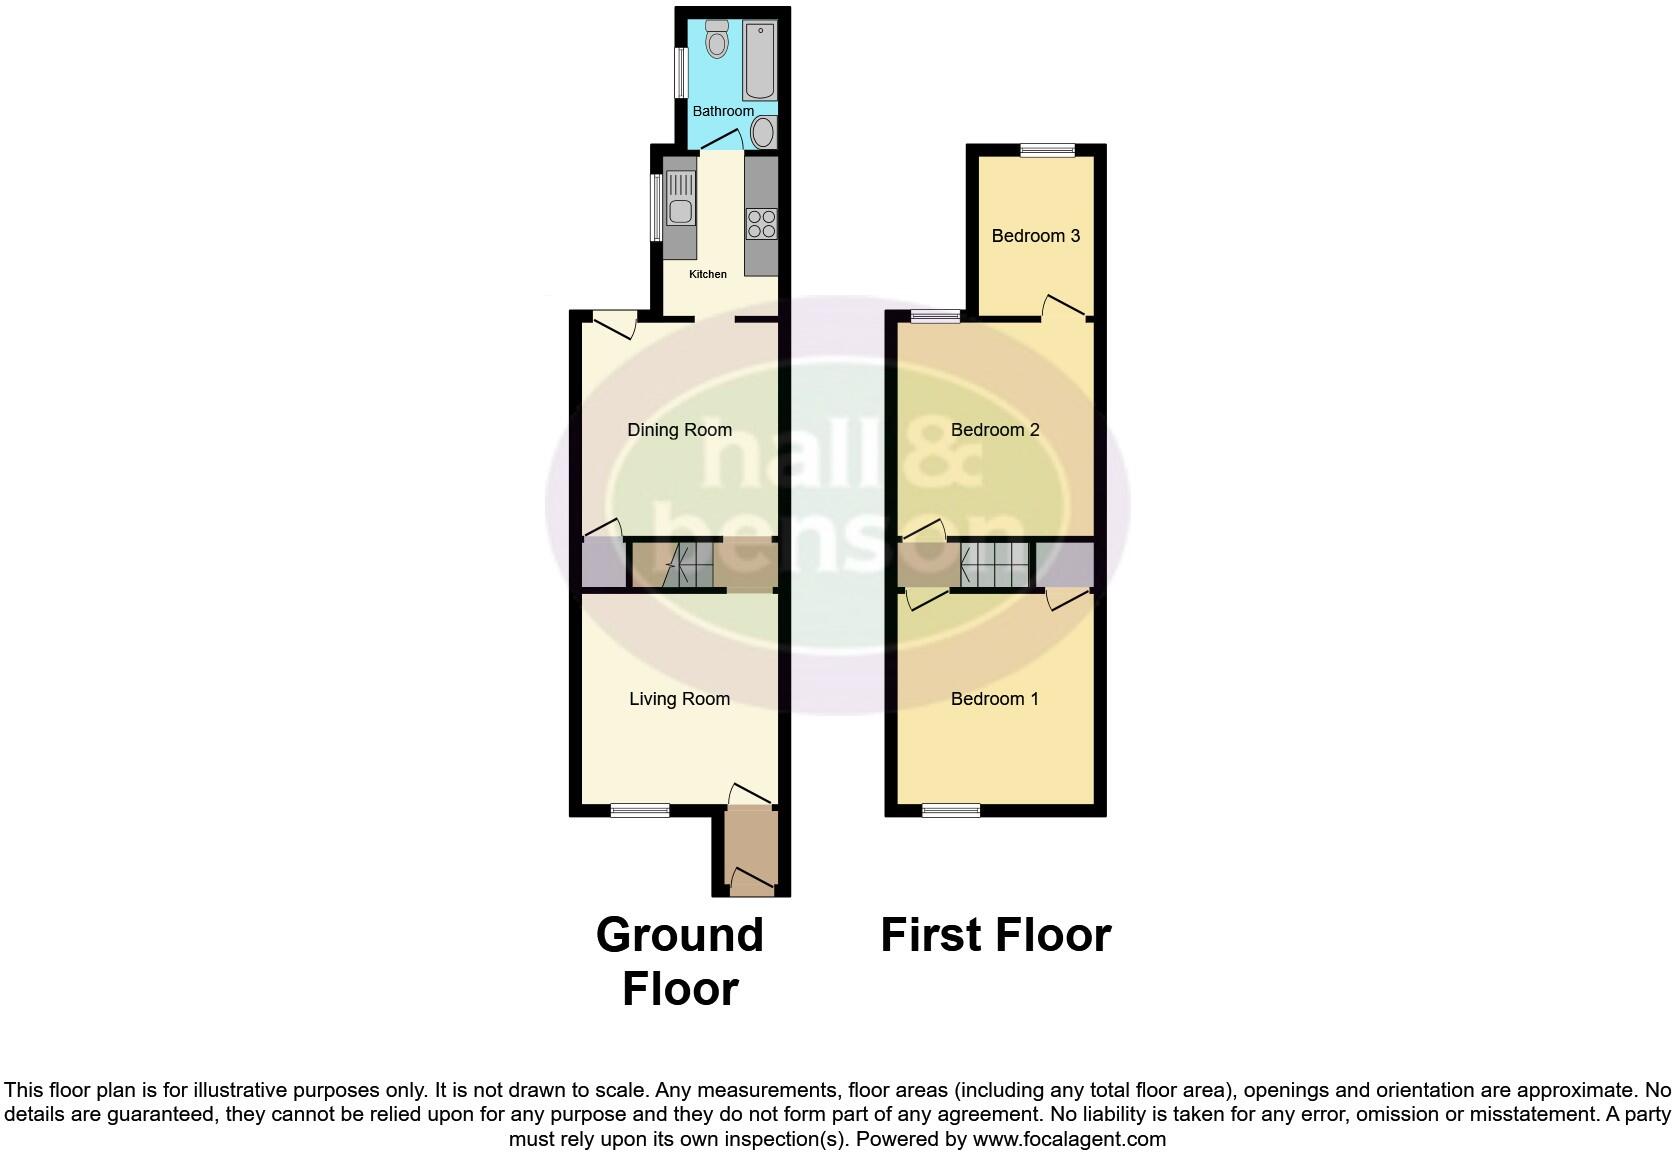
The accommodation in brief comprises, lounge, dining room, kitchen bathroom, two first floor double bedrooms and third bedroom. To the rear of the property is an enclosed garden. The property is well located close to all major amenities such as the Royal Derby Hospital, the University of Derby and Derby City Centre. Viewing is highly recommended to appreciate what this property has to offer.
Living Room 11' 4" 3.47m x 3.72m x 12' 2" ( 3.45m 3.47m x 3.72m x 3.71m )
Having a radiator,UPVC double glazed window to the front with blinds.
Dining Room 11' 4" 3.47m- 3.77m x 12' 4" ( 3.45m 3.47m- 3.77m x 3.76m )
Having a radiator, stairs to the first floor, open access to the kitchen and UPVC double glazed window to the rear.
Kitchen 6' 7" 2.04m x 2.82m x 9' 3" ( 2.01m 2.04m x 2.82m x 2.82m )
Having a range of wall and base units with work surfaces over, integrated electric oven with gas hob and extractor over, inset sink, door to the rear garden and UPVC double glazed window to the side.
Bathroom
Having low level W.C, wash hand basin, bath with shower head attachment, a radiator and UPVC double glazed window to the rear.
Bedroom One 11' 4" 3.47m x 3.77m x 12' 2" ( 3.45m 3.47m x 3.77m x 3.71m )
Having a radiator and UPVC double glazed window to the front with fitted blinds.
Bedroom Two 11' 4" 3.47m x 3.77m x 12' 4" ( 3.45m 3.47m x 3.77m x 3.76m )
Having a radiator and UPVC double glazed.
Bedroom Three 6' 8" 2.08m x 2.82m x 9' 3" ( 2.03m 2.08m x 2.82m x 2.82m )
Having a radiator and UPVC double glazed window to the rear.
Oustide Front
On street parking
Outside Rear
To the rear of the property is a private garden.
1. MONEY LAUNDERING REGULATIONS - Intending purchasers will be asked to produce identification documentation at a later stage and we would ask for your co-operation in order that there will be no delay in agreeing the sale.
2: These particulars do not constitute part or all of an offer or contract.
3: The measurements indicated are supplied for guidance only and as such must be considered incorrect.
4: Potential buyers are advised to recheck the measurements before committing to any expense.
5: Connells has not tested any apparatus, equipment, fixtures, fittings or services and it is the buyers interests to check the working condition of any appliances.
6: Connells has not sought to verify the legal title of the property and the buyers must obtain verification from their solicitor.
Listed by
Allestree
Connells
Reference: 166125131
EPC Rating & Upgrade Cost
Current rating: D
Potential rating: C
Inspection date: 04/09/2025
Expiry date: 03/09/2035
Current heating cost: £1,093/year
Potential heating cost: £663/year
Est. upgrade cost to C: £25,750
Recommendations
- 50 mm internal or external wall insulation (£7,500 - £11,000)
- Floor insulation (solid floor) (£5,000 - £10,000)
- Solar photovoltaic panels, 2.5 kWp (£8,000 - £10,000)
Flood risk
Zone: 1
Risk: Low
Job (default Low)
Floorplans
Floorplan 1
EPC Graphs
EPC
FENSA Certificates
This property has 1 FENSA certificate(s) on record, indicating window/door installations by FENSA-approved installers.
FENSA Certificate #7739624
Property Details
Street: 31 Sun Street
Town: DERBY
Postcode: DE22 3UL
Installation Details
Items: 2 windows
Certificate Issued: 25/10/2010
Work Completed: 13/10/2010
This certificate data was retrieved from FENSA's database
What is FENSA? FENSA (Fenestration Self-Assessment Scheme) is a government-authorised scheme that monitors building regulation compliance for replacement windows and doors. Certificates indicate that work was completed by FENSA-approved installers.
Price history
69% since 2013
| Event | Date | Price | % change |
|---|---|---|---|
| Sold | 06/02/2026 (5 months ago) | £140,000 | +68.7% |
| Sold | 26/07/2013 (13 years ago) | £83,000 | — |
Source: HM Land Registry Price Paid Data. Crown copyright.
Sold Comparables
Same street and nearby sales within 0.25 miles (last 5 years). Data from Land Registry Price Paid.
| Address | Price | Date | Type |
|---|---|---|---|
| 42 RIDDINGS STREET, DERBY, CITY OF DERBY, DE22 3US | £120,000 | 05/12/2025 | Terraced |
| 18 PITTAR STREET, DERBY, CITY OF DERBY, DE22 3UN | £145,000 | 27/11/2025 | Terraced |
| 32 MAY STREET, DERBY, CITY OF DERBY, DE22 3UP | £131,000 | 27/10/2025 | Terraced |
| 18 RIDDINGS STREET, DERBY, CITY OF DERBY, DE22 3US | £138,000 | 23/07/2025 | Terraced |
| 30 WOODS LANE, DERBY, CITY OF DERBY, DE22 3UA | £70,000 | 20/03/2025 | Terraced |
| 6 PELHAM STREET, DERBY, CITY OF DERBY, DE22 3UG | £136,000 | 14/06/2024 | Terraced |
| 23 PELHAM STREET, DERBY, CITY OF DERBY, DE22 3UG | £120,000 | 03/11/2023 | Terraced |
| 29 PITTAR STREET, DERBY, CITY OF DERBY, DE22 3UN | £145,250 | 03/11/2023 | Terraced |
| 9 RIDDINGS STREET, DERBY, CITY OF DERBY, DE22 3UT | £145,000 | 11/10/2023 | Terraced |
| 52 FARM STREET, DERBY, CITY OF DERBY, DE22 3UJ | £141,000 | 23/08/2023 | Terraced |
| 8 RIDDINGS STREET, DERBY, CITY OF DERBY, DE22 3US | £135,000 | 03/04/2023 | Terraced |
| 32 WOODS LANE, DERBY, CITY OF DERBY, DE22 3UA | £129,000 | 24/03/2023 | Terraced |
| 19 FARM STREET, DERBY, CITY OF DERBY, DE22 3UH | £87,000 | 24/03/2023 | Terraced |
| Same street 15 SUN STREET, DERBY, CITY OF DERBY, DE22 3UL | £120,000 | 21/02/2023 | Terraced |
| 59 RIDDINGS STREET, DERBY, CITY OF DERBY, DE22 3UT | £133,000 | 21/12/2022 | Terraced |
| 18 RIDDINGS STREET, DERBY, CITY OF DERBY, DE22 3US | £130,000 | 09/12/2022 | Terraced |
| 62 FARM STREET, DERBY, CITY OF DERBY, DE22 3UJ | £107,000 | 07/12/2022 | Terraced |
| 9 MAY STREET, DERBY, CITY OF DERBY, DE22 3UQ | £110,000 | 11/11/2022 | Terraced |
| 66 STOCKBROOK STREET, DERBY, CITY OF DERBY, DE22 3WP | £135,000 | 09/09/2022 | Terraced |
| 26 PELHAM STREET, DERBY, CITY OF DERBY, DE22 3UG | £140,000 | 01/09/2022 | Terraced |
| 80 FARM STREET, DERBY, CITY OF DERBY, DE22 3UJ | £140,000 | 15/07/2022 | Terraced |
| Same street 21 SUN STREET, DERBY, CITY OF DERBY, DE22 3UL | £108,000 | 08/10/2021 | Terraced |
Street average: £114,000 (2 sales)
Area average: £126,863 (20 sales)
Capital growth trend
Land Registry outcode average: last 12 months vs 5y and 10y ago (from sold prices).
House Price Index (HM Land Registry — official index, not sold-price averages): City of Derby. Series: Terraced. As of May 2026.
Rental Range
Estimated market rent for Derby. Low = conservative, Realistic = average, Optimistic = best case.
Based on Local Authority from postcode lookup → Derby.
LHA (30th percentile) floor for Derby: £593/mo (Apr 2025 – Mar 2026)
Location
Nearby
Nearest stations, universities and amenities (distance from property).
| Type | Name | Distance |
|---|---|---|
| Shop | Top Gear MOT & Service Centre | 0.1 miles |
| Shop | Unknown | 0.1 miles |
| Bus stop | Boyer Street | 0.1 miles |
| University | Derby Law School | 0.6 miles |
| University | Agard Court | 0.6 miles |
| Train station | Derby | 1.0 miles |
| Hospital | Royal Derby Hospital | 1.2 miles |
| Train station | Peartree | 1.4 miles |
| Hospital | Nuffield Health Derby Hospital | 2.4 miles |
Street-level crime
| Category | Count |
|---|---|
| Violence and sexual offences | 515 |
| Anti-social behaviour | 164 |
| Public order | 138 |
| Shoplifting | 133 |
| Drugs | 106 |
| Other theft | 77 |
| Criminal damage and arson | 61 |
| Burglary | 35 |
| Other crime | 28 |
| Vehicle crime | 26 |
| Bicycle theft | 15 |
| Possession of weapons | 13 |
| Theft from the person | 12 |
| Robbery | 10 |
| Total incidents | 1333 |
Within 1 mile during Jun 2026. Source: data.police.uk (England & Wales).
Schools nearby
Nearest open schools with Ofsted ratings (England). Closed schools are not shown. Data from Get Information about Schools and Ofsted.
| Name | Type | Distance | Ofsted |
|---|---|---|---|
| Becket Primary School | Primary | 0.1 miles | Good — 18 May 2023 |
| St Joseph's Catholic Voluntary Academy | Primary | 0.2 miles | Good — 1 Jul 2016 |
| Firs Primary School | Primary | 0.3 miles | Good — 21 Sep 2022 |
| Derby St Chad's CofE Nursery and Infant School | Primary | 0.4 miles | Good — 26 Jul 2023 |
| Stonehill Nursery School | Nursery | 0.4 miles | Good — 25 Jun 2019 |
Rental Comparables
Residential lets from OpenRent and Rightmove for the area (same bedroom count). Use to validate rent estimates. Student lets are excluded.
| Title | Rent | Beds | Distance | As seen on |
|---|---|---|---|---|
| 2 Bed Terraced House, Abbey Street, DE22 | £750/mo | 2 | 0.11 miles | OpenRent |
| 2 Bed Terraced House, Bakewell St, DE22 | £850/mo | 2 | 0.18 miles | OpenRent |
Average rent: £800/mo (2 listings)
Rent-driven metrics
Based on OpenRent comparables.
- Rent ratio — Monthly rent ÷ purchase price (1% rule). 1%+ = strong, 0.8–1% = okay, <0.8% = weak for cashflow.
- Max investor price — Rent ÷ 0.8%; the price at which rent would be 0.8% of price (Stoke-style target).
- Target investor price — Rent ÷ 1%; the price at which rent would be 1% of price (strong cashflow band).
- Gross yield — Annual rent as % of purchase price (no costs).
- Cost-to-rent — Price ÷ annual rent (from OpenRent comparables). Under 14× = strong, 14–16× = acceptable, 17×+ = compressed.
- Cashflow — Rent minus mortgage, 10% maintenance, £25/mo compliance. Assumes 75% LTV, 3.95% APR (5yr fixed), 25yr term.
- ROI — Annual profit ÷ cash in (deposit + 4% purchase costs).