19 EASINGTON ROAD
BANBURY, OXFORDSHIRE OX16 9HH
£650 pcm
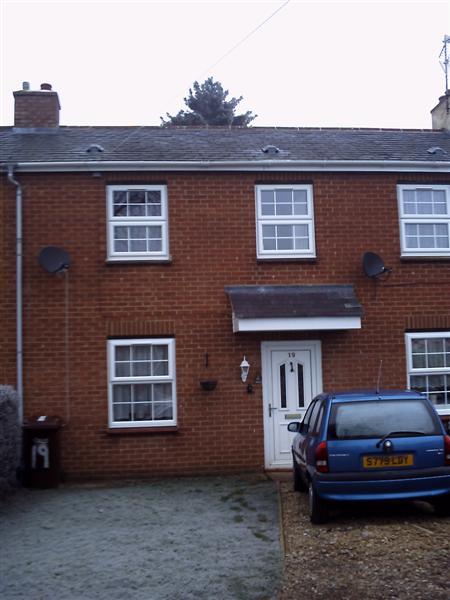
Photo 1
/ 1
Property details
Floor area
66 m²
EPC rating
C
Year built
England and Wales: 1950-1966
Deprivation
Decile 9 (28,575 of 33,755)
Street crime
245 incidents within 1 mile (May 2026)
Key features
- TWO GOOD SIZED BEDROOMS
- LARGE LOUNGE LARGE KITCHEN/DINER
- GAS CENTRAL HEATING
- DOUBLE GLAZING
- DOWNSTAIRS CLOAKROOM
- FULLY ENCLOSED REAR GARDEN
- PARKLAND TO REAR
- OFF-STREET PARKING
- TOWN CENTRE LOCATION
- CLOSE TO PRIMARY & SECONDARY SCHOOLS
Additional details
- Parking
- Yes
- Garden
- Yes
Description
ENTRANCE
Door into lobby,stairs to first floor, and door leading into lounge.
LOUNGE
Spacious lounge with Front aspect window ,radiators,door to cloakroom.Leading into kitchen/dining area.
CLOAKROOM
W.C. pedestal wash hand basin,radiator.
KITCHEN/DINING
Spacious,with range of kitchen base and wall units ,worktops,intergrated oven/hob,stainless steel sink,tiling to walls and floor,ample room for table and chairs.patio door leading to the garden.
FIRST FLOOR LANDING
Access to loft.Doors to bedrooms and bathroom.
BEDROOM ONE
Master bedroom 15'8" x 11'4". Two front aspect windows,radiator,built in cupboard.
BEDROOM TWO
Rear facing window,radiator.
BATHROOM
Bath with shower over, glazed tiling, w.c. pedestal wash hand basin,rear facing window,bathroom cabinet.
OUTSIDE
Fully enclosed rear garden mainly laid to lawn,shed,patio area. parkland to rear.Front driveway with off-road parking for two vehicles and lawn area.
Listed by
Sheffield
Property Partners
Reference: 37211893
EPC Rating & Upgrade Cost
Current rating: C
Potential rating: B
Inspection date: 12/11/2024
Expiry date: 11/11/2034
Est. upgrade cost to C: £9,500
Recommendations
- Solar water heating (£4,000 - £6,000)
- Solar photovoltaic panels, 2.5 kWp (£3,500 - £5,500)
Flood risk
Zone: 1
Risk: Low
Job (default Low)
Rental Range
Estimated market rent for Cherwell. Low = conservative, Realistic = average, Optimistic = best case.
Based on Local Authority from postcode lookup → Cherwell.
LHA (30th percentile) floor for Cherwell Valley: £947/mo (Apr 2025 – Mar 2026)
Location
Nearby
Nearest stations, universities and amenities (distance from property).
| Type | Name | Distance |
|---|---|---|
| Bus stop | Easington Road | 0.1 miles |
| Shop | Easington Barbers | 0.1 miles |
| Shop | The Co-operative Food | 0.3 miles |
| Hospital | Horton Midwifery-led Unit | 0.4 miles |
| Train station | Banbury | 0.8 miles |
| Train station | King's Sutton | 3.5 miles |
| Hospital | Chipping Norton War Memorial Community Hospital | 11.1 miles |
Street-level crime
| Category | Count |
|---|---|
| Violence and sexual offences | 96 |
| Anti-social behaviour | 33 |
| Public order | 27 |
| Other theft | 19 |
| Shoplifting | 18 |
| Criminal damage and arson | 14 |
| Other crime | 11 |
| Vehicle crime | 10 |
| Drugs | 5 |
| Burglary | 3 |
| Possession of weapons | 3 |
| Theft from the person | 3 |
| Robbery | 2 |
| Bicycle theft | 1 |
| Total incidents | 245 |
Within 1 mile during May 2026. Source: data.police.uk (England & Wales).
Schools nearby
Nearest open schools with Ofsted ratings (England). Closed schools are not shown. Data from Get Information about Schools and Ofsted.
| Name | Type | Distance | Ofsted |
|---|---|---|---|
| Harriers Banbury Academy | Primary | 0.2 miles | Good — 25 Nov 2014 |
| Wykham Park | Secondary | 0.2 miles | Good — 12 Jun 2018 |
| Futures Institute Banbury | Secondary | 0.2 miles | Good — 12 Jun 2017 |
| English Language Training | Other | 0.3 miles | — (No rating) |
| St John's Priory School | Other | 0.3 miles | — (No rating) |
Rental Comparables
Residential lets from OpenRent and Rightmove for the area (same bedroom count). Use to validate rent estimates. Student lets are excluded.
| Title | Rent | Beds | Distance | As seen on |
|---|---|---|---|---|
| The Studio Annex, Sinclair Avenue, Banbury | £800/mo | — | 1.12 miles | Rightmove |
Average rent: £800/mo (1 listing)