82 LATHAM LANE
CLECKHEATON, GOMERSAL, WEST YORKSHIRE BD19 4AP
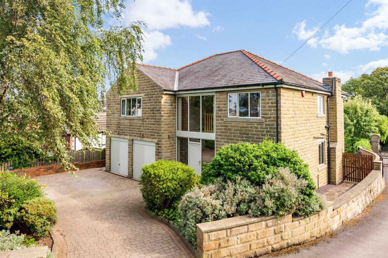
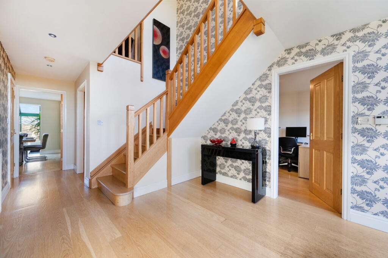
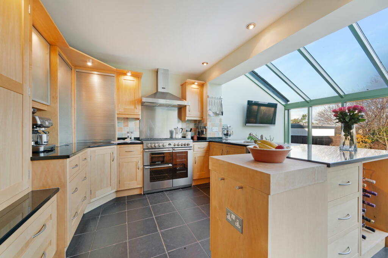
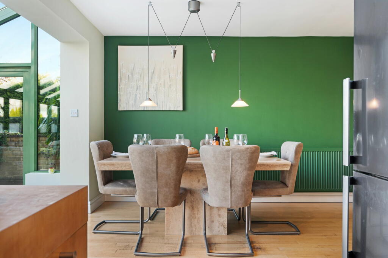
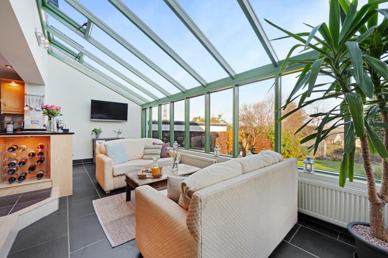
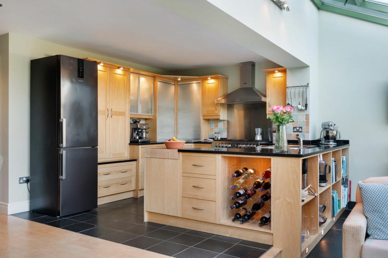
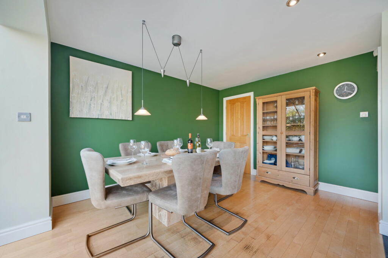
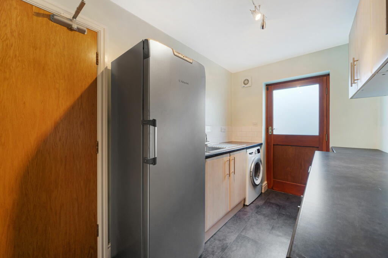
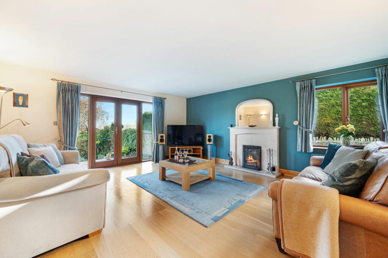
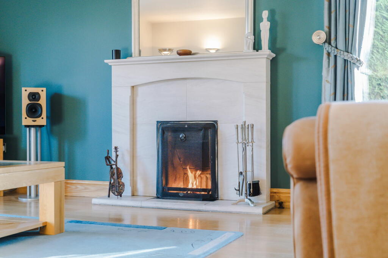
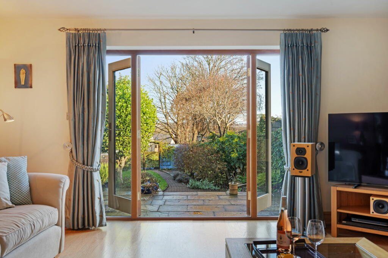
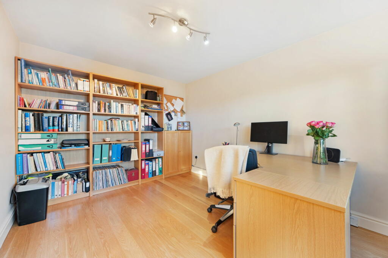
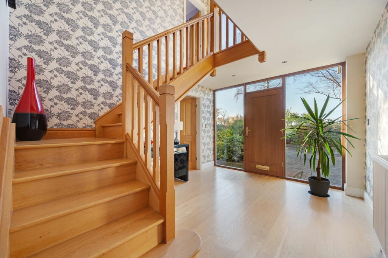
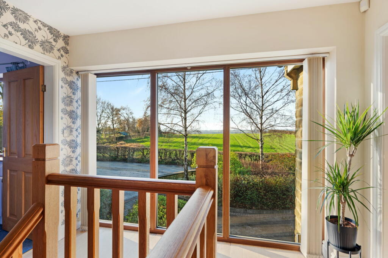
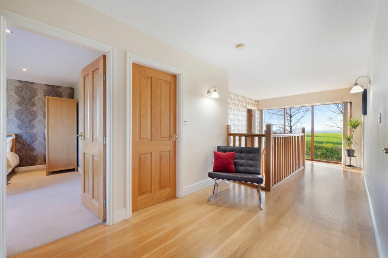
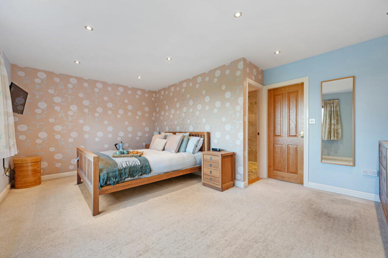
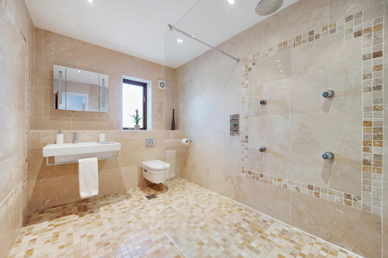
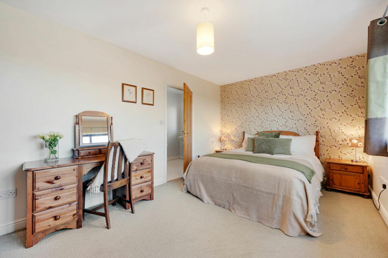
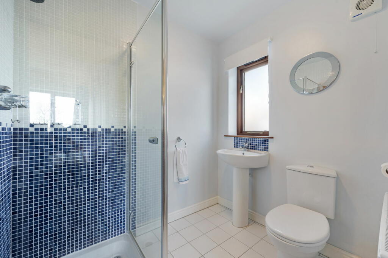
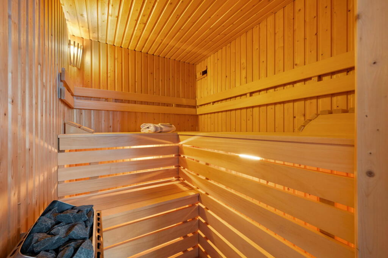
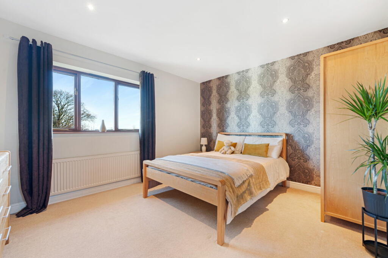
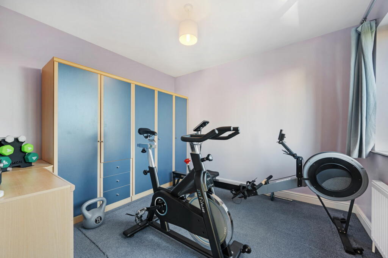
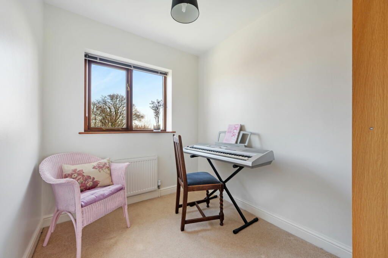
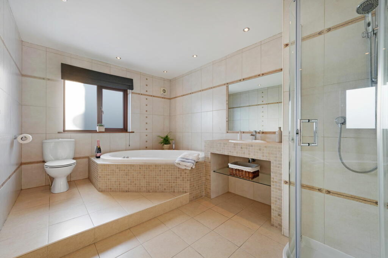
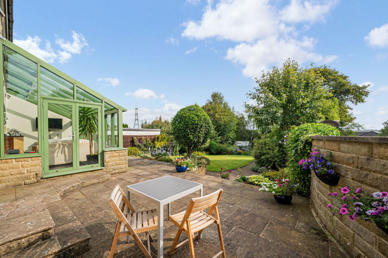
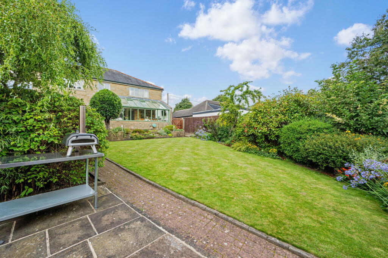
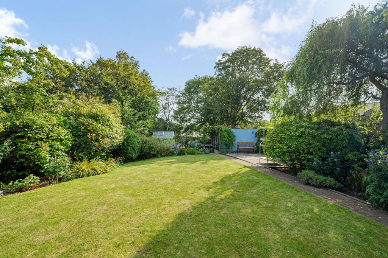
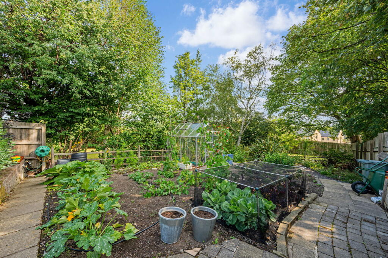
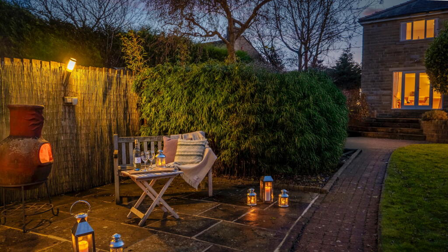
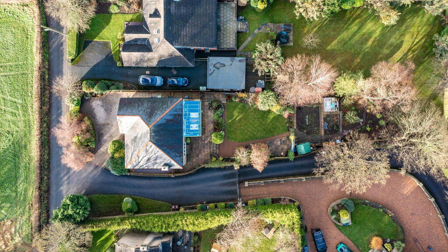
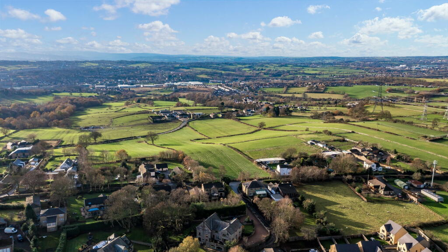
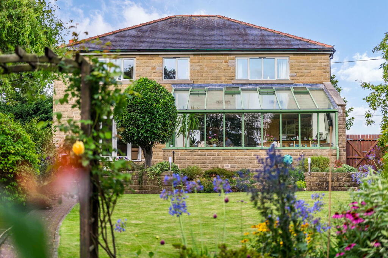
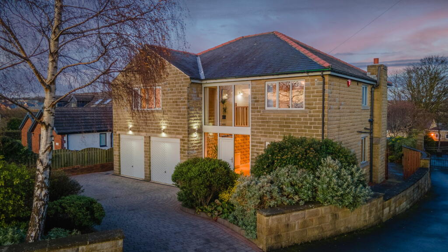
Photo 1 Photo 2 Photo 3 Photo 4 Photo 5 Photo 6 Photo 7 Photo 8 Photo 9 Photo 10 Photo 11 Photo 12 Photo 13 Photo 14 Photo 15 Photo 16 Photo 17 Photo 18 Photo 19 Photo 20 Photo 21 Photo 22 Photo 23 Photo 24 Photo 25 Photo 26 Photo 27 Photo 28 Photo 29 Photo 30 Photo 31 Photo 32 Photo 33
/ 33
Property details
Tenure
FREEHOLD
Floor area
270 m²
Council tax band
F
EPC rating
C
Last sold
£748,000 Mar 2026
Price per m²
£2,778/m²
Local average
£360,750 (+107.9%)
Deprivation
Decile 8 (23,804 of 33,755)
Street crime
85 incidents within 1 mile (May 2026)
Key features
- MAKE SURE TO WATCH THE VIDEO
- Individually designed detached home
- 5 bedrooms
- 3 bathrooms
- Open plan living kitchen dining room
- Study
- Sauna
- Large garden
- Integral double garage
- Uninterrupted views
Additional details
- Electricity
- Mains supply
- Water
- Mains supply
- Sewerage
- Mains supply
- Heating
- Gas central
- Parking
- Garage, Driveway
- Garden
- Private garden
- Listed property
- No
Description
22 years ago, the owners of this unique property embarked on an architectural journey to create an inviting home for their family. Nothing was overlooked and every square inch was carefully designed and lovingly crafted. With five spacious bedrooms and show-stopping living rooms, not to mention the amazing private gardens that will thrill any green-fingered buyer, this home awaits lucky new owners.
From the moment you turn off the quiet country lane into the block-paved private drive, you are welcomed. Plenty of parking and flower beds filled with established trees and shrubs shelter you as you make your way to the glazed entrance.
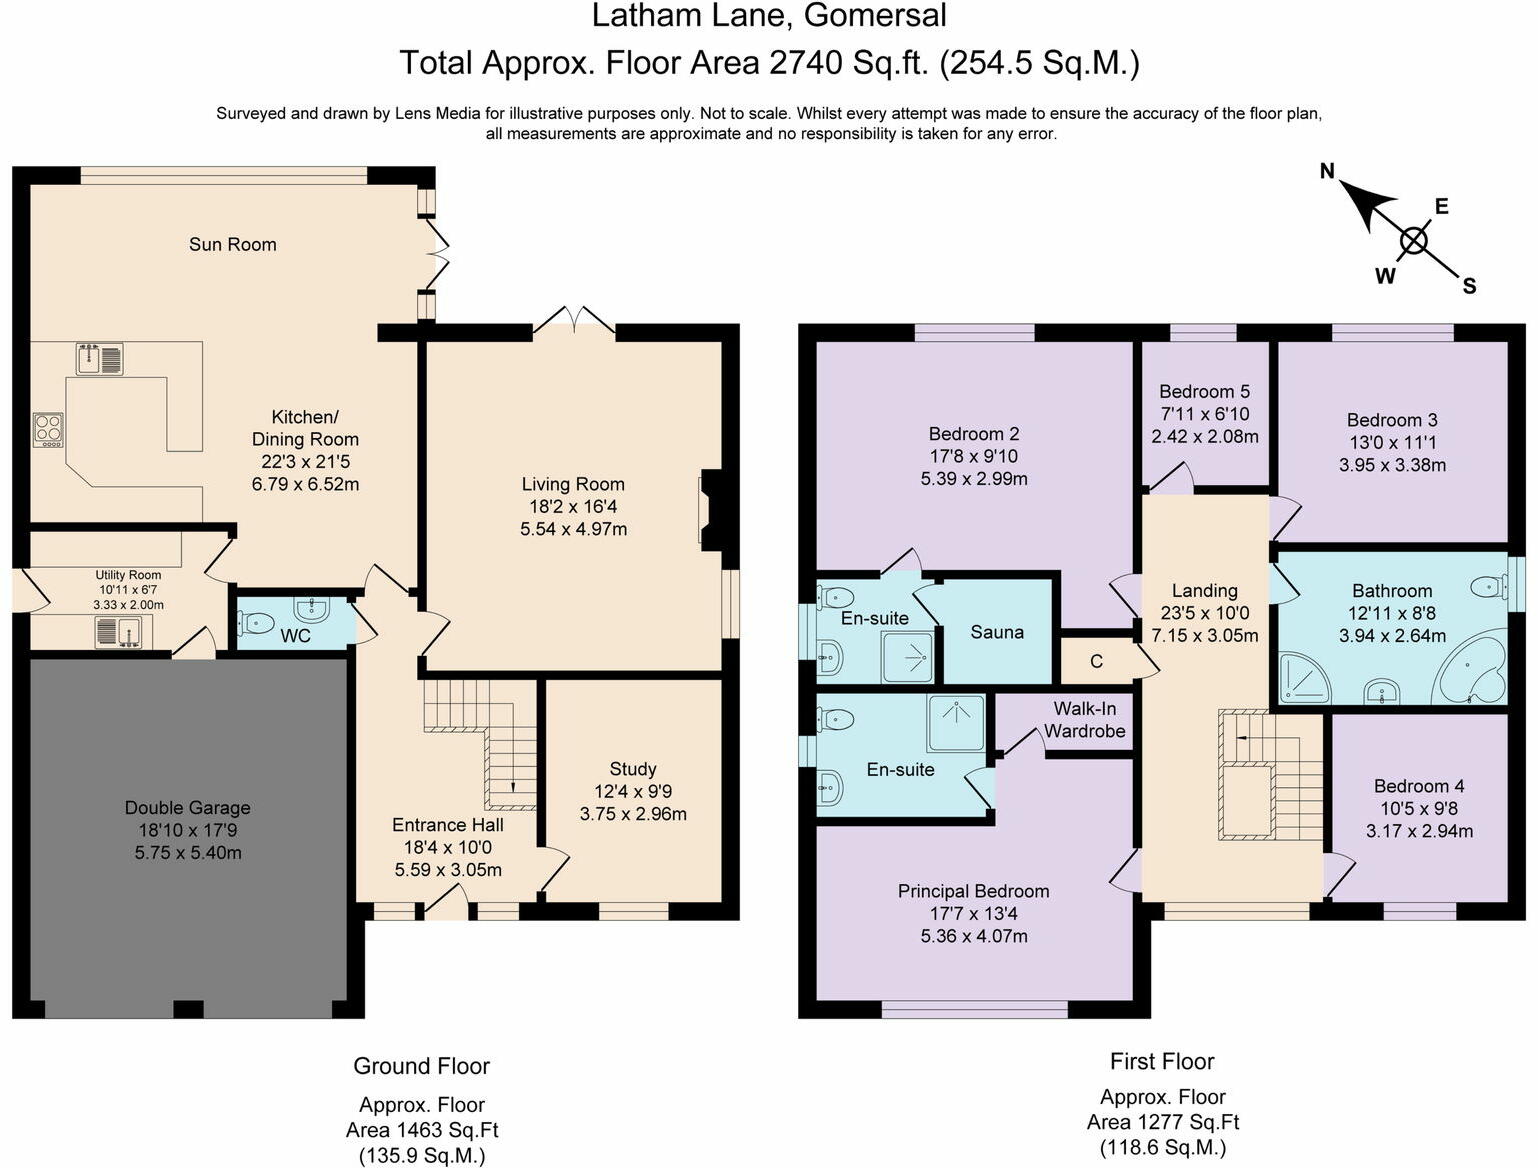
The front door sits within a full-height glazed panel that both fills the hall and landing with natural light and provides a wonderful view over the fields and the Pennine hills beyond. Push open the door to reveal the entrance, where solid oak flooring extends in front of you and perfectly compliments the turned oak staircase. There is a cloakroom here on the ground floor, with a WC and wash hand basin.
At the front of the house, in a quiet corner, is the dedicated study. The oak flooring from the hall continues straight through and there is a window to the front where you can see the fields through the trees when you need to give your eyes a break from the screen.
Heart Of The Home…
The kitchen living space is magnificent with a glazed sunroom area that looks out over the gardens as sunlight pours in. This room is open plan with a dining space where lights hang low over the dining table for the perfect dinner ambience. Here the flooring is solid maple to match the kitchen cabinetry. Step down into the sun room area where comfortable sofas and seating allow you to bask in the sunlight as you enjoy your coffee.
“We spend most of our time in the sun room. It is lovely to read the papers over a coffee in the morning sun.”
The kitchen has been designed to an exacting specification and will be the envy of any keen cook. Bespoke maple cabinets are topped with black granite with plenty of surface to work. There is a large oak butcher block at the end of the worktops for chopping, which can be removed for cleaning. The Stoves double range-style oven has a gas hob, with a stainless steel splash back and chimney extractor hood above. There is an integrated dishwasher and space for a fridge freezer.
The utility room has space for a washing machine and a second appliance, as well as a door that leads out to the side of the property, making this the perfect way into the home after you’ve been out in the garden or for a long walk through the fields. Simply kick off your muddy boots in here, and clean off the dog’s paws before entering the rest of the home.
Cosy Evenings…
As the night draws in, close the curtains and light the open fire in the living room before getting comfy on the sofas with a good movie and perhaps even a glass of wine. There are French doors out into the garden too, which are great if you are hosting a summer garden party so that your guests can circulate through the home.
Time For Bed…
Climb the stairs to the galleried landing where the glazing from the entrance extends, giving far-reaching views over the valley to the Pennines.
“Some of the most amazing sunsets can be seen across the valley.”
There are five bedrooms in total, the principal of which is at the front of the property with a large window to take in those lovely views. A walk-in wardrobe ensures that all of your clothes and shoes are neatly tidied away. The en-suite bathroom is truly a haven of calm with a large wet-room style walk-in shower which is tiled in travertine and gently warmed by the underfloor heating.
The second bedroom, found at the rear, overlooks the gardens and has an en-suite shower room with shower cubicle, wash hand basin and WC and even a Nordic sauna. Pine-lined with electric sauna coals, this adds a fantastic touch of self-care and luxury to the home.
“We often put the sauna on for a Sunday evening. After a long wintery walk it is lovely to warm up and reset ahead of the beginning of a new week.”
There are three further bedrooms, each with either views over the rear garden or open views across the countryside.
Bathroom Bliss…
The family bathroom has a raised platform where the jacuzzi bath sits; enjoy long luxurious soaks as the bubbles relax you. There is also a separate shower cubicle, wash hand basin in a vanity unit and a WC.
Outside…
The integral double garage has power, a sink with hot and cold running water and lighting, plus there is plenty of parking on the driveway. The rear garden is extensive, starting with a patio area from the sunroom which is a lovely sunny spot to sit and enjoy alfresco dining. Steps lead from the patio to the lawn, edged with a block paved path and raised flower beds filled with vibrant colours from the floral blooms. At the end of the lawn is a second seating area where the very last rays of the summer sun can be felt in the evening. The surrounding walls keep you warm when the temperature drops making it the perfect place to enjoy a BBQ with a G&T at the end of a hot summer’s day. Beyond is a vegetable garden where you can potter and plant to your heart’s content. There is a greenhouse and a metal shed for storing your tools.
“We have grown all sorts in the veg garden - potatoes, onions, beetroot, strawberries and rhubarb. It has been a very productive garden.”
Note: If you proceed with an offer on this property we are obliged to undertake Anti Money Laundering checks on behalf of HMRC. All estate agents have to do this by law. We outsource this process to our compliance partners, Coadjute. Coadjute charge a fee for this service.
Listed by
Covering Yorkshire
Mr & Mr Child Limited
Reference: 156260042
EPC Rating & Upgrade Cost
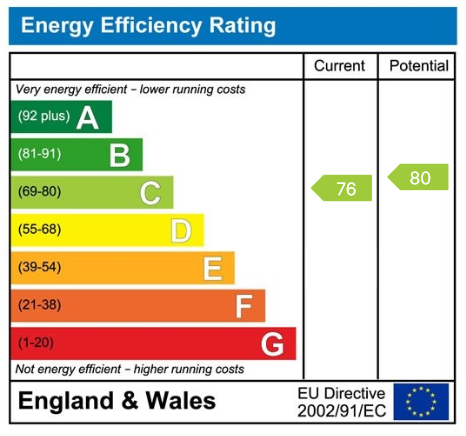
Current rating: C
Potential rating: C
Inspection date: 15/07/2024
Expiry date: 14/07/2034
Current heating cost: £2,118/year
Potential heating cost: £2,118/year
Est. upgrade cost to C: £4,500
Recommendations
- Solar photovoltaic panels, 2.5 kWp (£3,500 - £5,500)
Flood risk
Zone: 1
Risk: Low
Job (default Low)
Floorplans
Floorplan 1
EPC Graphs
EPC 1
Price history
1147% since 2000
| Event | Date | Price | % change |
|---|---|---|---|
| Sold | 20/03/2026 (4 months ago) | £748,000 | +586.2% |
| Sold | 23/10/2001 (24 years ago) | £109,000 | +81.7% |
| Sold | 22/09/2000 (25 years ago) | £60,000 | — |
Source: HM Land Registry Price Paid Data. Crown copyright.
Sold Comparables
Same street and nearby sales within 0.25 miles (last 5 years). Data from Land Registry Price Paid.
| Address | Price | Date | Type |
|---|---|---|---|
| 20 KENSINGTON WAY, GOMERSAL, CLECKHEATON, KIRKLEES, WEST YORKSHIRE, BD19 4FB | £470,000 | 21/10/2025 | Detached |
| 5 DEWSBURY ROAD, GOMERSAL, CLECKHEATON, KIRKLEES, WEST YORKSHIRE, BD19 4AX | £367,500 | 23/06/2023 | Detached |
| Same street 77 LATHAM LANE, GOMERSAL, CLECKHEATON, KIRKLEES, WEST YORKSHIRE, BD19 4AP | £725,000 | 28/10/2022 | Detached |
| 42 DEWSBURY ROAD, GOMERSAL, CLECKHEATON, KIRKLEES, WEST YORKSHIRE, BD19 4LD | £465,000 | 09/09/2022 | Detached |
| 15 DEWSBURY ROAD, GOMERSAL, CLECKHEATON, KIRKLEES, WEST YORKSHIRE, BD19 4AX | £256,500 | 18/05/2022 | Detached |
| Same street 73 LATHAM LANE, GOMERSAL, CLECKHEATON, KIRKLEES, WEST YORKSHIRE, BD19 4AP | £595,000 | 12/04/2022 | Detached |
| 41 KNOWLES LANE, GOMERSAL, CLECKHEATON, KIRKLEES, WEST YORKSHIRE, BD19 4LE | £450,000 | 12/04/2022 | Detached |
| 8 ASHLEY CLOSE, GOMERSAL, CLECKHEATON, KIRKLEES, WEST YORKSHIRE, BD19 4AN | £333,000 | 01/04/2022 | Detached |
| 16 KENSINGTON WAY, GOMERSAL, CLECKHEATON, KIRKLEES, WEST YORKSHIRE, BD19 4FB | £404,950 | 21/12/2021 | Detached |
| 18 KENSINGTON WAY, GOMERSAL, CLECKHEATON, KIRKLEES, WEST YORKSHIRE, BD19 4FB | £409,950 | 21/12/2021 | Detached |
| 20 KENSINGTON WAY, GOMERSAL, CLECKHEATON, KIRKLEES, WEST YORKSHIRE, BD19 4FB | £407,450 | 26/11/2021 | Detached |
| 6 DEWSBURY ROAD, GOMERSAL, CLECKHEATON, KIRKLEES, WEST YORKSHIRE, BD19 4LD | £239,000 | 19/11/2021 | Detached |
| 22 KENSINGTON WAY, GOMERSAL, CLECKHEATON, KIRKLEES, WEST YORKSHIRE, BD19 4FB | £429,950 | 12/11/2021 | Detached |
| 2 KENSINGTON WAY, GOMERSAL, CLECKHEATON, KIRKLEES, WEST YORKSHIRE, BD19 4FB | £534,950 | 12/11/2021 | Detached |
| 23 KENSINGTON WAY, GOMERSAL, CLECKHEATON, KIRKLEES, WEST YORKSHIRE, BD19 4FB | £402,450 | 24/09/2021 | Detached |
| WEST HOUSE OXFORD ROAD, GOMERSAL, CLECKHEATON, KIRKLEES, WEST YORKSHIRE, BD19 4AU | £1,650,000 | 24/08/2021 | Detached |
| COACH HOUSE OXFORD ROAD, GOMERSAL, CLECKHEATON, KIRKLEES, WEST YORKSHIRE, BD19 4AU | £300,000 | 24/08/2021 | Detached |
Street average: £660,000 (2 sales)
Area average: £474,713 (15 sales)
Capital growth trend
Land Registry outcode average: last 12 months vs 5y and 10y ago (from sold prices).
House Price Index (HM Land Registry — official index, not sold-price averages): Kirklees. Series: Detached. As of April 2026.
Rental Range
Estimated market rent for Kirklees. Low = conservative, Realistic = average, Optimistic = best case.
Based on Local Authority from postcode lookup → Kirklees.
LHA (30th percentile) floor for Richmond & Hambleton: £828/mo (Apr 2025 – Mar 2026)
Location
Nearby
Nearest stations, universities and amenities (distance from property).
| Type | Name | Distance |
|---|---|---|
| Bus stop | Oxford Road Dewsbury Road | 0.1 miles |
| Shop | Ginger Whale | 0.5 miles |
| Shop | AB Blinds and Curtains | 0.5 miles |
| Train station | Low Moor | 2.5 miles |
| Train station | Batley | 3.5 miles |
| Hospital | Sir Karl Cohen Square | 5.7 miles |
| Hospital | Eccleshill NHS Treatment Centre | 5.9 miles |
| University | Kirkstall Brewery Residences | 6.3 miles |
| University | Bradford University School of Management | 6.3 miles |
Street-level crime
| Category | Count |
|---|---|
| Violence and sexual offences | 29 |
| Vehicle crime | 13 |
| Anti-social behaviour | 10 |
| Criminal damage and arson | 10 |
| Burglary | 7 |
| Drugs | 4 |
| Public order | 4 |
| Other crime | 3 |
| Shoplifting | 3 |
| Other theft | 2 |
| Total incidents | 85 |
Within 1 mile during May 2026. Source: data.police.uk (England & Wales).
Schools nearby
Nearest open schools with Ofsted ratings (England). Closed schools are not shown. Data from Get Information about Schools and Ofsted.
| Name | Type | Distance | Ofsted |
|---|---|---|---|
| BBG Academy | Secondary | 0.5 miles | Good — 7 Apr 2016 |
| Gomersal Primary School | Primary | 0.7 miles | Good — 20 Jun 2018 |
| Gomersal St Mary's Church of England Voluntary Controlled Primary School | Primary | 0.9 miles | Good — 4 Jul 2024 |
| St Patrick's Catholic Primary Academy | Primary | 1.1 miles | Good — 14 Jan 2024 |
| Birkenshaw Church of England Voluntary Controlled Primary School | Primary | 1.2 miles | Good — 11 Jan 2017 |
Rental Comparables
Rental comparables are temporarily unavailable while listing-site fetches are paused. Try again later.
Rent-driven metrics
Based on Area rent estimate.
- Rent ratio — Monthly rent ÷ purchase price (1% rule). 1%+ = strong, 0.8–1% = okay, <0.8% = weak for cashflow.
- Max investor price — Rent ÷ 0.8%; the price at which rent would be 0.8% of price (Stoke-style target).
- Target investor price — Rent ÷ 1%; the price at which rent would be 1% of price (strong cashflow band).
- Gross yield — Annual rent as % of purchase price (no costs).