33 GALLOWAY GREEN
CONGLETON CW12 1LY
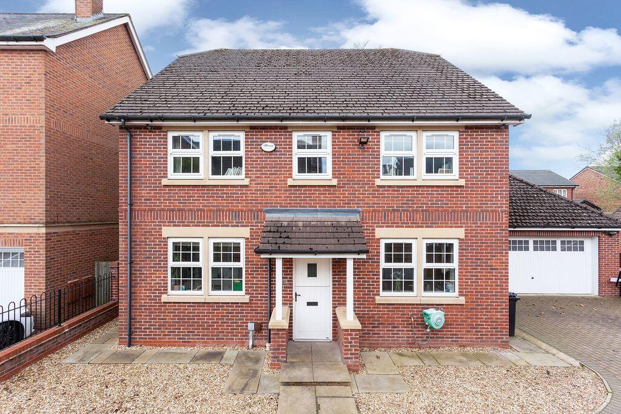
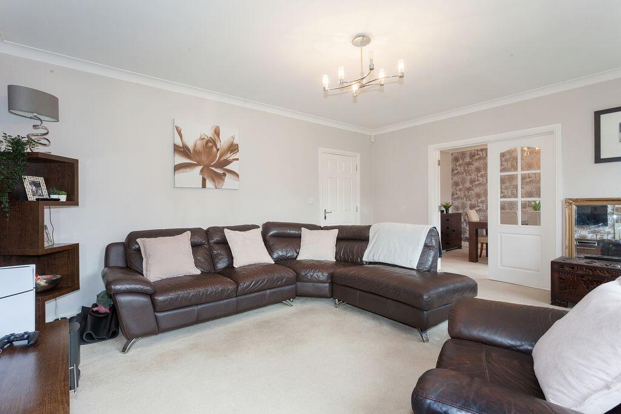
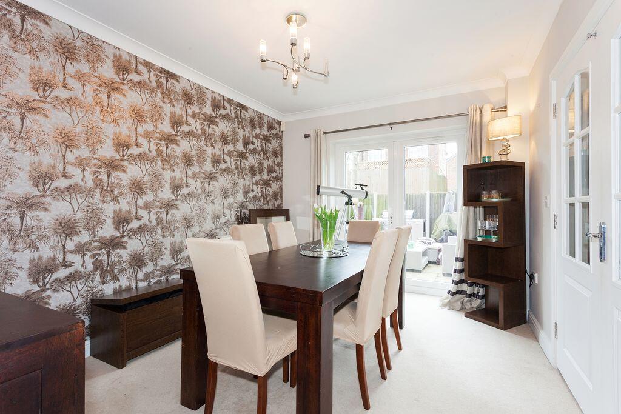
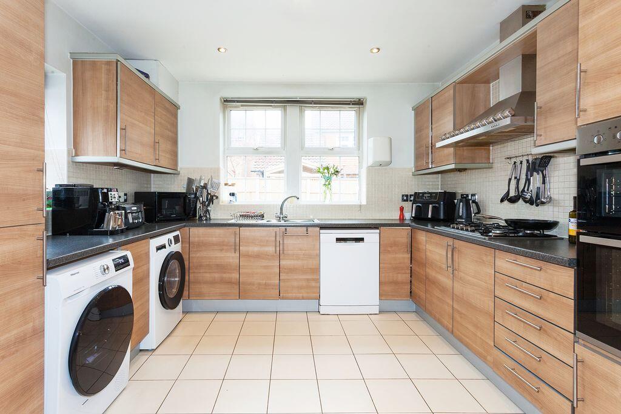
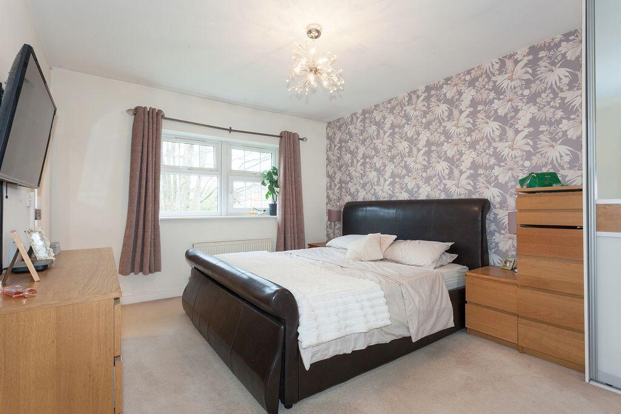
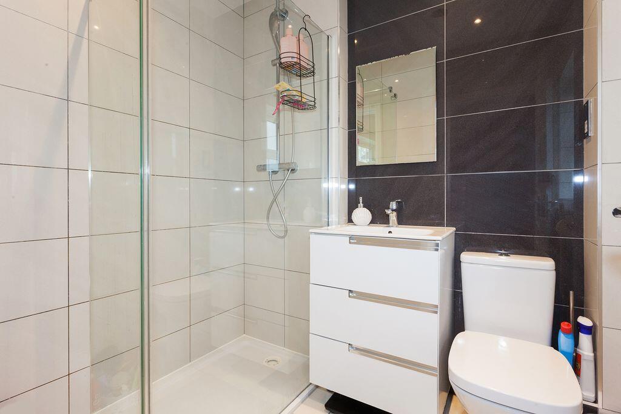
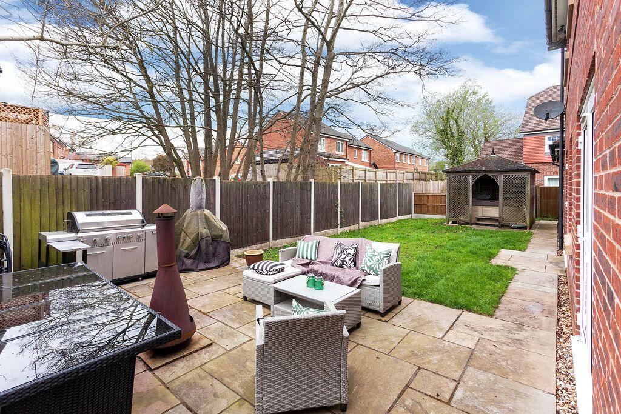
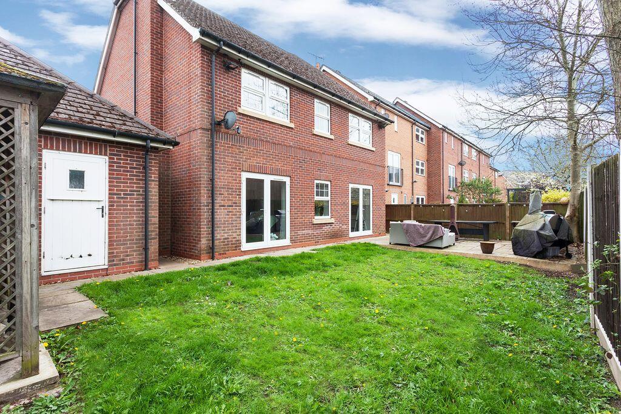
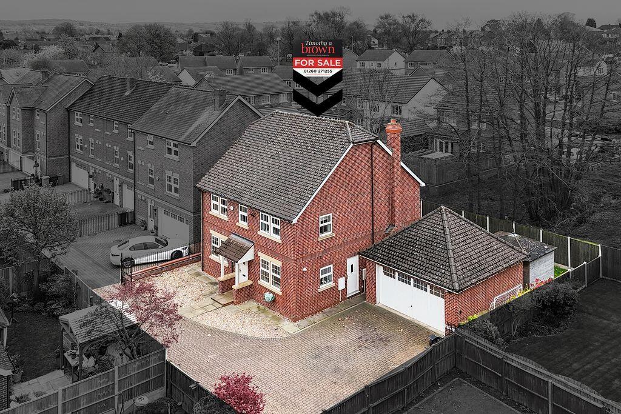
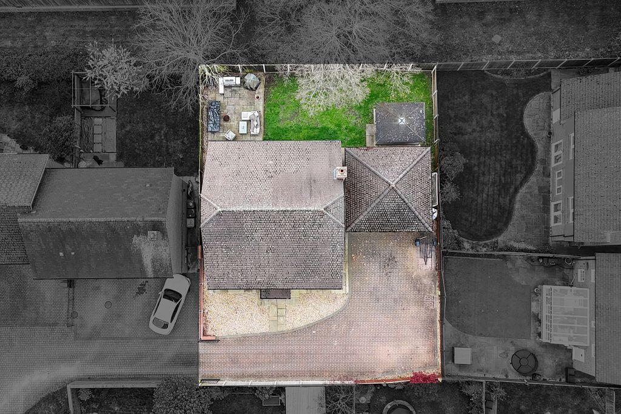
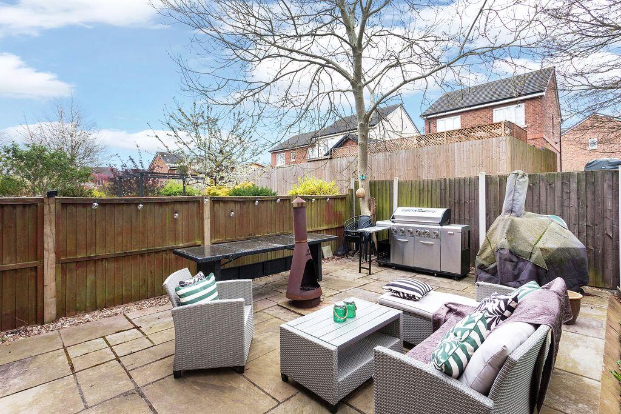
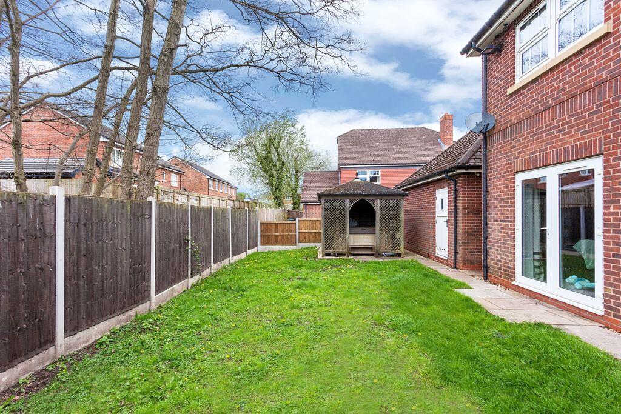
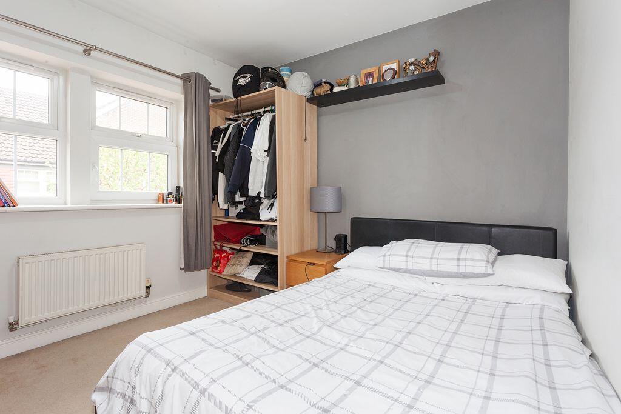
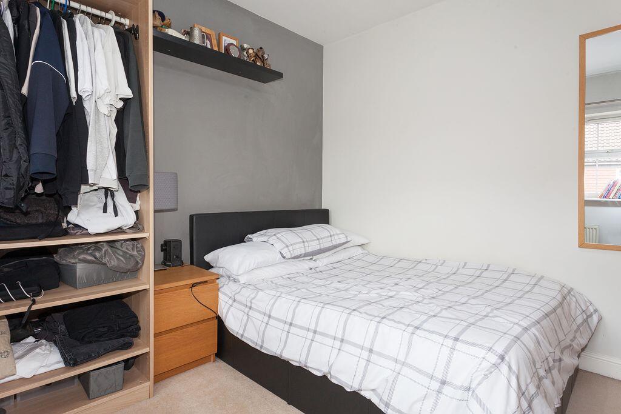
FRONT LOUNGE DINING ROOM DINING KITCHEN BEDROOM 1 REAR EN SUITE REAR REAR FRONT FRONT FRONT FRONT PLOT PLOT REAR REAR REAR REAR AERIAL PLOT HALL HALL LOUNGE LOUNGE DINING KITCHEN DINING KITCHEN DINING KITCHEN DINING KITCHEN STUDY LANDING LANDING BEDROOM 2 REAR BATHROOM BEDROOM 1 REAR BEDROOM 3 FRONT BEDROOM 3 FRONT BEDROOM 5 FRONT BEDROOM 4 FRONT BEDROOM 4 FRONT
/ 38
Property details
Tenure
LEASEHOLD
Floor area
120 m²
Council tax band
E
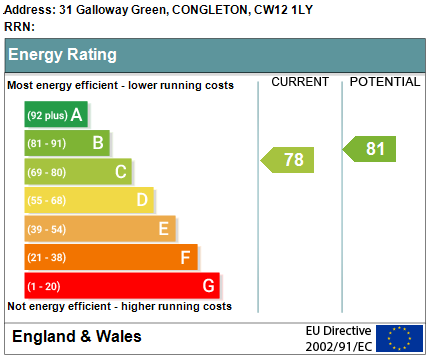
EPC rating
C
Year built
England and Wales: 2007-2011
Last sold
£315,000
Price per m²
£3,750/m²
Local average
£428,117 (+5.1%)
Deprivation
Decile 9 (28,214 of 33,755)
Street crime
151 incidents within 1 mile (May 2026)
Key features
- FIVE-BEDROOM EXECUTIVE DETACHED HOME
- BUILT BY THE REPUTABLE SEDDONS
- TUCKED-AWAY POSITION ON THE GREEN DEVELOPMENT
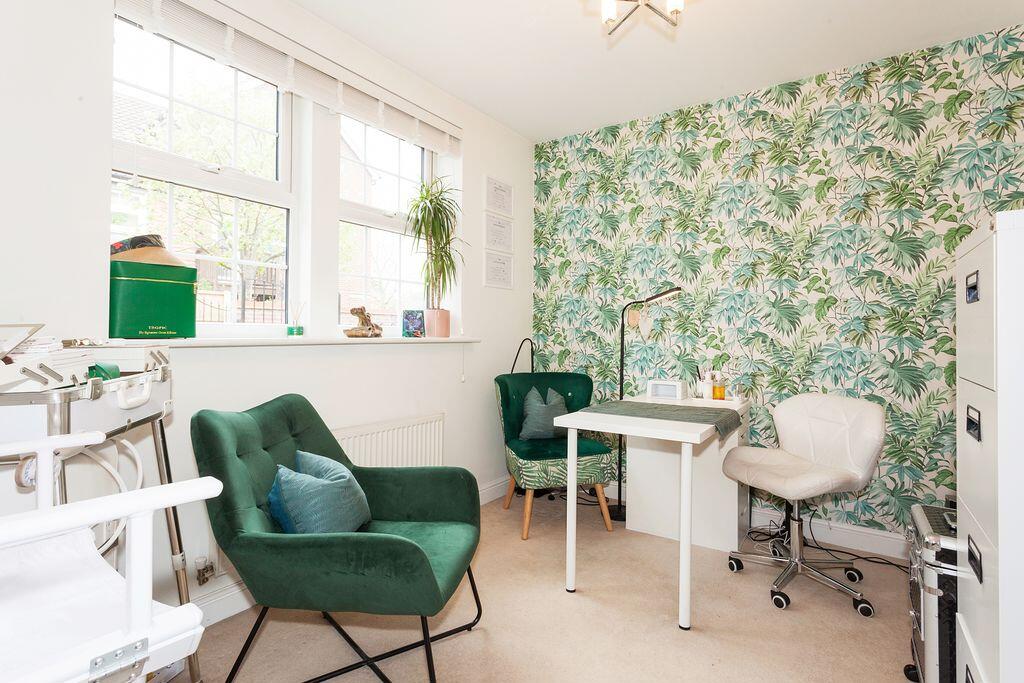
- STUDY/FAMILY ROOM, LOUNGE & SEPARATE DINING ROOM
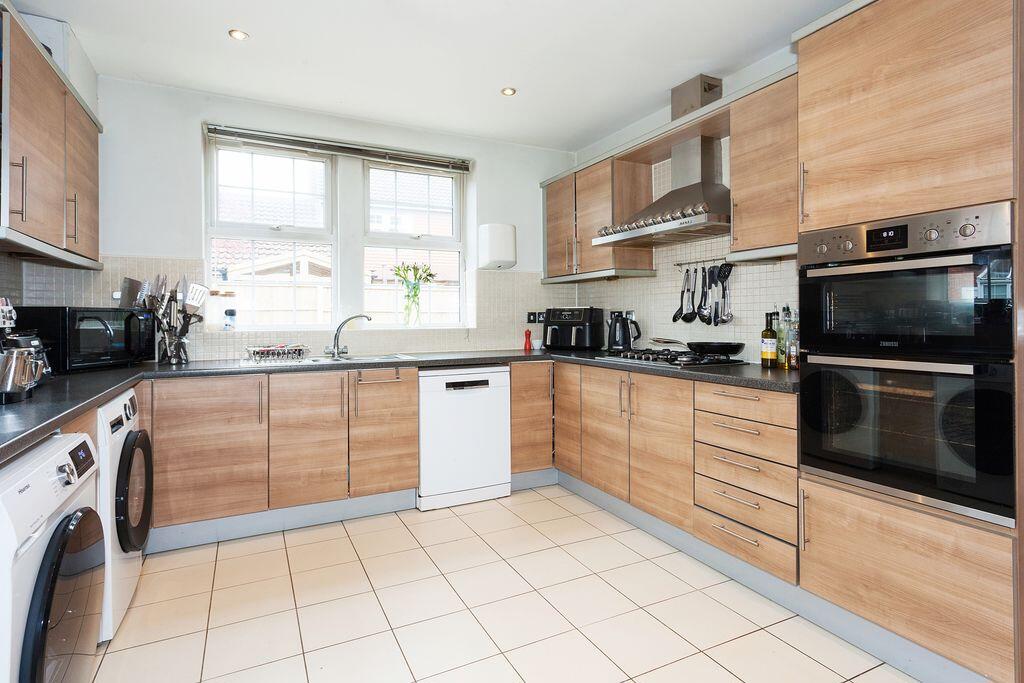
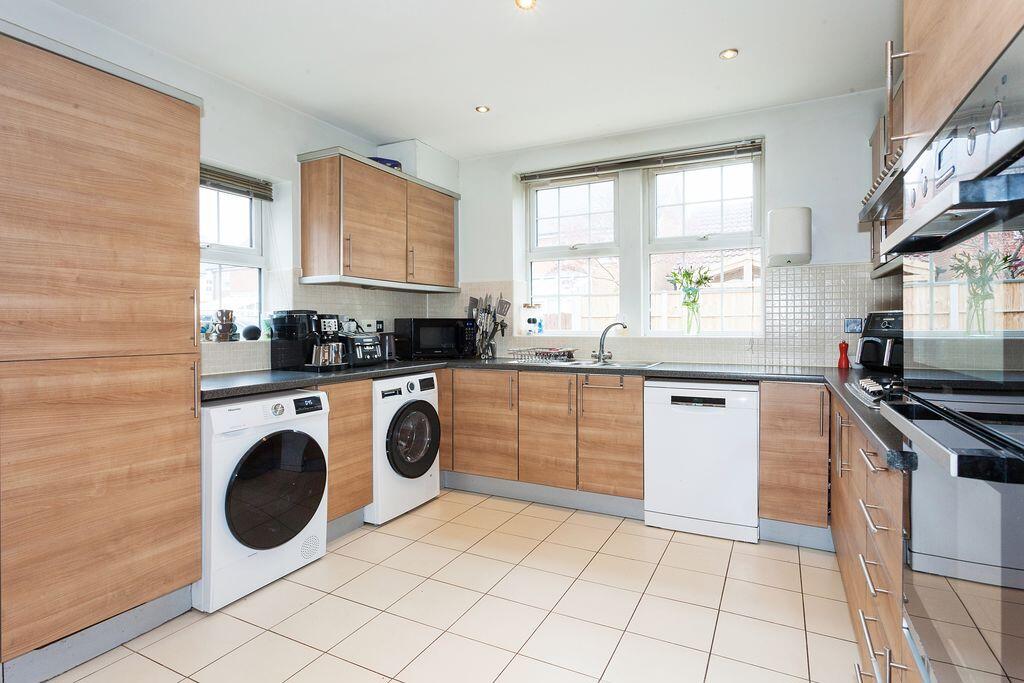
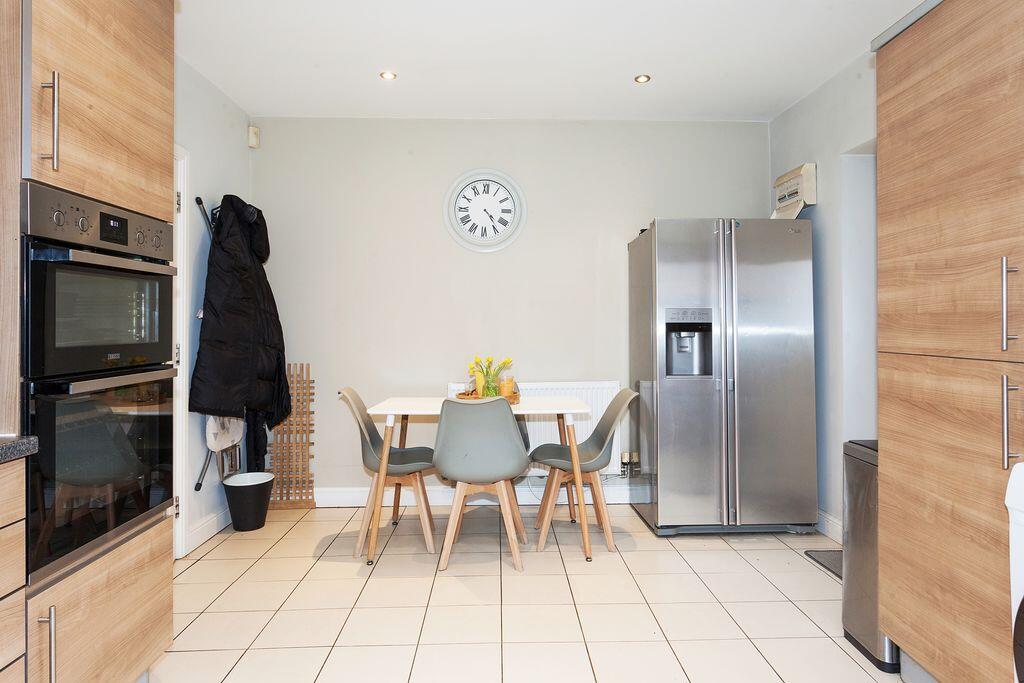
- FULLY FITTED BREAKFAST KITCHEN
- EN-SUITE TO PRINCIPAL BEDROOM & REFITTED FAMILY BATHROOM
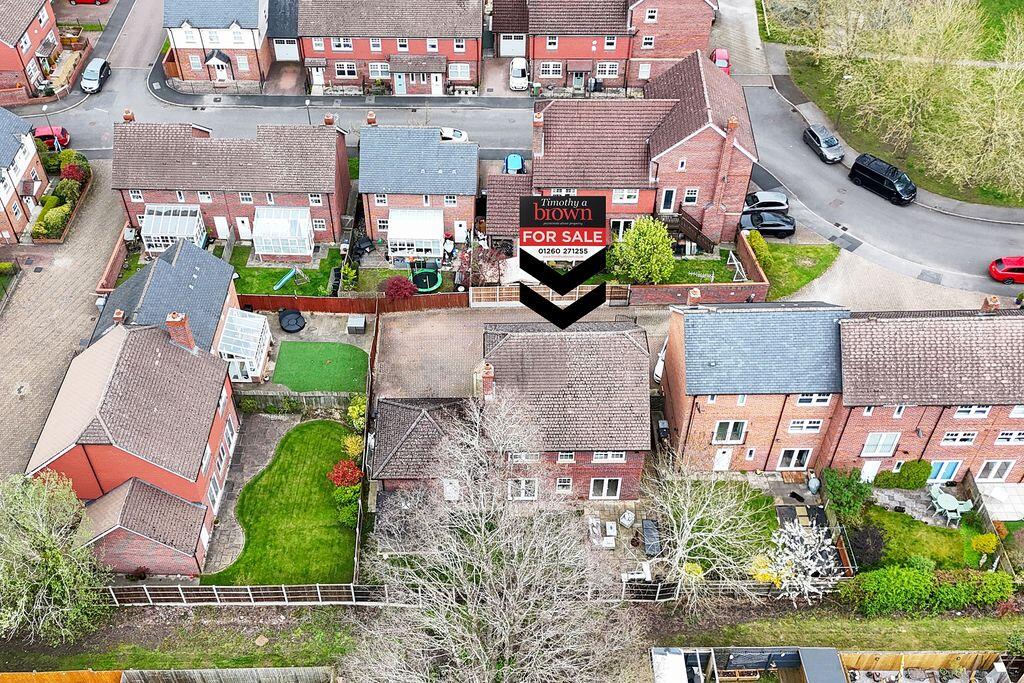
- DETACHED GARAGE WITH GENEROUS PARKING & GATED ENTRANCE PROVIDING SECURE ACCESS
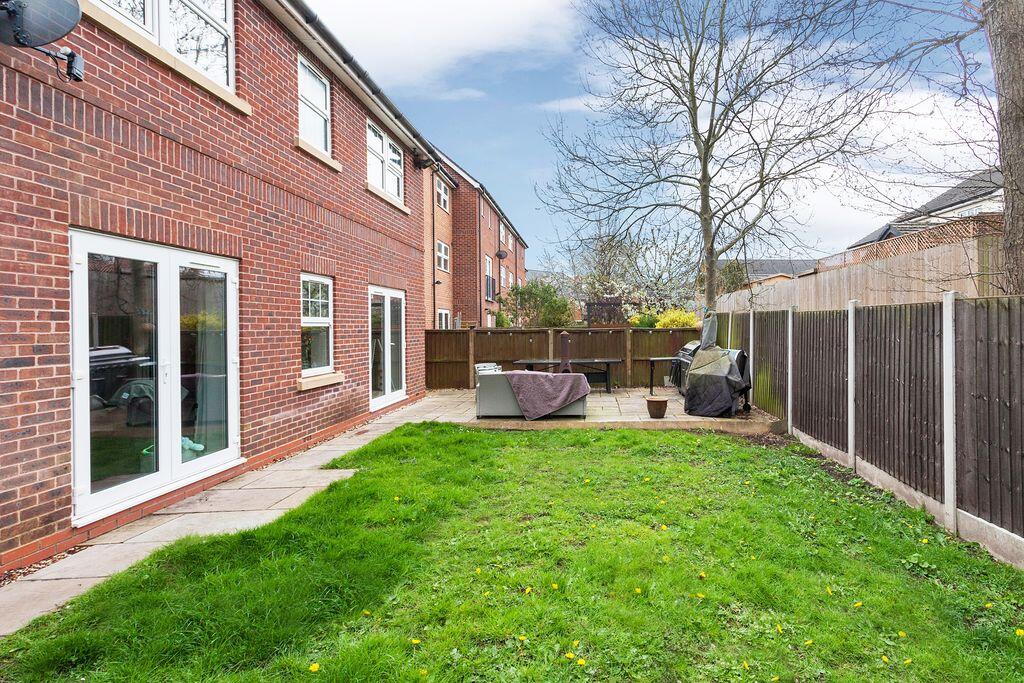
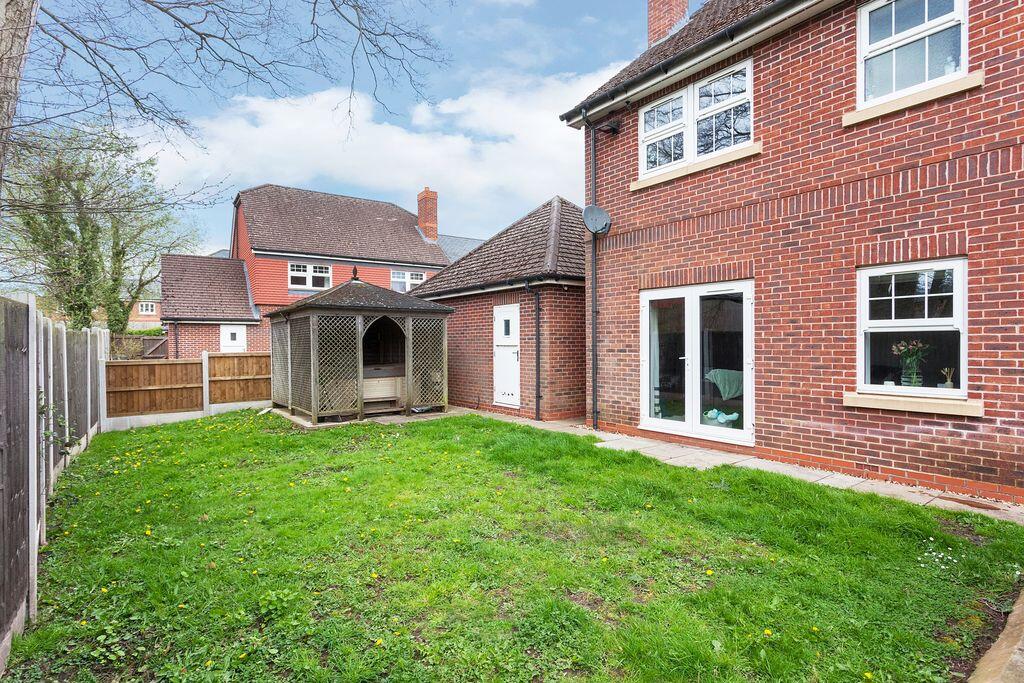
- ENCLOSED REAR GARDEN WITH PATIO, LAWN & HOT TUB GAZEBO
- WALKING DISTANCE TO TOWN CENTRE, SHOPS & EATON BANK SCHOOL
- OPTION TO PURCHASE THE LEASE SHOULD THE BUYER WISH TO CONSIDER IT
Additional details
- Parking
- Yes
- Garden
- Yes
Description
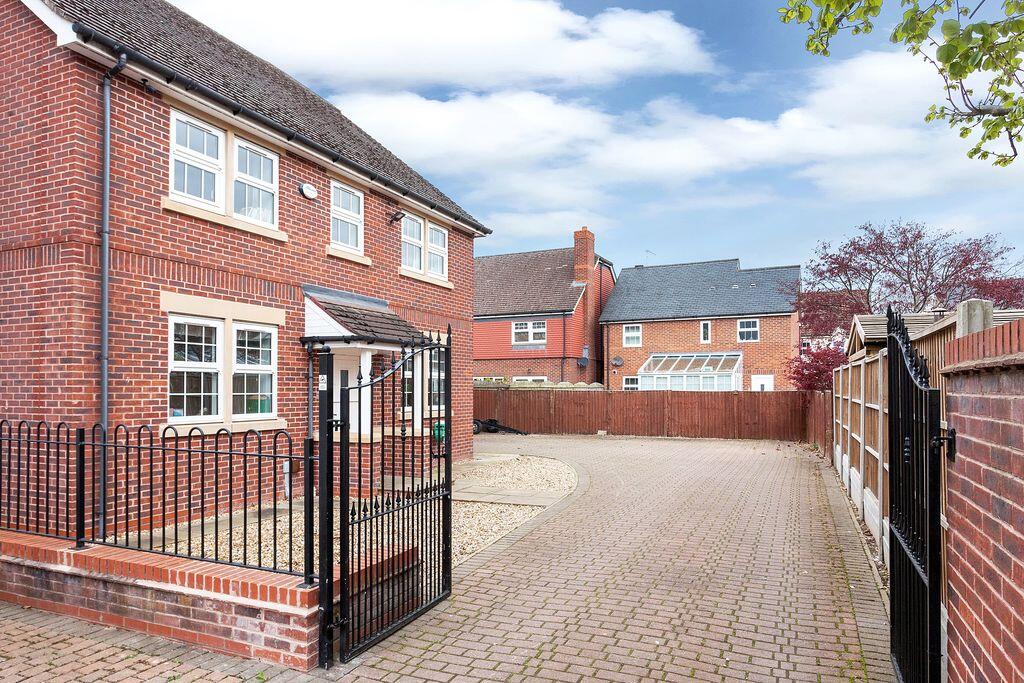
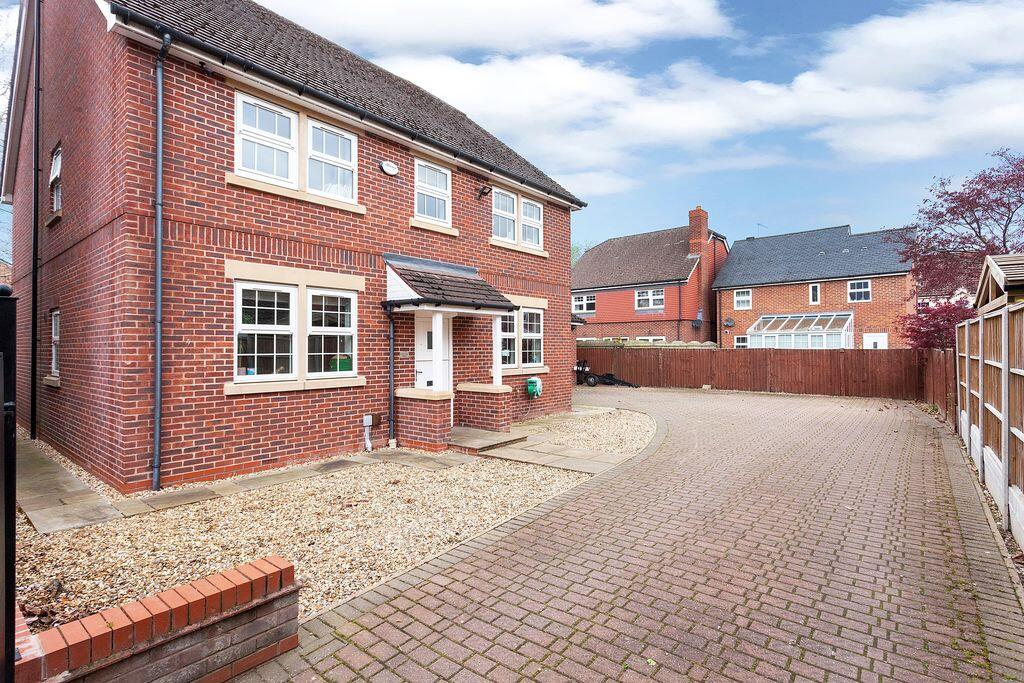
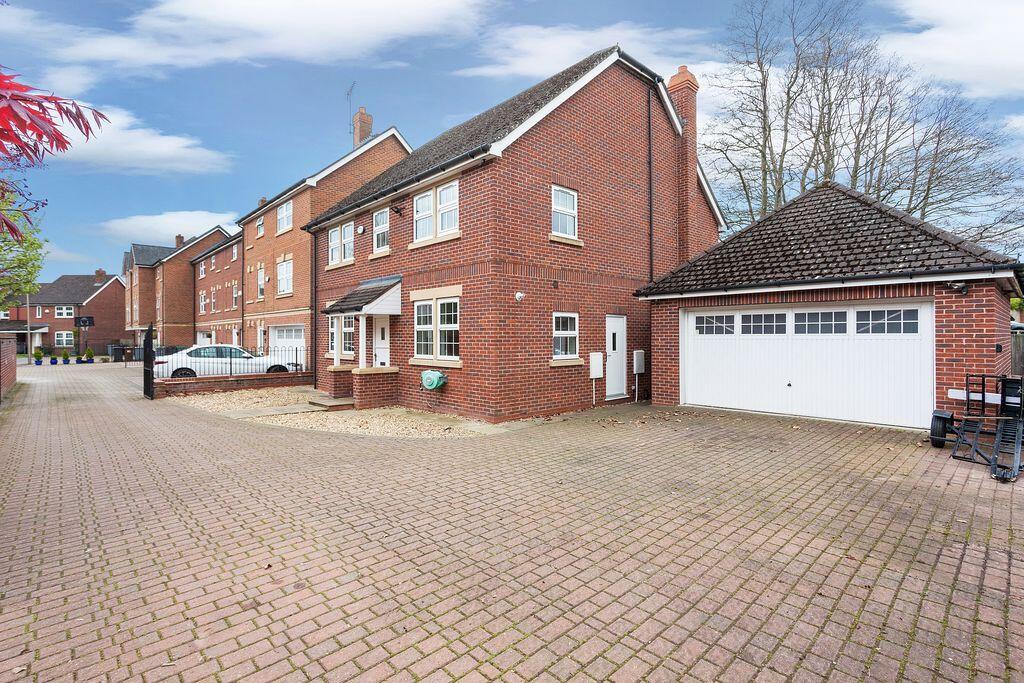
Presenting a rare opportunity to acquire one of just a handful of five-bedroom executive detached residences, crafted by the esteemed Seddons, and discreetly positioned within the highly sought-after development of The Green. This distinguished property features a double garage and occupies an enviable, secluded setting, offering exclusivity and privacy for the discerning buyer.
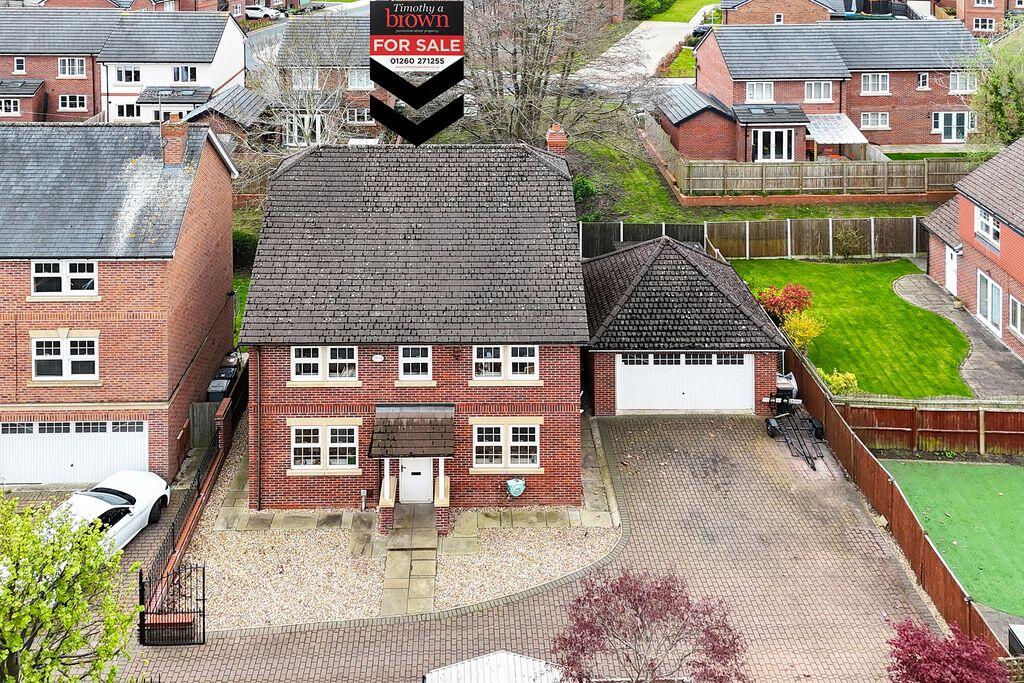
Designed in the favoured ‘Helsby’ style, this elegant home delivers a spacious, well-considered layout ideal for family living. Enjoy the comfort and efficiency of PVCu double glazing and gas central heating, complemented by a detached garage and a substantial block-paved driveway accommodating up to five vehicles. The property is approached via a sophisticated wrought iron gated entrance and fencing, providing secure access to both the main entrance and garage.
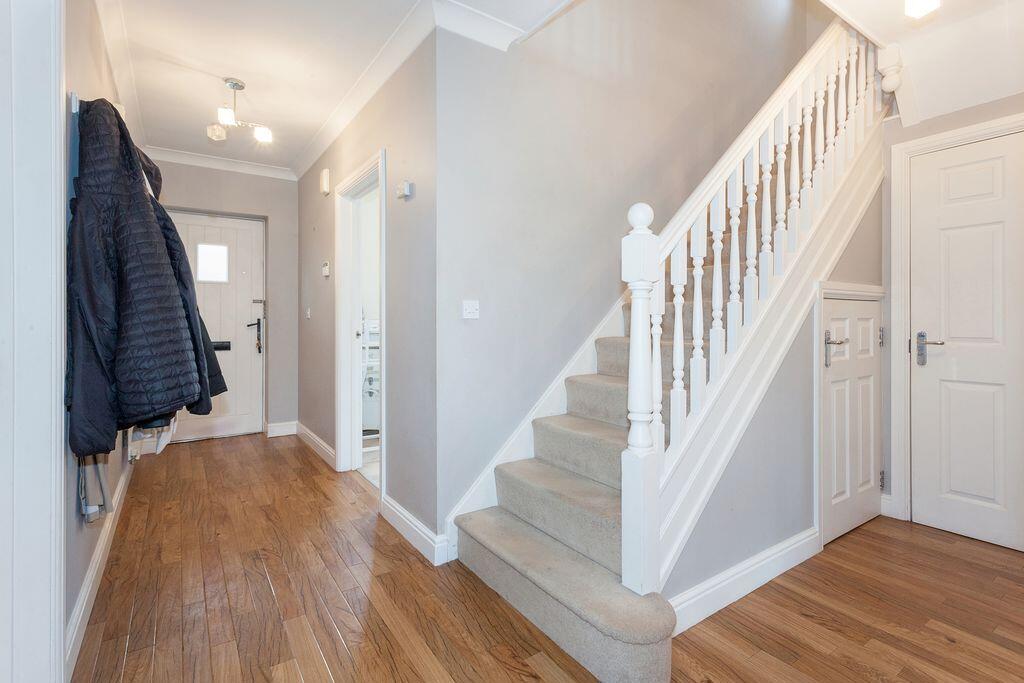
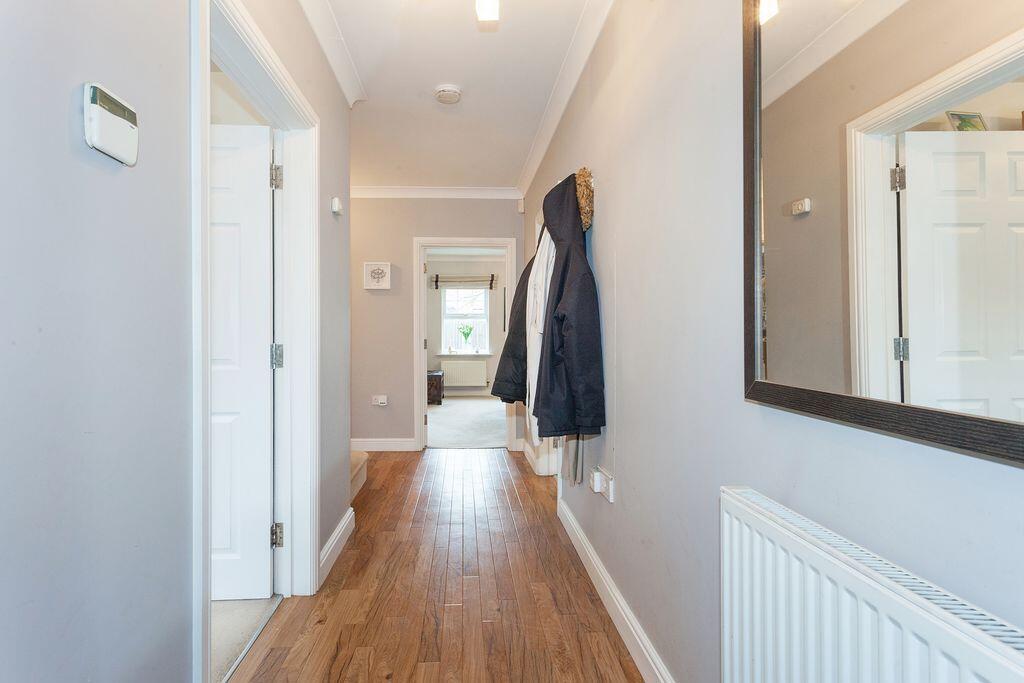
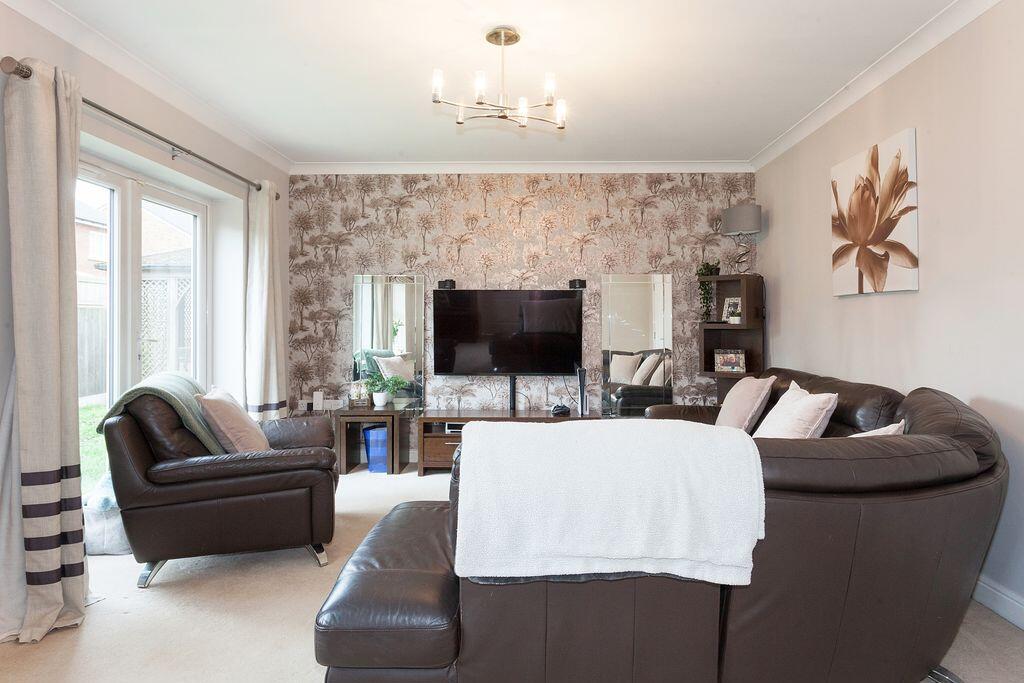
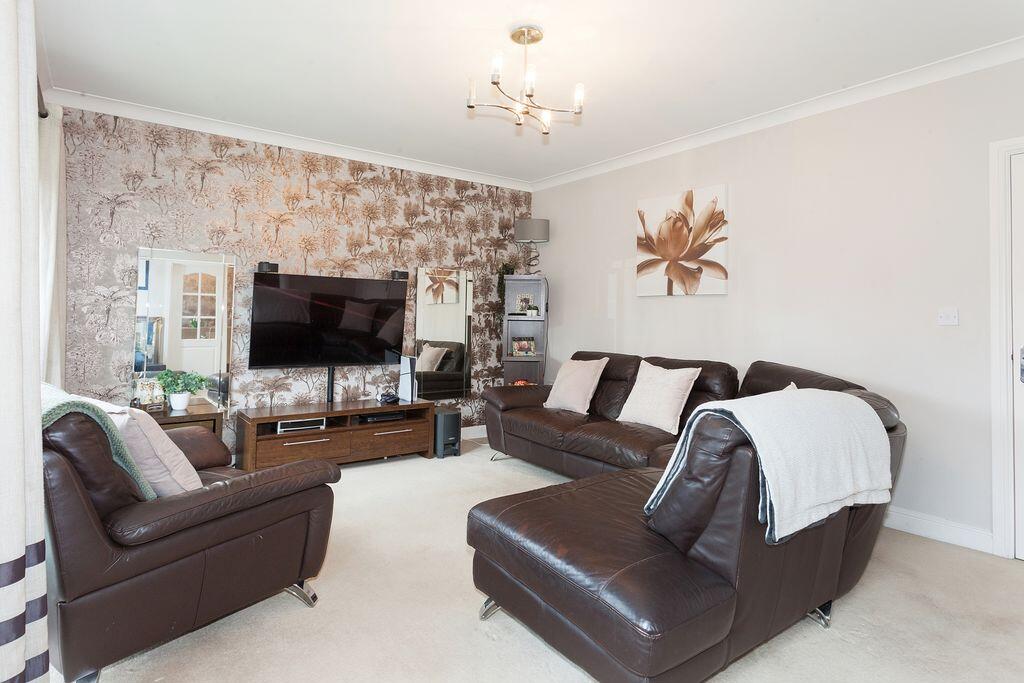
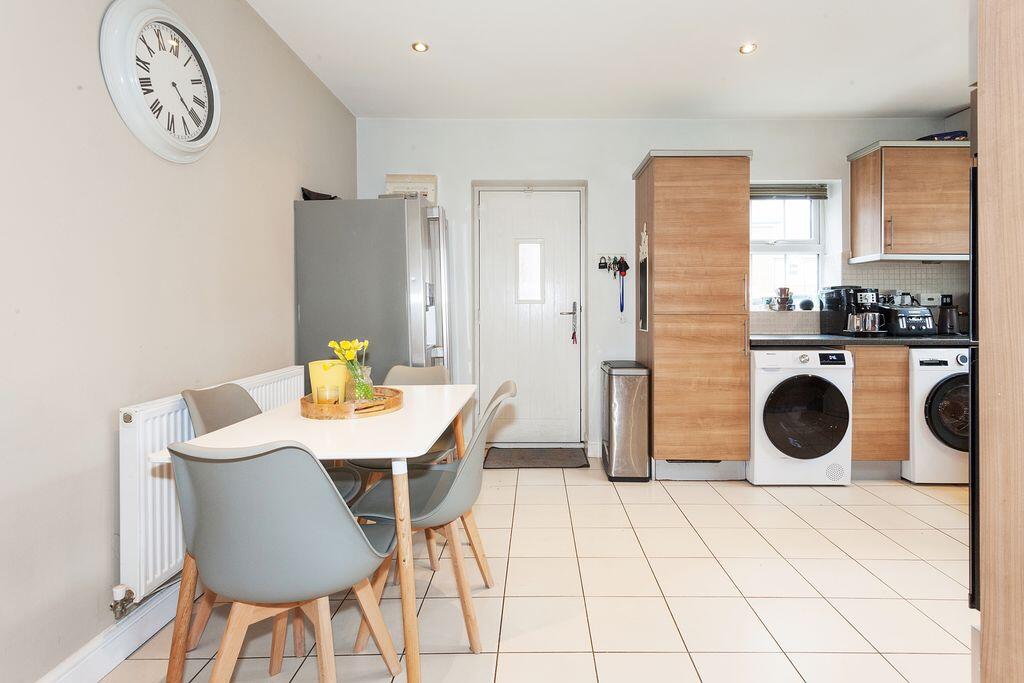
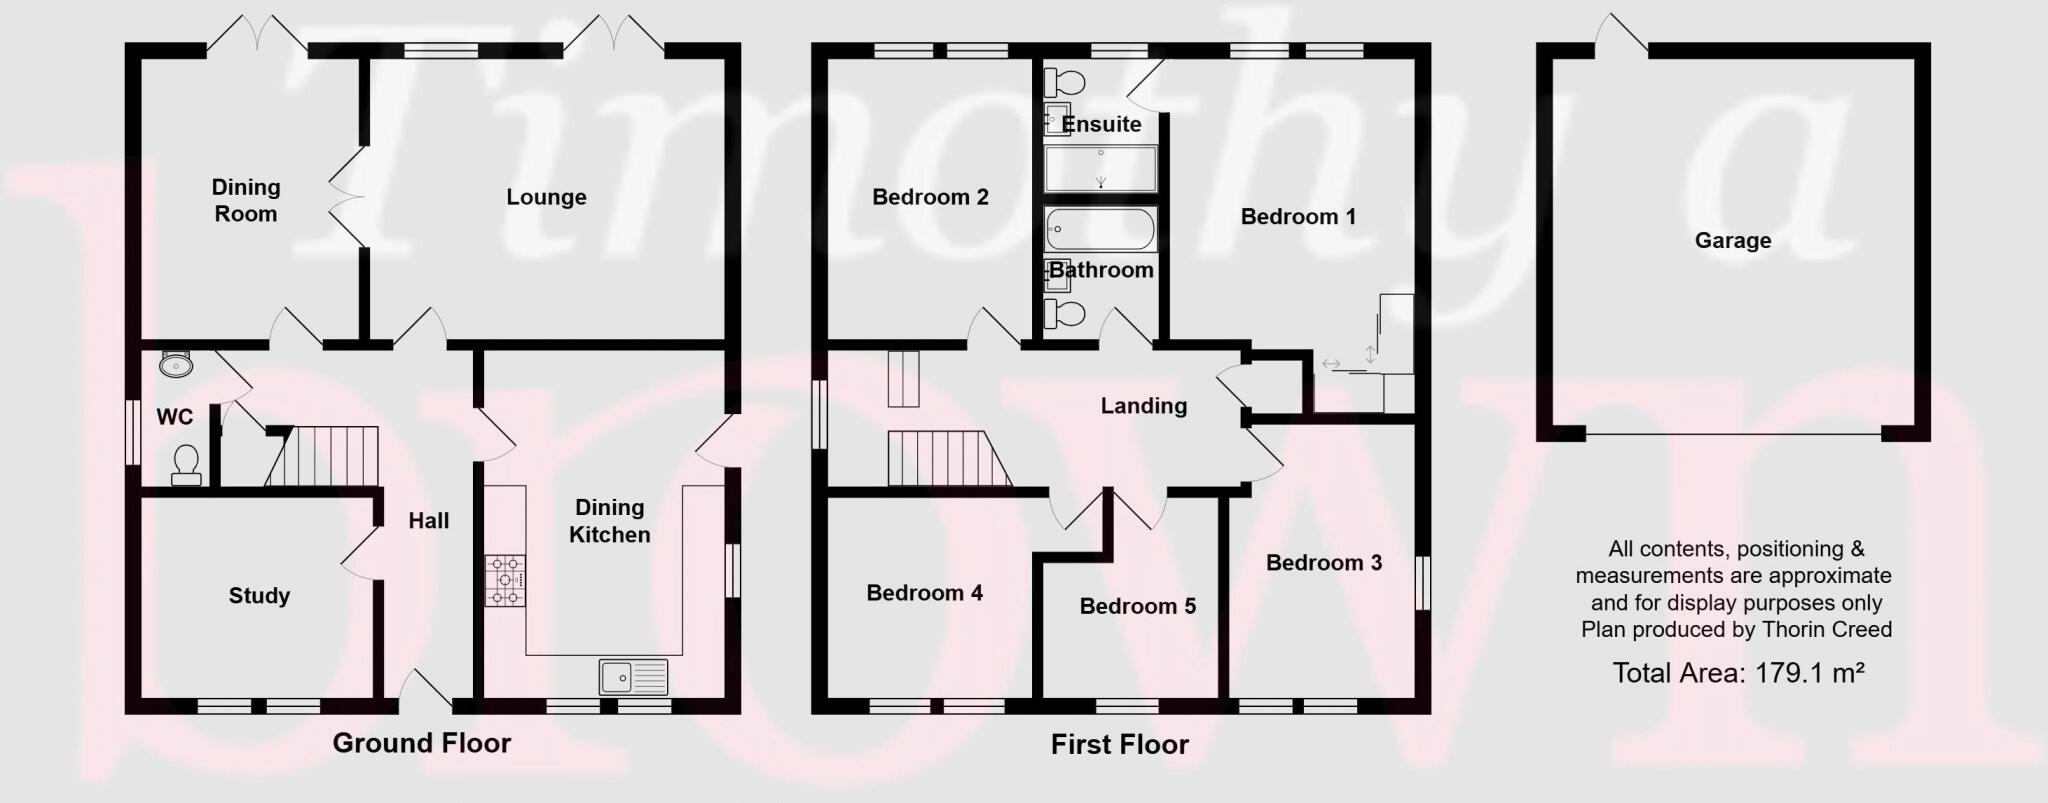
Step inside to an impressive L-shaped reception hall with convenient cloakroom/WC, leading to a versatile study or family room, and a generous, fully fitted breakfast kitchen. At the rear, you will find a spacious lounge and formal dining room, each benefitting from elegant patio doors that open onto the landscaped entertaining garden—perfect for both everyday relaxation and sophisticated gatherings.
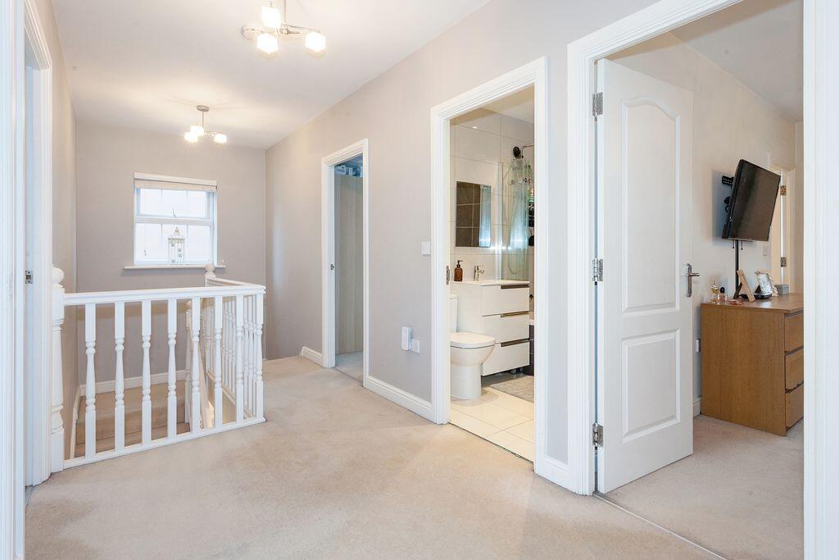
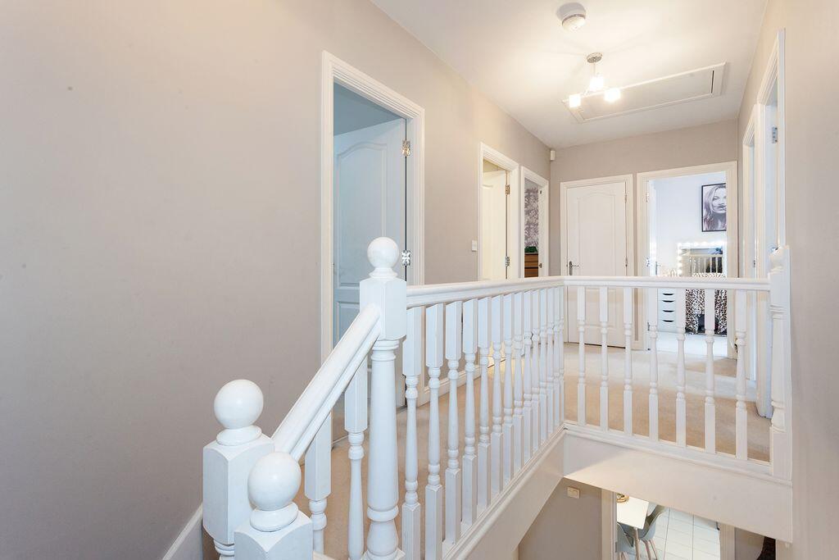
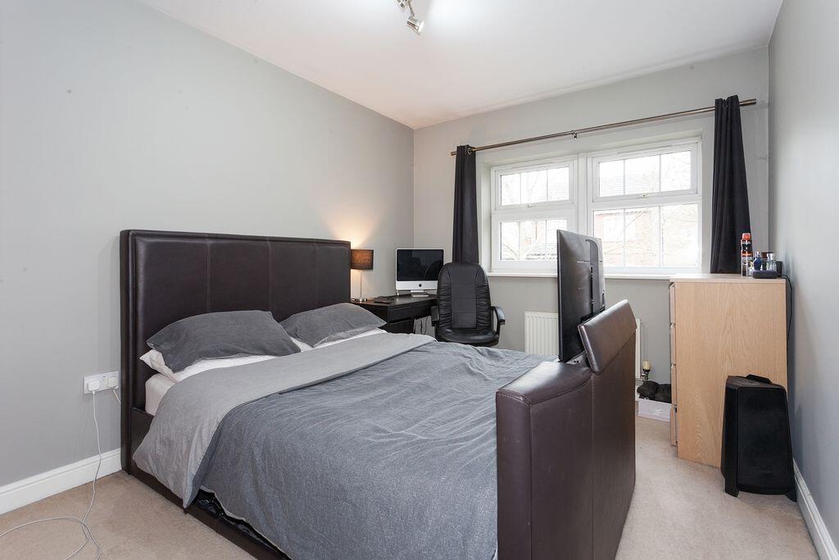
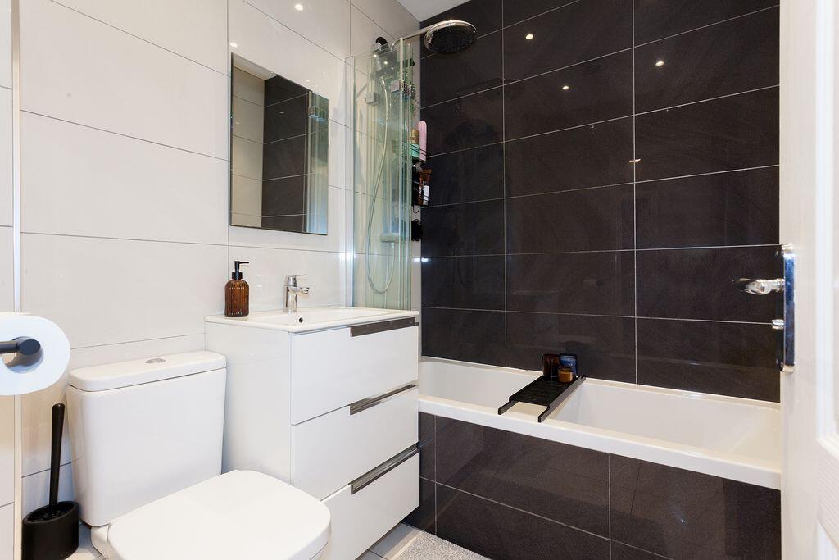
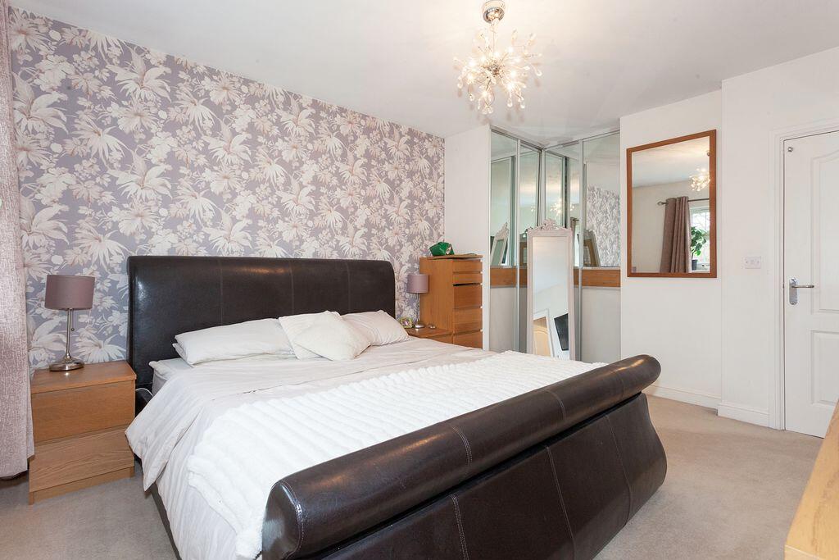
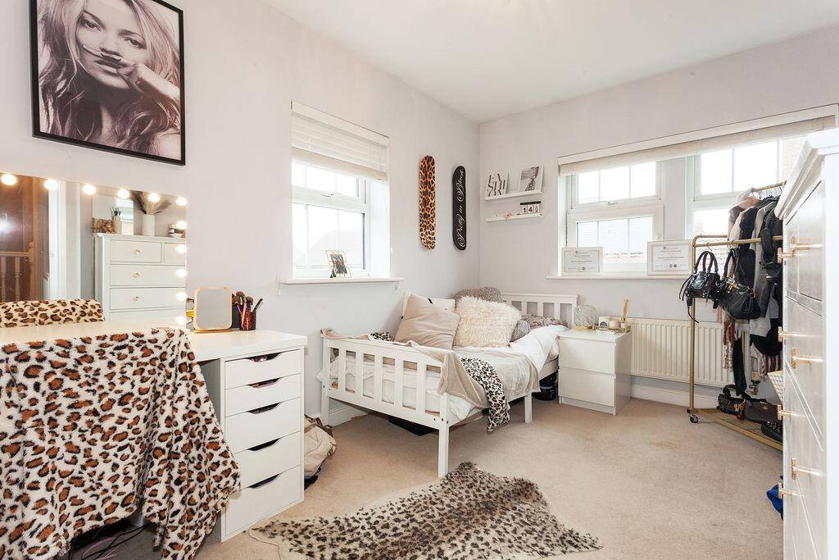
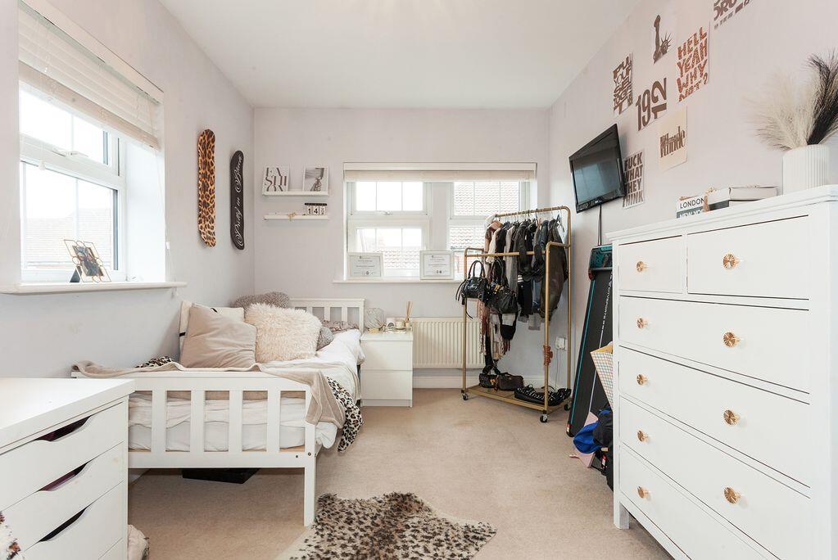
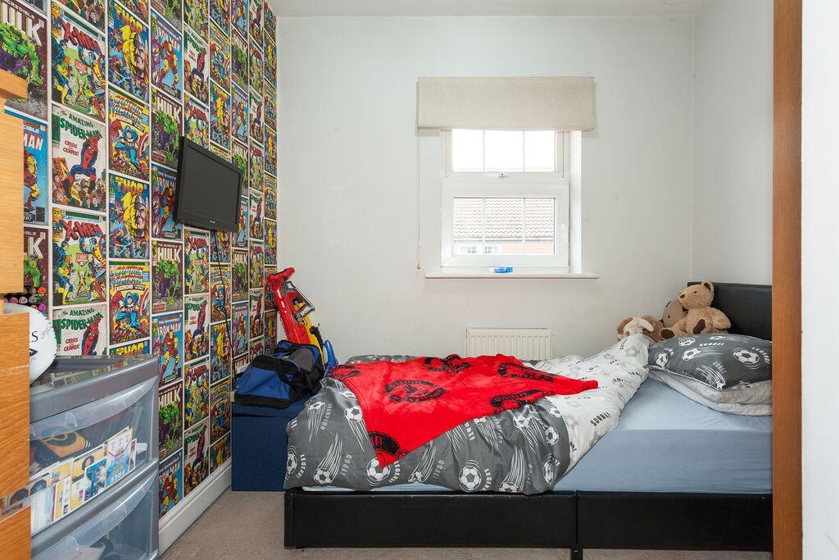
The first floor offers a beautifully proportioned landing accessing five substantial bedrooms. The principal suite features fitted wardrobes and a luxurious en-suite double shower room, while a separate family bathroom serves the remaining bedrooms. Both bathrooms have been recently upgraded to an exceptional standard, showcasing premium Roca and Grohe fixtures. Outside, the rear garden is enclosed and thoughtfully arranged with a large patio, lawn, and a hot tub gazebo, affording a private retreat for leisure and entertainment.
Ideally situated for convenient road access to Manchester, Macclesfield, and Crewe, with the M6 motorway just six miles away. The property is centrally located for both Macclesfield and Congleton train stations, while Congleton town centre, local shops, leading primary and secondary schools, and everyday amenities are all within easy walking distance. A reliable local bus service further enhances connectivity, ensuring every requirement of premium family living is met.
Listed by
Congleton
Timothy A Brown Ltd
Reference: 174760742
EPC Rating & Upgrade Cost
Current rating: C
Potential rating: B
Inspection date: 27/09/2022
Expiry date: 26/09/2032
Current heating cost: £443/year
Potential heating cost: £449/year
Est. upgrade cost to C: £9,520
Recommendations
- Low energy lighting for all fixed outlets (£20)
- Solar water heating (£4,000 - £6,000)
- Solar photovoltaic panels, 2.5 kWp (£3,500 - £5,500)
Flood risk
Zone: 1
Risk: Low
Job (default Low)
Floorplans
Floorplan 1
EPC Graphs
Energy Performance Certificate
Price history
7% since 2010
| Event | Date | Price | % change |
|---|---|---|---|
| Listed for sale | — | £449,950 | +91.5% |
| Sold | 03/05/2018 (8 years ago) | £235,000 | +6.8% |
| Sold | 14/05/2010 (16 years ago) | £220,000 | — |
Source: HM Land Registry Price Paid Data. Crown copyright.
Sold Comparables
Same street and nearby sales within 0.25 miles (last 5 years). Data from Land Registry Price Paid.
| Address | Price | Date | Type |
|---|---|---|---|
| 4 GORSTY WAY, EATON, CONGLETON, CHESHIRE EAST, CW12 2PP | £500,000 | 16/01/2026 | Detached |
| 6 MARTON CLOSE, CONGLETON, CHESHIRE EAST, CW12 2HS | £310,000 | 05/12/2025 | Detached |
| 12 DOBSON WAY, CONGLETON, CHESHIRE EAST, CW12 1GP | £392,000 | 18/11/2025 | Detached |
| 1A JACKSON ROAD, CONGLETON, CHESHIRE EAST, CW12 1NT | £455,000 | 14/11/2025 | Detached |
| 9 WHITTAKER CLOSE, CONGLETON, CHESHIRE EAST, CW12 1LW | £300,000 | 28/03/2025 | Detached |
| 2 BIGGS WAY, CONGLETON, CHESHIRE EAST, CW12 1LZ | £260,050 | 14/10/2024 | Detached |
| 8 DOBSON WAY, CONGLETON, CHESHIRE EAST, CW12 1GP | £342,000 | 12/07/2024 | Detached |
| 5 FIELDFARE CLOSE, CONGLETON, CHESHIRE EAST, CW12 2GW | £355,000 | 05/07/2024 | Detached |
| 2 BIGGS WAY, CONGLETON, CHESHIRE EAST, CW12 1LZ | £375,100 | 21/12/2023 | Detached |
| 21 HOMESTEAD DRIVE, EATON, CONGLETON, CHESHIRE EAST, CW12 2GT | £397,500 | 16/11/2023 | Detached |
| 4 GORSTY WAY, EATON, CONGLETON, CHESHIRE EAST, CW12 2PP | £427,452 | 27/10/2023 | Detached |
| 13 WHITEBEAM CLOSE, CONGLETON, CHESHIRE EAST, CW12 1GH | £425,000 | 26/10/2023 | Detached |
| 2 ASPEN CLOSE, CONGLETON, CHESHIRE EAST, CW12 1GN | £390,000 | 20/10/2023 | Detached |
| 24 HOMESTEAD DRIVE, EATON, CONGLETON, CHESHIRE EAST, CW12 2GT | £380,000 | 29/09/2023 | Detached |
| 2 FAIRMILL GROVE, CONGLETON, CHESHIRE EAST, CW12 2GY | £280,000 | 31/07/2023 | Detached |
| 5 BRADSHAW DRIVE, CONGLETON, CHESHIRE EAST, CW12 2PU | £375,250 | 16/06/2023 | Detached |
| 22 DOBSON WAY, CONGLETON, CHESHIRE EAST, CW12 1GP | £450,000 | 19/05/2023 | Detached |
| 4 GIBBS AVENUE, EATON, CONGLETON, CHESHIRE EAST, CW12 2PQ | £444,950 | 28/04/2023 | Detached |
| 10 HOMESTEAD DRIVE, EATON, CONGLETON, CHESHIRE EAST, CW12 2GT | £420,000 | 28/04/2023 | Detached |
| 11 BRADSHAW DRIVE, CONGLETON, CHESHIRE EAST, CW12 2PU | £365,000 | 17/03/2023 | Detached |
| Same street 28 GALLOWAY GREEN, CONGLETON, CHESHIRE EAST, CW12 1LY | £270,000 | 18/03/2022 | Terraced |
| Same street 29 GALLOWAY GREEN, CONGLETON, CHESHIRE EAST, CW12 1LY | £280,000 | 04/02/2022 | Terraced |
| Same street 43 GALLOWAY GREEN, CONGLETON, CHESHIRE EAST, CW12 1LY | £225,000 | 16/12/2021 | Detached |
| Same street 40 GALLOWAY GREEN, CONGLETON, CHESHIRE EAST, CW12 1LY | £287,000 | 24/09/2021 | Semi-detached |
Street average: £265,500 (4 sales)
Area average: £382,215 (20 sales)
Capital growth trend
Land Registry outcode average: last 12 months vs 5y and 10y ago (from sold prices).
House Price Index (HM Land Registry — official index, not sold-price averages): Cheshire East. Series: Detached. As of April 2026.
Rental Range
Estimated market rent for Cheshire East. Low = conservative, Realistic = average, Optimistic = best case.
Based on Local Authority from postcode lookup → Cheshire East.
LHA (30th percentile) floor for Oldham & Rochdale: £947/mo (Apr 2025 – Mar 2026)
Location
Address
33 Galloway Green
Nearby
Nearest stations, universities and amenities (distance from property).
| Type | Name | Distance |
|---|---|---|
| Bus stop | Lower Heath, Macclesfield Road / Jackson Road | 0.1 miles |
| Shop | Lawson Motor Company | 0.2 miles |
| Shop | Wash Me | 0.2 miles |
| Bus stop | Lower Heath, Macclesfield Road / Grove Inn | 0.2 miles |
| Hospital | Congleton War Memorial Hospital | 1.2 miles |
| Train station | Congleton | 1.4 miles |
| Train station | Hunthouse Wood | 5.9 miles |
| Hospital | John Munroe Hospital | 6.2 miles |
| University | Buxton & Leek College | 9.0 miles |
| University | Tovell Building, Buxton & Leek College | 9.0 miles |
Street-level crime
| Category | Count |
|---|---|
| Violence and sexual offences | 68 |
| Public order | 18 |
| Anti-social behaviour | 13 |
| Shoplifting | 13 |
| Criminal damage and arson | 10 |
| Other theft | 8 |
| Burglary | 6 |
| Drugs | 6 |
| Possession of weapons | 3 |
| Vehicle crime | 3 |
| Other crime | 2 |
| Bicycle theft | 1 |
| Total incidents | 151 |
Within 1 mile during May 2026. Source: data.police.uk (England & Wales).
Schools nearby
Nearest open schools with Ofsted ratings (England). Closed schools are not shown. Data from Get Information about Schools and Ofsted.
| Name | Type | Distance | Ofsted |
|---|---|---|---|
| Eaton Bank Academy | Secondary | 0.2 miles | Good — 8 Jun 2015 |
| Esland Daven School | Other | 0.5 miles | Requires improvement — 6 Mar 2024 |
| Havannah Primary School | Primary | 0.5 miles | — (Inspected (no overall grade)) |
| Buglawton Primary School | Primary | 0.6 miles | — (Inspected (no overall grade)) |
| Saint Mary's Catholic Primary School | Primary | 0.8 miles | Requires improvement — 1 Jul 2024 |
Rental Comparables
Residential lets from OpenRent and Rightmove for the area (same bedroom count). Use to validate rent estimates. Student lets are excluded.
| Title | Rent | Beds | Distance | As seen on |
|---|---|---|---|---|
| 5 Bed Detached House, Galloway Green, CW12 | £1,700/mo | 5 | 0.06 miles | OpenRent |
Average rent: £1,700/mo (1 listing)
Rent-driven metrics
Based on OpenRent comparables.
- This street — Gross yield for this street only (Land Registry sales + rental comparables, same postcode + street).
- Rent ratio — Monthly rent ÷ purchase price (1% rule). 1%+ = strong, 0.8–1% = okay, <0.8% = weak for cashflow.
- Max investor price — Rent ÷ 0.8%; the price at which rent would be 0.8% of price (Stoke-style target).
- Target investor price — Rent ÷ 1%; the price at which rent would be 1% of price (strong cashflow band).
- Gross yield — Annual rent as % of purchase price (no costs).
- Cost-to-rent — Price ÷ annual rent (from OpenRent comparables). Under 14× = strong, 14–16× = acceptable, 17×+ = compressed.
- Cashflow — Rent minus mortgage, 10% maintenance, £25/mo compliance. Assumes 75% LTV, 3.95% APR (5yr fixed), 25yr term.
- ROI — Annual profit ÷ cash in (deposit + 4% purchase costs).