16 DAWES WAY
CANNOCK, HEDNESFORD, STAFFORDSHIRE WS12 4WN
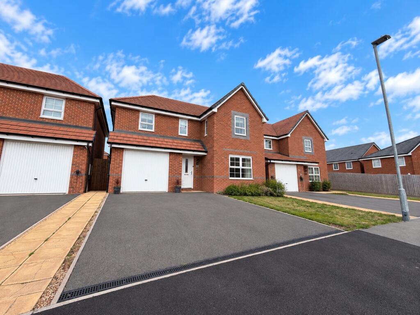
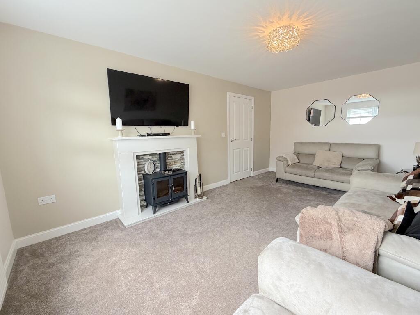
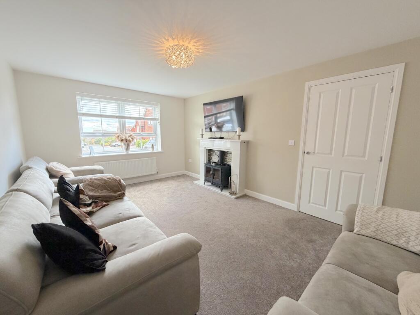
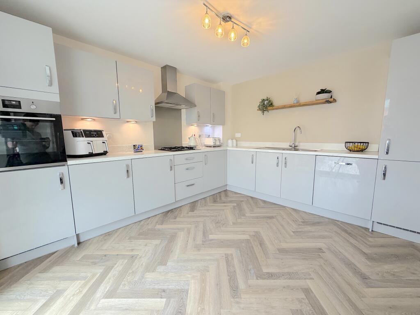
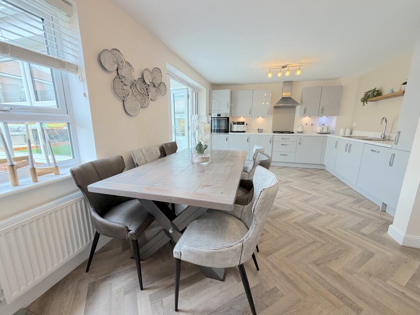
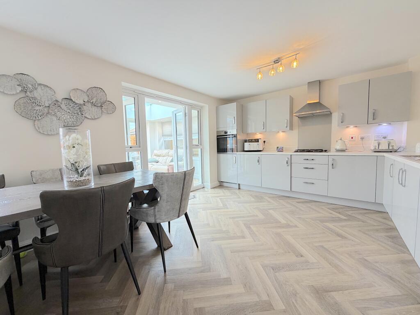
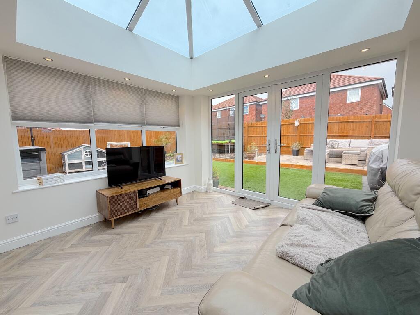
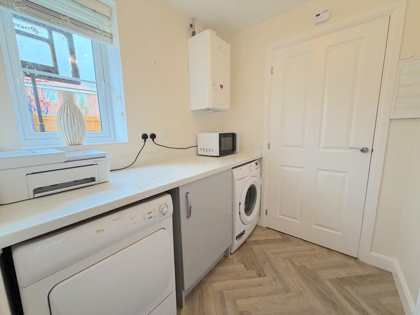
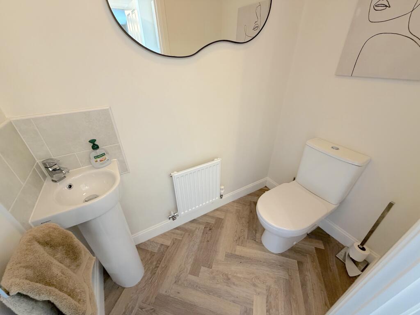
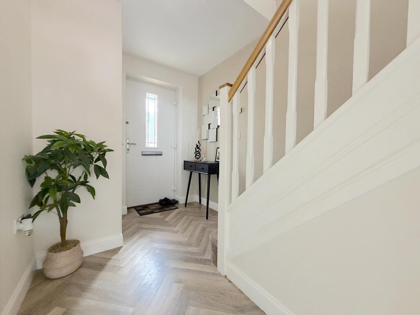
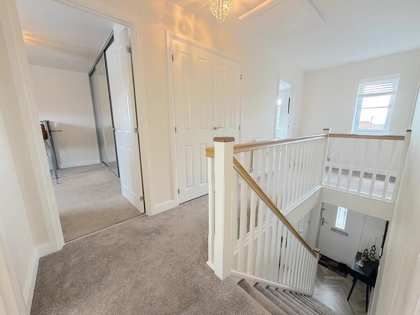
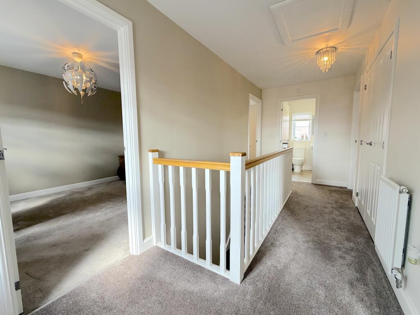
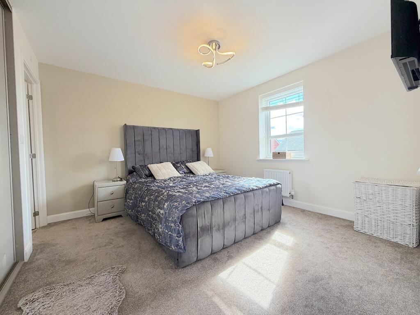
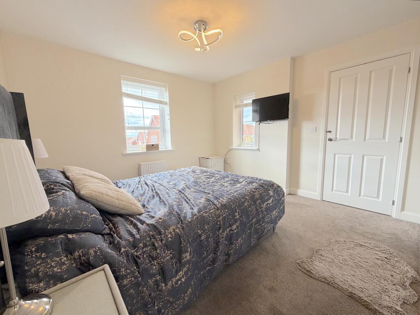
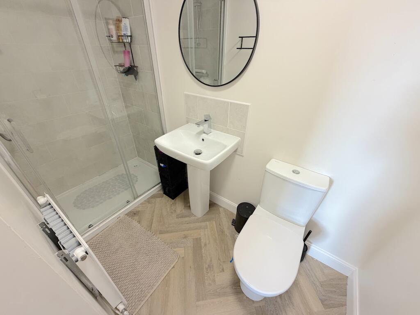
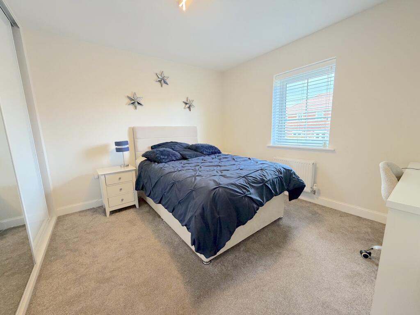
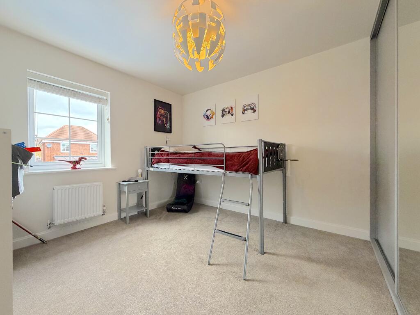
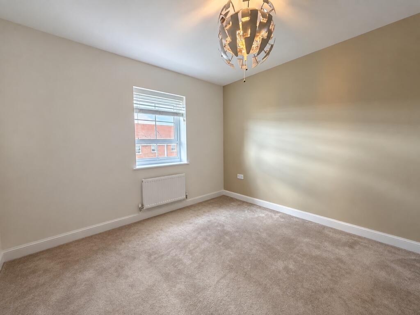
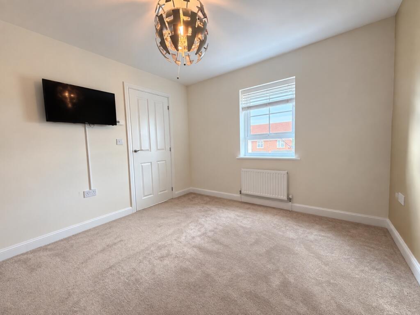
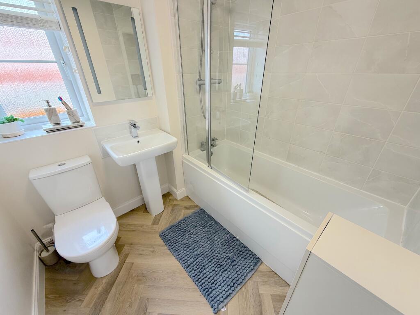
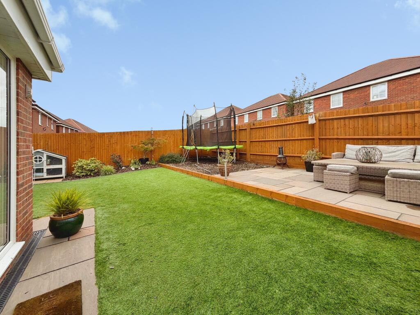
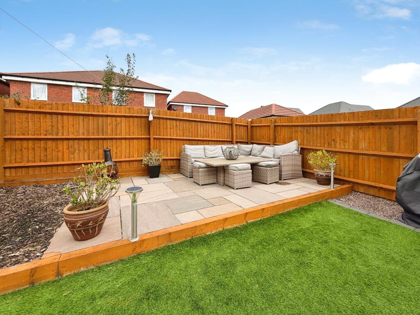
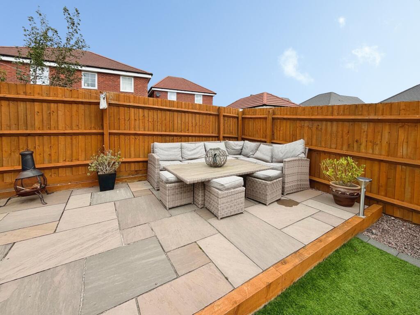
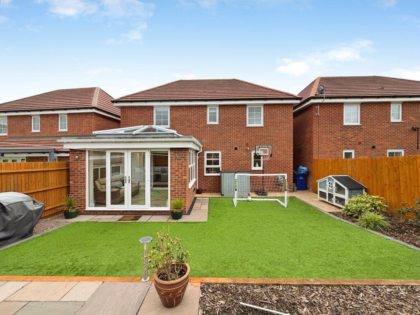
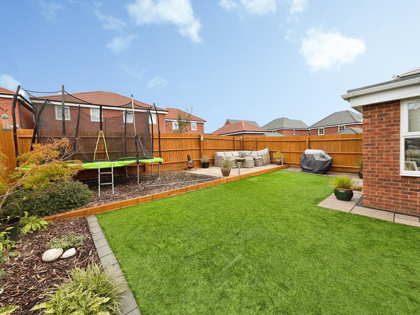
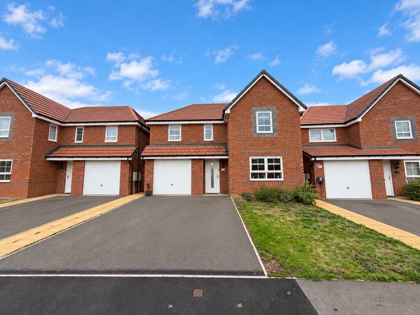
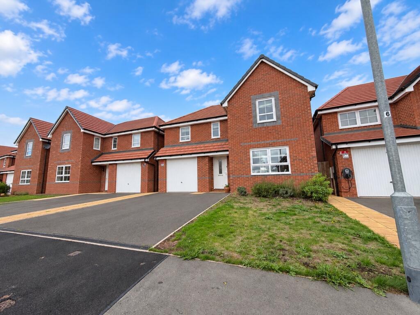
Photo 1 Photo 2 Photo 3 Photo 4 Photo 5 Photo 6 Photo 7 Photo 8 Photo 9 Photo 10 Photo 11 Photo 12 Photo 13 Photo 14 Photo 15 Photo 16 Photo 17 Photo 18 Photo 19 Photo 20 Photo 21 Photo 22 Photo 23 Photo 24 Photo 25 Photo 26 Photo 27
/ 27
Property details
Tenure
FREEHOLD
Floor area
120 m²
Council tax band
D
EPC rating
B
Last sold
£404,995 Oct 2022
Price per m²
£3,542/m²
Local average
£317,578 (+33.8%)
Deprivation
Decile 7 (23,517 of 33,755)
Street crime
114 incidents within 1 mile (Aug 2026)
Key features
- Four double bedrooms!
- Detached family home
- Sought after, modern estate
- Built in 2022
- Immaculately kept
- Orangery
- Garage and driveway
- Family bathroom, en suite and downstairs WC
- Sitting close to Cannock Chase AONB
- A genuine must-see!
Additional details
- Heating
- Gas central
- Parking
- Garage
- Garden
- Private garden
- Listed property
- No
Description
Occupying a wonderful position within a sought-after modern residential development in Hednesford, this beautifully presented four-bedroom detached family residence offers generous and versatile accommodation throughout, with the particularly impressive benefit of four genuine double bedrooms. Built in 2022 and exceptionally well cared for since, the property combines the convenience and efficiency of a modern home with excellent room proportions, attractive landscaped gardens and ample off-road parking, making it an ideal choice for a growing family!
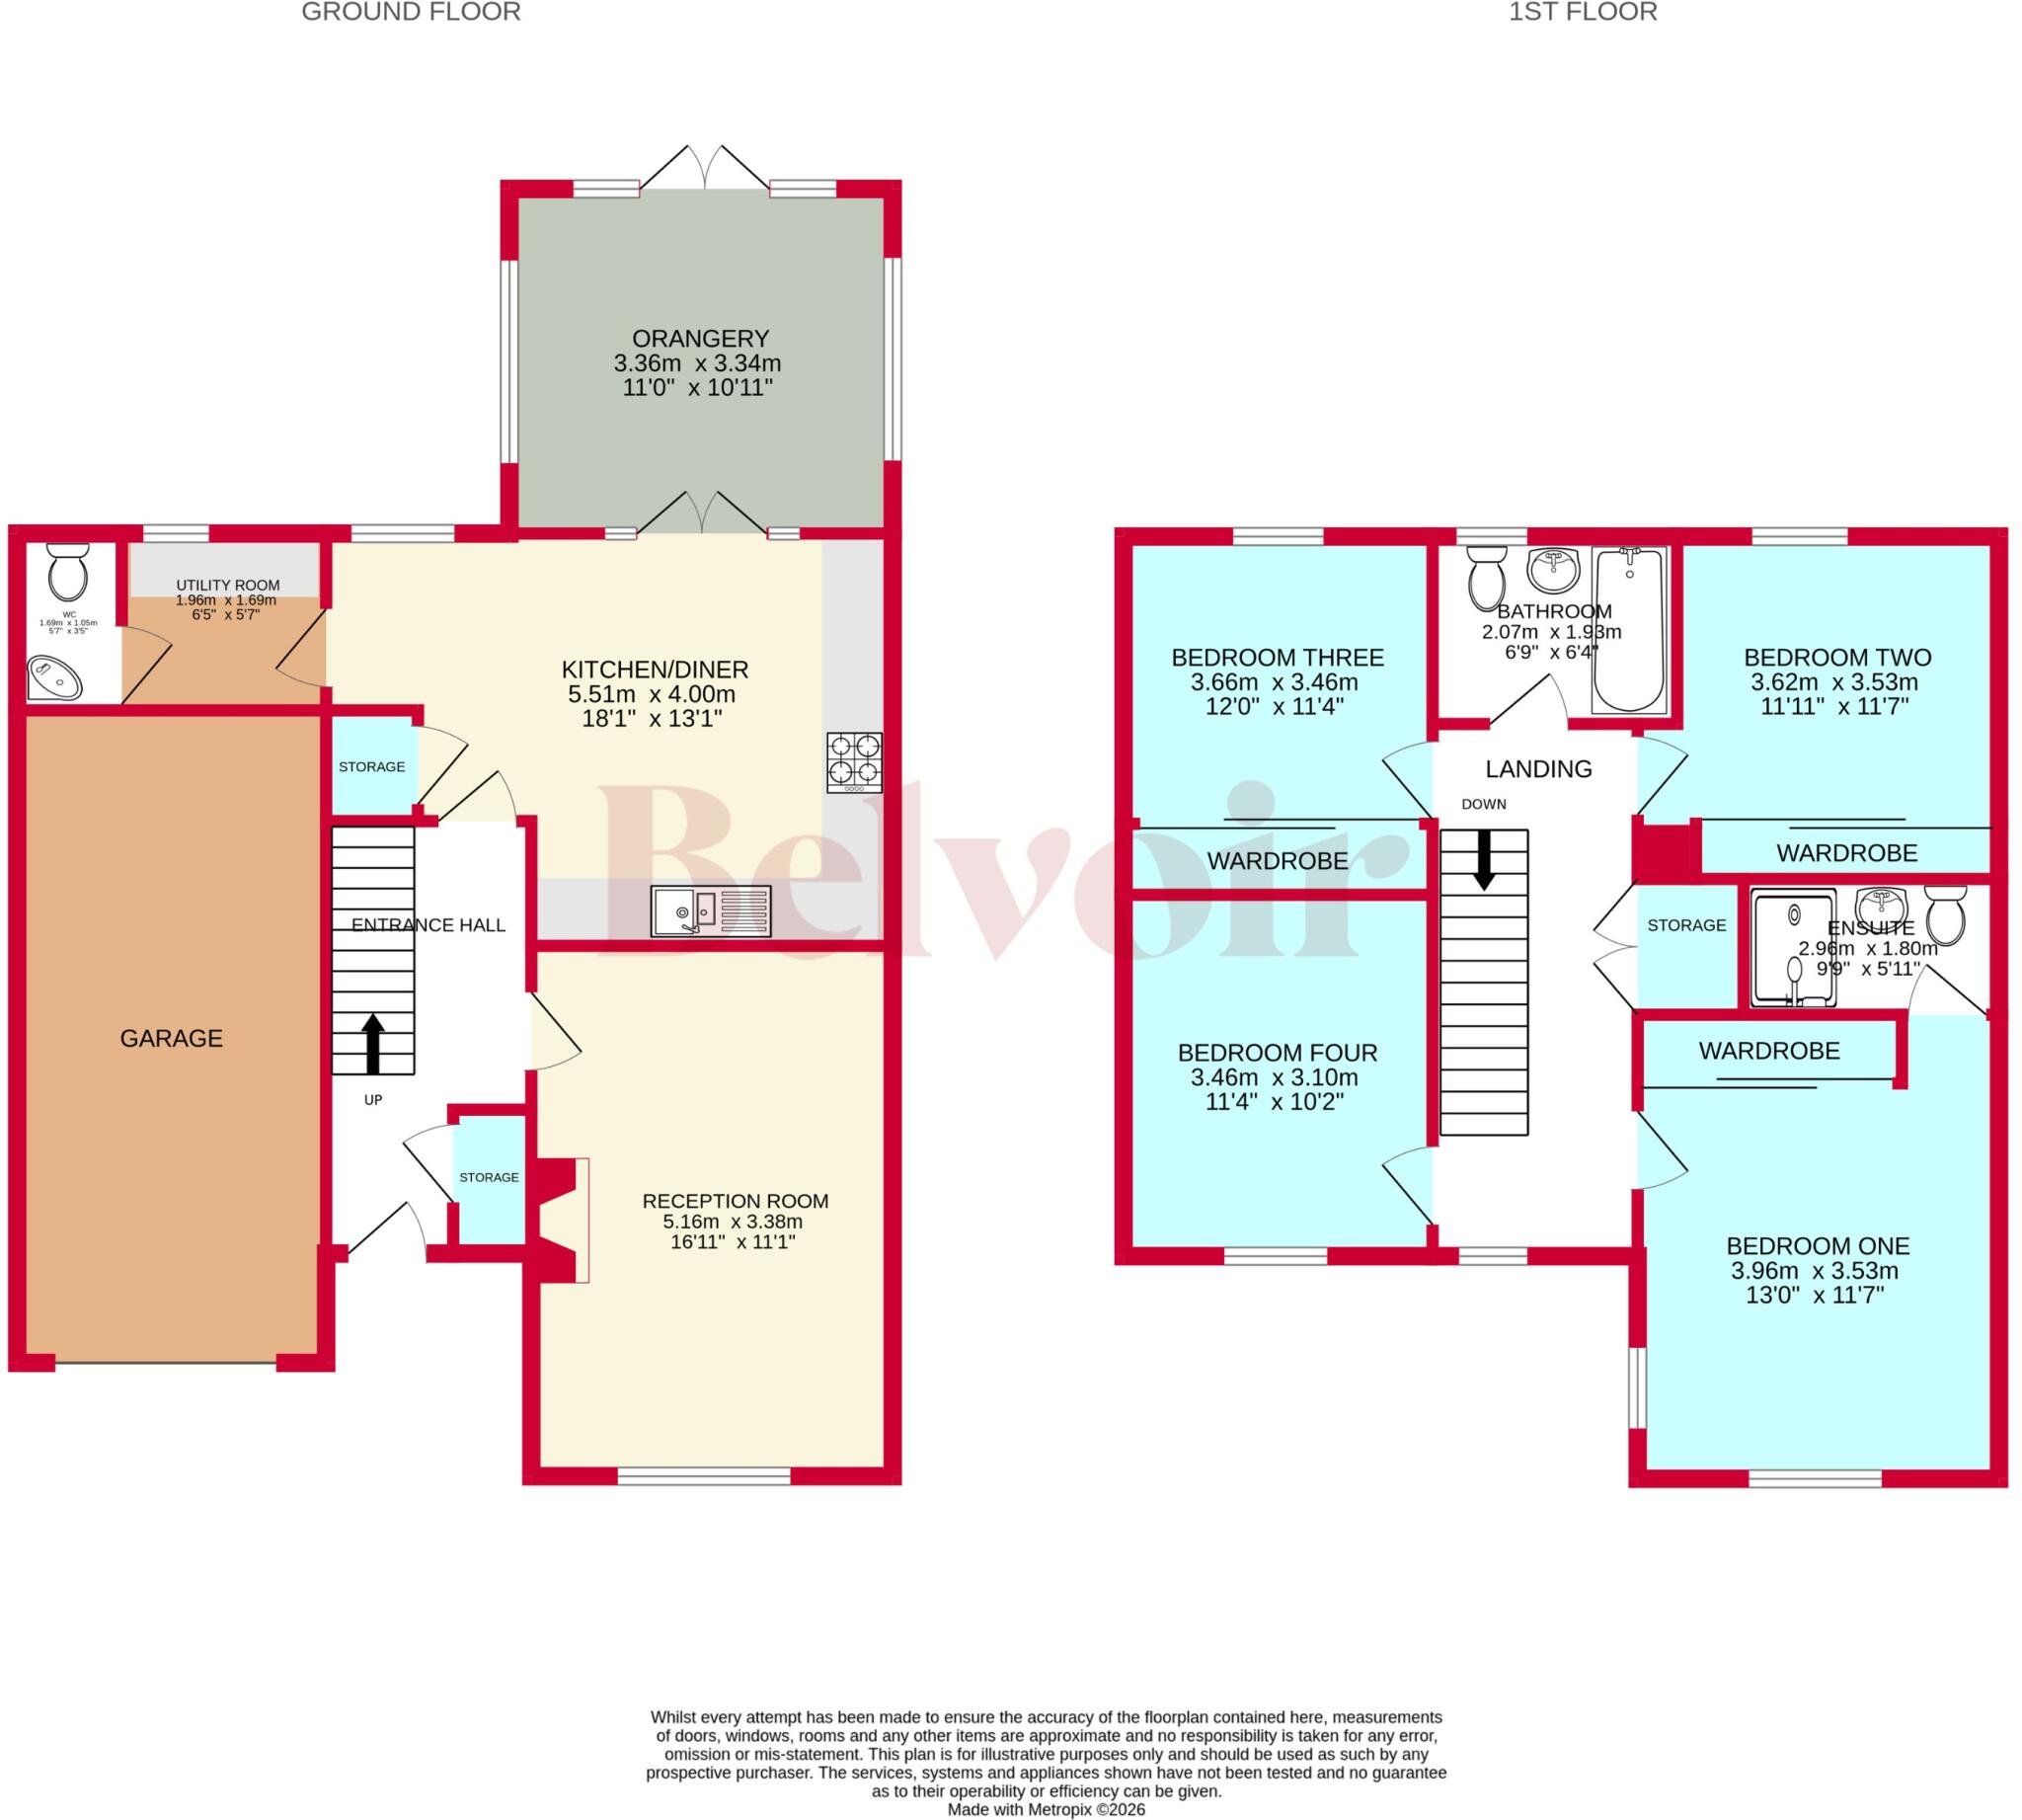
Approached via a driveway providing off-road parking for at least three vehicles, the property opens into a welcoming entrance hallway which provides access to the principal ground-floor accommodation. A spacious living room offers an excellent family reception space, while to the rear of the home is the impressive open-plan kitchen and dining area, providing a sociable heart to the property with plenty of room for both everyday family life and entertaining.
Further enhancing the ground floor is an attractive orangery overlooking and providing access to the rear garden, creating an additional reception space that can be enjoyed throughout the year. A separate utility room provides valuable additional practicality and storage, while a convenient ground-floor WC and internally accessible garage complete an extremely well-considered ground-floor layout.
Ascending the stairs to the first-floor landing, prospective purchasers will find four generously proportioned double bedrooms, setting the property apart from many modern four-bedroom homes where the fourth bedroom can often be considerably smaller. Three of the bedrooms additionally benefit from integrated built-in wardrobe space, while the impressive master bedroom is complemented by its own private en-suite facilities. A well-appointed family bathroom serves the remaining bedrooms and completes the first-floor accommodation.
Externally, the same level of care and attention continues. To the rear is a beautifully landscaped and fully enclosed garden designed to offer an attractive yet relatively low-maintenance outdoor space. An artificial lawn is complemented by a paved patio and separate decked seating area, providing several options for outdoor dining, entertaining or simply relaxing during the warmer months. Sleeper-style planted borders add further character and definition to the garden.
To the frontage is a small lawned garden alongside the substantial driveway, which comfortably provides parking for at least three vehicles, while the integral garage offers further useful parking or storage potential.
The location is another considerable advantage. Dawes Way forms part of a desirable modern development and enjoys a quieter crescent-style setting, meaning passing traffic is largely limited to residents and visitors to the surrounding homes. Despite its peaceful residential position, the property remains exceptionally convenient for Hednesford and Cannock, with a wide selection of local amenities, well-regarded schools and transport connections all within easy reach.
For those who enjoy the outdoors, the property is also ideally positioned for access to the beautiful Cannock Chase National Landscape, offering extensive woodland, walking and cycling routes practically on the doorstep, while Cannock town centre and its wider selection of shopping, leisure and everyday facilities remain only a short drive away.
Combining a modern 2022 build with an excellent family-orientated layout, four double bedrooms, landscaped gardens, substantial driveway parking and a highly convenient yet pleasantly residential location, this is a superb opportunity for purchasers seeking a spacious detached home that is ready to be enjoyed from the moment they move in!
EPC rating: B. Tenure: Freehold,
Listed by
Cannock
The Property Franchise Group
Reference: 93319902
EPC Rating & Upgrade Cost
Current rating: B
Potential rating: A
Inspection date: 13/10/2022
Expiry date: 12/10/2032
Current heating cost: £312/year
Potential heating cost: £312/year
Est. upgrade cost to C: £9,500
Recommendations
- Solar water heating (£4,000 - £6,000)
- Solar photovoltaic panels, 2.5 kWp (£3,500 - £5,500)
Flood risk
Zone: 1
Risk: Low
Job (default Low)
Registered land (INSPIRE)
This location falls inside an HM Land Registry INSPIRE registered freehold polygon.
Plot: ~271 m² (0.07 acres)
Source: HM Land Registry INSPIRE Index Polygons.
Floorplans
Floorplan
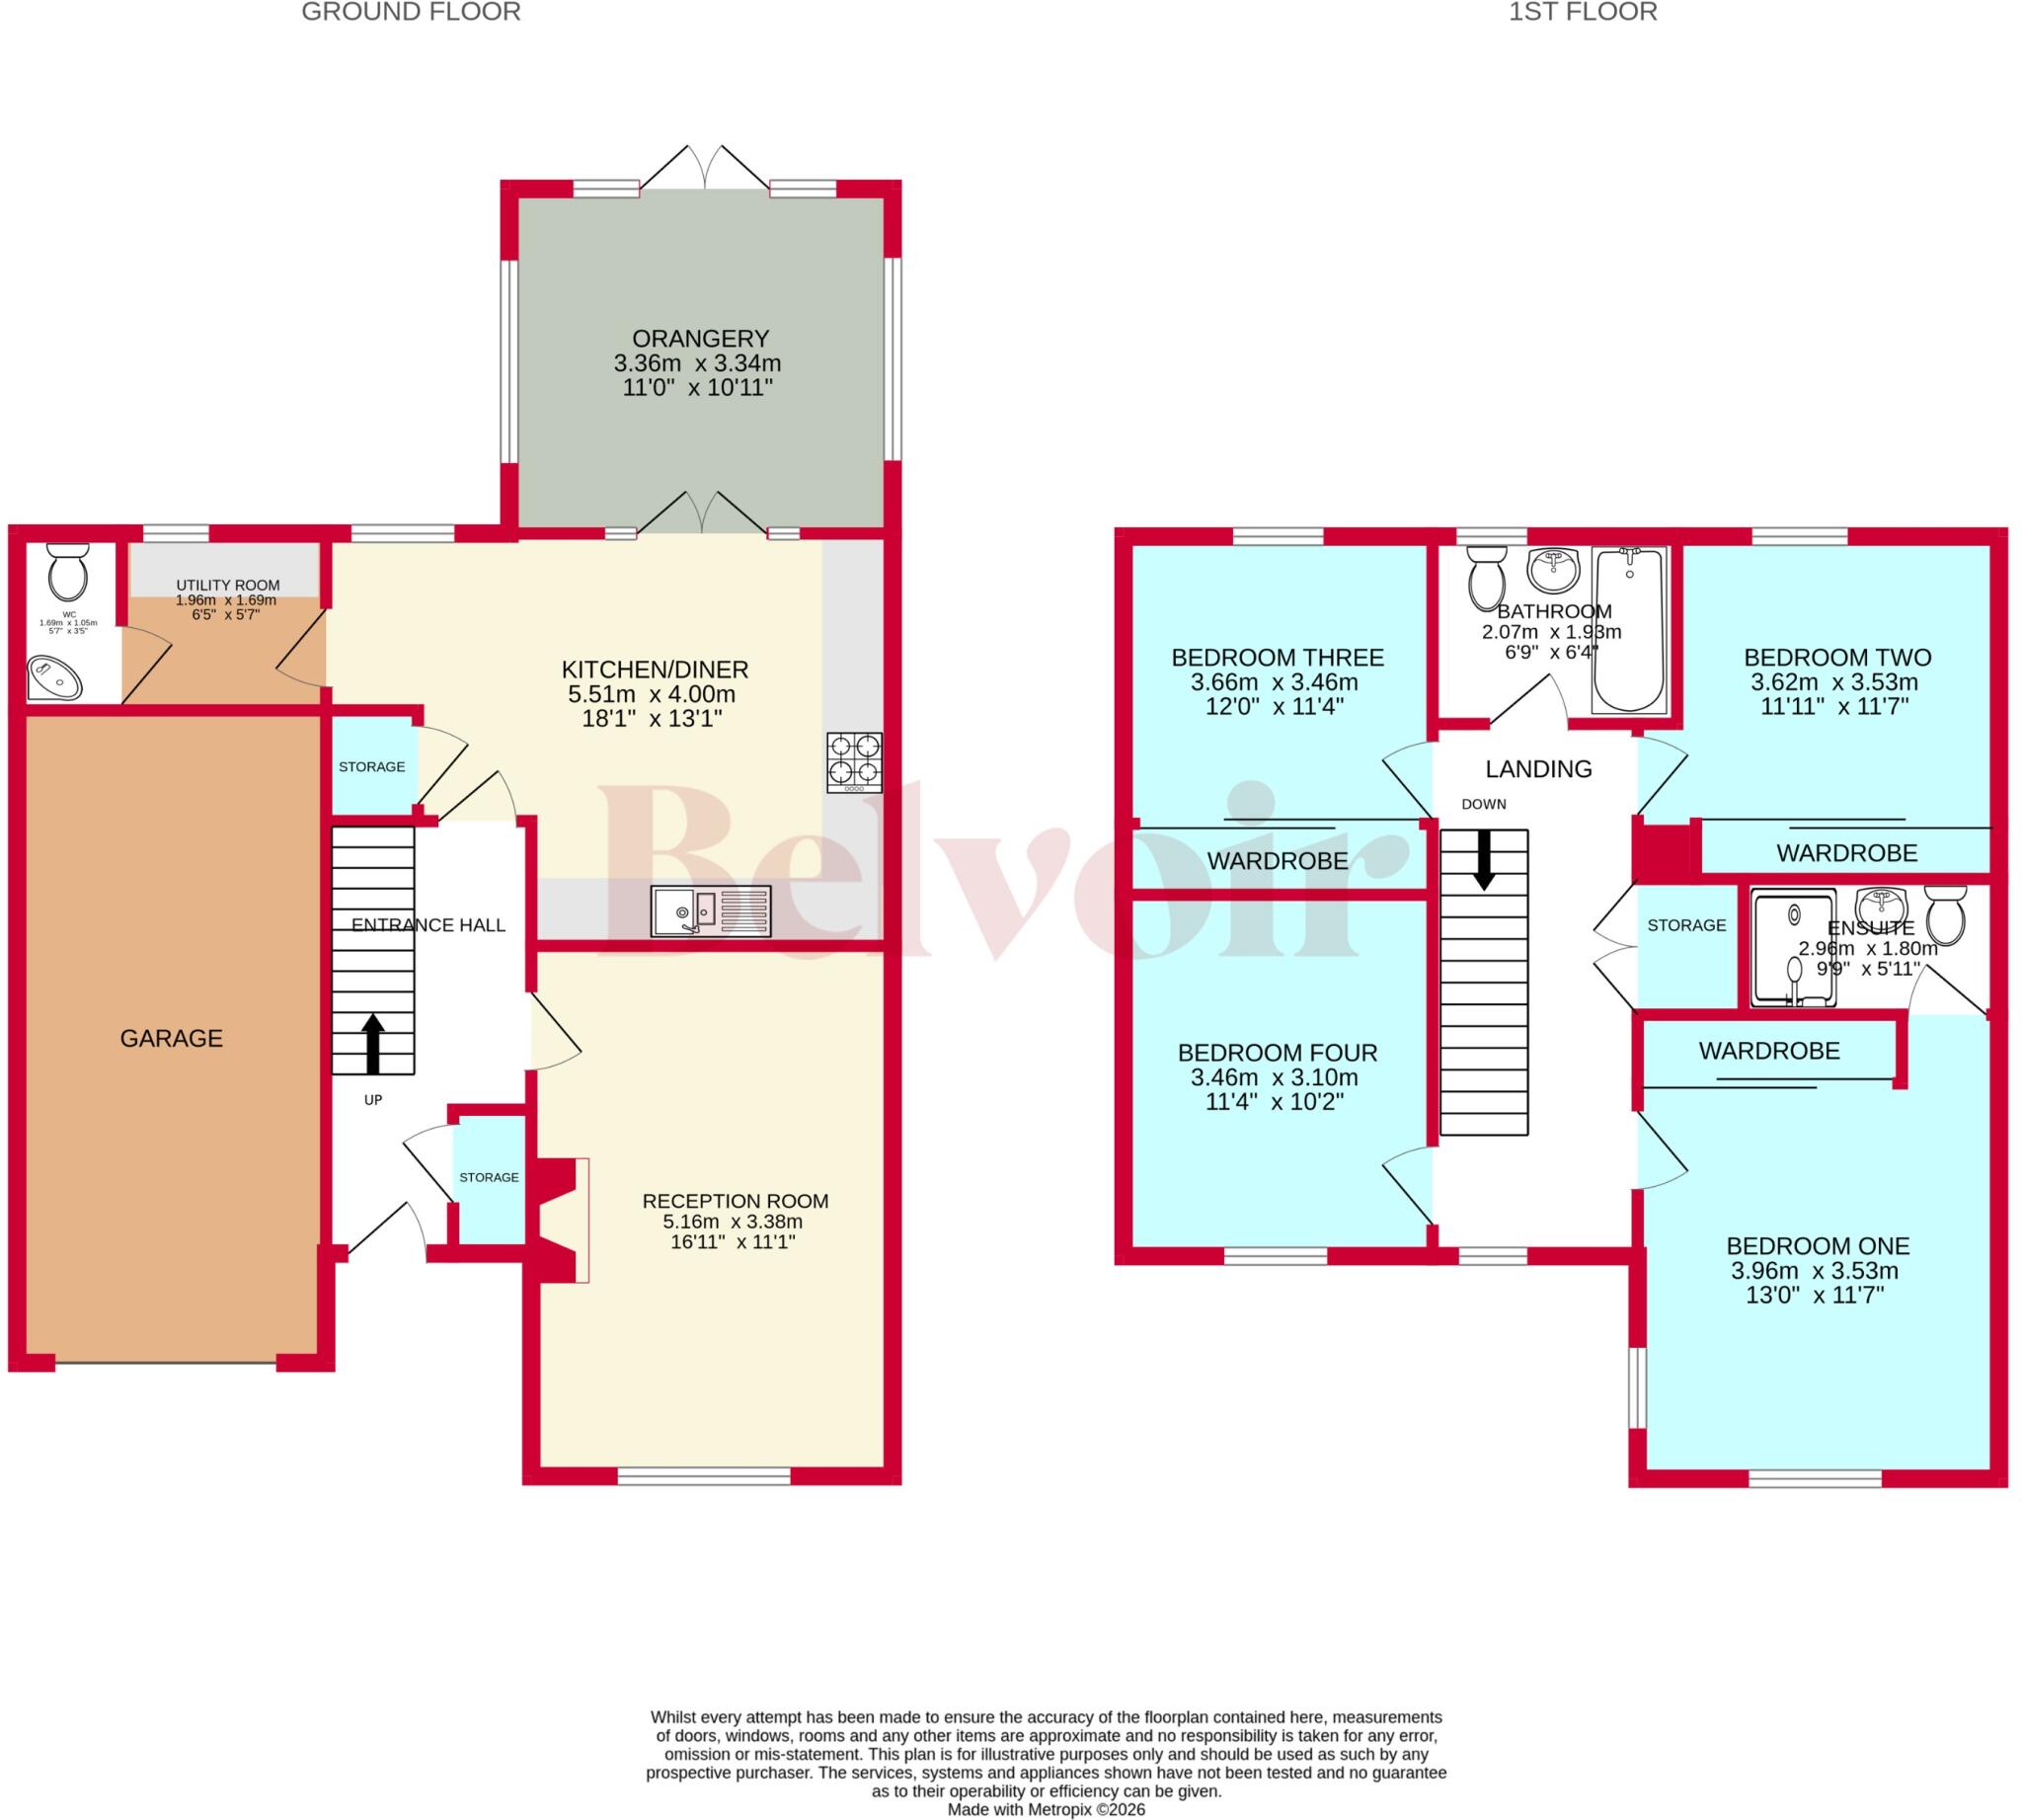
Floorplan
Price history
| Event | Date | Price | % change |
|---|---|---|---|
| Listed for sale | — | £425,000 | +4.9% |
| Sold | 28/10/2022 (3 years ago) | £404,995 | — |
Source: HM Land Registry Price Paid Data. Crown copyright.
Sold Comparables
Same street and nearby sales within 0.25 miles (last 5 years). Data from Land Registry Price Paid.
| Address | Price | Date | Type |
|---|---|---|---|
| 3 BOND WAY, HEDNESFORD, CANNOCK, CANNOCK CHASE, STAFFORDSHIRE, WS12 4SW | £347,500 | 04/12/2025 | Detached |
| 14 PREECE DRIVE, HEDNESFORD, CANNOCK, CANNOCK CHASE, STAFFORDSHIRE, WS12 4UG | £325,000 | 07/11/2025 | Detached |
| 104 ADAMS WAY, HEDNESFORD, CANNOCK, CANNOCK CHASE, STAFFORDSHIRE, WS12 4WJ | £475,000 | 28/06/2024 | Detached |
| 25 TOMKINSON HEIGHTS, HEDNESFORD, CANNOCK, CANNOCK CHASE, STAFFORDSHIRE, WS12 4XD | £456,000 | 26/04/2024 | Detached |
| 3 FREEMAN DRIVE, HEDNESFORD, CANNOCK, CANNOCK CHASE, STAFFORDSHIRE, WS12 4TY | £257,500 | 30/11/2023 | Detached |
| Same street 41 DAWES WAY, HEDNESFORD, CANNOCK, CANNOCK CHASE, STAFFORDSHIRE, WS12 4WN | £439,995 | 24/11/2023 | Detached |
| 4 DAISY BANK, HEDNESFORD, CANNOCK, CANNOCK CHASE, STAFFORDSHIRE, WS12 4SP | £285,000 | 13/11/2023 | Detached |
| 16 FREEMAN DRIVE, HEDNESFORD, CANNOCK, CANNOCK CHASE, STAFFORDSHIRE, WS12 4TY | £309,000 | 23/10/2023 | Detached |
| 158 BOND WAY, HEDNESFORD, CANNOCK, CANNOCK CHASE, STAFFORDSHIRE, WS12 4SL | £296,750 | 12/09/2023 | Detached |
| Same street 27 DAWES WAY, HEDNESFORD, CANNOCK, CANNOCK CHASE, STAFFORDSHIRE, WS12 4WN | £354,995 | 25/05/2023 | Detached |
| 11 TOMKINSON HEIGHTS, HEDNESFORD, CANNOCK, CANNOCK CHASE, STAFFORDSHIRE, WS12 4XD | £360,000 | 30/03/2023 | Detached |
| Same street 12 DAWES WAY, HEDNESFORD, CANNOCK, CANNOCK CHASE, STAFFORDSHIRE, WS12 4WN | £285,000 | 29/03/2023 | Semi-detached |
| Same street 55 DAWES WAY, HEDNESFORD, CANNOCK, CANNOCK CHASE, STAFFORDSHIRE, WS12 4WN | £121,280 | 28/03/2023 | Semi-detached |
| 9 TOMKINSON HEIGHTS, HEDNESFORD, CANNOCK, CANNOCK CHASE, STAFFORDSHIRE, WS12 4XD | £361,325 | 24/03/2023 | Detached |
| 19 TOMKINSON HEIGHTS, HEDNESFORD, CANNOCK, CANNOCK CHASE, STAFFORDSHIRE, WS12 4XD | £455,000 | 17/02/2023 | Detached |
| 4 OWEN HEIGHTS, HEDNESFORD, CANNOCK, CANNOCK CHASE, STAFFORDSHIRE, WS12 4XG | £443,000 | 12/01/2023 | Detached |
| 35 TOMKINSON HEIGHTS, HEDNESFORD, CANNOCK, CANNOCK CHASE, STAFFORDSHIRE, WS12 4XD | £580,000 | 22/12/2022 | Detached |
| 78 BOND WAY, HEDNESFORD, CANNOCK, CANNOCK CHASE, STAFFORDSHIRE, WS12 4SN | £260,000 | 16/12/2022 | Detached |
| 44 TOMKINSON HEIGHTS, HEDNESFORD, CANNOCK, CANNOCK CHASE, STAFFORDSHIRE, WS12 4XD | £425,030 | 16/12/2022 | Detached |
| 33 TOMKINSON HEIGHTS, HEDNESFORD, CANNOCK, CANNOCK CHASE, STAFFORDSHIRE, WS12 4XD | £590,000 | 16/12/2022 | Detached |
| Same street 20 DAWES WAY, HEDNESFORD, CANNOCK, CANNOCK CHASE, STAFFORDSHIRE, WS12 4WN | £419,995 | 15/12/2022 | Detached |
| 31 TOMKINSON HEIGHTS, HEDNESFORD, CANNOCK, CANNOCK CHASE, STAFFORDSHIRE, WS12 4XD | £560,000 | 07/12/2022 | Detached |
| Same street 14 DAWES WAY, HEDNESFORD, CANNOCK, CANNOCK CHASE, STAFFORDSHIRE, WS12 4WN | £324,995 | 28/10/2022 | Detached |
| Same street 30 DAWES WAY, HEDNESFORD, CANNOCK, CANNOCK CHASE, STAFFORDSHIRE, WS12 4WN | £359,995 | 20/10/2022 | Detached |
| Same street 59 DAWES WAY, HEDNESFORD, CANNOCK, CANNOCK CHASE, STAFFORDSHIRE, WS12 4WN | £299,995 | 30/09/2022 | Detached |
| Same street 22 DAWES WAY, HEDNESFORD, CANNOCK, CANNOCK CHASE, STAFFORDSHIRE, WS12 4WN | £382,995 | 30/09/2022 | Detached |
| 27 TOMKINSON HEIGHTS, HEDNESFORD, CANNOCK, CANNOCK CHASE, STAFFORDSHIRE, WS12 4XD | £339,500 | 30/09/2022 | Detached |
| 24 TOMKINSON HEIGHTS, HEDNESFORD, CANNOCK, CANNOCK CHASE, STAFFORDSHIRE, WS12 4XD | £330,000 | 30/09/2022 | Detached |
| 28 TOMKINSON HEIGHTS, HEDNESFORD, CANNOCK, CANNOCK CHASE, STAFFORDSHIRE, WS12 4XD | £335,000 | 30/09/2022 | Detached |
| Same street 28 DAWES WAY, HEDNESFORD, CANNOCK, CANNOCK CHASE, STAFFORDSHIRE, WS12 4WN | £359,995 | 09/09/2022 | Detached |
| Same street 18 DAWES WAY, HEDNESFORD, CANNOCK, CANNOCK CHASE, STAFFORDSHIRE, WS12 4WN | £370,245 | 26/08/2022 | Detached |
| Same street 63 DAWES WAY, HEDNESFORD, CANNOCK, CANNOCK CHASE, STAFFORDSHIRE, WS12 4WN | £344,435 | 01/08/2022 | Detached |
| Same street 10 DAWES WAY, HEDNESFORD, CANNOCK, CANNOCK CHASE, STAFFORDSHIRE, WS12 4WN | £259,995 | 27/07/2022 | Semi-detached |
| Same street 2 DAWES WAY, HEDNESFORD, CANNOCK, CANNOCK CHASE, STAFFORDSHIRE, WS12 4WN | £343,995 | 30/06/2022 | Detached |
| Same street 8 DAWES WAY, HEDNESFORD, CANNOCK, CANNOCK CHASE, STAFFORDSHIRE, WS12 4WN | £220,995 | 30/06/2022 | Semi-detached |
Street average: £325,927 (15 sales)
Area average: £389,530 (20 sales)
Capital growth trend
Land Registry outcode average: last 12 months vs 5y and 10y ago (from sold prices).
House Price Index (HM Land Registry — official index, not sold-price averages): Cannock Chase. Series: Detached. As of July 2026.
Rental Range
Estimated market rent for Cannock Chase. Low = conservative, Realistic = average, Optimistic = best case.
Based on Local Authority from postcode lookup → Cannock Chase.
LHA (30th percentile) floor for Mid Staffs: £992/mo (Apr 2025 – Mar 2026)
Location
Nearby
Nearest stations, universities and amenities (distance from property).
| Type | Name | Distance |
|---|---|---|
| Bus stop | Thornhill Road | 0.2 miles |
| Shop | Unknown | 0.8 miles |
| Shop | Ajax's | 1.1 miles |
| Train station | Hednesford | 1.1 miles |
| Train station | Cannock | 2.4 miles |
| University | Staffordshire University Blackheath Lane Site | 6.8 miles |
| Hospital | Beacon Park Hospital | 7.1 miles |
| Hospital | Samuel Johnson Community Hospital | 9.0 miles |
| University | University of Wolverhampton Science Park | 9.3 miles |
Street-level crime
| Category | Count |
|---|---|
| Violence and sexual offences | 58 |
| Anti-social behaviour | 22 |
| Public order | 8 |
| Criminal damage and arson | 7 |
| Other theft | 7 |
| Shoplifting | 3 |
| Vehicle crime | 3 |
| Burglary | 2 |
| Other crime | 2 |
| Bicycle theft | 1 |
| Drugs | 1 |
| Total incidents | 114 |
Within 1 mile during Aug 2026. Source: data.police.uk (England & Wales).
Schools nearby
Nearest open schools with Ofsted ratings (England). Closed schools are not shown. Data from Get Information about Schools and Ofsted.
| Name | Type | Distance | Ofsted |
|---|---|---|---|
| Pye Green Academy | Primary | 0.4 miles | Good — 13 Nov 2022 |
| Staffordshire University Academy | Secondary | 0.7 miles | Good — 15 Nov 2023 |
| Hednesford Valley High School | Other | 0.8 miles | Good — 23 Oct 2014 |
| West Hill Primary School | Primary | 0.9 miles | Good — 18 Apr 2024 |
| Littleton Green Community School | Primary | 0.9 miles | Good — 16 Jun 2014 |
Rental Comparables
Rental comparables data is not available for this property.
Rent-driven metrics
Based on Area rent estimate.
- Rent ratio — Monthly rent ÷ purchase price (1% rule). 1%+ = strong, 0.8–1% = okay, <0.8% = weak for cashflow.
- Max investor price — Rent ÷ 0.8%; the price at which rent would be 0.8% of price (Stoke-style target).
- Target investor price — Rent ÷ 1%; the price at which rent would be 1% of price (strong cashflow band).
- Gross yield — Annual rent as % of purchase price (no costs).