22 FERN DRIVE
SPALDING, LINCOLNSHIRE PE11 1GG
Property details
Tenure
FREEHOLD
Floor area
152 m²
EPC rating
C
Last sold
£295,000 Jul 2014
Price per m²
£1,908/m²
Local average
£309,310 (-6.3%)
Deprivation
Decile 8 (23,779 of 33,755)
Street crime
180 incidents within 1 mile (Aug 2026)
Key features
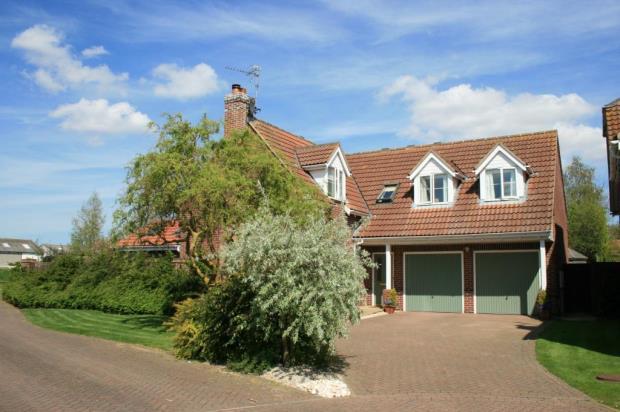
- Executive Detached House
- Corner Plot Position
- 4 Double Bedrooms
- Lounge, Dining Room, Family Room
- Kitchen Diner, Utility
- 2 En Suite Shower Rooms
- Family Bathroom, Cloakroom
- Double Garage
- Gas Central Heating, Double Glazed
- EPC Rating: C
Additional details
- Parking
- Yes
- Garden
- Yes
Description
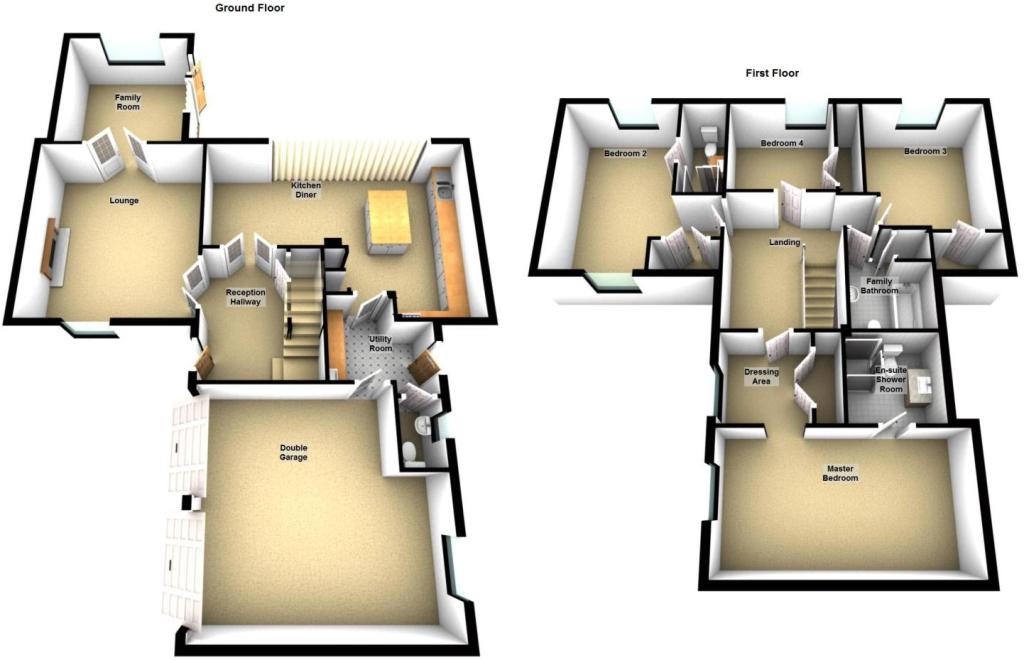
Reception Hallway Having double glazed front entrance door, stairway to first floor landing, under stairs storage cupboard, oak flooring, telephone point, single radiator, burglar alarm control and two pairs of glazed doors leading off to the Lounge and Kitchen Diner.
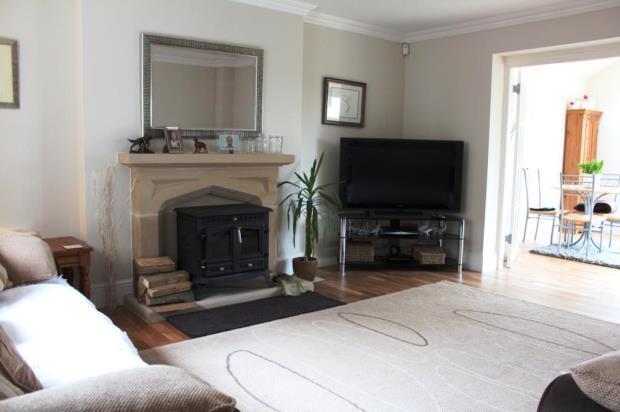
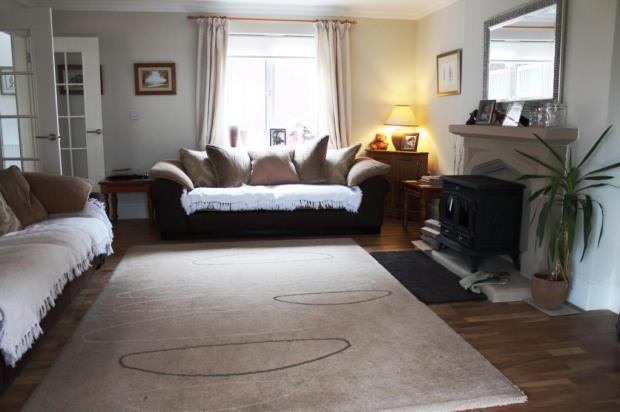
Lounge 16'2" 13'7" (4.93m 4.14m). With a stone fireplace with inset multi fuel cast iron log burner, UPVC double glazed window to the front elevation, television point, oak flooring, radiator, ceiling rose and cornice and deep skirting boards, doors leading into the;
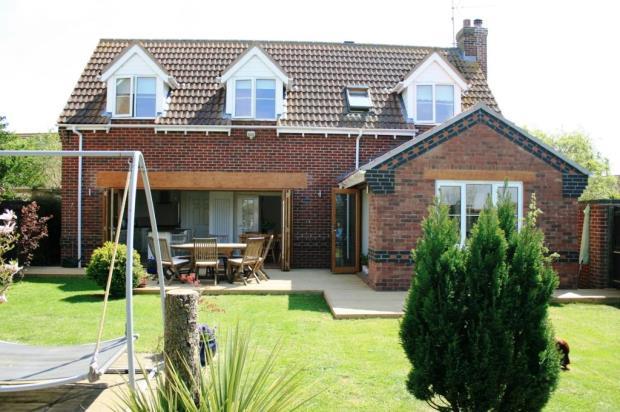
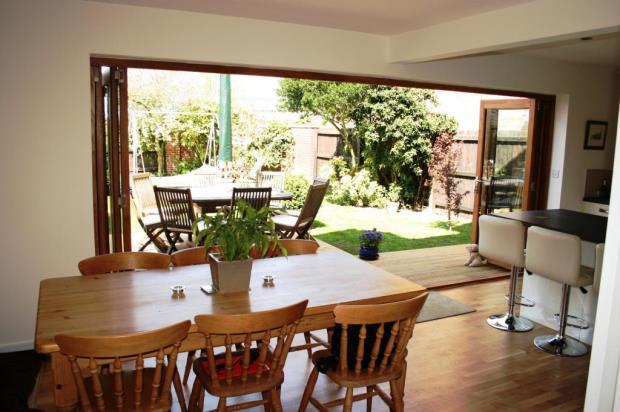
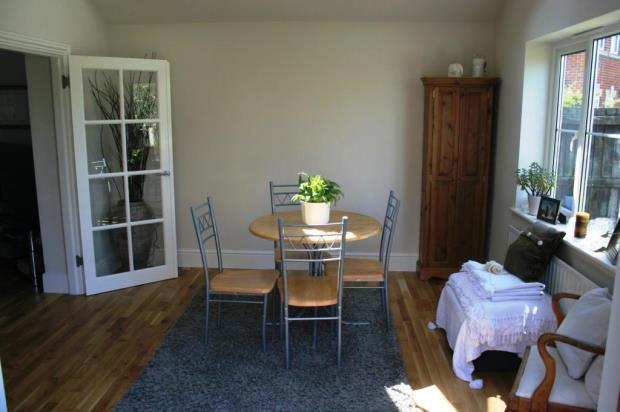
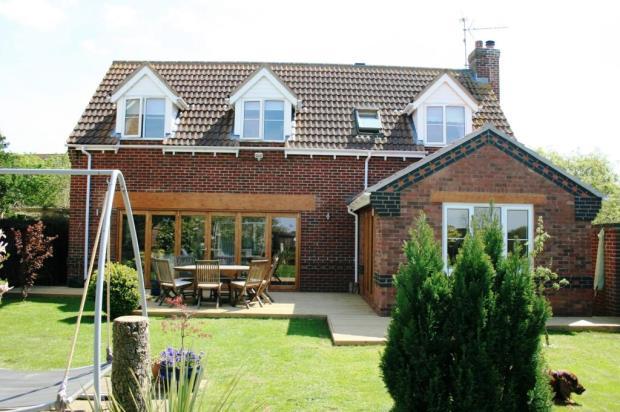
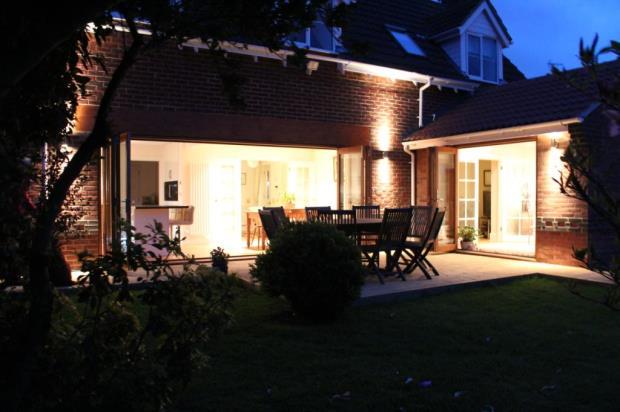
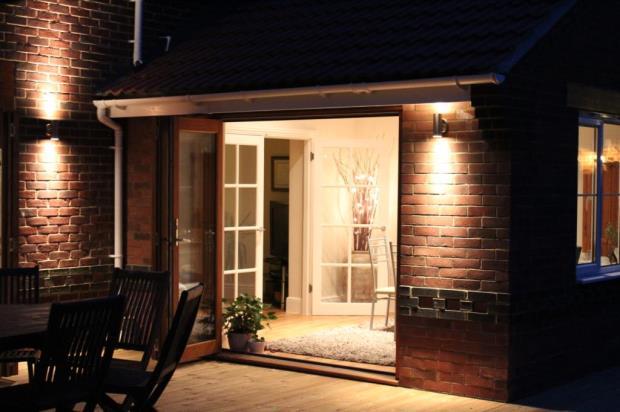
Family Room 11'9" x 11' (3.58m x 3.35m). Having bifold double glazed doors opening onto the decking area, radiator, oak flooring, two velux windows and inset spot lights to the ceiling.
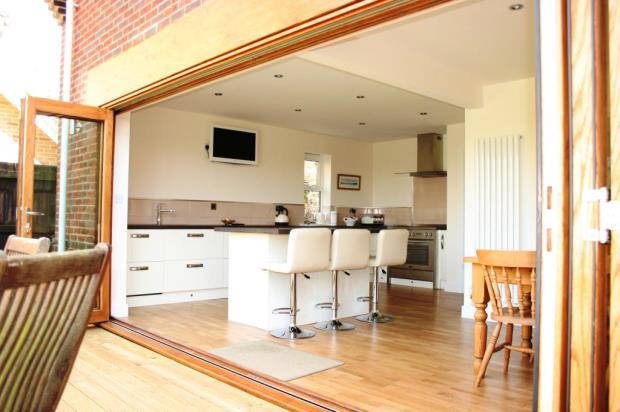
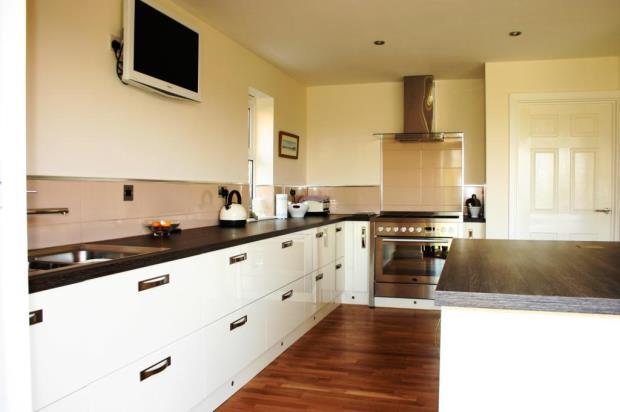
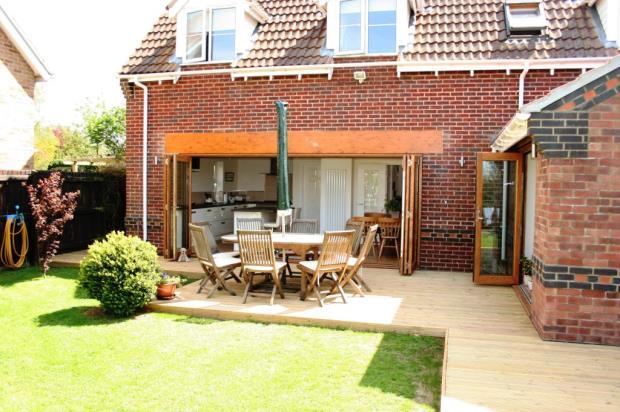
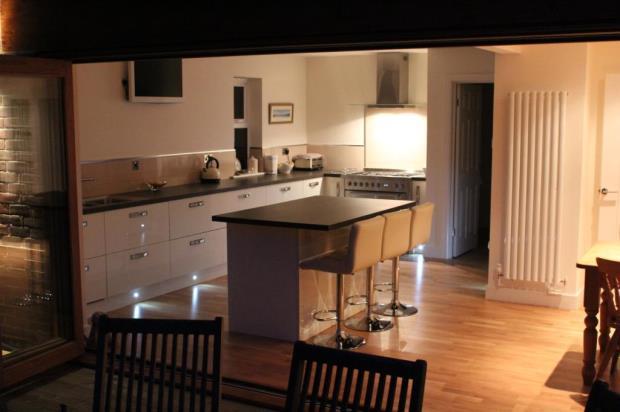
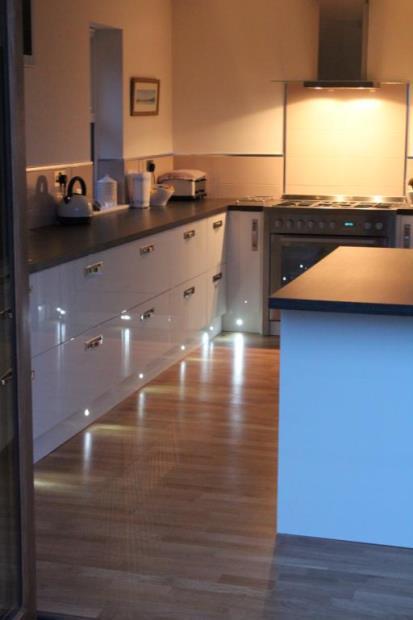
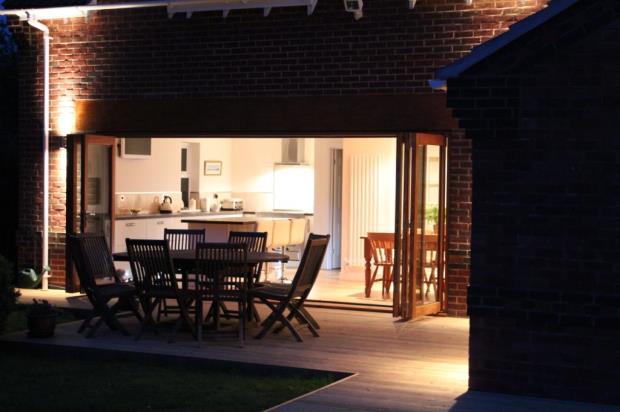
Kitchen Diner 22'2" (6.76m) x 16'1" (4.9m) (Maximum). Recently re fitted with a comprehensive range of modern units comprising base cupboards and drawers with work surface over, central island with breakfast bar and storage facilities and will include three bar stools, inset 1 1/4 bowl sink with hot and cold mixer tap, tiled splash backs, integrated fridge/freezer, integrated Bosch dishwasher, Canon Range electric oven with five ring gas hob, integrated microwave to half height, integrated wine cooler, oak flooring with under floor heating, kickboard LED spot lights, inset spot lights to the ceiling, wall mounted television point with television included and power point, vertical radiator, full width bifold double glazed doors opening out to the decking area.
Utility 8' x 6'10" (2.44m x 2.08m). Fitted with a modern base unit with worksurface over and inset single bowl sink with hot and cold mixer tap and tiled splashbacks, tiled flooring, Hotpoint washing machine and a condensing tumble dryer, double glazed rear entrance door and recessed ceiling lights.
Cloakroom Fitted with low level WC, wash hand basin, heated towel rail, tiled flooring and half tiling to the walls, UPVC double glazed window and recessed ceiling lights.
First Floor Landing Accessed from the reception hallway and having open balustrade, roof light, radiator and access to roof space which has loft ladder, electric cable lead and being majority boarded.
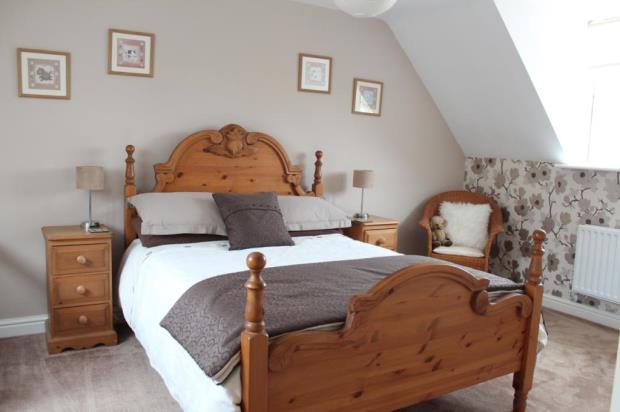
Master Bedroom 18'1" x 9'11" (5.51m x 3.02m). With vaulted ceiling, telephone point, two radiators and UPVC double glazed window. The bedroom is accessed via a DRESSING AREA with built in double wardrobe with hanging rail and shelf, radiator and UPVC double glazed window.
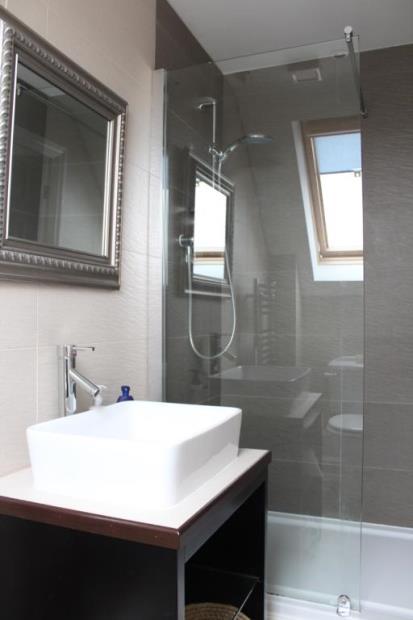
Ensuite Shower Room Fitted with a modern contemporary suite comprising double shower cubicle with glazed screen, low level WC, circular wash hand basin with stand, fully tiled walls and floor, heated towel rail, recessed ceiling lights, extractor fan, sky light and shaver point.
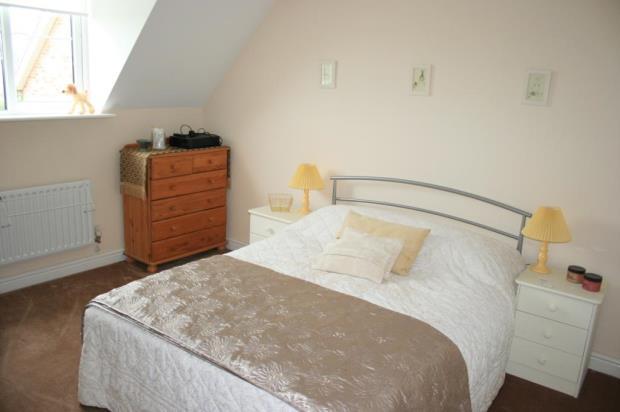
Double Bedroom Two 16'3" x 9'11" (4.95m x 3.02m). plus recess to doorway and having fitted double wardrobe with hanging rail and shelf, radiator and two UPVC double glazed windows.
Ensuite Shower Room Fitted with a modern contemporary suite comprising shower cubicle with glazed screen, wash hand basin and low level WC, heated towel rail, skylight window, extractor fan, tiled flooring and recessed ceiling lights.
Double Bedroom Three 12'8" x 10'8" (3.86m x 3.25m). With UPVC double glazed window, radiator and built in storage cupboard to the roof void with hanging rail and shelf.
Double Bedroom Four 9'1" x 8'10" (2.77m x 2.7m). With UPVC double glazed window, radiator and built in double wardrobe with hanging rail and shelf.
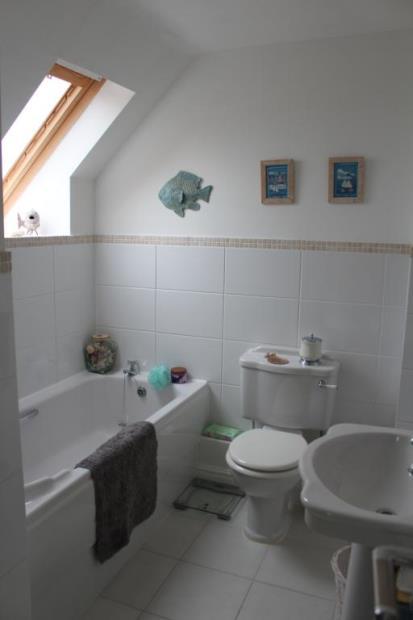
Family Bathroom Fitted with a modern suite comprising panelled bath, low level WC and wash hand basin, tiled flooring and to half height to the walls, radiator, skylight window, extractor fan, recessed ceiling lights and built in airing cupboard with hot water cylinder.
Outside (Front) A double width block paved driveway gives access to the front off the property and in turn leads to the;-
Integral Double Garage Having twin up and over doors with security alarm sensors, wall mounted cupboards, UPVC double glazed window, Glow Worm boiler and timer control, power and light are connected. An internal door returns to the utility room.
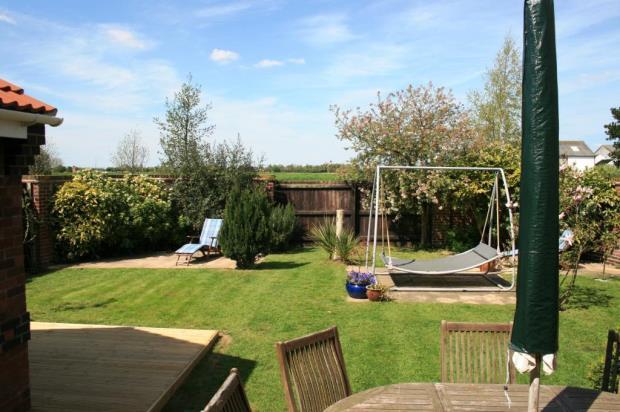
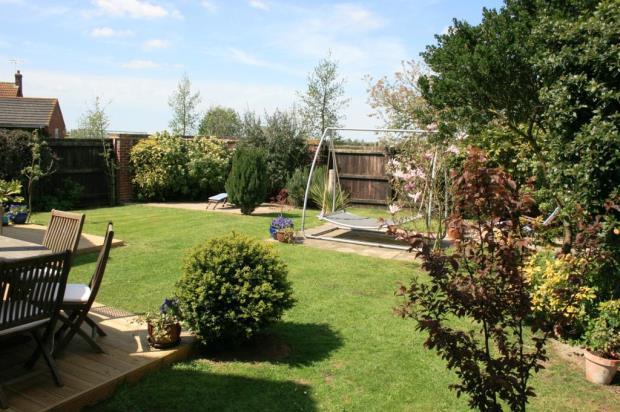
Outside (Rear) The rear garden is predominantly laid to lawn with two separate paved patio areas. A large decking area opens out from the Kitchen Diner and the Family Room. Being west facing the garden is well enclosed by timber fencing and brick walls and forms an excellent sun trap. It is stocked with a variety of well stocked flower borders and shrubs. A pathway returns alongside the side of the property via a timber gate to the front driveway. The rear garden also benefits from outside wall mounted lights.
Council Tax We are advised from enquiries to the valuation office website that the property is currently under the Council Tax Band E.
Listed by
Spalding
Pygott & Crone
Reference: 41612690
EPC Rating & Upgrade Cost
Current rating: C
Potential rating: C
Inspection date: 11/09/2009
Expiry date: 10/09/2019 (expired)
Current heating cost: £655/year
Potential heating cost: £599/year
Recommendations
- Replacement of traditional light bulbs with energy saving recommended ones will reduce lighting costs over the lifetime of the bulb, and they last up to 12 times longer than ordinary light bulbs. Also consider selecting low energy light fittings when redecorating; contact the Lighting Association for your nearest stockist of Domestic Energy Efficient Lighting Scheme fittings.
- A condensing boiler is capable of much higher efficiencies than other types of boiler, meaning it will burn less fuel to heat this property. This improvement is most appropriate when the existing central heating boiler needs repair or replacement, but there may be exceptional circumstances making this impractical. Condensing boilers need a drain for the condensate which limits their location; remember this when considering remodelling the room containing the existing boiler even if the latter is to be retained for the time being (for example a kitchen makeover). Building Regulations apply to this work, so your local authority building control department should be informed, unless the installer is registered with a competent persons scheme?, and can therefore self-certify the work for Building Regulation compliance. Ask a qualified heating engineer to explain the options.
- A solar water heating panel, usually fixed to the roof, uses the sun to pre-heat the hot water supply. This will significantly reduce the demand on the heating system to provide hot water and hence save fuel and money. The Solar Trade Association has up-to-date information on local installers and any grant that may be available.
- A solar PV system is one which converts light directly into electricity via panels placed on the roof with no waste and no emissions. This electricity is used throughout the home in the same way as the electricity purchased from an energy supplier. The British Photovoltaic Association has up-to-date information on local installers who are qualified electricians and on any grant that may be available. Planning restrictions may apply in certain neighbourhoods and you should check this with the local authority. Building Regulations apply to this work, so your local authority building control department should be informed, unless the installer is appropriately qualified and registered as such with a competent persons scheme?, and can therefore self-certify the work for Building Regulation compliance.
Flood risk
Zone: 1
Risk: Low
Job (default Low)
Registered land (INSPIRE)
This location falls inside an HM Land Registry INSPIRE registered freehold polygon.
Plot: ~446 m² (0.11 acres)
Source: HM Land Registry INSPIRE Index Polygons.
Floorplans
Floorplan
Price history
97% since 2000
| Event | Date | Price | % change |
|---|---|---|---|
| Sold | 11/07/2014 (12 years ago) | £295,000 | +96.7% |
| Sold | 01/11/2000 (25 years ago) | £149,950 | — |
Source: HM Land Registry Price Paid Data. Crown copyright.
Sold Comparables
Same street and nearby sales within 0.25 miles (last 5 years). Data from Land Registry Price Paid.
| Address | Price | Date | Type |
|---|---|---|---|
| Same street 10 FERN DRIVE, SPALDING, SOUTH HOLLAND, LINCOLNSHIRE, PE11 1GG | £445,000 | 24/07/2026 | Detached |
| 16 BAXTER GARDENS, SPALDING, SOUTH HOLLAND, LINCOLNSHIRE, PE11 3YL | £262,000 | 18/12/2025 | Detached |
| 10 ST HELENA DRIVE, SPALDING, SOUTH HOLLAND, LINCOLNSHIRE, PE11 1UF | £299,950 | 18/12/2025 | Detached |
| Same street 11 FERN DRIVE, SPALDING, SOUTH HOLLAND, LINCOLNSHIRE, PE11 1GG | £435,000 | 27/11/2025 | Detached |
| 187 WOOLRAM WYGATE, SPALDING, SOUTH HOLLAND, LINCOLNSHIRE, PE11 3PA | £325,000 | 26/11/2025 | Detached |
| 13 DANIELS REACH, SPALDING, SOUTH HOLLAND, LINCOLNSHIRE, PE11 3HG | £235,000 | 08/05/2025 | Detached |
| 33 LILBURN DRIVE, SPALDING, SOUTH HOLLAND, LINCOLNSHIRE, PE11 3NY | £275,000 | 31/03/2025 | Detached |
| 4 ROSE LEIGH WAY, SPALDING, SOUTH HOLLAND, LINCOLNSHIRE, PE11 1GW | £402,500 | 24/11/2023 | Detached |
| 18 LILBURN DRIVE, SPALDING, SOUTH HOLLAND, LINCOLNSHIRE, PE11 3NY | £255,000 | 27/10/2023 | Detached |
| 32 LILBURN DRIVE, SPALDING, SOUTH HOLLAND, LINCOLNSHIRE, PE11 3NY | £296,000 | 17/10/2023 | Detached |
| 4 FLEUR DRIVE, SPALDING, SOUTH HOLLAND, LINCOLNSHIRE, PE11 1GL | £385,000 | 25/08/2023 | Detached |
| 145 WOOLRAM WYGATE, SPALDING, SOUTH HOLLAND, LINCOLNSHIRE, PE11 3PA | £180,000 | 16/06/2023 | Detached |
| 3 DANIELS REACH, SPALDING, SOUTH HOLLAND, LINCOLNSHIRE, PE11 3HG | £270,000 | 16/05/2023 | Detached |
| 22 MILES BANK, SPALDING, SOUTH HOLLAND, LINCOLNSHIRE, PE11 3EZ | £590,000 | 21/12/2022 | Detached |
| 29 SHERWOOD DRIVE, SPALDING, SOUTH HOLLAND, LINCOLNSHIRE, PE11 1QW | £270,000 | 17/10/2022 | Detached |
| 12 SHERWOOD DRIVE, SPALDING, SOUTH HOLLAND, LINCOLNSHIRE, PE11 1QP | £300,000 | 14/10/2022 | Detached |
| Same street 11 FERN DRIVE, SPALDING, SOUTH HOLLAND, LINCOLNSHIRE, PE11 1GG | £378,000 | 30/09/2022 | Detached |
| 166 WOOLRAM WYGATE, SPALDING, SOUTH HOLLAND, LINCOLNSHIRE, PE11 3PA | £325,000 | 22/09/2022 | Detached |
| 206 SPALDING ROAD, PINCHBECK, SPALDING, SOUTH HOLLAND, LINCOLNSHIRE, PE11 3PB | £365,000 | 22/08/2022 | Detached |
| 13 ST HELENA DRIVE, SPALDING, SOUTH HOLLAND, LINCOLNSHIRE, PE11 1UF | £317,500 | 01/08/2022 | Detached |
| 16 FAIRVIEW WAY, SPALDING, SOUTH HOLLAND, LINCOLNSHIRE, PE11 3PL | £250,000 | 22/07/2022 | Detached |
| 5 BAXTER GARDENS, SPALDING, SOUTH HOLLAND, LINCOLNSHIRE, PE11 3YL | £249,995 | 11/07/2022 | Detached |
| 146 PINCHBECK ROAD, SPALDING, SOUTH HOLLAND, LINCOLNSHIRE, PE11 1QN | £368,000 | 01/07/2022 | Detached |
Street average: £419,333 (3 sales)
Area average: £311,047 (20 sales)
Capital growth trend
Land Registry outcode average: last 12 months vs 5y and 10y ago (from sold prices).
House Price Index (HM Land Registry — official index, not sold-price averages): South Holland. Series: Detached. As of July 2026.
Rental Range
Estimated market rent for South Holland. Low = conservative, Realistic = average, Optimistic = best case.
Based on Local Authority from postcode lookup → South Holland.
LHA (30th percentile) floor for Lincolnshire Fens: £863/mo (Apr 2025 – Mar 2026)
Location
Nearby
Nearest stations, universities and amenities (distance from property).
| Type | Name | Distance |
|---|---|---|
| Hospital | Johnson Community Hospital | 0.2 miles |
| Bus stop | Unknown | 0.3 miles |
| Bus stop | Clumber Drive | 0.3 miles |
| Shop | co-operative | 0.4 miles |
| Shop | Strands of Spalding | 0.4 miles |
| Train station | Spalding | 0.8 miles |
| University | Boston College Spalding | 0.9 miles |
| Train station | Unknown | 1.3 miles |
| University | University of Lincoln - Holbeach Campus | 6.9 miles |
Street-level crime
| Category | Count |
|---|---|
| Violence and sexual offences | 67 |
| Anti-social behaviour | 40 |
| Criminal damage and arson | 15 |
| Other theft | 14 |
| Public order | 14 |
| Shoplifting | 11 |
| Vehicle crime | 8 |
| Bicycle theft | 3 |
| Other crime | 3 |
| Drugs | 2 |
| Burglary | 1 |
| Possession of weapons | 1 |
| Robbery | 1 |
| Total incidents | 180 |
Within 1 mile during Aug 2026. Source: data.police.uk (England & Wales).
Schools nearby
Nearest open schools with Ofsted ratings (England). Closed schools are not shown. Data from Get Information about Schools and Ofsted.
| Name | Type | Distance | Ofsted |
|---|---|---|---|
| Spalding Primary Academy | Primary | 0.5 miles | Good — 19 Mar 2024 |
| St Norbert's Catholic Voluntary Academy | Primary | 0.8 miles | Outstanding — 10 Sep 2015 |
| Wygate Park Academy | Primary | 0.8 miles | Good — 21 Jul 2017 |
| St Paul's Community Primary and Nursery School, Spalding | Primary | 1.0 miles | Good — 8 Sep 2024 |
| The Pinchbeck East Church of England Primary Academy | Primary | 1.1 miles | Good — 24 Apr 2024 |
Rental Comparables
Rental listings exist nearby, but none matched the 4-bedroom count for this property.
Rent-driven metrics
Based on Area rent estimate.
- Rent ratio — Monthly rent ÷ purchase price (1% rule). 1%+ = strong, 0.8–1% = okay, <0.8% = weak for cashflow.
- Max investor price — Rent ÷ 0.8%; the price at which rent would be 0.8% of price (Stoke-style target).
- Target investor price — Rent ÷ 1%; the price at which rent would be 1% of price (strong cashflow band).
- Gross yield — Annual rent as % of purchase price (no costs).