5 DELAHAYS ROAD
ALTRINCHAM, HALE, GREATER MANCHESTER WA15 8DS
£1,795,000
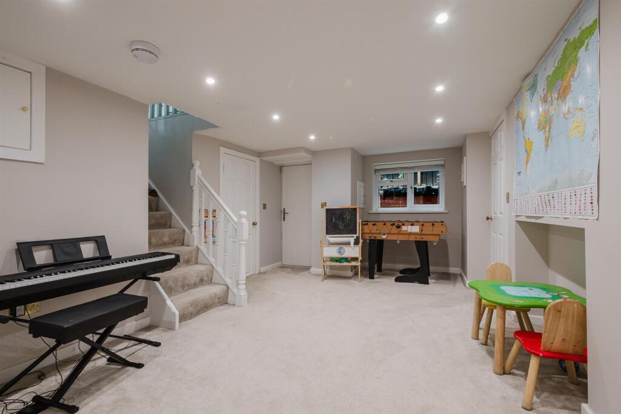
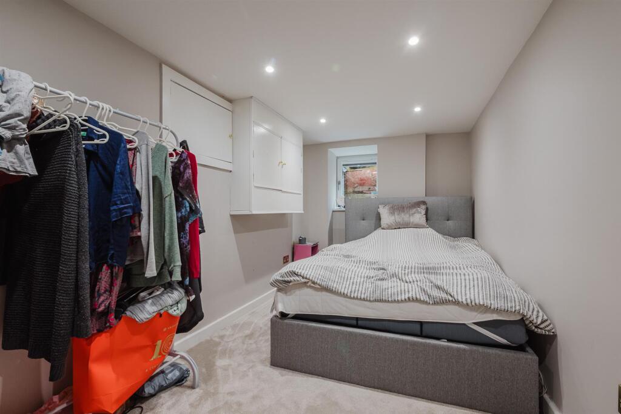
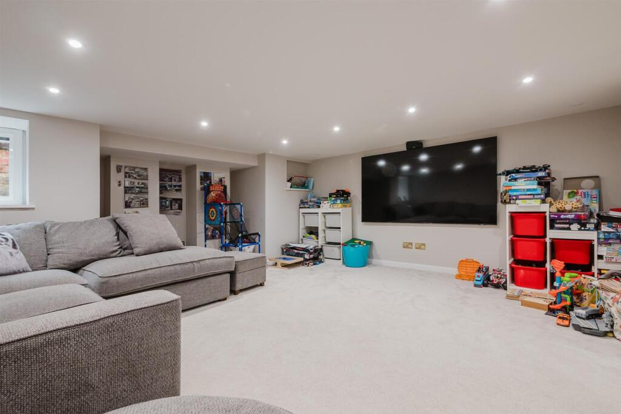
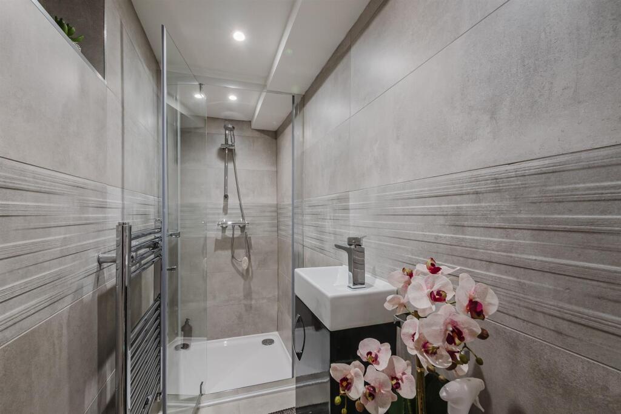
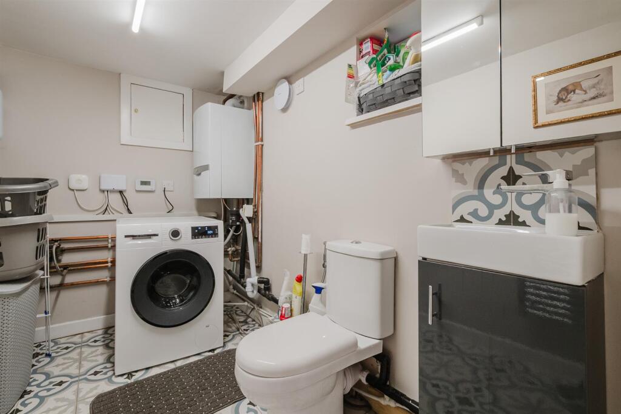
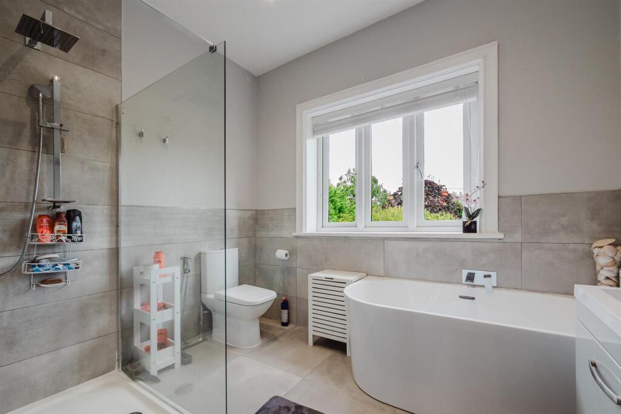
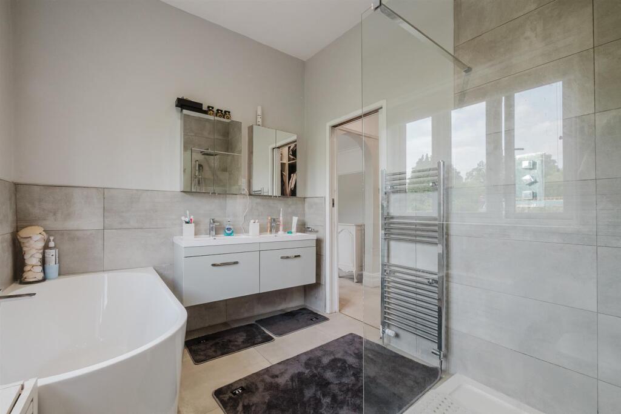
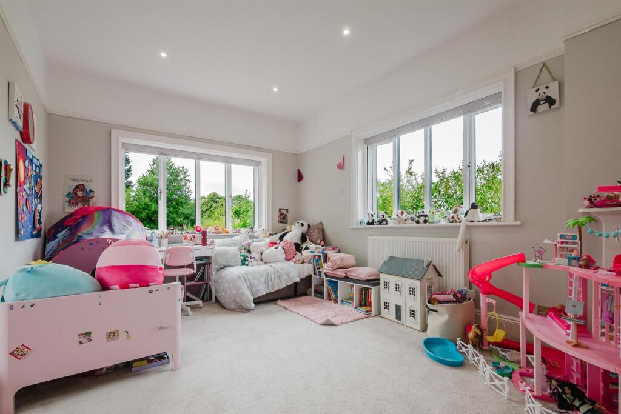
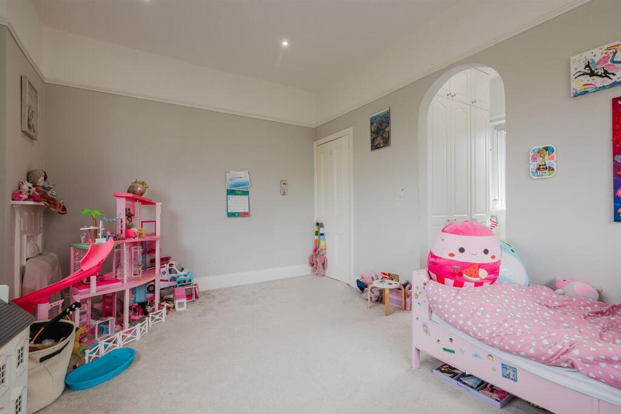
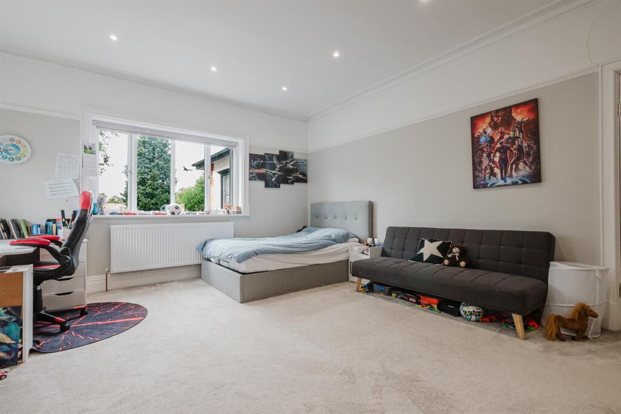
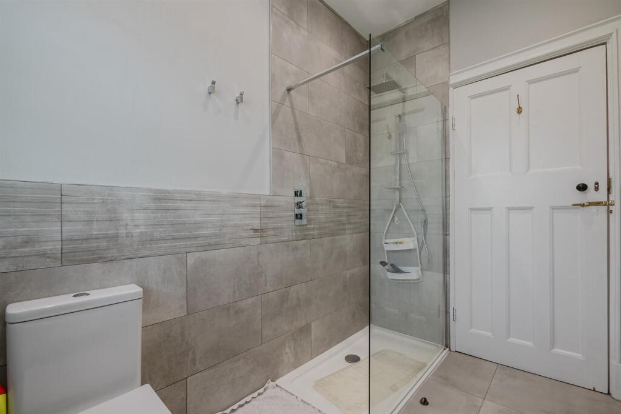
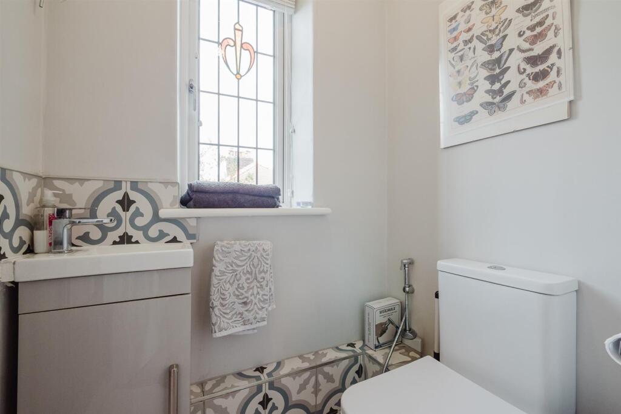
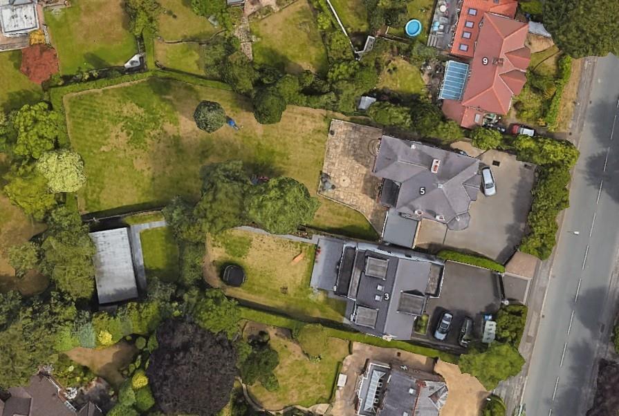
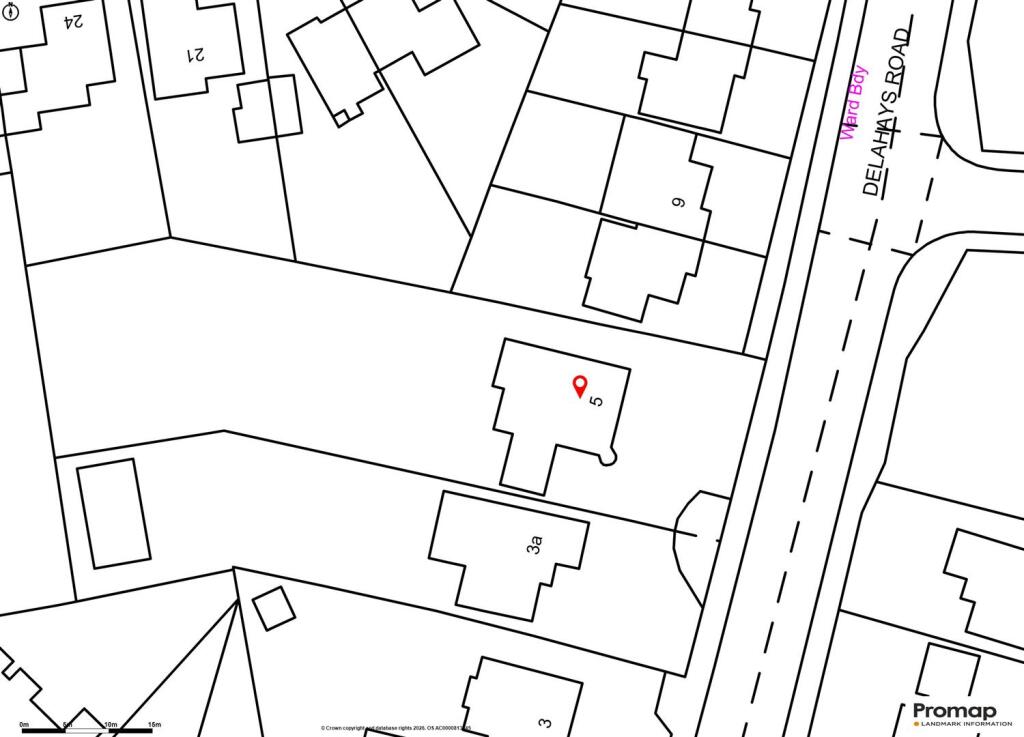
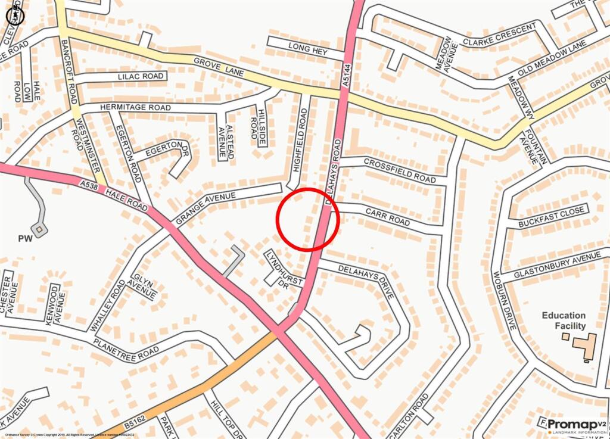
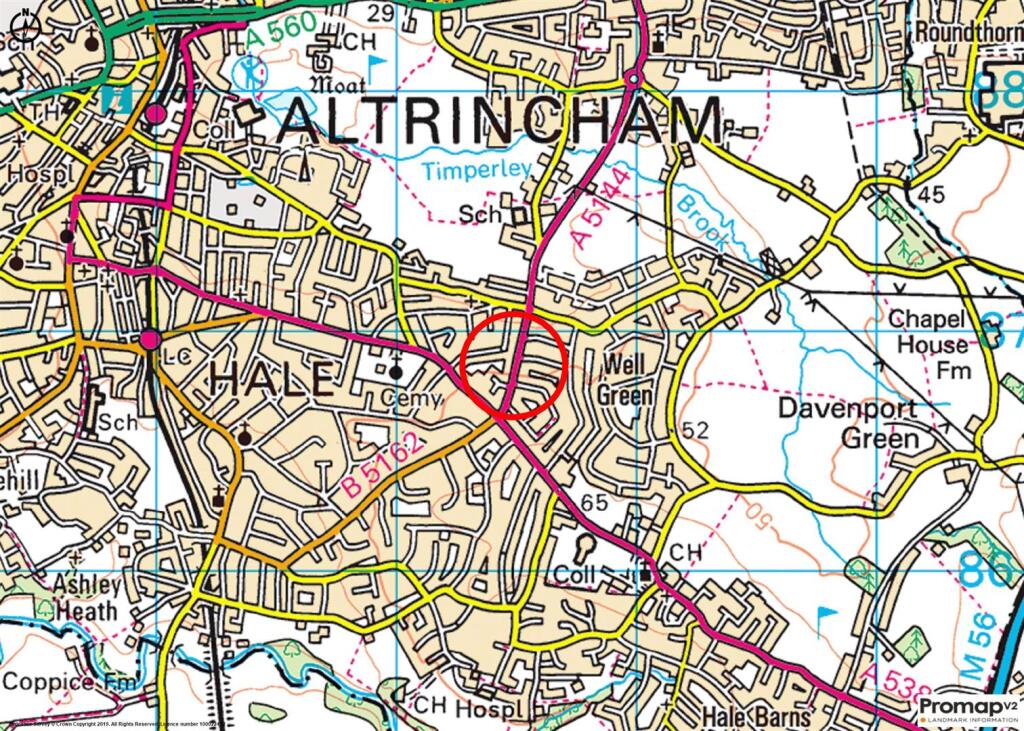
Main Living Room Dining Kitchen Garden Hallway GFWC Living Room Lounge. Lounge Lounge Dining Kitchen Dining Kitchen Kitchen Area Dining Area Dining Area Lower Hall Lower Hall Guest Bedroom Family Room Lower Ground Floor Shower Room WC and Utility Gemini_Generated_Image_b49afb49afb49afb(1).jpg Bedroom 1 Bedroom 1 Bed 1 En Suite Bed 1 En Suite Bedroom 2 Bedroom 2 Bedroom 3 Bedroom 3 Bed 3 En Suite Bedroom 4 Bedroom 4 Shower Room WC Elevation 2 Garden Garden Garden Rear Elevation Rear Elevation Rear Elevation Ariel View Ariel View Ariel View Site Plan Site Plan Town Plan
/ 48
Property details
Tenure
FREEHOLD
Council tax band
G
Last sold
£1,096,000 Oct 2020
Local average
£1,083,689 (+65.6%)
Deprivation
Decile 10 (31,322 of 33,755)
Street crime
0 incidents within 1 mile (Jun 2026)
Key features
- Beautifully presented 1800s Detached family home
- Prime location within walking distance of Hale Village and Hale Barns
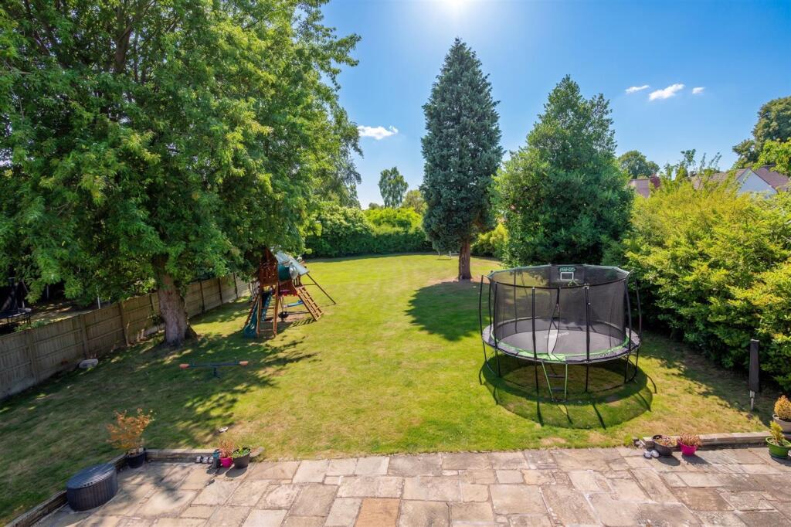
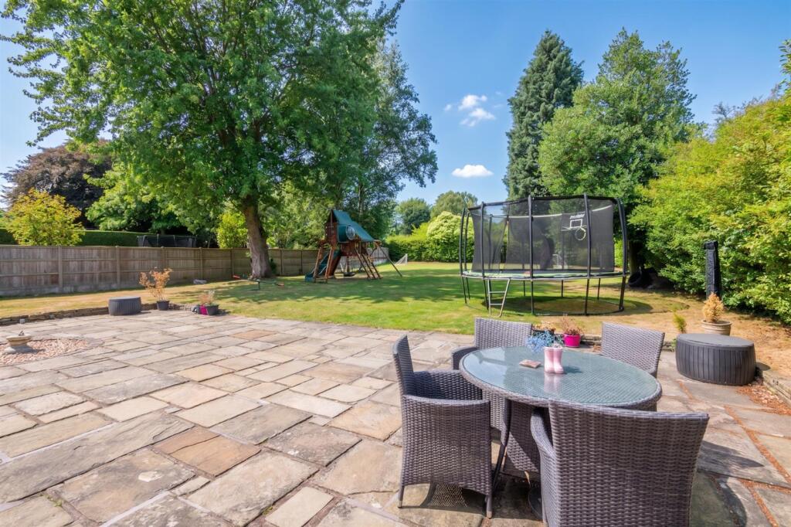
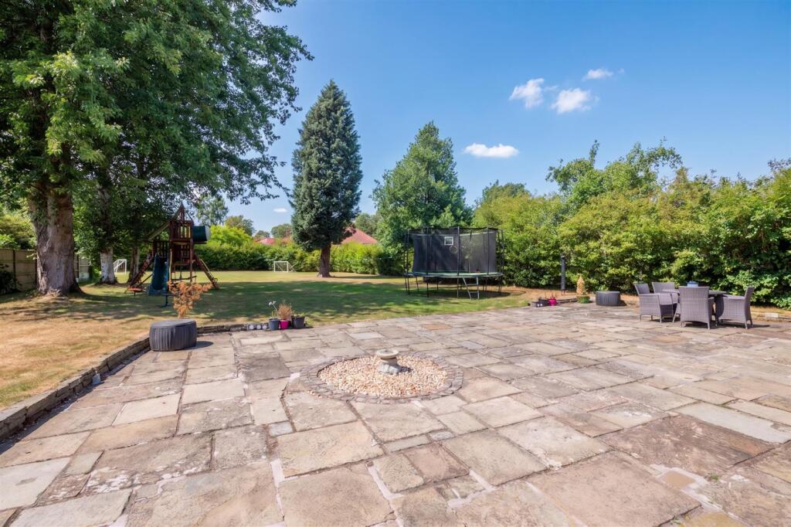
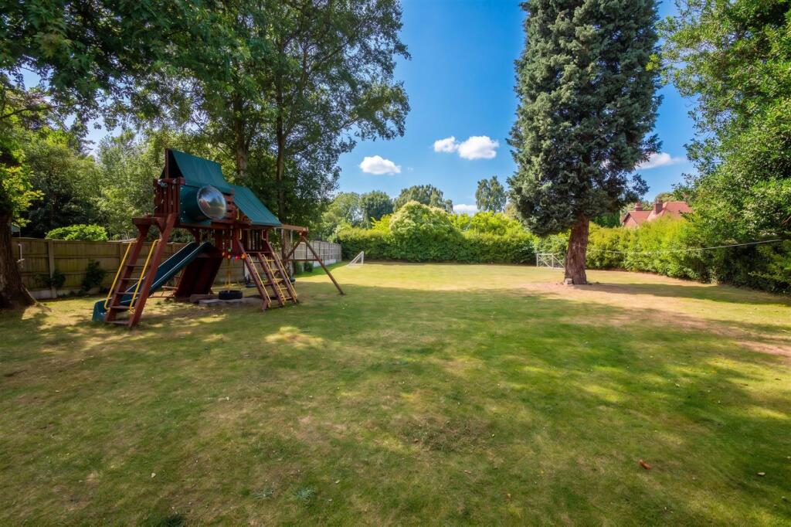
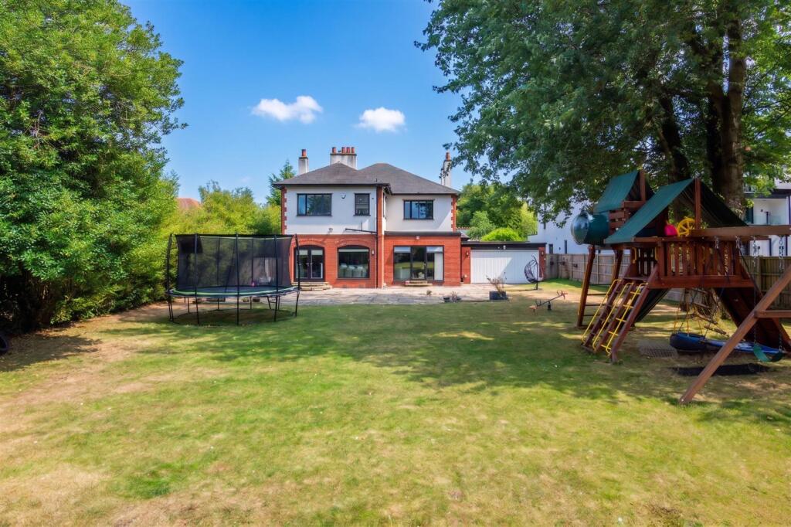
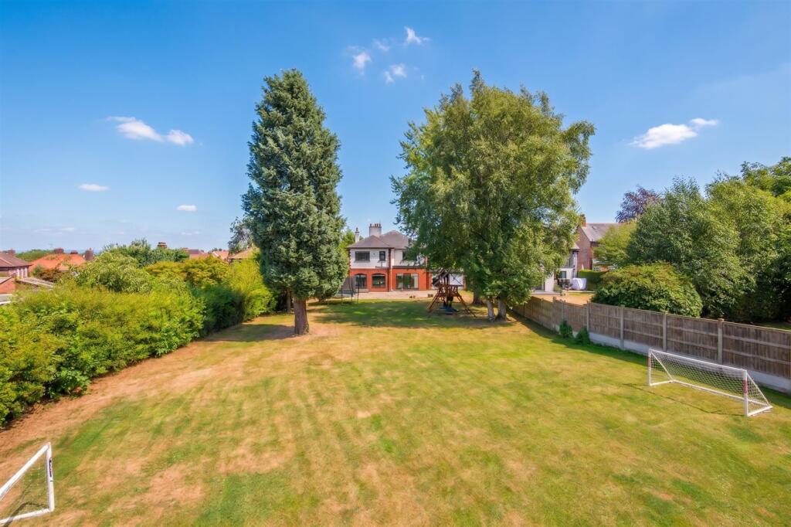
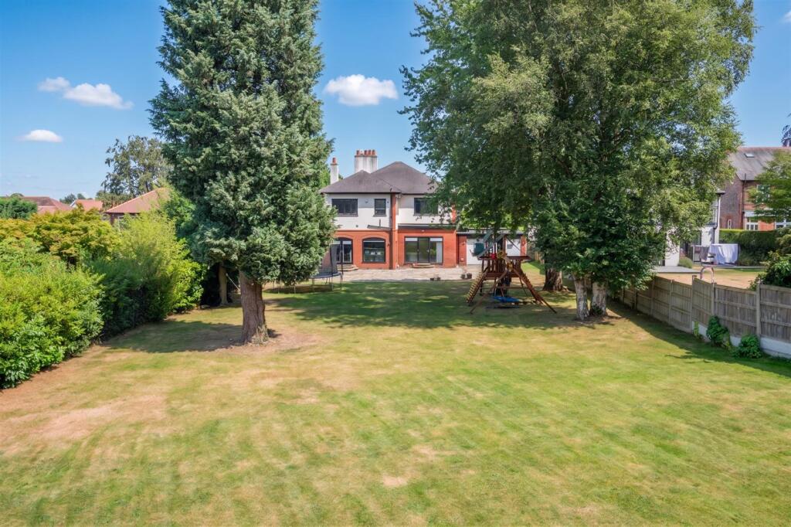
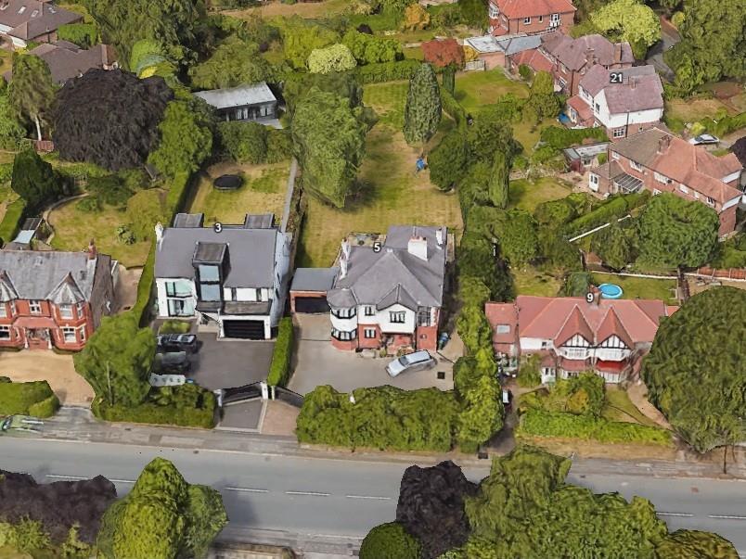
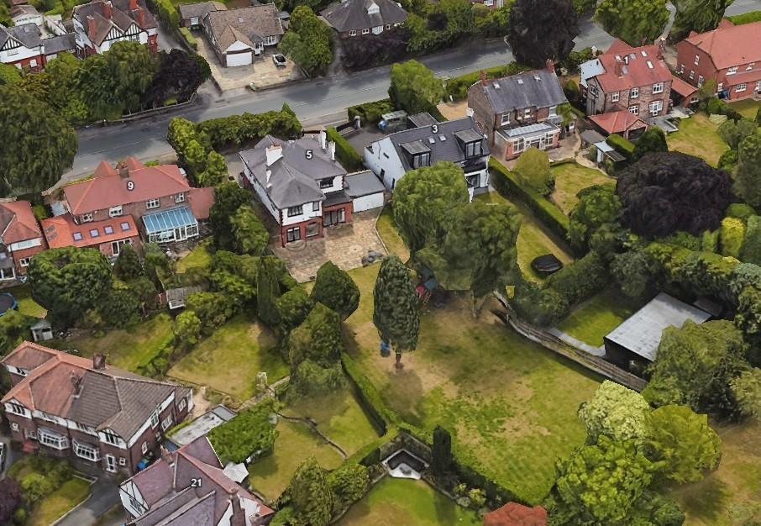
- Outstanding mature plot extending to approximately 0.45 acres with magnificent private rear gardens with large entertaining terrace.
- Approx. 4100 sq ft of versatile accommodation over Three Floors
- Wealth of original period features including stained glass windows and fireplaces.
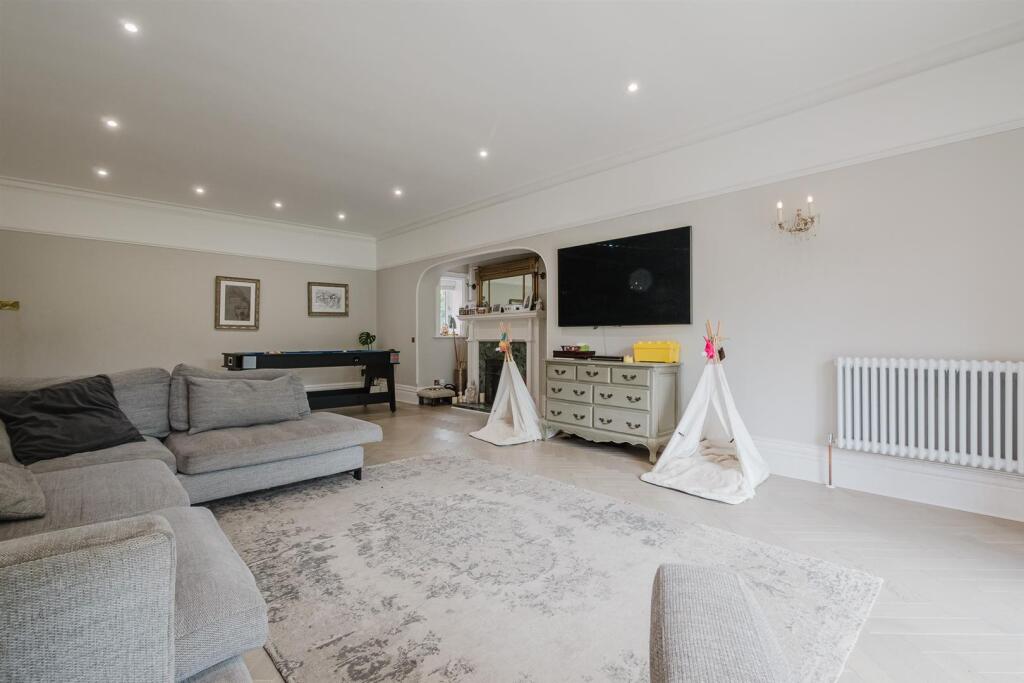
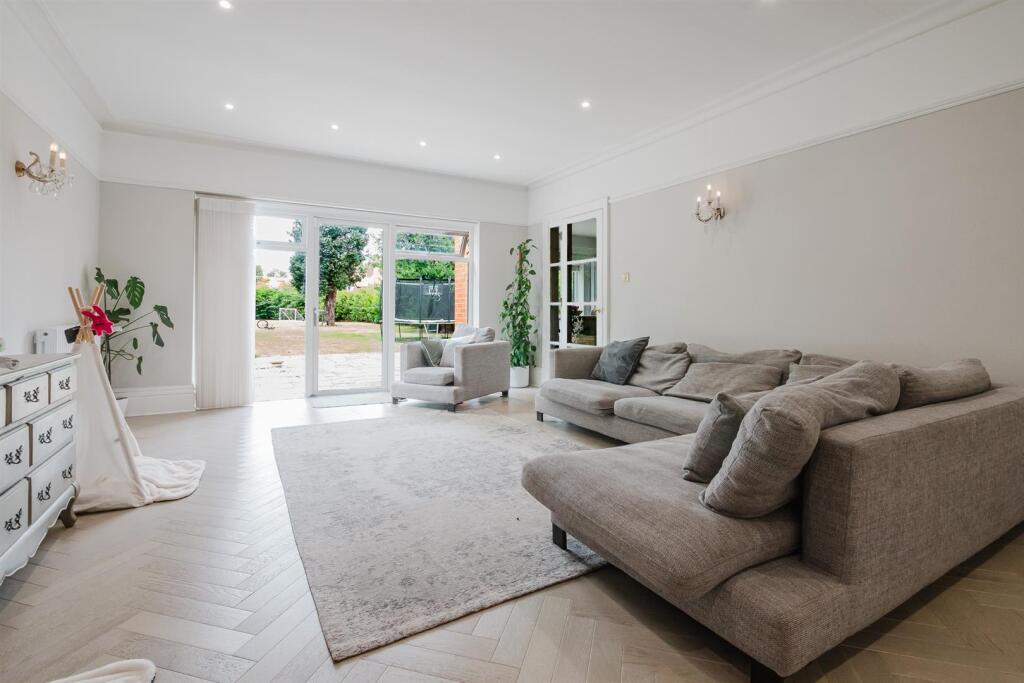
- Two elegant Reception Rooms including a superb 400 sq ft Lounge with inglenook fireplace
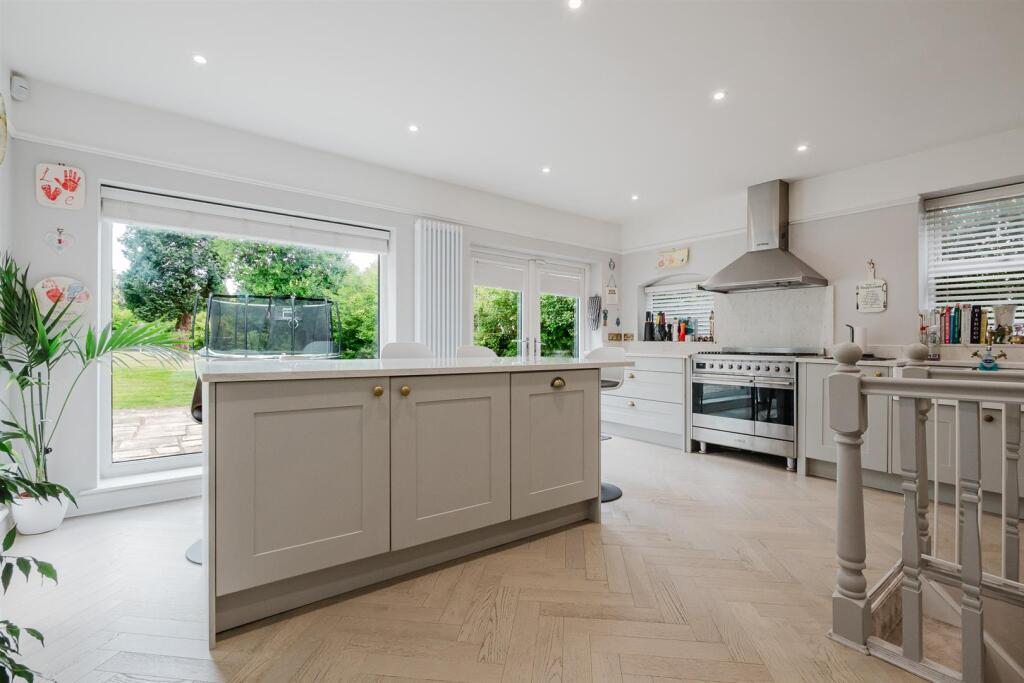
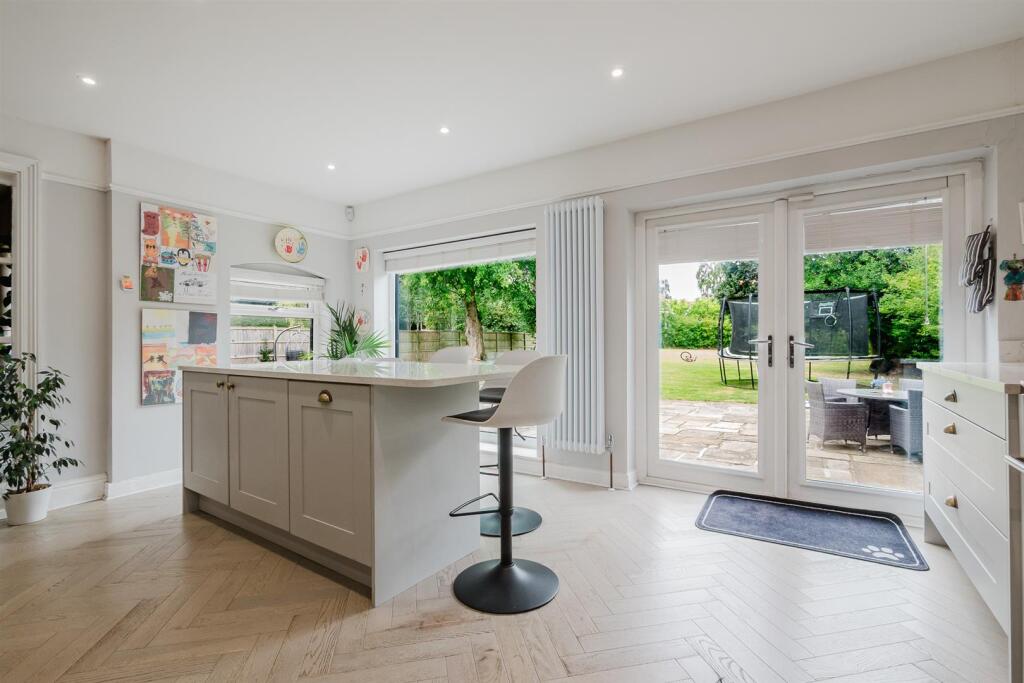
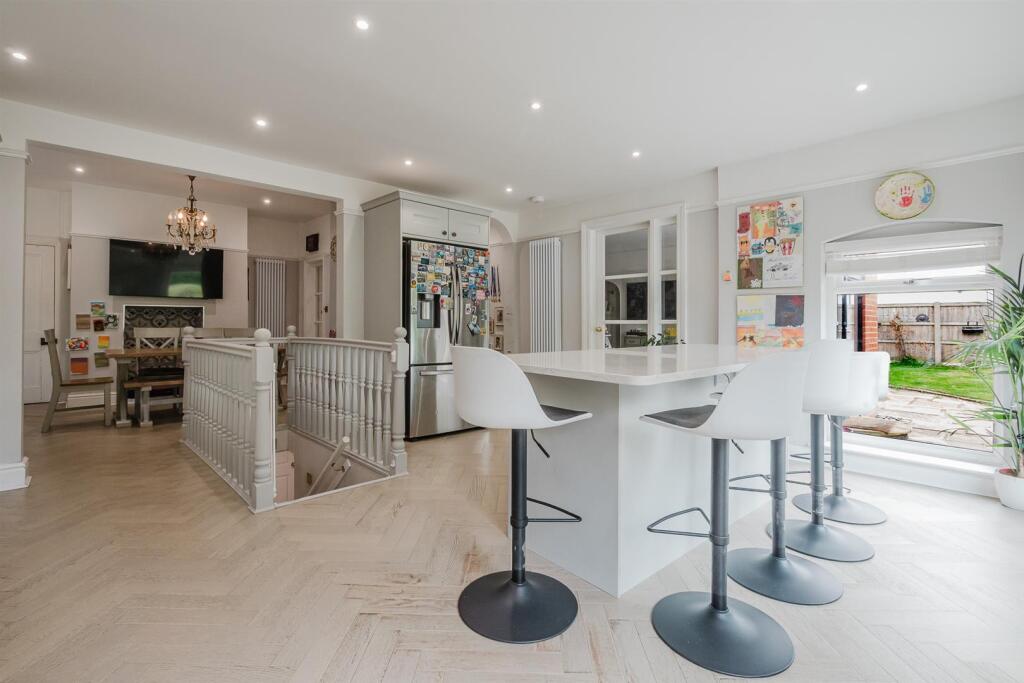
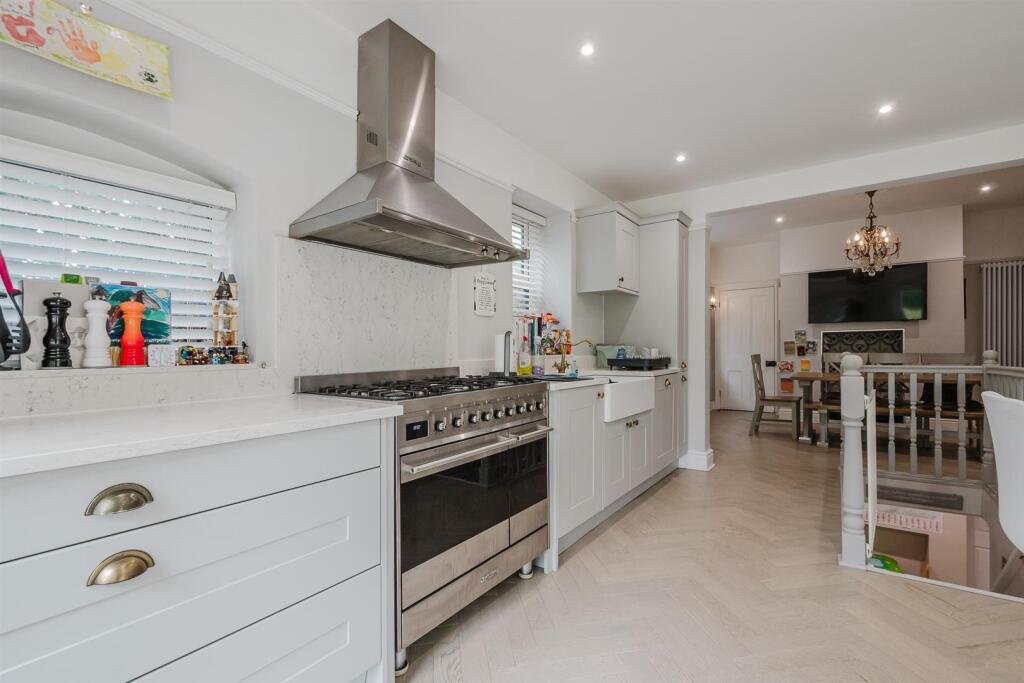
- Spacious Dining Kitchen with shaker-style units, large central island and French doors to the garden
- Converted Lower Ground Floor ideal for guests or multi-generational living
- Five Bedrooms and Three Bath/Shower Rooms
- Remote gated driveway providing extensive off-road parking and Attached Garage
Additional details
- Parking
- Yes
- Garden
- Yes
Description
Porch. Hall. WC. Two Reception Rooms. Dining Kitchen. Four Bedrooms. Three Baths/Showers. Lower Ground Floor Family Room, Guest Bedroom Five, Shower Room, and Utility Room. Gated Driveway. Large Garage. Amazing Garden.
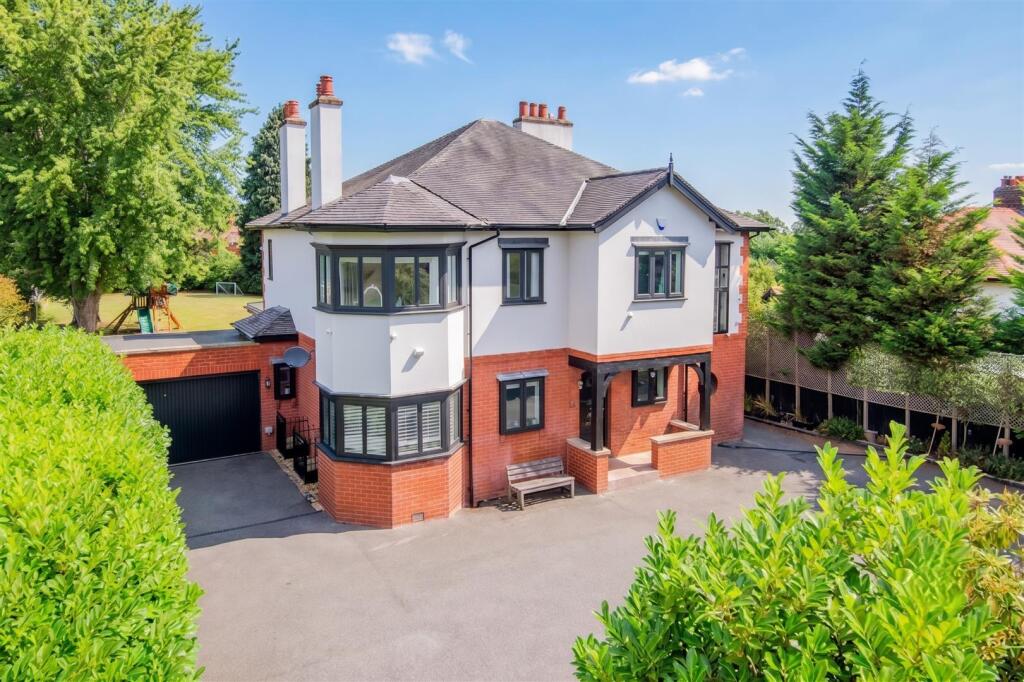
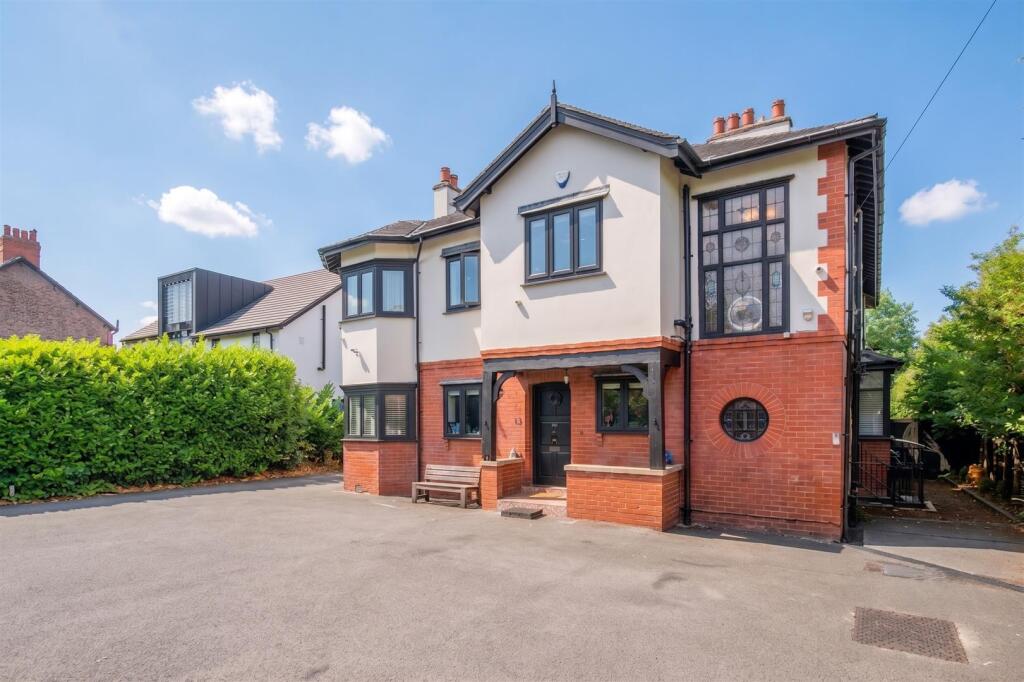
A truly distinctive and beautifully proportioned Detached family home, ideally positioned within walking distance of both Hale Village and Hale Barns Centre.
Believed to be one of the earliest homes built on Delahays Road in the late 1800s, this elegant period residence boasts attractive half-rendered gabled elevations, striking double-height corner bay windows and occupies a remarkable mature plot of approximately 0.45 acres, enjoying exceptional privacy and a sunny aspect.
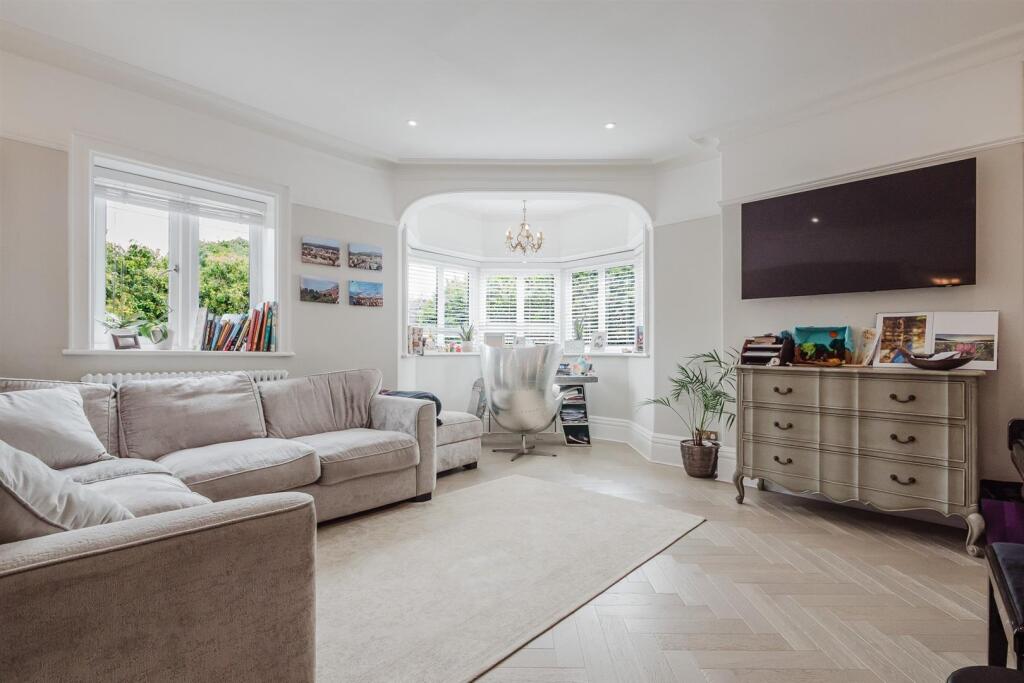
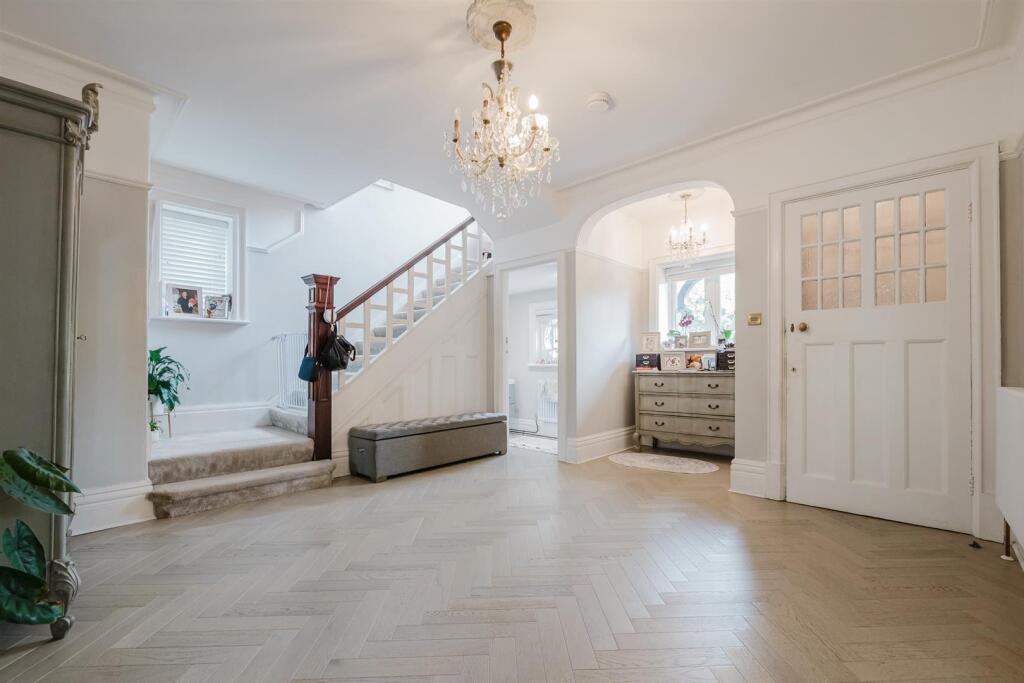
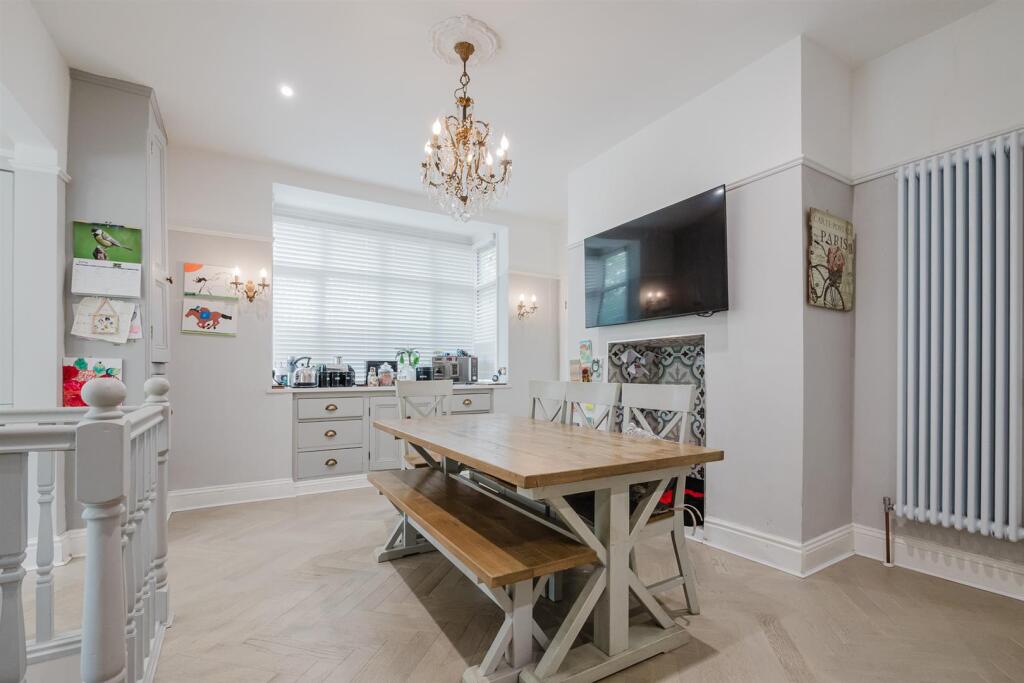
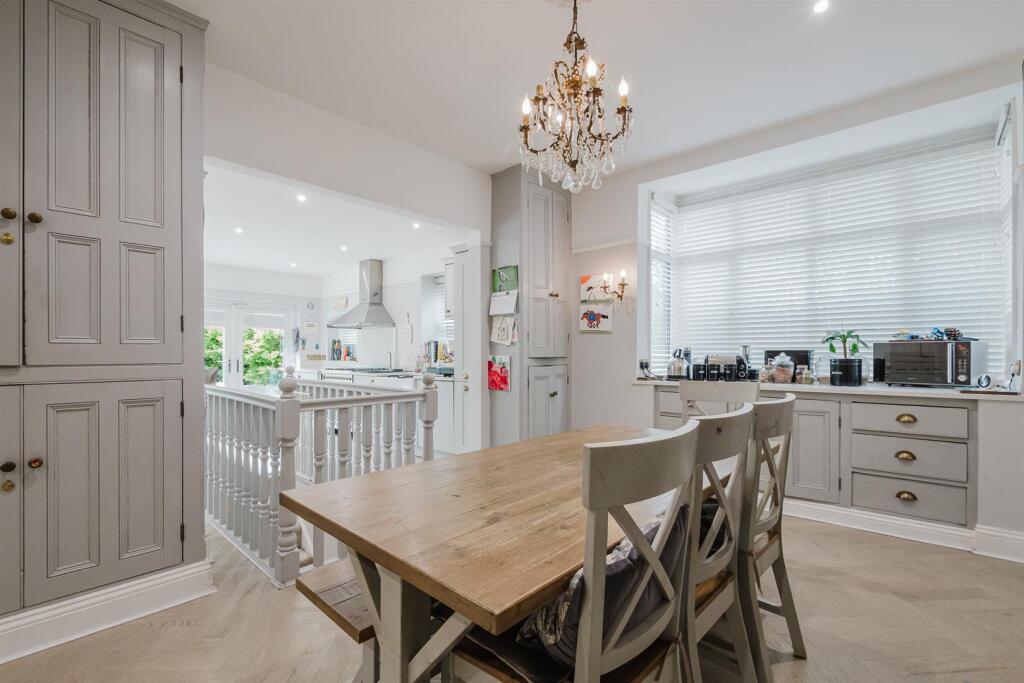
Rich in character and beautifully preserved, the property retains a wealth of original period features throughout, including high corniced ceilings, attractive fireplaces, a spindle balustrade staircase and original internal doors. Herringbone wooden flooring extends throughout the entire ground floor, including the Entrance Hall, both Reception Rooms and the Dining Kitchen, further enhancing the home's timeless character. The property also benefits from a separate side entrance into the property.
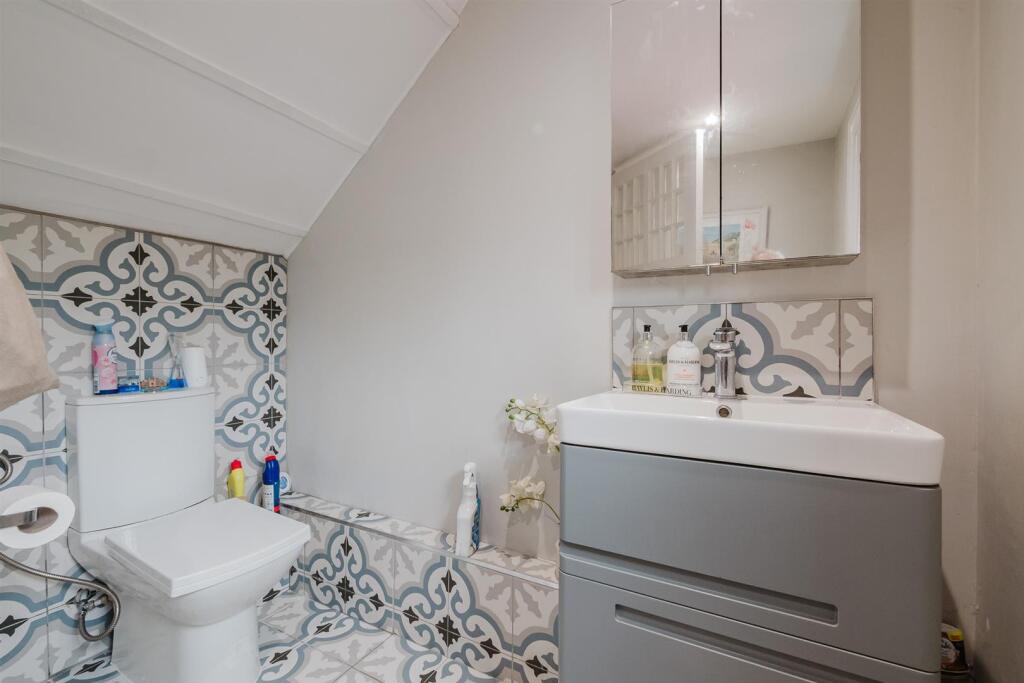
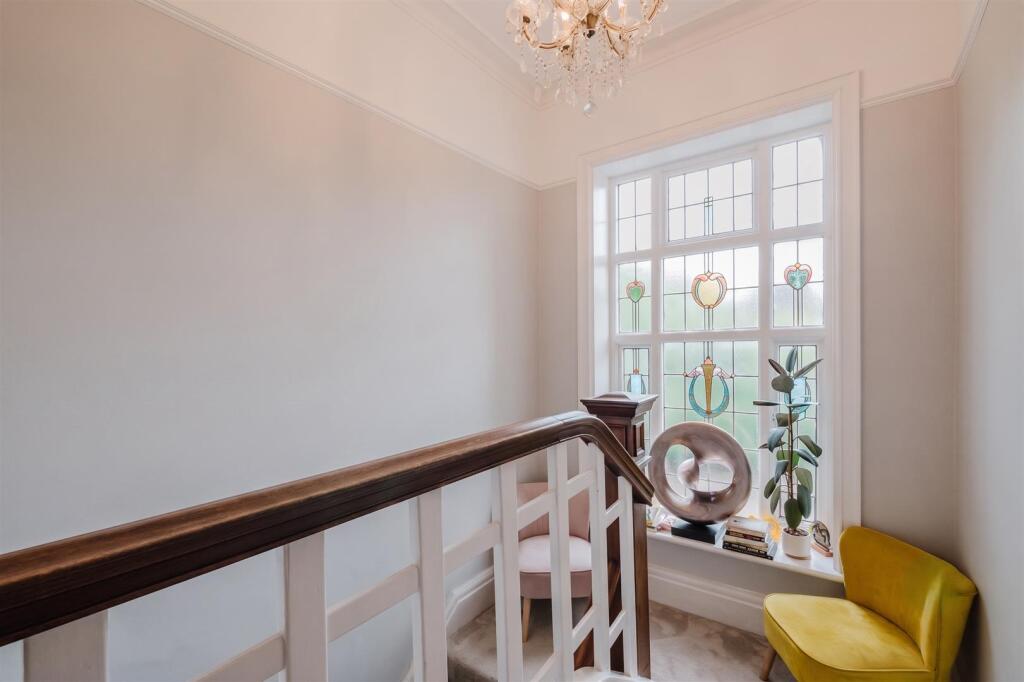
Two exquisite original stained glass windows, dating back to when the house was first built, remain a particularly striking feature, with a magnificent large stained glass window illuminating the first floor landing and a matching smaller window to the ground floor WC below.
These period details are complemented by replacement double glazed timber-framed windows throughout the remainder of the property, reproduction-style radiators, successfully blending timeless character with modern comfort. The property is fully double glazed and also benefits from a replacement central heating system with updated radiators throughout.
Extending to approximately 4100 square feet, the spacious and versatile accommodation is arranged over Three Floors including, Converted Cellars providing Lower Ground Floor Living space.
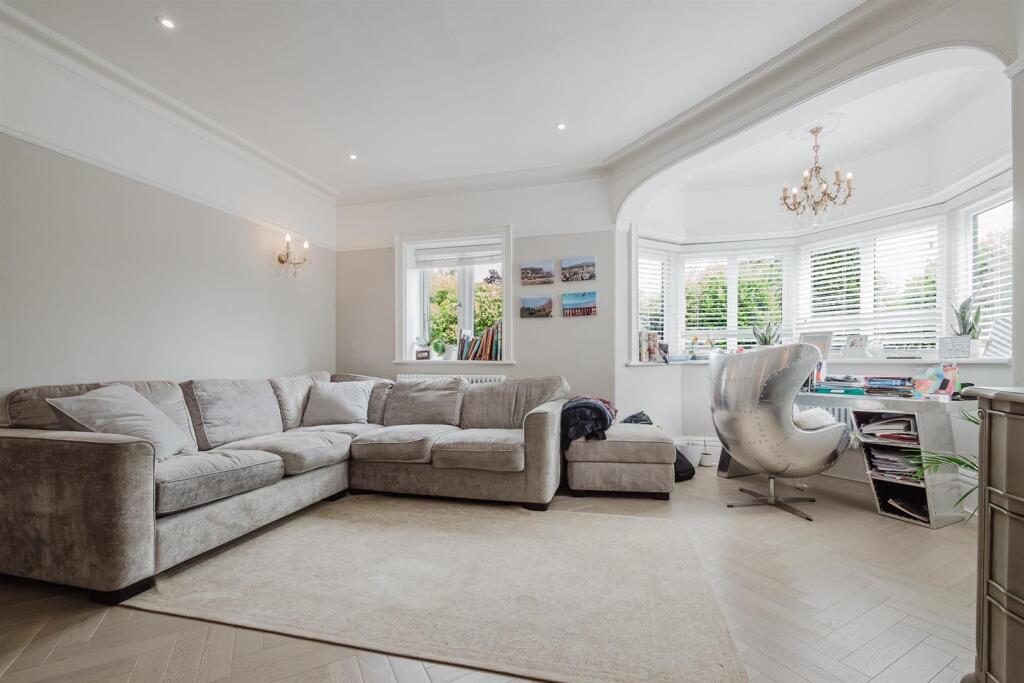
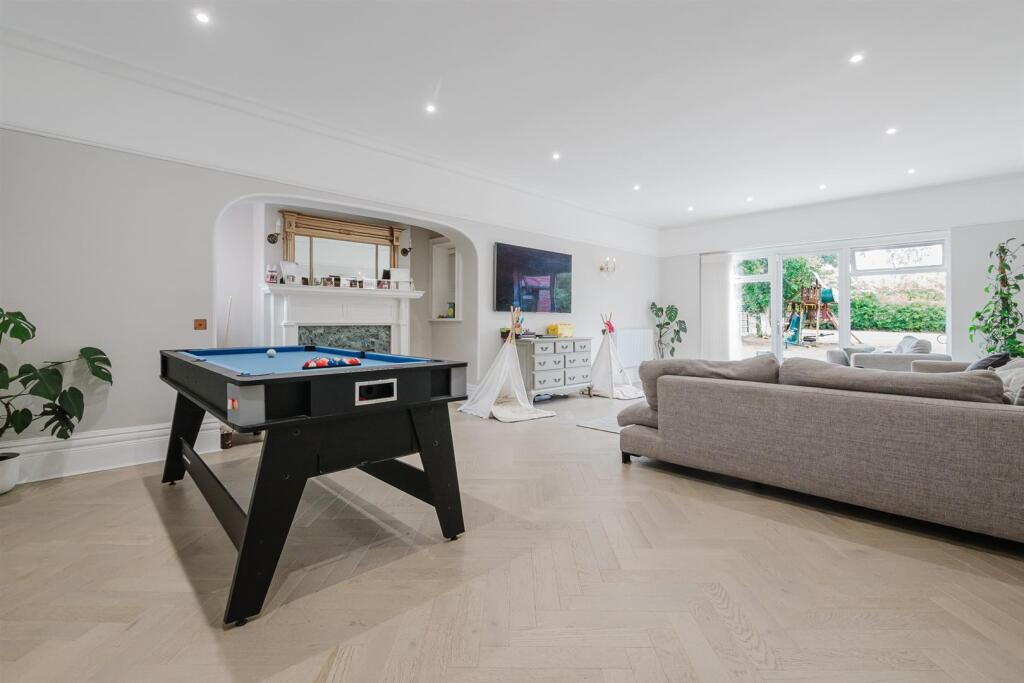
A spacious Entrance Hall leads to Two generous Reception Rooms, including a superb 400 square foot Lounge with an impressive inglenook fireplace and French doors opening onto the gardens, alongside a comfortable Family Living Room with an attractive corner bay window.
The Dining Kitchen enjoys delightful views over the gardens with French doors leading to the garden. The Kitchen is fitted with a comprehensive range of shaker-style units centred around a large island with breakfast bar. A Smeg range cooker, integrated dishwasher, Belfast sink and original pantry cupboards complete this exceptional family space.
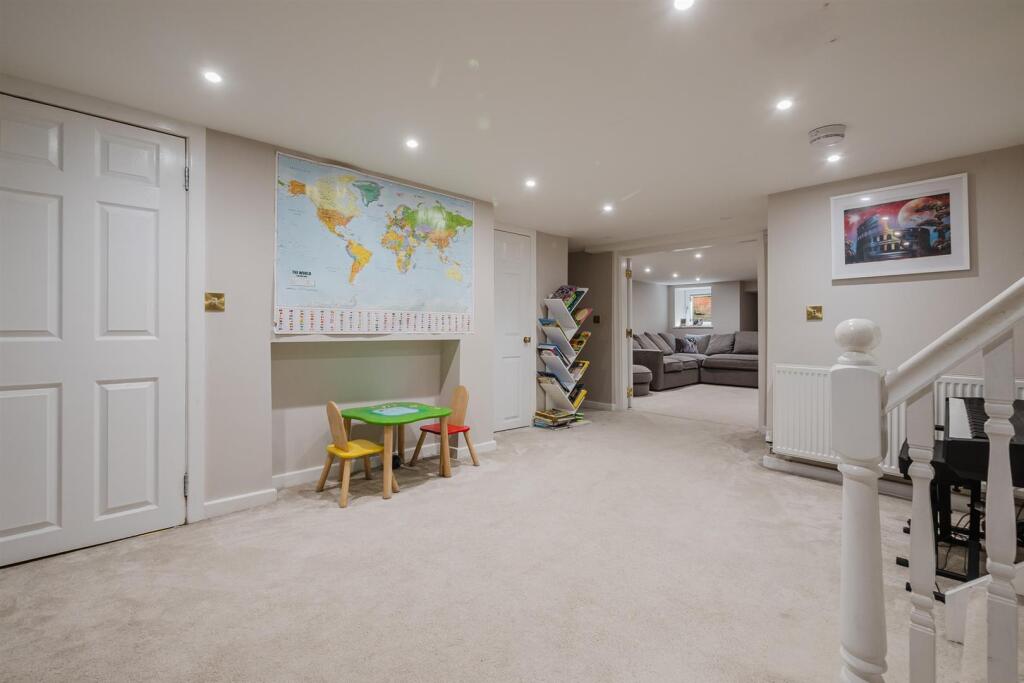
The converted Lower Ground Floor provides superb flexibility, comprising a spacious Family Room, Guest Bedroom, Shower Room, Utility Room and extensive storage, making it ideal for guests, teenagers or multi-generational living.
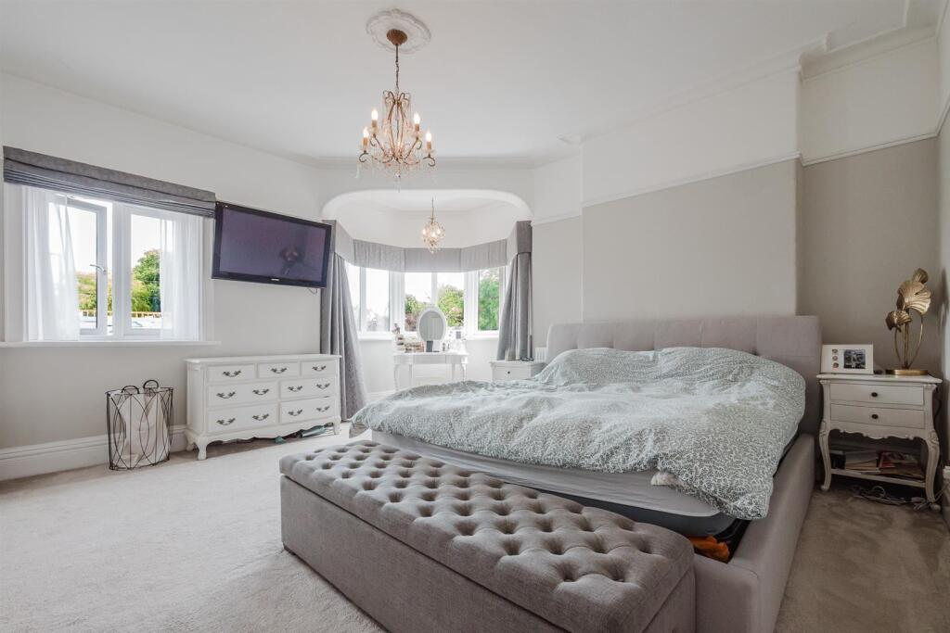
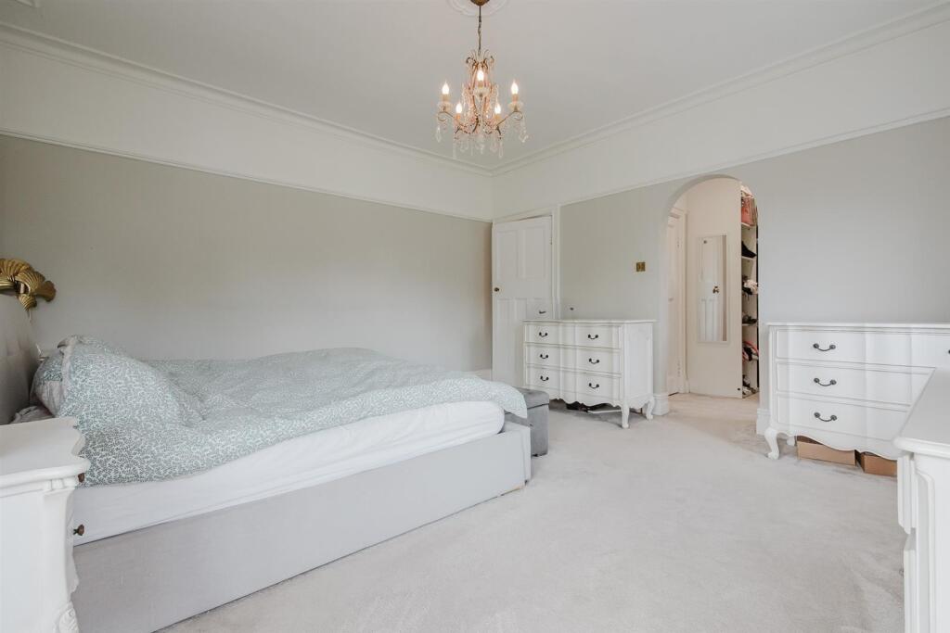
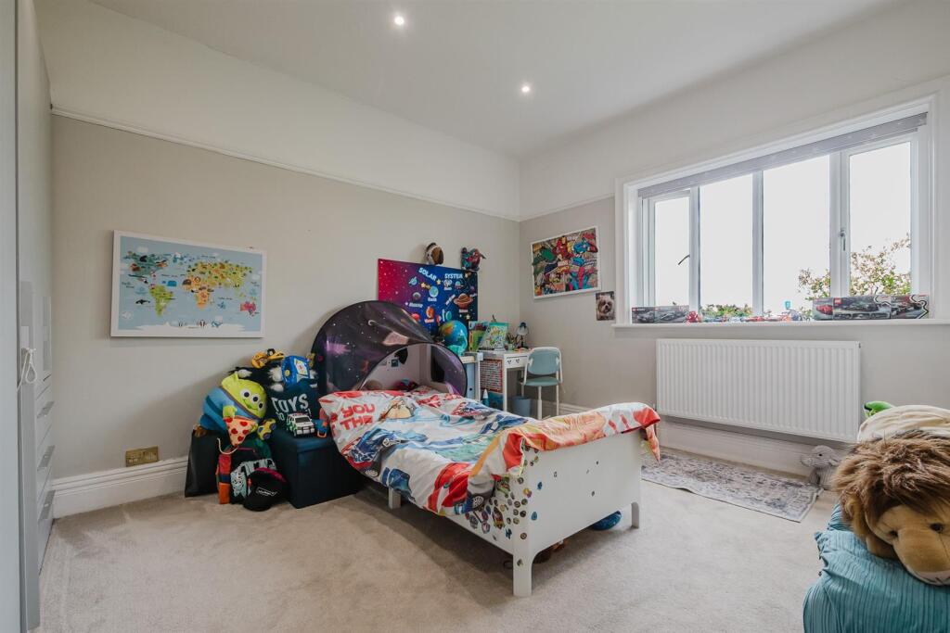
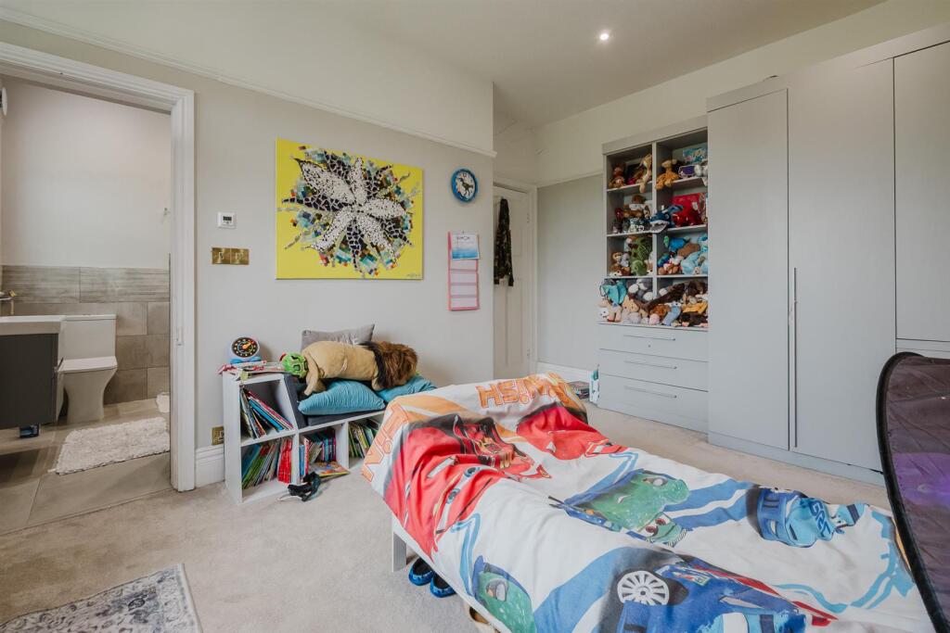
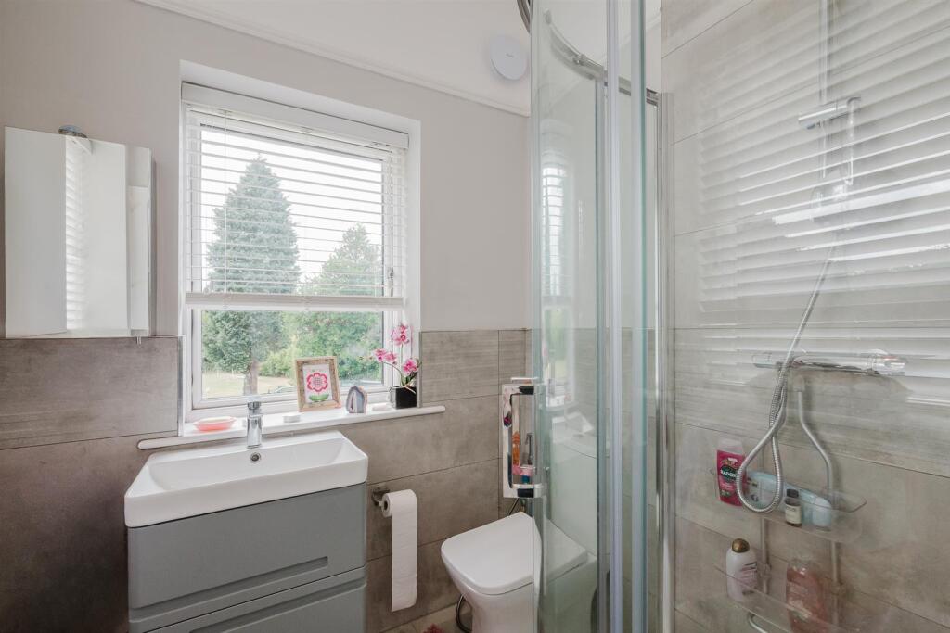
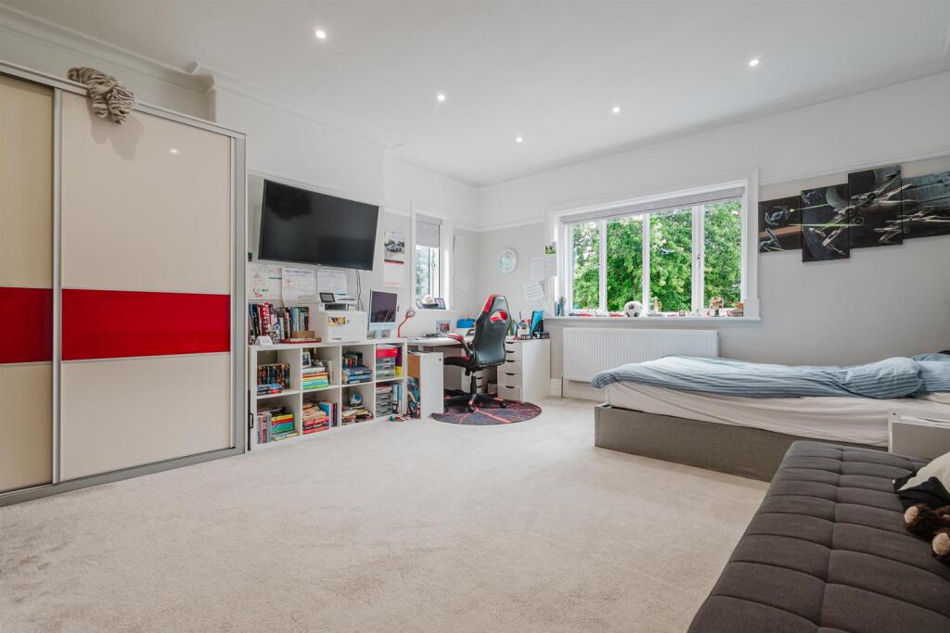
To the First Floor are Four further well-proportioned Bedrooms served by Three Bath/Shower Rooms. The impressive Principal Bedroom features a Dressing Area and En Suite Bathroom, while two further Bedrooms benefit from fitted wardrobes, one with its own En Suite Shower Room. A stylishly refitted Family Shower Room and Separate WC complete the accommodation.
Approached through remote-controlled entrance gates, the property enjoys extensive driveway parking for numerous vehicles and an Attached Garage.
The magnificent gardens are undoubtedly a standout feature, with a large stone terrace spanning the rear of the house, perfect for outdoor entertaining. Beyond lies an expansive lawn surrounded by mature trees and established planting, creating a wonderfully private setting and beautiful outlook from the principal reception rooms.
A rare opportunity to acquire an exceptional period family home combining beautifully preserved original features, generous accommodation and outstanding gardens in one of Hale's most desirable residential locations.
•Freehold
•Council Tax Band G
Listed by
Hale
Watersons
Reference: 91629468
Flood risk
Zone: 1
Risk: Low
Job (default Low)
Registered land (INSPIRE)
This location falls inside an HM Land Registry INSPIRE registered freehold polygon.
Plot: ~1,766 m² (0.44 acres)
Source: HM Land Registry INSPIRE Index Polygons.
Floorplans
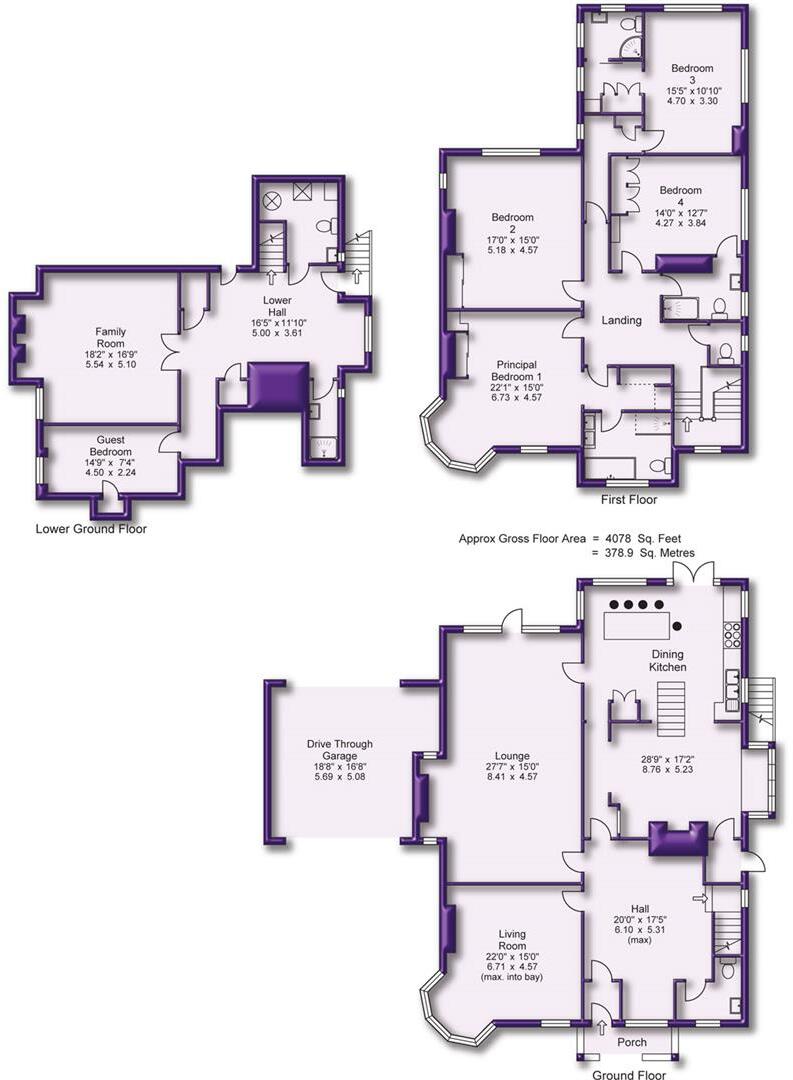
Floor Plans
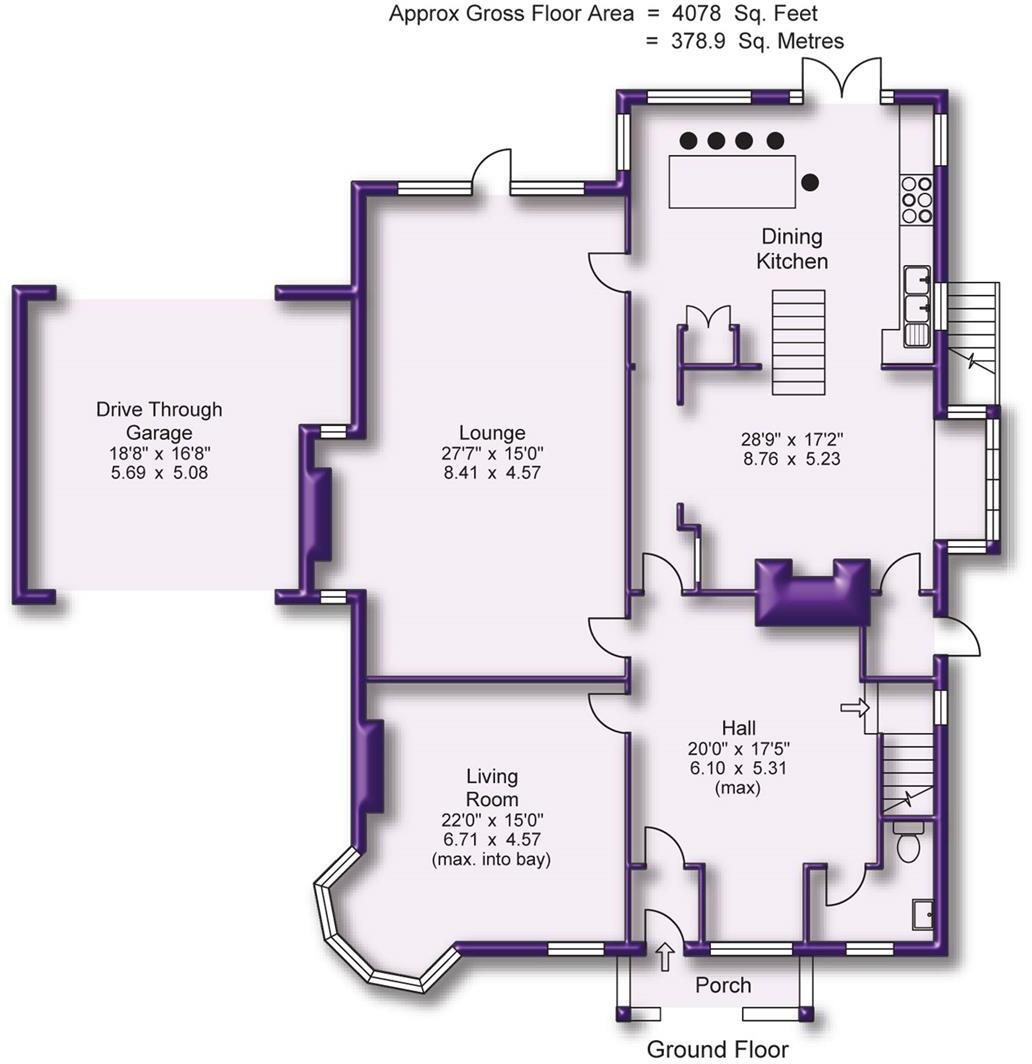
Ground Floor
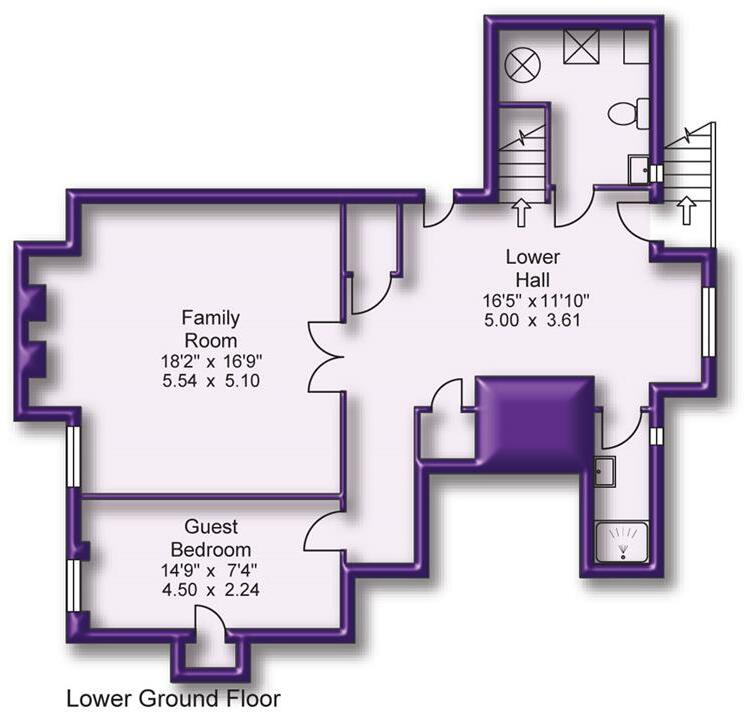
Lower Ground Floor
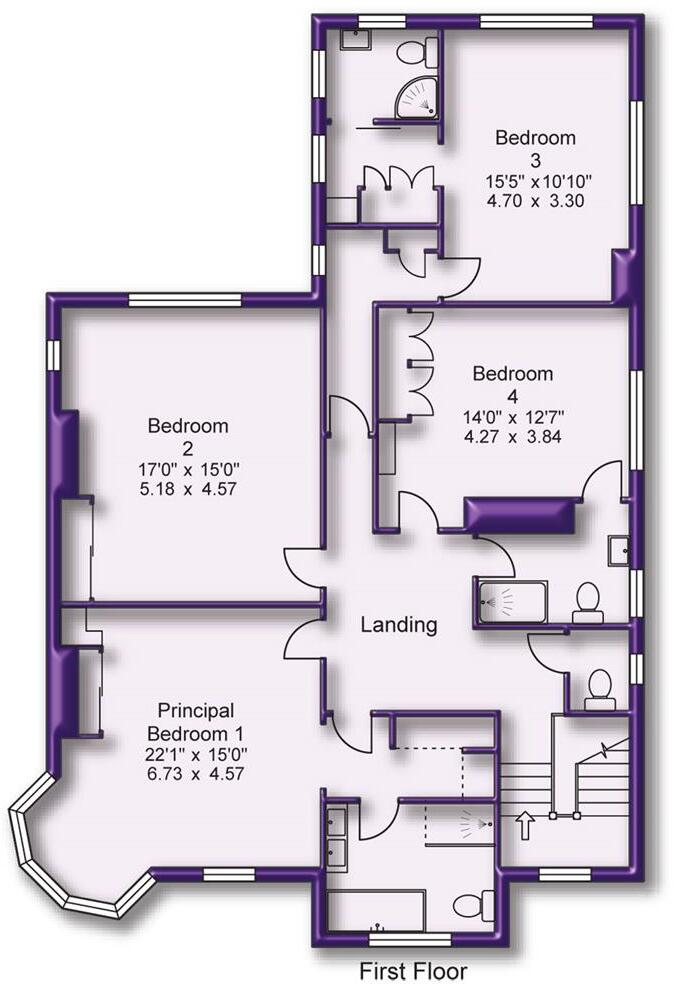
First Floor
EPC Graphs
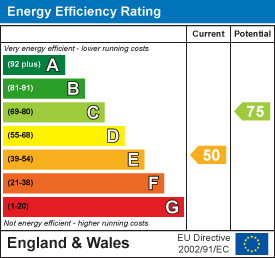
EE Rating
FENSA Certificates
This property has 2 FENSA certificate(s) on record, indicating window/door installations by FENSA-approved installers.
FENSA Certificate #5912278
Property Details
Street: 5 Delahays Road
Town: Hale
Postcode: WA15 8DS
Installation Details
Items: 7 windows
Certificate Issued: 18/08/2008
Work Completed: 06/08/2008
This certificate data was retrieved from FENSA's database
FENSA Certificate #3722464
Property Details
Street: 5 Delahays Road
Town: Hale
Postcode: WA15 8DS
Installation Details
Items: 1 door
Certificate Issued: 16/05/2006
Work Completed: 28/04/2006
This certificate data was retrieved from FENSA's database
What is FENSA? FENSA (Fenestration Self-Assessment Scheme) is a government-authorised scheme that monitors building regulation compliance for replacement windows and doors. Certificates indicate that work was completed by FENSA-approved installers.
Price history
124% since 2001
| Event | Date | Price | % change |
|---|---|---|---|
| Listed for sale | — | £1,795,000 | +63.8% |
| Sold | 22/10/2020 (5 years ago) | £1,096,000 | +123.7% |
| Sold | 23/08/2001 (25 years ago) | £490,000 | — |
Source: HM Land Registry Price Paid Data. Crown copyright.
Sold Comparables
Same street and nearby sales within 0.25 miles (last 5 years). Data from Land Registry Price Paid.
| Address | Price | Date | Type |
|---|---|---|---|
| 120 PARK ROAD, HALE, ALTRINCHAM, TRAFFORD, GREATER MANCHESTER, WA15 9JW | £2,200,000 | 12/09/2025 | Detached |
| 24 HIGHFIELD ROAD, HALE, ALTRINCHAM, TRAFFORD, GREATER MANCHESTER, WA15 8BX | £907,500 | 21/08/2025 | Detached |
| 4 LYNDHURST DRIVE, HALE, ALTRINCHAM, TRAFFORD, GREATER MANCHESTER, WA15 8EA | £1,035,000 | 11/07/2025 | Detached |
| 63 CARLTON ROAD, HALE, ALTRINCHAM, TRAFFORD, GREATER MANCHESTER, WA15 8RW | £975,000 | 30/01/2023 | Detached |
| 39 DELAHAYS DRIVE, HALE, ALTRINCHAM, TRAFFORD, GREATER MANCHESTER, WA15 8DR | £1,650,000 | 09/09/2022 | Detached |
| 7 DELAHAYS DRIVE, HALE, ALTRINCHAM, TRAFFORD, GREATER MANCHESTER, WA15 8DW | £1,125,000 | 27/06/2022 | Detached |
| 6 HIGH BANK, HALE, ALTRINCHAM, TRAFFORD, GREATER MANCHESTER, WA15 8DZ | £725,000 | 20/05/2022 | Detached |
| Same street 15 DELAHAYS ROAD, HALE, ALTRINCHAM, TRAFFORD, GREATER MANCHESTER, WA15 8DS | £789,000 | 15/10/2021 | Detached |
| 8 LYNDHURST DRIVE, HALE, ALTRINCHAM, TRAFFORD, GREATER MANCHESTER, WA15 8EA | £230,000 | 30/09/2021 | Detached |
| 35 DELAHAYS DRIVE, HALE, ALTRINCHAM, TRAFFORD, GREATER MANCHESTER, WA15 8DR | £900,000 | 31/08/2021 | Detached |
Street average: £789,000 (1 sale)
Area average: £1,083,056 (9 sales)
Capital growth trend
Land Registry outcode average: last 12 months vs 5y and 10y ago (from sold prices).
House Price Index (HM Land Registry — official index, not sold-price averages): Trafford. Series: Detached. As of May 2026.
Rental Range
Estimated market rent for Trafford. Low = conservative, Realistic = average, Optimistic = best case.
Based on Local Authority from postcode lookup → Trafford.
LHA (30th percentile) floor for North Cumbria: £738/mo (Apr 2025 – Mar 2026)
Location
Nearby
Nearest stations, universities and amenities (distance from property).
| Type | Name | Distance |
|---|---|---|
| Bus stop | Delahays Road/Carr Road | 0.0 miles |
| Shop | Unknown | 0.6 miles |
| Shop | Ampika's Aesthetics Training School | 0.7 miles |
| Train station | Hale | 0.9 miles |
| Train station | Altrincham | 1.1 miles |
| Hospital | Altrincham Hospital | 1.2 miles |
| Hospital | Altrincham Health and Wellbeing Centre | 1.3 miles |
| University | Fallowfield Reception and Richmond Amenities Building | 6.5 miles |
| University | Manchester School of Art | 7.2 miles |
Street-level crime
| Category | Count |
|---|---|
| Total incidents | 0 |
Within 1 mile during Jun 2026. Source: data.police.uk (England & Wales).
Schools nearby
Nearest open schools with Ofsted ratings (England). Closed schools are not shown. Data from Get Information about Schools and Ofsted.
| Name | Type | Distance | Ofsted |
|---|---|---|---|
| Well Green Primary School | Primary | 0.4 miles | Good — 9 Dec 2021 |
| Altrincham College | Secondary | 0.4 miles | Good — 6 Jul 2022 |
| Saint Ambrose College | Secondary | 0.6 miles | Good — 16 Mar 2020 |
| St Ambrose Prep School | Other | 0.7 miles | — (No rating) |
| Stamford Park Primary School | Primary | 0.7 miles | Good — 16 May 2024 |
Rental Comparables
Loading rental comparables for this postcode. Refresh in a few minutes.
Rent-driven metrics
Based on Area rent estimate.
- Rent ratio — Monthly rent ÷ purchase price (1% rule). 1%+ = strong, 0.8–1% = okay, <0.8% = weak for cashflow.
- Max investor price — Rent ÷ 0.8%; the price at which rent would be 0.8% of price (Stoke-style target).
- Target investor price — Rent ÷ 1%; the price at which rent would be 1% of price (strong cashflow band).
- Gross yield — Annual rent as % of purchase price (no costs).