65 SANDBACH ROAD NORTH
STOKE-ON-TRENT, ALSAGER, CHESHIRE EAST ST7 2AQ
3c1f0190-IMG_5276-IMG_5278.jpg 759f75cd-IMG_5246-IMG_5248.jpg a9daf660-IMG_5264-IMG_5266.jpg d23e0440-IMG_5228-IMG_5230.jpg f9b993b1-IMG_5234-IMG_5236.jpg 8e3603d3-IMG_5243-IMG_5245.jpg 4aabf986-IMG_5219-IMG_5221.jpg 0e91fb1e-IMG_5231-IMG_5233.jpg d6ab4134-IMG_5195-IMG_5197.jpg d7f97cf9-IMG_5186-IMG_5188.jpg 908dd028-IMG_5177-IMG_5179.jpg 391ada5c-IMG_5204-IMG_5206.jpg af326702-IMG_5207-IMG_5209.jpg 5b73f5fd-IMG_5201-IMG_5203.jpg 436658be-IMG_5258-IMG_5260.jpg e7cebec5-IMG_5252-IMG_5254.jpg f56f8194-IMG_5255-IMG_5257.jpg a257d63b-IMG_5261-IMG_5263.jpg 07f9b4a5-IMG_5270-IMG_5272.jpg 2478db5f-IMG_5279-IMG_5281.jpg
/ 20
Property details
Tenure
FREEHOLD
Floor area
108 m²
Council tax band
D
EPC rating
E
Year built
England and Wales: 1900-1929
Last sold
£350,000 Jul 2022
Price per m²
£3,611/m²
Local average
£209,708 (+86%)
Deprivation
Decile 9 (29,950 of 33,755)
Street crime
99 incidents within 1 mile (May 2026)
Key features
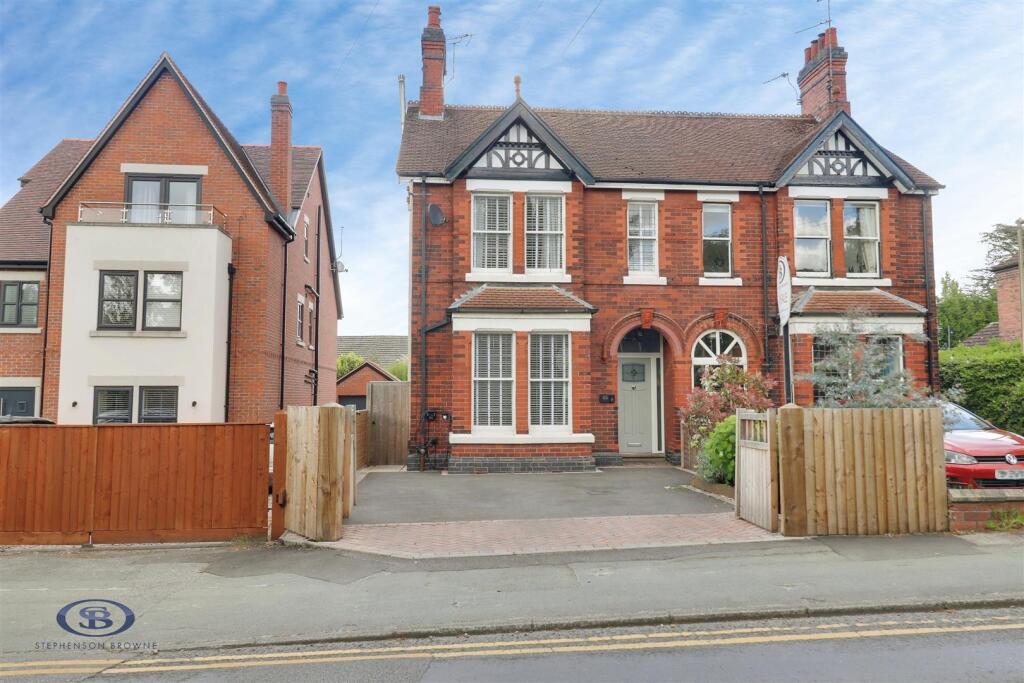
- Period Semi-Detached Family Home
- Four Spacious Bedrooms
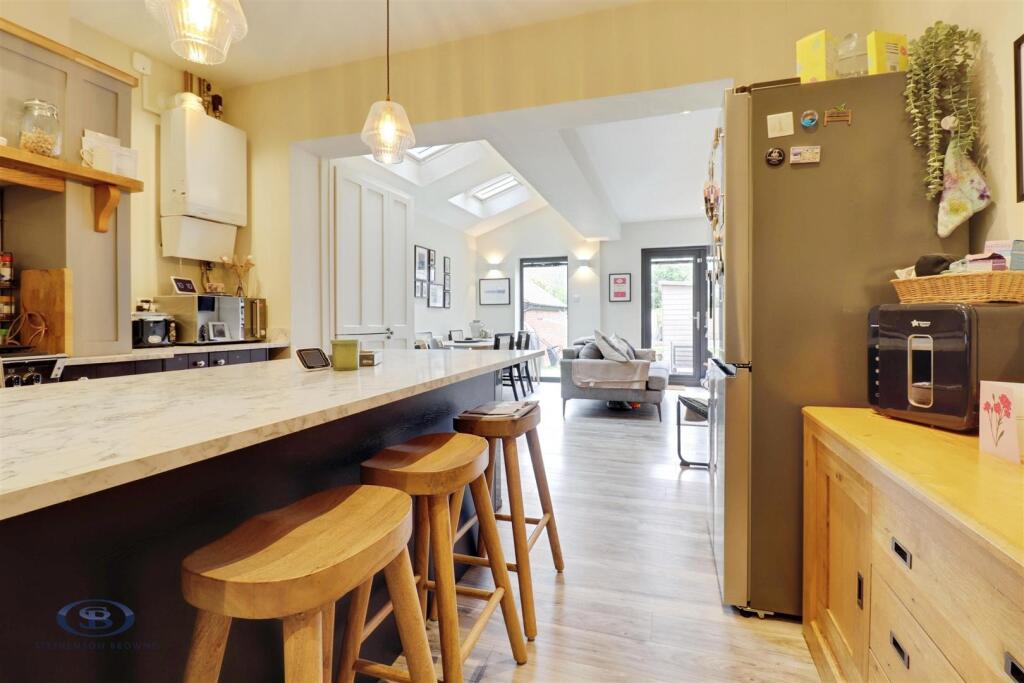
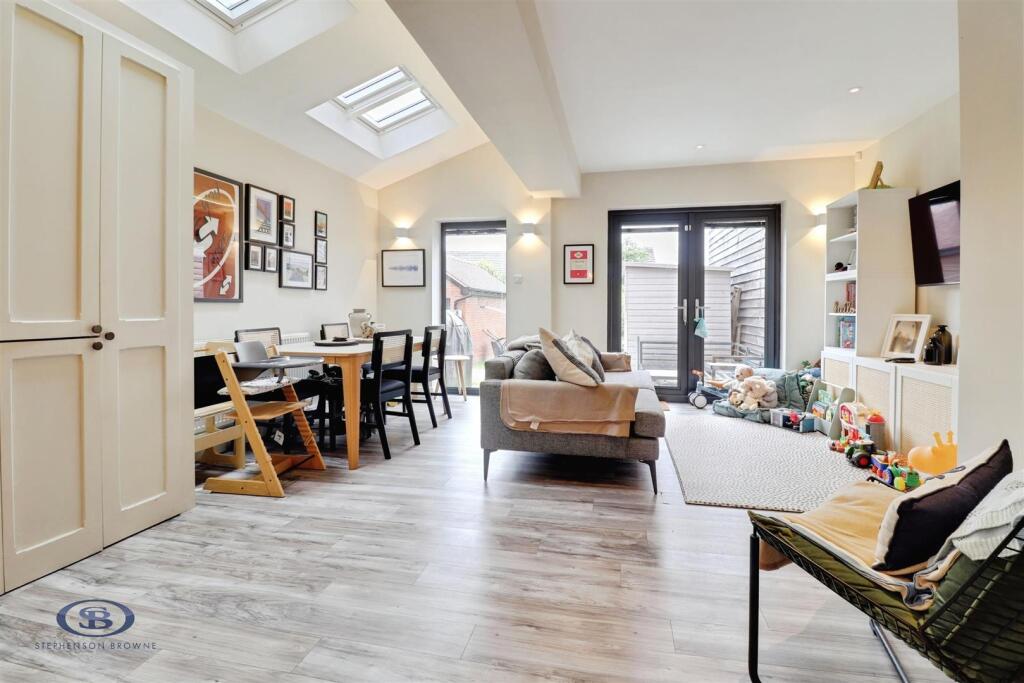
- Extended Kitchen/Dining/Living Space
- Beautifully Presented Throughout
- Close To The Centre of Alsager
- Ample Off-Road Parking
- Characterful Period Features
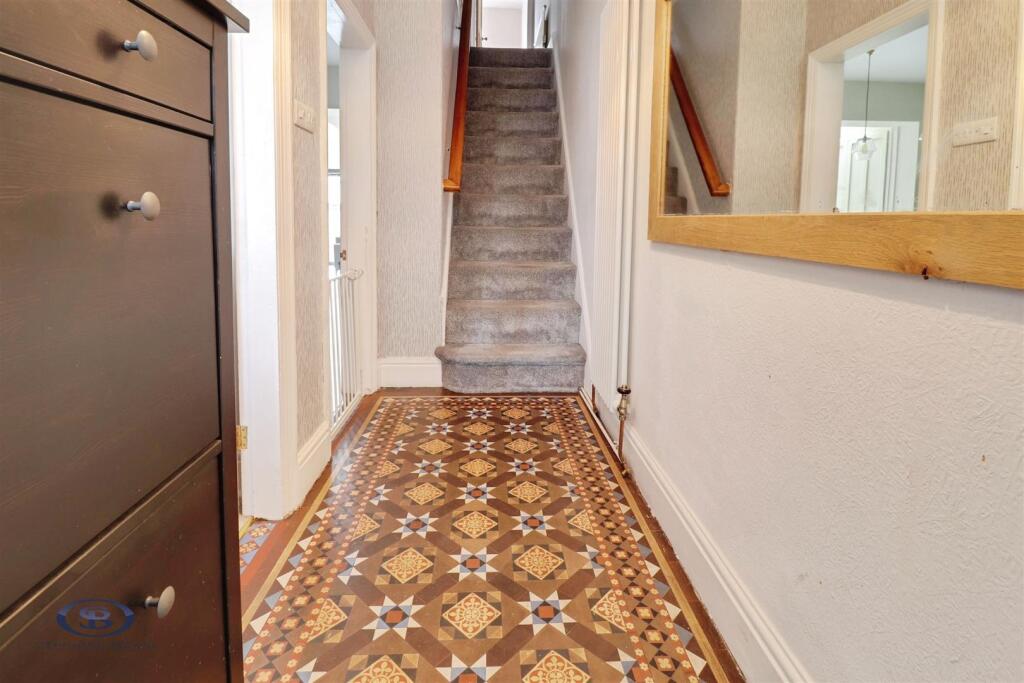
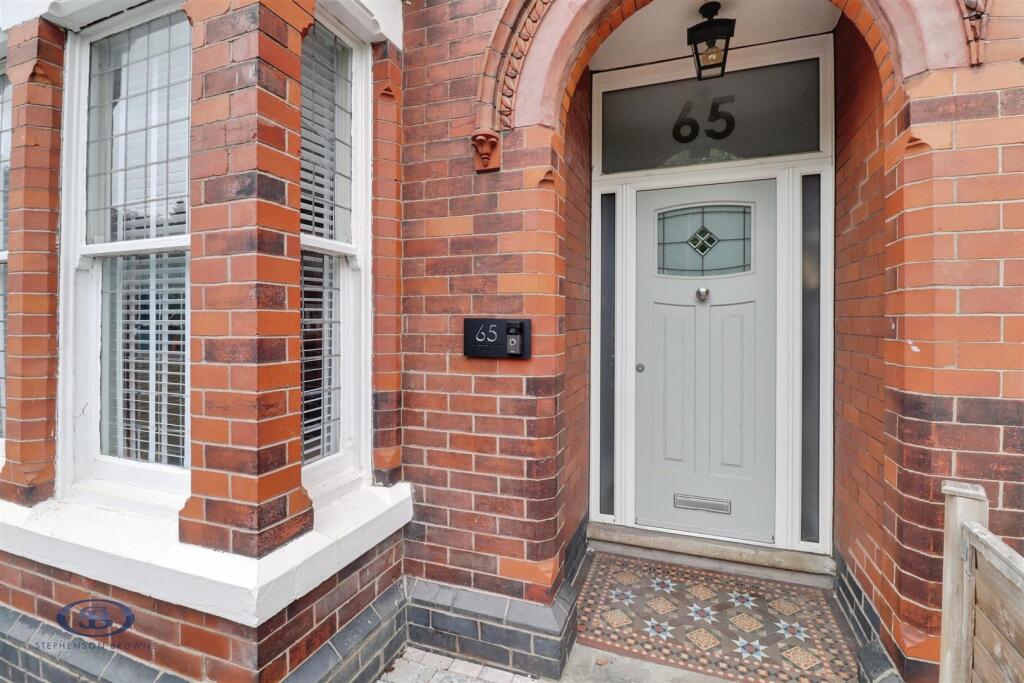
- Minton Tiled Hallway
Additional details
- Parking
- Yes
- Garden
- Yes
Description
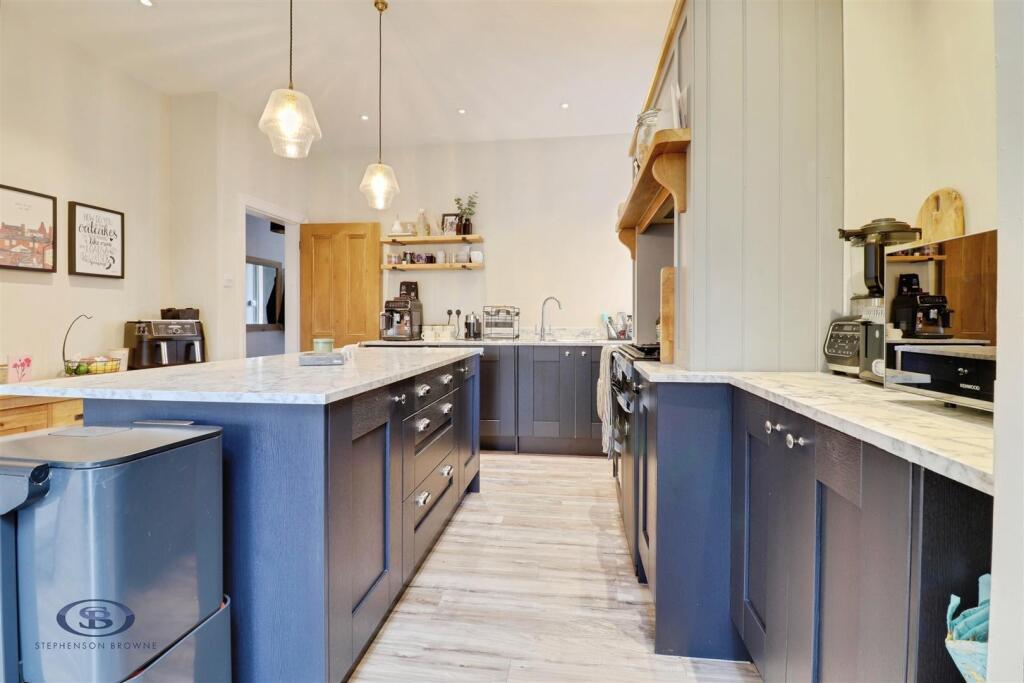
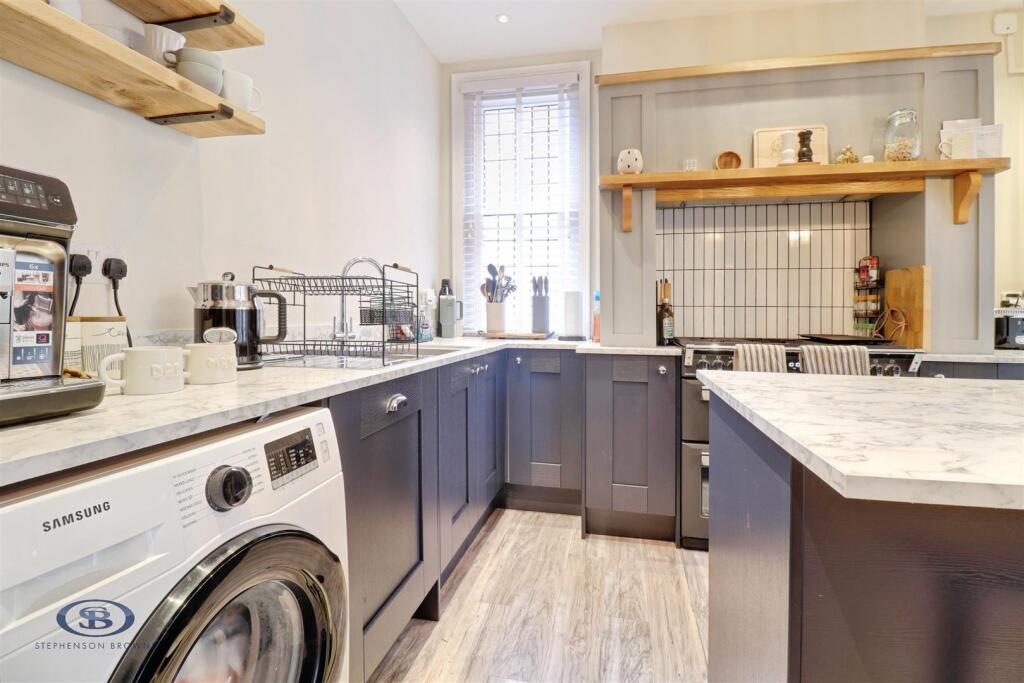
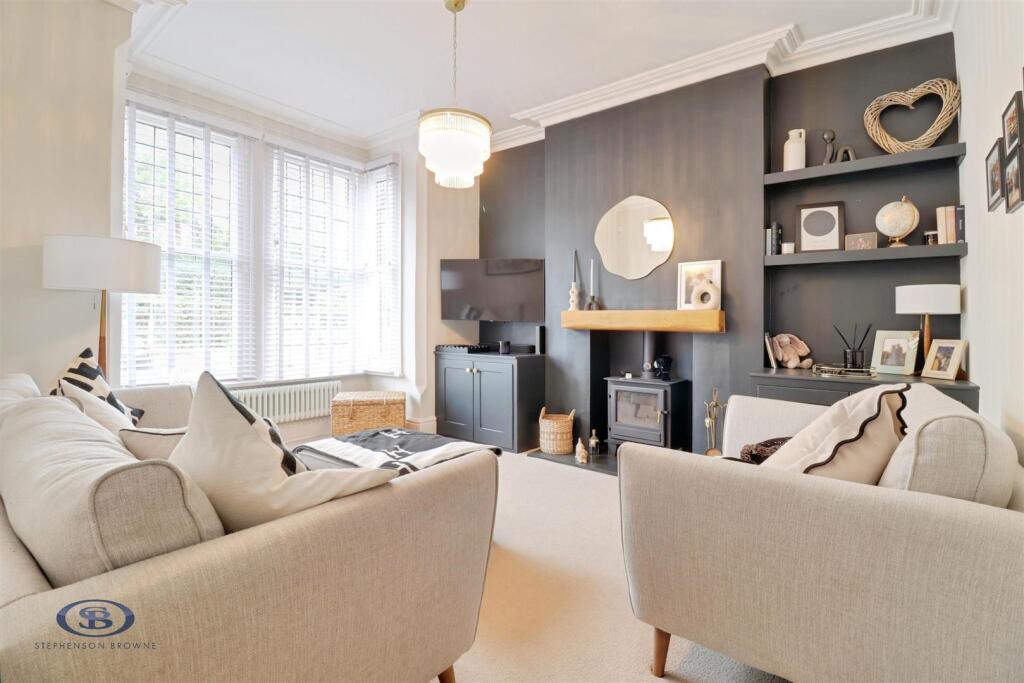
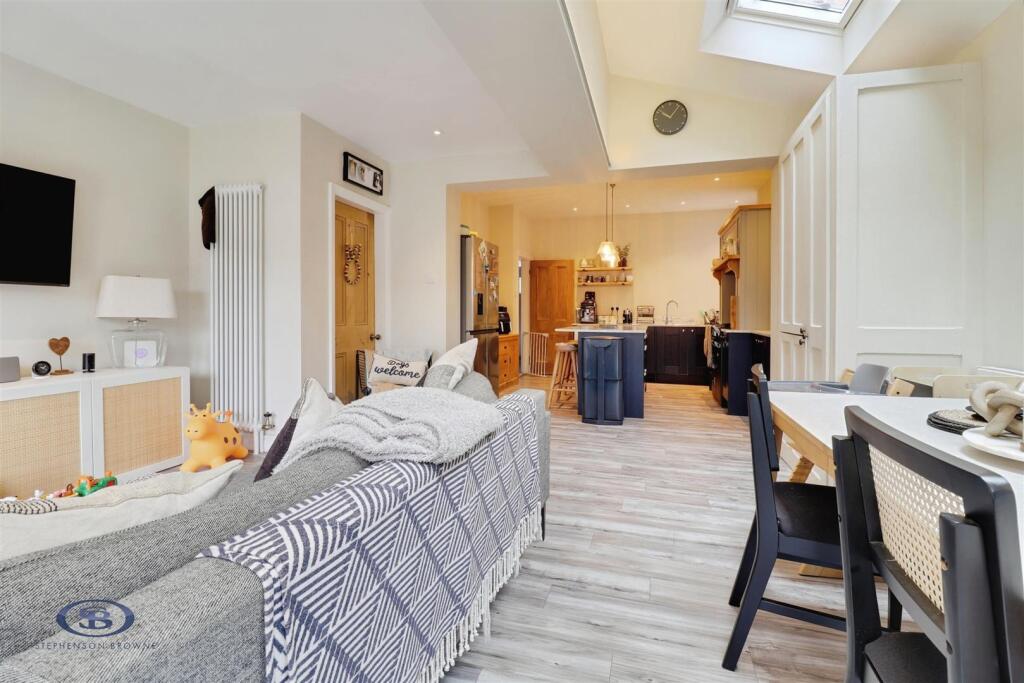
In brief the property comprises:- A welcoming hallway with well kept, original tiled MINTON flooring, a generous lounge with contemporary feature fireplace and bay window comprising of original sash windows with decorative cross hatch design and a stunning open plan kitchen diner, having a range of units with marble effect working surfaces over, a one and half sink with drainer, washing machine and a five point range style cooker. Benefitting from Velux windows, UPVC French doors opening onto the rear garden and having ample space for a dining/family area, this room really is the heart of the home, making it the ideal family accommodation as well as a great entertaining space.
To the first floor, you will find the landing with inbuilt airing cupboard and doors to all upstairs rooms, including the family shower room, fitted in recent years, comprising of a three piece suite with shower cubicle. You will also find a two generous double bedrooms and two single bedrooms, with one providing loft access via hatch.
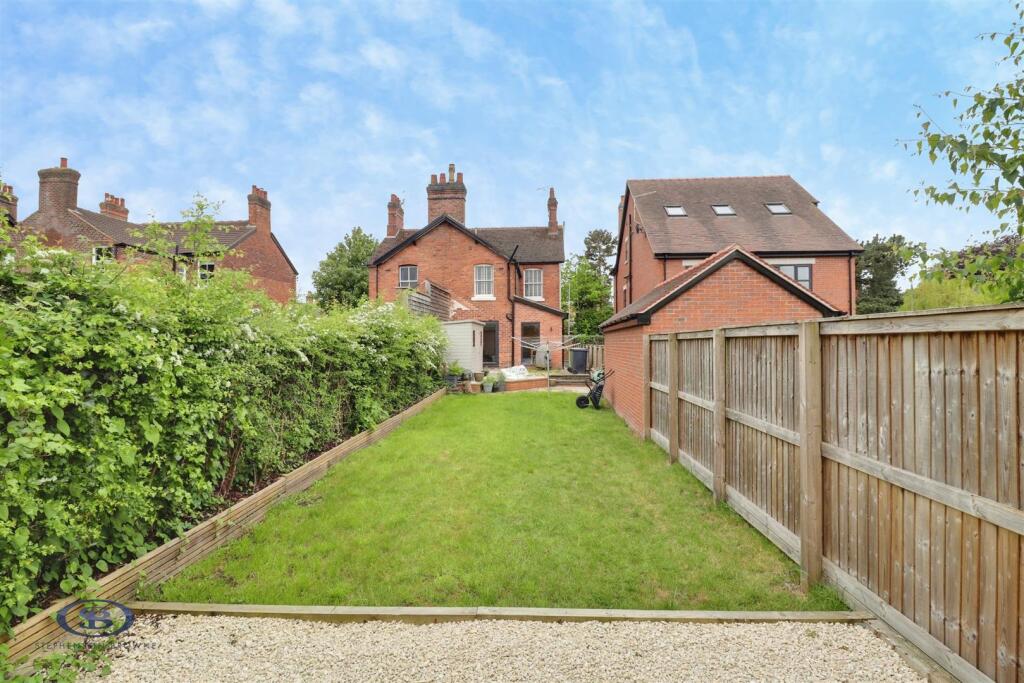
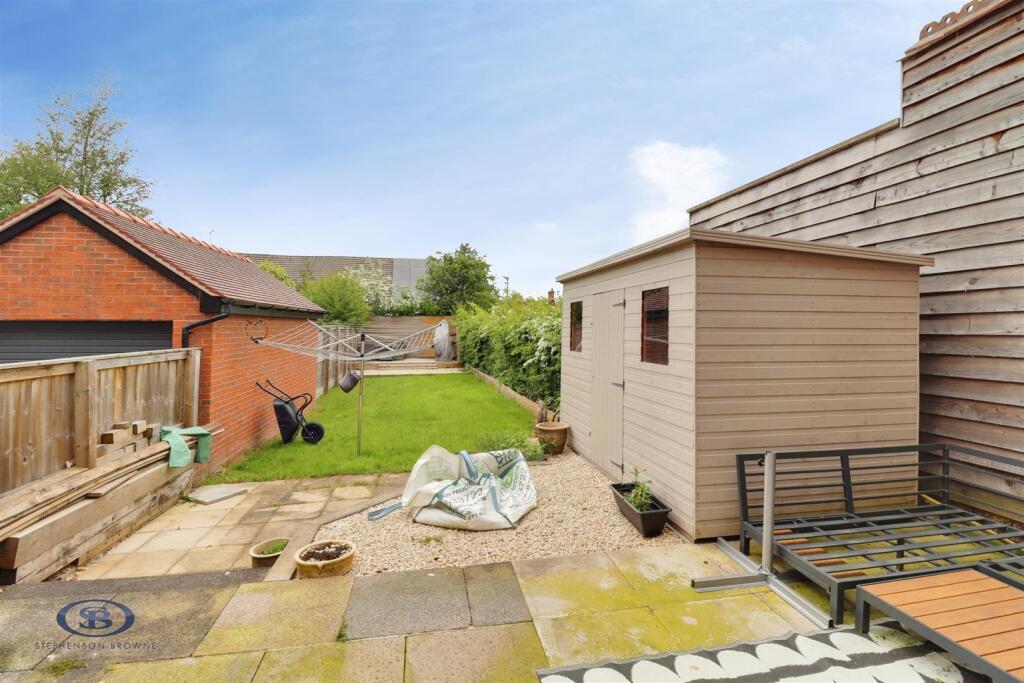
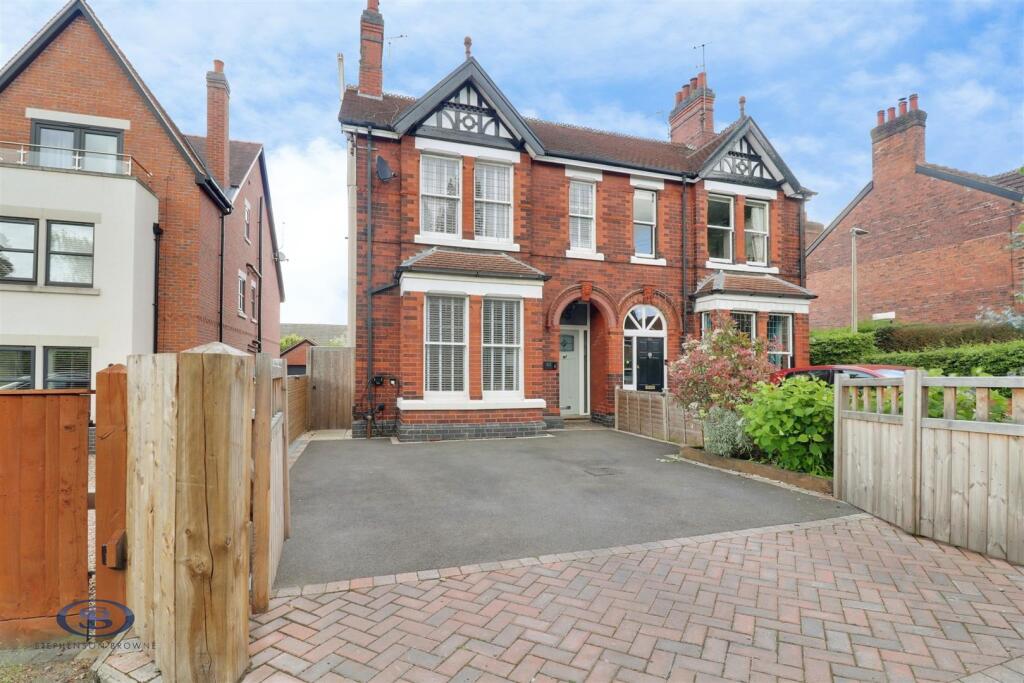
Externally, the property enjoys a block paved/tarmac driveway, large enough to fit two cars, and an established rear garden, having a flagged patio, offering great space for a seating area and a laid to lawn.
Contact Stephenson Browne today to book your all important viewing of this fantastic family home!
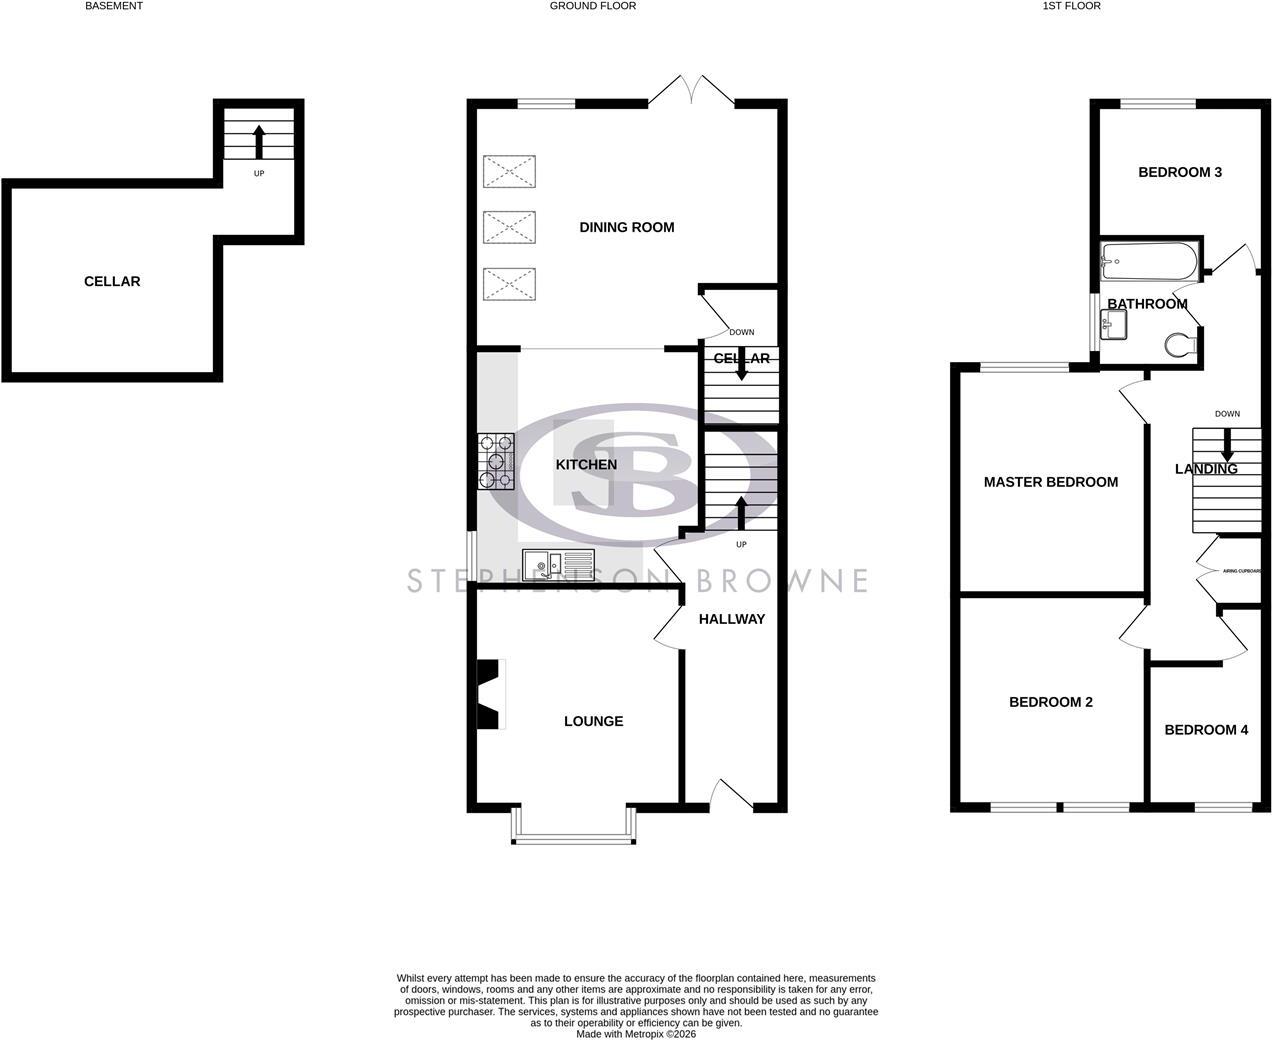
Entrance Hall - With original Minton tiled flooring, radiator, stairs to first floor and door to:-
Lounge - 3.656 x 4.425 (max) (11'11" x 14'6" (max)) - Having a feature fireplace with beige marble effect hearth and mantle, with black iron surround and grate, fitted carpets, coving, single pendant light fitting, ample sockets, radiator and bay window comprising of original sash windows with decorative cross hatch design.
Kitchen - 4.000 x 3.830 (13'1" x 12'6") - Comprising of a range of contemporary drawer and base units having marble effect working surfaces over and matching island unit with breakfast bar, and incorporating a one and a half sink with drainer and mixer tap, integrated washing machine and five-point range cooker with extractor above, integrated within shelving unit with mirrored splash back. With wood effect flooring, space and plumbing for a washing machine, ample sockets, spotlighting, two low hanging pendant light fittings, TV point and original sash window with decorative cross hatch design. Open plan into...
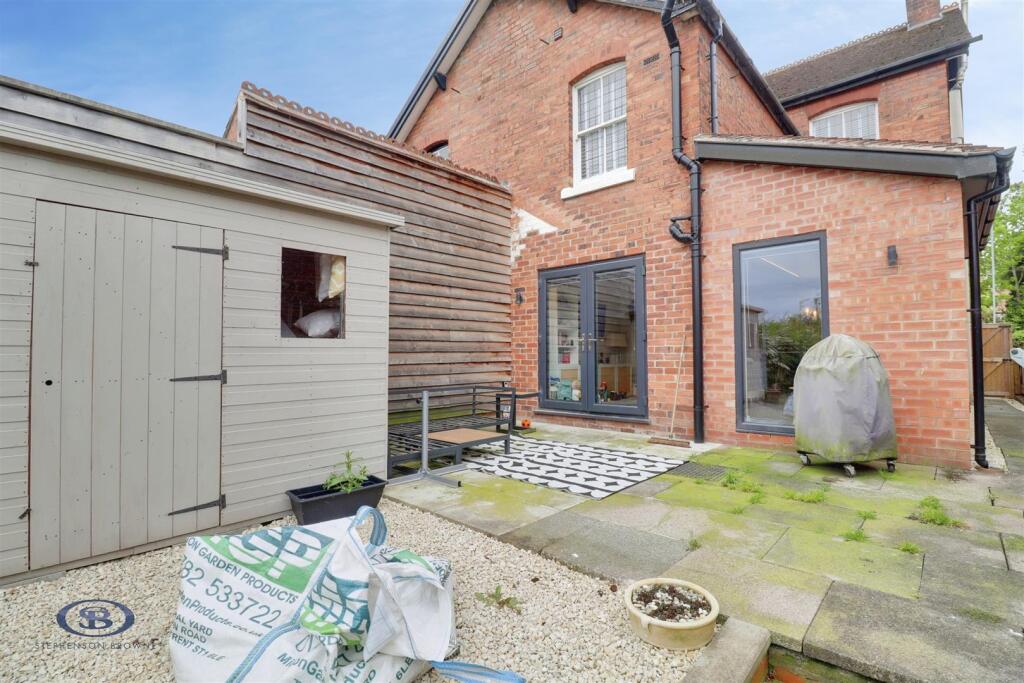
Dining Room - 5.000 x 4.59- (16'4" x 15'0"-) - With a continuation of wood effect flooring throughout, double glazed UPVC French doors opening onto the rear garden, UPVC double glazed floor length window to rear elevation, four Velux windows, ample sockets, spotlighting, three up and down wall lighters, strip lighting, TV point, two radiators and door providing access to the cellar.
First Floor Landing - With fitted carpet, wood bannister with spindles, ample sockets, radiator, single pendant light fitting, doors to all first floor rooms including inbuilt airing cupboard and...
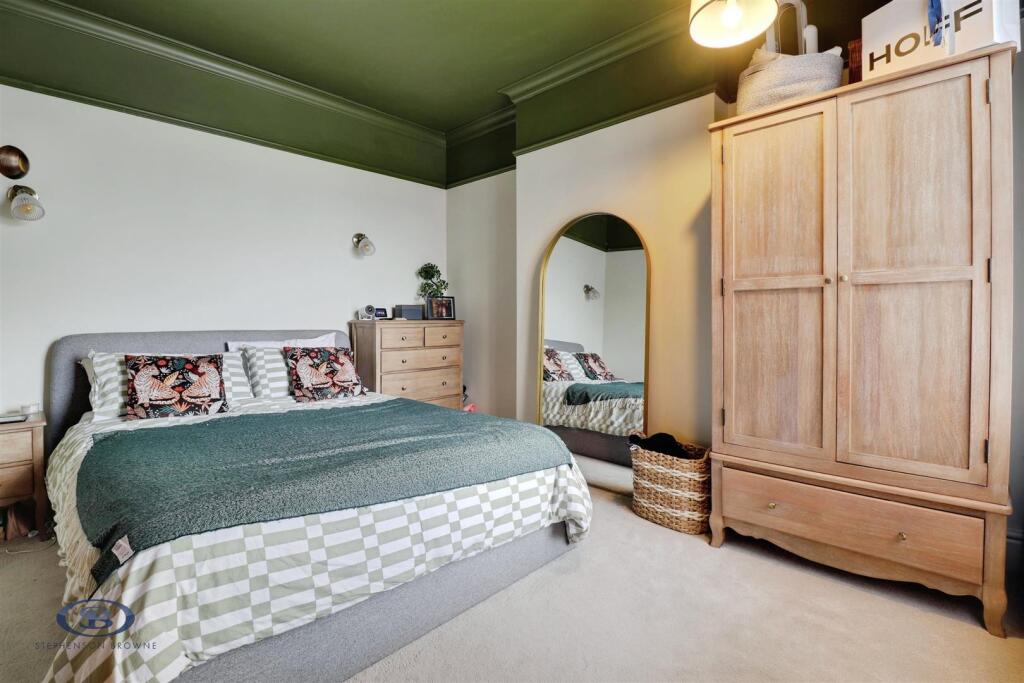
Principal Bedroom - 3.807 x 3.197 (12'5" x 10'5") - Having the original sash window with decorative cross hatch design to rear elevation, radiator, fitted carpet, ample sockets, low level wall air vent and single pendant light fitting.
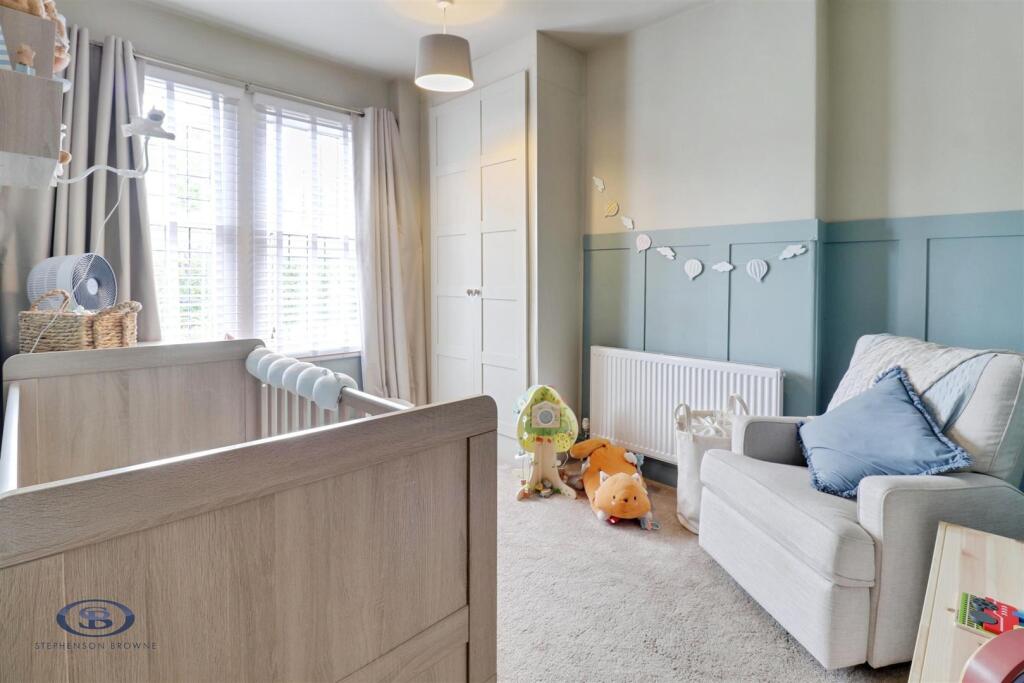
Bedroom Two - 3.370 x 2.942 (11'0" x 9'7") - With single pendant light fitting, fitted carpet, radiator, ample sockets and original sash windows with decorative cross hatch design.
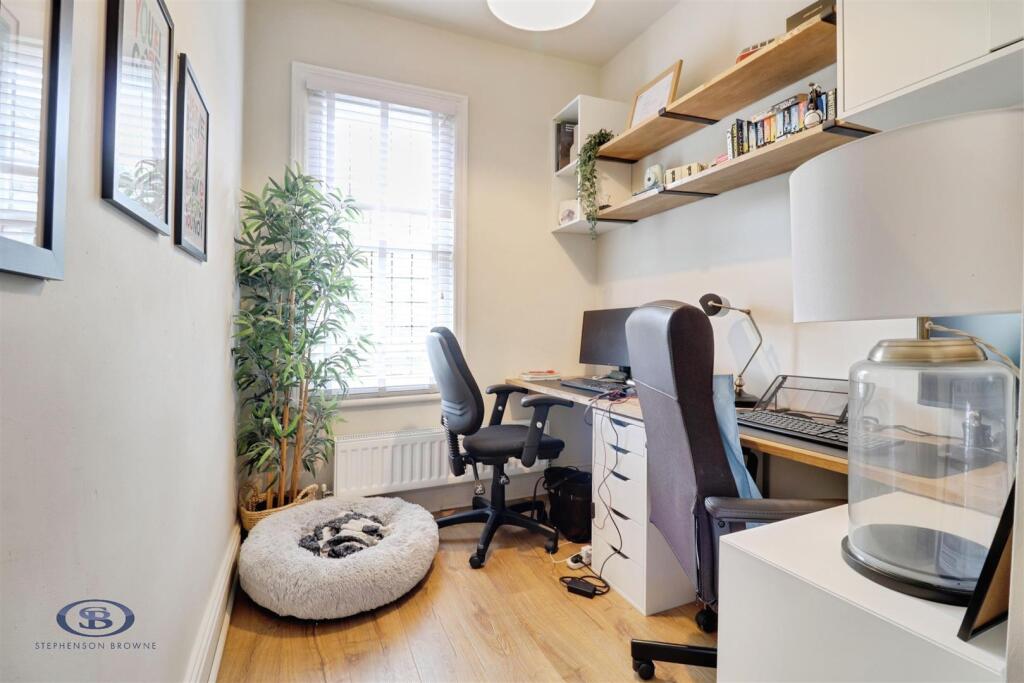
Bedroom Three - 2.824 x 2.204 (9'3" x 7'2") - Having loft access via hatch, ample sockets, single pendant light fitting, original sash window with decorative cross hatch design and radiator.
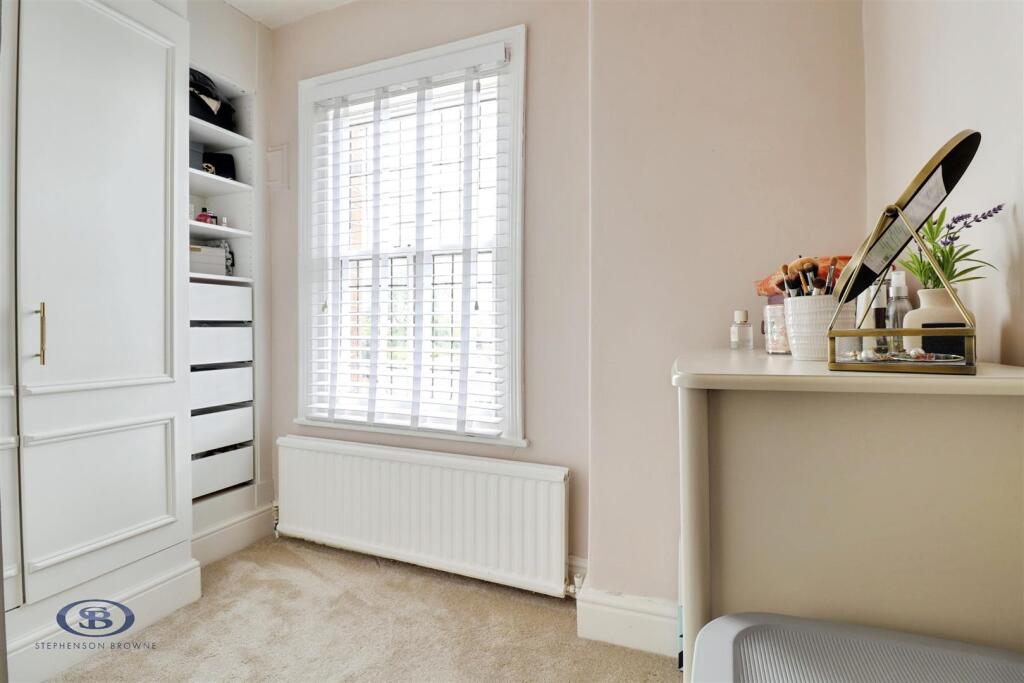
Bedroom Four - 2.490 x 2.034 (8'2" x 6'8") - With fitted carpet, radiator, original sash window with decorative cross hatch design, pendant light fitting and ample sockets.
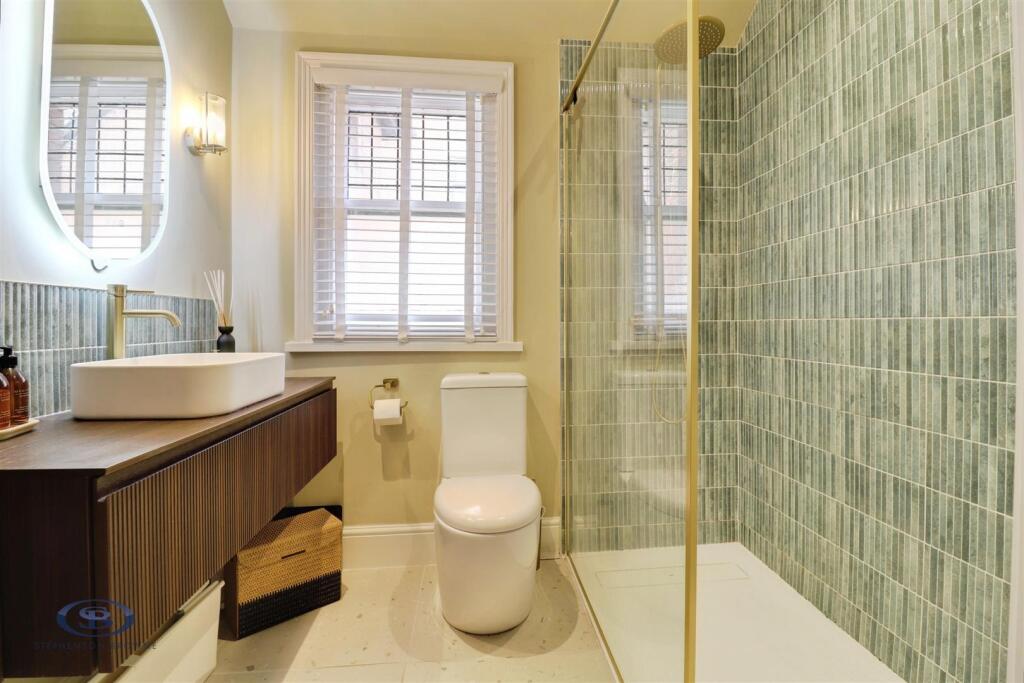
Shower Room - 2.215 x 1.785 (7'3" x 5'10") - Comprising of a three piece suite including low level WC, pedestal hand basin with mixer tap and shower cubicle with shower over. With wood effect flooring, original part frosted sash window to side elevation, heated towel.
Cellar - 3.655 x 3.570 (11'11" x 11'8") - A good sized cellar having fitted shelving, lighting and access to the fuse box.
Externally - Having a block paved/tarmaz driveway to the front of the property with double gates and flagged patio at the side leading to the rear garden.
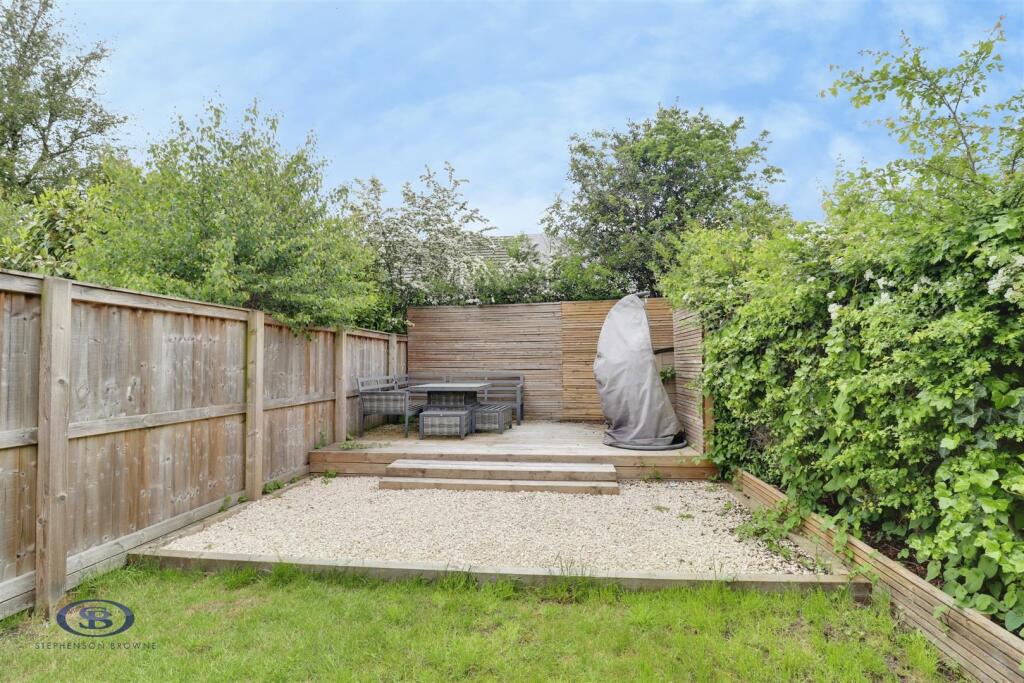
The rear comprises of a flagged patio with slate chipping border area, wooden panelling and steps down leading to the laid to lawn, with part brick wall, part established bush/shrubs boundary.
Alsager Aml Disclosure - Agents are required by law to conduct Anti-Money Laundering checks on all those buying a property. Stephenson Browne charge £49.99 plus VAT for an AML check per purchase transaction. This is a non-refundable fee. The charges cover the cost of obtaining relevant data, any manual checks that are required, and ongoing monitoring. This fee is payable in advance prior to the issuing of a memorandum of sale on the property you are seeking to buy.
Council Tax Band - The council tax band for this property is D.
Freehold Tenure - We have been advised that the property tenure is Freehold. We would advise any potential purchasers to confirm this with a conveyancer prior to exchange of contracts.
Nb: Copyright - The copyright of all details, photographs and floorplans remain the possession of Stephenson Browne.
Listed by
Alsager
Stephenson Browne Ltd
Reference: 90274374
EPC Rating & Upgrade Cost
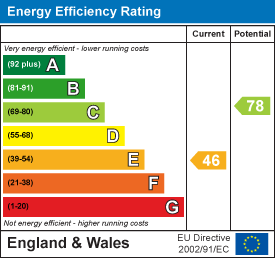
Current rating: E
Potential rating: C
Inspection date: 22/05/2019
Expiry date: 21/05/2029
Current heating cost: £1,258/year
Potential heating cost: £720/year
Recommendations
- Cavity wall insulation (1,500)
- Floor insulation (solid floor) (6,000)
- Draughtproof single-glazed windows (120)
- Low energy lighting for all fixed outlets (45)
- Replace boiler with new condensing boiler (3,000)
- Solar water heating (6,000)
- Replace single glazed windows with low-E double glazing (6,500)
- Solar photovoltaic panels, 2.5 kWp (5,500)
Flood risk
Zone: 1
Risk: Low
Job (default Low)
Floorplans
Sandbach Road North.jpg
EPC Graphs
EE Rating
Price history
1% since 2019
| Event | Date | Price | % change |
|---|---|---|---|
| Listed for sale | — | £390,000 | +11.4% |
| Sold | 25/07/2022 (3 years ago) | £350,000 | +1.4% |
| Sold | 25/10/2019 (6 years ago) | £345,000 | — |
Source: HM Land Registry Price Paid Data. Crown copyright.
Sold Comparables
Same street and nearby sales within 0.25 miles (last 5 years). Data from Land Registry Price Paid.
| Address | Price | Date | Type |
|---|---|---|---|
| 19 ASHMORES LANE, ALSAGER, STOKE-ON-TRENT, CHESHIRE EAST, ST7 2LN | £165,000 | 11/02/2026 | Semi-detached |
| 111 SANDBACH ROAD NORTH, ALSAGER, STOKE-ON-TRENT, CHESHIRE EAST, ST7 2AP | £290,000 | 07/08/2025 | Semi-detached |
| 53 CREWE ROAD, ALSAGER, STOKE-ON-TRENT, CHESHIRE EAST, ST7 2EY | £158,000 | 06/03/2023 | Semi-detached |
| 24 LAWTON ROAD, ALSAGER, STOKE-ON-TRENT, CHESHIRE EAST, ST7 2AF | £225,000 | 04/11/2022 | Semi-detached |
| 1 SHADY GROVE, ALSAGER, STOKE-ON-TRENT, CHESHIRE EAST, ST7 2NQ | £107,000 | 31/10/2022 | Semi-detached |
| Same street 55 SANDBACH ROAD NORTH, ALSAGER, STOKE-ON-TRENT, CHESHIRE EAST, ST7 2AQ | £395,595 | 22/08/2022 | Semi-detached |
| 14 WORDSWORTH WAY, ALSAGER, STOKE-ON-TRENT, CHESHIRE EAST, ST7 2NU | £140,000 | 22/08/2022 | Semi-detached |
| 43 CREWE ROAD, ALSAGER, STOKE-ON-TRENT, CHESHIRE EAST, ST7 2EY | £510,000 | 28/06/2022 | Semi-detached |
| 12 EATON ROAD, ALSAGER, STOKE-ON-TRENT, CHESHIRE EAST, ST7 2BQ | £269,000 | 30/05/2022 | Semi-detached |
| Same street 53 SANDBACH ROAD NORTH, ALSAGER, STOKE-ON-TRENT, CHESHIRE EAST, ST7 2AQ | £680,000 | 14/01/2022 | Detached |
| 78A STATION ROAD, ALSAGER, STOKE-ON-TRENT, CHESHIRE EAST, ST7 2PD | £492,000 | 18/11/2021 | Semi-detached |
| 8 SHADY GROVE, ALSAGER, STOKE-ON-TRENT, CHESHIRE EAST, ST7 2NQ | £188,000 | 30/09/2021 | Semi-detached |
| 20 WESLEY AVENUE, ALSAGER, STOKE-ON-TRENT, CHESHIRE EAST, ST7 2NG | £200,000 | 29/09/2021 | Semi-detached |
| 16 STANLEY COURT, ALSAGER, STOKE-ON-TRENT, CHESHIRE EAST, ST7 2BH | £232,500 | 29/09/2021 | Semi-detached |
| 21 STANLEY COURT, ALSAGER, STOKE-ON-TRENT, CHESHIRE EAST, ST7 2BH | £200,000 | 23/07/2021 | Semi-detached |
Street average: £537,798 (2 sales)
Area average: £244,346 (13 sales)
Capital growth trend
Land Registry outcode average: last 12 months vs 5y and 10y ago (from sold prices).
House Price Index (HM Land Registry — official index, not sold-price averages): Cheshire East. Series: Semi-detached. As of April 2026.
Rental Range
Estimated market rent for Cheshire East. Low = conservative, Realistic = average, Optimistic = best case.
Based on Local Authority from postcode lookup → Cheshire East.
LHA (30th percentile) floor for South Cheshire: £992/mo (Apr 2025 – Mar 2026)
Location
Nearby
Nearest stations, universities and amenities (distance from property).
| Type | Name | Distance |
|---|---|---|
| Shop | Amie Nicole | 0.1 miles |
| Shop | Hanalex | 0.1 miles |
| Bus stop | Alsager, Crewe Road / St Mary's Church | 0.1 miles |
| Bus stop | Alsager, Bank Corner (Stand A) | 0.1 miles |
| Train station | Alsager | 0.4 miles |
| Train station | Kidsgrove | 2.7 miles |
| University | University of Buckingham Crewe Campus | 4.8 miles |
| Hospital | Haywood Hospital Walk-in Centre | 5.6 miles |
| University | Keele University | 6.8 miles |
| Hospital | North Staffordshire Nuffield Hospital | 8.3 miles |
Street-level crime
| Category | Count |
|---|---|
| Violence and sexual offences | 33 |
| Public order | 16 |
| Anti-social behaviour | 15 |
| Criminal damage and arson | 9 |
| Other theft | 7 |
| Bicycle theft | 5 |
| Burglary | 4 |
| Drugs | 3 |
| Shoplifting | 3 |
| Other crime | 2 |
| Possession of weapons | 1 |
| Robbery | 1 |
| Total incidents | 99 |
Within 1 mile during May 2026. Source: data.police.uk (England & Wales).
Schools nearby
Nearest open schools with Ofsted ratings (England). Closed schools are not shown. Data from Get Information about Schools and Ofsted.
| Name | Type | Distance | Ofsted |
|---|---|---|---|
| Alsager Highfields Community Primary School | Primary | 0.1 miles | Good — 16 May 2023 |
| St Gabriel's Catholic Primary School | Primary | 0.3 miles | Outstanding — 17 Jul 2024 |
| Alsager School | Secondary | 0.5 miles | Good — 8 Mar 2023 |
| Excalibur Primary School | Primary | 0.7 miles | Good — 13 Nov 2023 |
| Pikemere School | Primary | 0.7 miles | Good — 6 Jul 2015 |
Rental Comparables
Residential lets from OpenRent and Rightmove for the area (same bedroom count). Use to validate rent estimates. Student lets are excluded.
| Title | Rent | Beds | Distance | As seen on |
|---|---|---|---|---|
| High Street, Stoke-On-Trent | £1,200/mo | 4 | 4.3 miles | Rightmove |
Average rent: £1,200/mo (1 listing)
Rent-driven metrics
Based on OpenRent comparables.
- Rent ratio — Monthly rent ÷ purchase price (1% rule). 1%+ = strong, 0.8–1% = okay, <0.8% = weak for cashflow.
- Max investor price — Rent ÷ 0.8%; the price at which rent would be 0.8% of price (Stoke-style target).
- Target investor price — Rent ÷ 1%; the price at which rent would be 1% of price (strong cashflow band).
- Gross yield — Annual rent as % of purchase price (no costs).
- Cost-to-rent — Price ÷ annual rent (from OpenRent comparables). Under 14× = strong, 14–16× = acceptable, 17×+ = compressed.
- Cashflow — Rent minus mortgage, 10% maintenance, £25/mo compliance. Assumes 75% LTV, 3.95% APR (5yr fixed), 25yr term.
- ROI — Annual profit ÷ cash in (deposit + 4% purchase costs).