Greengates
BURWARDSLEY ROAD, CHESTER, TATTENHALL, CHESHIRE CH3 9QF
Property details
Tenure
FREEHOLD
Council tax band
G
Last sold
£675,000 Aug 2003
Local average
£614,600 (+103.4%)
Deprivation
Decile 7 (22,910 of 33,755)
Street crime
10 incidents within 1 mile (May 2026)
Additional details
- Electricity
- Mains supply
- Water
- Mains supply
- Sewerage
- Mains supply
- Heating
- Oil
- Parking
- Yes
- Garden
- Yes
Description
MAIN HOUSE
- Entrance Hall
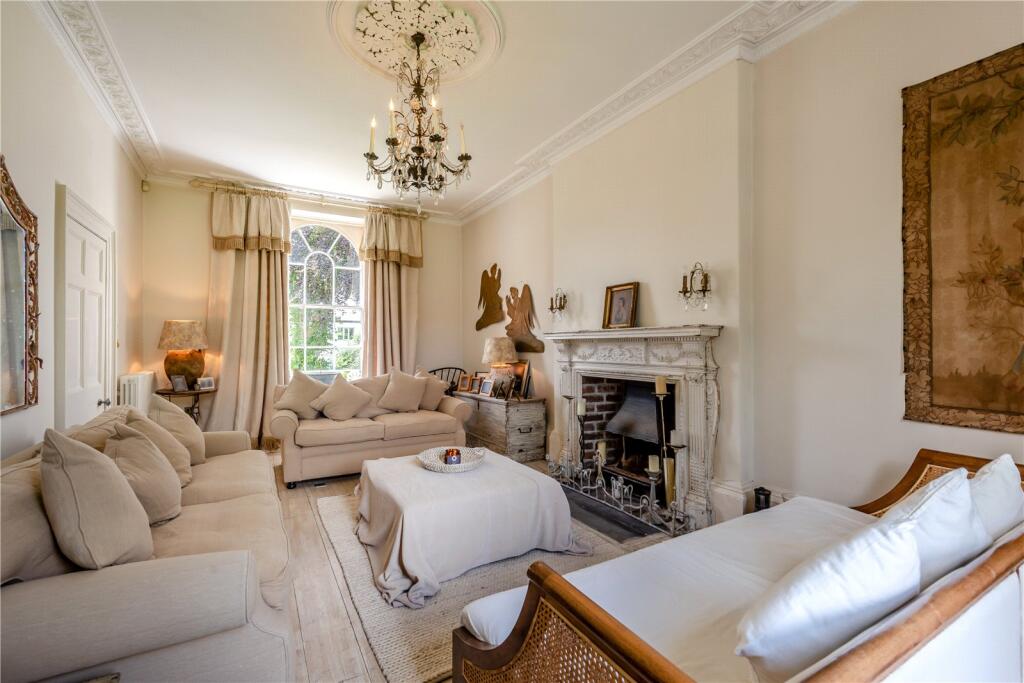
- Drawing Room
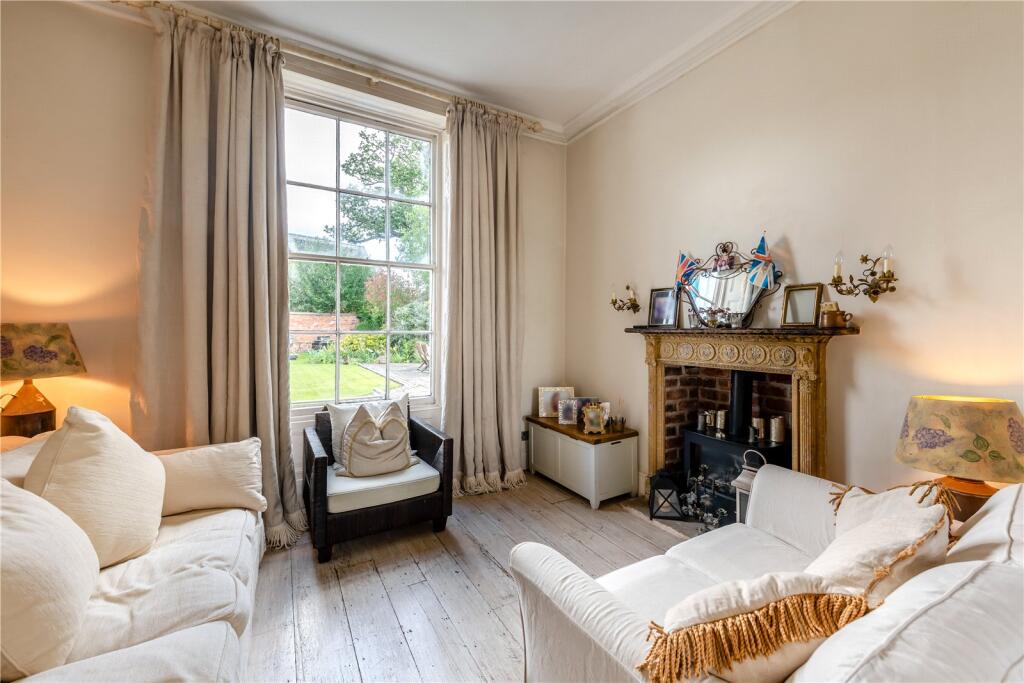
- Sitting Room
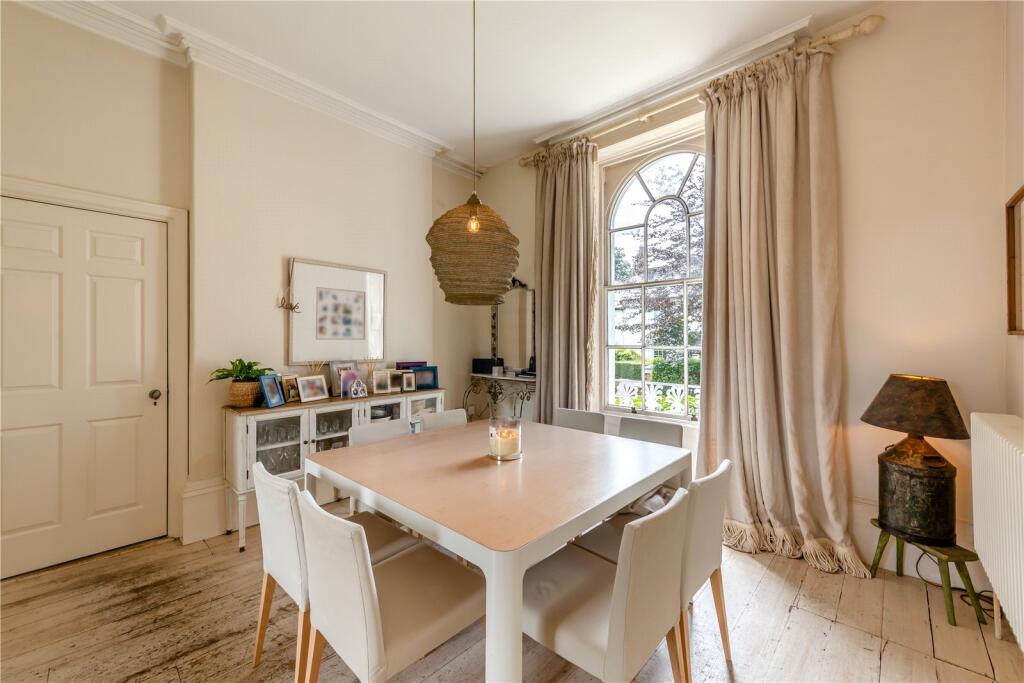
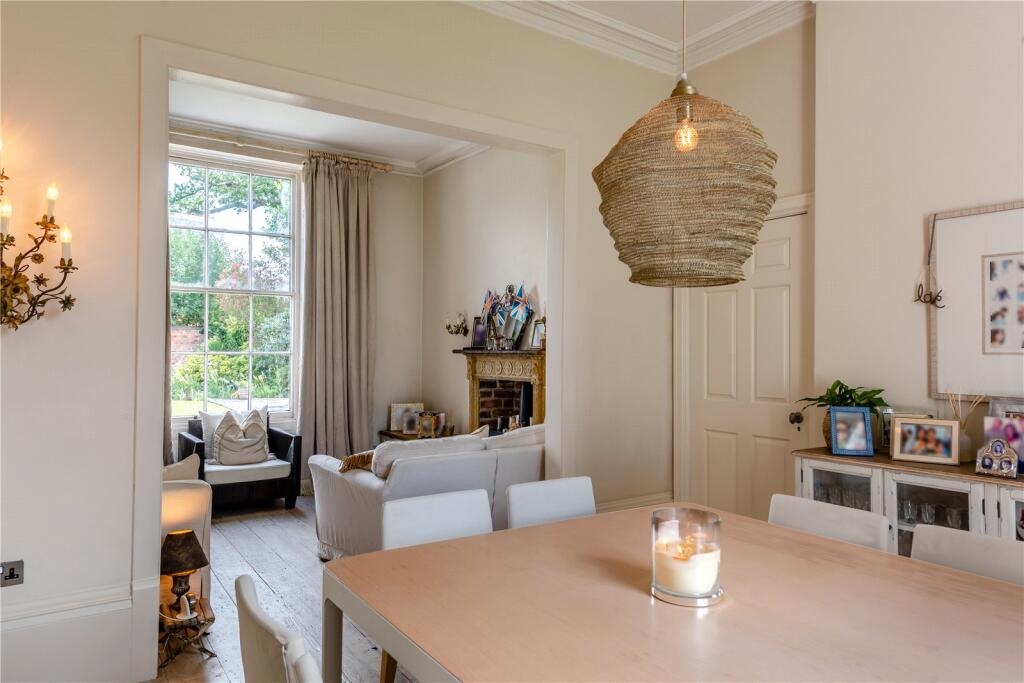
- Dining Area
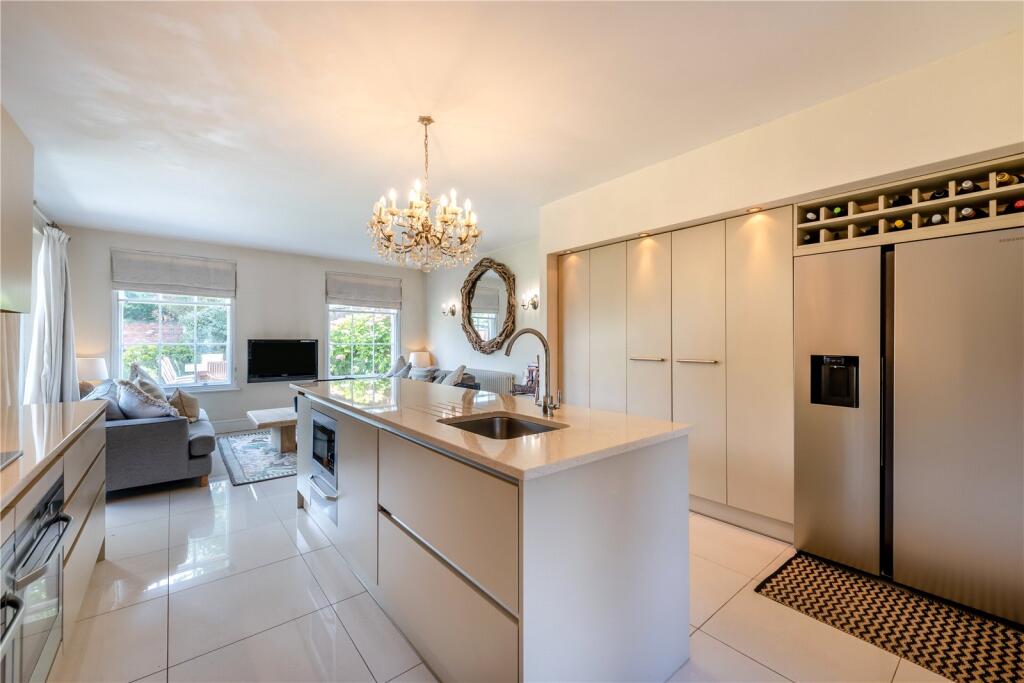
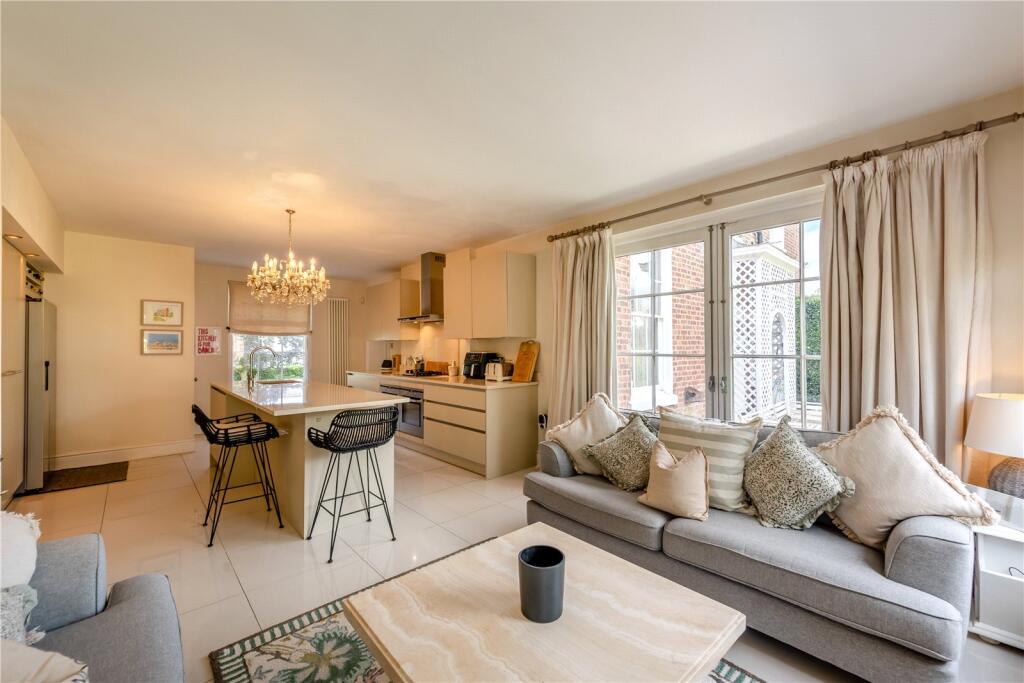
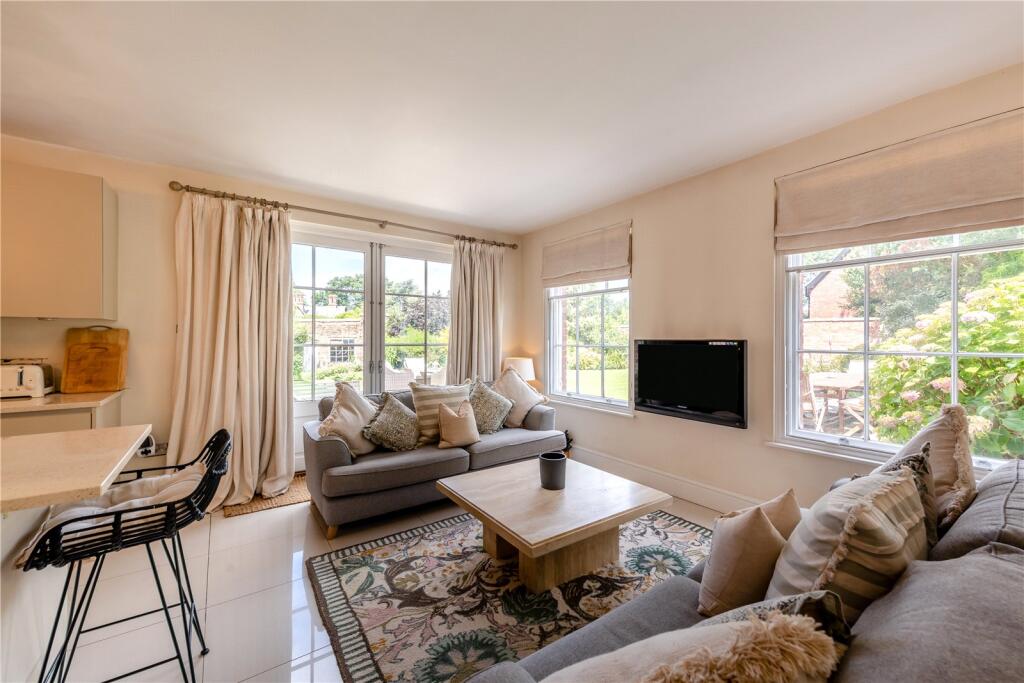
- Open Plan Kitchen with Living Area
- Cloakroom/W.C.
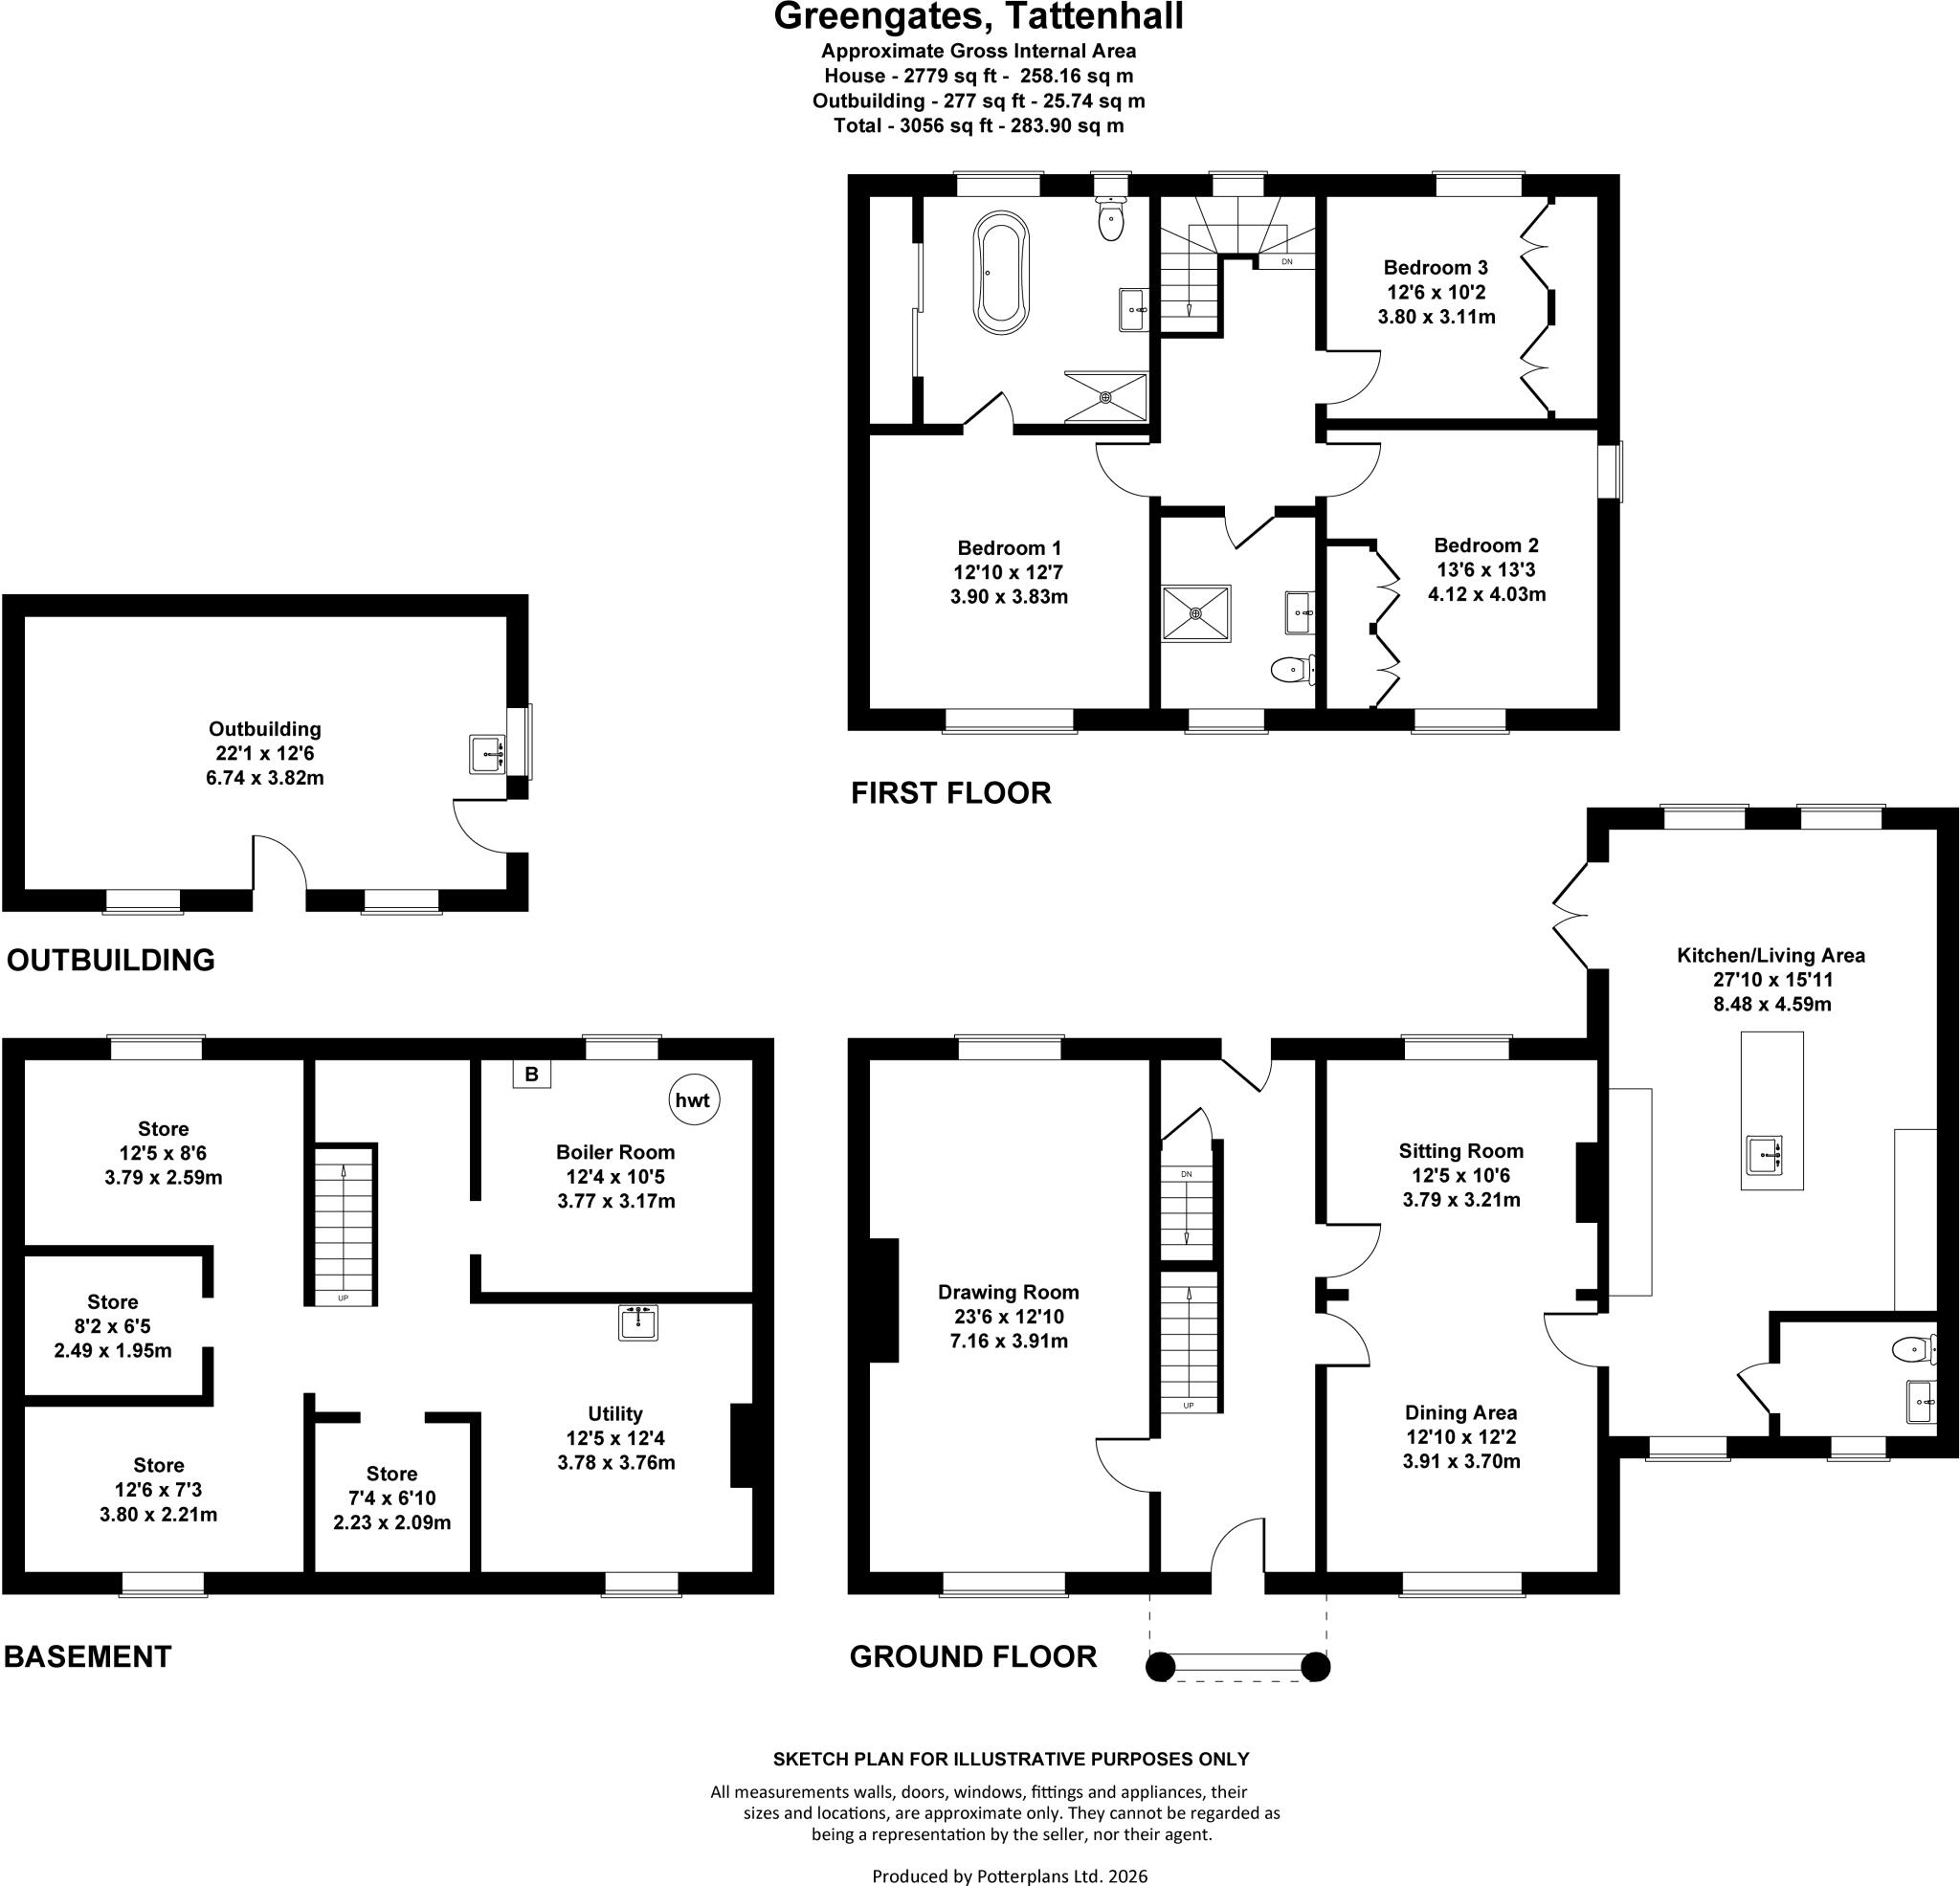
- Extensive Basement with Utility Room
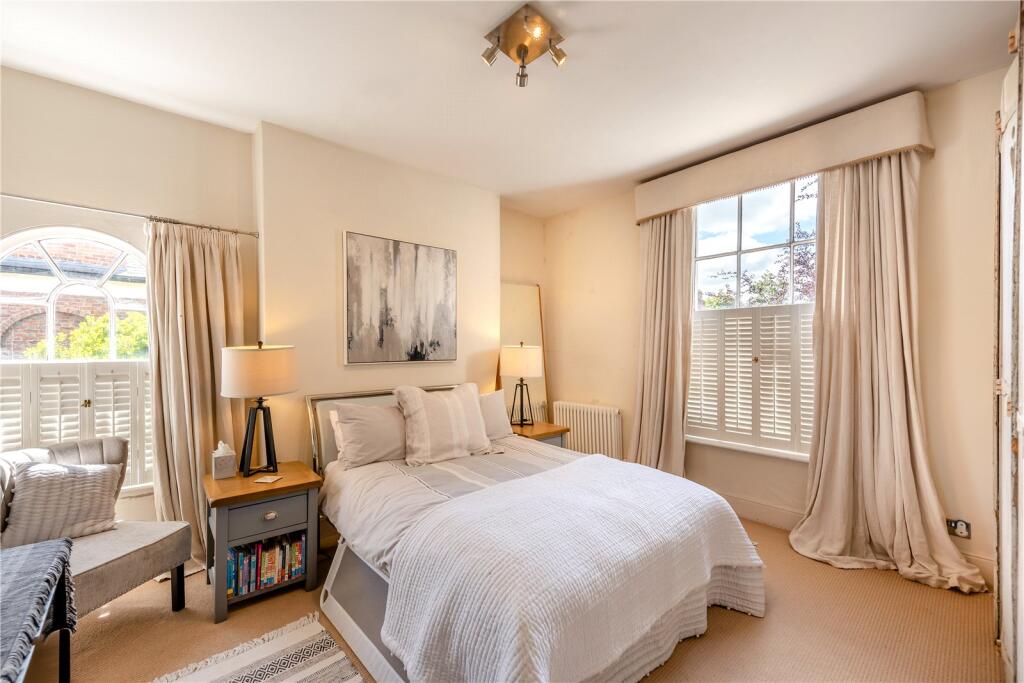
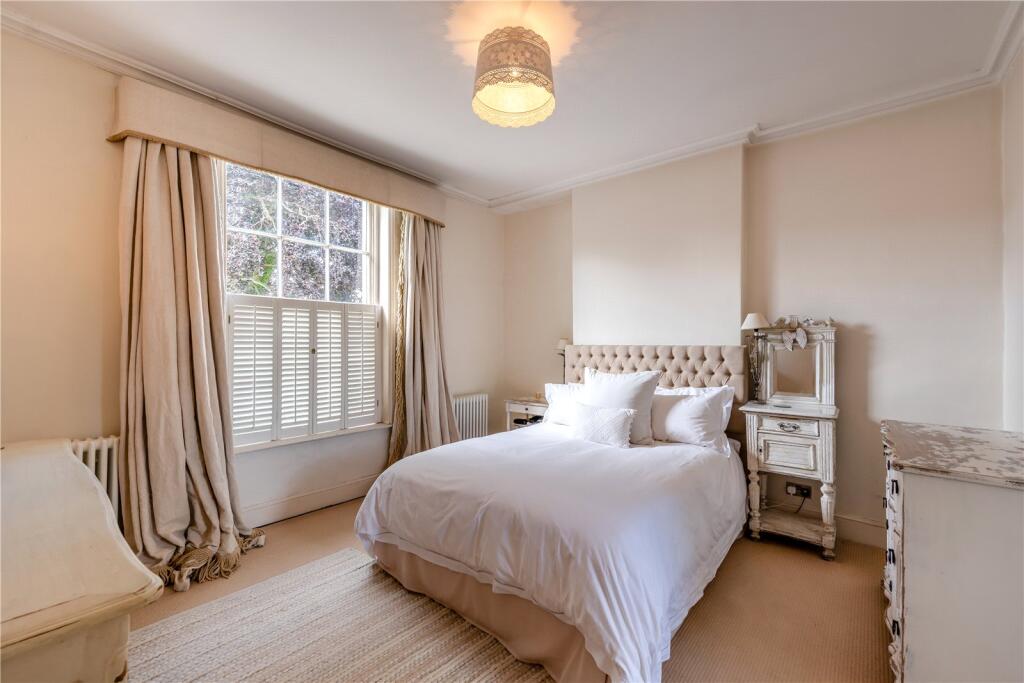
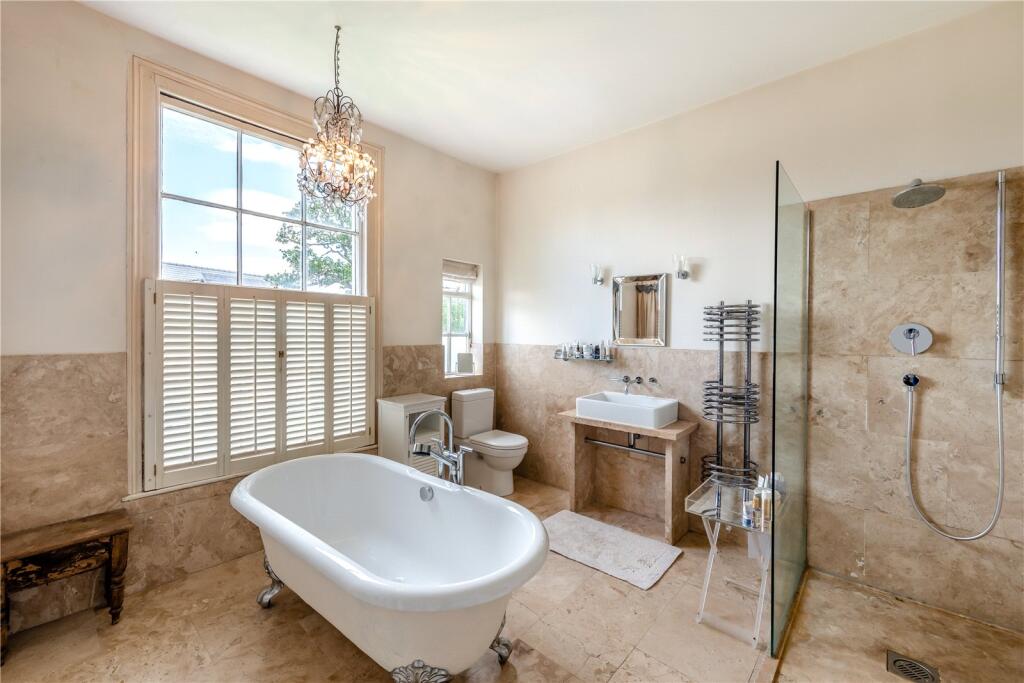
- Master Bedroom with en-suite Bathroom
- 2 further Double Bedrooms
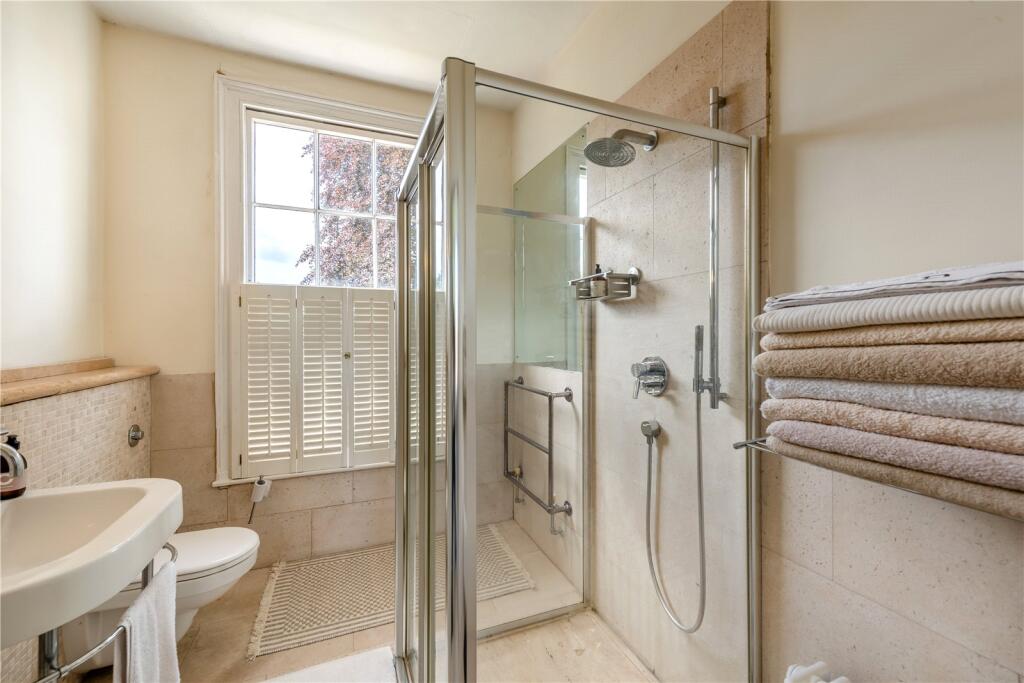
- Family Shower Room
OUTSIDE
- Parking for several cars
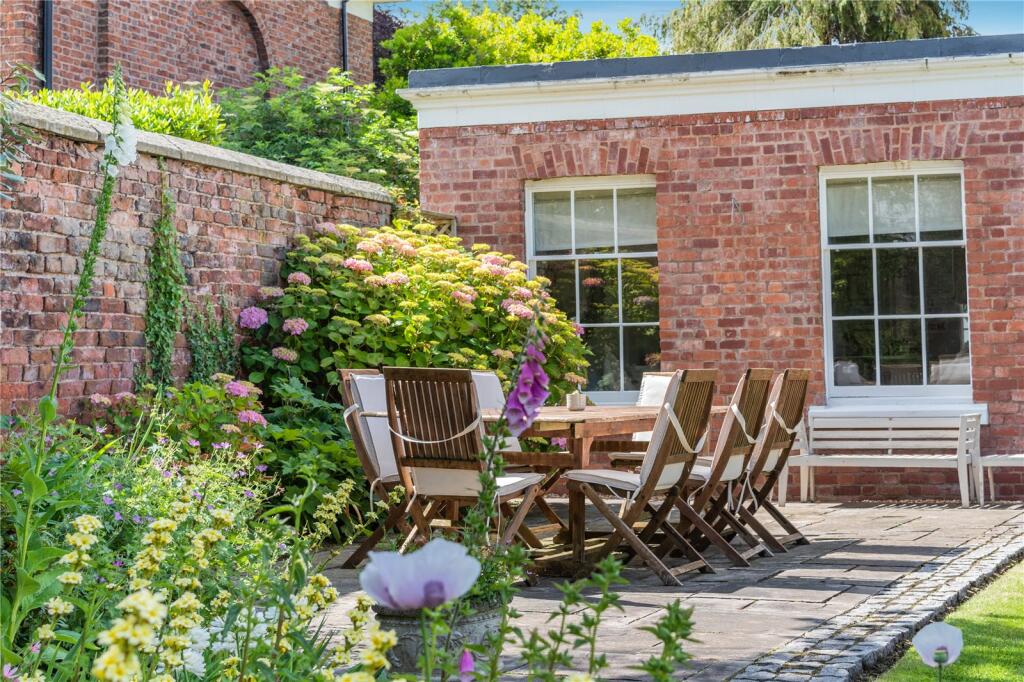
- Brick Outbuilding
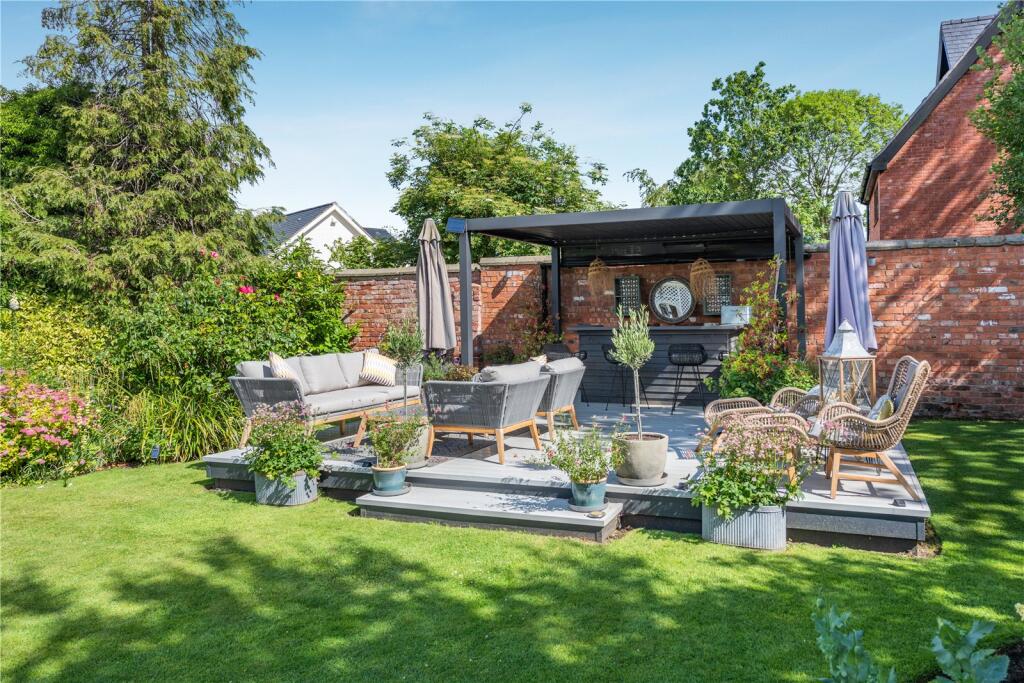
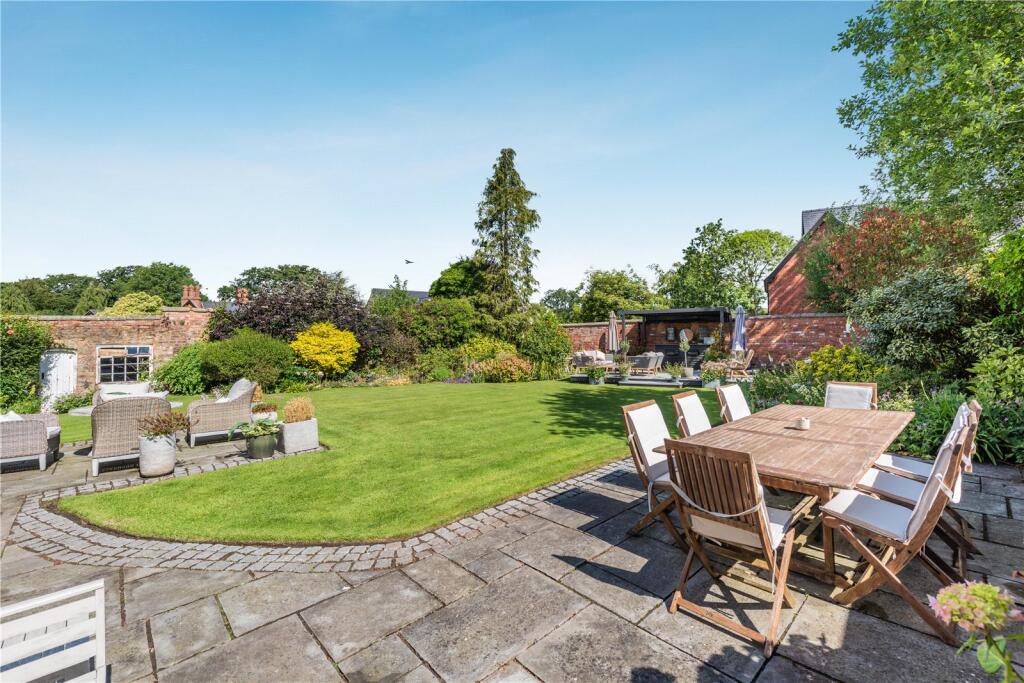
- Covered Veranda with bar and seating area
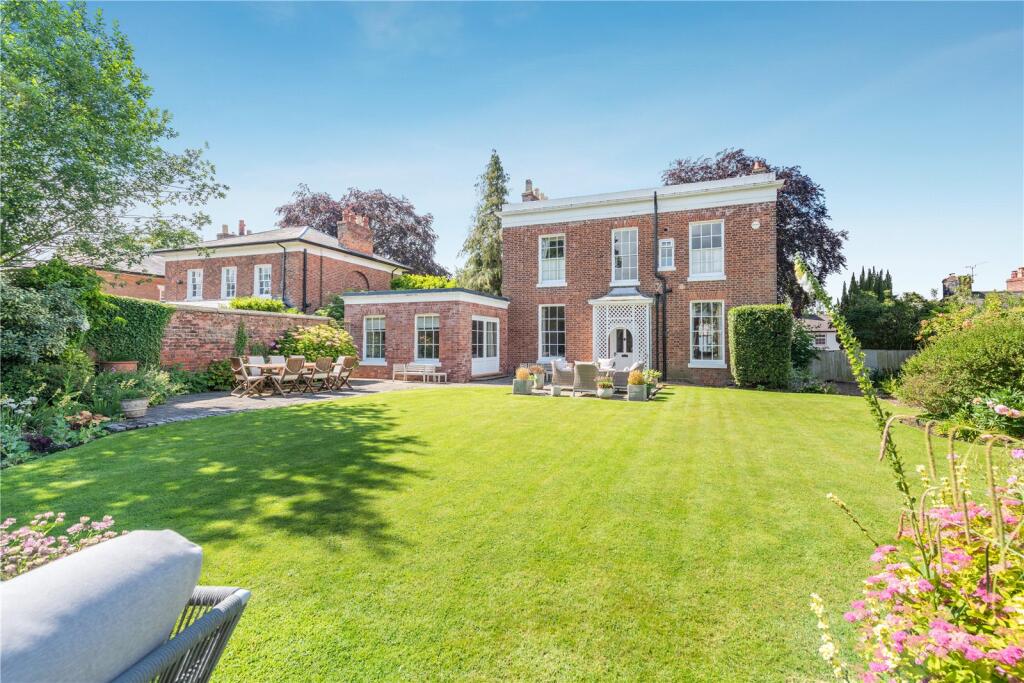
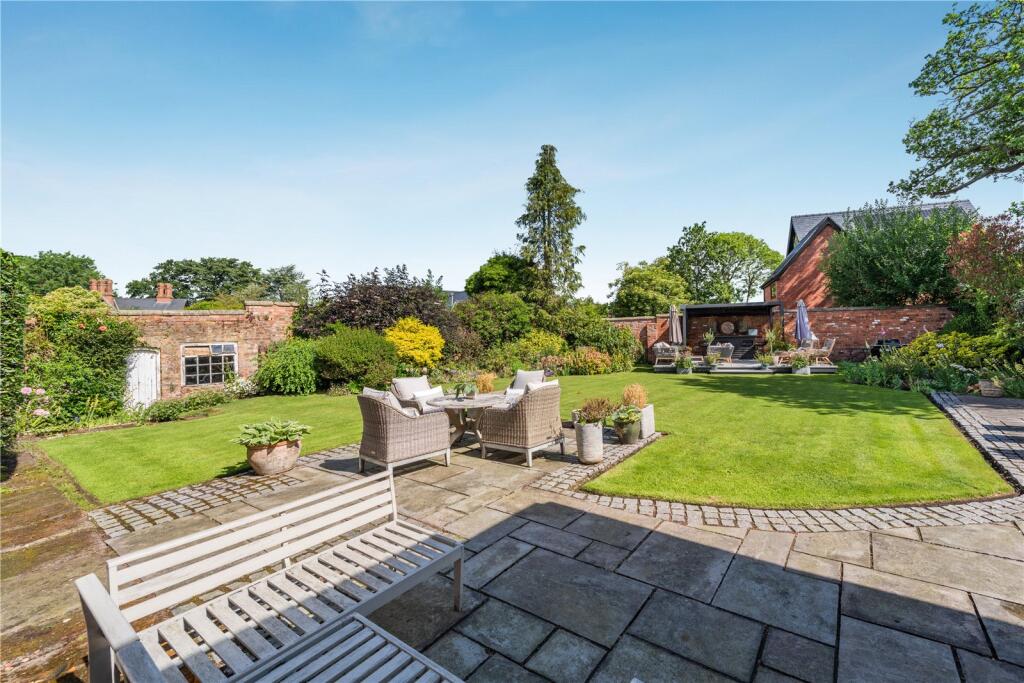
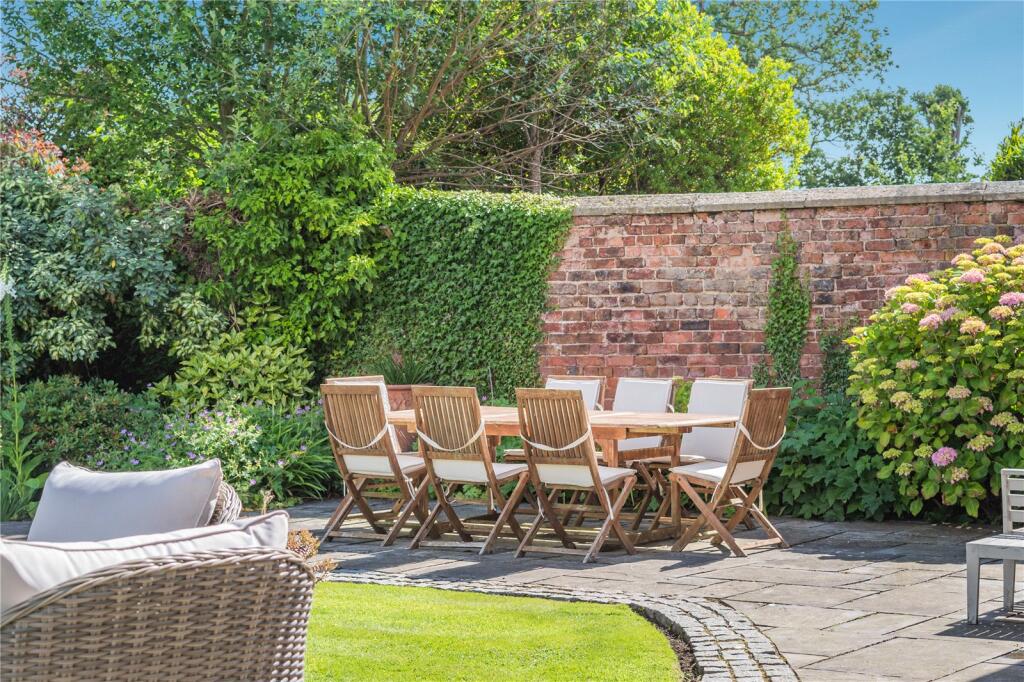
- Paved Patio
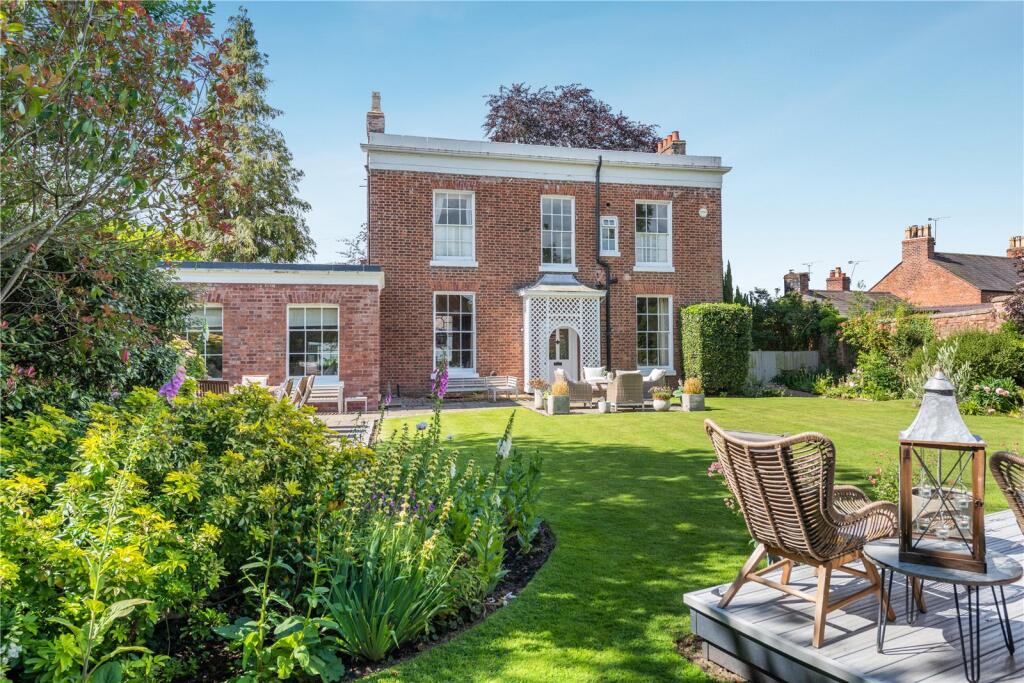
- Well-stocked Mature Garden
- Formal Lawns
- Kitchen Garden & Composting Areas
- In all about 0.29 acres (0.12 hectares)
DISTANCES
TARPORLEY 8 MILES
CHESTER 10 MILES
NANTWICH 15 MILES
WHITCHURCH 13 MILES
LIVERPOOL 38 MILES
MANCHESTER 57 MILES
(DISTANCES APPROXIMATE)
DESCRIPTION
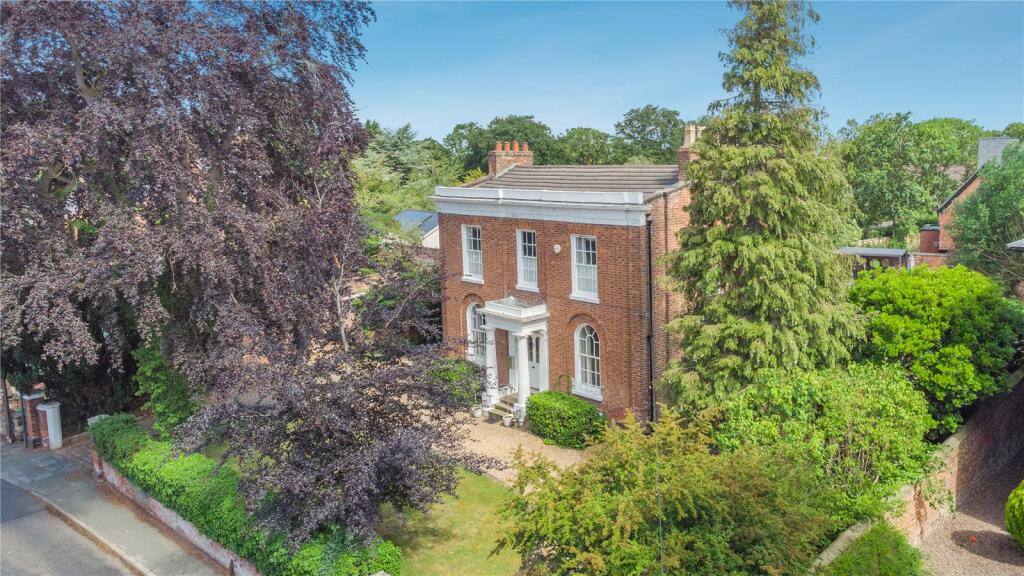
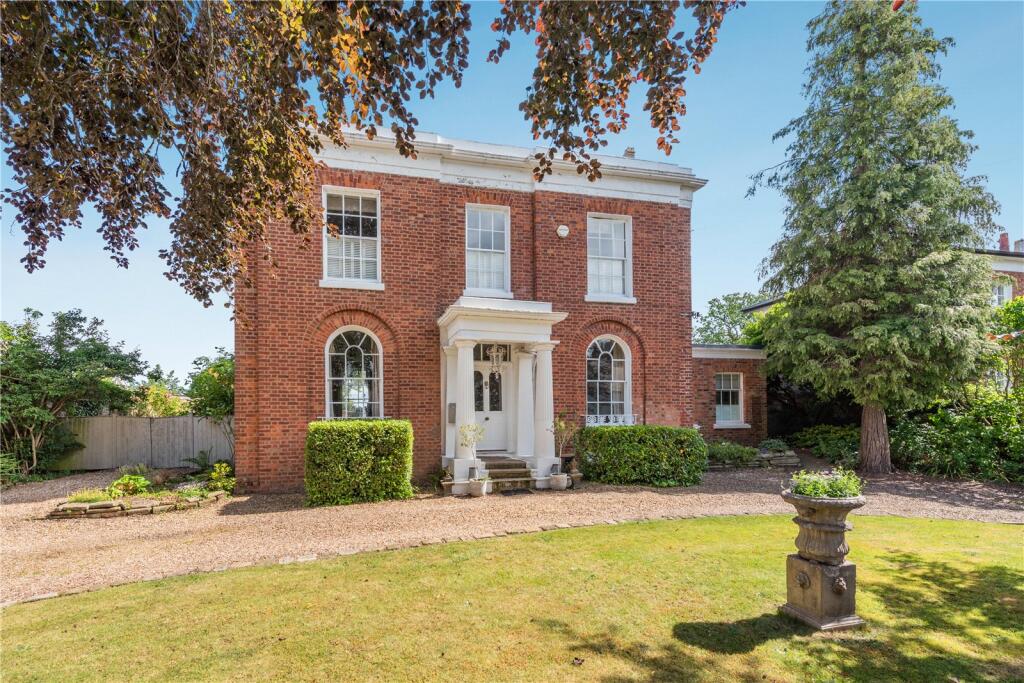
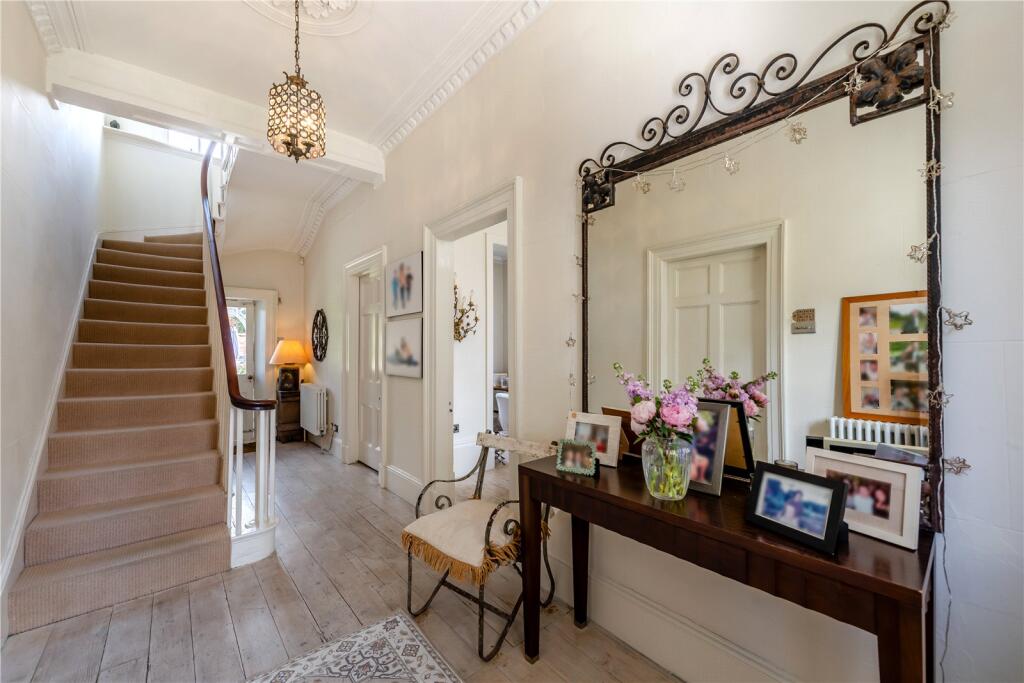
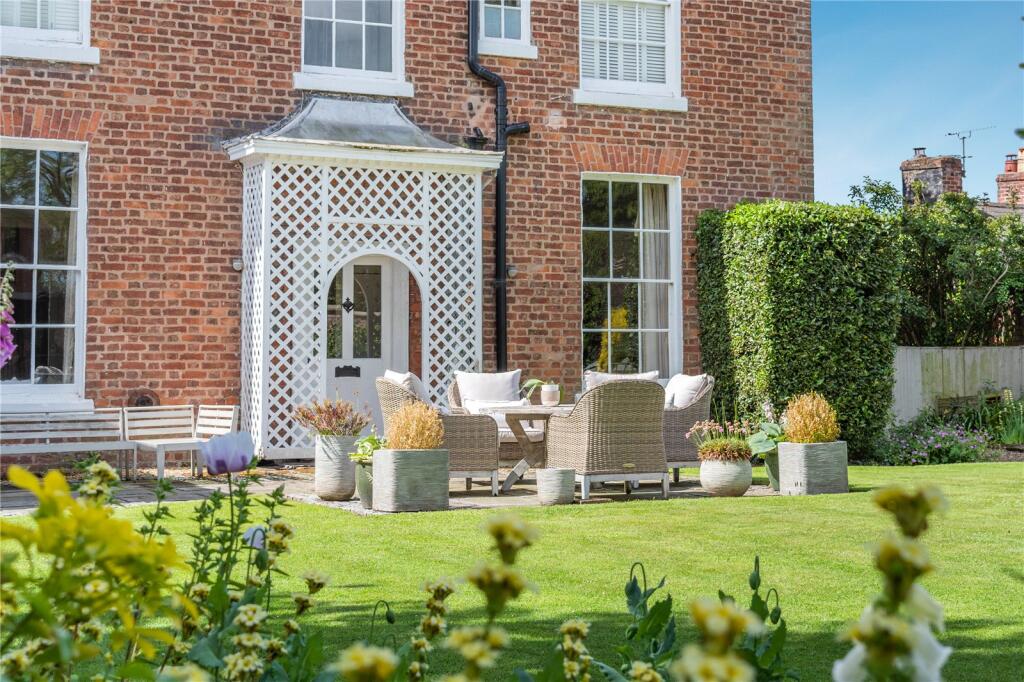
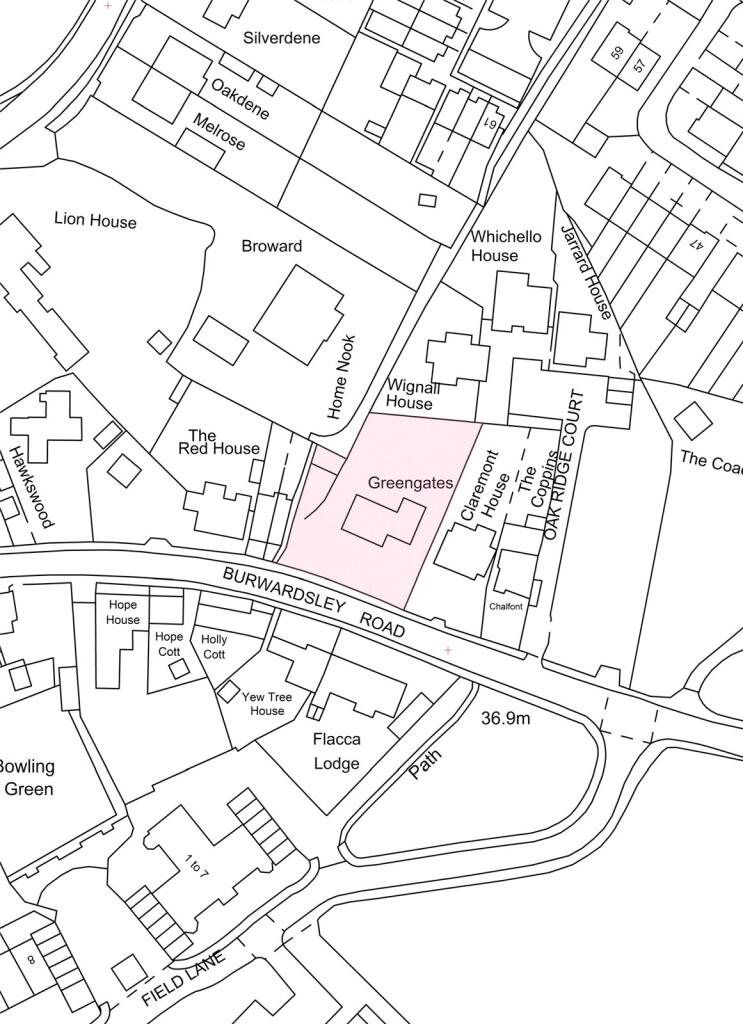
Greengates is a distinctive and extremely attractive Grade II listed house situated on Burwardsley Road. It is one of several period properties which collectively form a very attractive street scene within the village conservation area. Standing in a walled garden the property is set well back from the road with sweeping gravel drive to the front accessed via twin entrances. Bearing the date 1839 Greengates is built in the Georgian style and is fully deserving of its Grade II listing. The house is constructed of Flemish bond brick with a symmetrical 3 bay front façade incorporating sash windows beneath a shallow pitched roof with parapet wall. The interior is equally impressive retaining many period features including an elegant staircase, decorative plaster detailing to the ceilings, window shutters, boarded floors, tall skirting boards and panelled doors with deep architraves.
Originally built as a 4 bedroom house the master bedroom now incorporates a back bedroom to form an en-suite bathroom. At ground floor level Greengates has been sensitively extended against the east gable end to create a large open plan kitchen with living area whilst the extensive basement now has the benefit of central heating providing a more useable space. Likewise in the grounds, with access from the drive and rear garden is a brick outbuilding which has the potential to be converted and possibly extended, subject to the availability of planning permission & listed building consent, to create garaging or self-contained accommodation.
PROPERTY INFORMATION
Address: Greengates, Burwardsley Road, Tattenhall, Nr Chester, Cheshire, CH3 9QF.
Tenure: The property is freehold with vacant possession.
Services: Mains water, electricity, gas and drainage. Central heating is courtesy of a Worcester gas boiler. Telephone line and Broadband connection.
Local Authority: Cheshire West & Chester Council.
Council Tax: Band G - £4,223.82 payable 2026/27.
Town & Country Planning: Greengates is listed Grade II and is situated within the village conservation area.
Fixtures: Unless specifically mentioned in these particulars all contents, fixtures and fittings, garden ornaments, statues, carpets and curtains are specifically excluded from the sale. Certain items may be available by separate negotiation.
Viewing: Strictly by appointment via the Chester office of Jackson-Stops.
DIRECTIONS (CH3 9QF)
From Chester proceed south on the A41 Whitchurch Road and after approximately 7 miles turn left signposted Gatesheath and Tattenhall. Travel into the village of Tattenhall and at the T junction adjacent to the school turn right towards the High Street. At the T junction turn left onto Burwardsley Road and Greengates will be seen after 100 yards on the left hand-side.
Listed by
Chester
Jackson-Stops & Staff
Reference: 90372279
EPC ratings on this postcode
We don't have a matched EPC for this property yet. Below are efficiency scores and details for other addresses on this postcode.
| Address | Current | Potential | Floor area | Age band | Type |
|---|---|---|---|---|---|
| CHALFONT, BURWARDSLEY ROAD, TATTENHALL, CHESTER | 65 | 76 | 120 m² | England and Wales: 1967-1975 | Detached |
| Fairfield House, Burwardsley Road, Tattenhall, CHESTER | 31 | 72 | 457 m² | England and Wales: before 1900 | Detached |
| Hawkswood, Burwardsley Road, Tattenhall, CHESTER | 87 | 100 | 183 m² | — | Detached |
| Home Nook, Burwardsley Road, Tattenhall, CHESTER | 65 | 79 | 65 m² | England and Wales: before 1900 | Detached |
| Home Nook, Burwardsley Road, Tattenhall, CHESTER | 47 | 85 | 58 m² | England and Wales: before 1900 | Detached |
| Hope Cottage, Burwardsley Road, CHESTER | 61 | 84 | 82 m² | England and Wales: before 1900 | Detached |
| Hope Cottage, Burwardsley Road, Tattenhall, CHESTER | 45 | 81 | 80 m² | England and Wales: before 1900 | Detached |
| Hope House, Burwardsley Road, Tattenhall, CHESTER | 39 | 78 | 180 m² | England and Wales: before 1900 | Detached |
| Rose Cottage, Burwardsley Road, Tattenhall, CHESTER | 57 | 83 | 65 m² | England and Wales: 1900-1929 | Detached |
| The Coach House, Burwardsley Road, Tattenhall, CHESTER | 48 | 77 | 302 m² | England and Wales: before 1900 | Detached |
| The Coppins, Burwardsley Road, Tattenhall, CHESTER | 54 | 74 | 106 m² | England and Wales: 1950-1966 | Detached |
Flood risk
Zone: 1
Risk: Low
Job (default Low)
Floorplans
Floorplan
Price history
| Event | Date | Price | % change |
|---|---|---|---|
| Listed for sale | — | £1,250,000 | +85.2% |
| Sold | 08/08/2003 (22 years ago) | £675,000 | — |
Source: HM Land Registry Price Paid Data. Crown copyright.
Sold Comparables
Same street and nearby sales within 0.25 miles (last 5 years). Data from Land Registry Price Paid.
| Address | Price | Date | Type |
|---|---|---|---|
| Same street CLAREMONT BURWARDSLEY ROAD, TATTENHALL, CHESTER, CHESHIRE WEST AND CHESTER, CH3 9QF | £805,000 | 28/11/2025 | Detached |
| 2 PARK AVENUE, TATTENHALL, CHESTER, CHESHIRE WEST AND CHESTER, CH3 9QN | £715,000 | 06/10/2023 | Detached |
| 11 HARRISON CLOSE, TATTENHALL, CHESTER, CHESHIRE WEST AND CHESTER, CH3 9DF | £625,000 | 05/10/2023 | Detached |
| ROCK BANK HIGH STREET, TATTENHALL, CHESTER, CHESHIRE WEST AND CHESTER, CH3 9PX | £295,000 | 16/12/2022 | Detached |
| 20 HARRISON CLOSE, TATTENHALL, CHESTER, CHESHIRE WEST AND CHESTER, CH3 9DF | £640,000 | 16/12/2022 | Detached |
| 7 HARRISON CLOSE, TATTENHALL, CHESTER, CHESHIRE WEST AND CHESTER, CH3 9DF | £565,000 | 21/11/2022 | Detached |
| 3 ROOKERY DRIVE, TATTENHALL, CHESTER, CHESHIRE WEST AND CHESTER, CH3 9QS | £390,000 | 26/10/2022 | Detached |
| 18 HARRISON CLOSE, TATTENHALL, CHESTER, CHESHIRE WEST AND CHESTER, CH3 9DF | £590,000 | 22/07/2022 | Detached |
| 5 OAKLANDS CRESCENT, TATTENHALL, CHESTER, CHESHIRE WEST AND CHESTER, CH3 9QT | £396,000 | 20/07/2022 | Detached |
| SUNNY VIEW HIGH STREET, TATTENHALL, CHESTER, CHESHIRE WEST AND CHESTER, CH3 9PX | £590,000 | 17/06/2022 | Detached |
| Same street CHALFONT BURWARDSLEY ROAD, TATTENHALL, CHESTER, CHESHIRE WEST AND CHESTER, CH3 9QF | £495,000 | 08/03/2022 | Detached |
| BROWARD TATTENHALL ROAD, TATTENHALL, CHESTER, CHESHIRE WEST AND CHESTER, CH3 9QH | £1,650,000 | 26/10/2021 | Detached |
| 6 BOSTOCK AVENUE, TATTENHALL, CHESTER, CHESHIRE WEST AND CHESTER, CH3 9BF | £540,000 | 01/09/2021 | Detached |
Street average: £650,000 (2 sales)
Area average: £636,000 (11 sales)
Capital growth trend
Land Registry outcode average: last 12 months vs 5y and 10y ago (from sold prices).
House Price Index (HM Land Registry — official index, not sold-price averages): Cheshire West and Chester. Series: Detached. As of April 2026.
Rental Range
Estimated market rent for Cheshire West and Chester. Low = conservative, Realistic = average, Optimistic = best case.
Based on Local Authority from postcode lookup → Cheshire West and Chester.
Location
Address
Burwardsley Road
Nearby
Nearest stations, universities and amenities (distance from property).
| Type | Name | Distance |
|---|---|---|
| Bus stop | Tattenhall, High Street / Post Office | 0.1 miles |
| Bus stop | Tattenhall, Tattenhall Road / Park Avenue | 0.1 miles |
| Shop | Applegate Antiques and Crafts | 1.8 miles |
| Shop | The Spa at Carden | 3.8 miles |
| Hospital | Tarporley War Memorial Hospital | 4.8 miles |
| University | University of Chester - Queen's Park Campus | 6.7 miles |
| Train station | Grosvenor Park Miniature Railway | 6.8 miles |
| University | University of Chester - Riverside Campus | 6.8 miles |
| Train station | Chester | 7.0 miles |
| Hospital | The Mulberry Centre | 8.3 miles |
Street-level crime
| Category | Count |
|---|---|
| Anti-social behaviour | 3 |
| Public order | 2 |
| Violence and sexual offences | 2 |
| Criminal damage and arson | 1 |
| Drugs | 1 |
| Robbery | 1 |
| Total incidents | 10 |
Within 1 mile during May 2026. Source: data.police.uk (England & Wales).
Schools nearby
Nearest open schools with Ofsted ratings (England). Closed schools are not shown. Data from Get Information about Schools and Ofsted.
| Name | Type | Distance | Ofsted |
|---|---|---|---|
| Tattenhall Park Primary School | Primary | 1.2 miles | Good — 10 Jun 2024 |
| Huxley CofE Primary School | Primary | 2.3 miles | Inadequate — 27 May 2022 |
| Clutton Church of England Primary School | Primary | 3.0 miles | Good — 21 Sep 2022 |
| Abbey Gate College | Other | 3.5 miles | — (No rating) |
| Saighton Church of England Primary School & Pre-School | Primary | 3.6 miles | Good — 3 Mar 2014 |
Rental Comparables
Loading rental comparables for this postcode. Refresh in a few minutes.
Rent-driven metrics
Based on Area rent estimate.
- Rent ratio — Monthly rent ÷ purchase price (1% rule). 1%+ = strong, 0.8–1% = okay, <0.8% = weak for cashflow.
- Max investor price — Rent ÷ 0.8%; the price at which rent would be 0.8% of price (Stoke-style target).
- Target investor price — Rent ÷ 1%; the price at which rent would be 1% of price (strong cashflow band).
- Gross yield — Annual rent as % of purchase price (no costs).
Enter House Number
Enter the house number to help us retrieve more accurate pricing history and property data.
Please log in to submit or correct the house number for this listing.
Log in to continue