Thorney Edge Road
Bagnall, Staffordshire, ST9 9LA
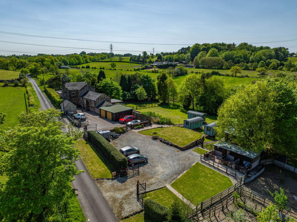
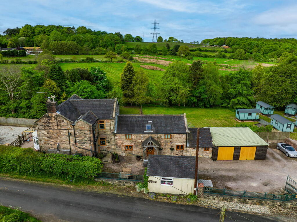
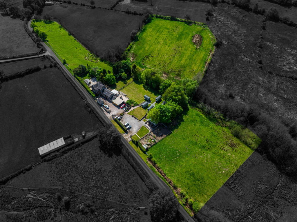
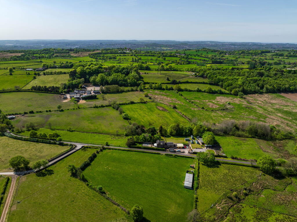
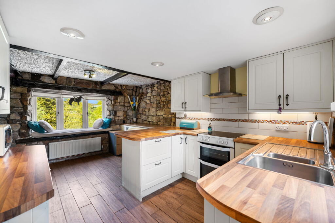
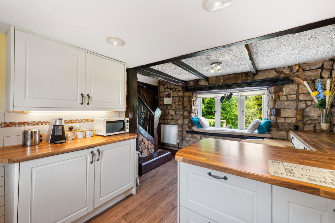
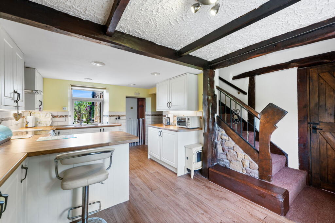
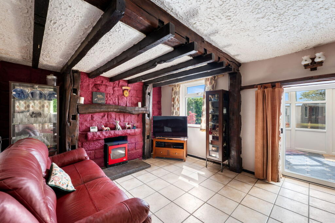
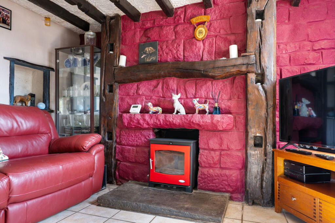
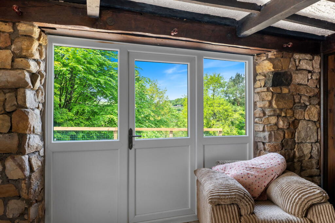
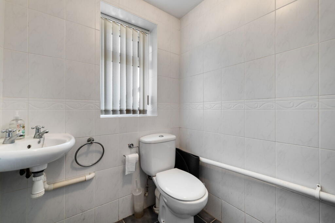
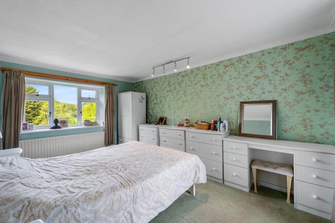
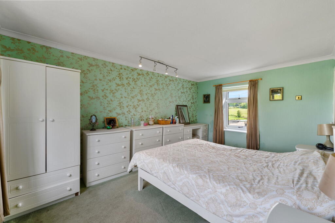
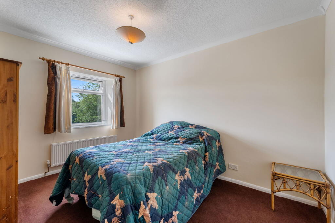
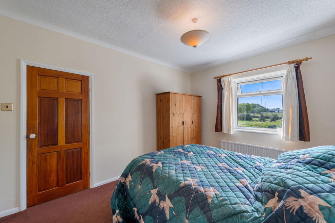
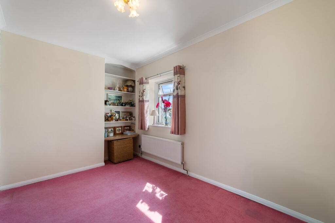
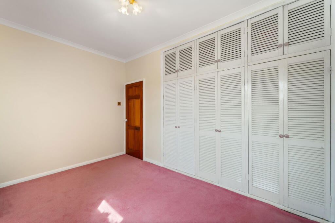
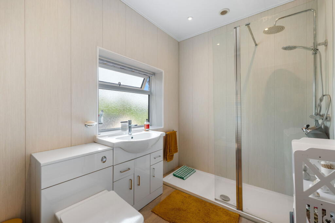
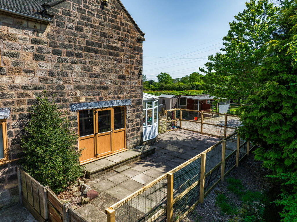
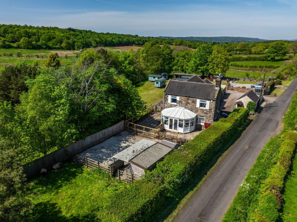
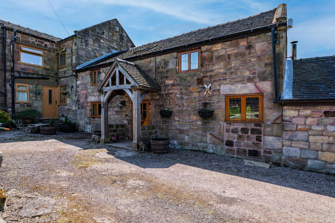
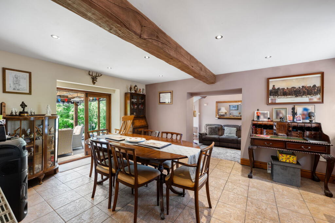
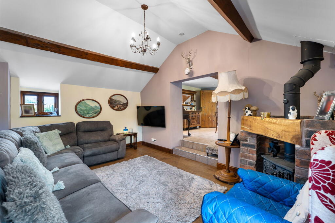
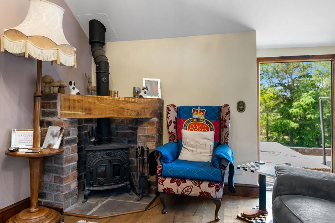
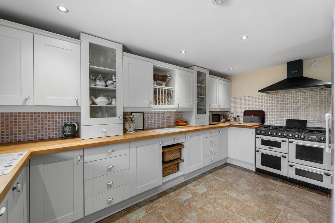
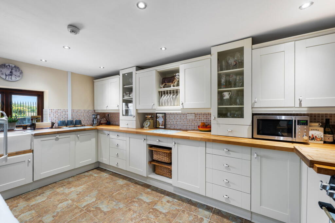
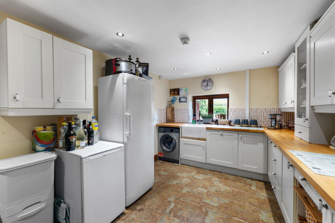
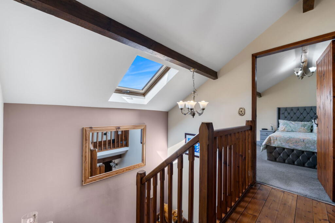
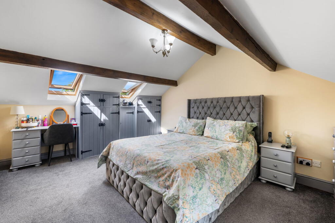
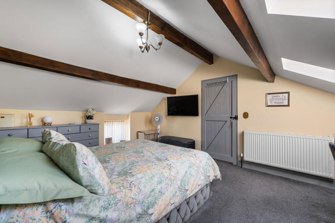
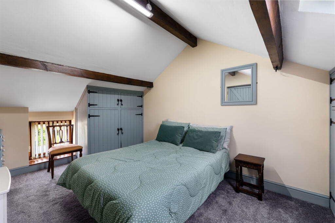
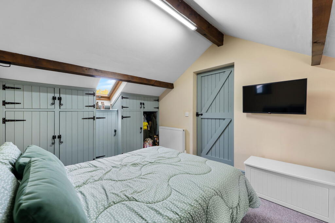
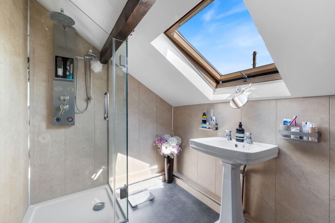
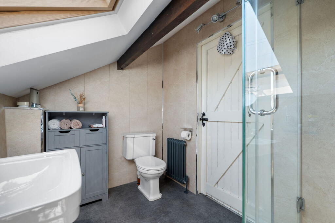
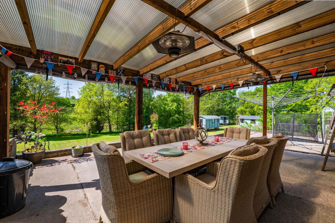
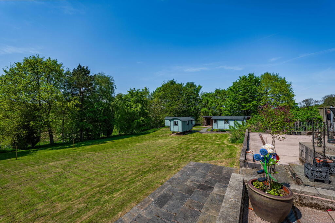
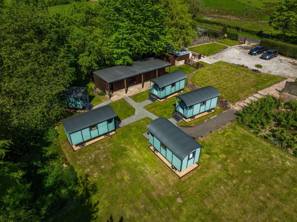
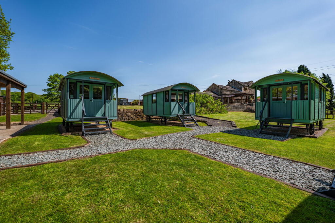
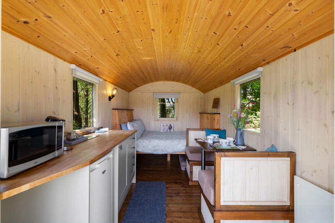
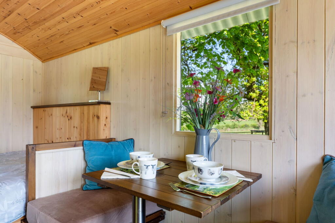
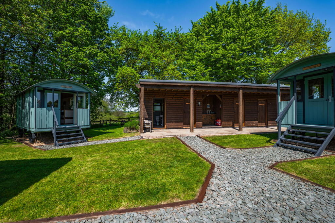
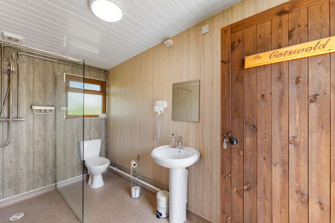
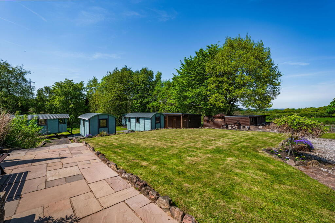
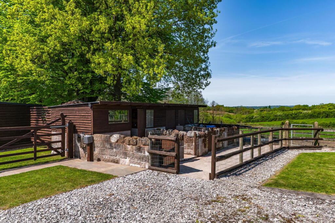
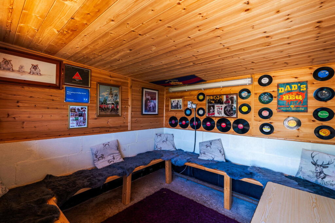
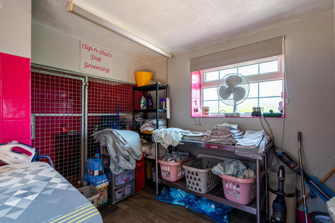
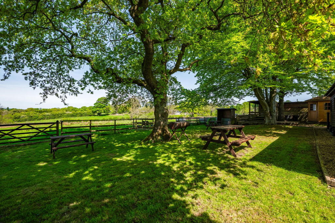
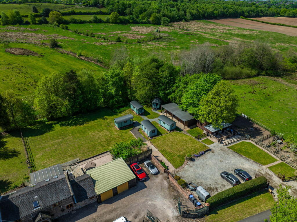
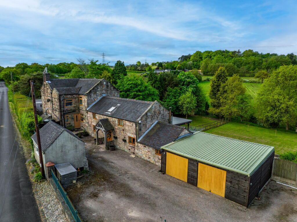
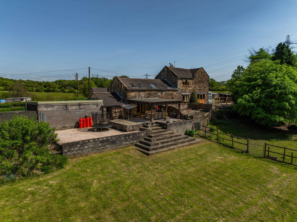
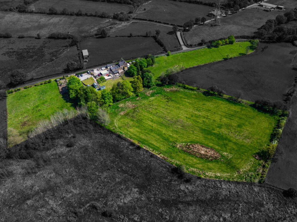
Photo 1 Photo 2 Photo 3 Photo 4 Photo 5 Photo 6 Photo 7 Photo 8 Photo 9 Photo 10 Photo 11 Photo 12 Photo 13 Photo 14 Photo 15 Photo 16 Photo 17 Photo 18 Photo 19 Photo 20 Photo 21 Photo 22 Photo 23 Photo 24 Photo 25 Photo 26 Photo 27 Photo 28 Photo 29 Photo 30 Photo 31 Photo 32 Photo 33 Photo 34 Photo 35 Photo 36 Photo 37 Photo 38 Photo 39 Photo 40 Photo 41 Photo 42 Photo 43 Photo 44 Photo 45 Photo 46 Photo 47 Photo 48 Photo 49 Photo 50 Photo 51
/ 51
Property details
Tenure
FREEHOLD
Council tax band
D
Local average
£322,275 (+204.1%)
Deprivation
Decile 8 (24,375 of 33,755)
Street crime
1 incident within 1 mile (May 2026)
Key features
- Individual Stone Built Farm House & Barn Conversion
- Substantial 6.5 Acre Plot (or thereabouts)
- Five Double Bedrooms
- Five Reception Rooms
- Impressive Farmhouse Style Kitchens
- Extensive Gardens & Grounds
- Self Contained Glamping/Holiday Let Opportunity
- Double Driveway & Double Garage
- Highly Regarded Moorlands Location
- Please Quote Ref: JS0462
Additional details
- Parking
- Garage, Driveway
- Garden
- Private garden, Patio
Description
The farmhouse consists of three double bedrooms while two further double bedrooms lie in the attached barn conversion. Adjacent to the farm house and barn conversion is the established glamping/holiday let business. As seen on Channel 4's 'Four In A Bed', Glamping at Holly Grove Farm consists of five fully self contained shepherd huts, a shower block of five individual wet rooms/WC's, five man infrared sauna, communal snug, BBQ/Play area and private parking facilities for guests.
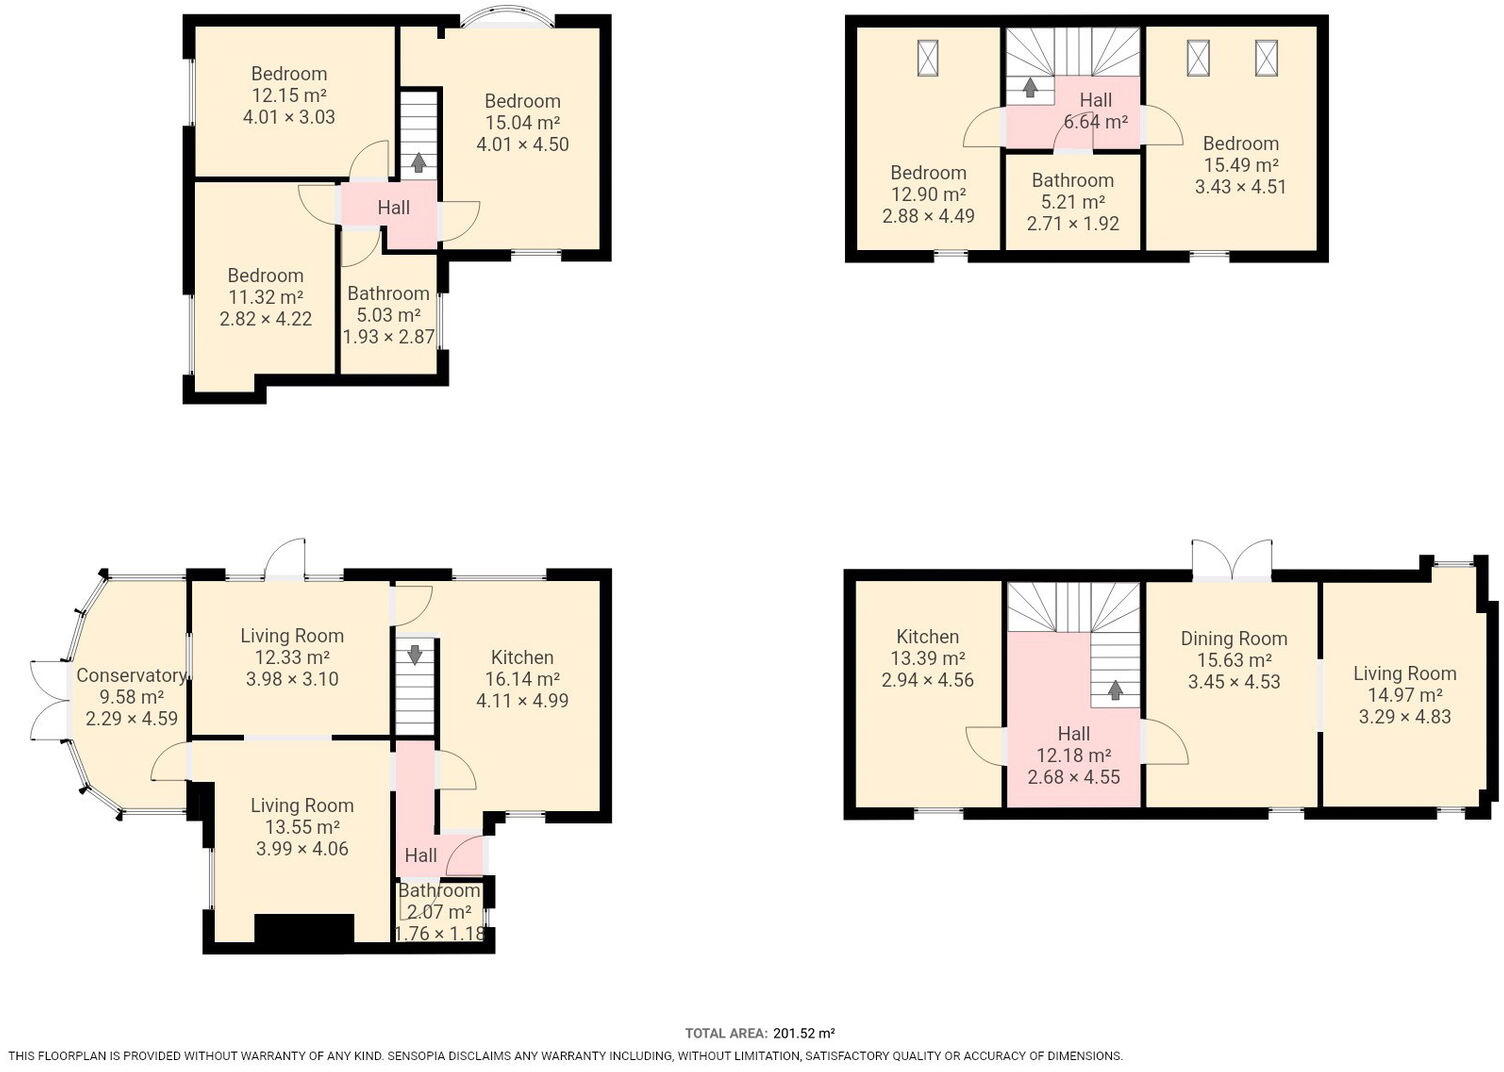
With a wealth of original features, exposed beam ceilings and log burning fireplaces, the farmhouse briefly comprises of: cosy lounge with feature 'woolly mammoth' log burner, dining room with a door leading out to the beautiful patio with fantastic views, impressive breakfast kitchen with integrated appliances and feature window seat overlooking the impressive grounds, conservatory, fantastic ground floor WC, three double bedrooms to the first floor and a newly installed contemporary shower room. There is also a very large dry cellar which is accessed via the kitchen and is currently used for storage.
Holly Barn is again made from beautiful stone and the conversion was complete in 2010. The accommodation is well laid out over two floors and has a welcoming large entrance hallway with the following rooms off: Dining Room with beautiful French doors leading out to the impressive patio area with space for pergola and BBQ station! Lounge with feature multi-fuel log burner and original wooden beams with engineered oak flooring, fully equipped modern kitchen and a stylish shower room/WC with two double bedrooms (with double fitted wardrobes in each) completing the first floor.
As you approach the property from Thorney Edge Road, you are greeted by the substantial driveway and double garage. To the front of the property there is also a useful outbuilding which was formally used for dog grooming but is now used a separate utility room for cleaning and preparing for new guests arrival who stay at the huts. The double garage has two secure up and over doors and has power, light and water connected. To the rear of the farmhouse there are two small stable blocks with adjoining paddock. Secure gated access then leads to two separately laid out fields which would be suitable for grazing.
what3words Location
///surround.taskbar.trickster
Services
Mains electricity and water. Septic tank drainage. A combination of oil fired central heating and gas LPG.
Council Tax Band:
Holly Grove Farm - D / Holly Barn - C
Staffordshire Moorlands District Council
EPC Rating: TBC
Disclaimer
The agent and its Clients give notice that: they have no authority to make or give any representations or warranties in relation to the property. These particulars do not form part of any offer or contract and must not be relied upon as statements or representations of fact. Any areas, measurements or distances are approximate. The text, photographs and plans are for guidance only and are not necessarily comprehensive. It should not be assumed that the property has all necessary Planning, Building Regulation or other consents, and the agent has not tested any services, equipment, or facilities. Purchasers must satisfy themselves by inspection or otherwise. The agent is a member of The Property Ombudsman scheme and subscribes to The Property Ombudsman Code of Practice.
Listed by
West Midlands
exp world uk limited
Reference: 161765591
EPC ratings on this postcode
We don't have a matched EPC for this property yet. Below are efficiency scores and details for other addresses on this postcode.
| Address | Current | Potential | Floor area | Age band | Type |
|---|---|---|---|---|---|
| Bungalow Farm, Thorney Edge, Bagnall | 55 | 91 | 115 m² | England and Wales: 1996-2002 | Bungalow |
| Bungalow Farm, Thorney Edge, Bagnall, STOKE-ON-TRENT | 55 | 91 | 115 m² | England and Wales: 1996-2002 | Detached |
| GROVE FARM, THORNYEDGE ROAD, BAGNALL | 48 | 81 | 268 m² | England and Wales: before 1900 | House |
| GROVE FARM, THORNYEDGE ROAD, BAGNALL, BAGNALL | 48 | 81 | 268 m² | England and Wales: before 1900 | Detached |
| Holly Grove Farm, Thorney Edge | 55 | 63 | 158 m² | England and Wales: 2007-2011 | House |
| Holly Grove Farm, Thorney Edge, STOKE-ON-TRENT | 55 | 63 | 158 m² | England and Wales: 2007-2011 | Detached |
| Longshutts, Thorney Edge, Bagnall | 70 | 95 | 150 m² | England and Wales: 2003-2006 | House |
| Longshutts, Thorney Edge, Bagnall, STOKE-ON-TRENT | 70 | 95 | 150 m² | England and Wales: 2003-2006 | Detached |
Flood risk
Zone: 1
Risk: Low
Job (default Low)
Floorplans
Floorplan 1
Price history
| Event | Date | Price | % change |
|---|---|---|---|
| Listed for sale | — | £980,000 | — |
Source: HM Land Registry Price Paid Data. Crown copyright.
Sold Comparables
Sold comparables data is not available for this property.
Capital growth trend
Land Registry outcode average: last 12 months vs 5y and 10y ago (from sold prices).
House Price Index (HM Land Registry — official index, not sold-price averages): Staffordshire Moorlands. Series: Detached. As of April 2026.
Rental Range
Estimated market rent for Staffordshire Moorlands. Low = conservative, Realistic = average, Optimistic = best case.
Based on Local Authority from postcode lookup → Staffordshire Moorlands.
LHA (30th percentile) floor for Staffordshire North: £798/mo (Apr 2025 – Mar 2026)
Location
Address
Thorney Edge Road
Nearby
Nearest stations, universities and amenities (distance from property).
| Type | Name | Distance |
|---|---|---|
| Shop | Farm Shop | 0.5 miles |
| Shop | Jacksons Nurseries and Tea Room | 0.5 miles |
| Bus stop | Hospital | 1.1 miles |
| Bus stop | St Chads Church | 1.1 miles |
| Train station | Cheddleton | 3.1 miles |
| Train station | Dilhorne Park | 3.5 miles |
| Hospital | St Augustine's Hospital | 4.0 miles |
| University | University of Staffordshire Stoke Campus | 4.2 miles |
| Hospital | Haywood Hospital Walk-in Centre | 4.2 miles |
Street-level crime
| Category | Count |
|---|---|
| Other theft | 1 |
| Total incidents | 1 |
Within 1 mile during May 2026. Source: data.police.uk (England & Wales).
Schools nearby
Nearest open schools with Ofsted ratings (England). Closed schools are not shown. Data from Get Information about Schools and Ofsted.
| Name | Type | Distance | Ofsted |
|---|---|---|---|
| Cicely Haughton School | Other | 1.2 miles | Outstanding — 17 Jun 2013 |
| Werrington Primary School | Primary | 1.3 miles | Good — 22 Oct 2012 |
| Moorside High School | Secondary | 1.4 miles | Good — 17 Apr 2024 |
| St John's CofE Primary School | Primary | 1.4 miles | Good — 18 Jan 2024 |
| Carmountside Primary Academy | Primary | 1.8 miles | Good — 21 Sep 2022 |
Rental Comparables
Rental comparables are temporarily unavailable while listing-site fetches are paused. Try again later.
Rent-driven metrics
Based on Area rent estimate.
- Rent ratio — Monthly rent ÷ purchase price (1% rule). 1%+ = strong, 0.8–1% = okay, <0.8% = weak for cashflow.
- Max investor price — Rent ÷ 0.8%; the price at which rent would be 0.8% of price (Stoke-style target).
- Target investor price — Rent ÷ 1%; the price at which rent would be 1% of price (strong cashflow band).
- Gross yield — Annual rent as % of purchase price (no costs).
Enter House Number
Enter the house number to help us retrieve more accurate pricing history and property data.
Please log in to submit or correct the house number for this listing.
Log in to continue