13 CRICKLEWOOD DRIVE
STOKE-ON-TRENT, STOKE-ON-TRENT ST6 5SA
Property details
Tenure
FREEHOLD
Floor area
94 m²
Council tax band
C
EPC rating
C
Year built
England and Wales: 2003-2006
Last sold
£124,000 Nov 2010
Price per m²
£2,447/m²
Local average
£169,644 (+35.6%)
Deprivation
Decile 1 (3,090 of 33,755)
Street crime
317 incidents within 1 mile (May 2026)
Key features
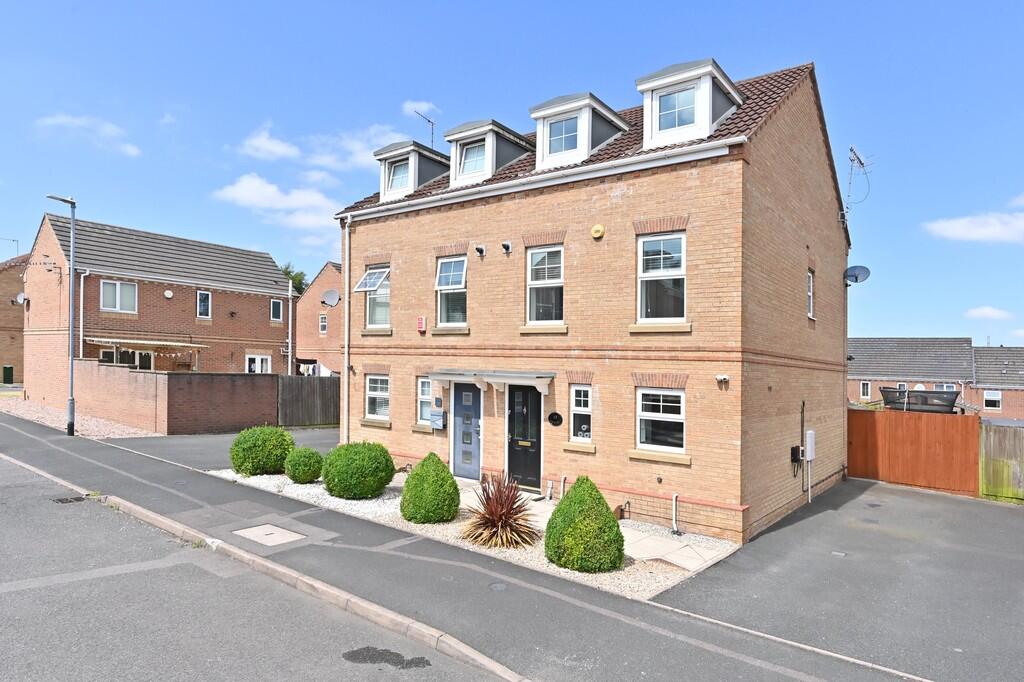
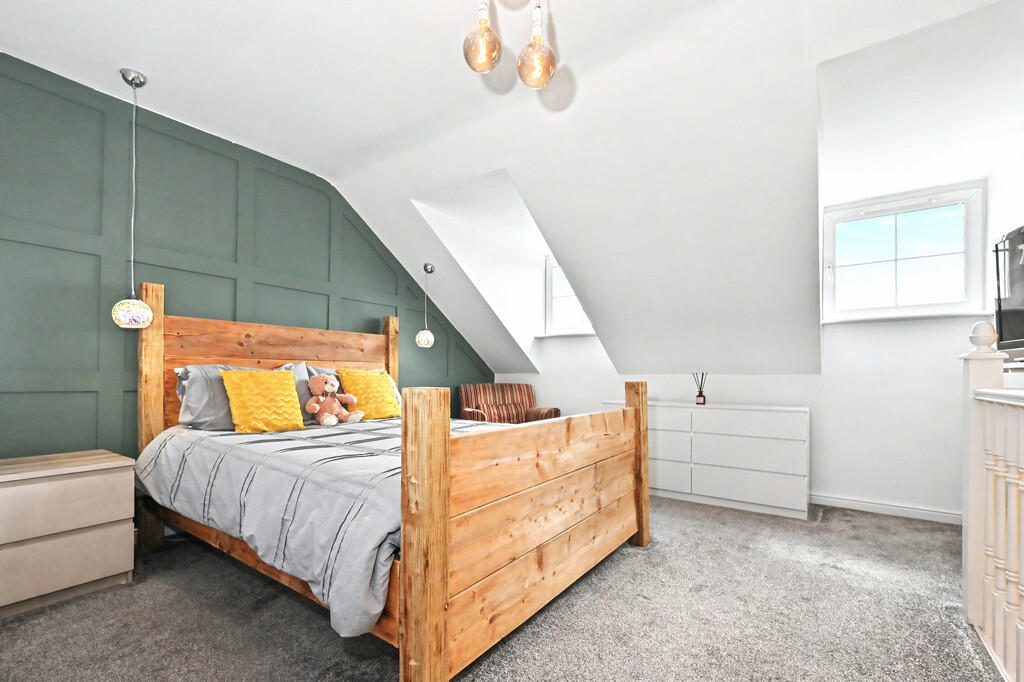
- Three-bedroom semi-detached home
- Master suite on top floor
- Two double bedrooms plus single
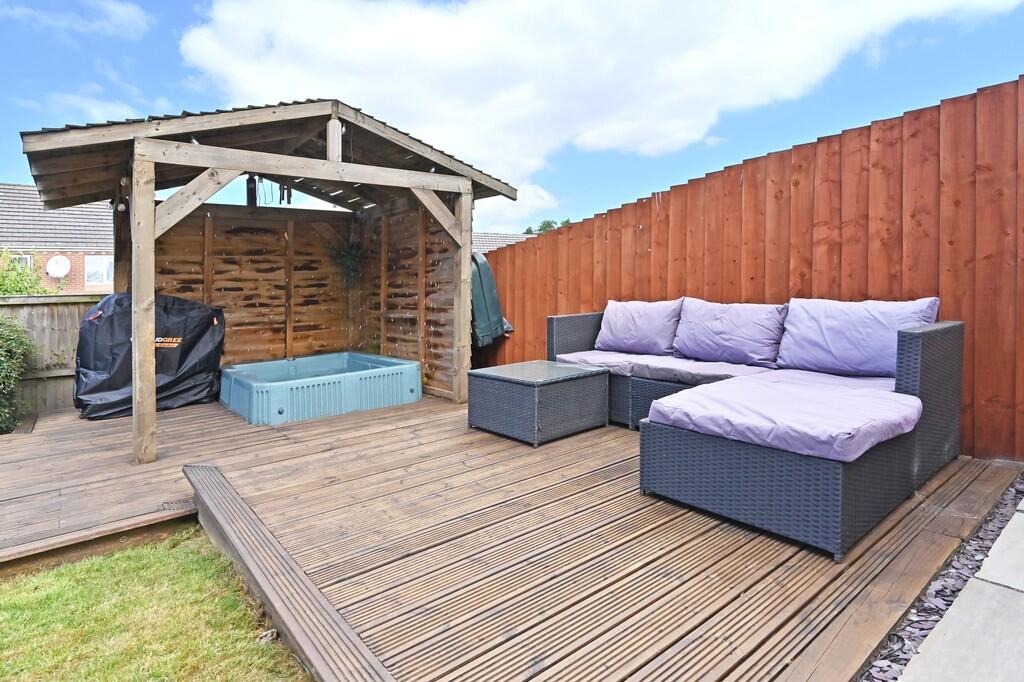
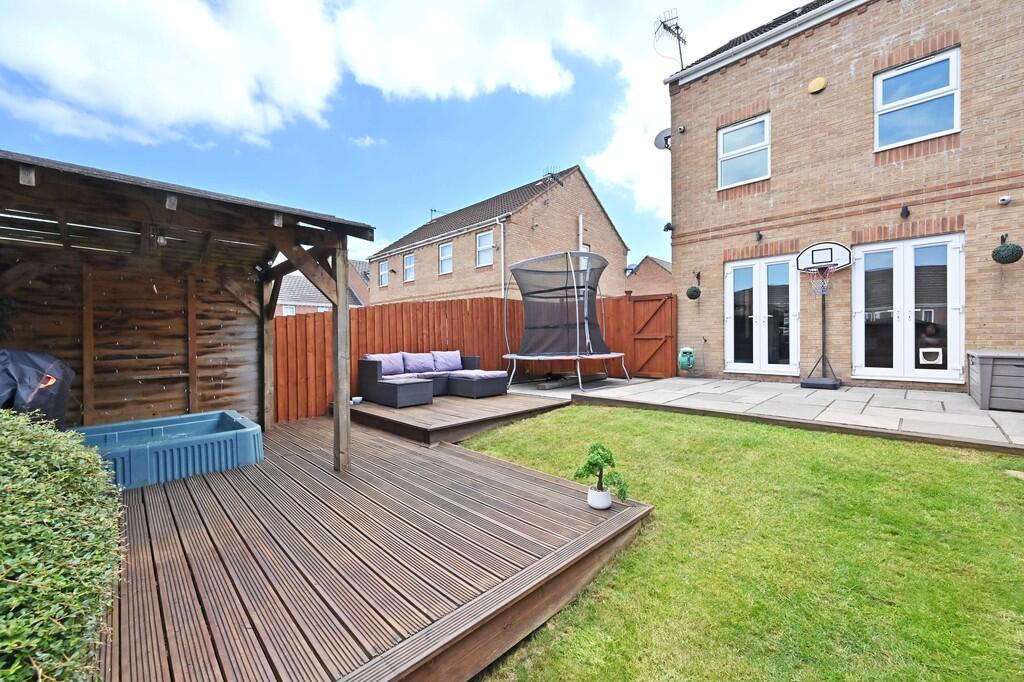
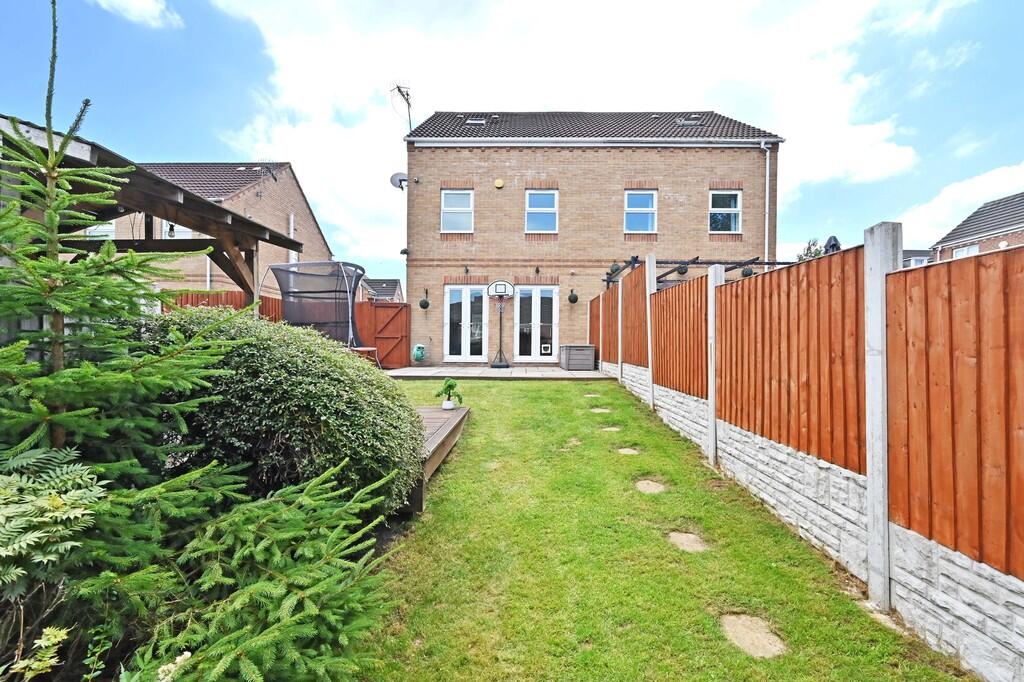
- Landscaped garden with hot tub
- Near schools and local amenities
- EPC - C
- Council Tax Band - C
- Tenure - Freehold
Additional details
- Parking
- Yes
- Garden
- Yes
Description
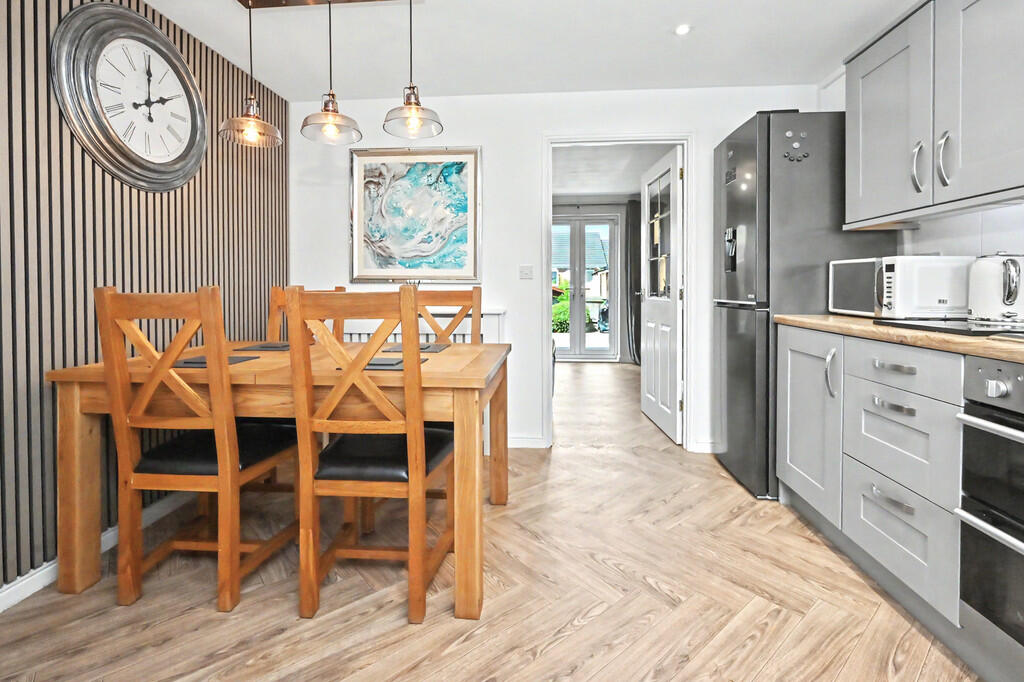
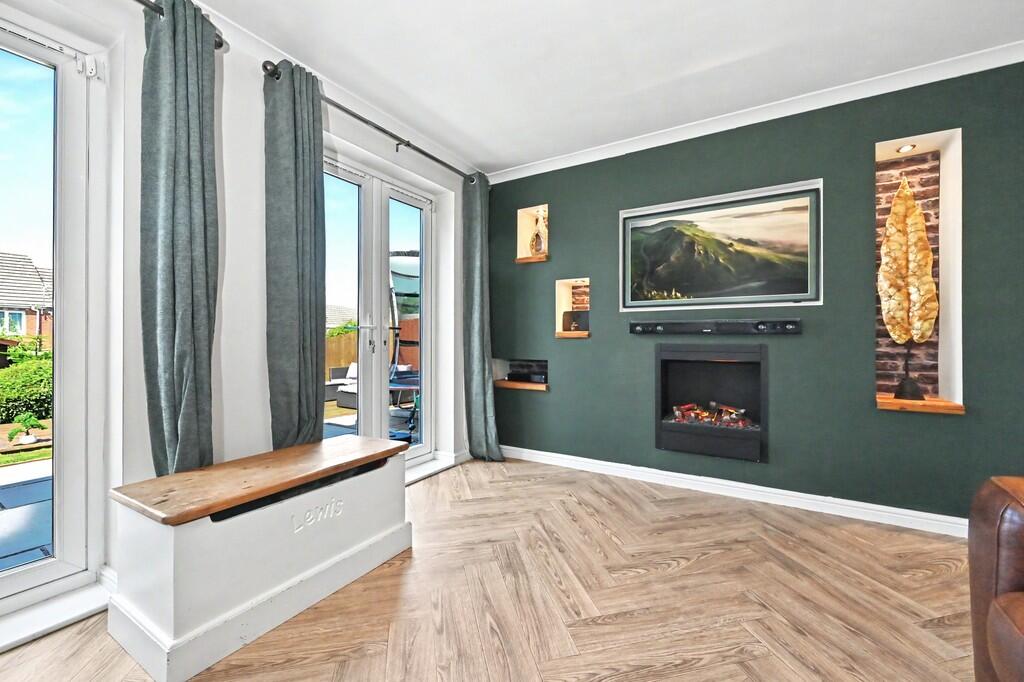
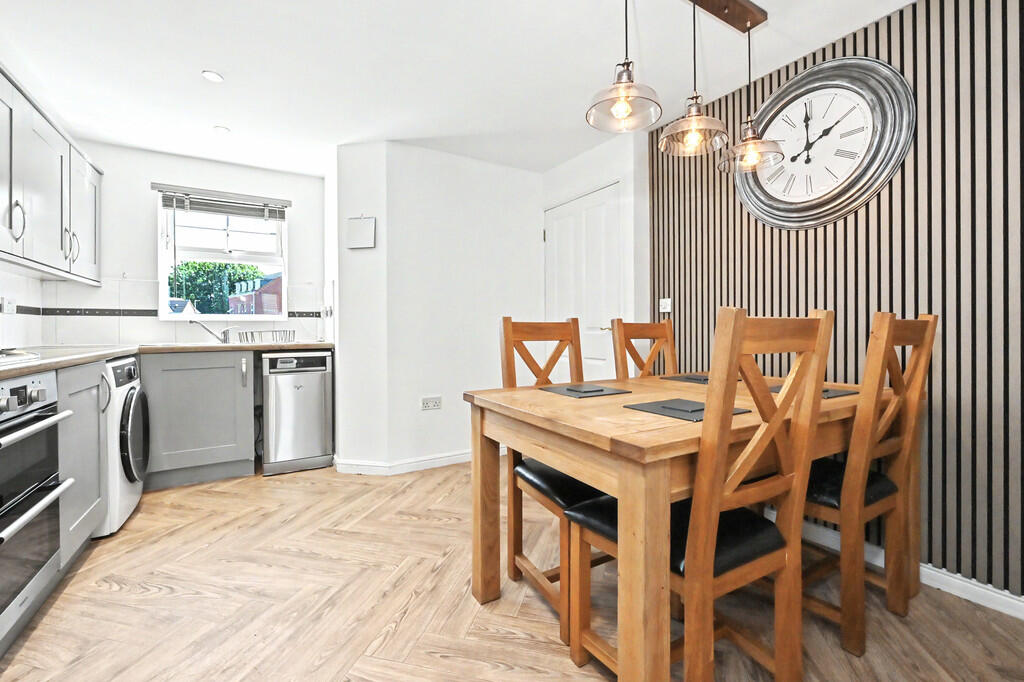
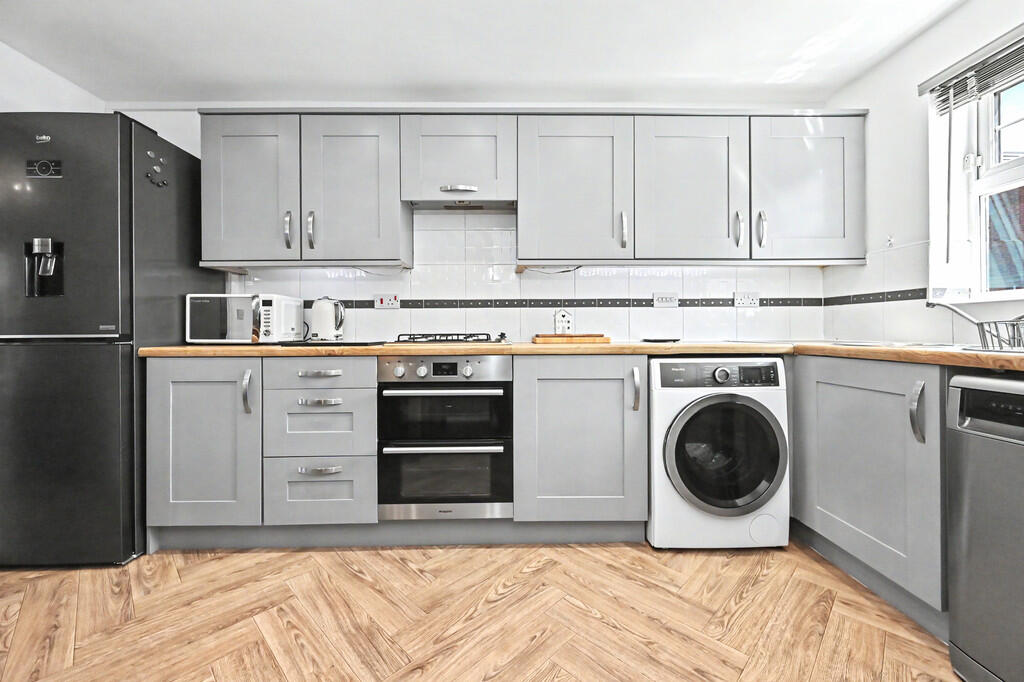
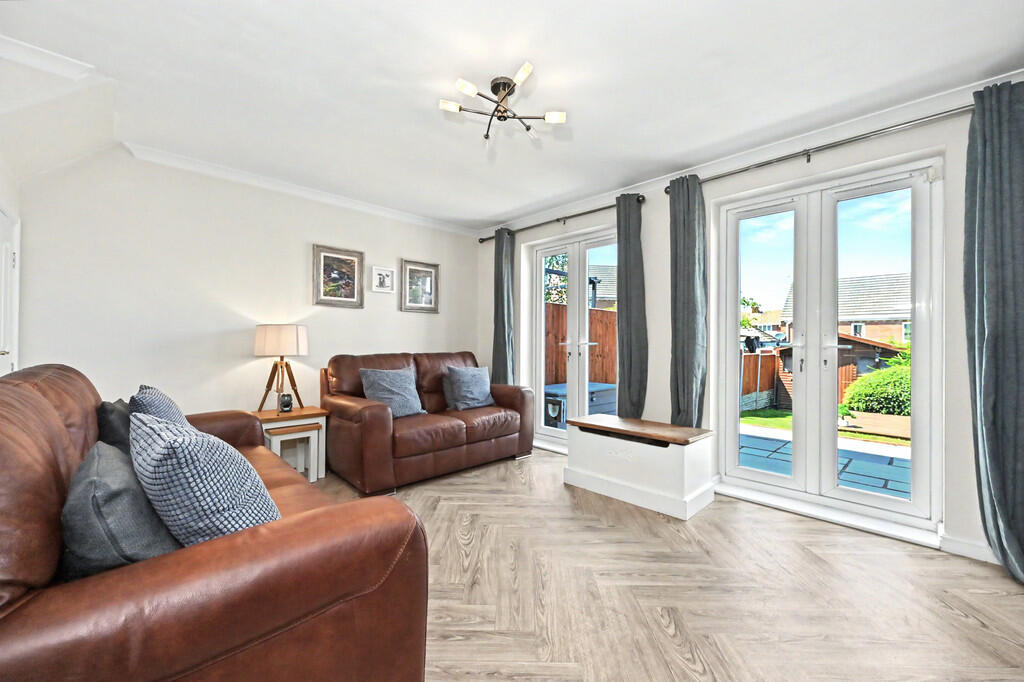
On the ground floor there is an open-plan kitchen with dedicated dining space, creating a central area for everyday living. The reception room enjoys views over the garden and direct access outside, linking the interior with the outdoor space.
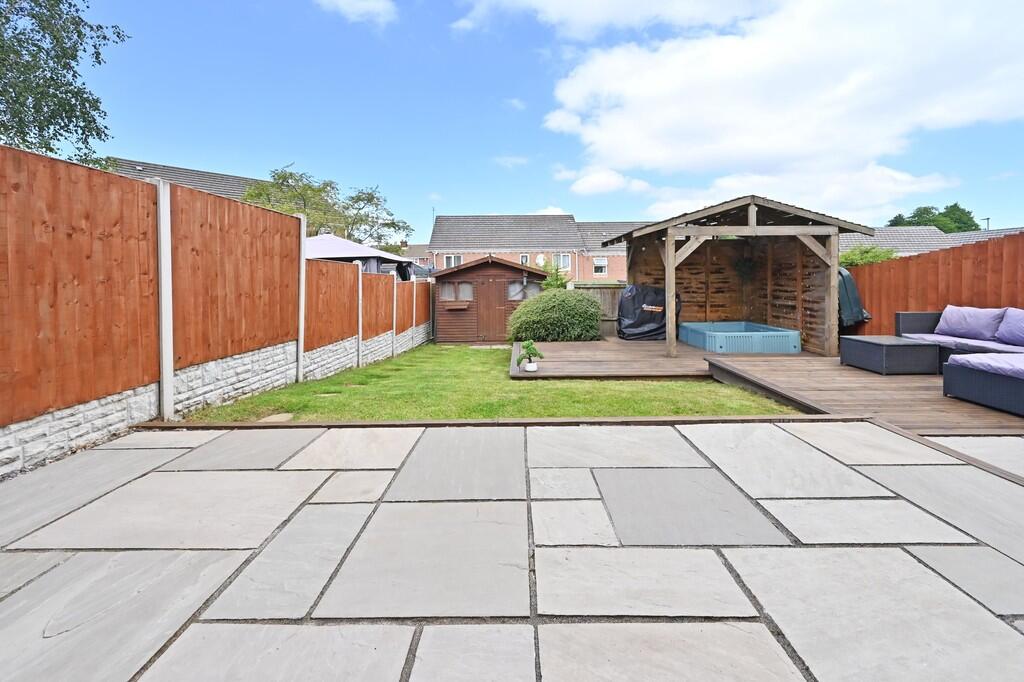
The garden is landscaped and includes a hot tub, providing an additional area for relaxation and entertaining. Parking is available, adding to day-to-day practicality for residents.
The property is located in Tunstall within reach of local amenities, schools and parks, making it suitable for families seeking access to education and outdoor space. Nearby Burslem Park and Tunstall Park offer green areas for walking, play and leisure. Local shops, supermarkets and services can be found in nearby Burslem and Tunstall town centres.
Public transport links include Longport and Stoke-on-Trent railway stations, both offering services towards Crewe, Manchester and Birmingham, with typical journey times to Manchester of around 50-60 minutes and to Birmingham of approximately 50 minutes from Stoke-on-Trent station. Local bus routes provide connections to surrounding neighbourhoods and the city centre. Road links via the A500 and A50 give access to the wider region and the M6, supporting commuting by car.
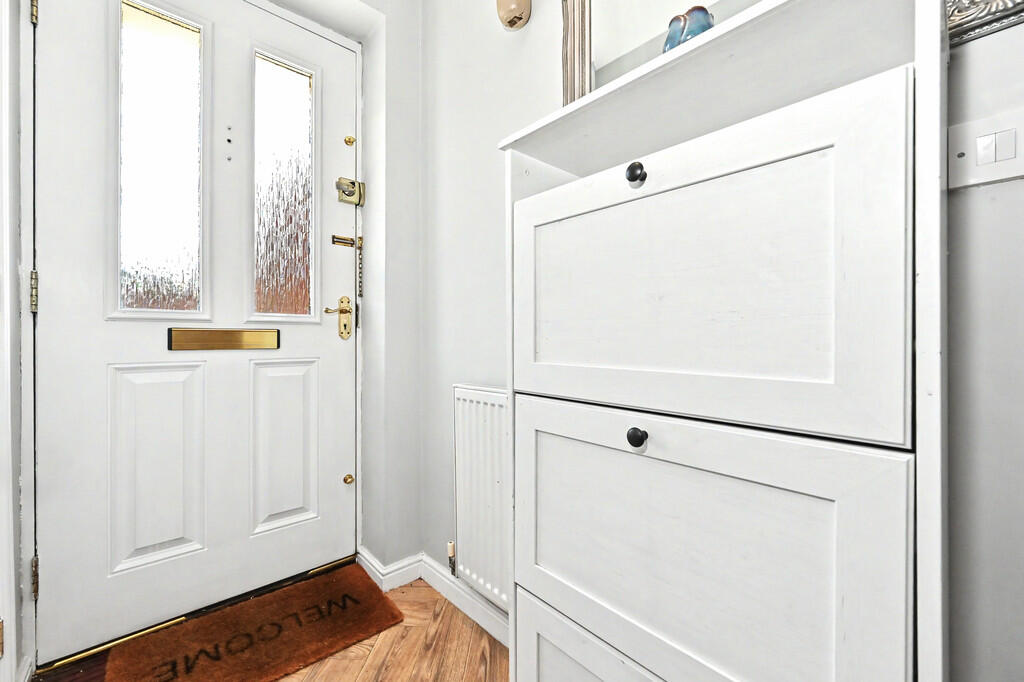
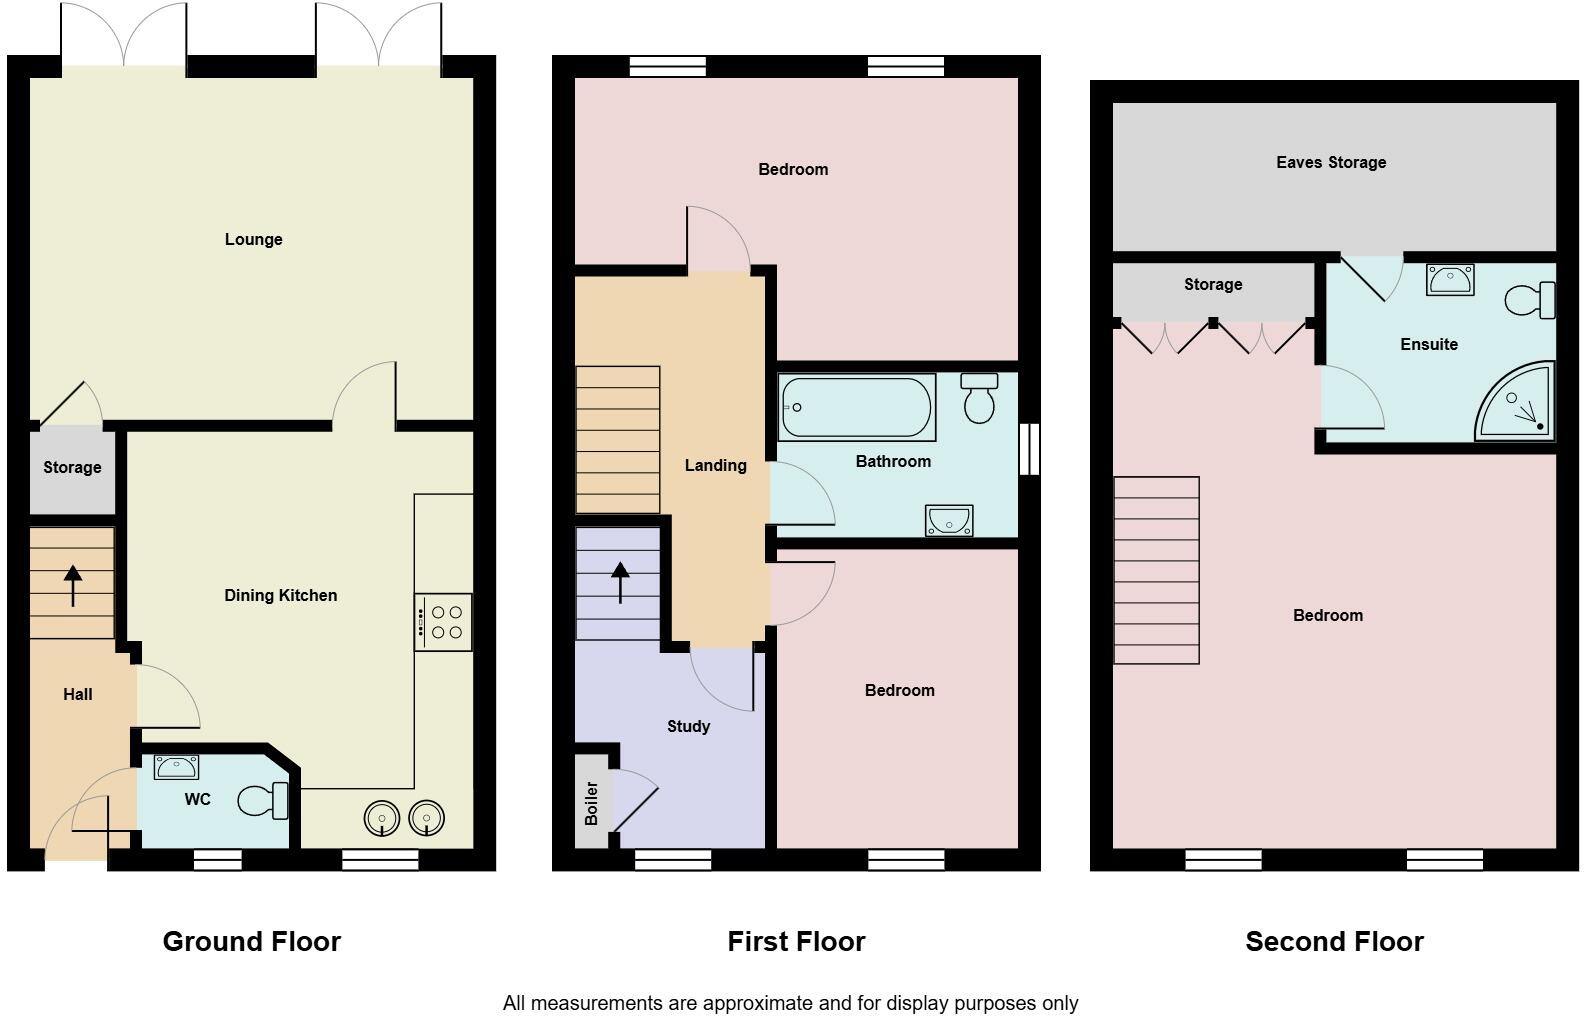
ENTERANCE HALL 6' 4" x 3' 3" (1.95m x 1.00m) Entered via a composite front door, stairs to first floor.
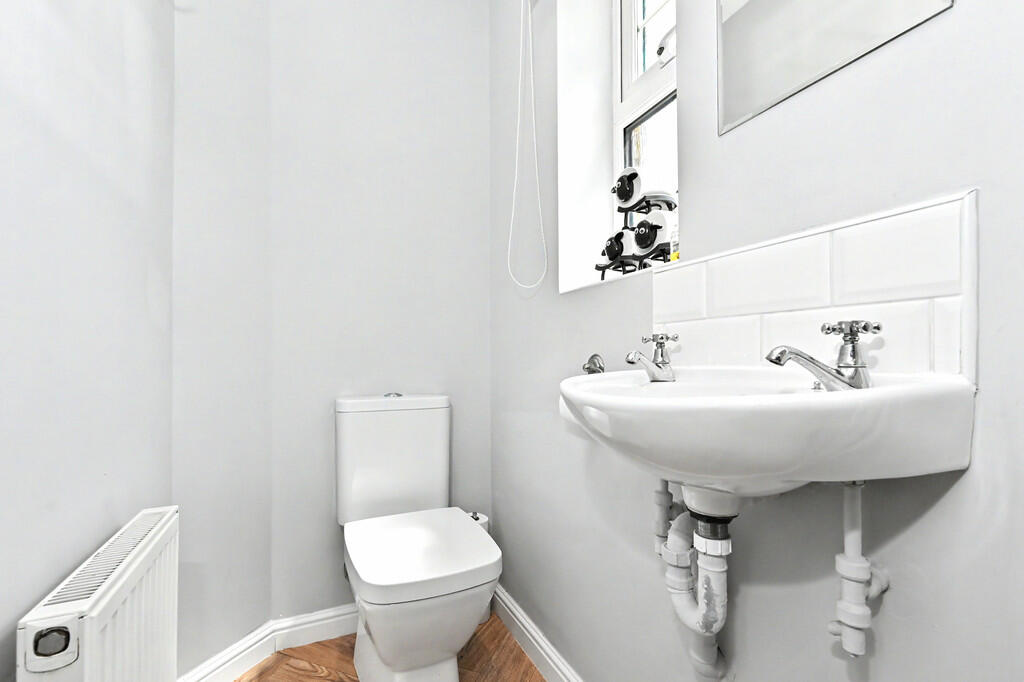
WC 4' 9" x 3' 1" (1.47m x 0.94m) Comprising; low level WC & wall mounted hand wash basin, window to the front elevation, radiator.
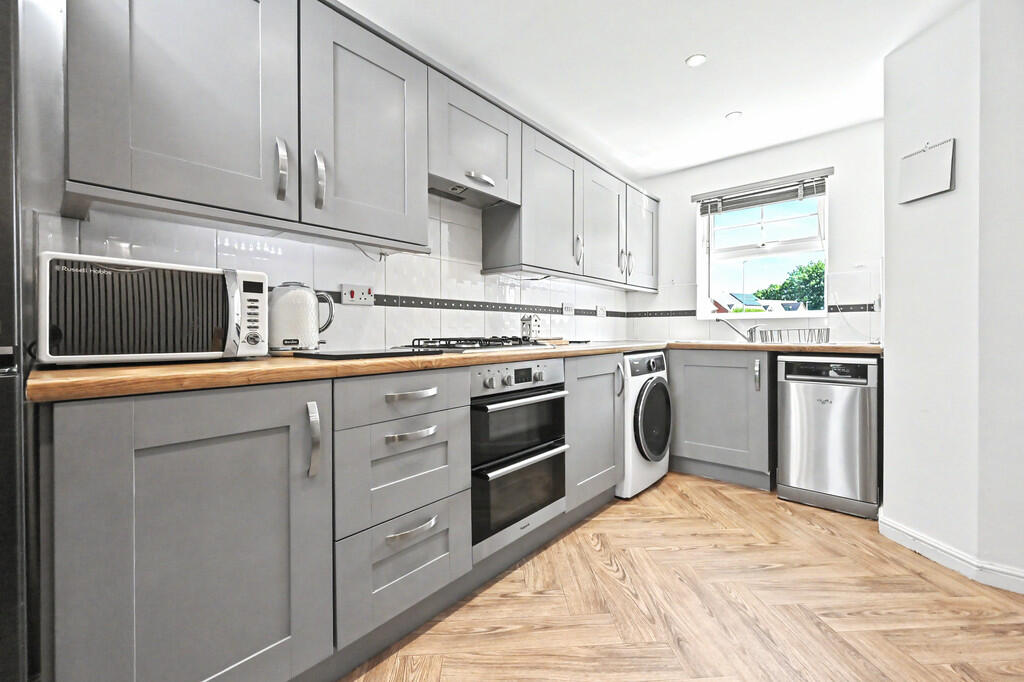
DINING KITCHEN 13' 8" x 11' 5" (4.17m x 3.48m) A modern fitted kitchen comprising a range of wall and base units with complementary work surfaces, integrated oven and hob with extractor hood over, and space for additional appliances. Ample room for a dining table, window to the front elevation, and radiator.
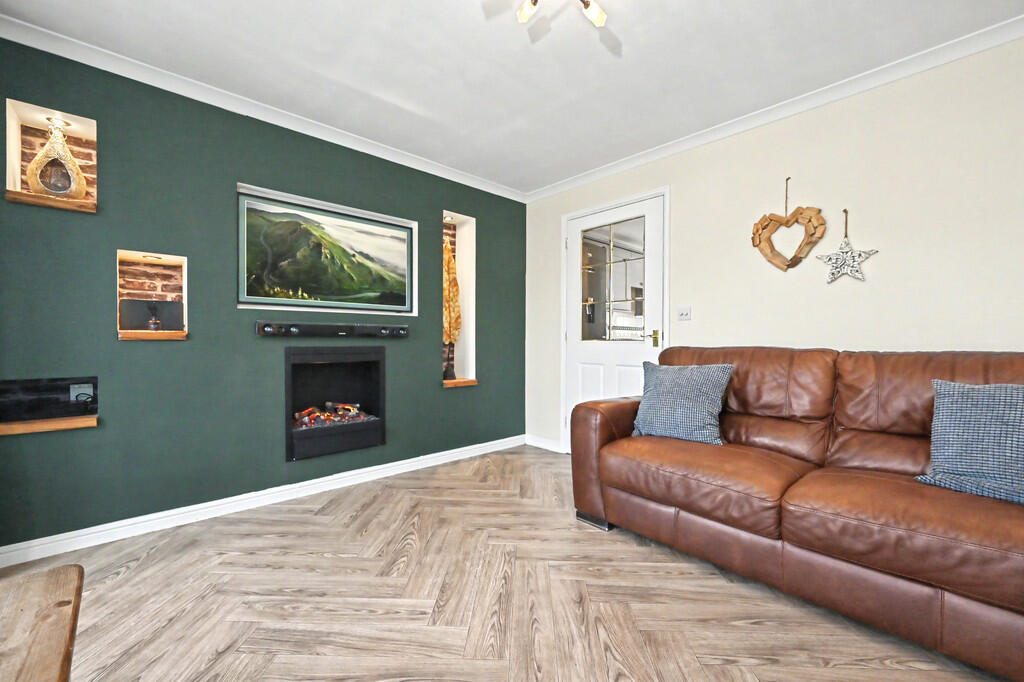
LOUNGE 14' 6" x 11' 2" (4.43m x 3.42m) Feature media wall, stylish herringbone wood-effect flooring, two French patio doors providing access to the rear garden, useful storage cupboard, and radiator.
STORAGE 3' 0" x 2' 9" (0.93m x 0.85m)
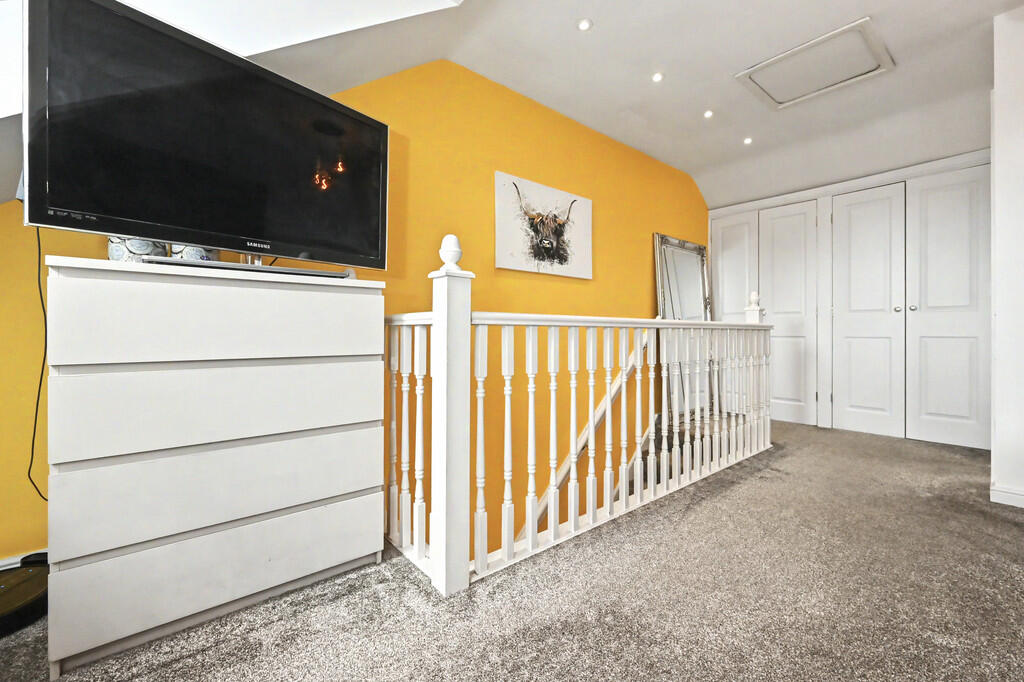
LANDING 12' 2" x 3' 1" (3.73m x 0.96m)
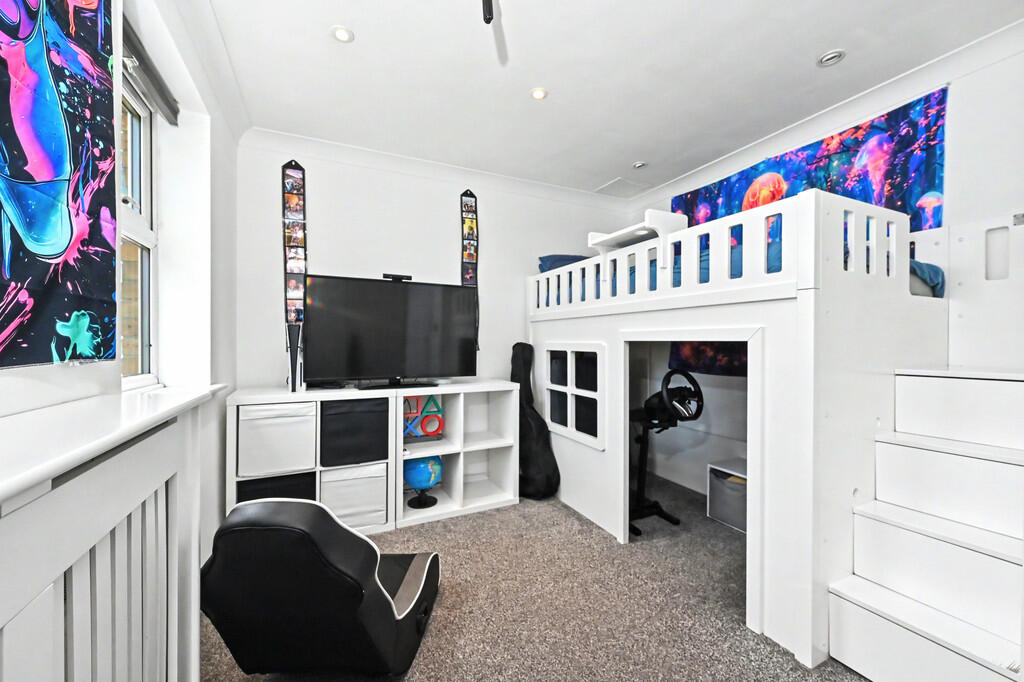
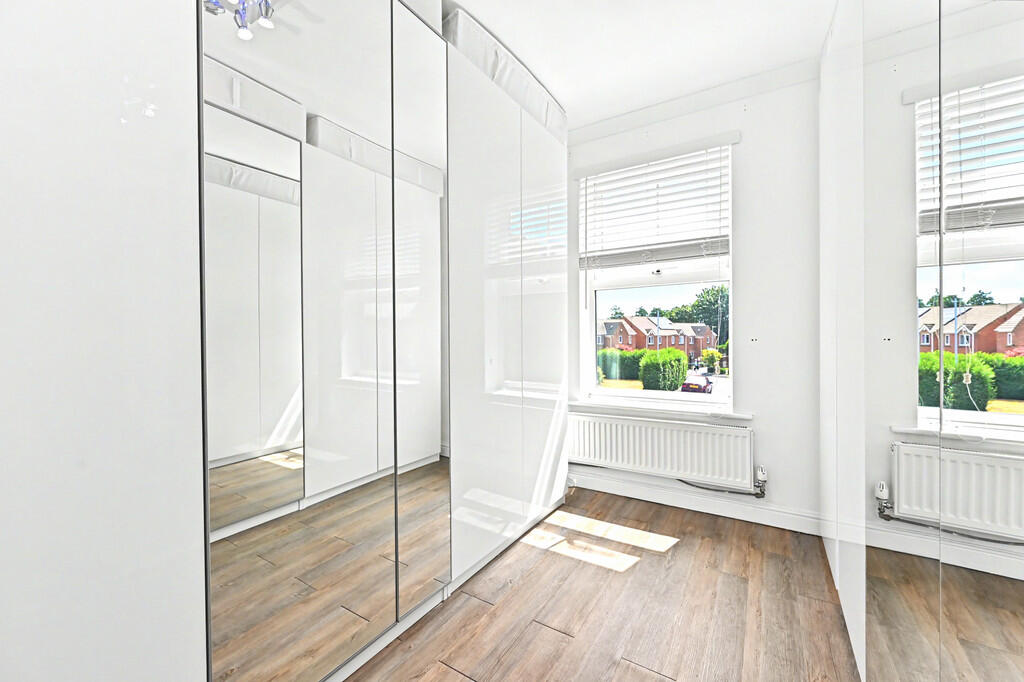
BEDROOM 14' 6" x 9' 3" (4.43m x 2.82m) Two windows to the rear elevation, radiator.
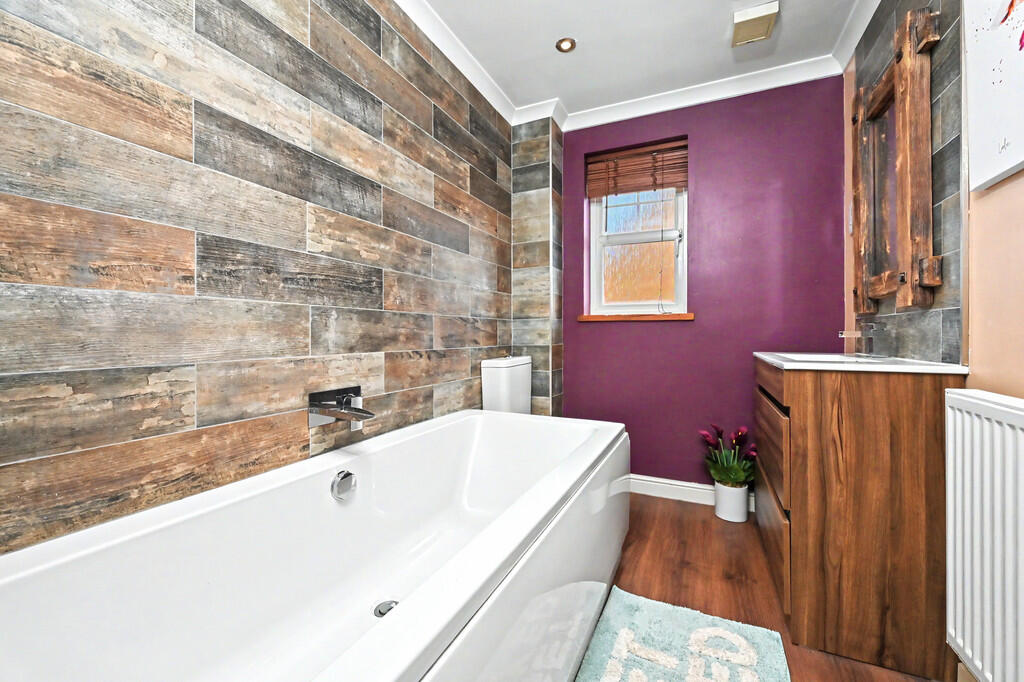
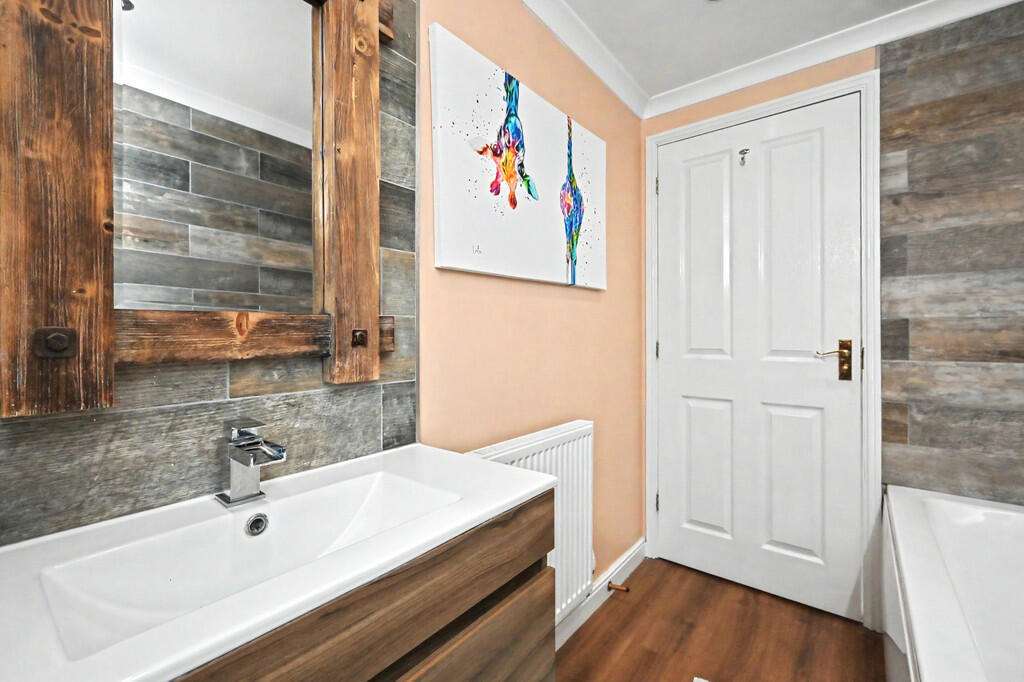
BATHROOM 7' 10" x 5' 4" (2.41m x 1.65m) Modern three-piece suite comprising a low-level WC, wash hand basin with vanity unit, panelled bath, window to the side elevation, and radiator.
BEDROOM 9' 10" x 7' 10" (3.02m x 2.41m) Window to the front elevation, radiator.
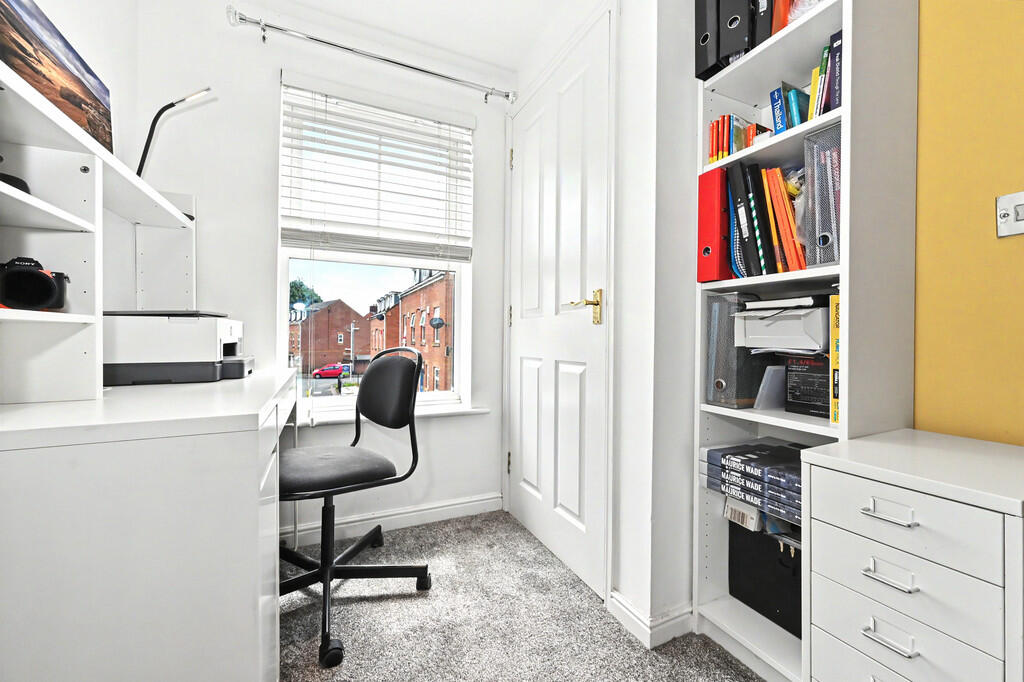
STUDY 6' 3" x 6' 3" (1.91m x 1.91m) Window to the front elevation, stairs to the second floor.
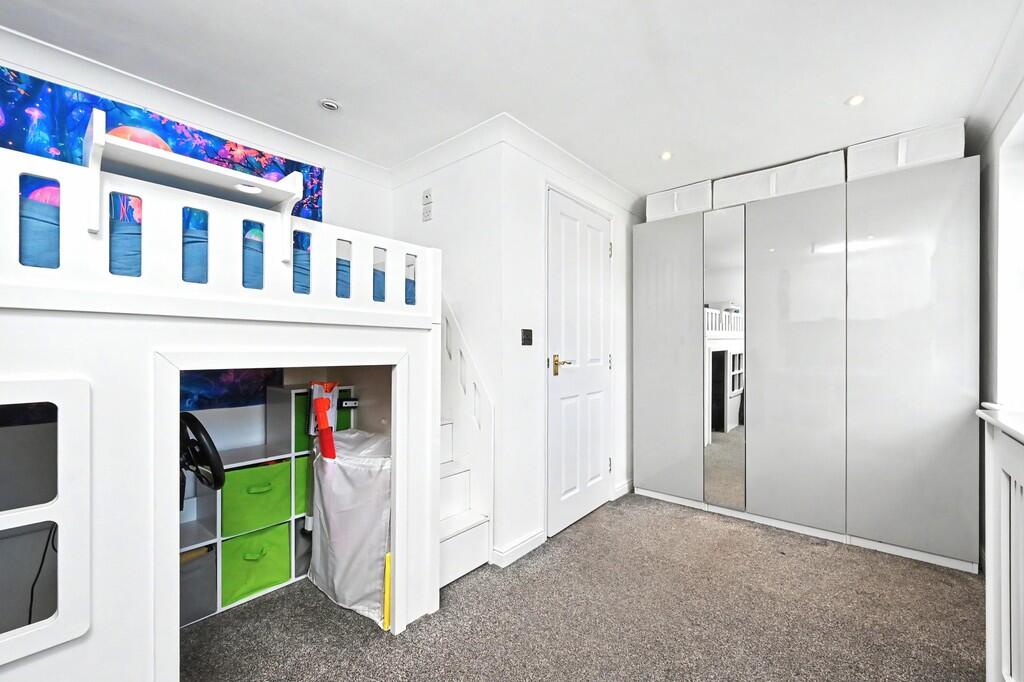
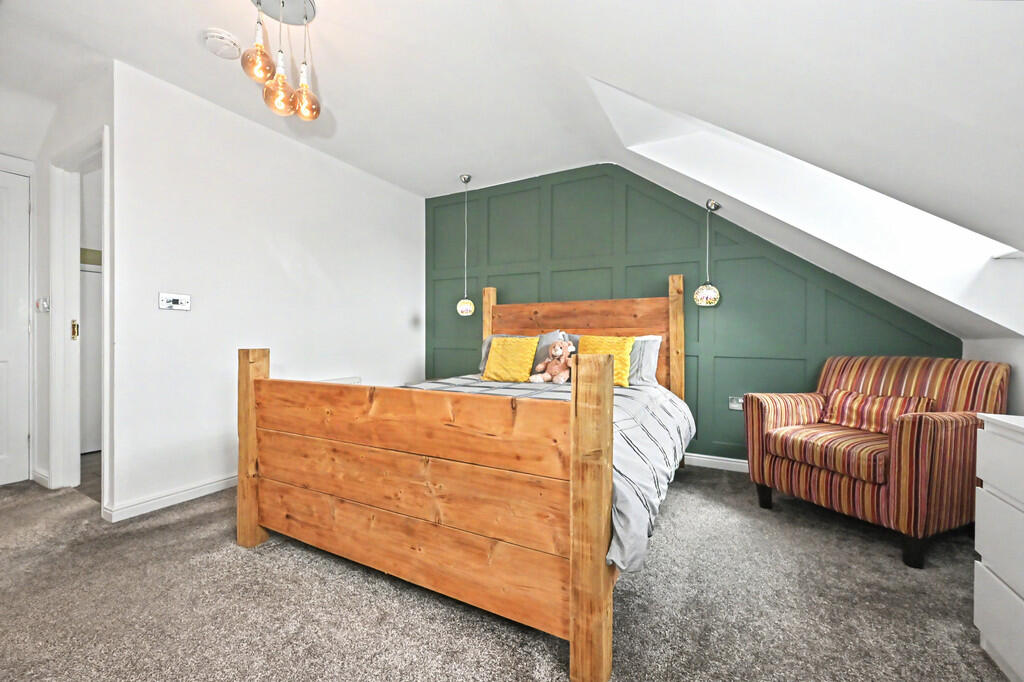
MASTER BEDROOM 17' 1" x 14' 6" (5.21m x 4.43m) Situated on the second floor, this spacious principal bedroom offers ample room and benefits from built-in storage, an en-suite shower room, two windows to the front elevation, and a radiator.
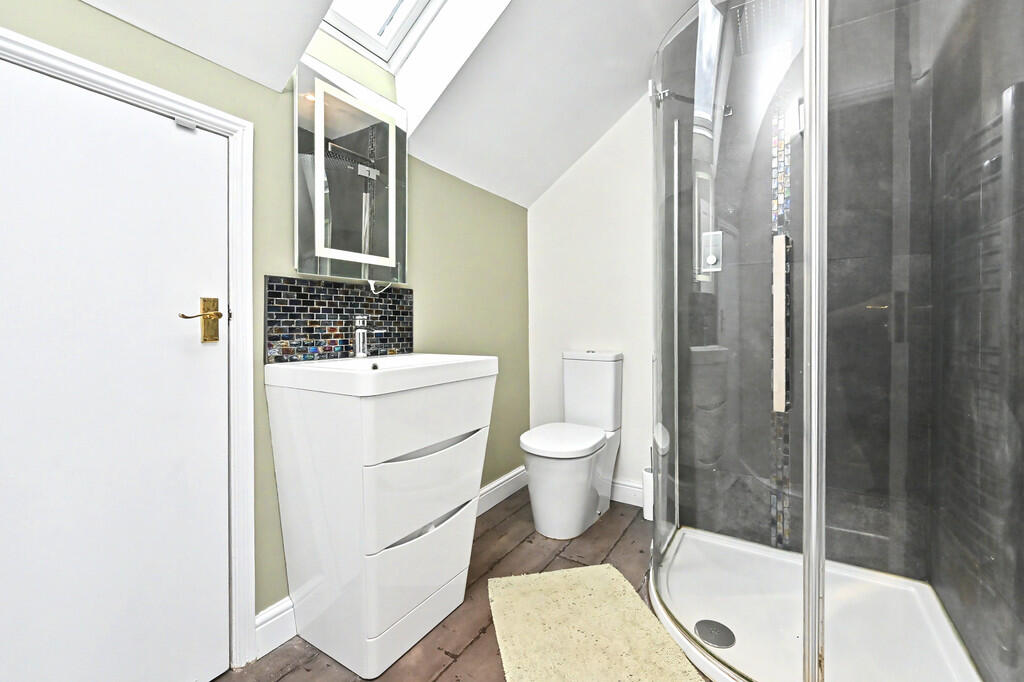
ENSUITE 7' 6" x 5' 8" (2.30m x 1.75m) A modern fitted ensuite compromising a shower cubicle, low level WC, sink basin with vanity unit, skylight window.
STORAGE 6' 7" x 1' 9" (2.02m x 0.54m) Built in storage accessed from the master bedroom.
EAVES STORAGE 14' 6" x 4' 10" (4.43m x 1.48m)
EXTERNAL Externally, the property benefits from a beautifully landscaped rear garden, thoughtfully designed to provide the perfect space for relaxing and entertaining. The garden features a patio area, raised decking, a well-maintained lawn, and a hot tub, creating an ideal setting for outdoor enjoyment throughout the year. To the front of the property, a driveway provides off-road parking, adding to the home's everyday practicality and convenience.
AGENT NOTES ** Martin and Co are required by law to conduct an Anti Money Laundering check on all buyers of a property. There will be a charge of 54.00 including VAT per person. This is non refundable and payable in advance . This charge covers the cost of the Anti Money laundering and Compliance check.
Listed by
Stoke On Trent
The Property Franchise Group
Reference: 91025730
EPC Rating & Upgrade Cost
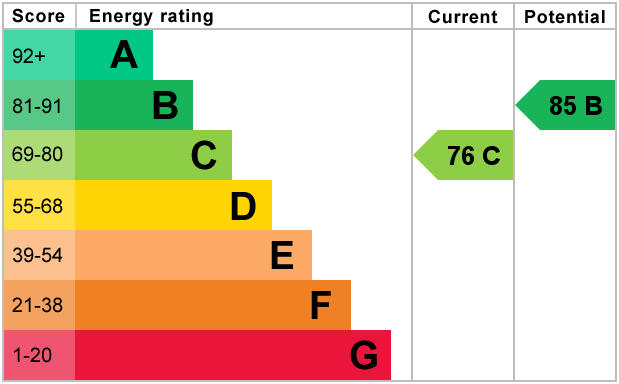
Current rating: C
Potential rating: B
Inspection date: 14/07/2026
Expiry date: 13/07/2036
Current heating cost: £770/year
Potential heating cost: £770/year
Est. upgrade cost to C: £9,000
Recommendations
- Solar photovoltaic panels, 2.5 kWp (£8,000 - £10,000)
Flood risk
Zone: 1
Risk: Low
Job (default Low)
Floorplans
Floorplan 1
EPC Graphs
EPC 1
Price history
-3% since 2006
| Event | Date | Price | % change |
|---|---|---|---|
| Listed for sale | — | £230,000 | +85.5% |
| Sold | 12/11/2010 (15 years ago) | £124,000 | -3.1% |
| Sold | 24/03/2006 (20 years ago) | £127,995 | — |
Source: HM Land Registry Price Paid Data. Crown copyright.
Sold Comparables
Same street and nearby sales within 0.25 miles (last 5 years). Data from Land Registry Price Paid.
| Address | Price | Date | Type |
|---|---|---|---|
| Same street 29 CRICKLEWOOD DRIVE, STOKE-ON-TRENT, ST6 5SA | £175,000 | 17/06/2025 | Detached |
| 69 FURLONG ROAD, STOKE-ON-TRENT, ST6 5TZ | £156,000 | 28/06/2024 | Semi-detached |
| 61 VICTORIA PARK ROAD, STOKE-ON-TRENT, ST6 6DX | £155,000 | 18/12/2023 | Semi-detached |
| 111 CLANWAY STREET, STOKE-ON-TRENT, ST6 5UG | £145,000 | 27/10/2023 | Semi-detached |
| 1 CLANDON AVENUE, TUNSTALL, STOKE-ON-TRENT, ST6 5UX | £150,000 | 20/10/2023 | Semi-detached |
| 83 CLANWAY STREET, STOKE-ON-TRENT, ST6 5UG | £120,000 | 19/10/2023 | Semi-detached |
| 25 CLANWAY STREET, STOKE-ON-TRENT, ST6 5UG | £135,000 | 04/10/2023 | Semi-detached |
| 1 NEW HAYES ROAD, STOKE-ON-TRENT, ST6 5UF | £160,000 | 17/03/2023 | Semi-detached |
| Same street 26 CRICKLEWOOD DRIVE, STOKE-ON-TRENT, ST6 5SA | £183,000 | 25/11/2022 | Semi-detached |
| 33 GREENFIELD ROAD, STOKE-ON-TRENT, ST6 5NQ | £140,000 | 14/11/2022 | Semi-detached |
| 20 JAYCEAN AVENUE, STOKE-ON-TRENT, ST6 5NJ | £143,000 | 14/10/2022 | Semi-detached |
| 56 NEW HAYES ROAD, STOKE-ON-TRENT, ST6 5UF | £190,000 | 15/08/2022 | Semi-detached |
| 4 MADISON COURT, STOKE-ON-TRENT, ST6 5HE | £120,000 | 05/08/2022 | Semi-detached |
| 43 VICTORIA PARK ROAD, STOKE-ON-TRENT, ST6 6DX | £151,000 | 20/06/2022 | Semi-detached |
| 69 CLANWAY STREET, STOKE-ON-TRENT, ST6 5UG | £125,000 | 12/05/2022 | Semi-detached |
| 8 WARRENERS WALK, STOKE-ON-TRENT, ST6 5SF | £130,000 | 08/04/2022 | Semi-detached |
| 27 VICTORIA PARK ROAD, STOKE-ON-TRENT, ST6 6DX | £190,000 | 28/03/2022 | Semi-detached |
| 274 FURLONG ROAD, STOKE-ON-TRENT, ST6 5UN | £118,000 | 10/02/2022 | Semi-detached |
| 15 VICTORIA PARK ROAD, STOKE-ON-TRENT, ST6 6DX | £200,000 | 10/01/2022 | Semi-detached |
| 89 FURLONG ROAD, STOKE-ON-TRENT, ST6 5TZ | £155,000 | 21/12/2021 | Semi-detached |
| 12 CLANDON AVENUE, TUNSTALL, STOKE-ON-TRENT, ST6 5UT | £122,000 | 16/12/2021 | Semi-detached |
| 23 VICTORIA PARK ROAD, STOKE-ON-TRENT, ST6 6DX | £225,000 | 10/12/2021 | Semi-detached |
| Same street 10 CRICKLEWOOD DRIVE, STOKE-ON-TRENT, ST6 5SA | £119,950 | 18/08/2021 | Terraced |
Street average: £159,317 (3 sales)
Area average: £151,500 (20 sales)
Capital growth trend
Land Registry outcode average: last 12 months vs 5y and 10y ago (from sold prices).
House Price Index (HM Land Registry — official index, not sold-price averages): Stoke-on-Trent. Series: Semi-detached. As of April 2026.
Rental Range
Estimated market rent for Stoke-on-Trent. Low = conservative, Realistic = average, Optimistic = best case.
Based on Local Authority from postcode lookup → Stoke-on-Trent.
LHA (30th percentile) floor for Staffordshire North: £593/mo (Apr 2025 – Mar 2026)
Location
Nearby
Nearest stations, universities and amenities (distance from property).
| Type | Name | Distance |
|---|---|---|
| Bus stop | Tunstall, Furlong Road / Medical Centre | 0.1 miles |
| Bus stop | Tunstall, Furlong Road / Clanway Street | 0.1 miles |
| Shop | Copy-CAD | 0.2 miles |
| Shop | Specsavers | 0.3 miles |
| Hospital | Haywood Hospital Walk-in Centre | 0.9 miles |
| Train station | Longport | 1.5 miles |
| Train station | Kidsgrove | 2.3 miles |
| Hospital | Royal Stoke University Hospital | 4.1 miles |
| University | Keele University | 5.0 miles |
| University | Buxton & Leek College | 8.3 miles |
Street-level crime
| Category | Count |
|---|---|
| Violence and sexual offences | 122 |
| Anti-social behaviour | 52 |
| Criminal damage and arson | 29 |
| Public order | 22 |
| Vehicle crime | 22 |
| Shoplifting | 19 |
| Other theft | 18 |
| Other crime | 12 |
| Burglary | 7 |
| Robbery | 5 |
| Bicycle theft | 3 |
| Drugs | 2 |
| Possession of weapons | 2 |
| Theft from the person | 2 |
| Total incidents | 317 |
Within 1 mile during May 2026. Source: data.police.uk (England & Wales).
Schools nearby
Nearest open schools with Ofsted ratings (England). Closed schools are not shown. Data from Get Information about Schools and Ofsted.
| Name | Type | Distance | Ofsted |
|---|---|---|---|
| Active Wellbeing School | Other | 0.2 miles | Requires improvement — 29 Nov 2023 |
| St Wilfrid's Catholic Primary School | Primary | 0.3 miles | Good — 12 Jun 2017 |
| Mill Hill Primary Academy | Primary | 0.4 miles | Outstanding — 24 Jan 2024 |
| Summerbank Primary Academy | Primary | 0.4 miles | Good — 10 Dec 2023 |
| St Mary's Church of England Primary School | Primary | 0.4 miles | Outstanding — 13 Jun 2024 |
Rental Comparables
Residential lets from OpenRent and Rightmove for the area (same bedroom count). Use to validate rent estimates. Student lets are excluded.
| Title | Rent | Beds | Distance | As seen on |
|---|---|---|---|---|
| Stanley Street, Tunstall | £850/mo | 3 | 0.08 miles | Rightmove |
| The Boulevard, Stoke-on-Trent, ST6 | £595/mo | — | 0.26 miles | Rightmove |
| Jacqueline Street, Tunstall, Stoke-on-Trent, Staffordshire, ST6 | £850/mo | 3 | 0.37 miles | Rightmove |
| High Street, Tunstall | £550/mo | — | 0.48 miles | Rightmove |
| Bowden Street, Stoke-On-Trent, ST6 | £850/mo | 3 | 1.27 miles | Rightmove |
| Lingard Street, Burslem, Stoke-on-Trent, ST6 | £750/mo | — | 1.36 miles | Rightmove |
| Lower Hadderidge, Stoke-On-Trent, ST6 | £925/mo | 3 | 1.39 miles | Rightmove |
| Rent To Buy | £920/mo | 3 | 1.43 miles | Rightmove |
| Scott Lidgett Road,Longport, Stoke-on-Trent | £825/mo | 3 | 1.47 miles | Rightmove |
| Walley Place, STOKE-ON-TRENT | £825/mo | 3 | 1.63 miles | Rightmove |
| Barrett Drive, Stoke-on-trent | £925/mo | 3 | 2 miles | Rightmove |
| The Coppice, Stoke-on-trent | £1,095/mo | 3 | 2.04 miles | Rightmove |
| Crystal Street, Cobridge | £995/mo | 3 | 2.11 miles | Rightmove |
Average rent: £843/mo (13 listings)
Rent-driven metrics
Based on OpenRent comparables.
- Rent ratio — Monthly rent ÷ purchase price (1% rule). 1%+ = strong, 0.8–1% = okay, <0.8% = weak for cashflow.
- Max investor price — Rent ÷ 0.8%; the price at which rent would be 0.8% of price (Stoke-style target).
- Target investor price — Rent ÷ 1%; the price at which rent would be 1% of price (strong cashflow band).
- Gross yield — Annual rent as % of purchase price (no costs).
- Cost-to-rent — Price ÷ annual rent (from OpenRent comparables). Under 14× = strong, 14–16× = acceptable, 17×+ = compressed.
- Cashflow — Rent minus mortgage, 10% maintenance, £25/mo compliance. Assumes 75% LTV, 3.95% APR (5yr fixed), 25yr term.
- ROI — Annual profit ÷ cash in (deposit + 4% purchase costs).