FLAT 13
WALNUT TREE HOUSE, 58, TREGUNTER ROAD, LONDON, GREATER LONDON SW10 9HJ
£425,000
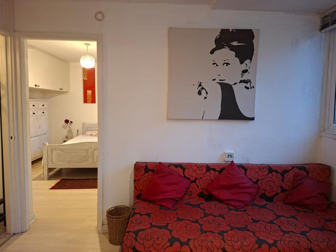
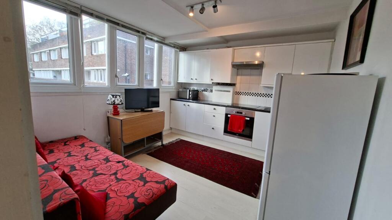
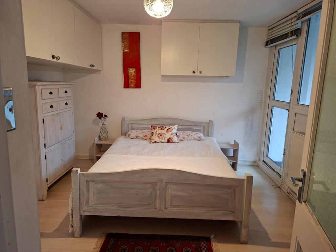
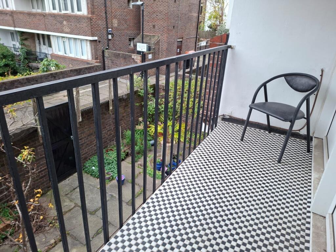
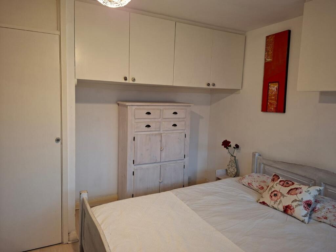
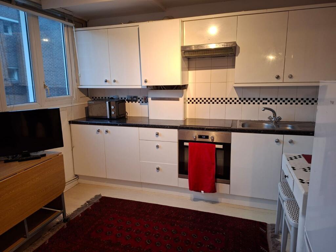
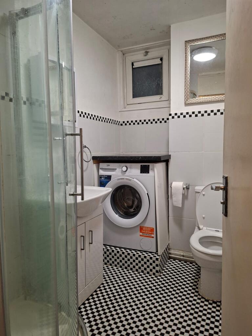
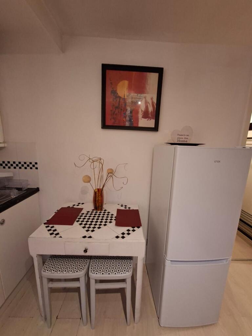
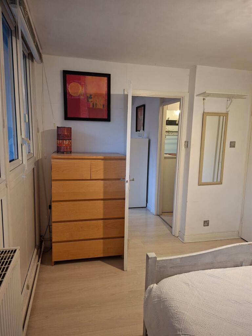
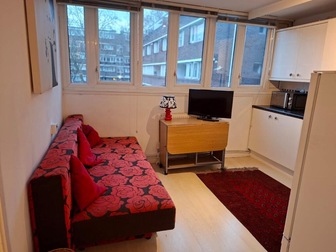
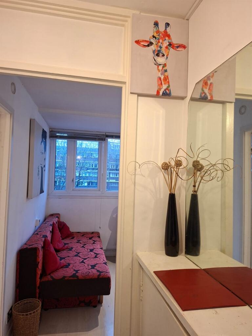
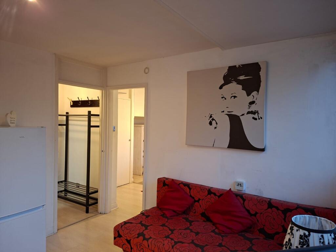
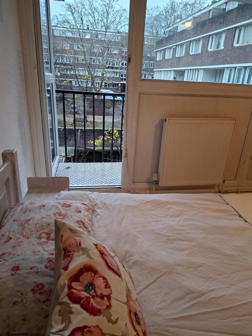
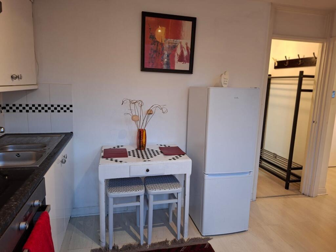
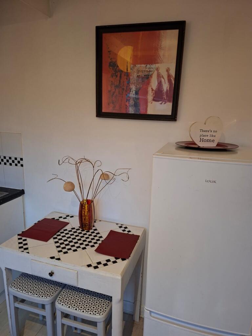
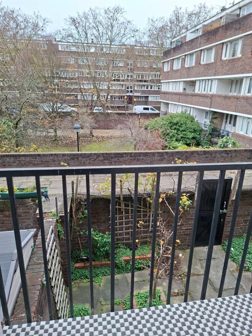
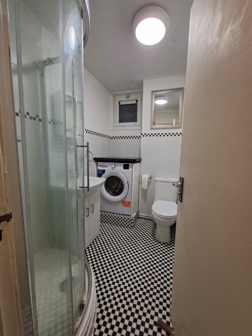
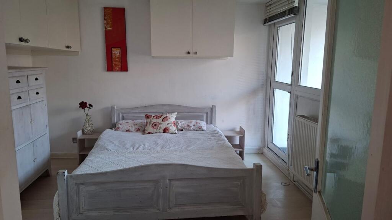
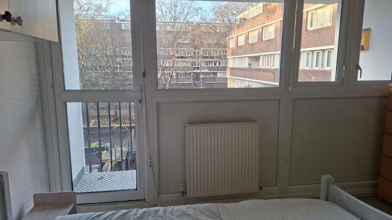
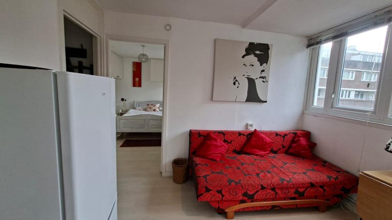
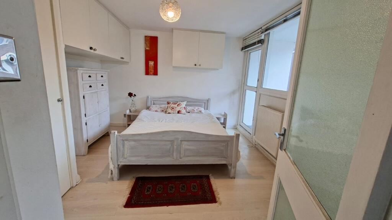
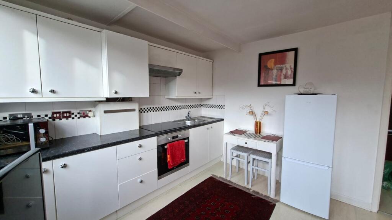
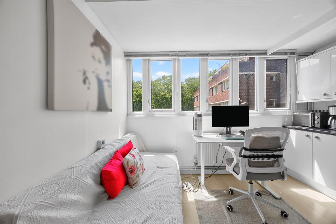
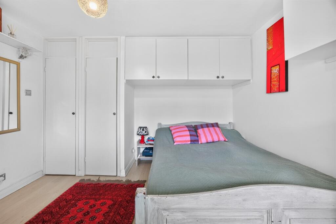
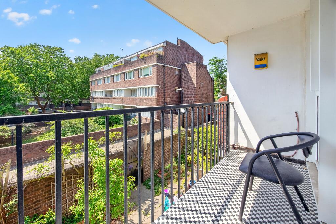
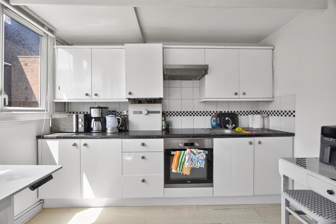
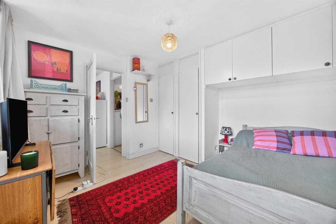
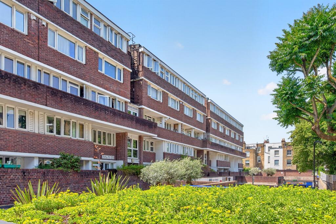
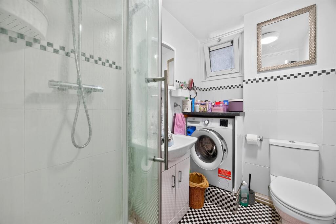
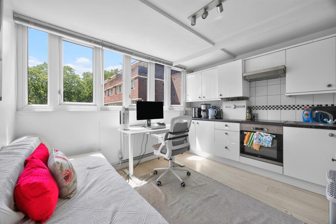
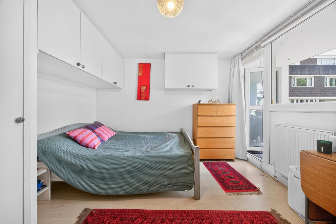
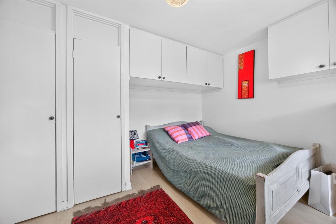
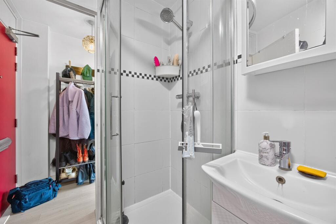
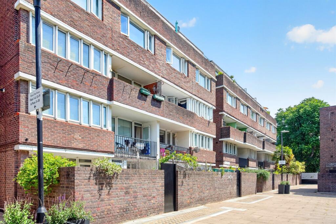
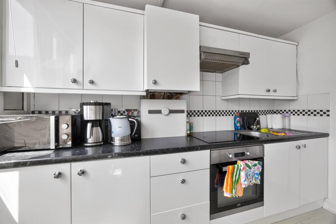
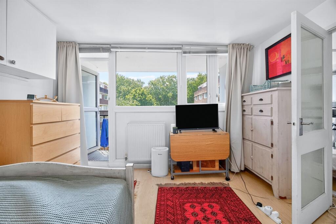
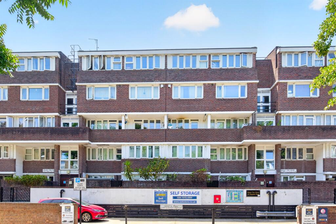
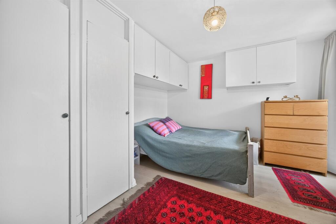
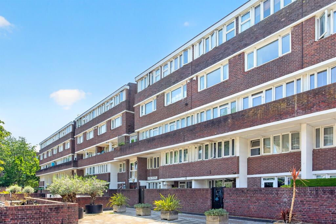
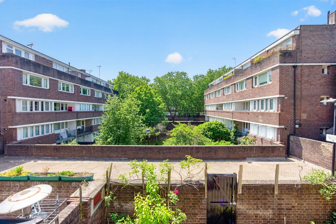
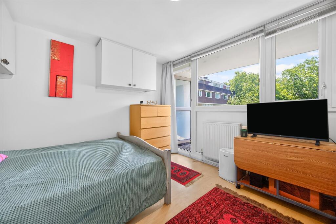
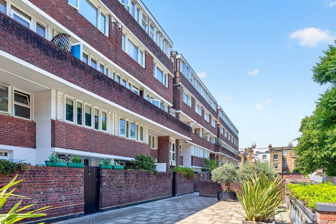
Photo 1 Photo 2 Photo 3 Photo 4 Photo 5 Photo 6 Photo 7 Photo 8 Photo 9 Photo 10 Photo 11 Photo 12 Photo 13 Photo 14 Photo 15 Photo 16 Photo 17 Photo 18 Photo 19 Photo 20 Photo 21 Photo 22 Photo 23 Photo 24 Photo 25 Photo 26 Photo 27 Photo 28 Photo 29 Photo 30 Photo 31 Photo 32 Photo 33 Photo 34 Photo 35 Photo 36 Photo 37 Photo 38 Photo 39 Photo 40 Photo 41 Photo 42
/ 42
Property details
Tenure
LEASEHOLD (170 years remaining on lease)
Floor area
45 m²
Council tax band
C
Last sold
£325,000 Nov 2016
Local average
£957,201 (-55.6%)
Deprivation
Decile 5 (13,720 of 33,755)
Street crime
1254 incidents within 1 mile (Aug 2026)
Key features
- First Floor Apartment
- Generous storage space
- 171 years on the lease
- First Floor Studio Apartment
- Purpose Built Building
- Sold with No Onward Chain
Additional details
- Electricity
- Mains supply
- Broadband
- Cable, FTTP (fibre to the premises)
- Water
- Mains supply
- Sewerage
- Mains supply
- Heating
- Gas central
- Parking
- On street, Residents
Description
A bright and generously proportioned first-floor studio apartment set within a well-maintained purpose-built block in West Chelsea.
DESCRIPTION
This bright and spacious one-bedroom first-floor apartment is set within a desirable purpose-built development on Tregunter Road, part of the prestigious Tregunter Estate in West Chelsea.
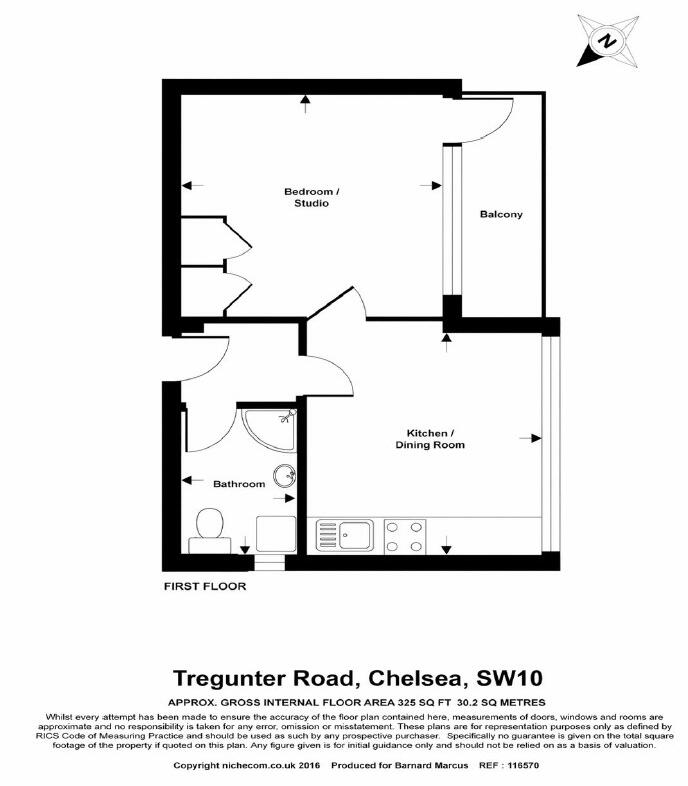
The property offers well-arranged accommodation, featuring an open-plan kitchen and living space, a generous double bedroom, and a private balcony with ample room for a table and chairs—ideal for enjoying the summer months. The apartment enjoys excellent natural light throughout and pleasant views over the communal gardens.
The location is superb—just a short walk from the fashionable Fulham Road with its vibrant mix of cafés, restaurants and boutiques, as well as the amenities of Hollywood Road and the iconic King’s Road.
Additional benefits include a long and secure lease with approximately 171 years remaining, no onward chain, and sole agency instructions.
Room Measurements:
Bedroom: 11'7" x 11'6" (3.53m x 3.51m)
Kitchen / Dining / Reception: 11'7" x 11'6" (3.53m x 3.51m)
Bathroom: 7'7" x 4'11" (2.31m x 1.50m)
Please note that an AML fee is chargeable to the buyer once an offer is accepted to cover the cost of carrying out the required identity and anti-money laundering checks. Once these checks have been completed, the fee cannot be refunded, even if the property purchase does not go ahead.
We currently hold lease details as displayed above, should you require further information please contact the branch. Please note additional fees could be incurred for items such as leasehold packs.
1. MONEY LAUNDERING REGULATIONS: Intending purchasers will be asked to produce identification documentation at a later stage and we would ask for your co-operation in order that there will be no delay in agreeing the sale.
2. General: While we endeavour to make our sales particulars fair, accurate and reliable, they are only a general guide to the property and, accordingly, if there is any point which is of particular importance to you, please contact the office and we will be pleased to check the position for you, especially if you are contemplating travelling some distance to view the property.
3. The measurements indicated are supplied for guidance only and as such must be considered incorrect.
4. Services: Please note we have not tested the services or any of the equipment or appliances in this property, accordingly we strongly advise prospective buyers to commission their own survey or service reports before finalising their offer to purchase.
5. THESE PARTICULARS ARE ISSUED IN GOOD FAITH BUT DO NOT CONSTITUTE REPRESENTATIONS OF FACT OR FORM PART OF ANY OFFER OR CONTRACT. THE MATTERS REFERRED TO IN THESE PARTICULARS SHOULD BE INDEPENDENTLY VERIFIED BY PROSPECTIVE BUYERS OR TENANTS. NEITHER SEQUENCE (UK) LIMITED NOR ANY OF ITS EMPLOYEES OR AGENTS HAS ANY AUTHORITY TO MAKE OR GIVE ANY REPRESENTATION OR WARRANTY WHATEVER IN RELATION TO THIS PROPERTY.
Listed by
Earls Court
Sequence (UK) Limited - Connells
Reference: 88673622
Flood risk
Zone: 1
Risk: Low
Job (default Low)
Registered land (INSPIRE)
This location falls inside an HM Land Registry INSPIRE registered freehold polygon.
Building plot (shared): ~4,914 m² (1.21 acres) (area is for the building, not the flat)
Source: HM Land Registry INSPIRE Index Polygons.
Floorplans
Floorplan 1
EPC Graphs
EPC
Price history
| Event | Date | Price | % change |
|---|---|---|---|
| Listed for sale | — | £425,000 | +30.8% |
| Sold | 28/11/2016 (9 years ago) | £325,000 | — |
Source: HM Land Registry Price Paid Data. Crown copyright.
Sold Comparables
Same street and nearby sales within 0.25 miles (last 5 years). Data from Land Registry Price Paid.
| Address | Price | Date | Type |
|---|---|---|---|
| 46 FLAT B FINBOROUGH ROAD, LONDON, KENSINGTON AND CHELSEA, GREATER LONDON, SW10 9EG | £660,000 | 15/12/2025 | Flat |
| 96 FLAT 2 IFIELD ROAD, LONDON, KENSINGTON AND CHELSEA, GREATER LONDON, SW10 9AD | £510,000 | 09/12/2025 | Flat |
| 45 BASEMENT FLAT IFIELD ROAD, LONDON, KENSINGTON AND CHELSEA, GREATER LONDON, SW10 9AX | £710,000 | 29/10/2025 | Flat |
| 4 LOWER GROUND FLOOR FLAT WESTGATE TERRACE, LONDON, KENSINGTON AND CHELSEA, GREATER LONDON, SW10 9BJ | £872,000 | 04/09/2025 | Flat |
| 170 UPPER MAISONETTE IFIELD ROAD, LONDON, KENSINGTON AND CHELSEA, GREATER LONDON, SW10 9AF | £1,318,069 | 11/08/2025 | Flat |
| 26B REDCLIFFE GARDENS, LONDON, KENSINGTON AND CHELSEA, GREATER LONDON, SW10 9HA | £2,900,000 | 13/06/2025 | Flat |
| 12 FLAT 2 WESTGATE TERRACE, LONDON, KENSINGTON AND CHELSEA, GREATER LONDON, SW10 9BJ | £940,000 | 28/03/2025 | Flat |
| 104A FINBOROUGH ROAD, LONDON, KENSINGTON AND CHELSEA, GREATER LONDON, SW10 9ED | £593,885 | 21/03/2025 | Flat |
| 26A REDCLIFFE GARDENS, LONDON, KENSINGTON AND CHELSEA, GREATER LONDON, SW10 9HA | £1,795,000 | 07/02/2025 | Flat |
| 79B REDCLIFFE GARDENS, LONDON, KENSINGTON AND CHELSEA, GREATER LONDON, SW10 9JJ | £1,543,000 | 09/08/2024 | Flat |
| 5B REDCLIFFE STREET, LONDON, KENSINGTON AND CHELSEA, GREATER LONDON, SW10 9DR | £785,000 | 08/12/2023 | Flat |
| 31 SECOND FLOOR FLAT REDCLIFFE GARDENS, LONDON, KENSINGTON AND CHELSEA, GREATER LONDON, SW10 9BH | £1,100,000 | 08/12/2023 | Flat |
| 59 BASEMENT FLAT REDCLIFFE GARDENS, LONDON, KENSINGTON AND CHELSEA, GREATER LONDON, SW10 9JJ | £1,360,000 | 24/11/2023 | Flat |
| 46 FLAT D FINBOROUGH ROAD, LONDON, KENSINGTON AND CHELSEA, GREATER LONDON, SW10 9EG | £570,000 | 01/11/2023 | Flat |
| 61 FLAT 2 REDCLIFFE GARDENS, LONDON, KENSINGTON AND CHELSEA, GREATER LONDON, SW10 9JJ | £1,060,000 | 28/09/2023 | Flat |
| 75 FLAT 1 REDCLIFFE GARDENS, LONDON, KENSINGTON AND CHELSEA, GREATER LONDON, SW10 9JJ | £680,000 | 10/08/2023 | Flat |
| 14 REDCLIFFE STREET, LONDON, KENSINGTON AND CHELSEA, GREATER LONDON, SW10 9DT | £3,550,000 | 28/07/2023 | Flat |
| 180 FLAT 3 IFIELD ROAD, LONDON, KENSINGTON AND CHELSEA, GREATER LONDON, SW10 9AF | £470,000 | 23/05/2023 | Flat |
| 42 GARDEN FLAT REDCLIFFE GARDENS, LONDON, KENSINGTON AND CHELSEA, GREATER LONDON, SW10 9HB | £460,000 | 05/05/2023 | Flat |
| 69A IFIELD ROAD, LONDON, KENSINGTON AND CHELSEA, GREATER LONDON, SW10 9AU | £880,000 | 02/05/2023 | Flat |
Area average: £1,137,848 (20 sales)
Capital growth trend
Land Registry outcode average: last 12 months vs 5y and 10y ago (from sold prices).
House Price Index (HM Land Registry — official index, not sold-price averages): Kensington and Chelsea. Series: Flats and maisonettes. As of July 2026.
Company ownership
Registered legal owner is a company.
Rental Range
Estimated market rent for Kensington and Chelsea. Low = conservative, Realistic = average, Optimistic = best case.
Based on Local Authority from postcode lookup → Kensington and Chelsea.
LHA (30th percentile) floor for Stevenage & North Herts: Apr 2025 – Mar 2026
Location
Address
58 Tregunter Road
Nearby
Nearest stations, universities and amenities (distance from property).
| Type | Name | Distance |
|---|---|---|
| Bus stop | Redcliffe Street | 0.1 miles |
| Shop | Foodland | 0.1 miles |
| Bus stop | Redcliffe Square | 0.1 miles |
| Shop | The Chelsea Spa | 0.2 miles |
| Train station | West Brompton | 0.3 miles |
| Train station | Fulham Broadway | 0.4 miles |
| University | BIMM Institute London | 0.6 miles |
| University | National Heart and Lung Institute | 0.7 miles |
| Hospital | Bridge Lane Health Centre | 1.3 miles |
| Hospital | The Portland Hospital | 3.2 miles |
Street-level crime
| Category | Count |
|---|---|
| Violence and sexual offences | 298 |
| Anti-social behaviour | 284 |
| Other theft | 146 |
| Shoplifting | 117 |
| Vehicle crime | 87 |
| Burglary | 78 |
| Public order | 77 |
| Theft from the person | 61 |
| Drugs | 36 |
| Bicycle theft | 29 |
| Robbery | 21 |
| Other crime | 12 |
| Possession of weapons | 7 |
| Criminal damage and arson | 1 |
| Total incidents | 1254 |
Within 1 mile during Aug 2026. Source: data.police.uk (England & Wales).
Schools nearby
Nearest open schools with Ofsted ratings (England). Closed schools are not shown. Data from Get Information about Schools and Ofsted.
| Name | Type | Distance | Ofsted |
|---|---|---|---|
| Servite RC Primary School | Primary | 0.2 miles | Outstanding — 31 Jan 2022 |
| Chelsea Community Hospital School | Other | 0.3 miles | Outstanding — 16 Oct 2014 |
| Bousfield Primary School | Primary | 0.3 miles | Good — 24 Nov 2022 |
| St Cuthbert with St Matthias CofE Primary School | Primary | 0.4 miles | Good — 24 Nov 2016 |
| The London Oratory School | Secondary | 0.4 miles | Outstanding — 13 Oct 2022 |
Rental Comparables
Residential lets from OpenRent and Rightmove for the area. Bedroom counts vary — use the Beds column to compare like-for-like lets. Student lets are excluded.
| Title | Rent | Beds | Distance | As seen on |
|---|---|---|---|---|
| 1 Bed Flat, Finborough Road, SW10 | £2,100/mo | 1 | 0.04 miles | OpenRent |
| 3 Bed Semi-Detached House, Tregunter Road, SW10 | £8,300/mo | 3 | 0.06 miles | OpenRent |
| 1 Bed Flat, Ifield Road, SW10 | £3,000/mo | 1 | 0.06 miles | OpenRent |
| Studio Flat, Ifield Road, SW10 | £1,500/mo | 1 | 0.06 miles | OpenRent |
| 3 Bed Flat, Finborough Road, SW10 | £6,300/mo | 3 | 0.07 miles | OpenRent |
| 2 Bed Flat, Ifield Road, SW10 | £3,350/mo | 2 | 0.07 miles | OpenRent |
| 1 Bed Flat, Finborough Road, SW10 | £2,200/mo | 1 | 0.07 miles | OpenRent |
| 2 Bed Flat, Finborough Road, SW10 | £3,500/mo | 2 | 0.08 miles | OpenRent |
| 1 Bed Flat, Cathcart Road, SW10 | £2,900/mo | 1 | 0.11 miles | OpenRent |
| 2 Bed Maisonette, Finborough Road, SW10 | £5,500/mo | 2 | 0.12 miles | OpenRent |
| 2 Bed Flat, Ifield Road, SW10 | £2,200/mo | 2 | 0.12 miles | OpenRent |
| 1 Bed Flat, Redcliffe Gardens, SW10 | £2,800/mo | 1 | 0.14 miles | OpenRent |
| 1 Bed Flat, Redcliffe Gardens, SW10 | £2,800/mo | 1 | 0.14 miles | OpenRent |
| 1 Bed Flat, Redcliffe Gardens, SW10 | £2,800/mo | 1 | 0.14 miles | OpenRent |
| 1 Bed Flat, Ifield Road, SW10 | £1,898/mo | 1 | 0.17 miles | OpenRent |
| 2 Bed Flat, Finborough Road, SW10 | £2,750/mo | 2 | 0.17 miles | OpenRent |
| 2 Bed Flat, Redcliffe Square, SW10 | £2,895/mo | 2 | 0.18 miles | OpenRent |
| 2 Bed Flat, Finborough Road, SW10 | £2,650/mo | 2 | 0.18 miles | OpenRent |
| Studio Flat, Finborough Road, SW10 | £2,550/mo | 1 | 0.19 miles | OpenRent |
| 2 Bed Flat, Coleherne Road, SW10 | £3,250/mo | 2 | 0.21 miles | OpenRent |
Average rent: £3,325/mo (76 listings)
Rent-driven metrics
Based on OpenRent comparables.
- Rent ratio — Monthly rent ÷ purchase price (1% rule). 1%+ = strong, 0.8–1% = okay, <0.8% = weak for cashflow.
- Max investor price — Rent ÷ 0.8%; the price at which rent would be 0.8% of price (Stoke-style target).
- Target investor price — Rent ÷ 1%; the price at which rent would be 1% of price (strong cashflow band).
- Gross yield — Annual rent as % of purchase price (no costs).
- Cost-to-rent — Price ÷ annual rent (from OpenRent comparables). Under 14× = strong, 14–16× = acceptable, 17×+ = compressed.
- Cashflow — Rent minus mortgage, 10% maintenance, £25/mo compliance. Assumes 75% LTV, 3.95% APR (5yr fixed), 25yr term.
- ROI — Annual profit ÷ cash in (deposit + 4% purchase costs).