Apartment 17
KNIGHTS COURT, 550, KENILWORTH ROAD, COVENTRY, BALSALL COMMON, WEST MIDLANDS CV7 7DQ
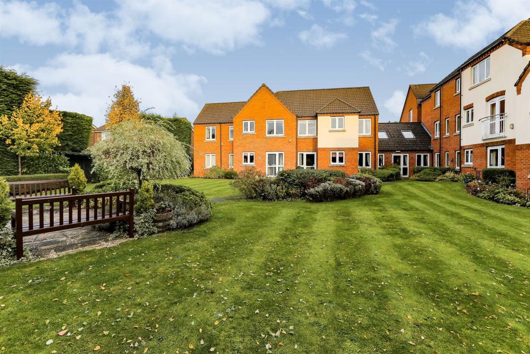
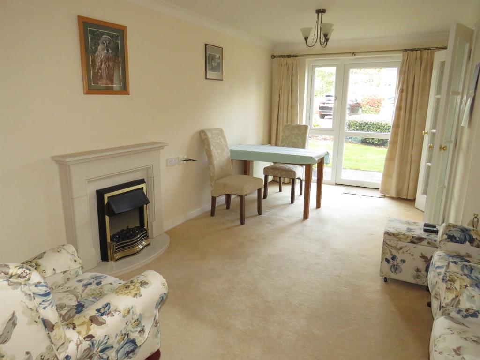
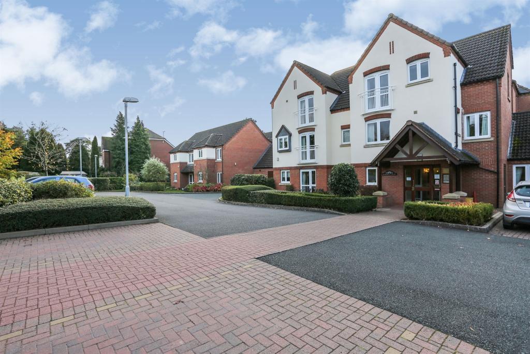
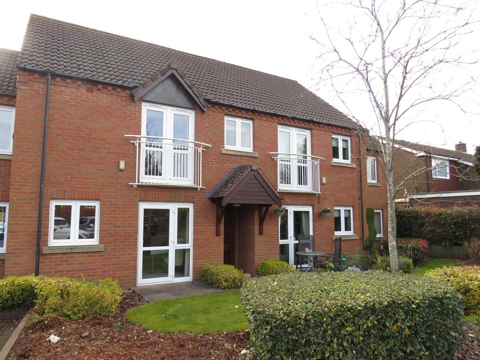
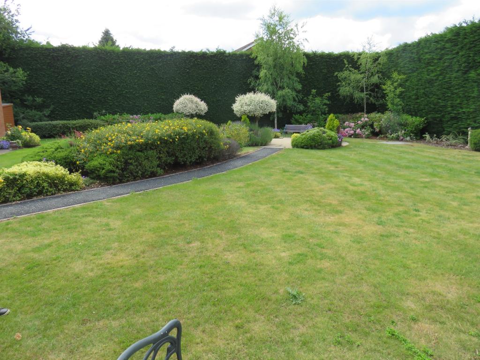
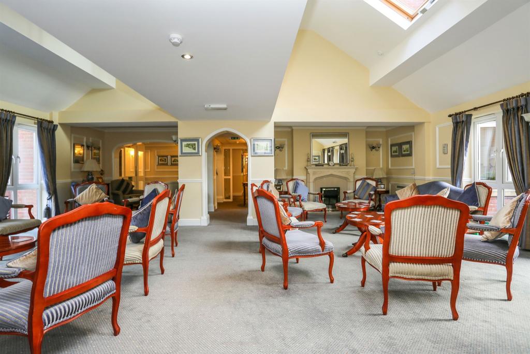
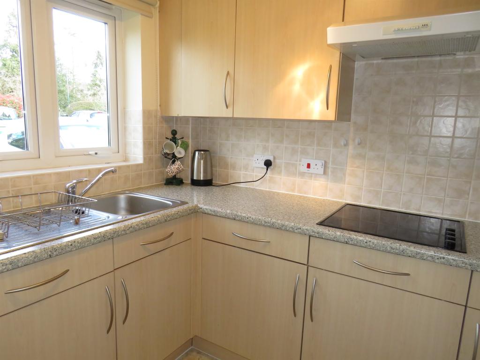
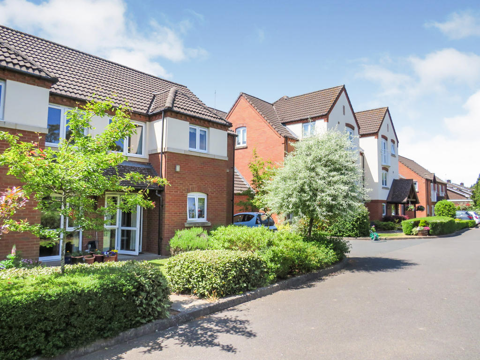
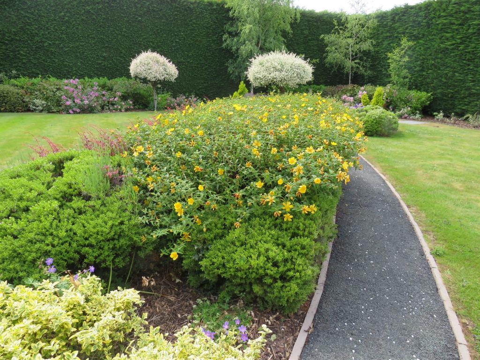
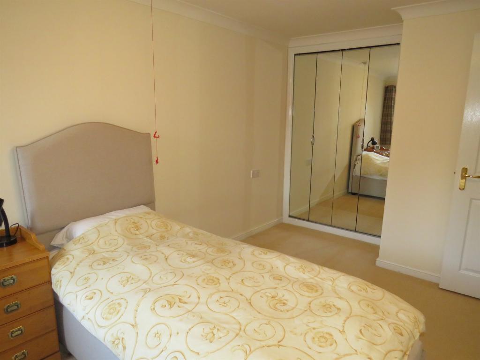
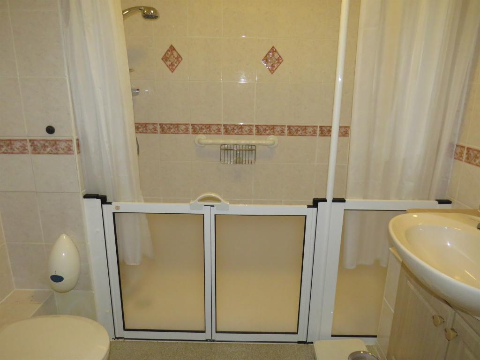
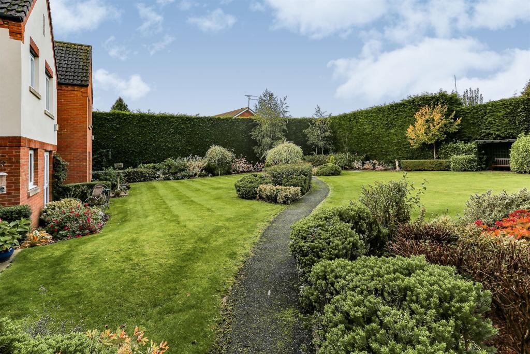
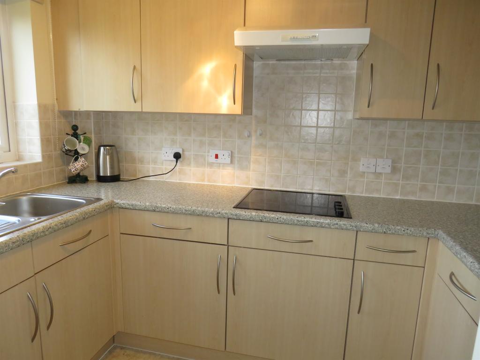
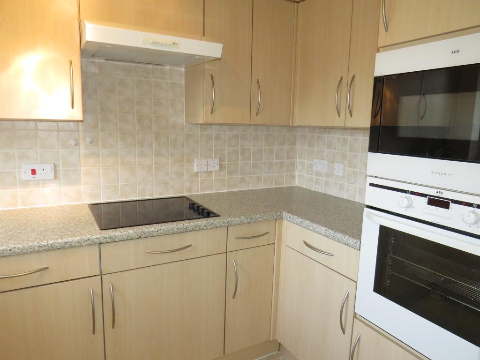
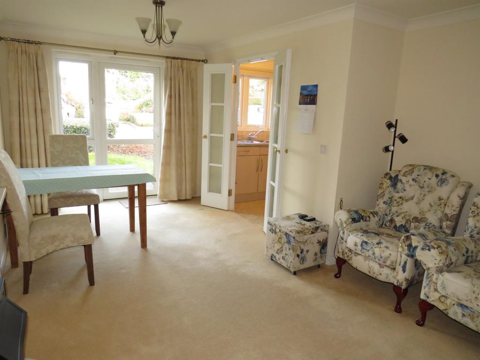
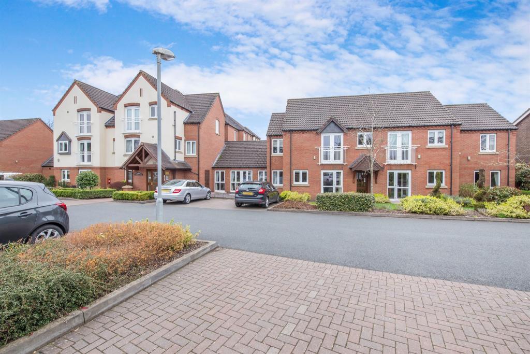
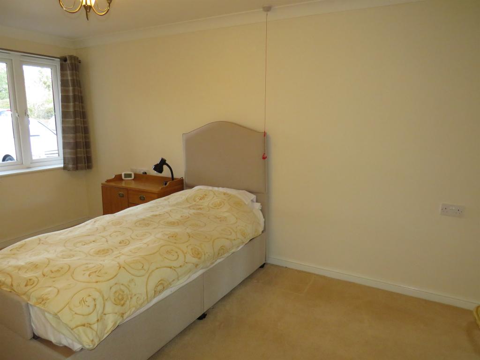
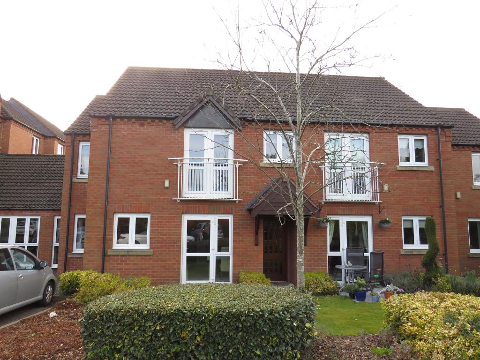
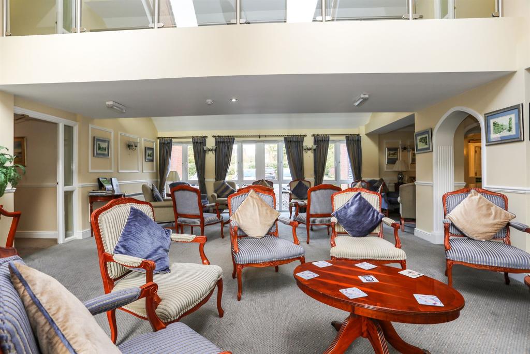
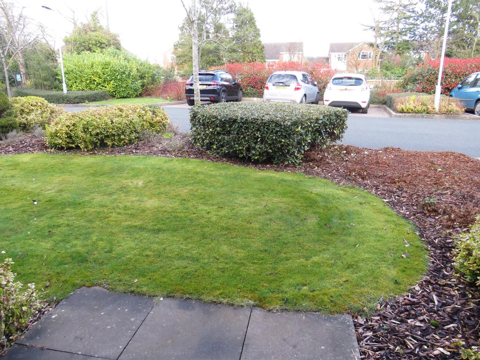
Photo 1 Photo 2 Photo 3 Photo 4 Photo 5 Photo 6 Photo 7 Photo 8 Photo 9 Photo 10 Photo 11 Photo 12 Photo 13 Photo 14 Photo 15 Photo 16 Photo 17 Photo 18 Photo 19 Photo 20
/ 20
Property details
Tenure
LEASEHOLD (125 years remaining on lease)
Floor area
43 m²
Council tax band
B
Last sold
£111,000 Jul 2023
Local average
£171,000 (-32.7%)
Deprivation
Decile 10 (31,845 of 33,755)
Street crime
22 incidents within 1 mile (May 2026)
Key features
- Ground Floor Apartment
- Knights Court Retirement Complex
- Secure Door Entry System
- No Upward Chain
- Lounge/Dining Room With Feature Fireplace
- Kitchen With Built-In Appliances
- Communal Parking, Lounge & Gardens
- Emergency Pull Cords
Additional details
- Parking
- Off street
- Garden
- Back garden
Description
A ground floor well-presented apartment in the Knights Court retirement complex. Briefly comprising lounge/dining room, kitchen with built-in appliances, bedroom with fitted wardrobes, shower room, communal lounge, laundry, gardens & parking. No upward chain.
DESCRIPTION
A ground floor well-presented apartment in the popular Knights Court retirement complex, within walking distance to village shops, pubs, and restaurants and within close proximity to local train station. Briefly comprising lounge/dining room with feature fireplace, kitchen with built-in appliances, bedroom with fitted wardrobes, shower room, secure door entry system and emergency pull cords. In addition there is a communal lounge, laundry, gardens and communal parking. No upward chain.
Approach
Accessed by security entry system into communal hallway, leading to personal entry door for apartment.
Entrance Hallway
Ceiling light point, coving to the ceiling, door leading into storage cupboard providing coat hooks and shelving space, door into lounge/dining room.
Lounge / Dining Room 17' 7" Maximum x 11' ( 5.36m Maximum x 3.35m )
uPVC double glazed security door with matching side panels leading to patio area, coving to the ceiling, feature fireplace with electric fire fitted, wall mounted electric storage heater, double opening wooden part glazed doors leading into the kitchen.
Kitchen 8' 11" x 5' 7" ( 2.72m x 1.70m )
Fitted with a range of base and wall mounted units, complementary work surfaces, stainless steel sink with drainer and mixer tap, four ring electric hob, tall unit housing the electric oven and microwave with storage above and below, integrated fridge and freezer, complementary tiling to splashback areas, ceiling light point, uPVC double glazed window to front elevation, coving to the ceiling, wall mounted electric heater.
Bedroom 15' 5" Excluding Wardrobes x 8' 7" Maximum ( 4.70m Excluding Wardrobes x 2.62m Maximum )
uPVC double glazed window to front elevation, coving to the ceiling, wall mounted electric storage heater, bi-fold mirror fronted double wardrobe providing hanging and shelving space.
Shower Room
Fitted with a suite comprising low level WC, wash hand basin set into vanity unit with storage below, accessible walk-in shower with rail and curtain with wall mounted shower and hand rail, fully tiled walls, wall mounted electric heater, mirror with light and shaver socket, extractor fan, ceiling light point.
Parking
Communal parking to the front of the building.
Agent's Note
Emergency pull cords, communal laundry room and sitting room on ground floor, communal gardens, manager on site, Careline facilities, guest suite available by appointment for overnight accommodation.
We currently hold lease details as displayed above, should you require further information please contact the branch. Please note additional fees could be incurred for items such as leasehold packs.
1. MONEY LAUNDERING REGULATIONS - Intending purchasers will be asked to produce identification documentation at a later stage and we would ask for your co-operation in order that there will be no delay in agreeing the sale.
2: These particulars do not constitute part or all of an offer or contract.
3: The measurements indicated are supplied for guidance only and as such must be considered incorrect.
4: Potential buyers are advised to recheck the measurements before committing to any expense.
5: Connells has not tested any apparatus, equipment, fixtures, fittings or services and it is the buyers interests to check the working condition of any appliances.
6: Connells has not sought to verify the legal title of the property and the buyers must obtain verification from their solicitor.
Listed by
Balsall Common
Connells
Reference: 94302668
EPC ratings on this postcode
We don't have a matched EPC for this property yet. Below are efficiency scores and details for other addresses on this postcode.
| Address | Current | Potential | Floor area | Age band | Type |
|---|---|---|---|---|---|
| 486 Kenilworth Road, Balsall Common, COVENTRY | 70 | 78 | 148 m² | England and Wales: 1950-1966 | Detached |
| 486b, Kenilworth Road, Balsall Common, COVENTRY | 79 | 89 | 110 m² | England and Wales: 2007-2011 | Detached |
| 488 Kenilworth Road, Balsall Common, COVENTRY | 74 | 79 | 230 m² | England and Wales: 1967-1975 | Detached |
| 488 Kenilworth Road, Balsall Common, COVENTRY | 74 | 79 | 230 m² | England and Wales: 1967-1975 | Detached |
| 536 KENILWORTH ROAD, BALSALL COMMON, COVENTRY | 72 | 77 | 198 m² | England and Wales: 1996-2002 | Detached |
| 540 Kenilworth Road, Balsall Common, COVENTRY | 69 | 81 | 112 m² | England and Wales: 1976-1982 | Detached |
| 552a Kenilworth Road, Balsall Common, COVENTRY | 77 | 80 | 146 m² | England and Wales: 2007-2011 | Detached |
| 552b, Kenilworth Road, Balsall Common, COVENTRY | 72 | 82 | 125 m² | England and Wales: 2007-2011 | Detached |
| 552e Kenilworth Road, Balsall Common, COVENTRY | 75 | 82 | 174 m² | England and Wales: 2003-2006 | Detached |
| 554 Kenilworth Road, Balsall Common, COVENTRY | 60 | 80 | 152 m² | England and Wales: 1900-1929 | Detached |
| 574 Kenilworth Road, Balsall Common, COVENTRY | 68 | 77 | 169 m² | — | Detached |
| 580, Kenilworth Road, Balsall Common, COVENTRY | 60 | 79 | 130 m² | England and Wales: 1950-1966 | Detached |
| 582 Kenilworth Road, Balsall Common, COVENTRY | 64 | 79 | 178 m² | England and Wales: 1950-1966 | Detached |
| 586, Kenilworth Road, Balsall Common, COVENTRY | 67 | 79 | 106 m² | England and Wales: 1967-1975 | Detached |
| 588, Kenilworth Road, Balsall Common, COVENTRY | 31 | 69 | 113 m² | England and Wales: 1950-1966 | Detached |
Flood risk
Zone: 1
Risk: Low
Job (default Low)
EPC Graphs
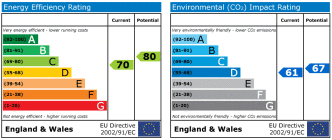
EPC
Price history
-43% since 2007
| Event | Date | Price | % change |
|---|---|---|---|
| Sold | 19/07/2023 (3 years ago) | £111,000 | -11.2% |
| Sold | 28/04/2016 (10 years ago) | £125,000 | -35.4% |
| Sold | 24/08/2007 (18 years ago) | £193,450 | — |
Source: HM Land Registry Price Paid Data. Crown copyright.
Sold Comparables
Same street and nearby sales within 0.25 miles (last 5 years). Data from Land Registry Price Paid.
| Address | Price | Date | Type |
|---|---|---|---|
| Same street KNIGHTS COURT, 550 APARTMENT 20 KENILWORTH ROAD, BALSALL COMMON, COVENTRY, SOLIHULL, WEST MIDLANDS, CV7 7DQ | £105,000 | 07/07/2025 | Flat |
| Same street 540 KENILWORTH ROAD, BALSALL COMMON, COVENTRY, SOLIHULL, WEST MIDLANDS, CV7 7DQ | £540,000 | 24/06/2025 | Detached |
| Same street KNIGHTS COURT, 550 APARTMENT 5 KENILWORTH ROAD, BALSALL COMMON, COVENTRY, SOLIHULL, WEST MIDLANDS, CV7 7DQ | £119,500 | 10/06/2025 | Flat |
| Same street 486 KENILWORTH ROAD, BALSALL COMMON, COVENTRY, SOLIHULL, WEST MIDLANDS, CV7 7DQ | £627,500 | 14/02/2025 | Detached |
| Same street KNIGHTS COURT, 550 APARTMENT 3 KENILWORTH ROAD, BALSALL COMMON, COVENTRY, SOLIHULL, WEST MIDLANDS, CV7 7DQ | £116,000 | 27/11/2024 | Flat |
| Same street 574 KENILWORTH ROAD, BALSALL COMMON, COVENTRY, SOLIHULL, WEST MIDLANDS, CV7 7DQ | £484,000 | 11/11/2024 | Semi-detached |
| Same street KNIGHTS COURT, 550 APARTMENT 34 KENILWORTH ROAD, BALSALL COMMON, COVENTRY, SOLIHULL, WEST MIDLANDS, CV7 7DQ | £110,000 | 03/09/2024 | Flat |
| Same street KNIGHTS COURT, 550 APARTMENT 8 KENILWORTH ROAD, BALSALL COMMON, COVENTRY, SOLIHULL, WEST MIDLANDS, CV7 7DQ | £175,000 | 23/01/2024 | Flat |
| Same street KNIGHTS COURT, 550 APARTMENT 4 KENILWORTH ROAD, BALSALL COMMON, COVENTRY, SOLIHULL, WEST MIDLANDS, CV7 7DQ | £118,000 | 20/10/2023 | Flat |
| Same street 588 KENILWORTH ROAD, BALSALL COMMON, COVENTRY, SOLIHULL, WEST MIDLANDS, CV7 7DQ | £390,000 | 24/07/2023 | Semi-detached |
| Same street KNIGHTS COURT, 550 APARTMENT 21 KENILWORTH ROAD, BALSALL COMMON, COVENTRY, SOLIHULL, WEST MIDLANDS, CV7 7DQ | £130,000 | 31/05/2023 | Flat |
| Same street KNIGHTS COURT, 550 APARTMENT 31 KENILWORTH ROAD, BALSALL COMMON, COVENTRY, SOLIHULL, WEST MIDLANDS, CV7 7DQ | £108,000 | 05/05/2023 | Flat |
| Same street KNIGHTS COURT, 550 APARTMENT 27 KENILWORTH ROAD, BALSALL COMMON, COVENTRY, SOLIHULL, WEST MIDLANDS, CV7 7DQ | £125,000 | 09/12/2022 | Flat |
| Same street 486B KENILWORTH ROAD, BALSALL COMMON, COVENTRY, SOLIHULL, WEST MIDLANDS, CV7 7DQ | £380,000 | 01/12/2022 | Semi-detached |
| Same street KNIGHTS COURT, 550 APARTMENT 29 KENILWORTH ROAD, BALSALL COMMON, COVENTRY, SOLIHULL, WEST MIDLANDS, CV7 7DQ | £130,000 | 09/11/2022 | Flat |
| KNIGHTS COURT, 550 APARTMENT 10 KENILWORTH ROAD, BALSALL COMMON, COVENTRY, SOLIHULL, WEST MIDLANDS, CV7 7DQ | £130,000 | 12/08/2022 | Flat |
| 156 STATION ROAD, BALSALL COMMON, COVENTRY, SOLIHULL, WEST MIDLANDS, CV7 7FD | £150,000 | 29/07/2022 | Flat |
Street average: £243,867 (15 sales)
Area average: £140,000 (2 sales)
Capital growth trend
Land Registry outcode average: last 12 months vs 5y and 10y ago (from sold prices).
House Price Index (HM Land Registry — official index, not sold-price averages): Solihull. Series: Flats and maisonettes. As of April 2026.
Rental Range
Estimated market rent for Solihull. Low = conservative, Realistic = average, Optimistic = best case.
Based on Local Authority from postcode lookup → Solihull.
LHA (30th percentile) floor for Coventry: £573/mo (Apr 2025 – Mar 2026)
Location
Address
Balsall, Balsall Common, Metropolitan Borough of Solihull, West Midlands, England, CV7 7DQ, United Kingdom
Nearby
Nearest stations, universities and amenities (distance from property).
| Type | Name | Distance |
|---|---|---|
| Bus stop | Kenilworth Rd / The White Horse | 0.1 miles |
| Shop | Atkinson Stilgoe | 0.2 miles |
| Shop | Barnardo's | 0.2 miles |
| Train station | Berkswell | 0.6 miles |
| Train station | Tile Hill | 2.2 miles |
| University | Centre for Interdisciplinary Methodologies | 3.7 miles |
| Hospital | George Elliot Medical Centre | 6.3 miles |
| University | Unknown | 6.4 miles |
| Hospital | Brian Oliver Centre | 7.0 miles |
Street-level crime
| Category | Count |
|---|---|
| Shoplifting | 7 |
| Violence and sexual offences | 7 |
| Burglary | 4 |
| Anti-social behaviour | 1 |
| Criminal damage and arson | 1 |
| Other theft | 1 |
| Vehicle crime | 1 |
| Total incidents | 22 |
Within 1 mile during May 2026. Source: data.police.uk (England & Wales).
Schools nearby
Nearest open schools with Ofsted ratings (England). Closed schools are not shown. Data from Get Information about Schools and Ofsted.
| Name | Type | Distance | Ofsted |
|---|---|---|---|
| Heart of England School | Secondary | 0.2 miles | Good — 2 Dec 2013 |
| Balsall Common Primary School | Primary | 0.3 miles | Outstanding — 20 Mar 2014 |
| Berkswell Church of England Voluntary Aided Primary School | Primary | 1.5 miles | Good — 13 Nov 2022 |
| Burton Green Church of England Academy | Primary | 1.9 miles | Good — 18 Mar 2014 |
| Lady Katherine Leveson Church of England Primary School | Primary | 2.1 miles | Good — 25 Jun 2023 |
Rental Comparables
Rental comparables are temporarily unavailable while listing-site fetches are paused. Try again later.
Rent-driven metrics
Based on Area rent estimate.
- Rent ratio — Monthly rent ÷ purchase price (1% rule). 1%+ = strong, 0.8–1% = okay, <0.8% = weak for cashflow.
- Max investor price — Rent ÷ 0.8%; the price at which rent would be 0.8% of price (Stoke-style target).
- Target investor price — Rent ÷ 1%; the price at which rent would be 1% of price (strong cashflow band).
- Gross yield — Annual rent as % of purchase price (no costs).
Enter House Number
Enter the house number to help us retrieve more accurate pricing history and property data.
Please log in to submit or correct the house number for this listing.
Log in to continue