39 GREENHEAD GARDENS
SHEFFIELD, CHAPELTOWN, SOUTH YORKSHIRE S35 1AR
£750 pcm
Property details
Floor area
47 m²
Council tax band
A
EPC rating
D
Deprivation
Decile 3 (7,619 of 33,755)
Street crime
96 incidents within 1 mile (May 2026)
Key features
- NEWLY REFUBRED TWO BED HOME
- MODERN FITTED KITCHEN WITH APPLIANCES
- GOOD SIZED ROOMS THROUGHOUT
- BRAND NEW BATHROOM
- HIGH STANDARD FINISH THROUGHOUT
- FRESHLY DECOARTED & NEW CARPETS
- OFF ROAD PARKING FOR TWO VEHICLES
- RENT £750
- BOND £865
- COUNCIL TAX BAND A - £1,589.38.
Additional details
- Electricity
- Mains supply
- Water
- Mains supply
- Sewerage
- Mains supply
- Heating
- Gas central
- Parking
- Yes
- Garden
- Yes
Description
Situated in Chapeltown, the property is ideally located close to local amenities, excellent public transport links, and convenient motorway access.
The welcoming home briefly comprises of an entrance porch, modern fitted kitchen with integrated appliances, and a spacious lounge with stairs leading to the first floor landing. To the first floor, a double bedroom with useful built-in storage, a single bedroom and a modern bathroom.
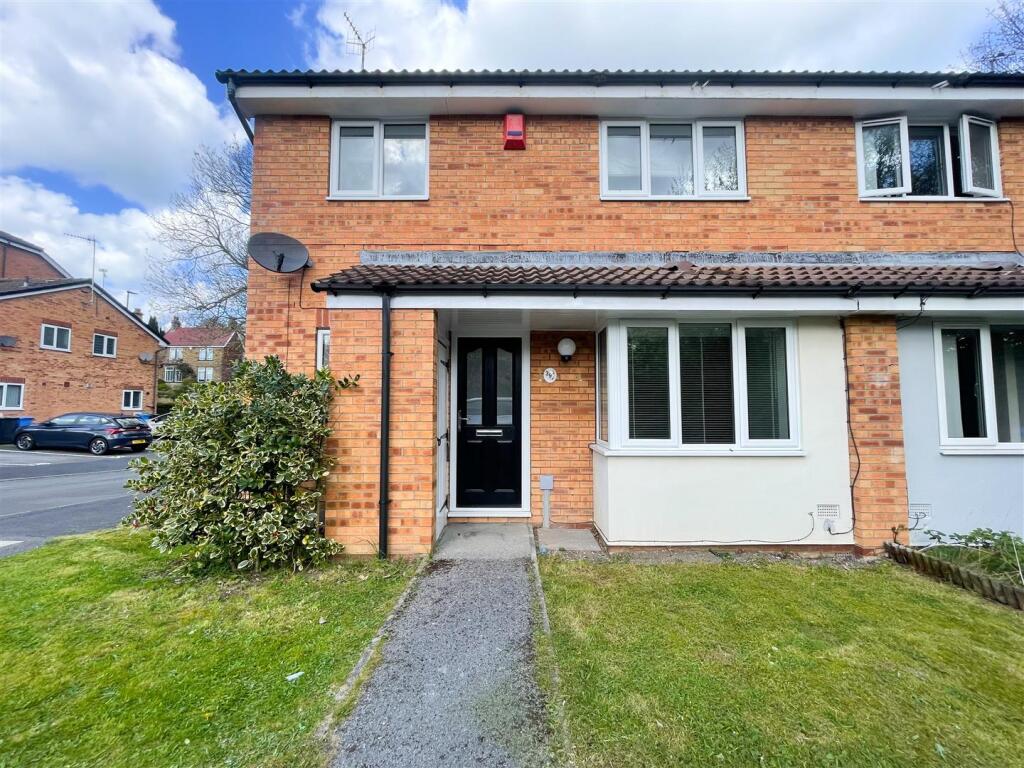
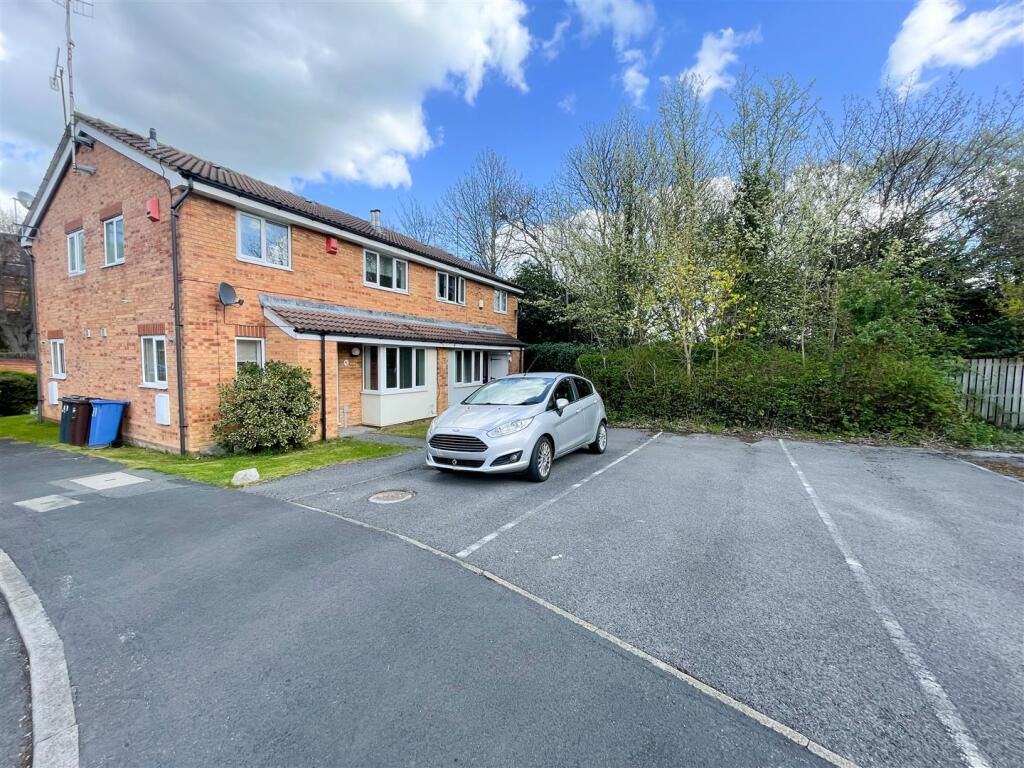
Externally, the property benefits from a small laid lawn and useful outhouse, along with off-road parking for two vehicles.
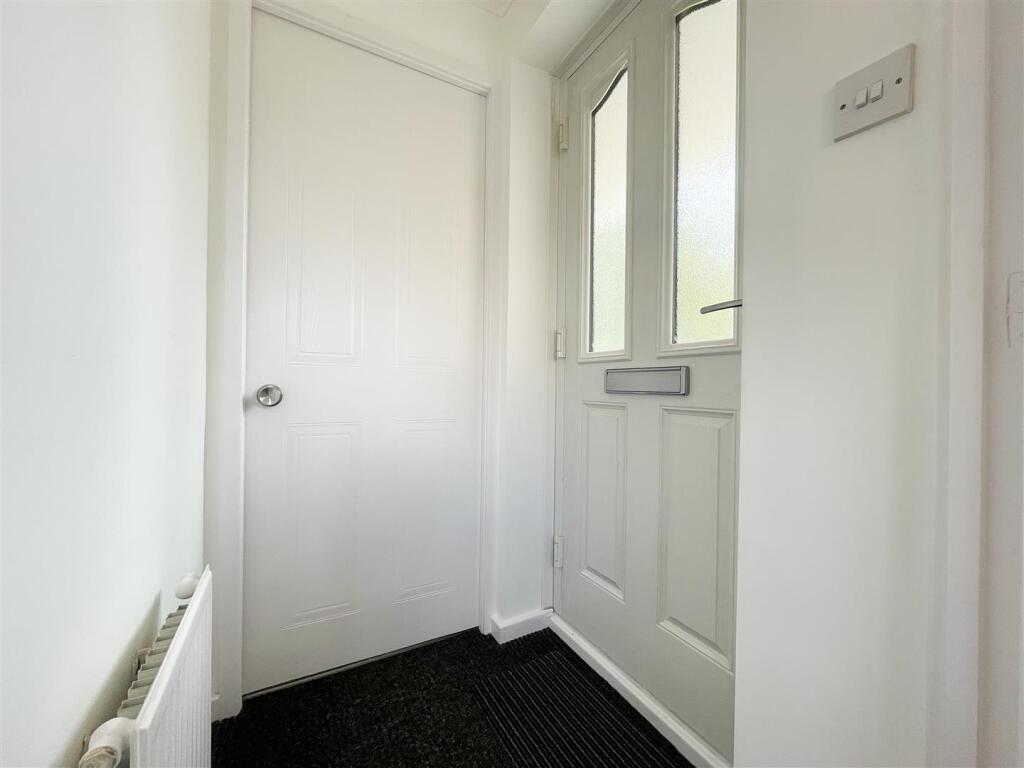
Entrance - Entered via a part-glazed obscure uPVC door, featuring matted flooring and freshly painted walls. The area is fitted with a central heating radiator and a ceiling light point, with solid doors providing access to the kitchen and lounge.
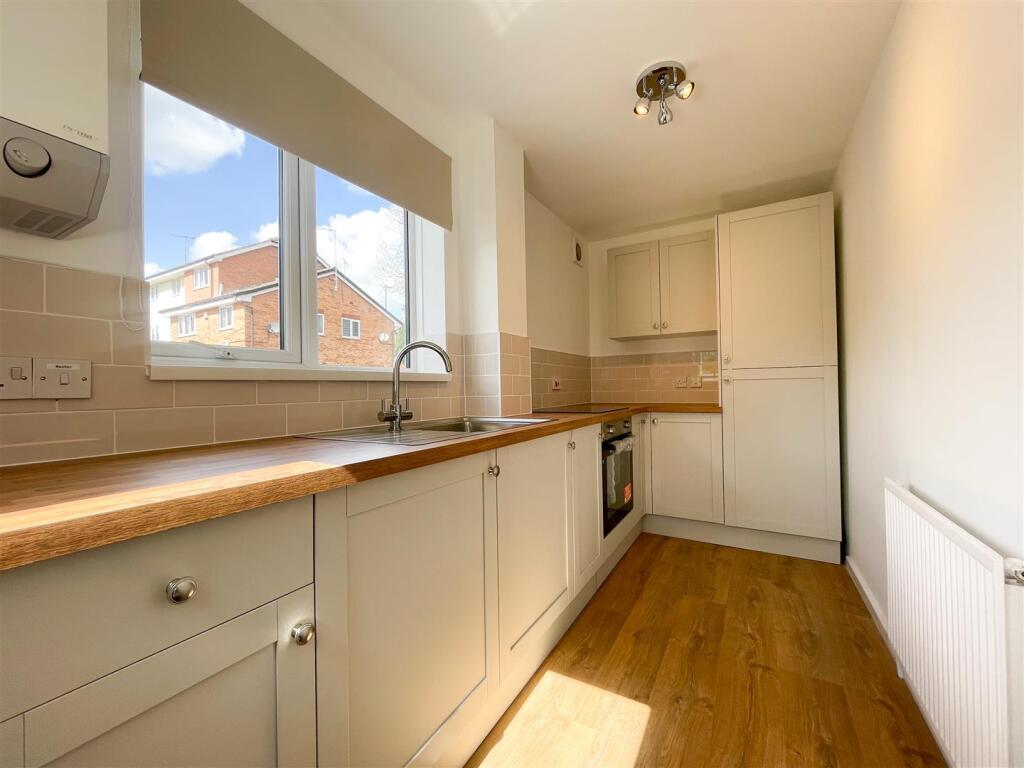
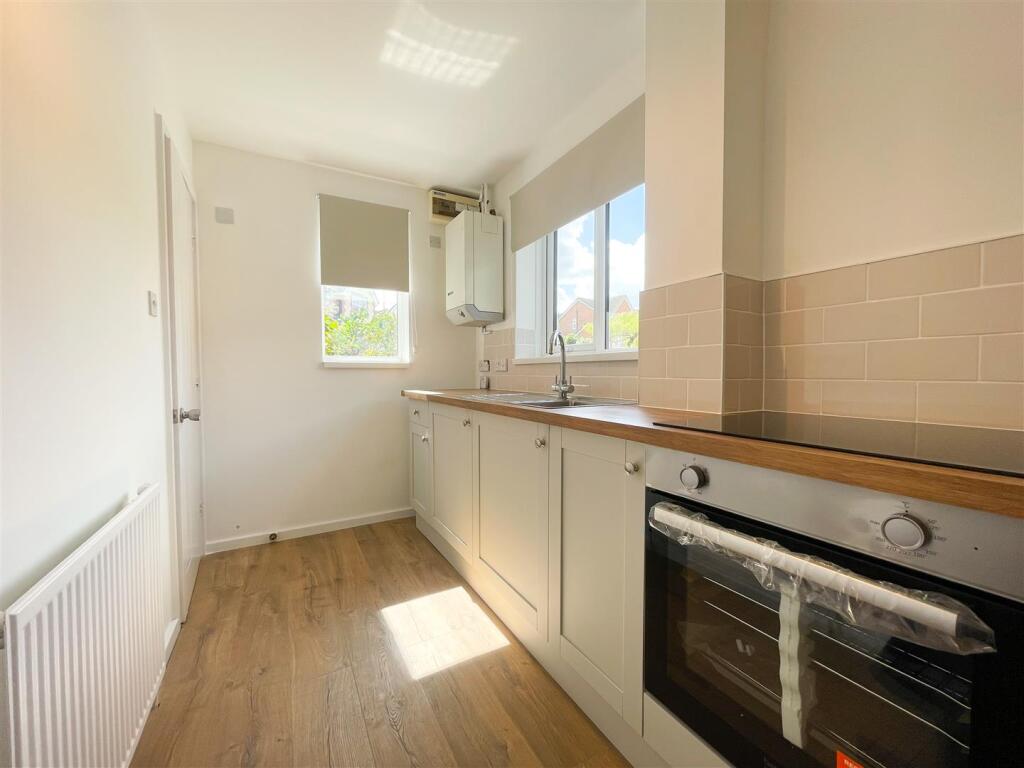
Kitchen - A brand new warm and inviting modern fitted kitchen featuring a good range of wall, drawer and base units. Complemented by wood-effect roll-top work surfaces with a tiled splashback and freshly painted walls. The kitchen includes an integrated stainless steel sink with drainer and mixer tap, along with integrated appliances including a fridge, freezer and washing machine. There is also a single electric oven with a four-ring hob.
Having wood-effect vinyl flooring, a central heating radiator and extractor fan, the space also benefits from two uPVC double glazed windows to the front and side elevations allow plenty of natural light, enhanced by a ceiling light point.
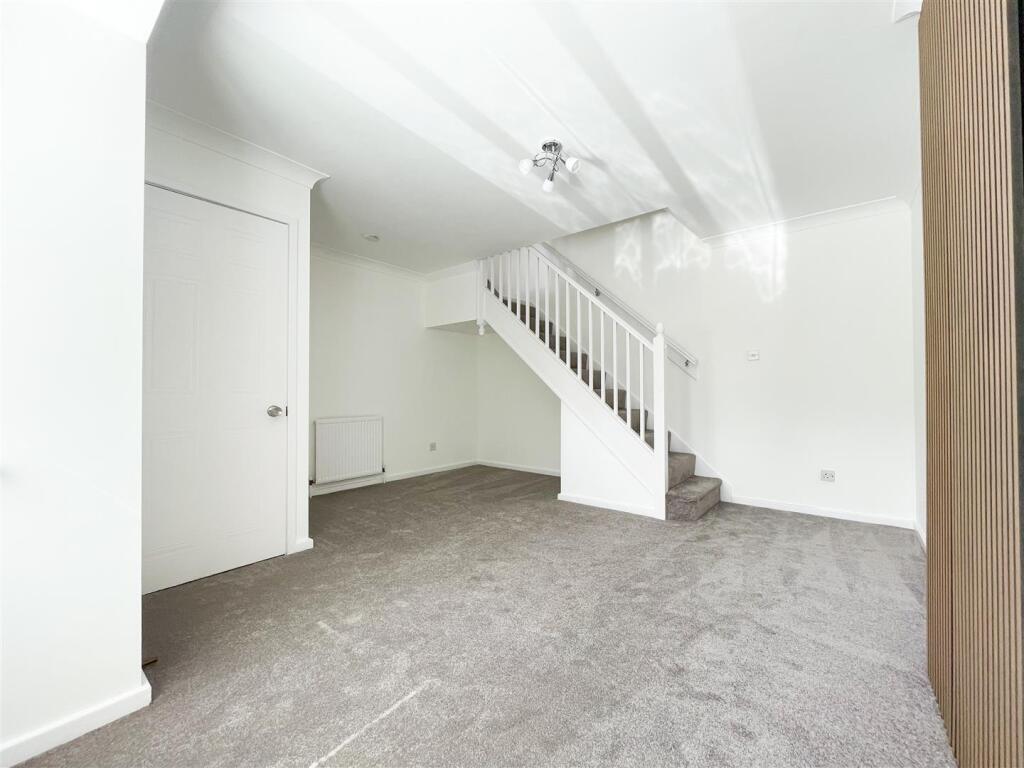
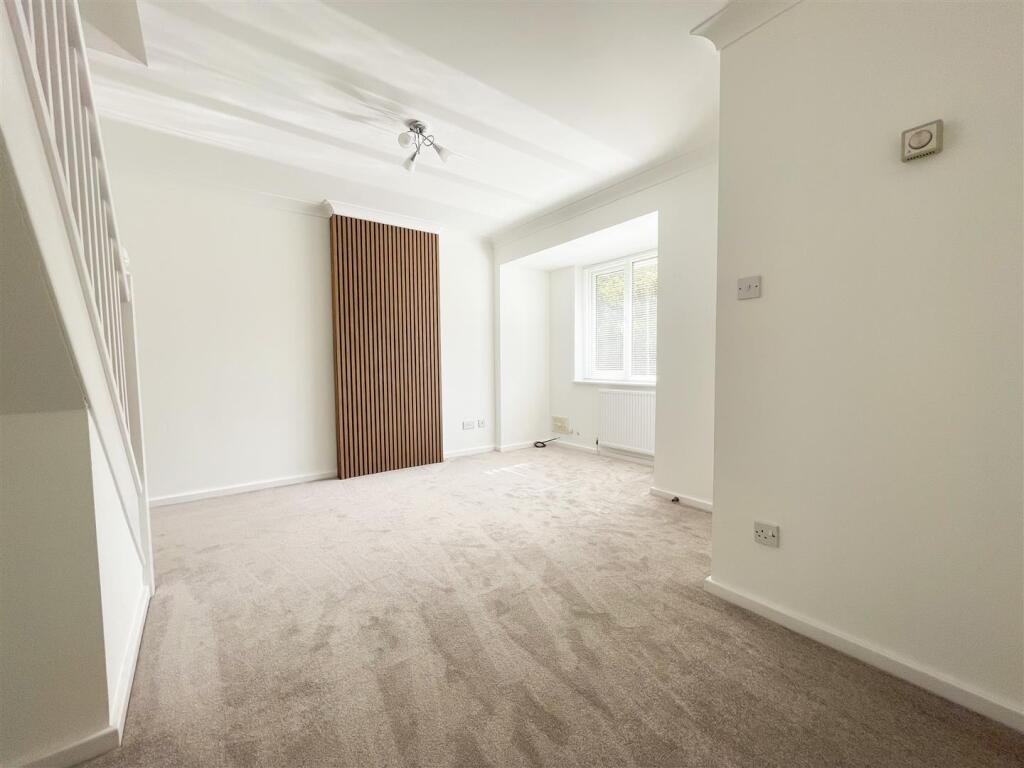
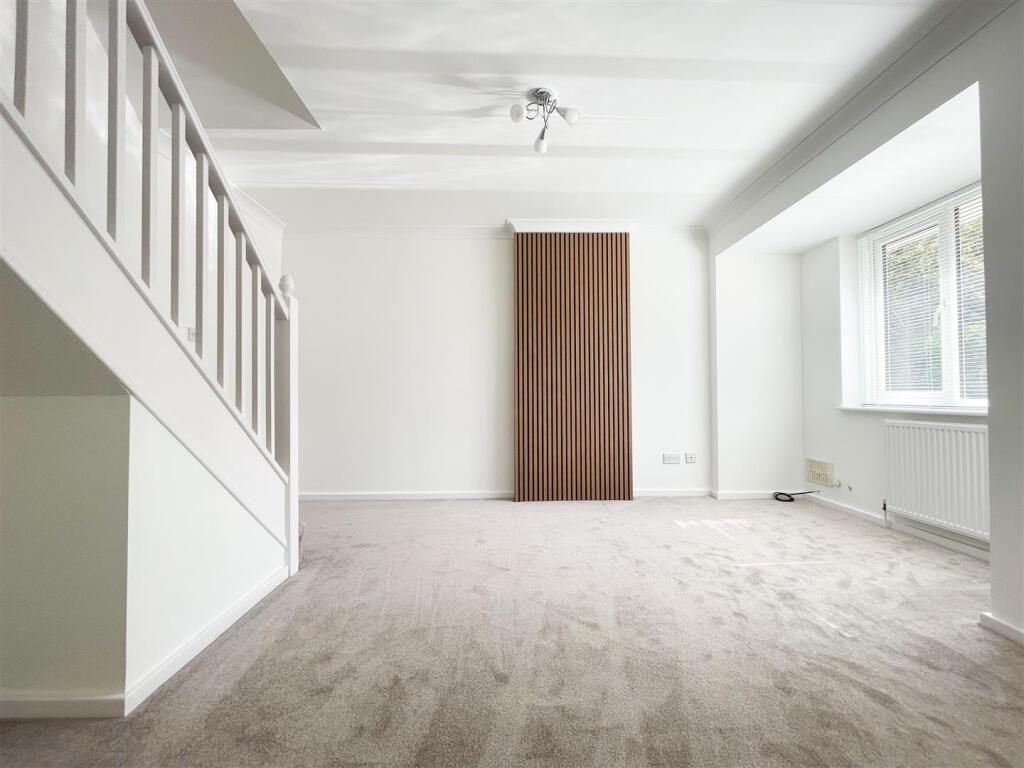
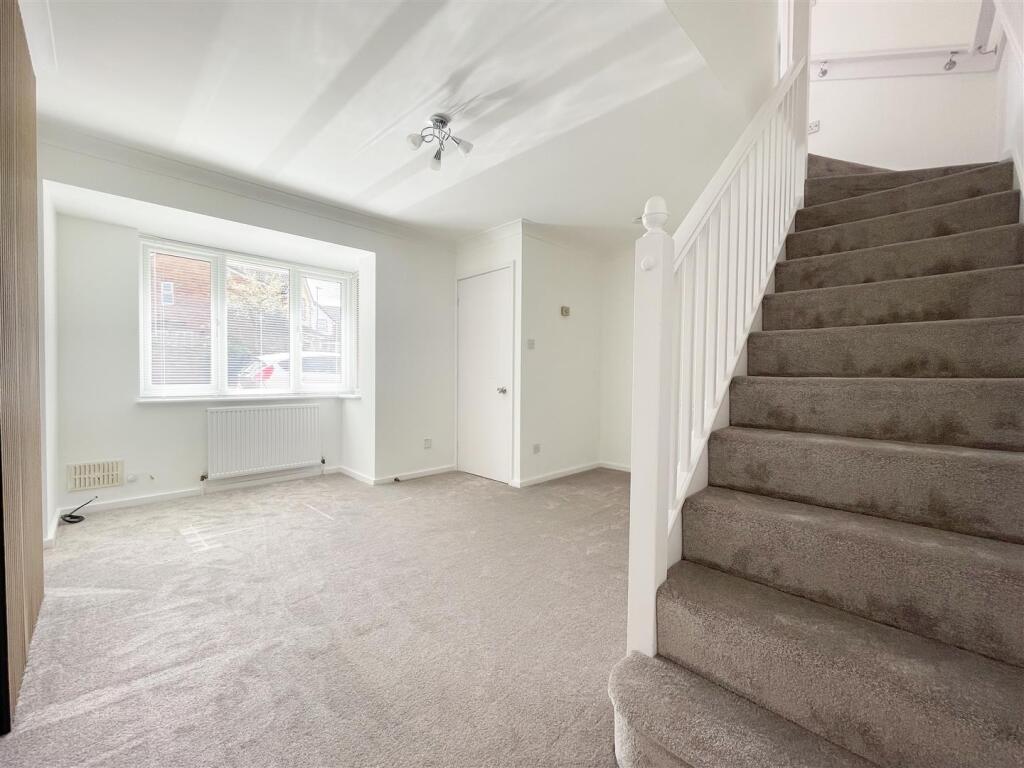
Lounge - A spacious lounge benefiting from a large uPVC double glazed window to the front elevation, allowing plenty of natural light. The room features a part-panelled feature wall, brand new fitted carpets and freshly painted walls, along with two central heating radiators and a ceiling light point. Stairs lead to the first floor landing.
Stairs & Landing - Brand new carpets with freshly painted walls, bannister and handrail lead you to the first floor landing. Solid doors provide access to both bedrooms, and bathroom with a ceiling light point and loft hatch above.
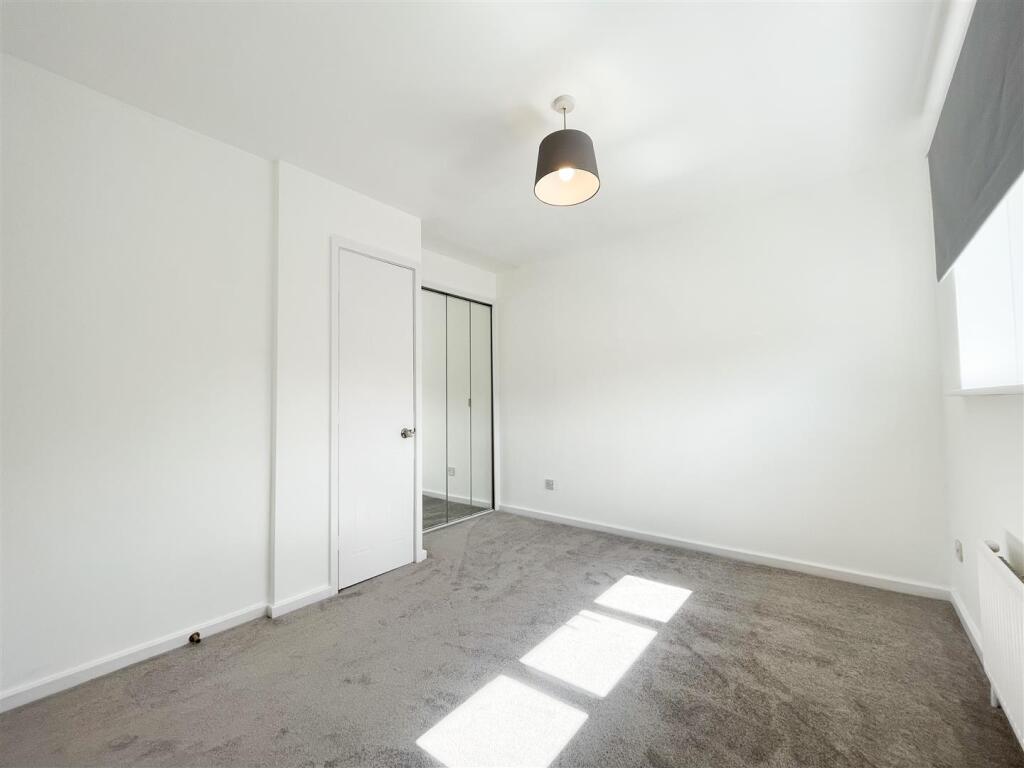
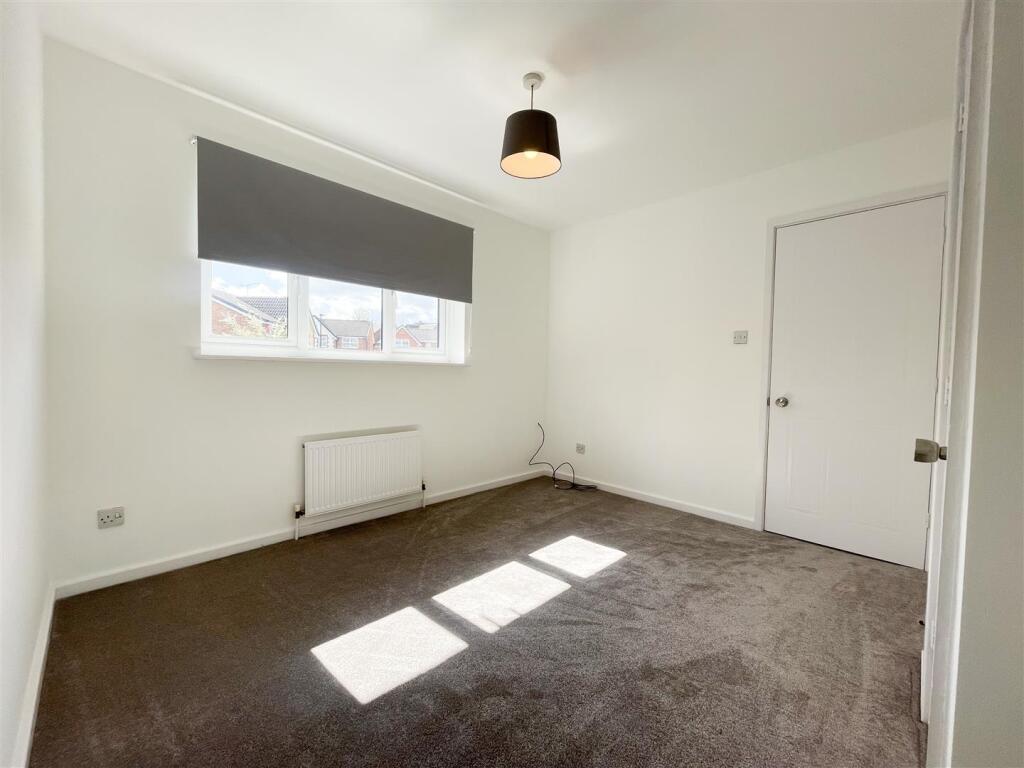
Bedroom One - A spacious double bedroom benefiting from built-in storage cupboard and a folding mirrored door wardrobe. A uPVC double glazed window to the front elevation allows for plenty of natural light. The room also features brand new fitted carpets, freshly painted walls, a central heating radiator and a ceiling light point.
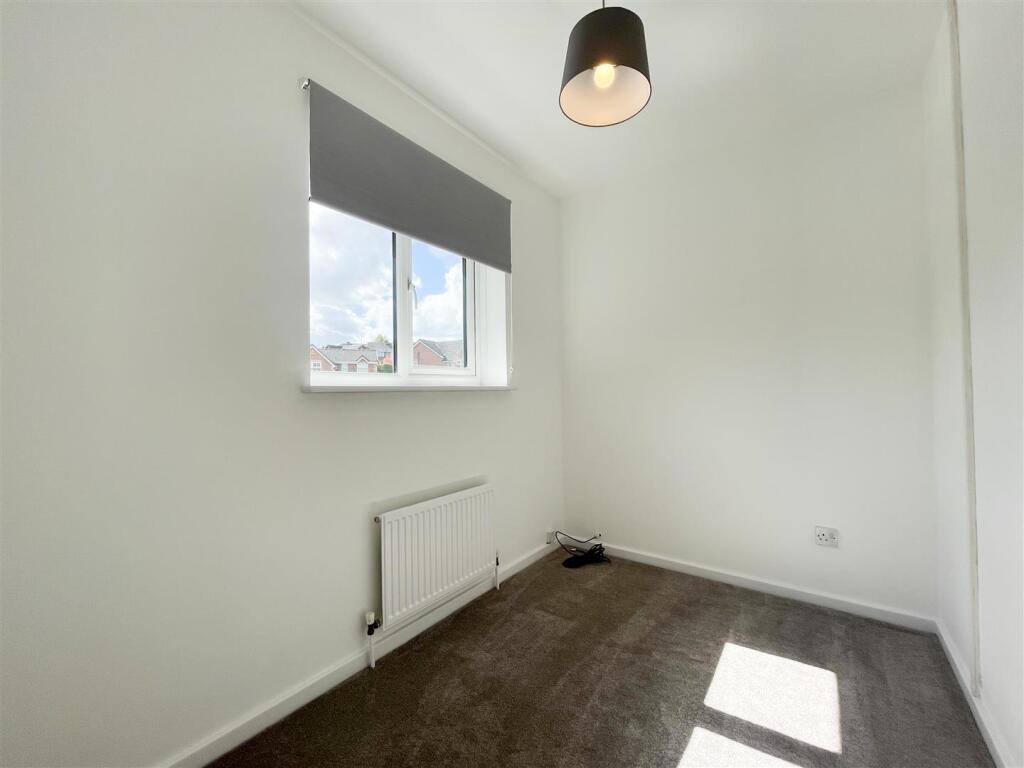
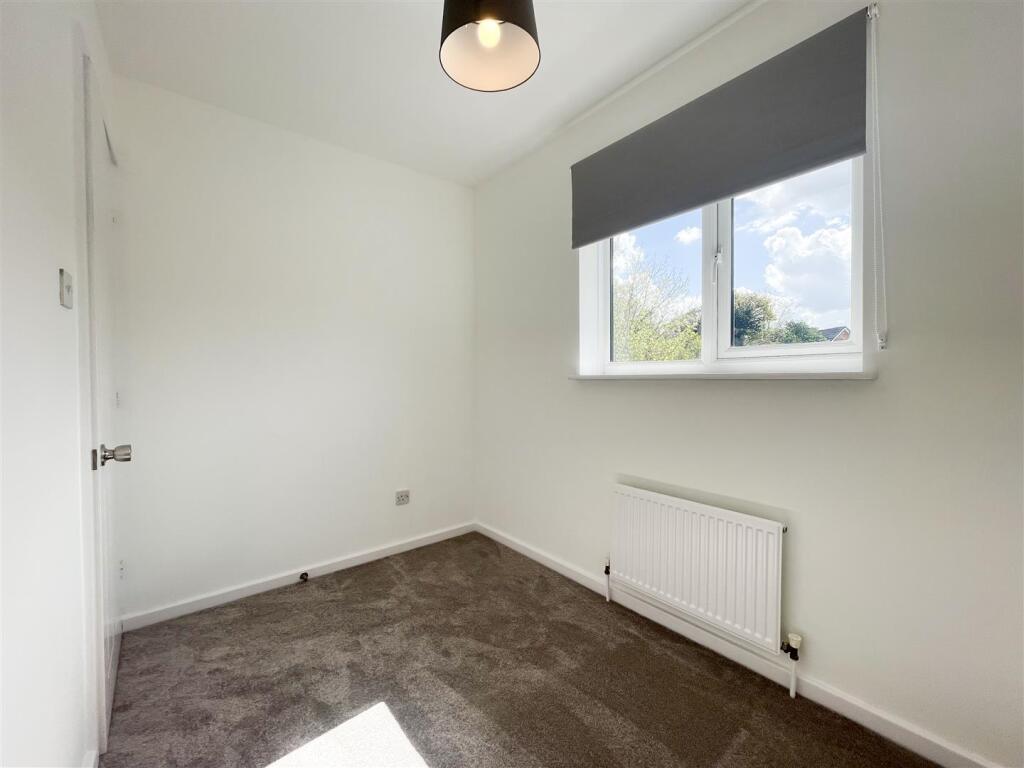
Bedroom Two - A single bedroom benefiting from a uPVC double glazed window to the front elevation, allowing plenty of natural light. The room also features brand new fitted carpets, freshly painted walls, a central heating radiator and a ceiling light point.
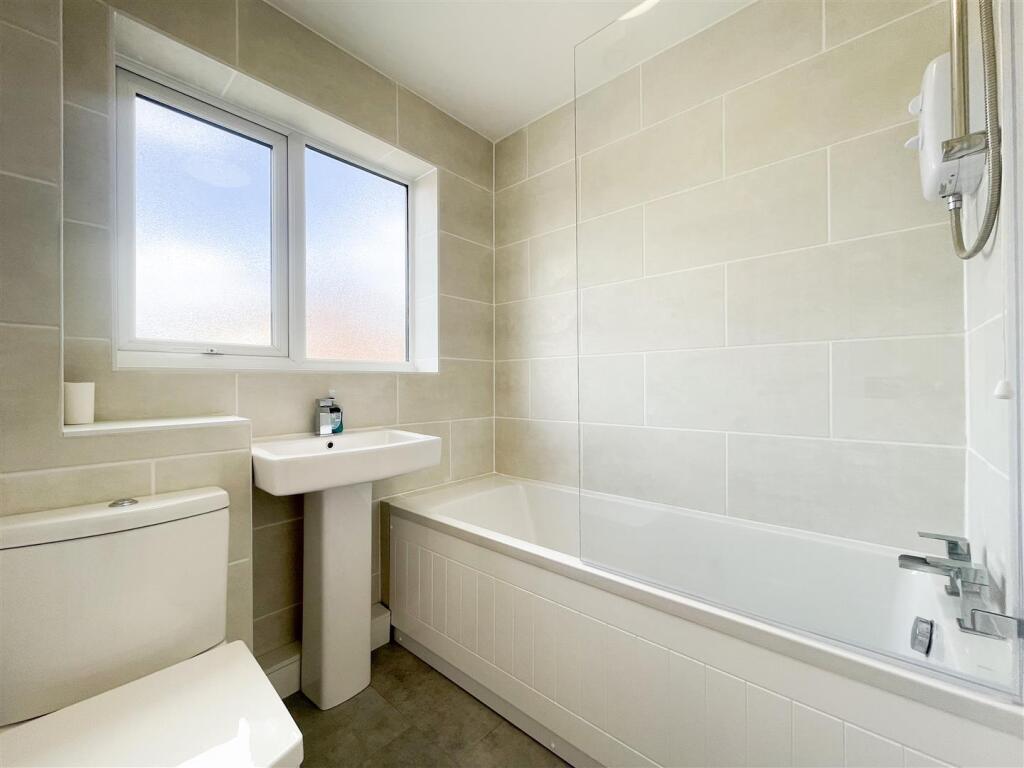
Bathroom - A brand new modern fitted bathroom comprising a panelled bath with electric shower over, wash hand basin with mixer tap, and WC. The room features tiled walls to wet areas and tiled-effect vinyl flooring. An obscure uPVC double glazed window to the side elevation provides natural light, complemented by a ceiling light point and extractor fan.
Outside - To the outside, there is a paved path leading to the front door and outhouse, with a laid lawn to either side. The property also benefits from two parking spaces.
Listed by
Oughtibridge
United Homes Limited
Reference: 174561599
EPC Rating & Upgrade Cost
Current rating: D
Potential rating: B
Inspection date: 24/04/2019
Expiry date: 23/04/2029
Current heating cost: £496/year
Potential heating cost: £383/year
Est. upgrade cost to C: £15,725
Recommendations
- Increase loft insulation to 270 mm (£100 - £350)
- Floor insulation (suspended floor) (£800 - £1,200)
- Upgrade heating controls (£350 - £450)
- Replace boiler with new condensing boiler (£2,200 - £3,000)
- Solar water heating (£4,000 - £6,000)
- Solar photovoltaic panels, 2.5 kWp (£5,000 - £8,000)
Flood risk
Zone: 1
Risk: Low
Job (default Low)
Rental Range
Estimated market rent for Yorkshire and The Humber. Low = conservative, Realistic = average, Optimistic = best case.
Based on Region from postcode lookup → Yorkshire and The Humber.
LHA (30th percentile) floor for Sheffield: £618/mo (Apr 2025 – Mar 2026)
Location
Nearby
Nearest stations, universities and amenities (distance from property).
| Type | Name | Distance |
|---|---|---|
| Bus stop | Burncross Road/Housley Lane | 0.0 miles |
| Bus stop | Hunshelf Road/Steven Crescent | 0.1 miles |
| Shop | The Co-operative Funeralcare | 0.3 miles |
| Shop | Hollies | 0.3 miles |
| Train station | Chapeltown | 0.3 miles |
| Train station | Rockingham | 3.1 miles |
| Hospital | Phlebotomy Drive Through Service | 3.4 miles |
| University | Sheffield Hallam University | 5.6 miles |
| Hospital | Sheffield Children's Hospital A&E | 5.6 miles |
| University | The University of Sheffield AMRC | 6.6 miles |
Street-level crime
| Category | Count |
|---|---|
| Violence and sexual offences | 38 |
| Anti-social behaviour | 23 |
| Other theft | 6 |
| Public order | 6 |
| Shoplifting | 6 |
| Criminal damage and arson | 5 |
| Other crime | 4 |
| Vehicle crime | 4 |
| Possession of weapons | 2 |
| Bicycle theft | 1 |
| Burglary | 1 |
| Total incidents | 96 |
Within 1 mile during May 2026. Source: data.police.uk (England & Wales).
Schools nearby
Nearest open schools with Ofsted ratings (England). Closed schools are not shown. Data from Get Information about Schools and Ofsted.
| Name | Type | Distance | Ofsted |
|---|---|---|---|
| Lound Infant School | Primary | 0.2 miles | Good — 21 Jun 2017 |
| Lound Junior School | Primary | 0.3 miles | Good — 27 Jul 2017 |
| Windmill Hill Primary School | Primary | 0.4 miles | Good — 26 Nov 2013 |
| Coit Primary School | Primary | 0.5 miles | Good — 24 Apr 2024 |
| Ecclesfield School | Secondary | 0.7 miles | Good — 18 Jul 2022 |
Rental Comparables
Residential lets from OpenRent and Rightmove for the area (same bedroom count). Use to validate rent estimates. Student lets are excluded.
| Title | Rent | Beds | Distance | As seen on |
|---|---|---|---|---|
| 2 Bed End Terrace, Smith St, S35 | £775/mo | 2 | 0.26 miles | OpenRent |
| 2 Bed Flat, Chapeltown, S35 | £880/mo | 2 | 0.39 miles | OpenRent |
| 2 Bed End Terrace, Station Road, S35 | £850/mo | 2 | 0.45 miles | OpenRent |
| 2 Bed Flat, Griffiths Road, S35 | £700/mo | 2 | 0.53 miles | OpenRent |
| 2 Bed End Terrace, Livingstone Road, S35 | £600/mo | 2 | 0.61 miles | OpenRent |
| 2 Bed Flat, Griffiths Road, S35 | £700/mo | 2 | 0.63 miles | OpenRent |
| 2 Bed Flat, Warren Rise Apartments, S35 | £1,000/mo | 2 | 0.97 miles | OpenRent |
Average rent: £786/mo (7 listings)