63 DOWNSCROFT GARDENS
SOUTHAMPTON, HEDGE END, HAMPSHIRE SO30 4RS
£375,000
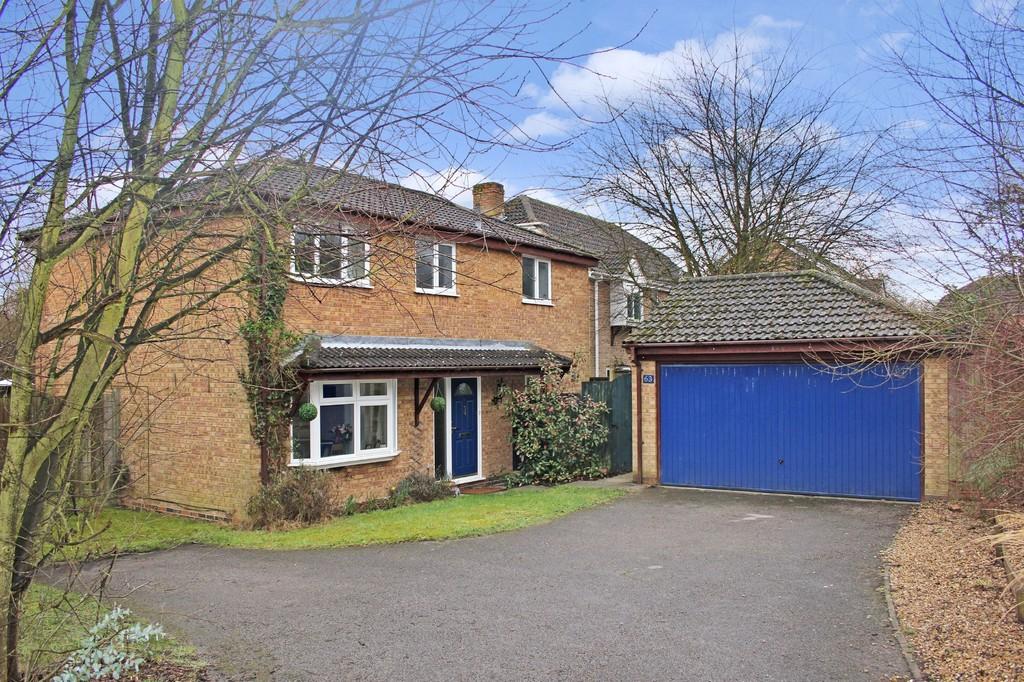
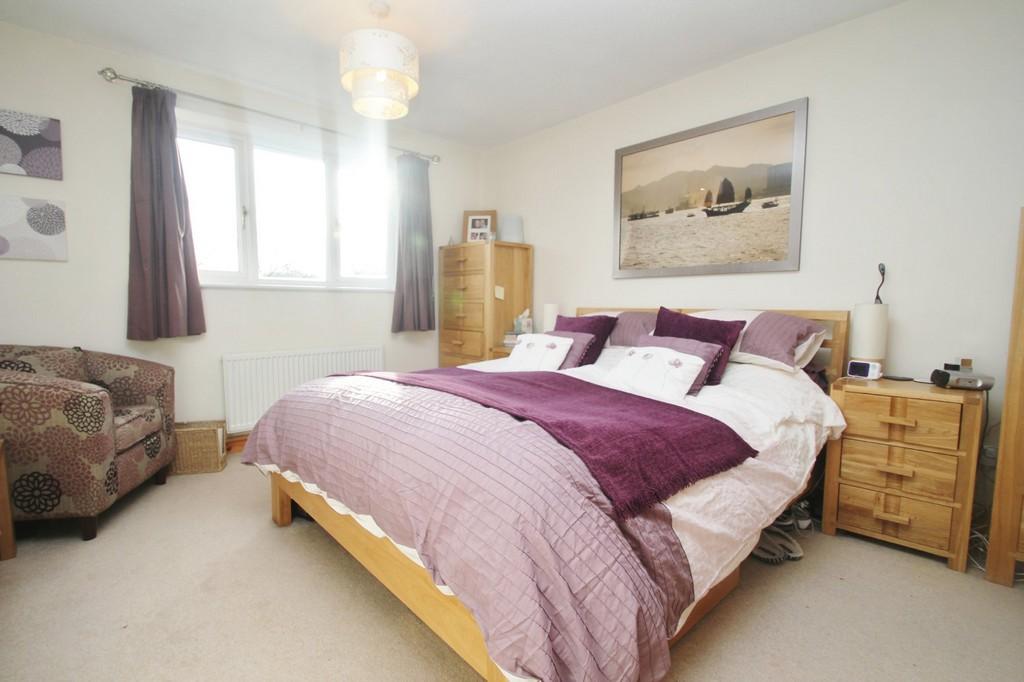
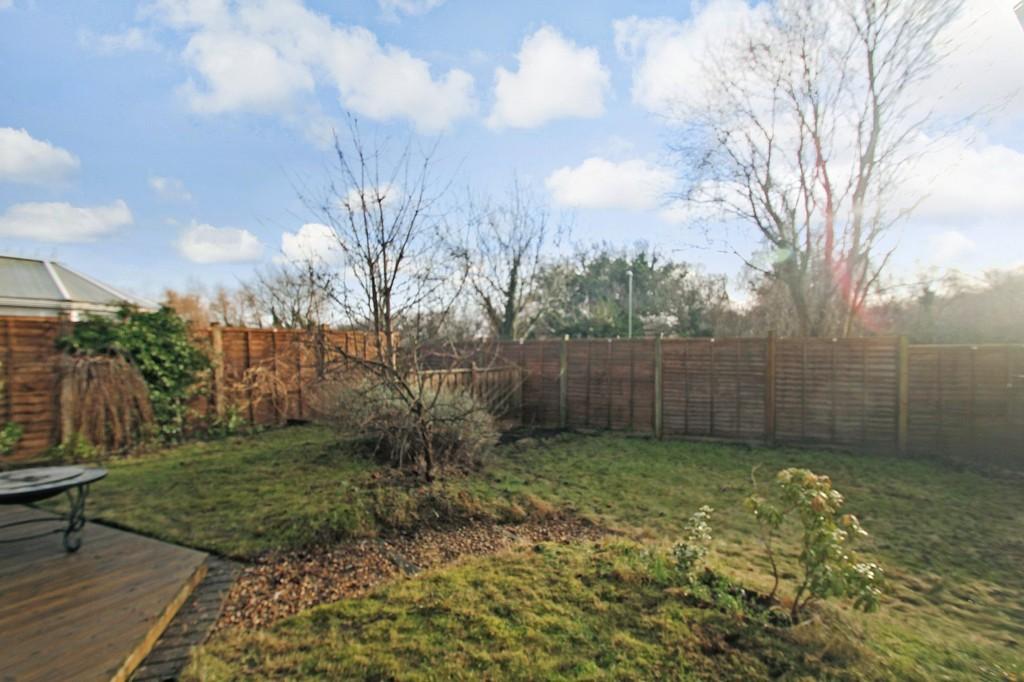
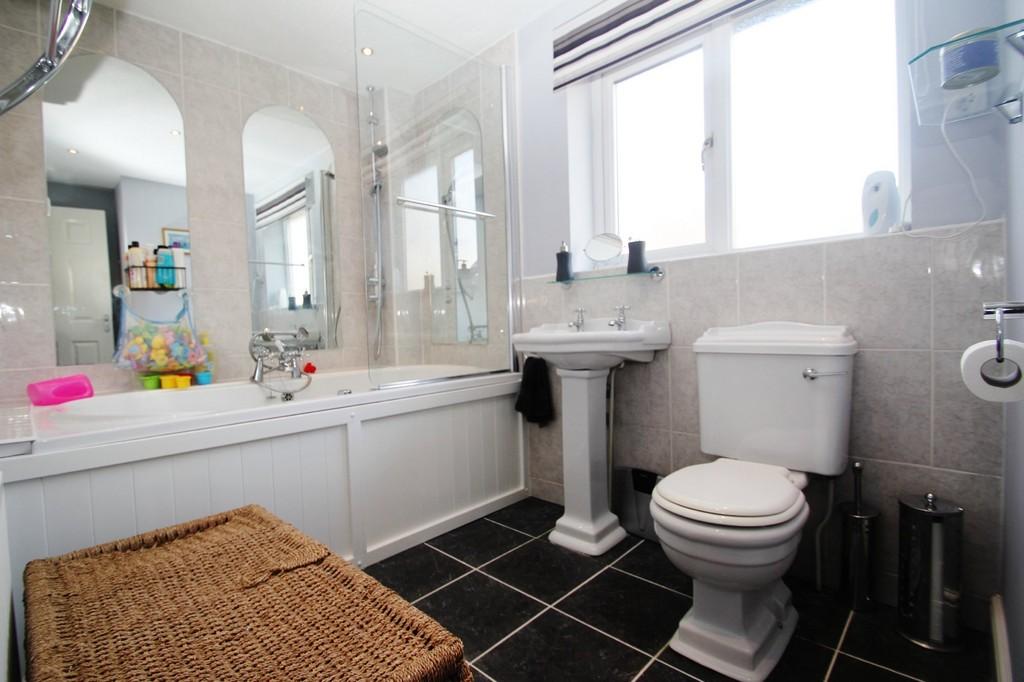
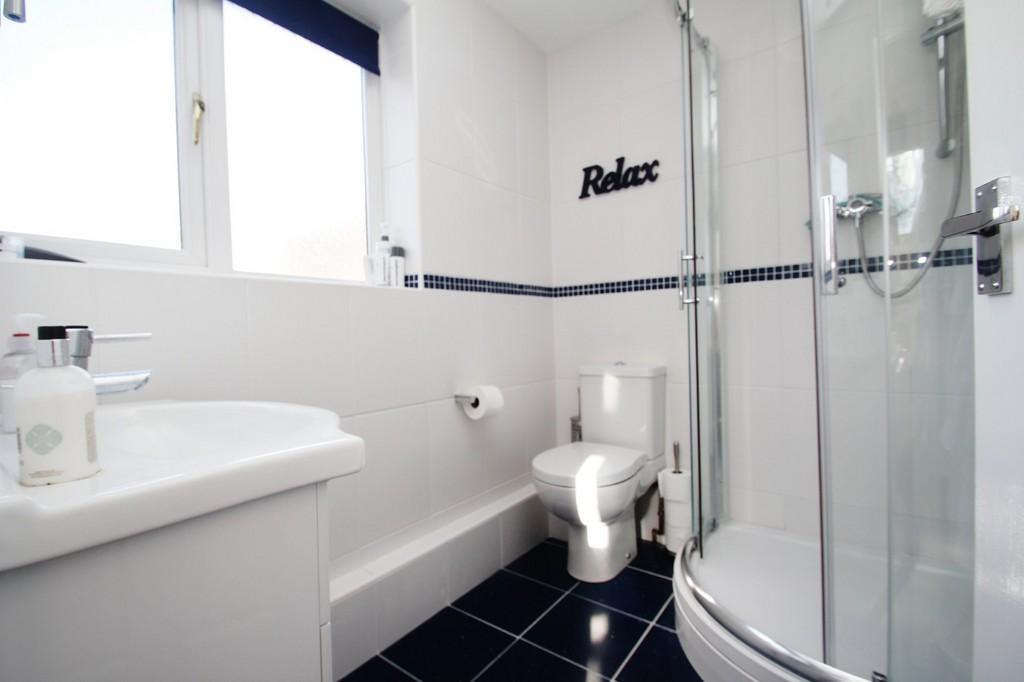
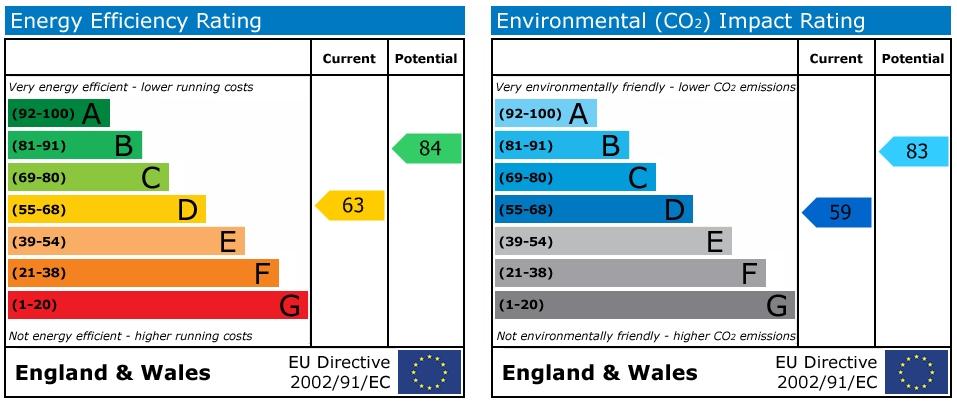
Photo 1 Photo 2 Photo 3 Photo 4 Photo 5 Photo 6 Photo 7 Photo 8 EPC
/ 9
Property details
Floor area
114 m²
EPC rating
D
Last sold
£495,000 Apr 2026
Price per m²
£3,289/m²
Local average
£483,243 (-22.4%)
Deprivation
Decile 10 (30,967 of 33,755)
Street crime
120 incidents within 1 mile (Aug 2026)
Key features
- Detached house
- Four bedrooms
- Double garage
- EPC Grade D
Additional details
- Parking
- Yes
- Garden
- Yes
Description
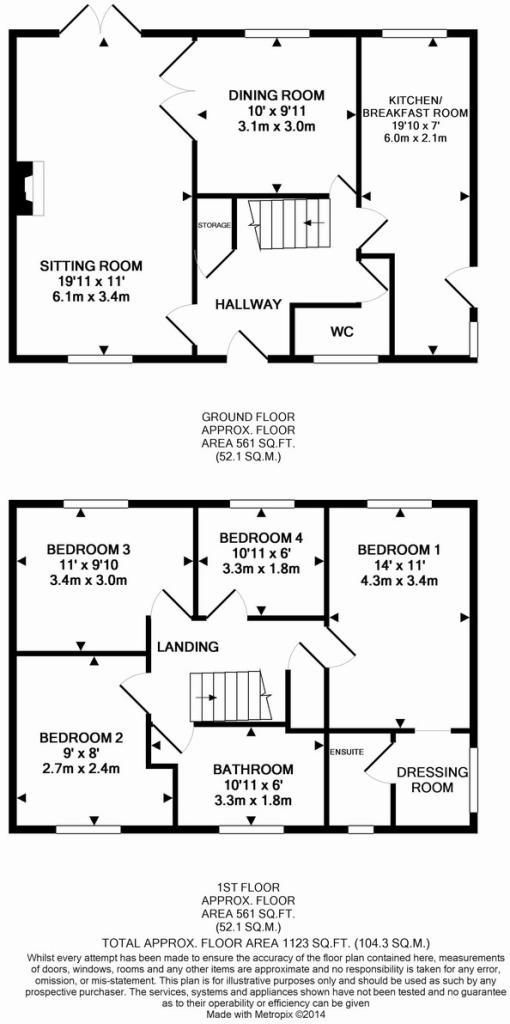
On the first floor, the master bedroom has a window to the rear overlooking the rear garden. There is a dressing area leading to the en-suite which has a corner shower, sink unit and WC. Bedroom two can be found to the front of the property along with the good size family bathroom which has a matching white suite comprising panelled bath, WC and sink unit. Bedrooms three and four are located to the rear of the property
OUTSIDE The property is situated on a good size overall plot and benefits from a large frontage with a driveway providing parking, leading to the double garage with up and over door, power and light. There is pedestrian access to the rear garden which is enclosed and mainly laid to lawn with paved patio area and decking.
DIRECTIONS ** From our office in Hedge End turn left at the traffic lights onto Upper Northam Road, turning right into Turnpike Way opposite the golf range. Continue for some distance where Downscroft Gardens can be found on the left hand side. Follow the road round to the left where number 63 can be found.
Listed by
Hedge End
White & Guard (Fair Oak) Limited
Reference: 42644929
EPC Rating & Upgrade Cost
Current rating: D
Potential rating: B
Inspection date: 22/10/2025
Expiry date: 21/10/2035
Current heating cost: £1,004/year
Potential heating cost: £685/year
Est. upgrade cost to C: £19,910
Recommendations
- Floor insulation (solid floor) (£5,000 - £10,000)
- Low energy lighting for all fixed outlets (£300 - £350)
- Upgrade heating controls (£220 - £250)
- Replace boiler with new condensing boiler (£2,200 - £3,500)
- Solar photovoltaic panels, 2.5 kWp (£8,000 - £10,000)
Flood risk
Zone: 1
Risk: Low
Job (default Low)
Registered land (INSPIRE)
This location falls inside an HM Land Registry INSPIRE registered freehold polygon.
Plot: ~225 m² (0.06 acres)
Source: HM Land Registry INSPIRE Index Polygons.
Floorplans
Floorplan 1
FENSA Certificates
This property has 1 FENSA certificate(s) on record, indicating window/door installations by FENSA-approved installers.
FENSA Certificate #4031646
Property Details
Street: 63 Downscroft Gardens
Town: Hedge End
Postcode: SO30 4RS
Installation Details
Items: 15 windows and 3 doors
Certificate Issued: 04/09/2006
Work Completed: 26/08/2006
This certificate data was retrieved from FENSA's database
What is FENSA? FENSA (Fenestration Self-Assessment Scheme) is a government-authorised scheme that monitors building regulation compliance for replacement windows and doors. Certificates indicate that work was completed by FENSA-approved installers.
Price history
106% since 2002
| Event | Date | Price | % change |
|---|---|---|---|
| Sold | 23/04/2026 (5 months ago) | £495,000 | +35.6% |
| Sold | 12/06/2014 (12 years ago) | £365,000 | +4.3% |
| Sold | 13/03/2008 (18 years ago) | £350,000 | +45.8% |
| Sold | 30/08/2002 (24 years ago) | £240,000 | — |
Source: HM Land Registry Price Paid Data. Crown copyright.
Sold Comparables
Same street and nearby sales within 0.25 miles (last 5 years). Data from Land Registry Price Paid.
| Address | Price | Date | Type |
|---|---|---|---|
| 32 GULLYCROFT MEAD, HEDGE END, SOUTHAMPTON, EASTLEIGH, HAMPSHIRE, SO30 4SR | £470,000 | 11/12/2025 | Detached |
| 11 GULLYCROFT MEAD, HEDGE END, SOUTHAMPTON, EASTLEIGH, HAMPSHIRE, SO30 4SR | £510,000 | 23/10/2025 | Detached |
| 23 DEAN COURT, HEDGE END, SOUTHAMPTON, EASTLEIGH, HAMPSHIRE, SO30 4EG | £382,000 | 23/05/2025 | Detached |
| 23 BERRYWOOD GARDENS, HEDGE END, SOUTHAMPTON, EASTLEIGH, HAMPSHIRE, SO30 4QZ | £390,000 | 03/07/2023 | Detached |
| 12 DEAN COURT, HEDGE END, SOUTHAMPTON, EASTLEIGH, HAMPSHIRE, SO30 4EG | £412,000 | 09/01/2023 | Detached |
| Same street 41 DOWNSCROFT GARDENS, HEDGE END, SOUTHAMPTON, EASTLEIGH, HAMPSHIRE, SO30 4RS | £250,000 | 14/12/2022 | Terraced |
| Same street 69 DOWNSCROFT GARDENS, HEDGE END, SOUTHAMPTON, EASTLEIGH, HAMPSHIRE, SO30 4RS | £560,000 | 11/11/2022 | Detached |
| 11 TAMARISK ROAD, HEDGE END, SOUTHAMPTON, EASTLEIGH, HAMPSHIRE, SO30 4TN | £470,000 | 26/08/2022 | Detached |
| 1 DEAN COURT, HEDGE END, SOUTHAMPTON, EASTLEIGH, HAMPSHIRE, SO30 4EG | £429,500 | 27/07/2022 | Detached |
| 9 JASMINE ROAD, HEDGE END, SOUTHAMPTON, EASTLEIGH, HAMPSHIRE, SO30 4SX | £395,000 | 17/02/2022 | Detached |
| 12 MERLIN GARDENS, HEDGE END, SOUTHAMPTON, EASTLEIGH, HAMPSHIRE, SO30 4UA | £410,000 | 11/02/2022 | Detached |
Street average: £405,000 (2 sales)
Area average: £429,833 (9 sales)
Capital growth trend
Land Registry outcode average: last 12 months vs 5y and 10y ago (from sold prices).
House Price Index (HM Land Registry — official index, not sold-price averages): Eastleigh. Series: Detached. As of July 2026.
Rental Range
Estimated market rent for Eastleigh. Low = conservative, Realistic = average, Optimistic = best case.
Based on Local Authority from postcode lookup → Eastleigh.
LHA (30th percentile) floor for Southampton: £1,446/mo (Apr 2025 – Mar 2026)
Location
Nearby
Nearest stations, universities and amenities (distance from property).
| Type | Name | Distance |
|---|---|---|
| Bus stop | Coltsfoot Close | 0.1 miles |
| Shop | Garden by Homebase | 0.2 miles |
| Shop | Virgin Holidays | 0.2 miles |
| Train station | Hedge End | 1.2 miles |
| Train station | Botley | 2.1 miles |
| University | Warsash Maritime Acadmeny | 3.9 miles |
| Hospital | Royal South Hants Urgent Treatment Centre | 3.9 miles |
| University | Solent University | 4.0 miles |
| Hospital | Forton Medical Centre | 10.9 miles |
Street-level crime
| Category | Count |
|---|---|
| Shoplifting | 32 |
| Violence and sexual offences | 24 |
| Anti-social behaviour | 21 |
| Public order | 14 |
| Vehicle crime | 9 |
| Criminal damage and arson | 8 |
| Other theft | 6 |
| Other crime | 3 |
| Bicycle theft | 1 |
| Burglary | 1 |
| Robbery | 1 |
| Total incidents | 120 |
Within 1 mile during Aug 2026. Source: data.police.uk (England & Wales).
Schools nearby
Nearest open schools with Ofsted ratings (England). Closed schools are not shown. Data from Get Information about Schools and Ofsted.
| Name | Type | Distance | Ofsted |
|---|---|---|---|
| Shamblehurst Primary School | Primary | 0.2 miles | Good — 10 Jul 2013 |
| Wildern School | Secondary | 0.3 miles | Good — 23 May 2024 |
| Freegrounds Infant School | Primary | 0.7 miles | Good — 10 Jun 2013 |
| Freegrounds Junior School | Primary | 0.7 miles | Good — 7 Nov 2012 |
| Berrywood Primary School | Primary | 0.7 miles | Good — 17 Jun 2016 |
Rental Comparables
Rental listings exist nearby, but none matched the 4-bedroom count for this property.
Rent-driven metrics
Based on Area rent estimate.
- Rent ratio — Monthly rent ÷ purchase price (1% rule). 1%+ = strong, 0.8–1% = okay, <0.8% = weak for cashflow.
- Max investor price — Rent ÷ 0.8%; the price at which rent would be 0.8% of price (Stoke-style target).
- Target investor price — Rent ÷ 1%; the price at which rent would be 1% of price (strong cashflow band).
- Gross yield — Annual rent as % of purchase price (no costs).