47 HOLYWELL AVENUE
CASTLEFORD, WEST YORKSHIRE WF10 3FD
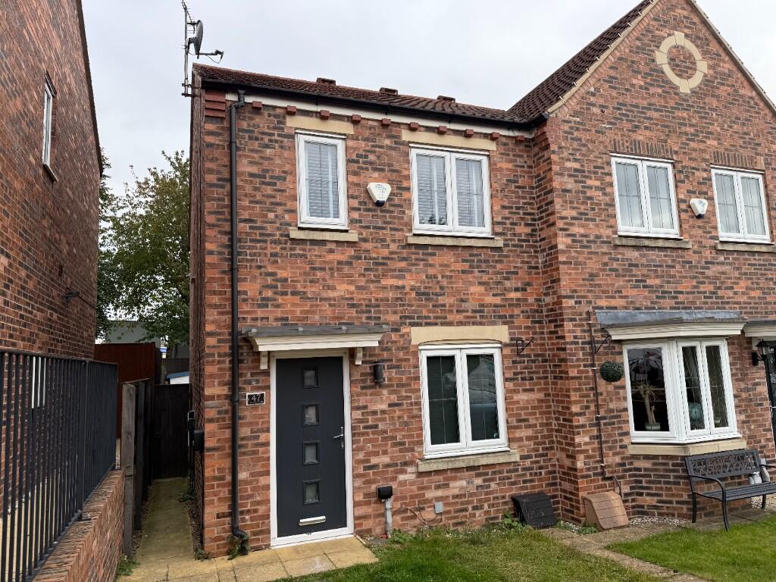
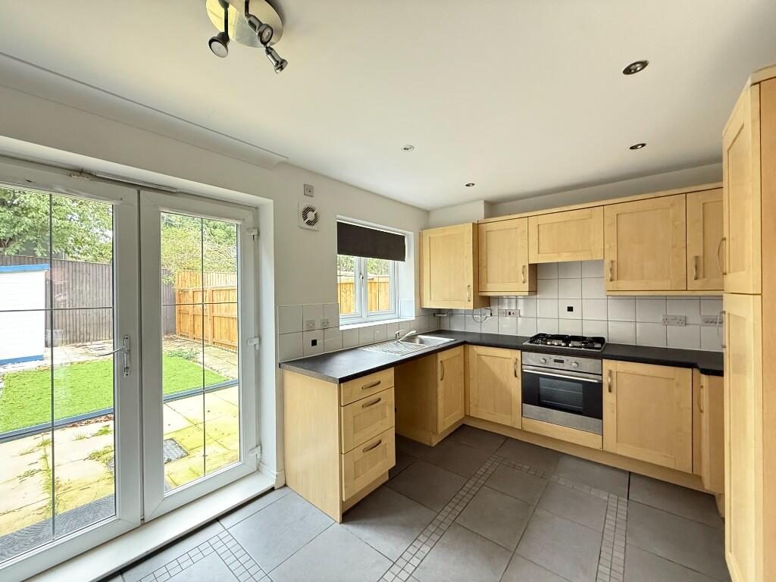
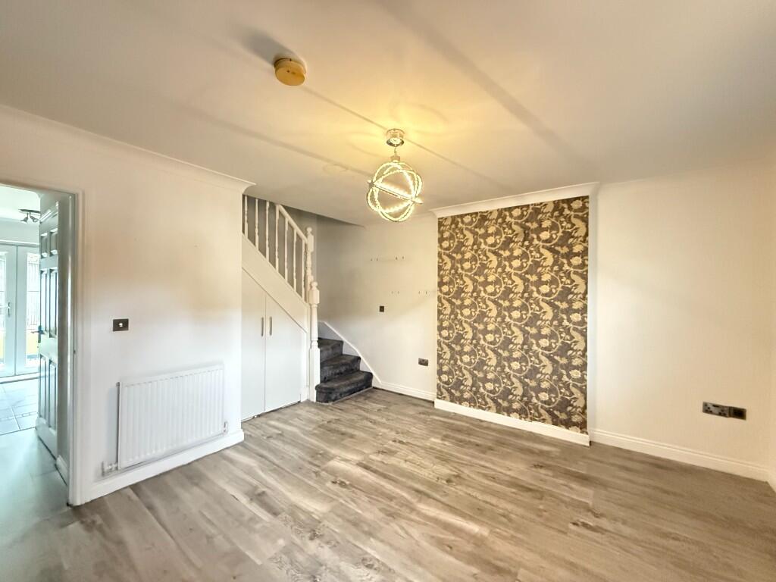
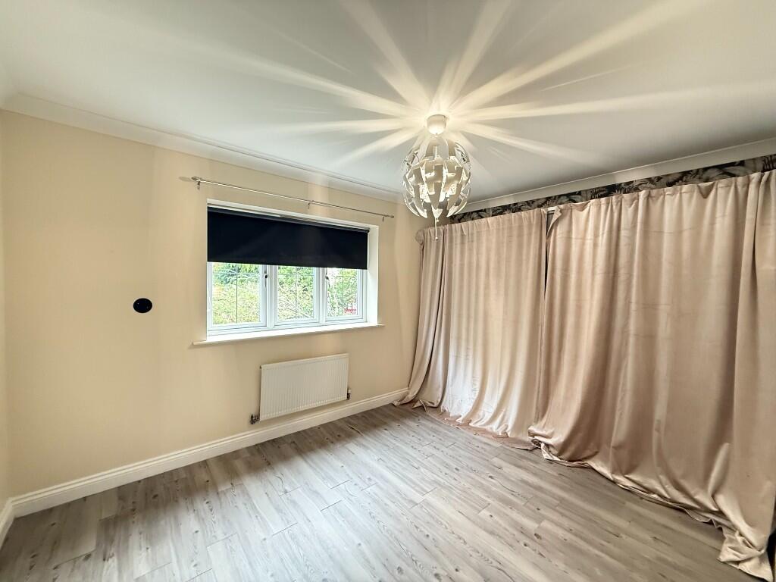
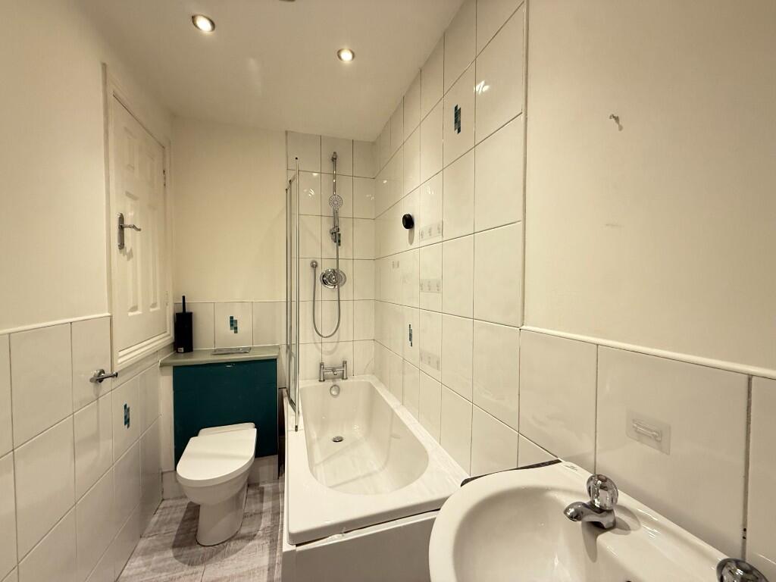
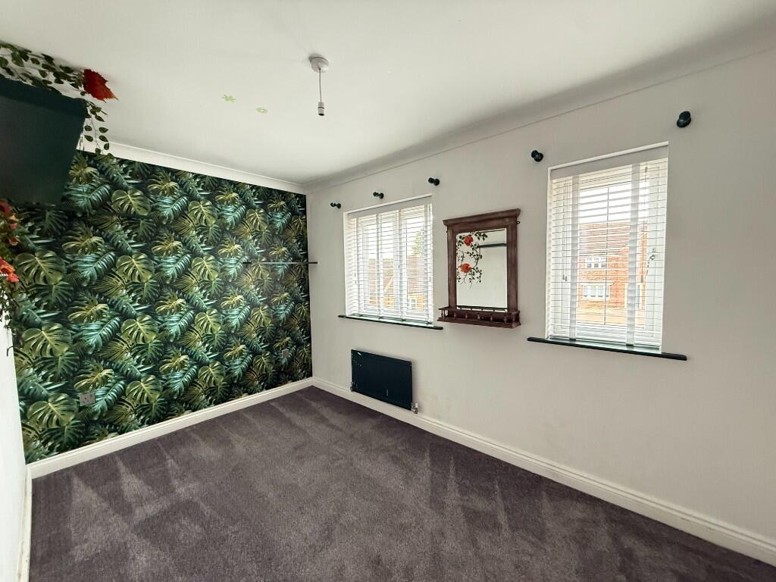
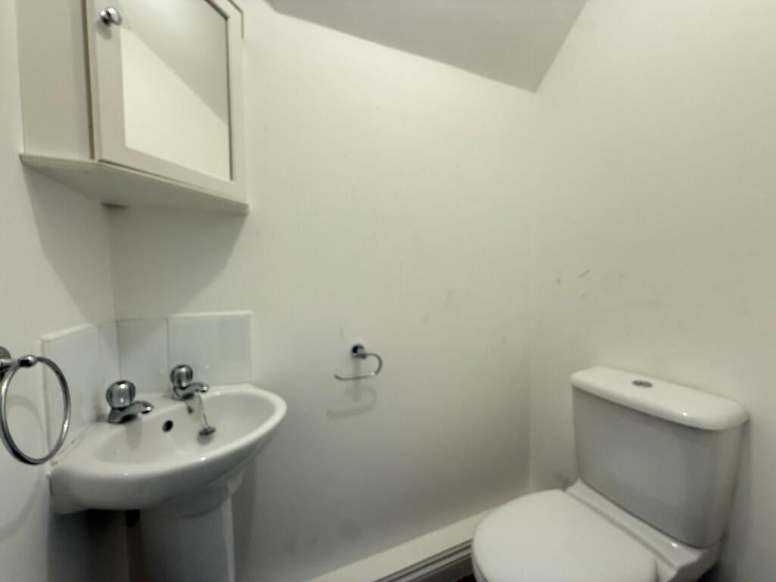
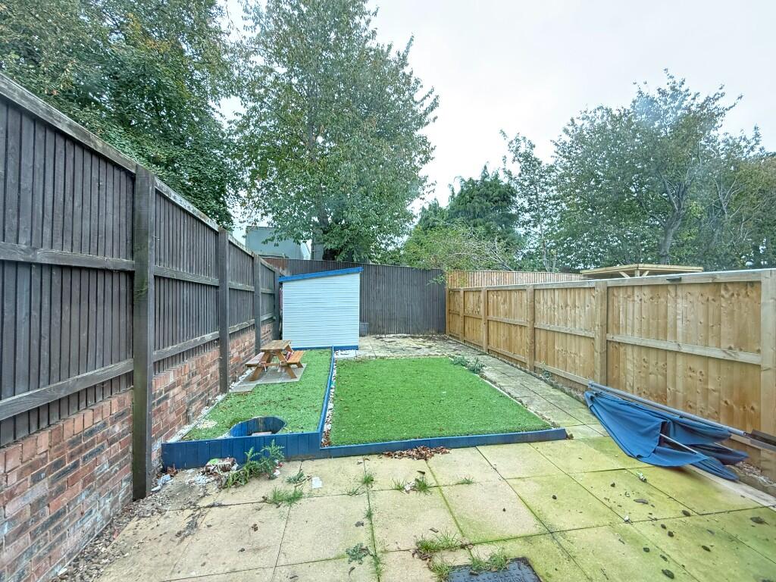
Photo 1 Photo 2 Photo 3 Photo 4 Photo 5 Photo 6 Photo 7 Photo 8
/ 8
Property details
Tenure
FREEHOLD
Floor area
64 m²
EPC rating
C
Last sold
£165,000 Mar 2026
Price per m²
£2,734/m²
Local average
£183,361 (-4.6%)
Deprivation
Decile 8 (23,942 of 33,755)
Street crime
270 incidents within 1 mile (Jul 2026)
Key features
- NO CHAIN
Additional details
- Heating
- Gas, Double glazing
- Parking
- Driveway
- Garden
- Yes
Description
Beautifully maintained throughout, the property offers spacious and well-planned accommodation ideal for first-time buyers, small families, or downsizers.
On the ground floor, there is a welcoming lounge, a convenient cloakroom, and a modern dining kitchen. The first floor comprises two double bedrooms and a stylish bathroom with a shower.
Externally, the home benefits from a driveway to the front providing ample off-street parking, and to the rear, an enclosed garden mainly laid to lawn with a patio area and timber shed.
Perfectly located for easy access to the motorway network, Castleford town centre, and Xscape leisure complex.
Early viewing is highly recommended - book yours today!
Accommodation
Ground Floor
Lounge
4.01m (max) x 5.00m (max)
A bright and inviting room with a composite front door and a window overlooking the front aspect. Features include ceiling coving, stairs to the first floor with understairs storage, and two central heating radiators.
Dining Kitchen
4.00m x 2.87m (13'1" x 9'5")
Fitted with a range of base and wall units complemented by roll-edge work surfaces and tiled splashbacks. Includes a stainless steel sink with chrome mixer tap, plumbing for a washing machine, and space for a fridge freezer. Appliances comprise a stainless steel gas hob with extractor hood and an integrated electric oven. Finished with tiled flooring, spotlights, a central heating radiator, and French doors opening to the rear garden.
Cloakroom
0.84m x 1.42m (2'9" x 4'8")
Fitted with a low-level WC and a pedestal hand wash basin with tiled splashback. Central heating radiator.
First Floor
Landing
With loft access, a side window, and a central heating radiator. Doors lead to all bedrooms and the bathroom.
Bedroom One
2.95m x 4.04m (9'8" x 13'3")
A generous double bedroom with a rear-facing window and central heating radiator.
Bedroom Two
2.40m x 4.04m (7'10" x 13'3")
Another spacious double bedroom with two front-facing windows and a central heating radiator.
Bathroom
1.40m x 2.82m (4'7" x 9'3")
Comprising a low-level WC, vanity wash basin with chrome mixer tap, and a panelled bath with a mains shower and screen. Part-tiled walls, central heating radiator, useful storage cupboard, and spotlights.
Exterior
To the front, a driveway offers ample off-street parking. The enclosed rear garden is mainly laid to lawn, featuring a paved patio area and a timber shed - perfect for outdoor relaxation and entertaining.
Listed by
Pontefract
Bradleys Real Estate Ltd
Reference: 168091406
EPC Rating & Upgrade Cost
Current rating: C
Potential rating: C
Inspection date: 09/01/2026
Expiry date: 08/01/2036
Current heating cost: £505/year
Potential heating cost: £505/year
Est. upgrade cost to C: £9,000
Recommendations
- Solar photovoltaic panels, 2.5 kWp (£8,000 - £10,000)
Flood risk
Zone: 1
Risk: Low
Job (default Low)
Registered land (INSPIRE)
This location is outside the imported HM Land Registry INSPIRE registered freehold polygons.
Source: HM Land Registry INSPIRE Index Polygons.
Floorplans
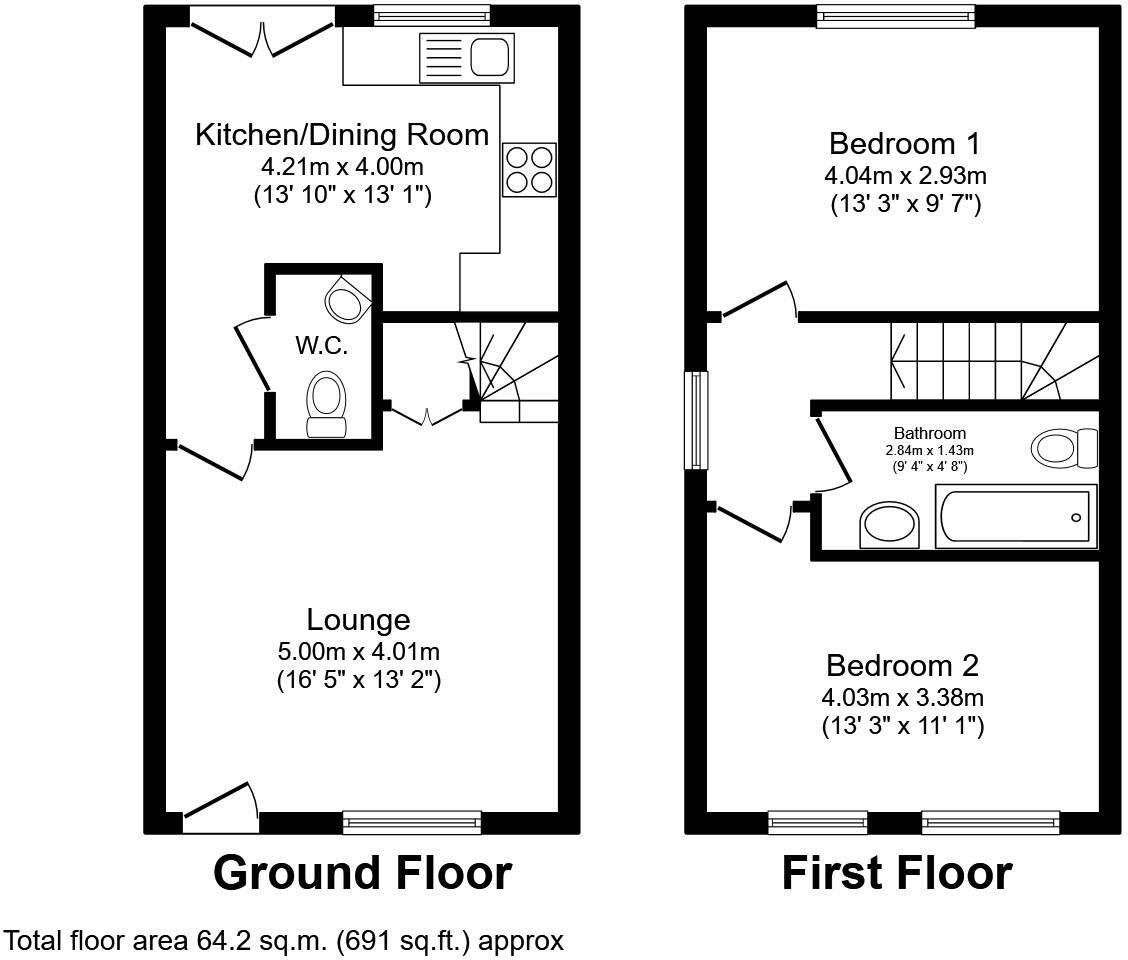
Floorplan 1
Price history
34% since 2015
| Event | Date | Price | % change |
|---|---|---|---|
| Sold | 27/03/2026 (5 months ago) | £165,000 | +3.1% |
| Sold | 27/04/2022 (4 years ago) | £160,000 | +20.3% |
| Sold | 05/08/2020 (6 years ago) | £133,000 | +8.1% |
| Sold | 29/04/2015 (11 years ago) | £123,000 | — |
Source: HM Land Registry Price Paid Data. Crown copyright.
Sold Comparables
Same street and nearby sales within 0.25 miles (last 5 years). Data from Land Registry Price Paid.
| Address | Price | Date | Type |
|---|---|---|---|
| 339 SPITTAL HARDWICK LANE, CASTLEFORD, WAKEFIELD, WEST YORKSHIRE, WF10 3HX | £195,000 | 11/12/2025 | Semi-detached |
| Same street 35 HOLYWELL AVENUE, CASTLEFORD, WAKEFIELD, WEST YORKSHIRE, WF10 3FD | £180,000 | 01/12/2025 | Semi-detached |
| Same street 35 HOLYWELL AVENUE, CASTLEFORD, WAKEFIELD, WEST YORKSHIRE, WF10 3FD | £170,000 | 01/12/2025 | Semi-detached |
| 42 SMITHSON AVENUE, CASTLEFORD, WAKEFIELD, WEST YORKSHIRE, WF10 3HN | £185,000 | 01/12/2025 | Semi-detached |
| 23 PARK VIEW, CASTLEFORD, WAKEFIELD, WEST YORKSHIRE, WF10 3HZ | £280,000 | 10/09/2025 | Semi-detached |
| Same street 4 HOLYWELL AVENUE, CASTLEFORD, WAKEFIELD, WEST YORKSHIRE, WF10 3FD | £373,000 | 29/07/2025 | Detached |
| 12 WOODLANDS AVENUE, CASTLEFORD, WAKEFIELD, WEST YORKSHIRE, WF10 3HR | £240,000 | 25/07/2025 | Semi-detached |
| 42 HENSON GROVE, CASTLEFORD, WAKEFIELD, WEST YORKSHIRE, WF10 3JF | £85,000 | 08/11/2023 | Semi-detached |
| 2 WOODLANDS AVENUE, CASTLEFORD, WAKEFIELD, WEST YORKSHIRE, WF10 3HR | £210,000 | 06/10/2023 | Semi-detached |
| 51 SMITHSON AVENUE, CASTLEFORD, WAKEFIELD, WEST YORKSHIRE, WF10 3HN | £195,000 | 06/10/2023 | Semi-detached |
| 17 PARK VIEW, CASTLEFORD, WAKEFIELD, WEST YORKSHIRE, WF10 3HZ | £210,000 | 05/10/2023 | Semi-detached |
| 32 WOODLANDS AVENUE, CASTLEFORD, WAKEFIELD, WEST YORKSHIRE, WF10 3HR | £240,000 | 24/07/2023 | Semi-detached |
| Same street 3 HOLYWELL AVENUE, CASTLEFORD, WAKEFIELD, WEST YORKSHIRE, WF10 3FD | £310,000 | 30/06/2023 | Detached |
| 24 WOODLANDS AVENUE, CASTLEFORD, WAKEFIELD, WEST YORKSHIRE, WF10 3HR | £250,000 | 12/04/2023 | Semi-detached |
| 24 HENSON GROVE, CASTLEFORD, WAKEFIELD, WEST YORKSHIRE, WF10 3JE | £140,000 | 24/03/2023 | Semi-detached |
| 14 HENSON GROVE, CASTLEFORD, WAKEFIELD, WEST YORKSHIRE, WF10 3JE | £145,000 | 11/11/2022 | Semi-detached |
| 1 HOLYWELL MOUNT, CASTLEFORD, WAKEFIELD, WEST YORKSHIRE, WF10 3HL | £200,000 | 04/11/2022 | Semi-detached |
| 22 TOLL HILL COURT, CASTLEFORD, WAKEFIELD, WEST YORKSHIRE, WF10 3FH | £208,000 | 28/10/2022 | Semi-detached |
| 18 PARK VIEW, CASTLEFORD, WAKEFIELD, WEST YORKSHIRE, WF10 3HZ | £210,000 | 23/09/2022 | Semi-detached |
| 23 WOODLANDS AVENUE, CASTLEFORD, WAKEFIELD, WEST YORKSHIRE, WF10 3HR | £200,000 | 22/07/2022 | Semi-detached |
| 22 PARK VIEW, CASTLEFORD, WAKEFIELD, WEST YORKSHIRE, WF10 3HZ | £225,000 | 15/07/2022 | Semi-detached |
| 9 PARK VIEW, CASTLEFORD, WAKEFIELD, WEST YORKSHIRE, WF10 3HZ | £285,000 | 08/07/2022 | Semi-detached |
| 49 PARK VIEW, CASTLEFORD, WAKEFIELD, WEST YORKSHIRE, WF10 3HZ | £255,000 | 13/06/2022 | Semi-detached |
| 6 HOLYWELL MOUNT, CASTLEFORD, WAKEFIELD, WEST YORKSHIRE, WF10 3HL | £160,000 | 10/06/2022 | Semi-detached |
| Same street 1 HOLYWELL AVENUE, CASTLEFORD, WAKEFIELD, WEST YORKSHIRE, WF10 3FD | £320,000 | 14/01/2022 | Detached |
Street average: £270,600 (5 sales)
Area average: £205,900 (20 sales)
Capital growth trend
Land Registry outcode average: last 12 months vs 5y and 10y ago (from sold prices).
House Price Index (HM Land Registry — official index, not sold-price averages): Wakefield. Series: Semi-detached. As of June 2026.
Rental Range
Estimated market rent for Wakefield. Low = conservative, Realistic = average, Optimistic = best case.
Based on Local Authority from postcode lookup → Wakefield.
LHA (30th percentile) floor for Richmond & Hambleton: £549/mo (Apr 2025 – Mar 2026)
Location
Nearby
Nearest stations, universities and amenities (distance from property).
| Type | Name | Distance |
|---|---|---|
| Bus stop | Holywell Lane Fryston Road | 0.1 miles |
| Bus stop | Holywell Lane Paddock View | 0.1 miles |
| Shop | Best-one | 0.3 miles |
| Shop | Betfred | 0.6 miles |
| Train station | Glasshoughton | 0.9 miles |
| Train station | Pontefract Monkhill | 1.4 miles |
| Hospital | Pinderfields Hospital | 7.0 miles |
| Hospital | Lincoln Wing - A Block Entrance | 10.2 miles |
| University | Mabgate University Centre | 10.4 miles |
| University | Leeds Law School | 10.8 miles |
Street-level crime
| Category | Count |
|---|---|
| Violence and sexual offences | 86 |
| Anti-social behaviour | 49 |
| Criminal damage and arson | 30 |
| Shoplifting | 26 |
| Vehicle crime | 19 |
| Other theft | 17 |
| Public order | 15 |
| Other crime | 11 |
| Burglary | 6 |
| Drugs | 6 |
| Robbery | 3 |
| Bicycle theft | 1 |
| Possession of weapons | 1 |
| Total incidents | 270 |
Within 1 mile during Jul 2026. Source: data.police.uk (England & Wales).
Schools nearby
Nearest open schools with Ofsted ratings (England). Closed schools are not shown. Data from Get Information about Schools and Ofsted.
| Name | Type | Distance | Ofsted |
|---|---|---|---|
| Townville Academy | Primary | 0.4 miles | Requires improvement — 16 Mar 2023 |
| Airedale Junior School | Primary | 0.4 miles | Good — 17 Jan 2018 |
| Airedale Infant School | Primary | 0.4 miles | Good — 3 Dec 2019 |
| Airedale Academy | Secondary | 0.5 miles | Requires improvement — 19 Mar 2024 |
| Fairburn View Primary School, Castleford | Primary | 0.8 miles | Good — 21 Jan 2024 |
Rental Comparables
Residential lets from OpenRent and Rightmove for the area (same bedroom count). Use to validate rent estimates. Student lets are excluded.
| Title | Rent | Beds | Distance | As seen on |
|---|---|---|---|---|
| 2 Bed Flat, Rock Hill, WF10 | £695/mo | 2 | 0.47 miles | OpenRent |
| 2 Bed Flat, The Square, WF10 | £760/mo | 2 | 0.59 miles | OpenRent |
| 2 Bed Semi-Detached House, Lagentium Plaza, WF10 | £975/mo | 2 | 0.85 miles | OpenRent |
Average rent: £810/mo (3 listings)
Rent-driven metrics
Based on OpenRent comparables.
- Rent ratio — Monthly rent ÷ purchase price (1% rule). 1%+ = strong, 0.8–1% = okay, <0.8% = weak for cashflow.
- Max investor price — Rent ÷ 0.8%; the price at which rent would be 0.8% of price (Stoke-style target).
- Target investor price — Rent ÷ 1%; the price at which rent would be 1% of price (strong cashflow band).
- Gross yield — Annual rent as % of purchase price (no costs).
- Cost-to-rent — Price ÷ annual rent (from OpenRent comparables). Under 14× = strong, 14–16× = acceptable, 17×+ = compressed.
- Cashflow — Rent minus mortgage, 10% maintenance, £25/mo compliance. Assumes 75% LTV, 3.95% APR (5yr fixed), 25yr term.
- ROI — Annual profit ÷ cash in (deposit + 4% purchase costs).