34 DE MONTFORT ROAD
BRIGHTON, BRIGHTON, BRIGHTON AND HOVE BN2 3AU
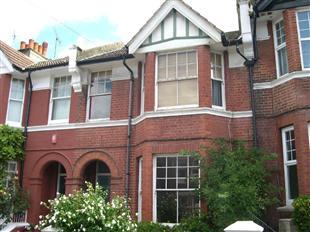
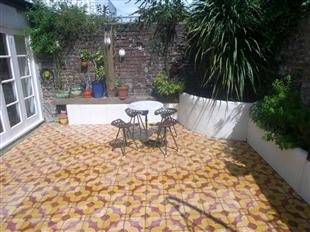
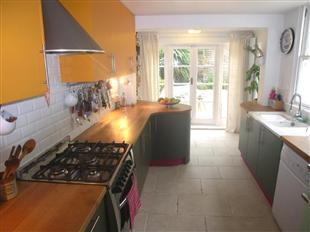
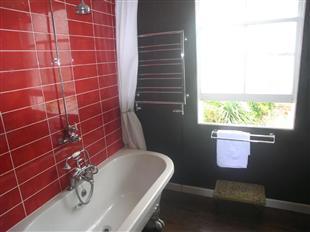
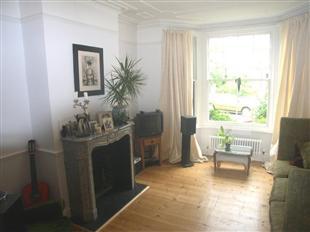
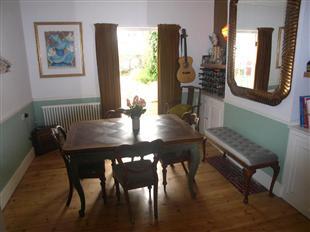
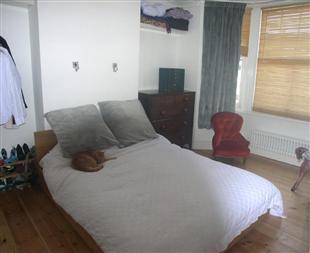
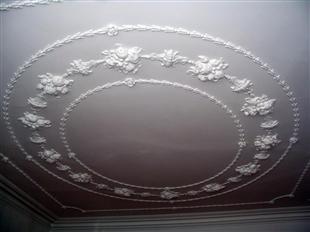
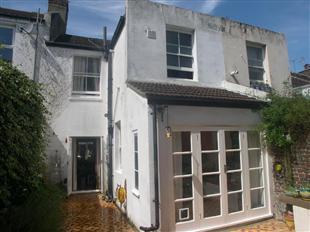
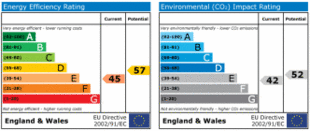
Photo 1 Photo 2 Photo 3 Photo 4 Photo 5 Photo 6 Photo 7 Photo 8 Photo 9 EPC
/ 10
Property details
Last sold
£330,000 Oct 2008
Local average
£1,041,382 (-67.4%)
Deprivation
Decile 7 (22,526 of 33,755)
Street crime
1390 incidents within 1 mile (May 2026)
Key features
- Stunning 3 Bedroom Character Property
- Contemporary White Suite Bathroom
- Many Original Features
- Hand Built Fitted Kitchen
- Immaculate Throughout
- Sought After Location
- Viewing Essential
Description
Fox & Sons are delighted to offer this exceptional 3 bedroom, 2 reception character property situated in a sought after location. Offering easy access into the City Centre and Mainline Train Station.
DESCRIPTION
Fox & Sons are delighted to offer this exceptional 3 bedroom character property comprising entrance hall, lounge, dining room, kitchen/breakfast room, 3 bedrooms, contemporary white suite bathroom, cloakroom and rear garden. The property bene
Entrance Hall
Stripped pine floorboards throughout, cast iron radiator to side, original skirting surrounds, dado rail above, original decorative cornice and coving, door to understair cupboard
Lounge 14' 1" x 12' 3" ( 4.29m x 3.73m )
Stripped pine floorboards throughout, exceptional original ceiling design with original decorative coving, open fireplace with slate hearth surround, cast iron radiator, skirting surrounds, sash bay window to front
Dining Room 11' 9" x 11' 2" ( 3.58m x 3.40m )
Stripped pine floorboards throughout, original intricate decorative coving, decorative centre rose, cast iron radiator to side, storage cupboard, french doors to rear garden
Kitchen-Breakfast 17' 10" x 8' 10" ( 5.44m x 2.69m )
Cherry wood worktops with inset twin bowl butler sink with adjustable mixer tap, range of cupboards and drawers below, further range of wall mounted cupboards, wall mounted stainless steel extractor fan, tiled splashbacks, space for fridge/freezer, breakfast bar with recess shelving below, radiator, coved ceiling, slate flooring throughout, french doors to rear garden
First Floor
Landing
Stripped pine floorboards, original skirting surrounds, dado rail and access to loft
Master Bedroom 14' 1" x 10' 6" ( 4.29m x 3.20m )
Stripped pine floorboards throughout, cast iron radiator, skirting surrounds, sash bay window to front
Bedroom 2 11' 10" x 11' 5" ( 3.61m x 3.48m )
Stripped pine floorboards throughout, cast iron radiator, skirting surrounds, coved ceiling, sash window to rear
Bedroom 3 9' x 6' 5" ( 2.74m x 1.96m )
Stripped pine floorboards throughout, skirting surrounds, coved ceiling, radiator, sash window to front
Bathroom
Ceramic tiled floor with free standing roll top bath with shower attachment, integral shower above, porcelain sink with mixer tap, storage cupboard with recess shelving and access to wall mounted combi boiler, window to rear
Cloakroom
Low level wc, skirting surrounds, coved ceiling, ceramic tiled flooring, window to side
Garden
Delightful paved rear garden with raised plant and shrub borders, benefiting from a easterly aspect and walled boundaries
Listed by
Brighton Lewes Road
Sequence (UK) Limited - Connells
Reference: 10841748
Flood risk
Zone: 1
Risk: Low
Job (default Low)
FENSA Certificates
This property has 1 FENSA certificate(s) on record, indicating window/door installations by FENSA-approved installers.
FENSA Certificate #12574291
Property Details
Street: 34 De Montfort Road
Town: BRIGHTON
Postcode: BN2 3AU
Installation Details
Items: 12 windows and 3 doors
Certificate Issued: 02/10/2017
Work Completed: 05/09/2017
This certificate data was retrieved from FENSA's database
What is FENSA? FENSA (Fenestration Self-Assessment Scheme) is a government-authorised scheme that monitors building regulation compliance for replacement windows and doors. Certificates indicate that work was completed by FENSA-approved installers.
Price history
12% since 2006
| Event | Date | Price | % change |
|---|---|---|---|
| Sold | 24/10/2008 (17 years ago) | £330,000 | +11.9% |
| Sold | 24/07/2006 (19 years ago) | £295,000 | — |
Source: HM Land Registry Price Paid Data. Crown copyright.
Sold Comparables
Same street and nearby sales within 0.25 miles (last 5 years). Data from Land Registry Price Paid.
| Address | Price | Date | Type |
|---|---|---|---|
| 10 WELLINGTON ROAD, BRIGHTON, BRIGHTON AND HOVE, BN2 3AA | £2,818,665 | 01/12/2025 | Other |
| Same street 26 DE MONTFORT ROAD, BRIGHTON, BRIGHTON AND HOVE, BN2 3AU | £580,000 | 24/10/2025 | Terraced |
| Same street 44 DE MONTFORT ROAD, BRIGHTON, BRIGHTON AND HOVE, BN2 3AU | £620,000 | 23/11/2023 | Terraced |
| Same street 42 DE MONTFORT ROAD, BRIGHTON, BRIGHTON AND HOVE, BN2 3AU | £525,000 | 21/12/2022 | Terraced |
| 78B ELM GROVE, BRIGHTON, BRIGHTON AND HOVE, BN2 3DD | £97,000 | 26/07/2022 | Other |
| 1F CORONATION STREET, BRIGHTON, BRIGHTON AND HOVE, BN2 3AQ | £265,000 | 23/03/2022 | Other |
| 10 WELLINGTON ROAD, BRIGHTON, BRIGHTON AND HOVE, BN2 3AA | £3,050,000 | 15/03/2022 | Other |
| 23 BONCHURCH ROAD, BRIGHTON, BRIGHTON AND HOVE, BN2 3PJ | £1,350,000 | 30/09/2021 | Other |
Street average: £575,000 (3 sales)
Area average: £1,516,133 (5 sales)
Capital growth trend
Land Registry outcode average: last 12 months vs 5y and 10y ago (from sold prices).
House Price Index (HM Land Registry — official index, not sold-price averages): Brighton and Hove. Series: All dwelling types. As of April 2026.
Rental Range
Estimated market rent for Brighton and Hove. Low = conservative, Realistic = average, Optimistic = best case.
Based on Local Authority from postcode lookup → Brighton and Hove.
LHA (30th percentile) floor for Brighton and Hove: £1,446/mo (Apr 2025 – Mar 2026)
Location
Nearby
Nearest stations, universities and amenities (distance from property).
| Type | Name | Distance |
|---|---|---|
| Bus stop | De Montfort Road | 0.1 miles |
| Shop | Hilly Laine | 0.1 miles |
| Shop | Andre's Barber Shop | 0.1 miles |
| University | University of Brighton Phoenix Halls | 0.4 miles |
| Train station | London Road (Brighton) | 0.6 miles |
| University | University of Brighton Moulesecoomb Campus | 0.7 miles |
| Train station | Brighton | 0.7 miles |
| Hospital | Eye Hospital | 1.0 miles |
| Hospital | The Montefiore Hospital | 1.3 miles |
Street-level crime
| Category | Count |
|---|---|
| Anti-social behaviour | 374 |
| Violence and sexual offences | 359 |
| Shoplifting | 221 |
| Public order | 129 |
| Other theft | 72 |
| Criminal damage and arson | 53 |
| Drugs | 47 |
| Robbery | 27 |
| Vehicle crime | 25 |
| Bicycle theft | 22 |
| Burglary | 22 |
| Other crime | 19 |
| Possession of weapons | 10 |
| Theft from the person | 10 |
| Total incidents | 1390 |
Within 1 mile during May 2026. Source: data.police.uk (England & Wales).
Schools nearby
Nearest open schools with Ofsted ratings (England). Closed schools are not shown. Data from Get Information about Schools and Ofsted.
| Name | Type | Distance | Ofsted |
|---|---|---|---|
| Fairlight Primary School | Primary | 0.2 miles | Good — 16 Jan 2015 |
| Elm Grove Primary School | Primary | 0.2 miles | Good — 11 Oct 2017 |
| St Martin's CofE Primary School | Primary | 0.2 miles | Good — 1 Jul 2024 |
| St Luke's Primary School | Primary | 0.4 miles | Outstanding — 6 Nov 2013 |
| Kings Brighton | Other | 0.5 miles | Good — 12 Dec 2022 |
Rental Comparables
Rental comparables are temporarily unavailable while listing-site fetches are paused. Try again later.
Rent-driven metrics
Based on Area rent estimate.
- Rent ratio — Monthly rent ÷ purchase price (1% rule). 1%+ = strong, 0.8–1% = okay, <0.8% = weak for cashflow.
- Max investor price — Rent ÷ 0.8%; the price at which rent would be 0.8% of price (Stoke-style target).
- Target investor price — Rent ÷ 1%; the price at which rent would be 1% of price (strong cashflow band).
- Gross yield — Annual rent as % of purchase price (no costs).