33 SUFFOLK PLACE
PORTHCAWL, BRIDGEND CF36 3EA
£259,000
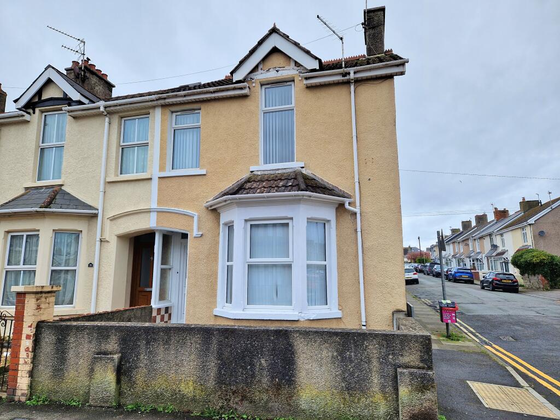
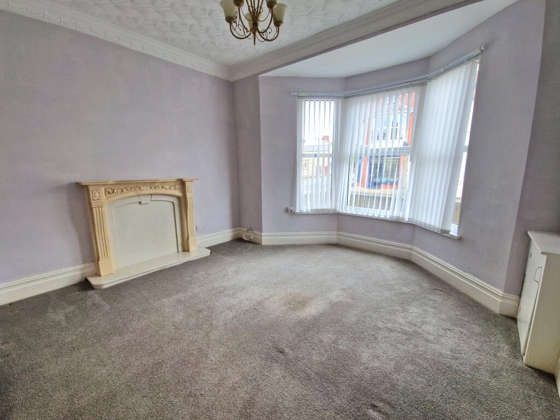
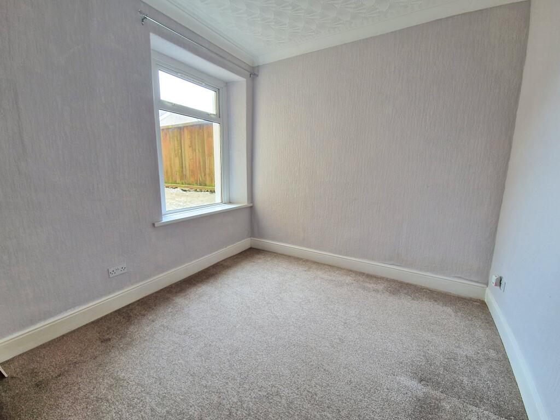
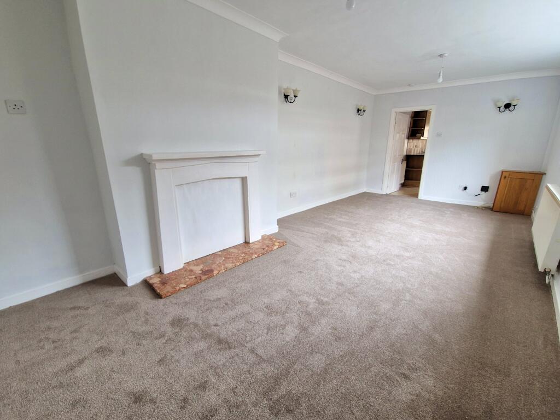
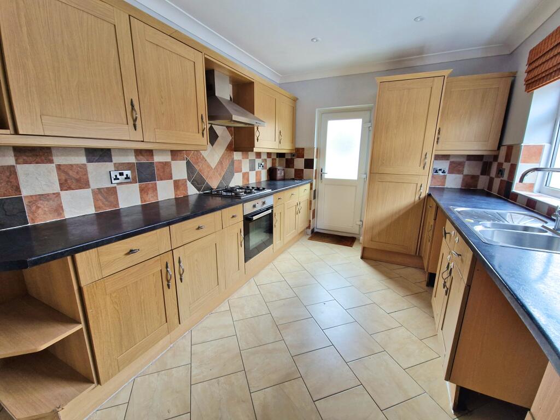
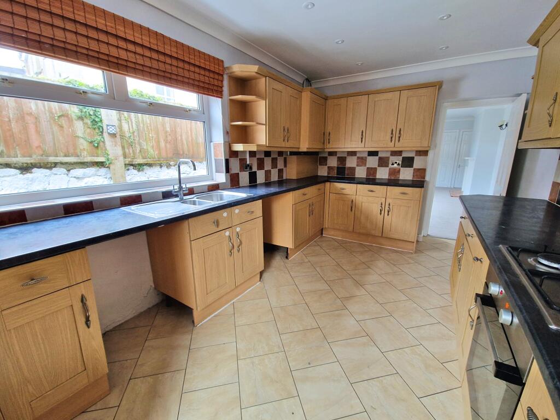
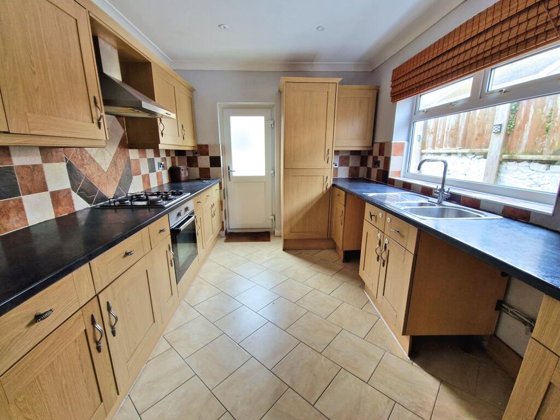
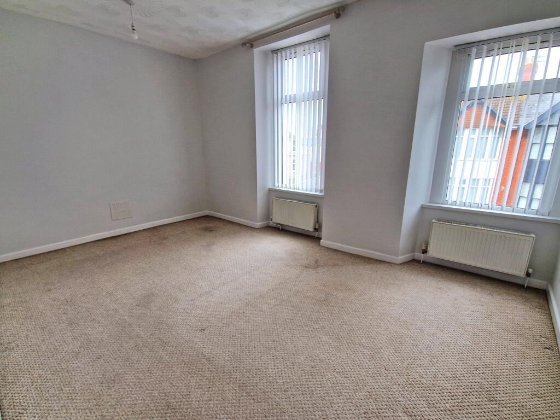
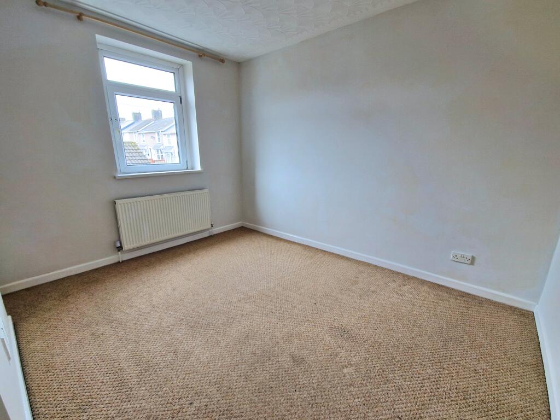
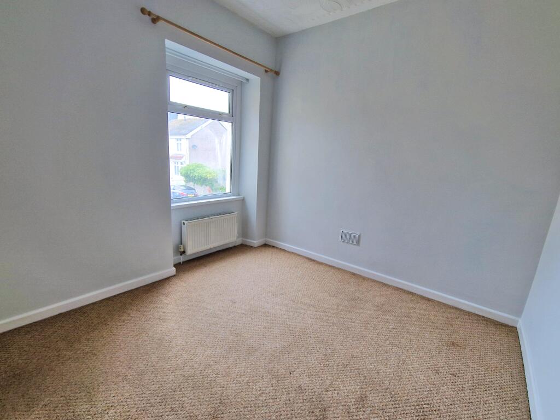
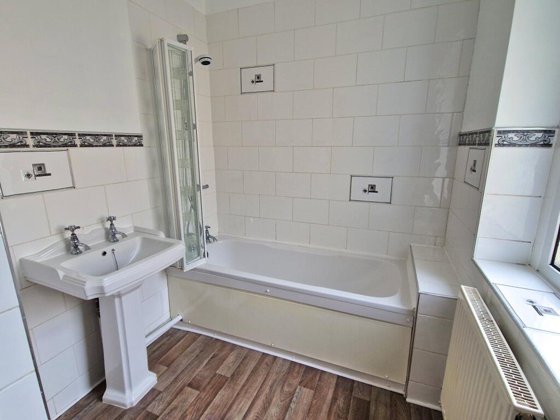
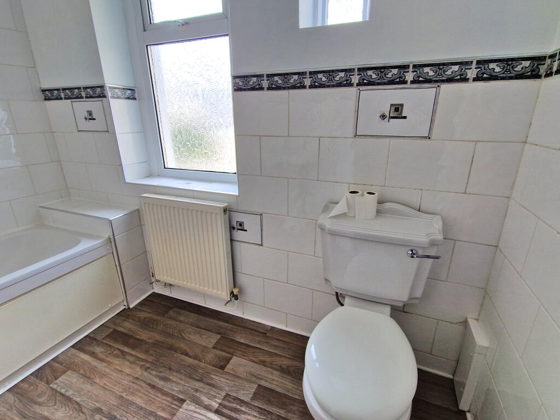
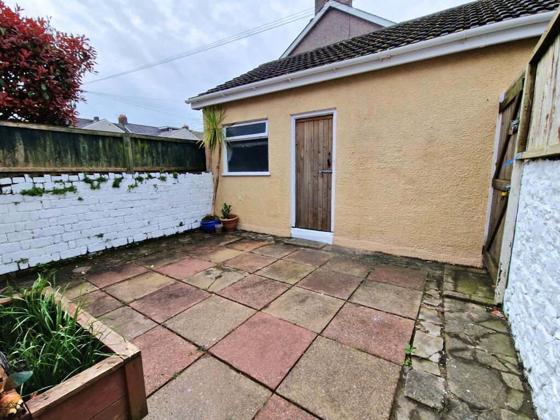
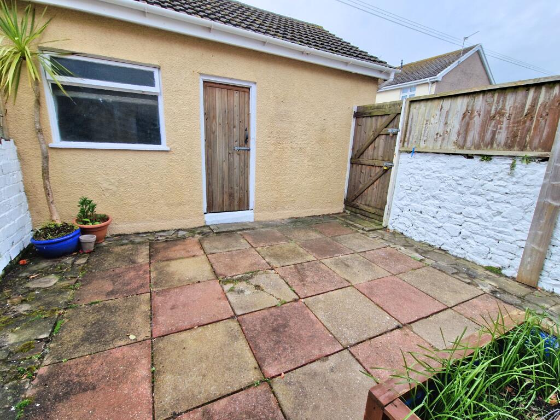
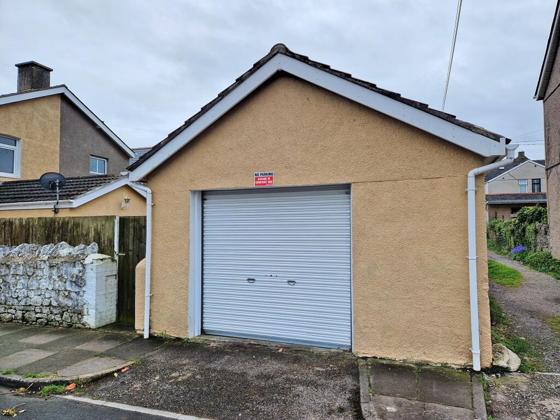
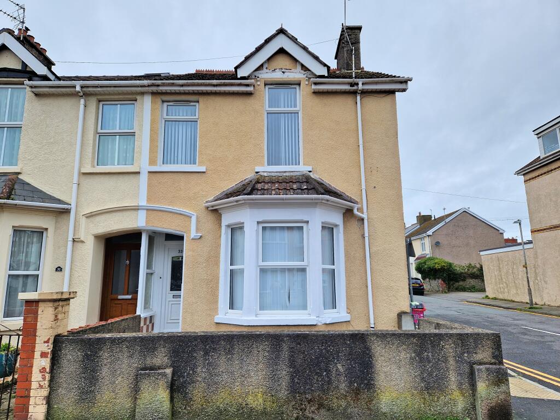
Photo 1 Photo 2 Photo 3 Photo 4 Photo 5 Photo 6 Photo 7 Photo 8 Photo 9 Photo 10 Photo 11 Photo 12 Photo 13 Photo 14 Photo 15 Photo 16
/ 16
Property details
Tenure
FREEHOLD
Floor area
118 m²
EPC rating
D
Year built
England and Wales: 1900-1929
Last sold
£255,000 Jul 2026
Price per m²
£2,195/m²
Local average
£246,050 (+5.3%)
Street crime
126 incidents within 1 mile (Aug 2026)
Key features
- END TERRACE PROPERTY
- DECEPTIVELY SPACIOUS
- CLOSE TO PORTHCAWL TOWN
- THREE RECEPTION ROOMS
- THREE BEDROOMS
- GARAGE TO REAR
- NO ONGOING CHAIN
Additional details
- Parking
- Yes
- Garden
- Private garden
Description
This well proportioned home provides an excellent opportunity for buyers seeking practicality, space, and a central location. Offered for sale with no ongoing chain.HALLWAY :
With ornate coving to the ceiling. Radiator. Wood effect vinyl flooring.
LOUNGE : 13’3” into the bay x 12’7” (Approx.)
uPVC double glazed bay window to the front elevation fitted with vertical blinds. Ornate coving to the ceiling. Feature fireplace. Radiator. Power points. Carpet as fitted.
DINING ROOM : 10’4” x 9’7” (Approx.)
uPVC double glazed window to the rear elevation. Coving to the ceiling. Radiator. Power points. Carpet as fitted.
FAMILY ROOM : 21’4” x 10’2” (Approx.)
A third spacious reception room with door into the Kitchen. Feature fire surround. Coved ceiling. Wall lights. Radiator. Power points. Door to understairs storage cupboard. uPVC double glazed window to the side elevation. Carpet as fitted.
KITCHEN : 15’5” x 9’2” (Approx.)
Fitted with a range of wall and base units with worksurface over incorporating a stainless steel sink unit with mixer tap. Four ring gas hob with electric oven below and extraction fan over. Space for under counter washing machine and dishwasher. Cupboard for integrated fridge/freezer. Cupboard housing the central heating boiler (Combi.) Walls tiled to splash prone areas. Tiled floor. Coving and recessed lighting to the ceiling. Radiator. Power points. uPVC double glazed window to the side plus uPVC double glazed door to the rear garden.
FIRST FLOOR :
Carpet as fitted to the stairs and landing. Loft access. Radiator.
BEDROOM ONE : 16’1” x 11’1” (Approx.)
A good sized double bedroom with two uPVC double glazed windows to the front elevation fitted with vertical blinds. Two radiators. Power points. Carpet as fitted.
BEDROOM TWO : 12’1” x 10’2” (Approx.)
A second double bedroom with uPVC double glazed tilt and turn window to the rear elevation. Radiator. Power points. Carpet as fitted.
BEDROOM THREE : 10’5” x 9’6” (Approx.)
A further double bedroom. Radiator. Power points. Carpet as fitted. uPVC double glazed window to the rear elevation.
BATHROOM :
Fitted with a white suite comprising a panelled bath with shower over and a bi-folding shower screen, pedestal wash hand basin and low level w.c. Walls tiled to splash prone areas. Coved ceiling. Radiator. Vinyl flooring. uPVC double glazed opaque window to the side elevation plus high level window also to the side.
OUTSIDE :
The front courtyard garden is paved. Rear garden is also paved with gated access to side of the property. Outside water tap. Courtesy door to the detached Garage (17’3” x 14’7”) with roller shutter door, access to roof storage.
The council tax band for this property = D
All measurements are approximate, quoted in imperial for guidance only and must not be relied upon. Fixtures, fittings and appliances have not been tested and therefore no guarantee can be given that they are in working order.
Any floor plans included in these sales particulars are not accurate or drawn to scale and are intended only to help prospective purchasers visualise the layout of the property. The plans do not form part of any contract.
TENURE Although we have been verbally advised of the tenure of this property, we have not had access to the deeds so this should be verified by the purchasers Solicitor.
Listed by
Porthcawl
Thompsons Estate Agents
Reference: 174444539
EPC Rating & Upgrade Cost
Current rating: D
Potential rating: B
Inspection date: 29/03/2018
Expiry date: 28/03/2028
Current heating cost: £870/year
Potential heating cost: £475/year
Recommendations
- 50 mm internal or external wall insulation (14,000)
- Floor insulation (solid floor) (6,000)
- Solar water heating (6,000)
- Replacement glazing units (1,400)
- Solar photovoltaic panels, 2.5 kWp (8,000)
Flood risk
Zone: 1
Risk: Low
Job (default Low)
Registered land (INSPIRE)
INSPIRE registered land data is not available for this location yet.
Floorplans
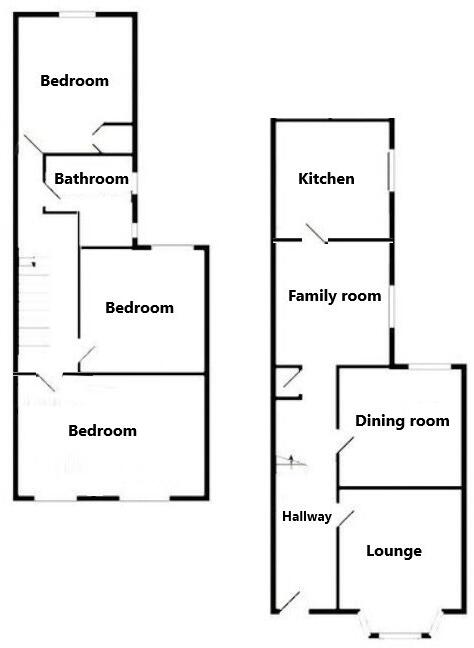
Floorplan 1
EPC Graphs
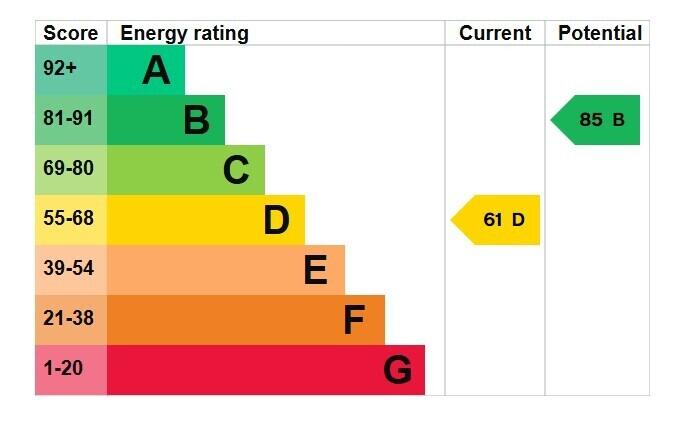
EPC 1
Price history
| Event | Date | Price | % change |
|---|---|---|---|
| Sold | 27/07/2026 (2 months ago) | £255,000 | — |
Source: HM Land Registry Price Paid Data. Crown copyright.
Sold Comparables
Same street and nearby sales within 0.25 miles (last 5 years). Data from Land Registry Price Paid.
| Address | Price | Date | Type |
|---|---|---|---|
| Same street FLAT 1B, 1 SUFFOLK PLACE, PORTHCAWL, BRIDGEND, CF36 3EA | £125,000 | 02/05/2025 | Flat |
| Same street 30B SUFFOLK PLACE, PORTHCAWL, BRIDGEND, CF36 3EA | £122,000 | 05/12/2023 | Semi-detached |
| Same street 10A SUFFOLK PLACE, PORTHCAWL, BRIDGEND, CF36 3EA | £187,000 | 06/11/2023 | Terraced |
| Same street 25 SUFFOLK PLACE, PORTHCAWL, BRIDGEND, CF36 3EA | £255,000 | 20/10/2023 | Terraced |
| 40 VICTORIA AVENUE, PORTHCAWL, BRIDGEND, CF36 3HE | £295,000 | 13/10/2023 | Terraced |
| 38A VICTORIA AVENUE, PORTHCAWL, BRIDGEND, CF36 3HG | £265,000 | 05/09/2022 | Terraced |
| 5 VICTORIA AVENUE, PORTHCAWL, BRIDGEND, CF36 3HG | £363,000 | 01/12/2021 | Terraced |
Street average: £172,250 (4 sales)
Area average: £307,667 (3 sales)
Capital growth trend
Land Registry outcode average: last 12 months vs 5y and 10y ago (from sold prices).
House Price Index (HM Land Registry — official index, not sold-price averages): Bridgend. Series: Terraced. As of July 2026.
Rental Range
Estimated market rent for Bridgend. Low = conservative, Realistic = average, Optimistic = best case.
Based on Local Authority from postcode lookup → Bridgend.
Location
Nearby
Nearest stations, universities and amenities (distance from property).
| Type | Name | Distance |
|---|---|---|
| Shop | The Vision Clinic | 0.0 miles |
| Shop | BooDops Hair Solutions | 0.1 miles |
| Bus stop | Porthcawl Library | 0.1 miles |
| Bus stop | Lias Road | 0.1 miles |
| Hospital | Porthcawl Medical Centre | 1.0 miles |
| Train station | Pyle | 3.2 miles |
| University | Union School of Theology | 4.6 miles |
| Train station | Bridgend | 5.9 miles |
Street-level crime
| Category | Count |
|---|---|
| Violence and sexual offences | 53 |
| Anti-social behaviour | 22 |
| Public order | 17 |
| Shoplifting | 7 |
| Burglary | 5 |
| Criminal damage and arson | 5 |
| Other theft | 4 |
| Possession of weapons | 4 |
| Robbery | 3 |
| Drugs | 2 |
| Other crime | 2 |
| Theft from the person | 1 |
| Vehicle crime | 1 |
| Total incidents | 126 |
Within 1 mile during Aug 2026. Source: data.police.uk (England & Wales).
Schools nearby
Nearest open schools with Ofsted ratings (England). Closed schools are not shown. Data from Get Information about Schools and Ofsted.
| Name | Type | Distance | Ofsted |
|---|---|---|---|
| Porthcawl Comprehensive School | Other | 0.2 miles | — (No rating) |
| Nottage Primary School | Other | 0.3 miles | — (No rating) |
| Newton Primary School | Other | 0.5 miles | — (No rating) |
| Porthcawl Primary School | Other | 0.7 miles | — (No rating) |
| West Park Primary School | Other | 0.8 miles | — (No rating) |
Rental Comparables
Rental listings exist nearby, but none matched the 3-bedroom count for this property.
Rent-driven metrics
Based on Area rent estimate.
- Rent ratio — Monthly rent ÷ purchase price (1% rule). 1%+ = strong, 0.8–1% = okay, <0.8% = weak for cashflow.
- Max investor price — Rent ÷ 0.8%; the price at which rent would be 0.8% of price (Stoke-style target).
- Target investor price — Rent ÷ 1%; the price at which rent would be 1% of price (strong cashflow band).
- Gross yield — Annual rent as % of purchase price (no costs).