34 KINSEY STREET
NEWCASTLE, STAFFORDSHIRE ST5 6JL
Property details
Tenure
FREEHOLD
Floor area
77 m²
Council tax band
A
EPC rating
D
Year built
England and Wales: 1900-1929
Last sold
£111,000 May 2025
Price per m²
£1,506/m²
Local average
£141,848 (-18.2%)
Deprivation
Decile 4 (11,023 of 33,755)
Street crime
79 incidents within 1 mile (May 2026)
Additional details
- Electricity
- Mains supply
- Water
- Mains supply
- Sewerage
- Mains supply
- Heating
- Gas central
- Parking
- On street
- Garden
- Yes
Description
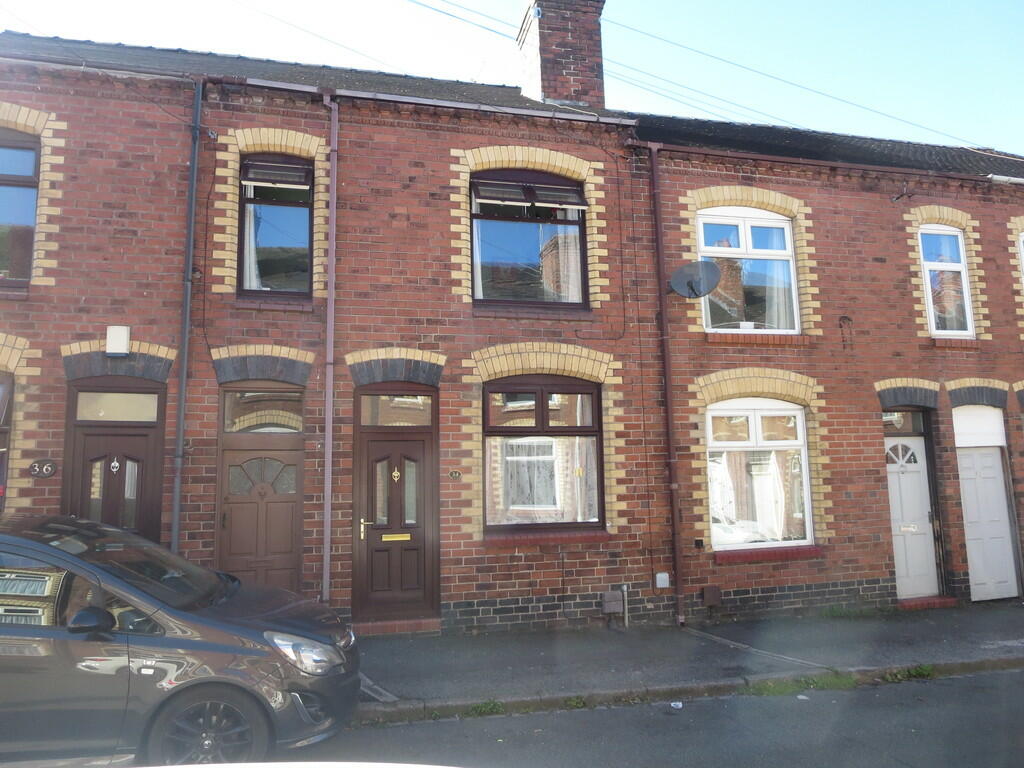
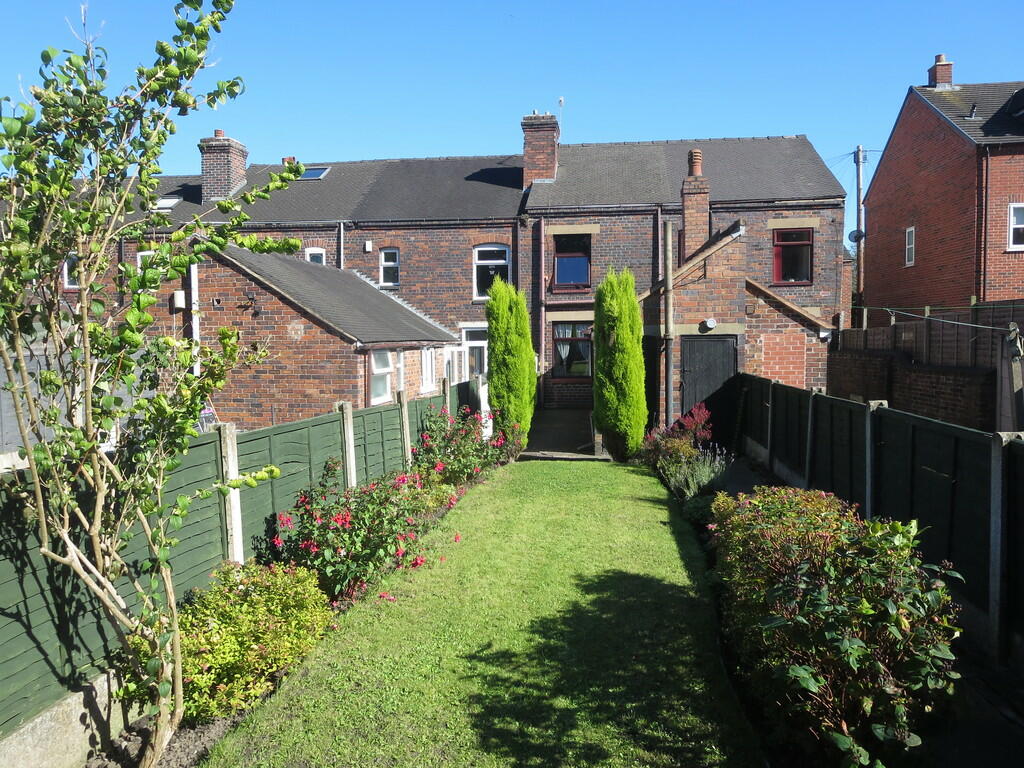
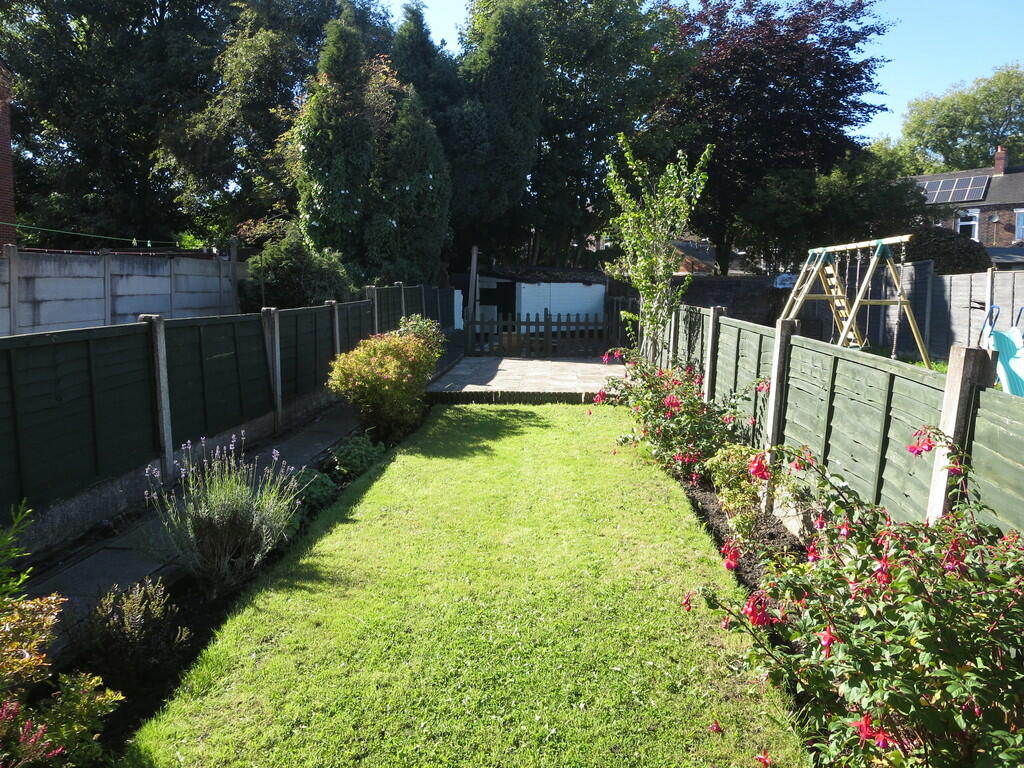
This well presented two bedroom mid terrace property is situated within the popular Silverdale village and offers excellent access to local amenities, schools, commuter and transport networks. The accommodation comprises, dining room, lounge, lobby, kitchen, bathroom, two bedrooms and a separate w/c. Gas central heating, double glazing and a generous size rear garden. Viewings are strongly recommended.
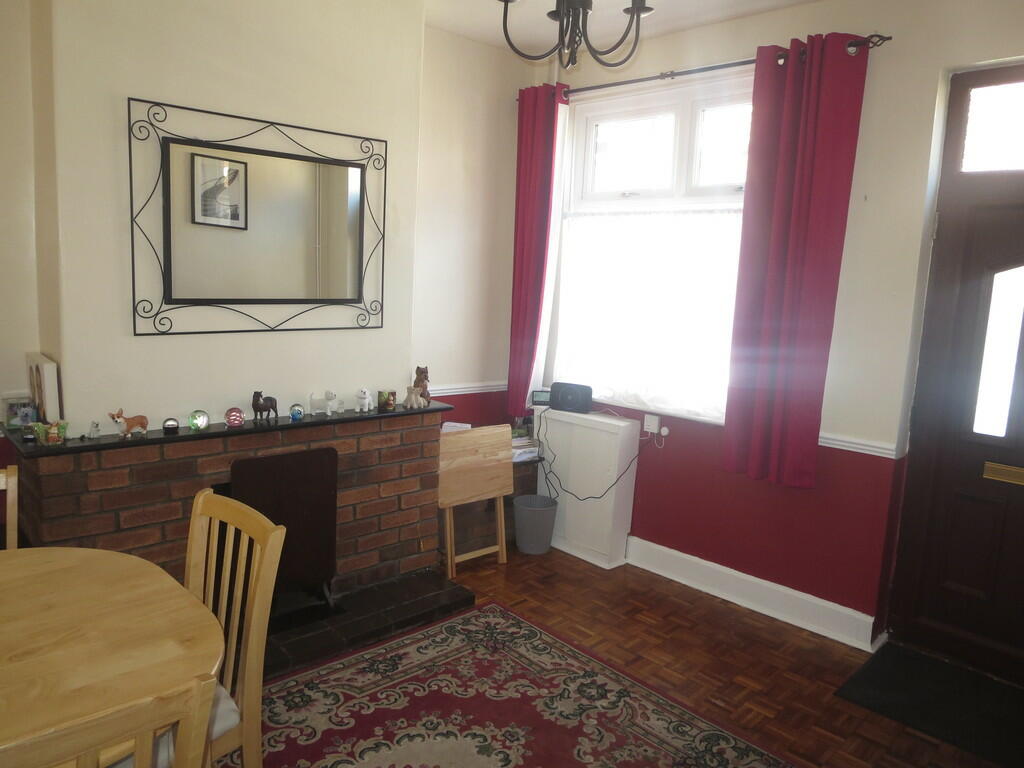
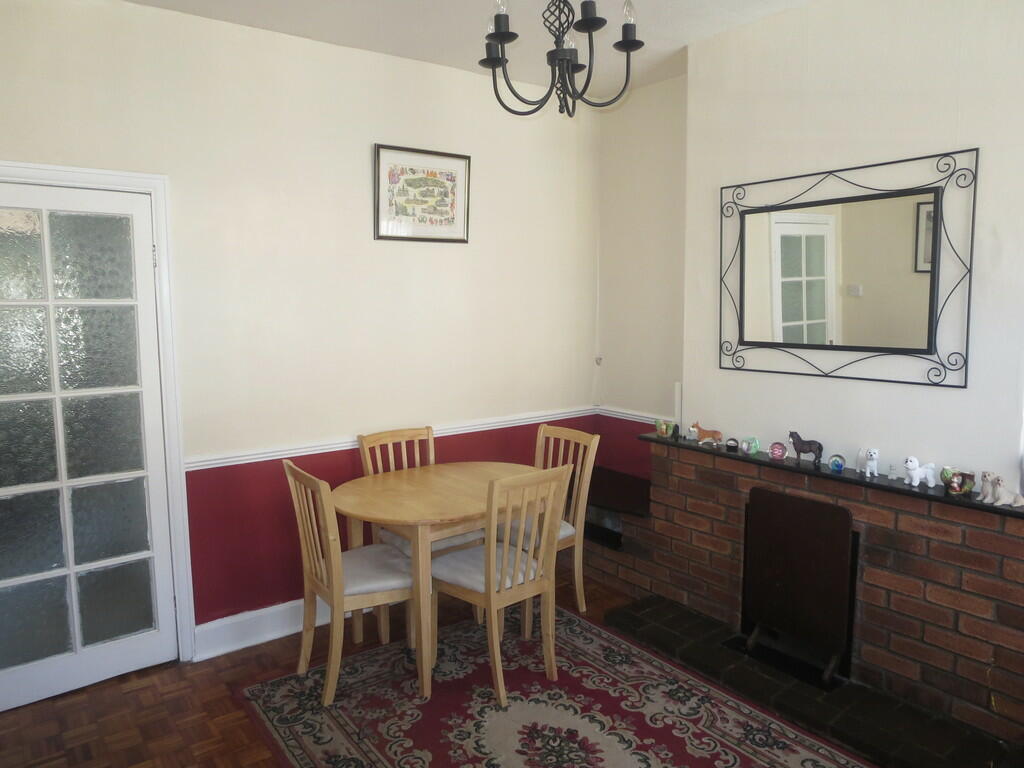
DINING ROOM 11' 7" x 11' 3" (3.53m x 3.43m) Upvc double glazed entrance door and window to the front elevation, feature exposed brick fireplace, radiator and parquet flooring.
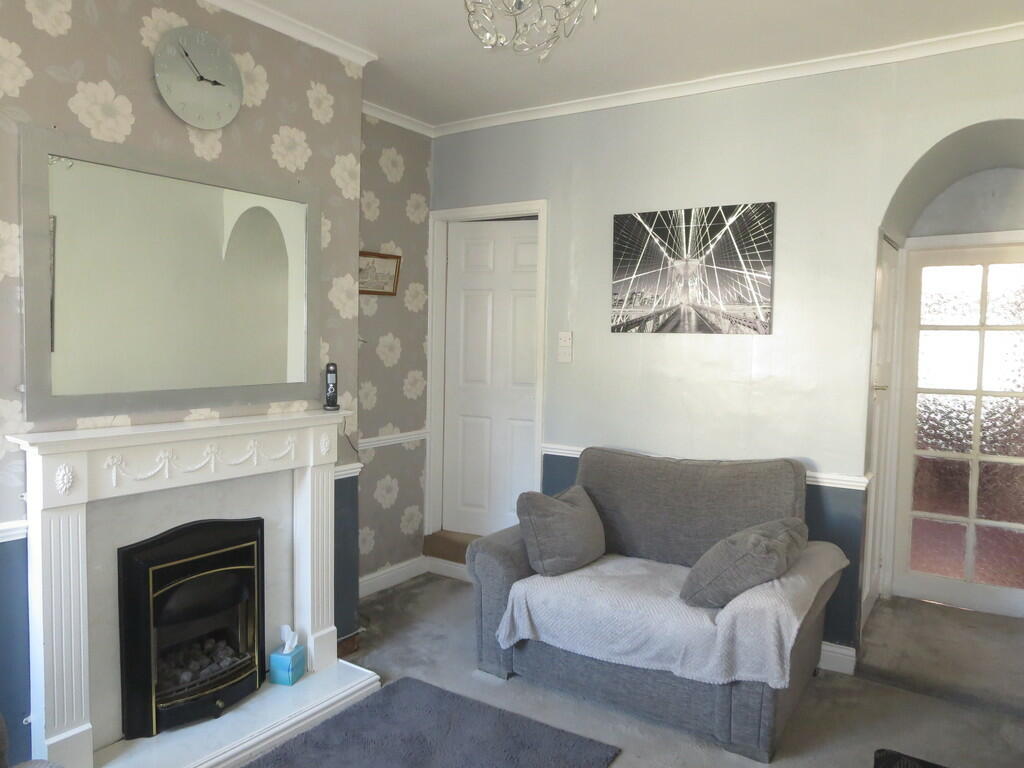
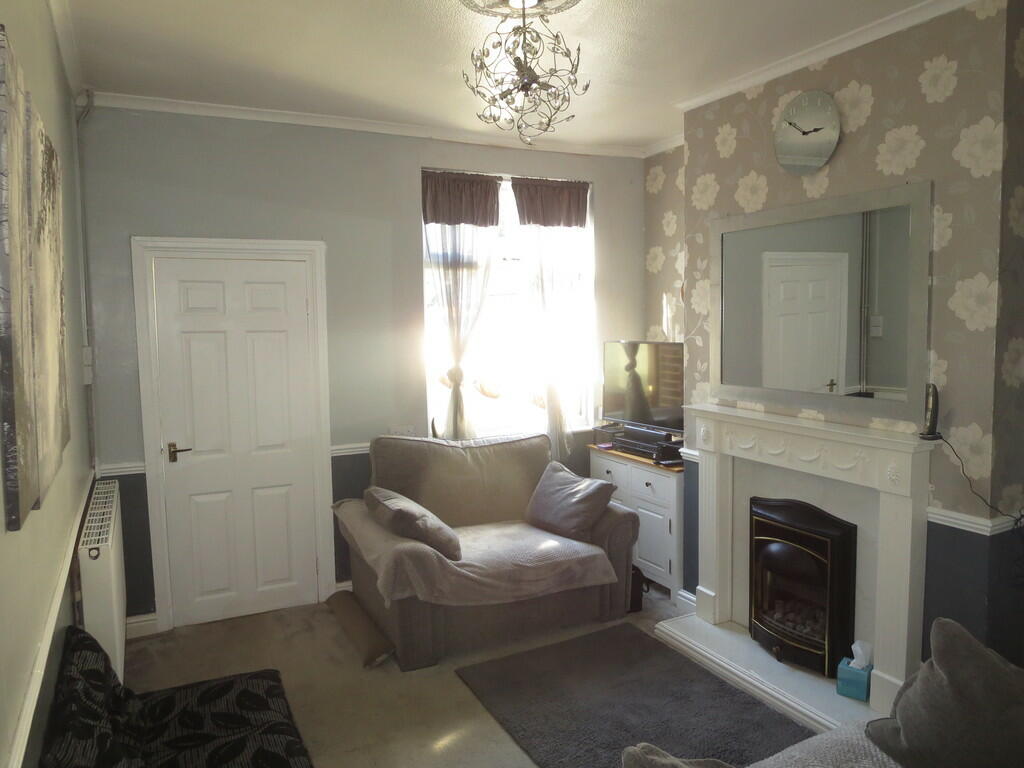
LOUNGE 12' 4" x 11' (3.76m x 3.35m) Coal effect gas fire with feature hearth and surround, television point, coving to ceiling, radiator, under stairs storage cupboard and upvc double glazed window to the rear elevation.
PORCH Tiled floor, door leading to the shared side entry and Upvc double glazed entrance door to the side elevation, leading to the rear garden
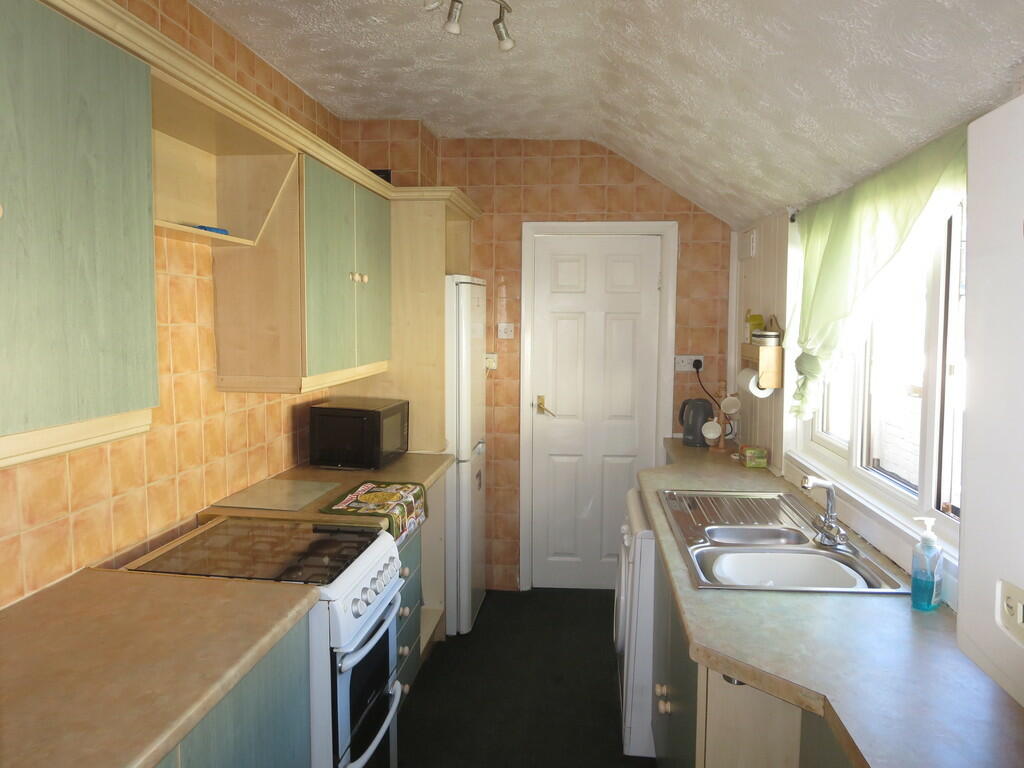
KITCHEN 11' 4" x 6' 8" (3.45m x 2.03m) Fitted base units, drawers and matching wall mounted cupboards. Work surfaces incorporating inset one and a half bowl stainless steel sink and single drainer with mixer tap. Gas cooker point, plumbing for a washing machine, part tiled walls and upvc double glazed window to the side elevation.
LOBBY Airing cupboard and upvc double glazed window to the side elevation.
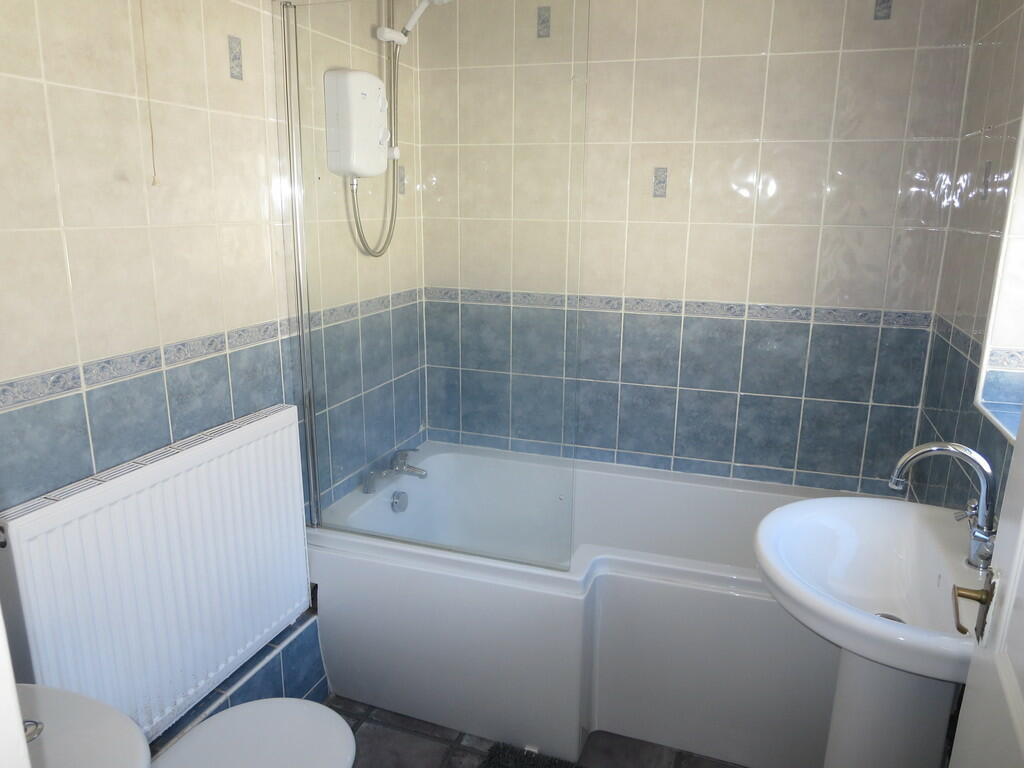
BATHROOM Fitted with a modern white, three piece suite comprising "P shaped" panelled bath with electric shower above, pedestal wash hand basin and low level w/c. Radiator, tiled walls and upvc double glazed window to the side elevation.
FIRST FLOOR LANDING Loft access and radiator.
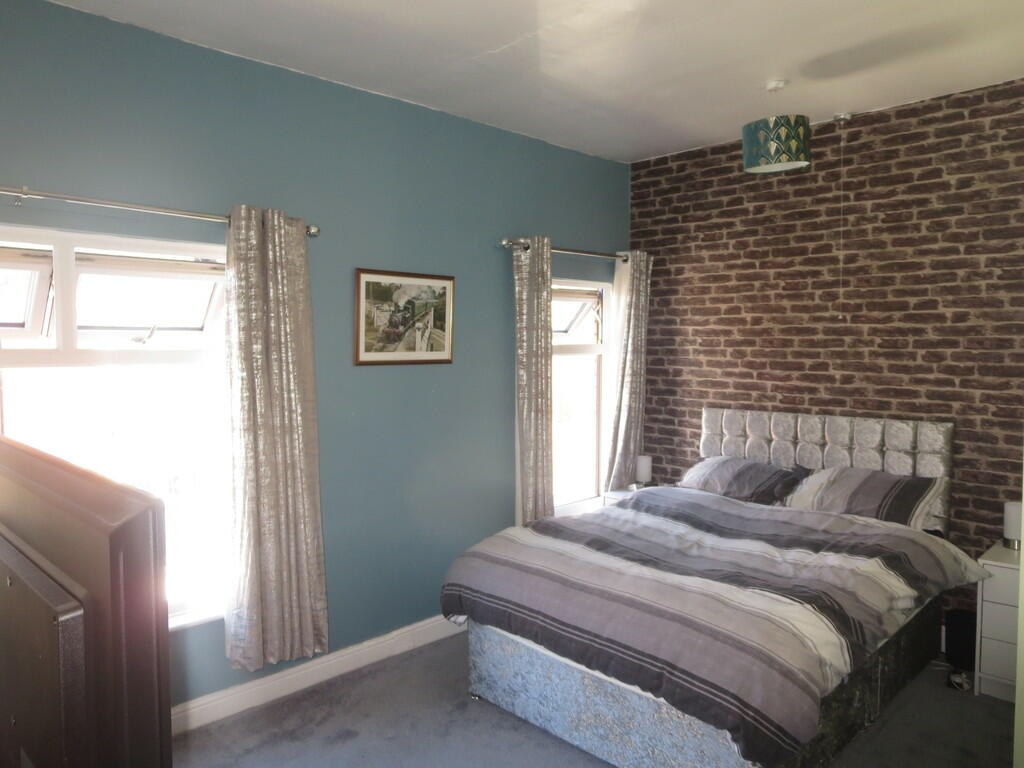
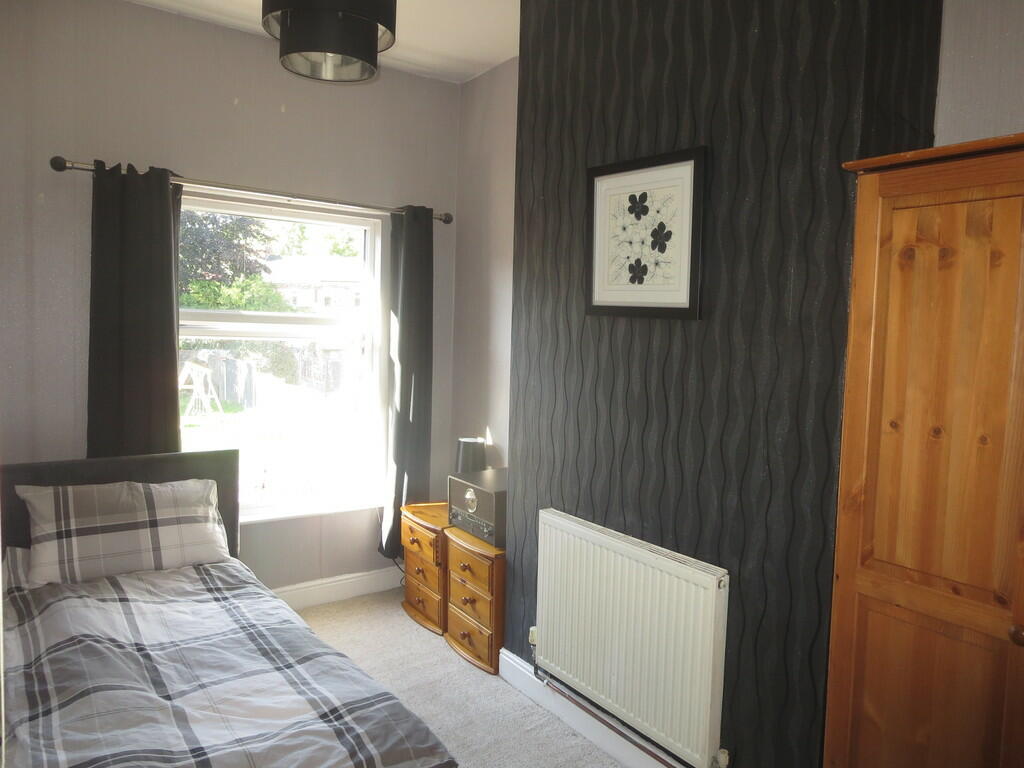
MASTER BEDROOM 14' 7" (max) x 11' 6" (max) (4.44m x 3.51m) Radiator and upvc double glazed windows to the front elevation.
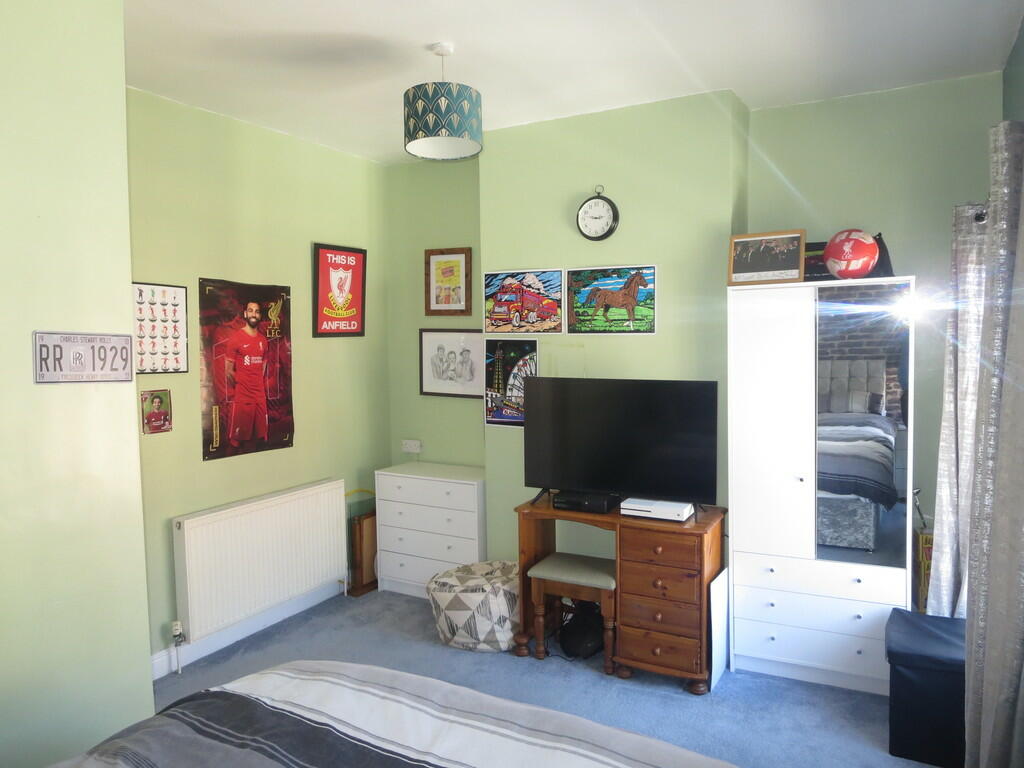
BEDROOM TWO 12' 5" x 7' 1" (3.78m x 2.16m) Built in storage cupboard, radiator and upvc double glazed window to the rear elevation.

CLOAKROOM W/C Low level w/c, pedestal wash hand basin and extractor fan.
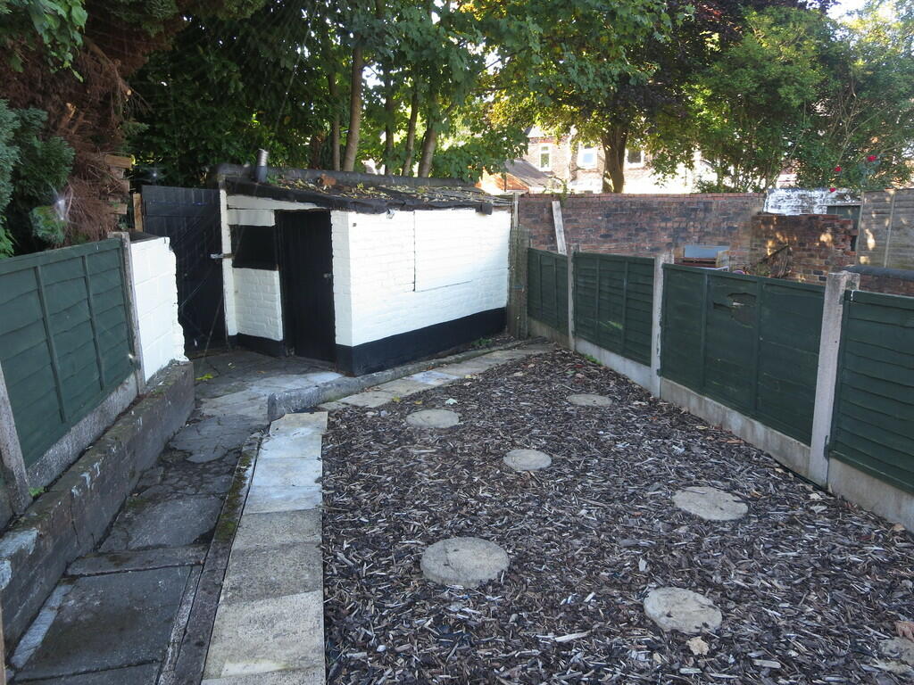
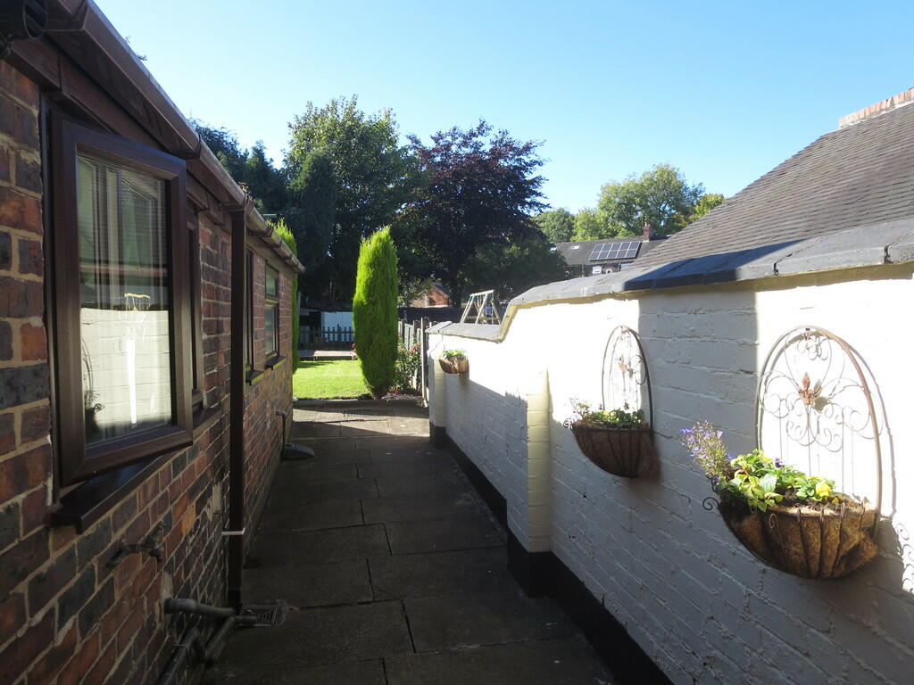
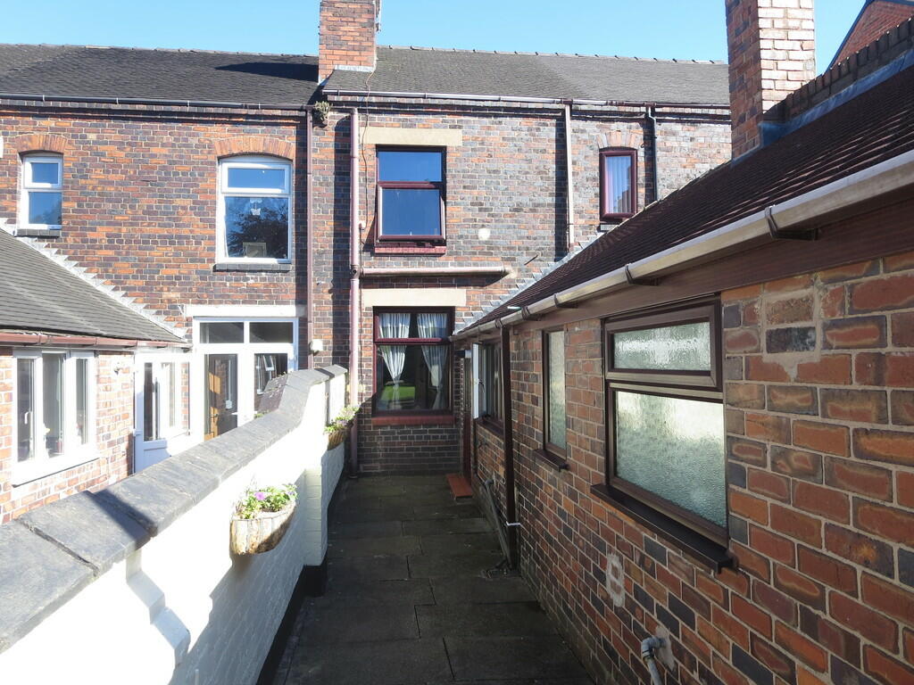
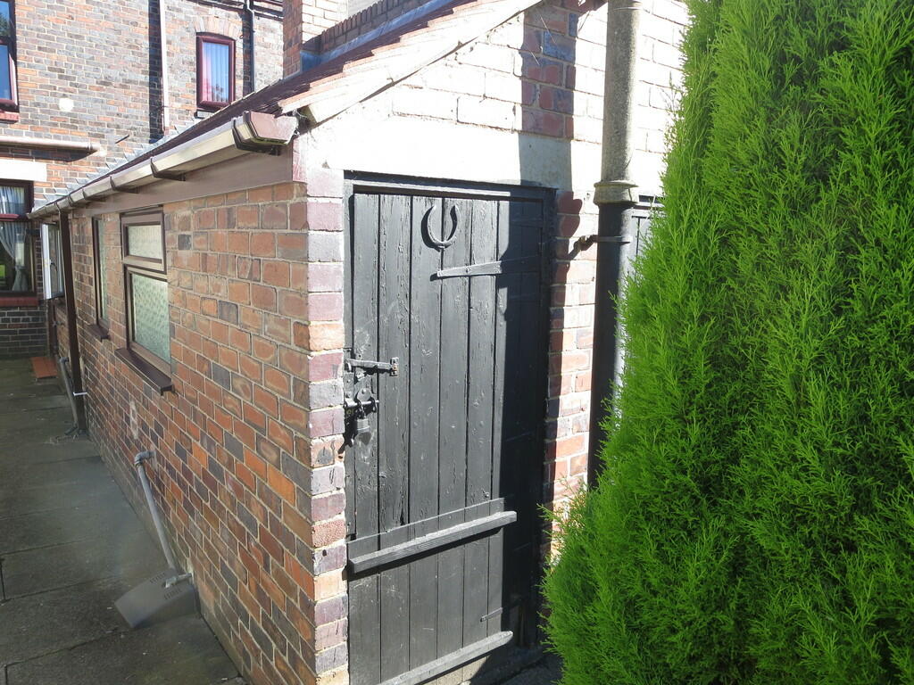
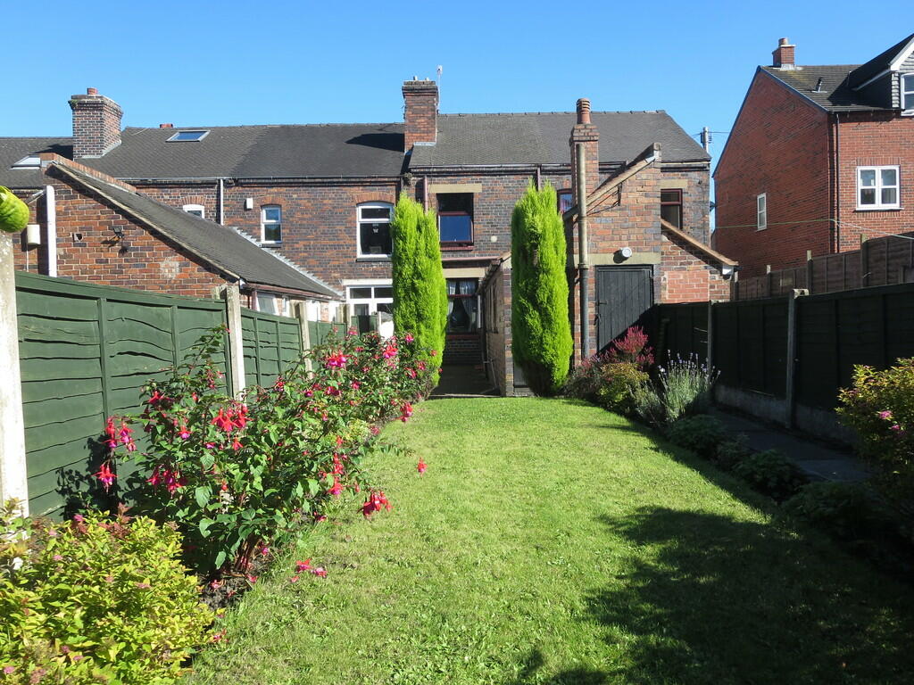
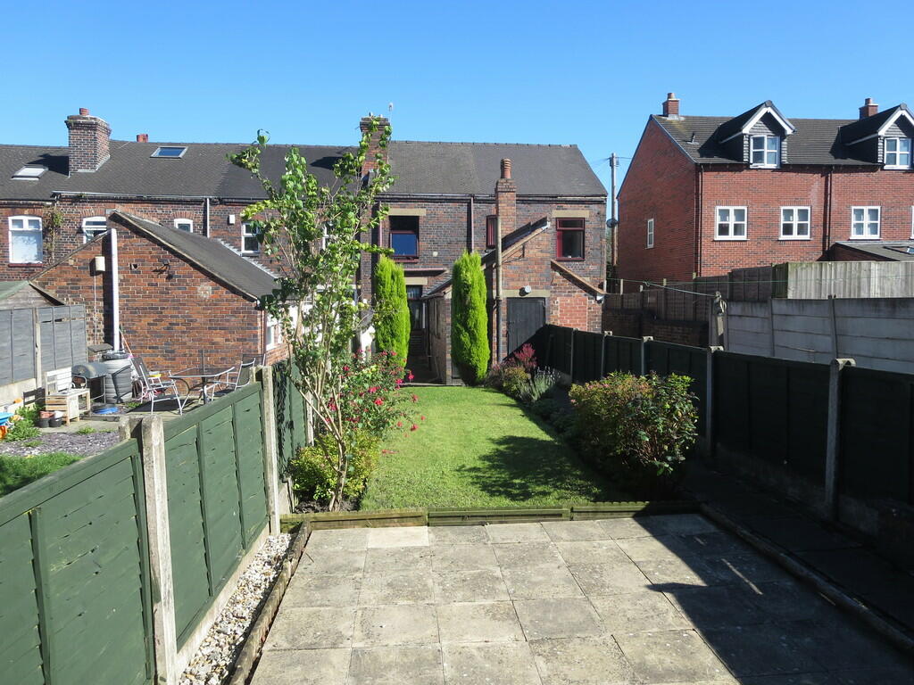
EXTERIOR To the rear of the property there is a paved yard leading to a well maintained spacious garden, mainly laid to lawn with well stocked borders incorporating various plants and shrubs. Further paved patio, two useful brick built stores, brick built potting shed and a gate for rear access.
GENERAL INFORMATION ** Viewings
By prior arrangement with Louis Taylor.
Please telephone to arrange a mutually convenient appointment.
Fixtures and Fittings
Nothing in these sales details is intended to indicate that any carpets or curtains, furnishings or fittings, electrical goods (wired or not), gas fires or light fitments, or any other fixtures and fittings not expressly included, form part of the property being offered for sale. The services and appliances have not been tested.
Measurements
Please note room sizes shown are only intended as an approximate guide, and should not be relied upon. When ordering carpets or fitments you should always have the areas measured by the appropriate supplier.
Photos
Photos are reproduced for general information and it must not be inferred that any item is included for sale with the property.
Purchasing Procedure
(Placing your offer) All offers should be made to the sole selling agent at our Newcastle branch. This procedure is part of our agreement to the seller and should be carried out before contacting a bank, building society or solicitor. Any delay may result in the property being sold to someone else, and survey/legal costs being unnecessarily incurred.
These sales particulars are provided as a general outline and are for guidance only, and do not form any part of an offer or contract. Intending buyers should not rely on them as statements of fact. No one working at Louis Taylor has the authority to make or give any representation or warranty in respect of the property.
Market Appraisal
Thinking of selling? Established 1877 Louis Taylor have the local knowledge and experience to offer you a free market appraisal of your property without obligation. It is worth noting that we may already have a purchaser waiting to buy your home.
Survey & Valuation
To be satisfied as to the condition and/or valuation of the property you are purchasing we strongly recommend that you have a professional independent survey undertaken. Louis Taylor provides a full survey and valuation service (including Energy Performance Certificates). For details on the different types of surveys available and for a specific quotation please contact our Survey Department on (please note that we are unable to provide a survey on properties that we are selling).
42/60/31
Listed by
Newcastle-Under-Lyme
Louis Taylor
Reference: 152607893
EPC Rating & Upgrade Cost
Current rating: D
Potential rating: B
Inspection date: 19/09/2024
Expiry date: 18/09/2034
Current heating cost: £1,365/year
Potential heating cost: £875/year
Est. upgrade cost to C: £23,745
Recommendations
- Increase loft insulation to 270 mm (£100 - £350)
- 50 mm internal or external wall insulation (£4,000 - £14,000)
- Floor insulation (solid floor) (£4,000 - £6,000)
- Low energy lighting for all fixed outlets (£20)
- Solar water heating (£4,000 - £6,000)
- Solar photovoltaic panels, 2.5 kWp (£3,500 - £5,500)
Flood risk
Zone: 1
Risk: Low
Job (default Low)
EPC Graphs

EPC Front Page
FENSA Certificates
This property has 2 FENSA certificate(s) on record, indicating window/door installations by FENSA-approved installers.
FENSA Certificate #14119874
Property Details
Street: 34 Kinsey Street
Town: NEWCASTLE
Postcode: ST5 6JL
Installation Details
Items: 8 windows
Certificate Issued: 26/07/2020
Work Completed: 20/07/2020
This certificate data was retrieved from FENSA's database
FENSA Certificate #8806324
Property Details
Street: 34 Kinsey Street
Town: NEWCASTLE
Postcode: ST5 6JL
Installation Details
Items: 1 door
Certificate Issued: 16/04/2012
Work Completed: 26/03/2012
This certificate data was retrieved from FENSA's database
What is FENSA? FENSA (Fenestration Self-Assessment Scheme) is a government-authorised scheme that monitors building regulation compliance for replacement windows and doors. Certificates indicate that work was completed by FENSA-approved installers.
Price history
| Event | Date | Price | % change |
|---|---|---|---|
| Sold | 12/05/2025 (1 year ago) | £111,000 | — |
Source: HM Land Registry Price Paid Data. Crown copyright.
Sold Comparables
Same street and nearby sales within 0.25 miles (last 5 years). Data from Land Registry Price Paid.
| Address | Price | Date | Type |
|---|---|---|---|
| 116 CHURCH STREET, SILVERDALE, NEWCASTLE, NEWCASTLE-UNDER-LYME, STAFFORDSHIRE, ST5 6JH | £145,000 | 20/11/2025 | Terraced |
| 103 HIGH STREET, SILVERDALE, NEWCASTLE, NEWCASTLE-UNDER-LYME, STAFFORDSHIRE, ST5 6LY | £121,000 | 31/10/2025 | Terraced |
| 10 MAY STREET, NEWCASTLE, NEWCASTLE-UNDER-LYME, STAFFORDSHIRE, ST5 6LZ | £126,000 | 14/10/2024 | Terraced |
| Same street 26 KINSEY STREET, NEWCASTLE, NEWCASTLE-UNDER-LYME, STAFFORDSHIRE, ST5 6JL | £140,000 | 27/09/2024 | Terraced |
| Same street 4 KINSEY STREET, NEWCASTLE, NEWCASTLE-UNDER-LYME, STAFFORDSHIRE, ST5 6JL | £70,000 | 04/09/2024 | Terraced |
| 34 VALE STREET, SILVERDALE, NEWCASTLE, NEWCASTLE-UNDER-LYME, STAFFORDSHIRE, ST5 6QB | £175,000 | 01/12/2023 | Terraced |
| Same street 47 KINSEY STREET, NEWCASTLE, NEWCASTLE-UNDER-LYME, STAFFORDSHIRE, ST5 6JL | £145,000 | 27/10/2023 | Terraced |
| 55 HIGH STREET, SILVERDALE, NEWCASTLE, NEWCASTLE-UNDER-LYME, STAFFORDSHIRE, ST5 6LY | £50,000 | 18/08/2023 | Terraced |
| 14 MADELEY STREET, NEWCASTLE, NEWCASTLE-UNDER-LYME, STAFFORDSHIRE, ST5 6LS | £50,000 | 10/08/2023 | Terraced |
| Same street 27 KINSEY STREET, NEWCASTLE, NEWCASTLE-UNDER-LYME, STAFFORDSHIRE, ST5 6JL | £85,500 | 01/08/2023 | Terraced |
| 133 CHURCH STREET, SILVERDALE, NEWCASTLE, NEWCASTLE-UNDER-LYME, STAFFORDSHIRE, ST5 6JJ | £128,000 | 26/07/2023 | Terraced |
| 18 FORD STREET, SILVERDALE, NEWCASTLE, NEWCASTLE-UNDER-LYME, STAFFORDSHIRE, ST5 6LT | £81,000 | 07/07/2023 | Terraced |
| 91 CHURCH STREET, SILVERDALE, NEWCASTLE, NEWCASTLE-UNDER-LYME, STAFFORDSHIRE, ST5 6JJ | £110,000 | 02/06/2023 | Terraced |
| 8 PARK ROAD, SILVERDALE, NEWCASTLE, NEWCASTLE-UNDER-LYME, STAFFORDSHIRE, ST5 6LL | £132,000 | 02/06/2023 | Terraced |
| Same street 49 KINSEY STREET, NEWCASTLE, NEWCASTLE-UNDER-LYME, STAFFORDSHIRE, ST5 6JL | £140,000 | 27/03/2023 | Terraced |
| 18 SILVERDALE SIDINGS, SILVERDALE, NEWCASTLE, NEWCASTLE-UNDER-LYME, STAFFORDSHIRE, ST5 6JF | £140,000 | 20/03/2023 | Terraced |
| Same street 7 KINSEY STREET, NEWCASTLE, NEWCASTLE-UNDER-LYME, STAFFORDSHIRE, ST5 6JL | £130,000 | 10/02/2023 | Terraced |
| 99A CHURCH STREET, SILVERDALE, NEWCASTLE, NEWCASTLE-UNDER-LYME, STAFFORDSHIRE, ST5 6JJ | £110,000 | 09/11/2022 | Terraced |
| Same street 37 KINSEY STREET, NEWCASTLE, NEWCASTLE-UNDER-LYME, STAFFORDSHIRE, ST5 6JL | £128,000 | 28/10/2022 | Terraced |
| 12 SNEYD TERRACE, NEWCASTLE, NEWCASTLE-UNDER-LYME, STAFFORDSHIRE, ST5 6JT | £143,000 | 28/10/2022 | Terraced |
| 85 CHURCH STREET, SILVERDALE, NEWCASTLE, NEWCASTLE-UNDER-LYME, STAFFORDSHIRE, ST5 6JJ | £104,000 | 21/10/2022 | Terraced |
| 150 CHURCH STREET, SILVERDALE, NEWCASTLE, NEWCASTLE-UNDER-LYME, STAFFORDSHIRE, ST5 6JH | £85,000 | 21/10/2022 | Terraced |
| 133 CHURCH STREET, SILVERDALE, NEWCASTLE, NEWCASTLE-UNDER-LYME, STAFFORDSHIRE, ST5 6JJ | £92,000 | 11/10/2022 | Terraced |
| 99 CHURCH STREET, SILVERDALE, NEWCASTLE, NEWCASTLE-UNDER-LYME, STAFFORDSHIRE, ST5 6JJ | £130,000 | 30/09/2022 | Terraced |
| 111 SUTTON AVENUE, SILVERDALE, NEWCASTLE, NEWCASTLE-UNDER-LYME, STAFFORDSHIRE, ST5 6TA | £230,000 | 30/09/2022 | Terraced |
| 17 CHAPEL STREET, SILVERDALE, NEWCASTLE, NEWCASTLE-UNDER-LYME, STAFFORDSHIRE, ST5 6QA | £97,500 | 25/08/2022 | Terraced |
| 4 MAY STREET, NEWCASTLE, NEWCASTLE-UNDER-LYME, STAFFORDSHIRE, ST5 6LZ | £130,000 | 29/07/2022 | Terraced |
| Same street 37 KINSEY STREET, NEWCASTLE, NEWCASTLE-UNDER-LYME, STAFFORDSHIRE, ST5 6JL | £130,000 | 03/11/2021 | Terraced |
Street average: £121,063 (8 sales)
Area average: £118,975 (20 sales)
Capital growth trend
Land Registry outcode average: last 12 months vs 5y and 10y ago (from sold prices).
House Price Index (HM Land Registry — official index, not sold-price averages): Newcastle-under-Lyme. Series: Terraced. As of April 2026.
Rental Range
Estimated market rent for Newcastle-under-Lyme. Low = conservative, Realistic = average, Optimistic = best case.
Based on Local Authority from postcode lookup → Newcastle-under-Lyme.
LHA (30th percentile) floor for Staffordshire North: £479/mo (Apr 2025 – Mar 2026)
Location
Nearby
Nearest stations, universities and amenities (distance from property).
| Type | Name | Distance |
|---|---|---|
| Shop | One Stop | 0.1 miles |
| Bus stop | St Luke's Church | 0.1 miles |
| Shop | Co-op Food | 0.2 miles |
| University | Keele University | 1.0 miles |
| Train station | Silverdale | 1.2 miles |
| Train station | Apedale Road | 1.4 miles |
| Hospital | Bradwell Hospital | 2.1 miles |
| Hospital | Hartshill Medical Centre | 2.6 miles |
| University | University of Staffordshire Stoke Campus | 3.9 miles |
Street-level crime
| Category | Count |
|---|---|
| Violence and sexual offences | 26 |
| Anti-social behaviour | 22 |
| Public order | 6 |
| Burglary | 4 |
| Possession of weapons | 4 |
| Shoplifting | 4 |
| Other theft | 3 |
| Vehicle crime | 3 |
| Criminal damage and arson | 2 |
| Drugs | 2 |
| Bicycle theft | 1 |
| Other crime | 1 |
| Robbery | 1 |
| Total incidents | 79 |
Within 1 mile during May 2026. Source: data.police.uk (England & Wales).
Schools nearby
Nearest open schools with Ofsted ratings (England). Closed schools are not shown. Data from Get Information about Schools and Ofsted.
| Name | Type | Distance | Ofsted |
|---|---|---|---|
| St Luke's CofE (C) Primary School | Primary | 0.4 miles | Requires improvement — 26 Jan 2023 |
| Silverdale Primary Academy | Primary | 0.4 miles | Good — 29 Nov 2023 |
| University of Keele | Other | 0.8 miles | — (No rating) |
| St John's CofE (C) Primary School | Primary | 0.9 miles | Requires improvement — 13 Jul 2023 |
| Knutton St Marys CofE Academy | Primary | 1.0 miles | Good — 4 Jun 2019 |
Rental Comparables
Residential lets from OpenRent and Rightmove for the area (same bedroom count). Use to validate rent estimates. Student lets are excluded.
Average rent: £928/mo (52 listings)
Rent-driven metrics
Based on OpenRent comparables.
- This street — Gross yield for this street only (Land Registry sales + rental comparables, same postcode + street).
- Rent ratio — Monthly rent ÷ purchase price (1% rule). 1%+ = strong, 0.8–1% = okay, <0.8% = weak for cashflow.
- Max investor price — Rent ÷ 0.8%; the price at which rent would be 0.8% of price (Stoke-style target).
- Target investor price — Rent ÷ 1%; the price at which rent would be 1% of price (strong cashflow band).
- Gross yield — Annual rent as % of purchase price (no costs).
- Cost-to-rent — Price ÷ annual rent (from OpenRent comparables). Under 14× = strong, 14–16× = acceptable, 17×+ = compressed.
- Cashflow — Rent minus mortgage, 10% maintenance, £25/mo compliance. Assumes 75% LTV, 3.95% APR (5yr fixed), 25yr term.
- ROI — Annual profit ÷ cash in (deposit + 4% purchase costs).