Hafod Elerch
TALYBONT, BONTGOCH, CEREDIGION SY24 5DP
£240,000
Property details
Tenure
FREEHOLD
Floor area
112 m²
Council tax band
E
EPC rating
E
Last sold
£230,000 Aug 2025
Price per m²
£2,143/m²
Local average
£187,200 (+28.2%)
Street crime
0 incidents within 1 mile (May 2026)
Key features
- Village community
- Sizeable rooms
- Rear garden
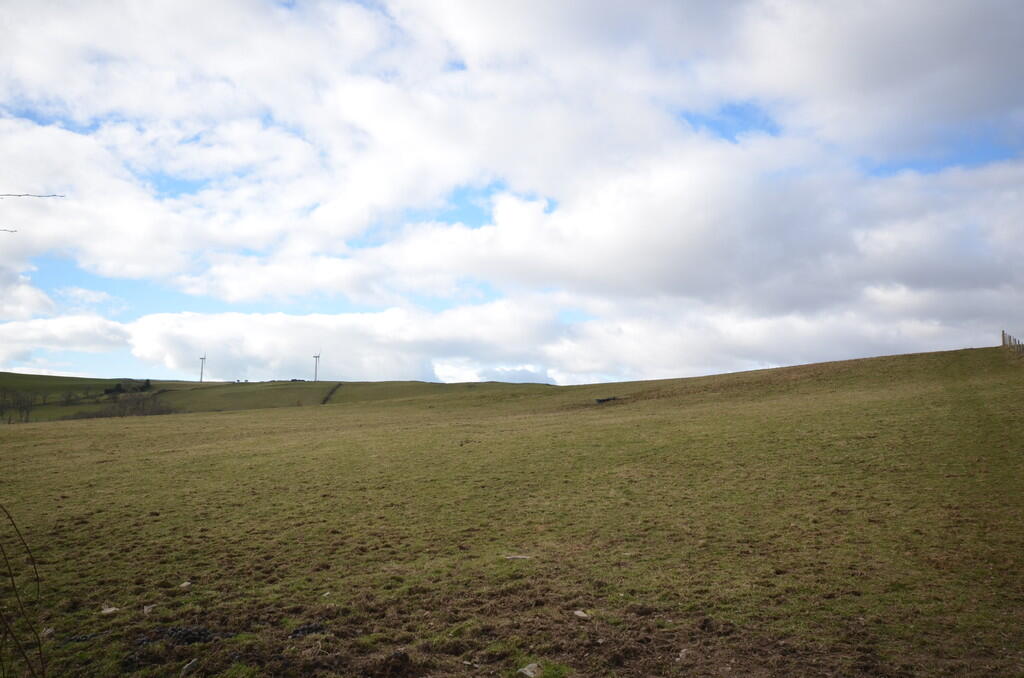
- Beautiful rural surroundings
- Well presented
- Attached deep garage
Additional details
- Electricity
- Mains supply
- Water
- Mains supply
- Sewerage
- Private supply
- Heating
- Oil
- Parking
- Garage
- Garden
- Yes
Description
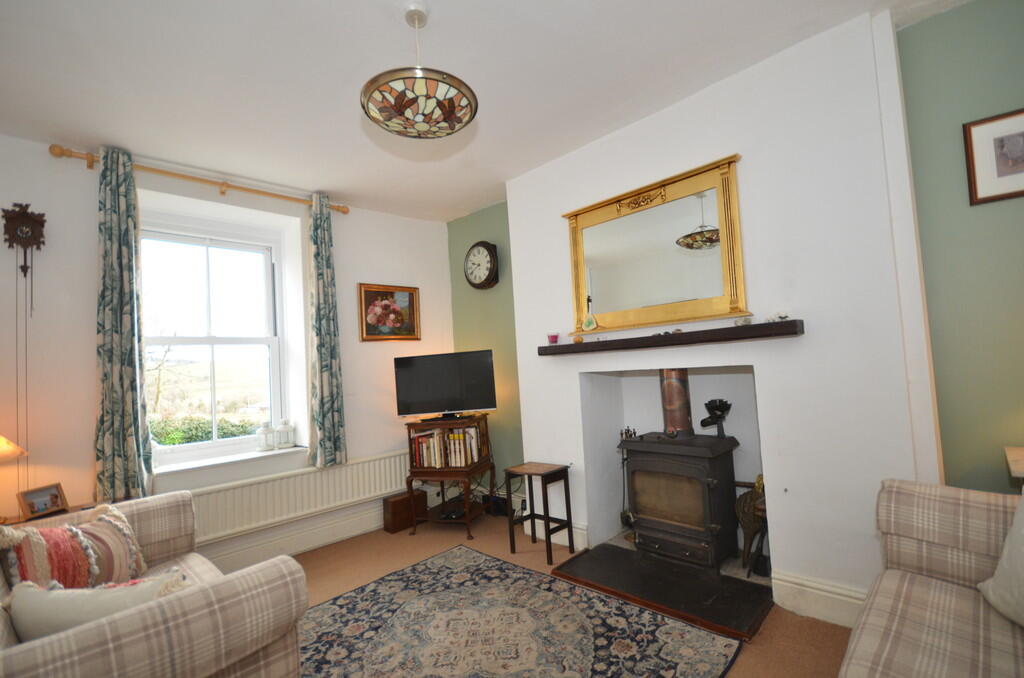
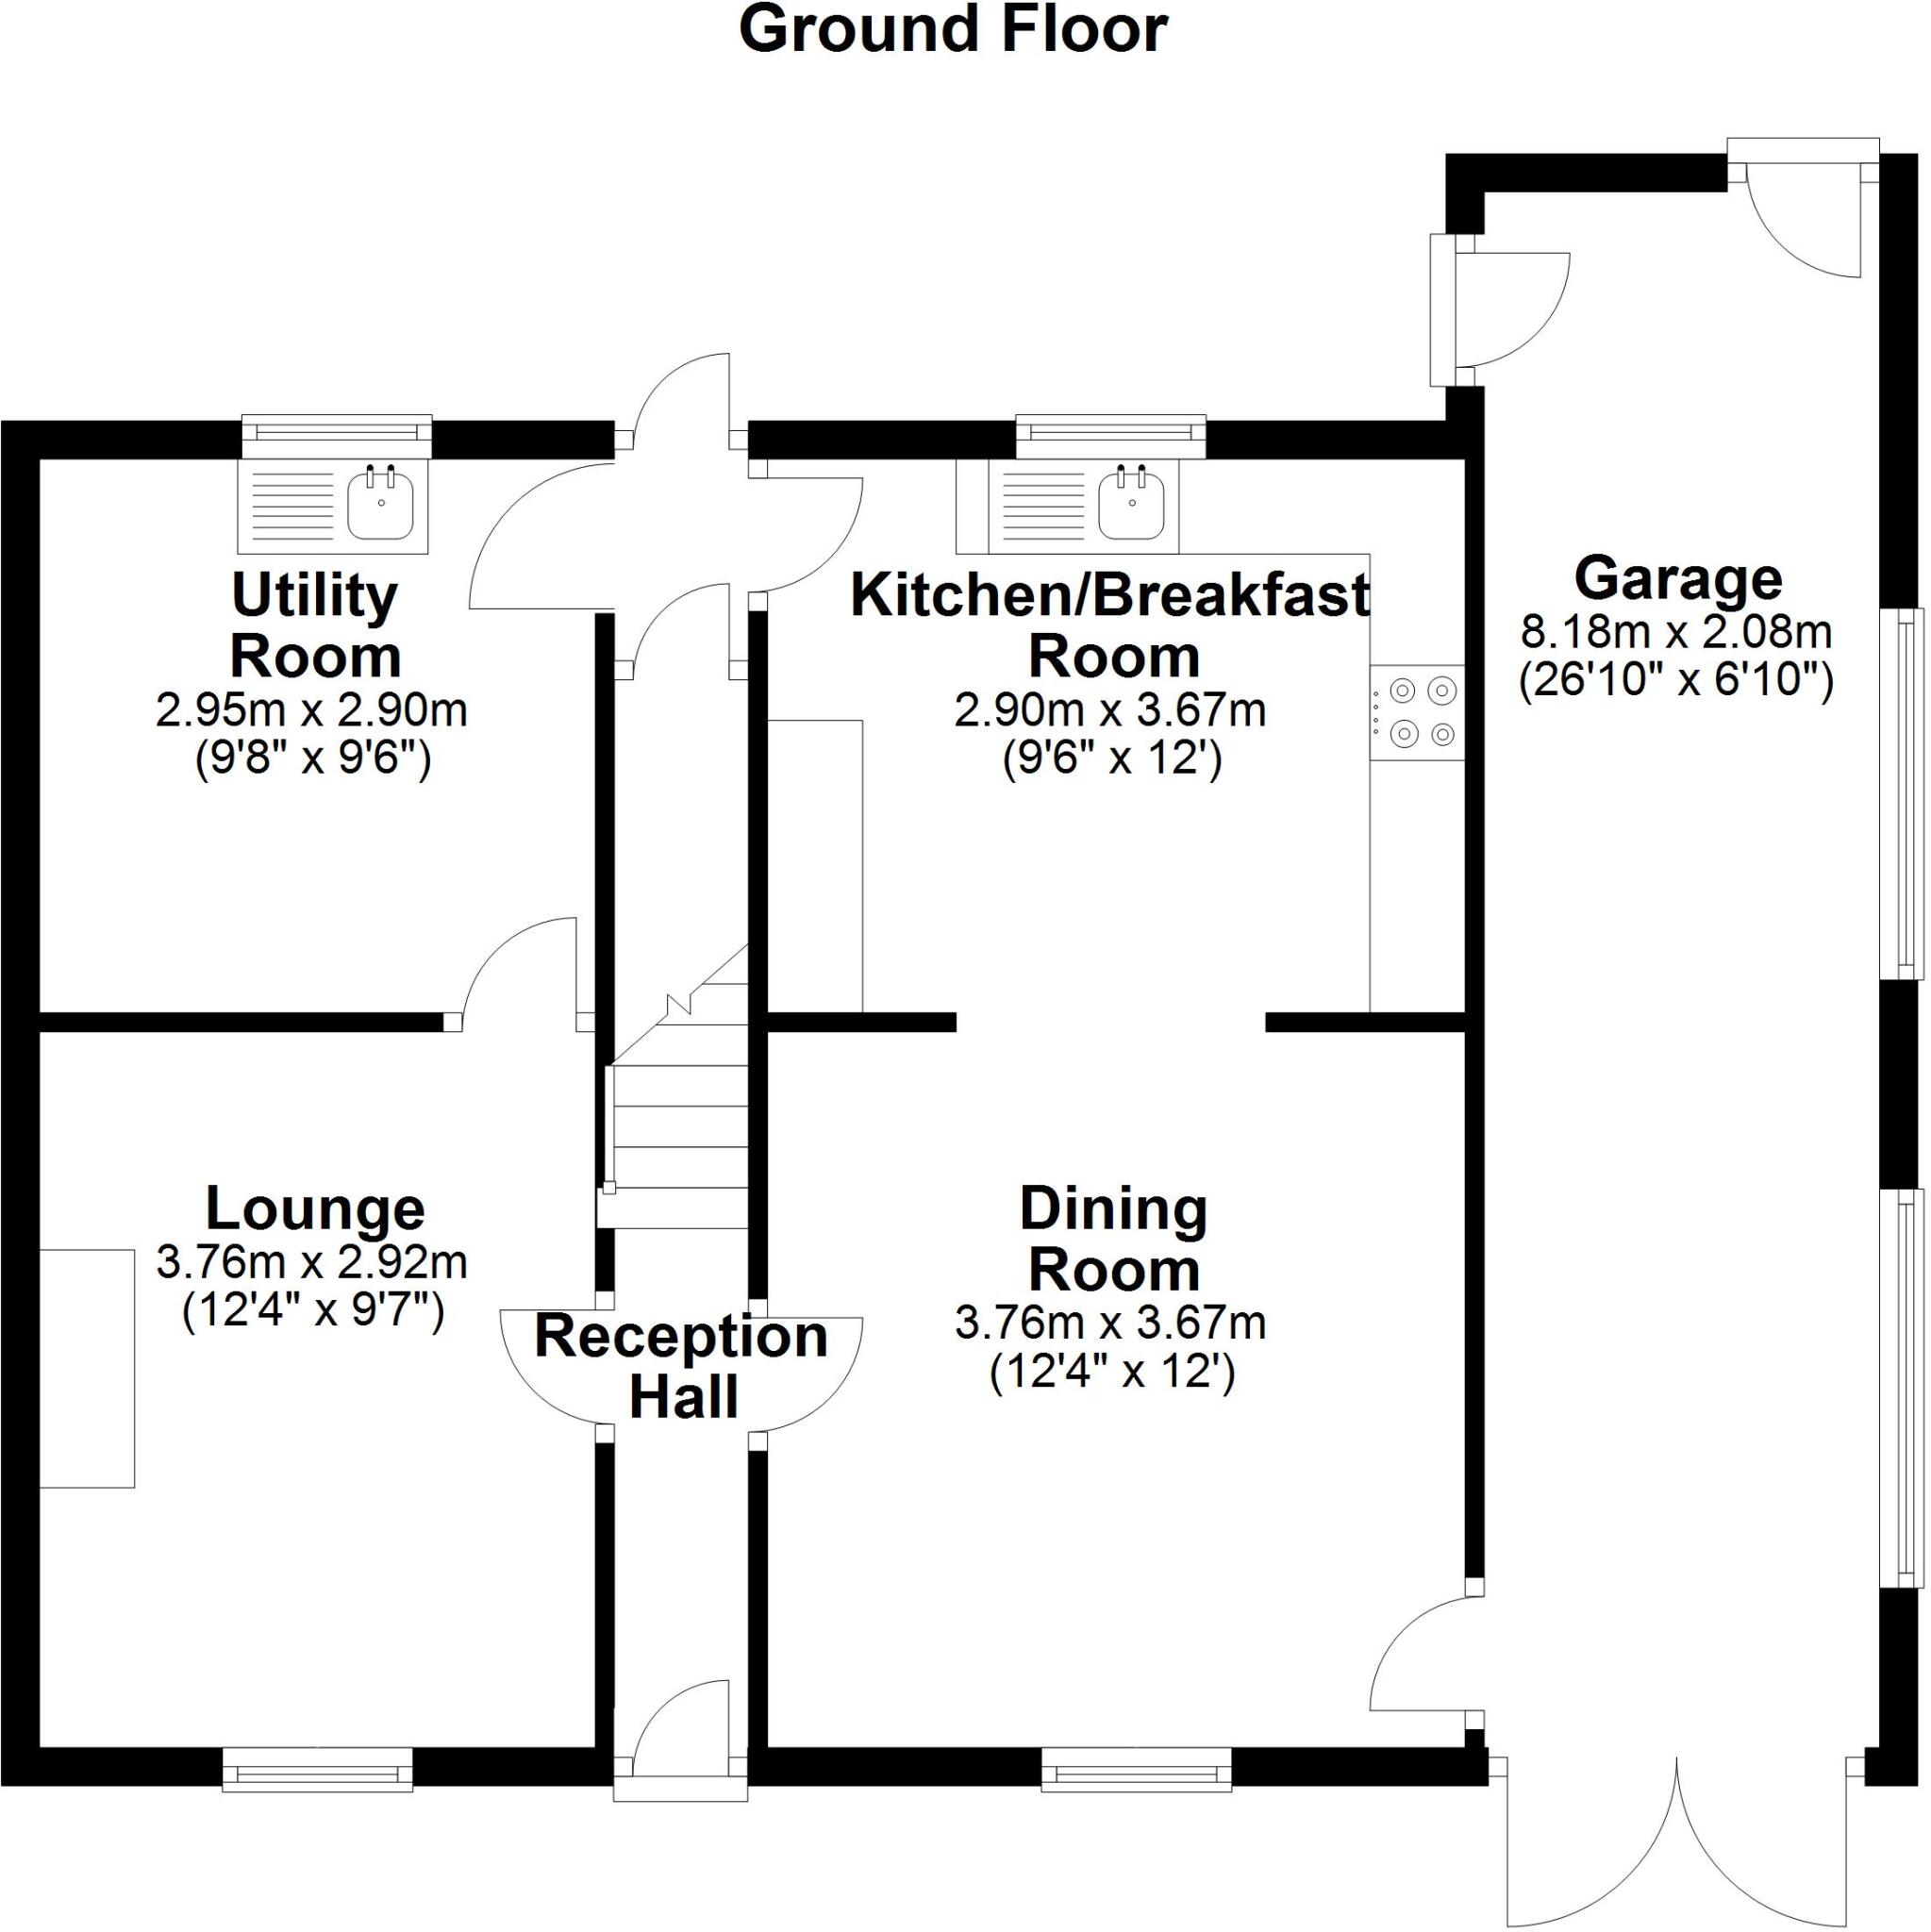
LOUNGE 9' 7" x 12' 4" (2.92m x 3.76m) Views from front window. Chimneybreast with log burner. Double central heating radiator.
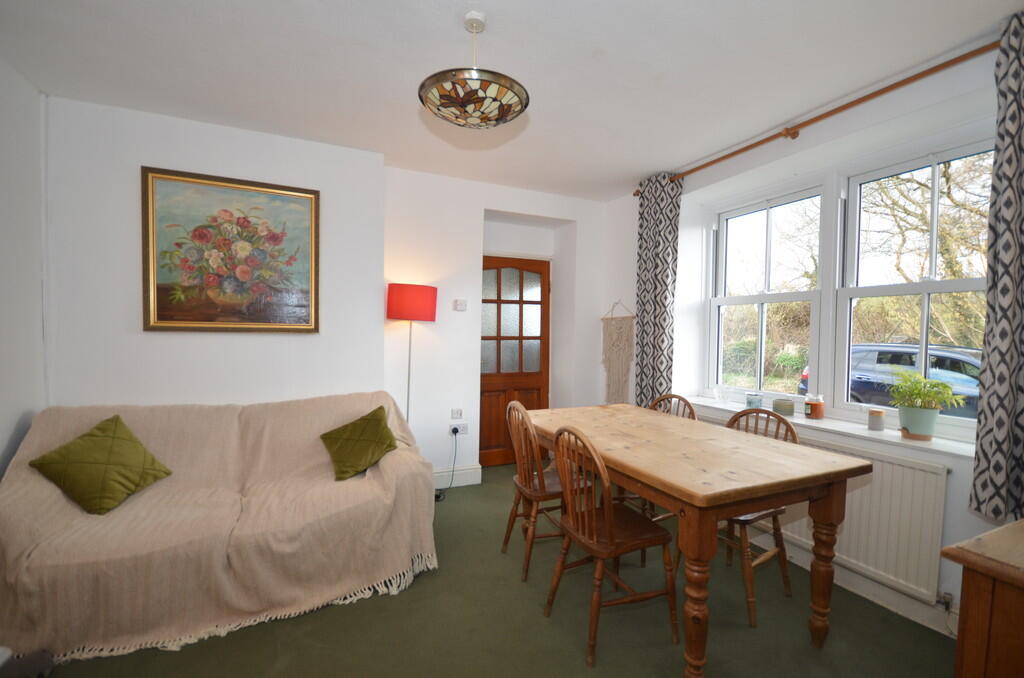
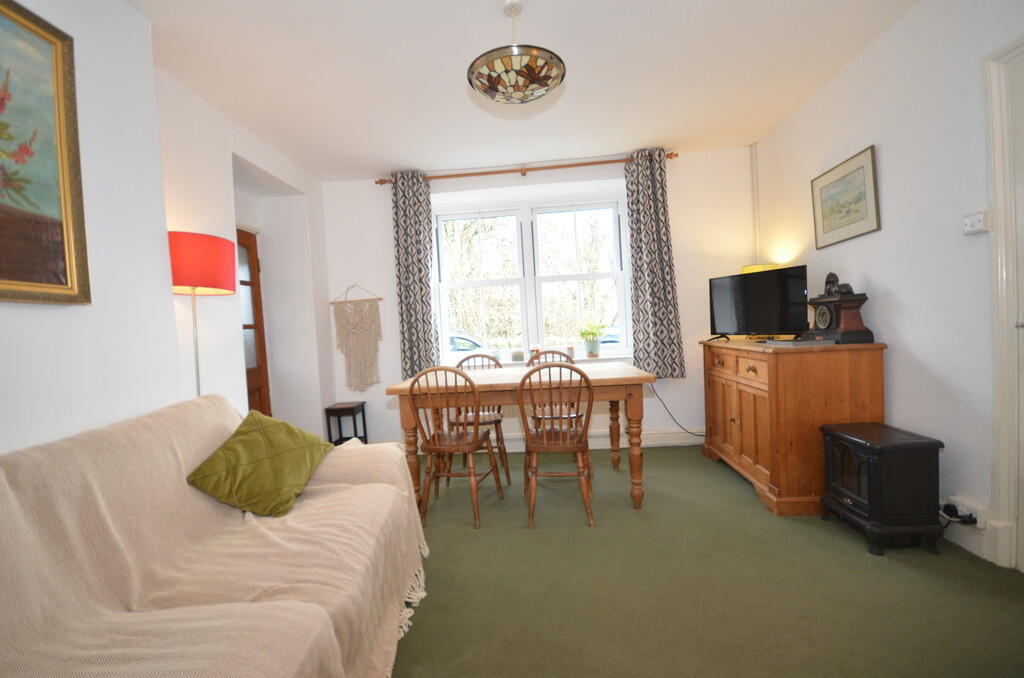
DINING ROOM 12' x 12' 4" (3.66m x 3.76m) Views from front window. Central heating radiator. Door to garage.
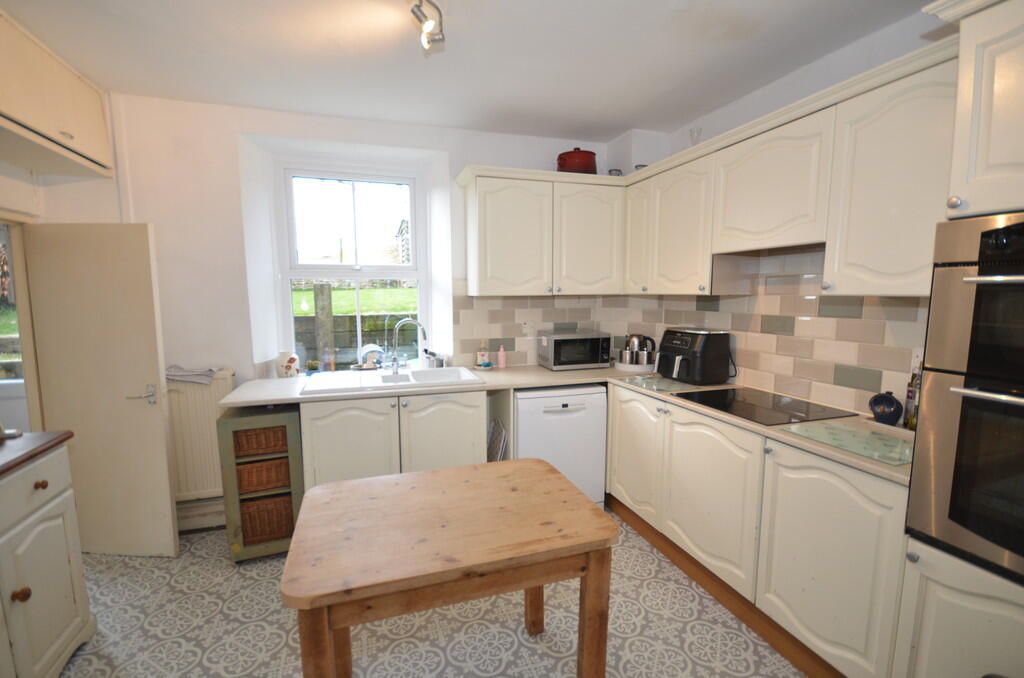
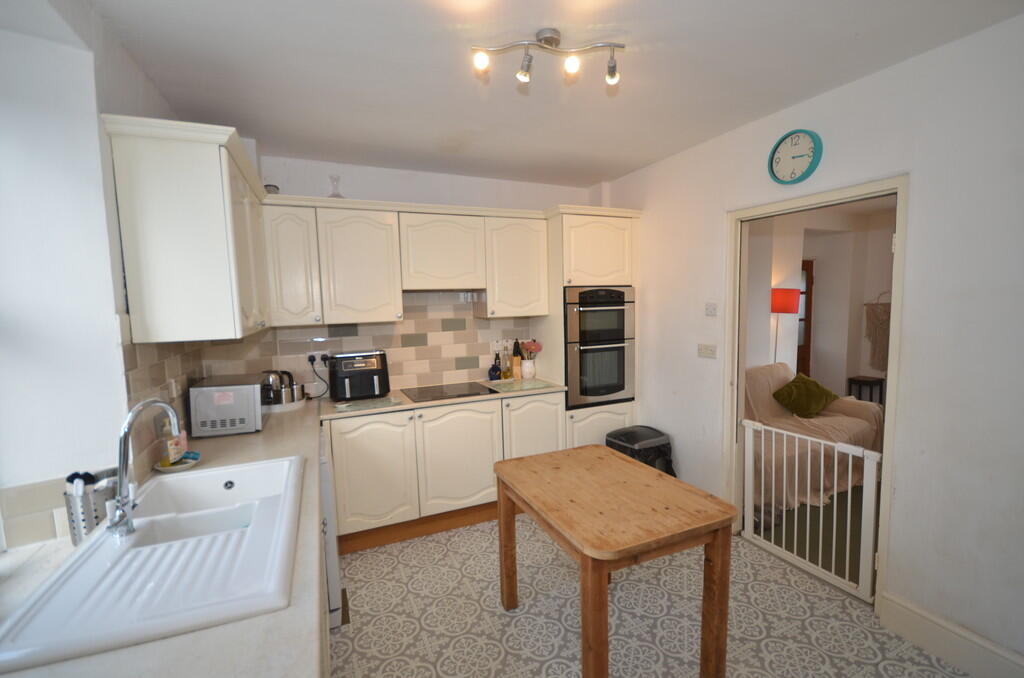
KITCHEN/BREAKFAST ROOM 12' x 9' 6" (3.66m x 2.9m) Fitted base and wall units. Inset white 1 1/2 bowl sink unit. Inset ceramic electric hob with extractor over, double oven under. Space with plumbing for dishwasher and space for upright fridge/freezer. Double central heating radiator.
UTILITY ROOM 9' 6" x 9' 8" (2.9m x 2.95m) Single drainer stainless steel sink unit. Oil floor standing central heating boiler. Plumbing for washing machine.
REAR HALL Door to rear garden. Cupboard under staircase.
FIRST FLOOR
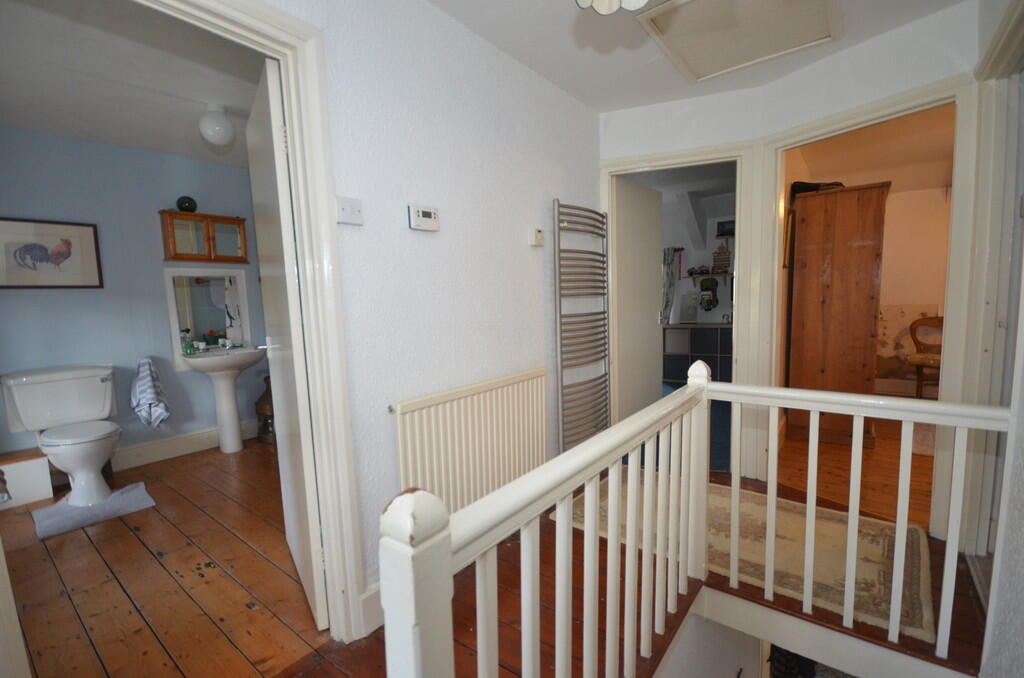
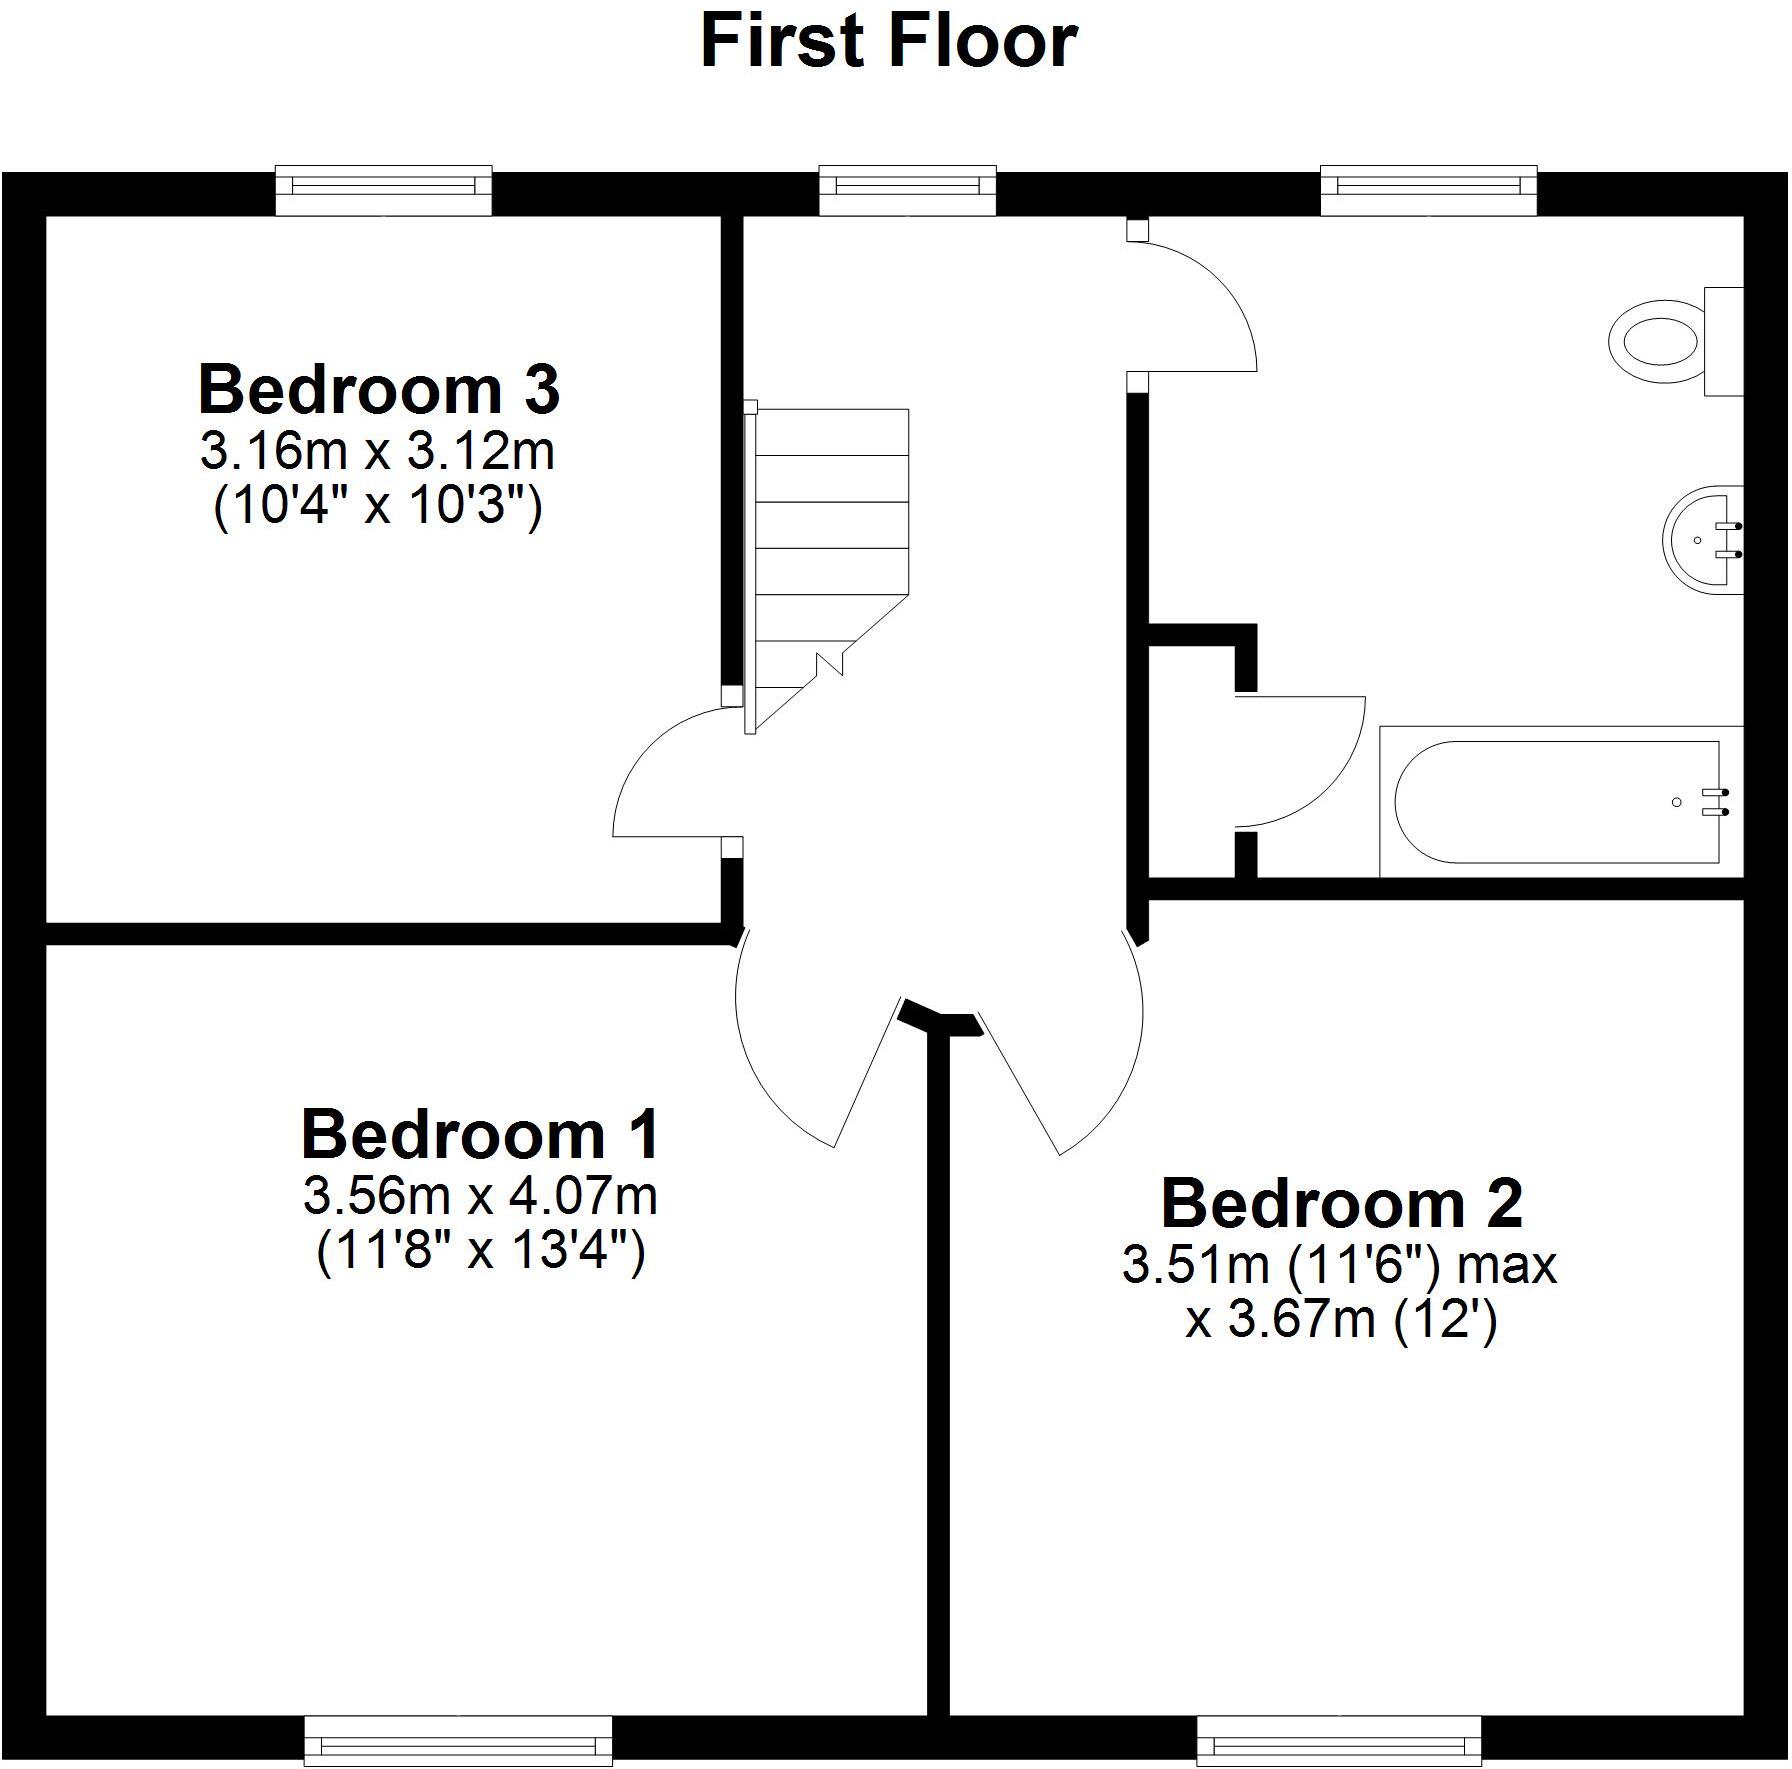
LANDING Rear window. Central heating radiator. Stripped pine boarded floor.
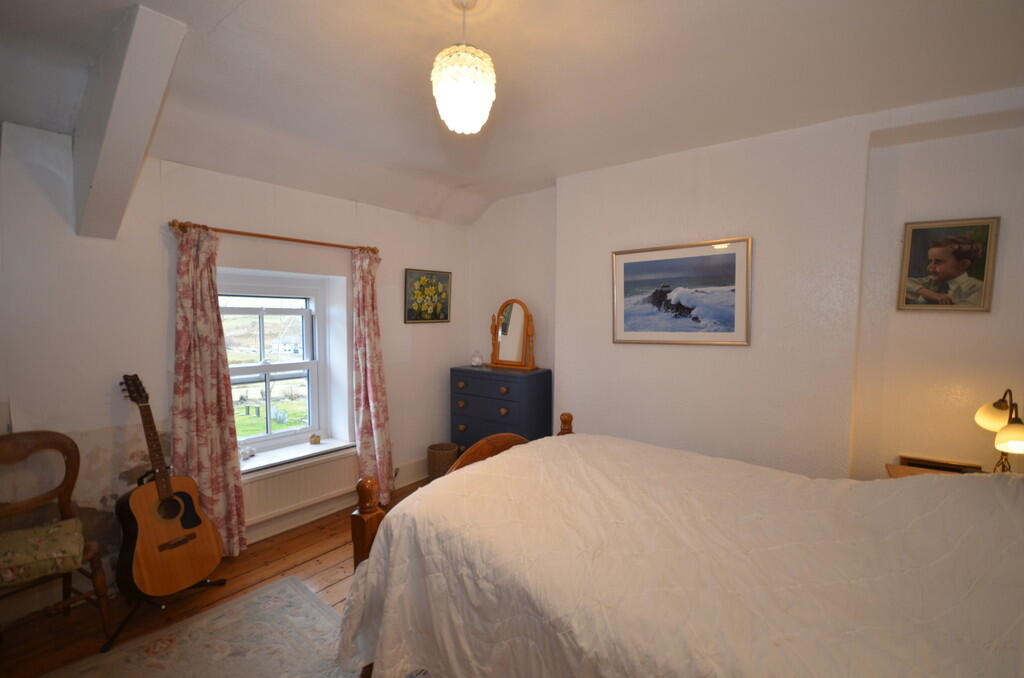
BEDROOM 1 13' 4" x 11' 8" (4.06m x 3.56m) Views from front window. Stripped pine boarded floor. Double central heating radiator.
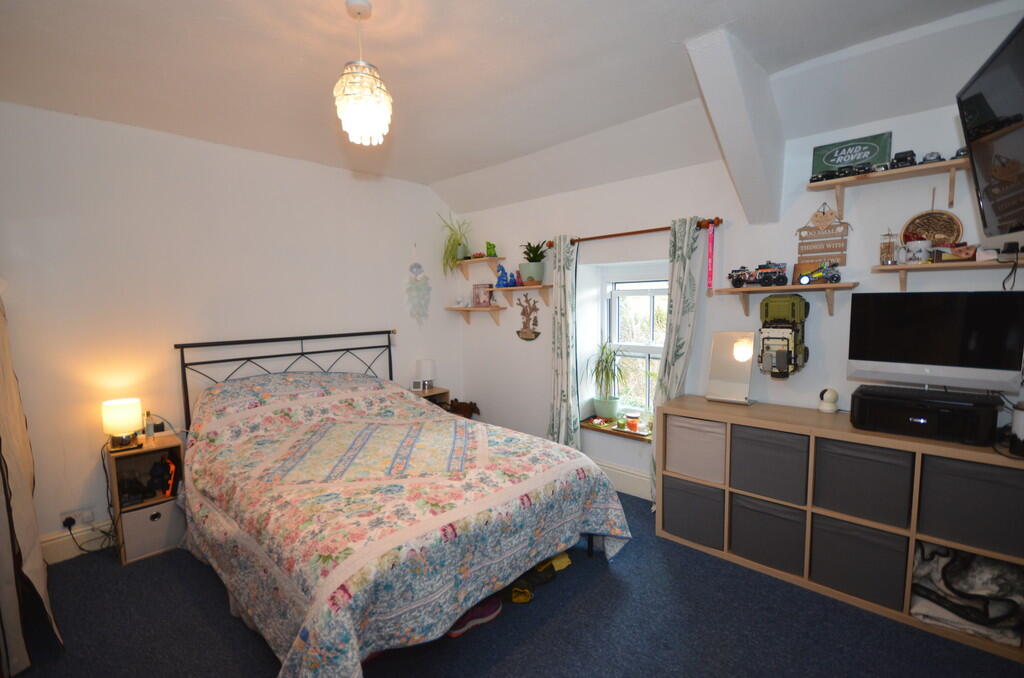
BEDROOM 2 12' x 11' 6" (3.66m x 3.51m) Views from front window. Central heating radiator.
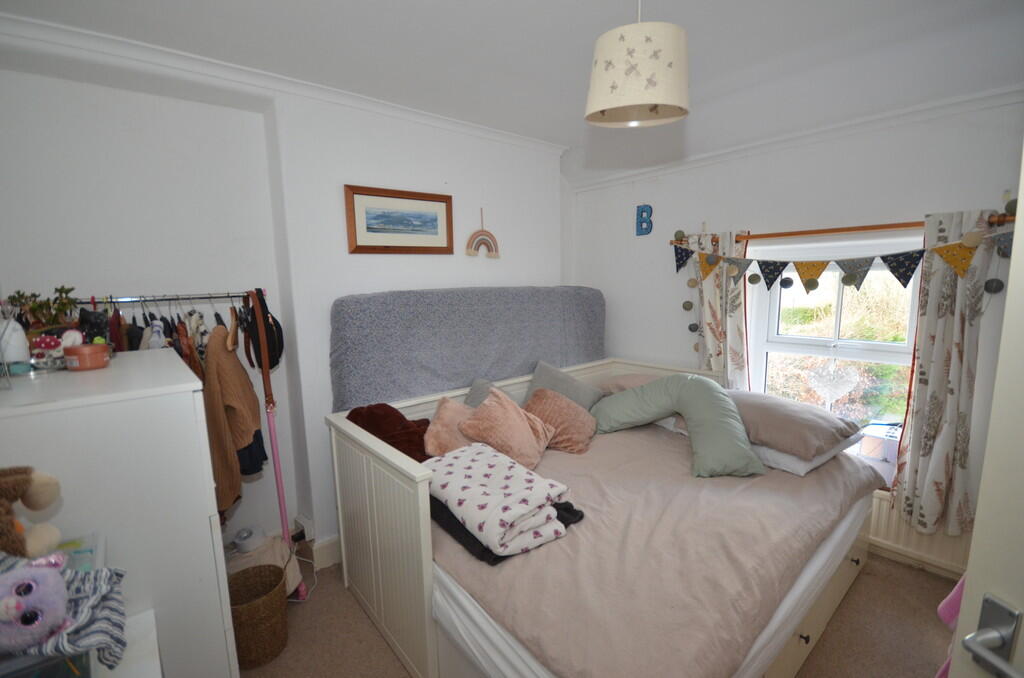
BEDROOM 3 10' 3" x 10' 4" (3.12m x 3.15m) Rear garden aspect. Central heating radiator.
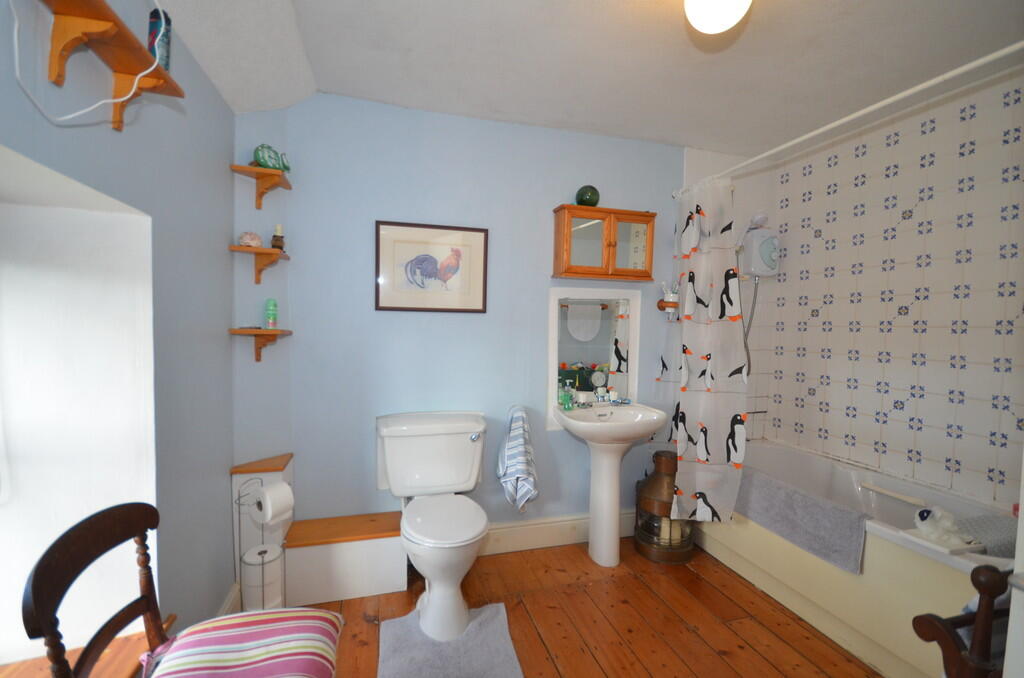
BATHROOM 9' x 10' (2.74m x 3.05m) White suite comprising bath with electric shower over, tiled wall area. Pedestal wash hand basin. Low flush WC: Double central heating radiator. Stripped pine floor. Fitted airing cupboard.
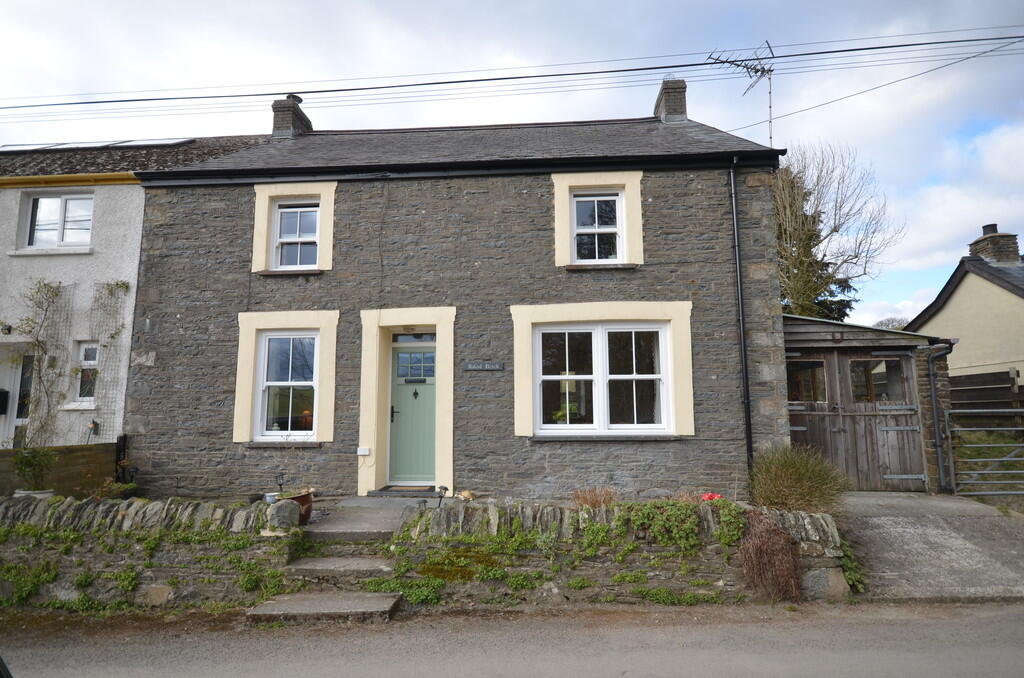
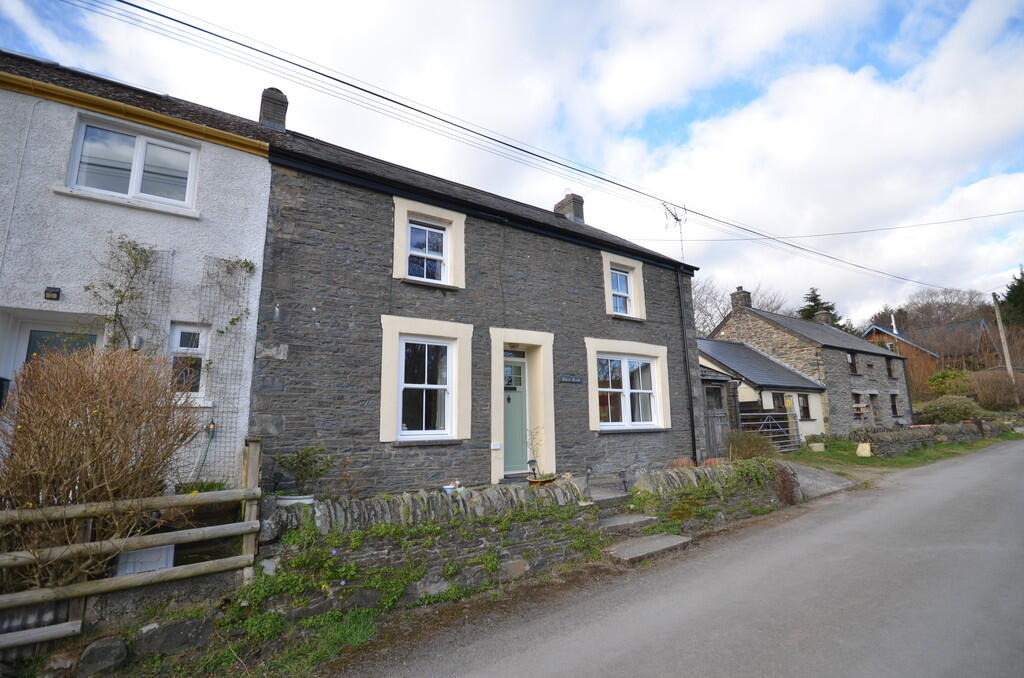
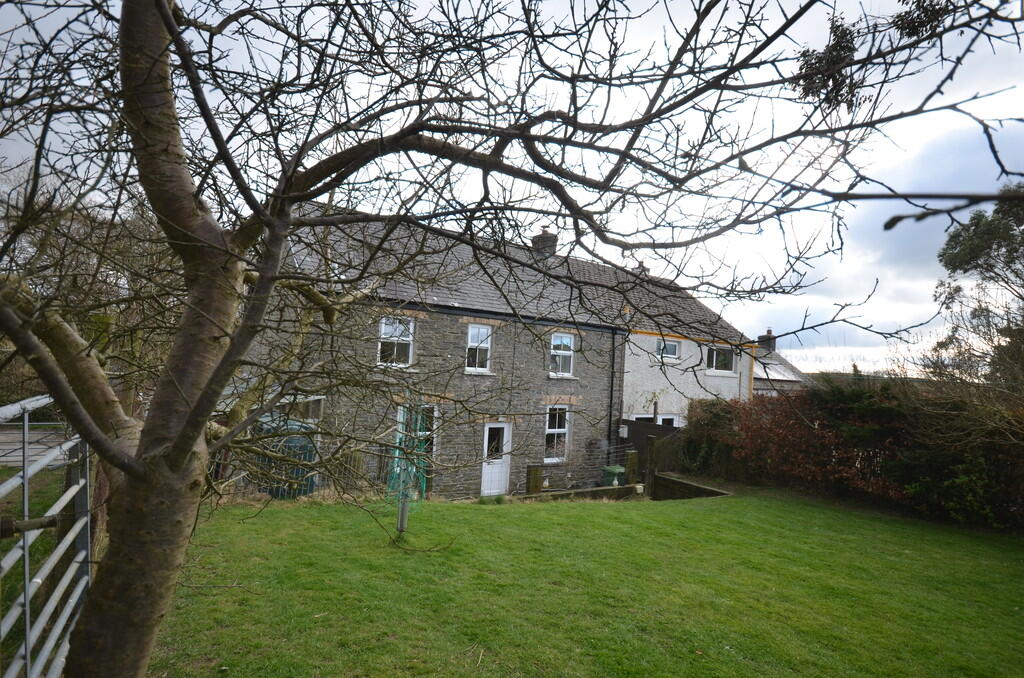
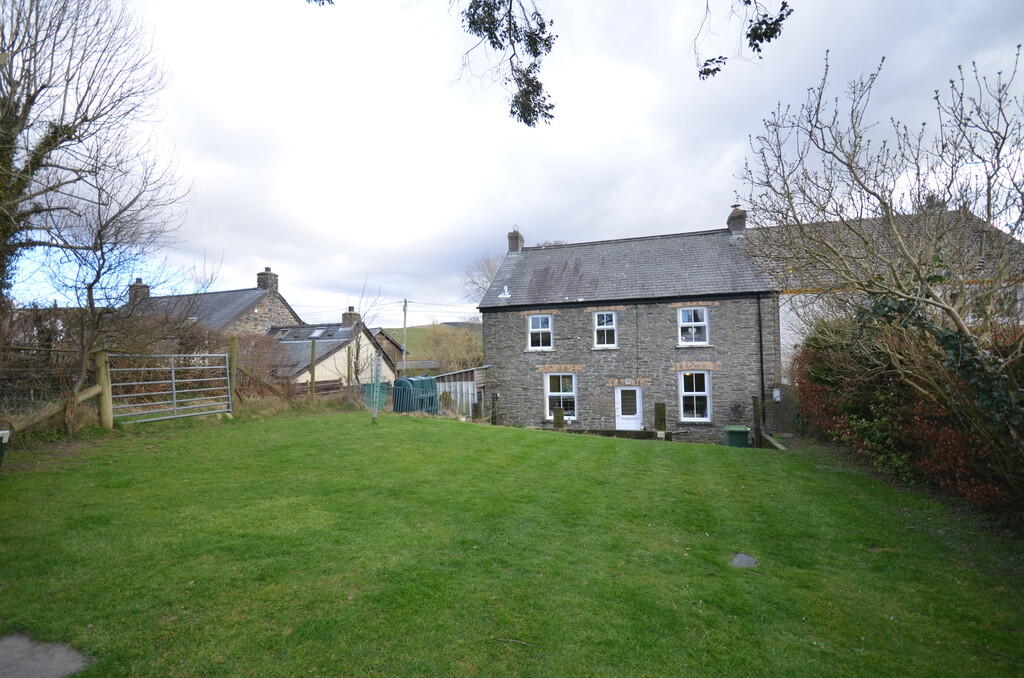
OUTSIDE Stone front wall adjoining lane with 3 steps up to fore low maintenance area with shrubs.
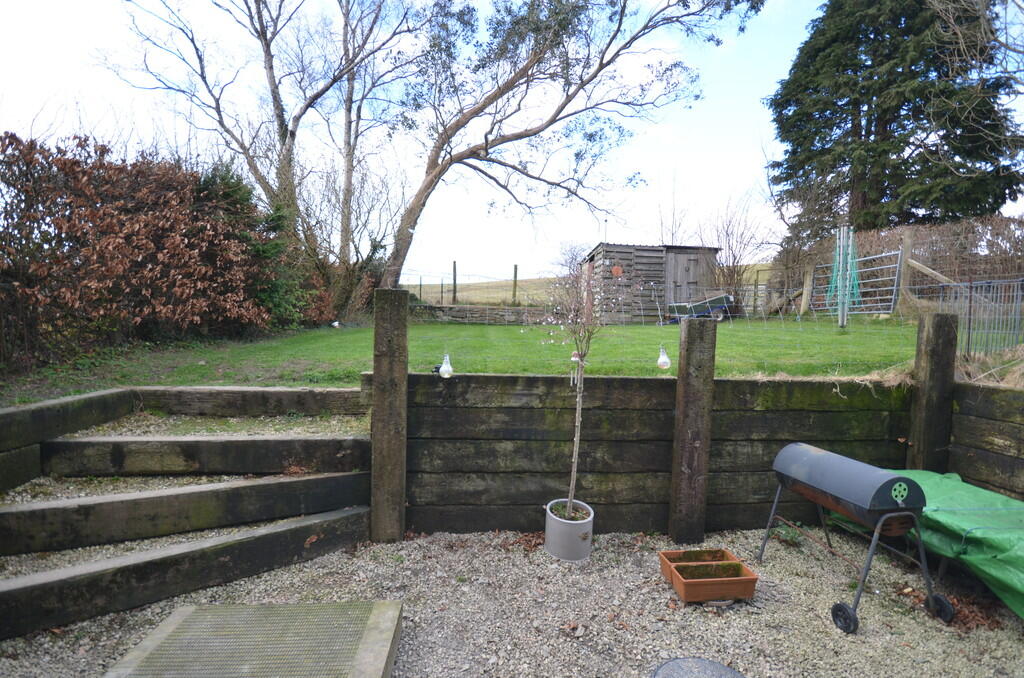
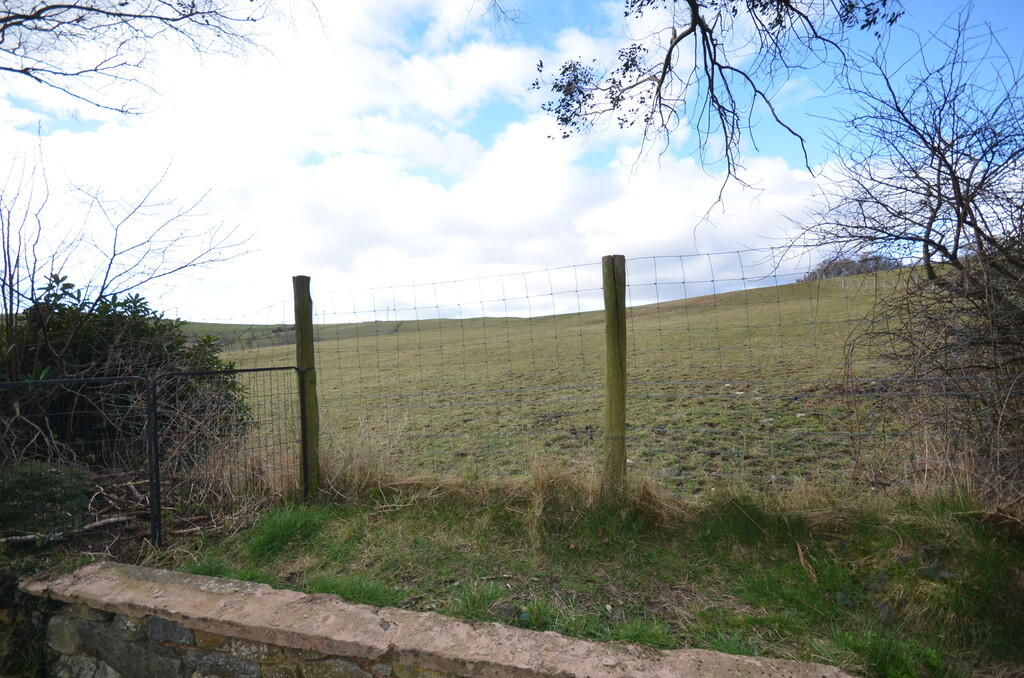
Rear two tier garden with raised lawn adjoining field. Timber Shed. Oil tank.
ATTACHED GARAGE/WORKSHOP 6' 9" x 26' 10" (2.06m x 8.18m) Double doors. 3 windows. Back door. Electric light and power.
SERVICES Mains electric & water. Private sewerage treatment plant. Full oil central heating. uPVC double-glazed
COUNCIL TAX Band 'E'
EER ** 53/E
Listed by
Aberystwyth
Jim Raw-Rees
Reference: 159545885
EPC Rating & Upgrade Cost
Current rating: E
Potential rating: B
Inspection date: 10/08/2015
Expiry date: 09/08/2025 (expired)
Est. upgrade cost to C: £30,000
Recommendations
- 50 mm internal or external wall insulation (£4,000 - £14,000)
- Floor insulation (solid floor) (£4,000 - £6,000)
- Upgrade heating controls (£350 - £450)
- Replace boiler with new condensing boiler (£2,200 - £3,000)
- Solar water heating (£4,000 - £6,000)
- High performance external doors (£1,500)
- Solar photovoltaic panels, 2.5 kWp (£5,000 - £8,000)
Flood risk
Zone: 1
Risk: Low
Job (default Low)
Floorplans
Floorplan 1
Floorplan 2
EPC Graphs

EPC Front Page
Price history
39% since 2016
| Event | Date | Price | % change |
|---|---|---|---|
| Sold | 07/08/2025 (11 months ago) | £230,000 | +39.4% |
| Sold | 24/06/2016 (10 years ago) | £165,000 | — |
Source: HM Land Registry Price Paid Data. Crown copyright.
Sold Comparables
Same street and nearby sales within 0.25 miles (last 5 years). Data from Land Registry Price Paid.
| Address | Price | Date | Type |
|---|---|---|---|
| 2 PEN ROW, BONTGOCH, TALYBONT, CEREDIGION, SY24 5DP | £213,000 | 12/11/2024 | Semi-detached |
Area average: £213,000 (1 sale)
Capital growth trend
Land Registry outcode average: last 12 months vs 5y and 10y ago (from sold prices).
House Price Index (HM Land Registry — official index, not sold-price averages): Ceredigion. Series: Semi-detached. As of April 2026.
Rental Range
Estimated market rent for Ceredigion. Low = conservative, Realistic = average, Optimistic = best case.
Based on Local Authority from postcode lookup → Ceredigion.
Location
Address
Ceulanamaesmawr, Bontgoch, Ceredigion, Wales, United Kingdom
Nearby
Nearest stations, universities and amenities (distance from property).
| Type | Name | Distance |
|---|---|---|
| Bus stop | Ty Pen y Bont | 1.8 miles |
| Bus stop | Talybont Square | 2.5 miles |
| Shop | Unknown | 2.6 miles |
| Train station | Bow Street | 4.1 miles |
| Train station | Capel Bangor | 4.7 miles |
| Hospital | Ysbyty Machynlleth | 10.0 miles |
| University | Canolfan y Dechnoleg Amgen / Centre for Alternative Technology | 12.0 miles |
Street-level crime
| Category | Count |
|---|---|
| Total incidents | 0 |
Within 1 mile during May 2026. Source: data.police.uk (England & Wales).
Schools nearby
Nearest open schools with Ofsted ratings (England). Closed schools are not shown. Data from Get Information about Schools and Ofsted.
| Name | Type | Distance | Ofsted |
|---|---|---|---|
| Ysgol Gynradd Trefeurig | Other | 1.8 miles | — (No rating) |
| Ysgol Tal-y-bont | Other | 2.6 miles | — (No rating) |
| Ysgol Penrhyncoch | Other | 2.7 miles | — (No rating) |
| Ysgol Penllwyn | Other | 4.2 miles | — (No rating) |
Rental Comparables
Loading rental comparables for this postcode. Refresh in a few minutes.
Rent-driven metrics
Based on Area rent estimate.
- Rent ratio — Monthly rent ÷ purchase price (1% rule). 1%+ = strong, 0.8–1% = okay, <0.8% = weak for cashflow.
- Max investor price — Rent ÷ 0.8%; the price at which rent would be 0.8% of price (Stoke-style target).
- Target investor price — Rent ÷ 1%; the price at which rent would be 1% of price (strong cashflow band).
- Gross yield — Annual rent as % of purchase price (no costs).
Enter House Number
Enter the house number to help us retrieve more accurate pricing history and property data.
Please log in to submit or correct the house number for this listing.
Log in to continue