24 WHITTINGSTALL ROAD
LONDON, GREATER LONDON SW6 4ED
£2,200,000
Whittingstall-Road-24-13.jpg Whittingstall-Road-24-15.jpg Whittingstall-Road-24-16.jpg Whittingstall-Road-24-19.jpg Whittingstall-Road-24-18.jpg Whittingstall-Road-24-23.jpg Whittingstall-Road-24-4.jpg Whittingstall-Road-24-9.jpg Whittingstall-Road-24-7.jpg Whittingstall-Road-24-12.jpg Whittingstall-Road-24-11.jpg Whittingstall-Road-24-6.jpg Whittingstall-Road-24-5.jpg Whittingstall-Road-24-22.jpg Whittingstall-Road-24-20.jpg Whittingstall-Road-24-2.jpg
/ 16
Property details
Floor area
228 m²
Last sold
£2,100,000 Oct 2020
Local average
£1,858,030 (+18.4%)
Deprivation
Decile 6 (19,934 of 33,755)
Street crime
880 incidents within 1 mile (May 2026)
Key features
- 4 bedrooms
- 3 bathrooms
- 2 reception rooms
- Large kitchen dining room
- South West facing garden
- Utility room
- Excellent location
- Approx 2,230 sq ft (208 sq m)
Additional details
- Garden
- Yes
Description
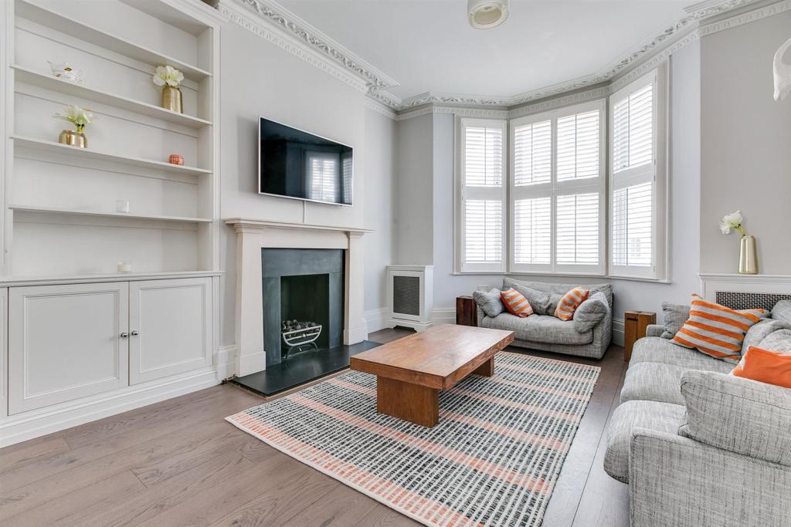
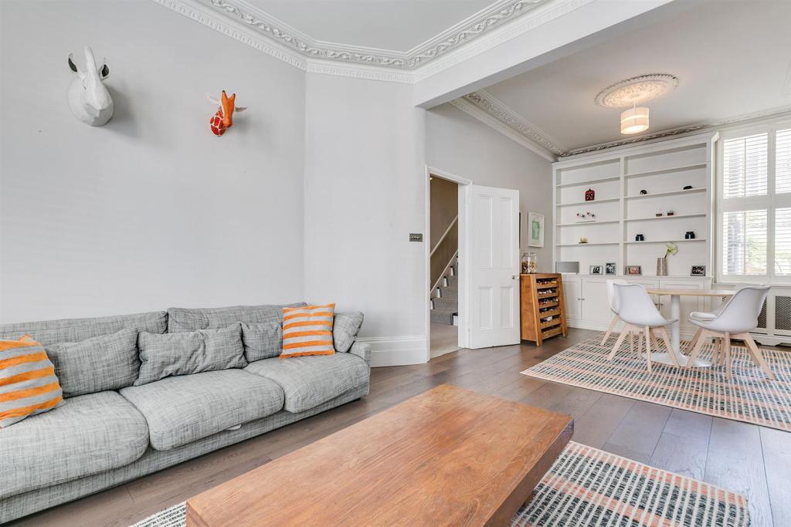
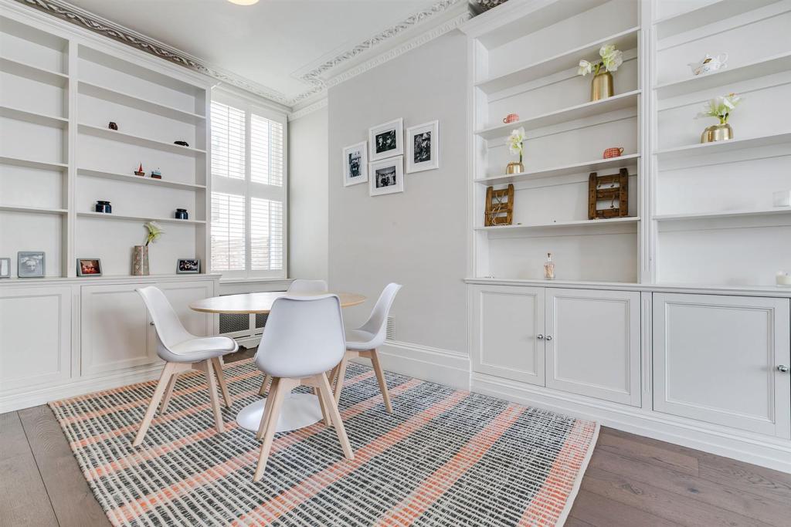
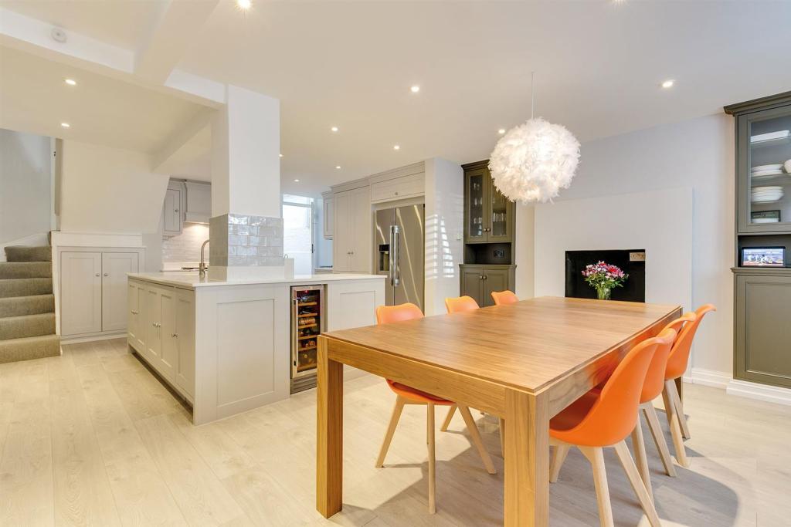
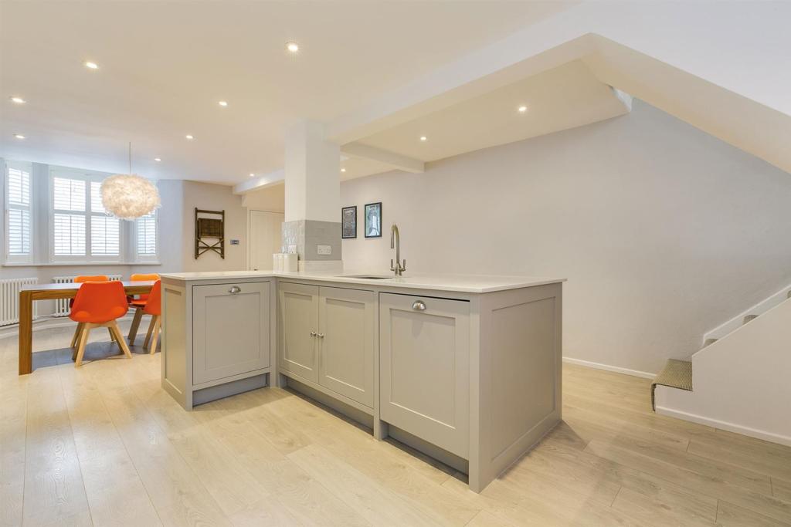
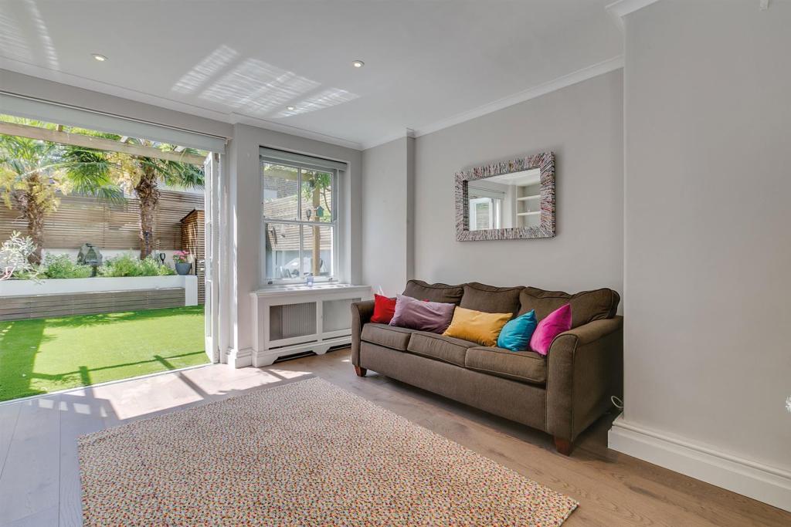
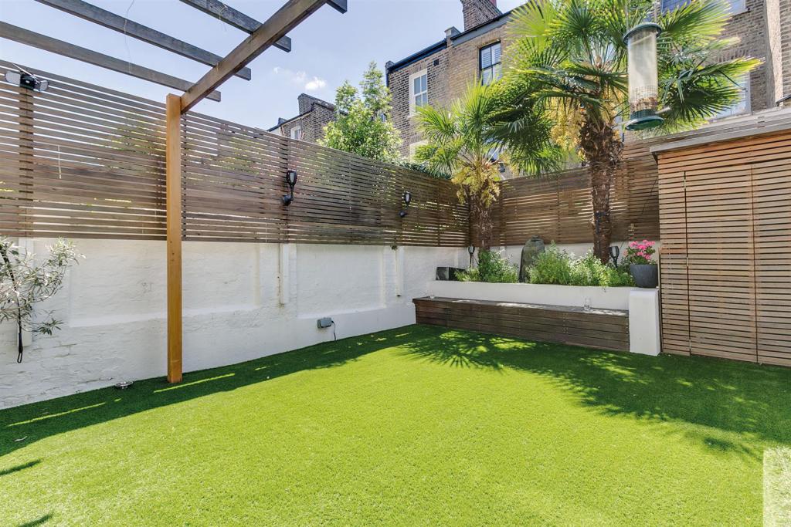
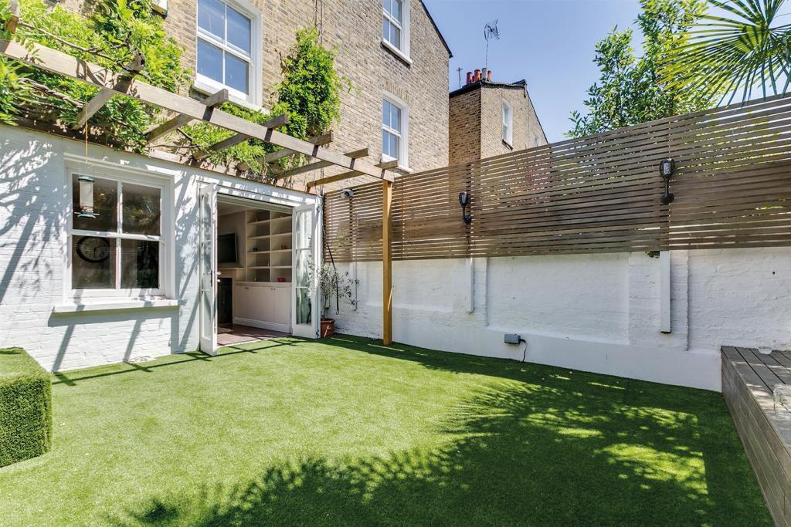
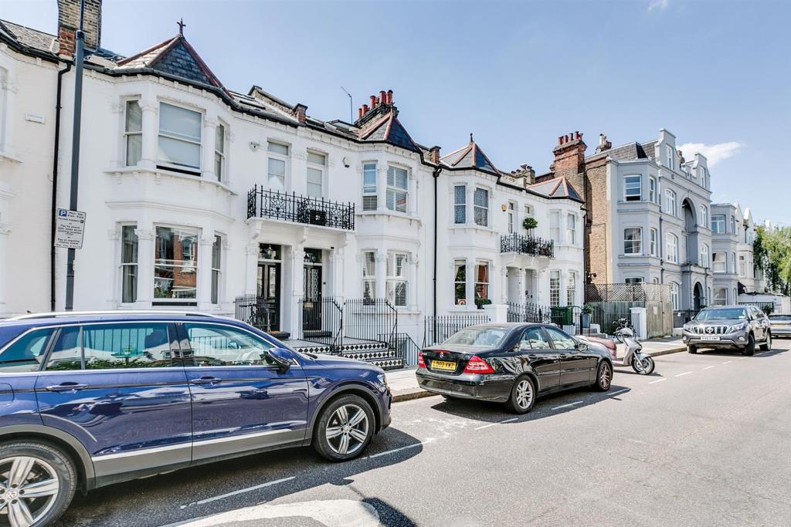
Accommodation is spread across four floors extending to 2,230 sq ft (208 sq m) of well-balanced living and bedroom space. The property has particularly impressive entertaining space across the raised ground floor with a very bright formal reception room with a fireplace, bespoke joinery and stunning period features. At the rear of the property is a second more informal reception room with bi-folding doors that leads on to a charming 24 ft (7m) south-west facing garden, with useful outside shed providing good storage. On the lower ground floor is a new fitted bespoke kitchen with integrated appliances, an island/breakfast bar, and plenty of space for a large dining table, as well as useful utility room.
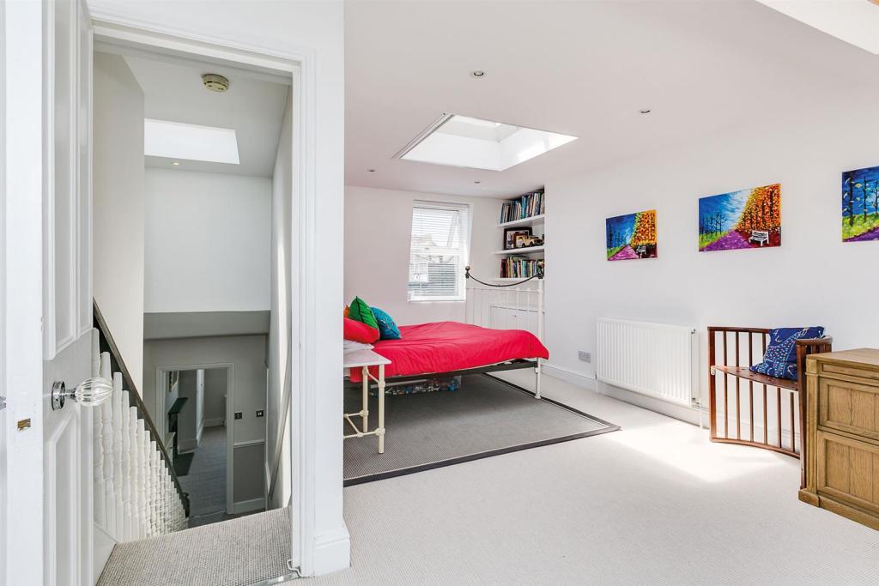
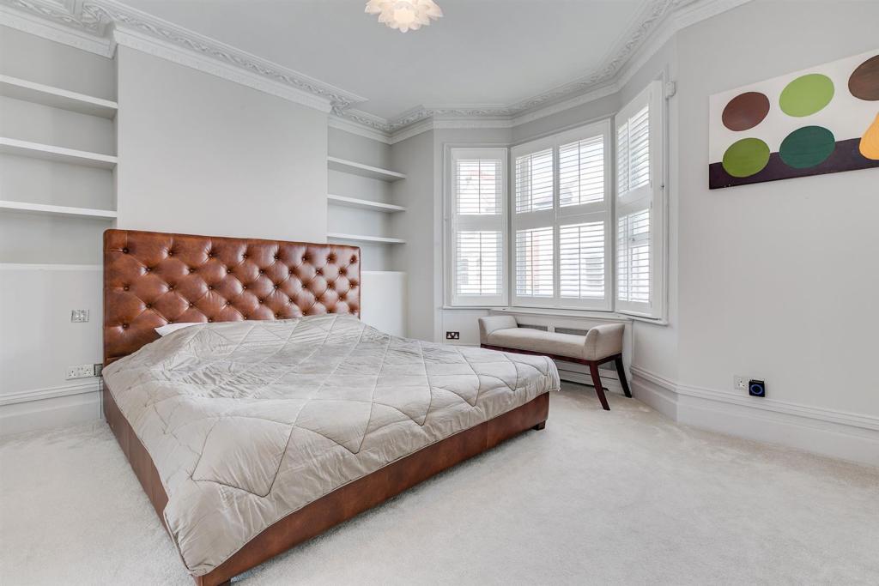
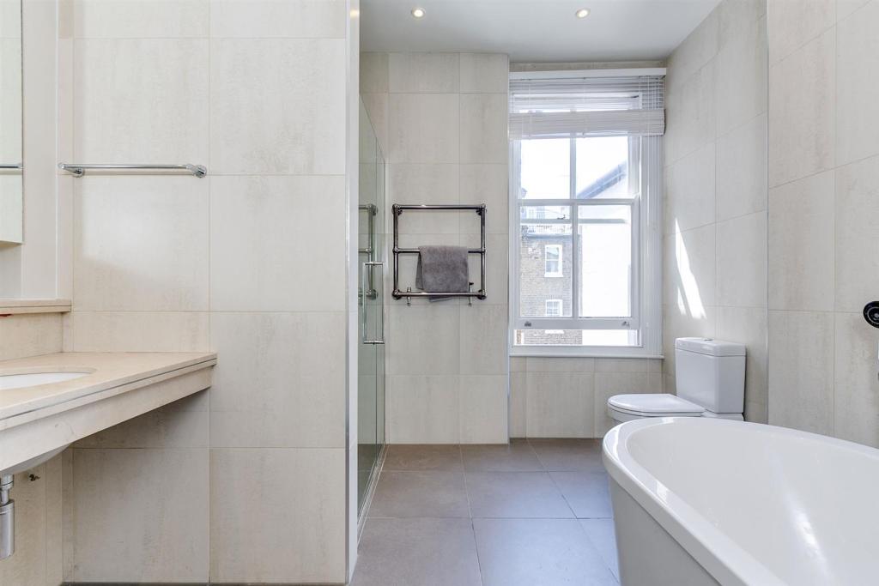
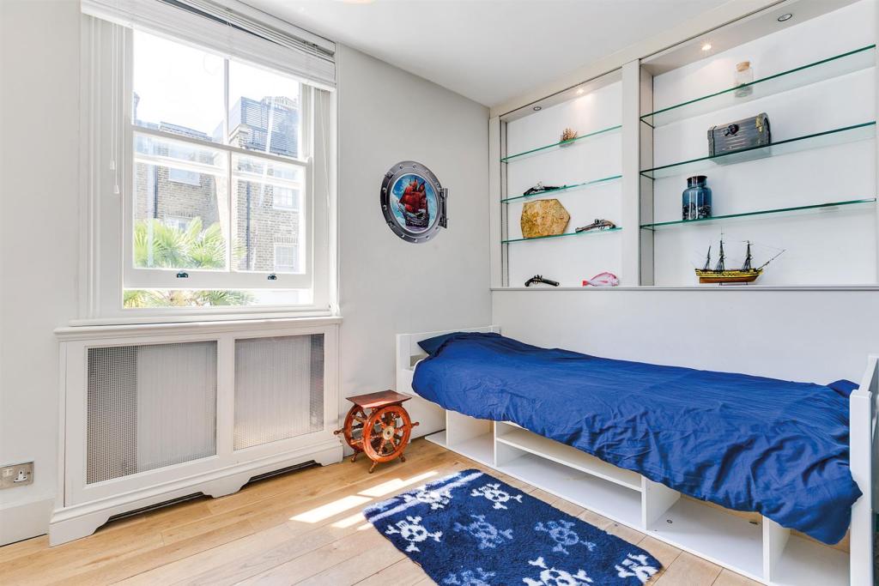
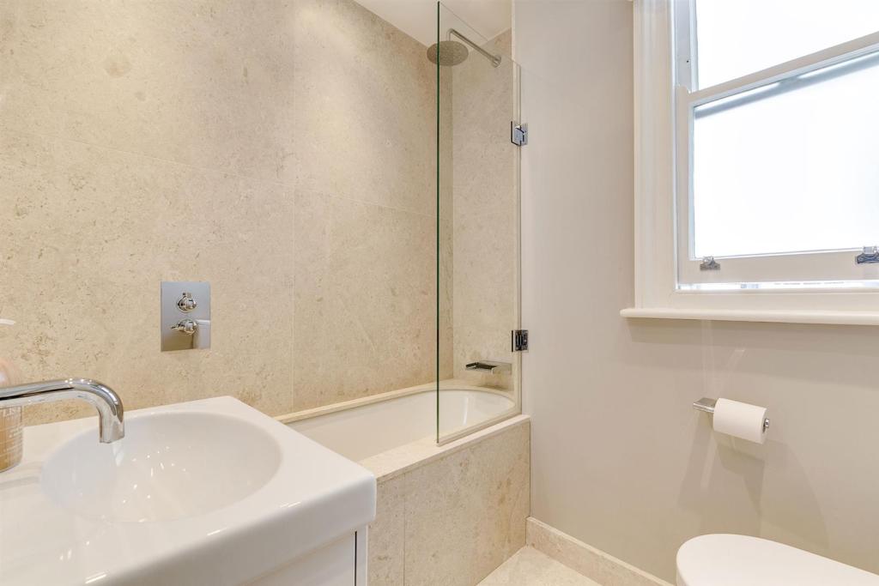
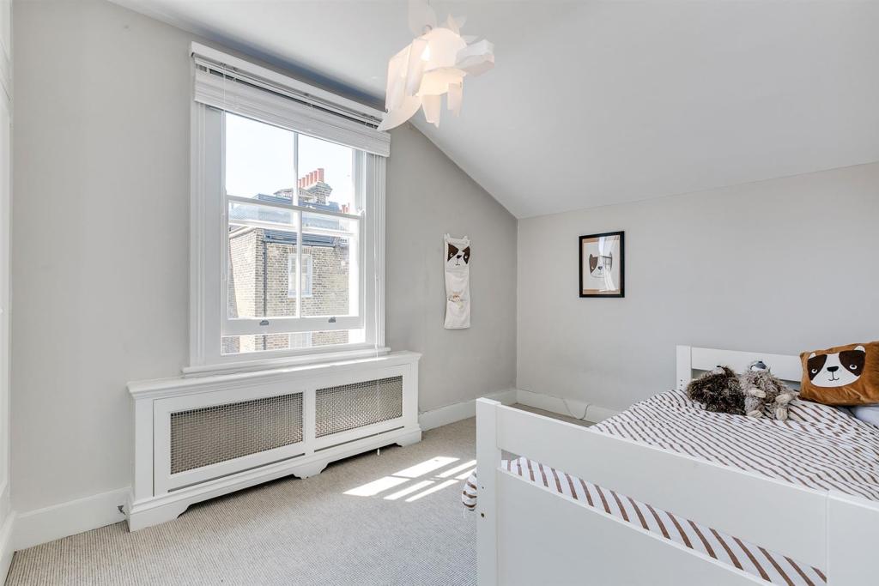
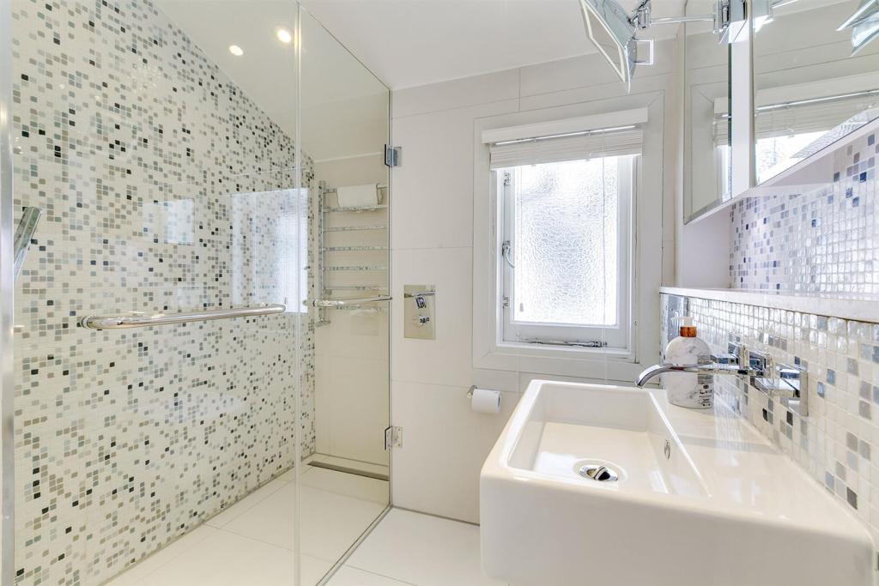
The first floor has an elegant master bedroom with excellent storage space and air-conditioning, which leads through to a luxurious en-suite bathroom with double sinks, a freestanding bath and a separate shower. To the rear of the first floor is an additional bedroom as well as the family bathroom. On the second floor there are two further double bedrooms (the larger of which also has air-conditioning) with built-in storage and an additional bathroom.
Whittingstall Road is unquestionably one of the very best located streets in Fulham, being between the highly desirable Parsons Green, with its many excellent local restaurants, independent cafes and shops and Fulham Road, just to the North, making it an ideal spot. There's also a Waitrose Supermarket nearby and Parsons Green underground station (District Line, Zone 2) is within minutes of the house. You can also catch frequent buses from the Fulham Road towards Chelsea and Central London.
Listed by
London
Brik
Reference: 93070991
EPC Rating & Upgrade Cost
Fetching EPC data… Refresh this page in a moment.
Flood risk
Zone: 1
Risk: Low
Job (default Low)
Floorplans
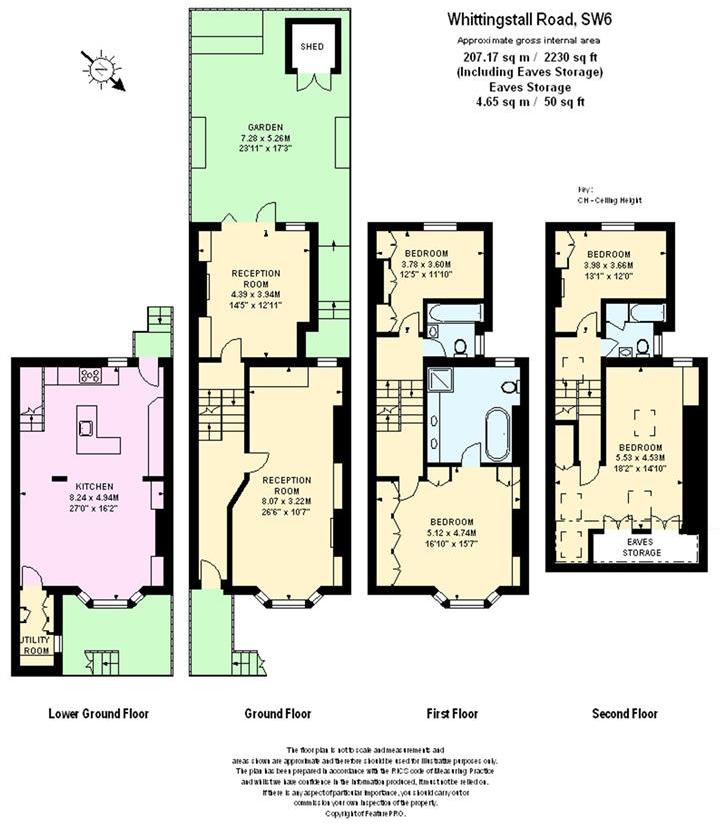
Whittingstall-Road-24(Brik)-JUPIX-NEW.jpg
EPC Graphs
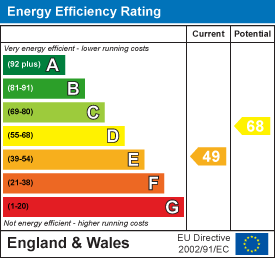
EE Rating
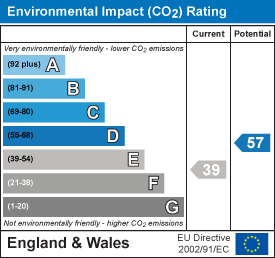
EI Rating
FENSA Certificates
This property has 1 FENSA certificate(s) on record, indicating window/door installations by FENSA-approved installers.
FENSA Certificate #9714002
Property Details
Street: 24 Whittingstall Road
Town: LONDON
Postcode: SW6 4ED
Installation Details
Items: 2 windows and 1 door
Certificate Issued: 19/09/2018
Work Completed: 10/05/2013
This certificate data was retrieved from FENSA's database
What is FENSA? FENSA (Fenestration Self-Assessment Scheme) is a government-authorised scheme that monitors building regulation compliance for replacement windows and doors. Certificates indicate that work was completed by FENSA-approved installers.
Price history
8% since 2018
| Event | Date | Price | % change |
|---|---|---|---|
| Sold | 05/10/2020 (5 years ago) | £2,100,000 | +7.7% |
| Sold | 14/12/2018 (7 years ago) | £1,950,000 | — |
Source: HM Land Registry Price Paid Data. Crown copyright.
Sold Comparables
Same street and nearby sales within 0.25 miles (last 5 years). Data from Land Registry Price Paid.
| Address | Price | Date | Type |
|---|---|---|---|
| Same street 36 FLAT 6 WHITTINGSTALL ROAD, LONDON, HAMMERSMITH AND FULHAM, GREATER LONDON, SW6 4ED | £495,000 | 05/11/2025 | Flat |
| 22 ST MAUR ROAD, LONDON, HAMMERSMITH AND FULHAM, GREATER LONDON, SW6 4DP | £2,150,000 | 12/09/2025 | Terraced |
| Same street 34 WHITTINGSTALL ROAD, LONDON, HAMMERSMITH AND FULHAM, GREATER LONDON, SW6 4ED | £1,970,000 | 29/08/2025 | Terraced |
| Same street 36 FLAT 2 WHITTINGSTALL ROAD, LONDON, HAMMERSMITH AND FULHAM, GREATER LONDON, SW6 4ED | £745,000 | 24/01/2025 | Flat |
| Same street 4D WHITTINGSTALL ROAD, LONDON, HAMMERSMITH AND FULHAM, GREATER LONDON, SW6 4ED | £815,000 | 15/01/2025 | Flat |
| Same street 4A WHITTINGSTALL ROAD, LONDON, HAMMERSMITH AND FULHAM, GREATER LONDON, SW6 4ED | £940,000 | 29/11/2024 | Flat |
| Same street 12D WHITTINGSTALL ROAD, LONDON, HAMMERSMITH AND FULHAM, GREATER LONDON, SW6 4ED | £860,000 | 04/04/2024 | Flat |
| 54 PURSERS CROSS ROAD, LONDON, HAMMERSMITH AND FULHAM, GREATER LONDON, SW6 4QX | £960,000 | 16/11/2023 | Terraced |
| 33 DANCER ROAD, LONDON, HAMMERSMITH AND FULHAM, GREATER LONDON, SW6 4DU | £1,765,000 | 16/08/2023 | Terraced |
| 51 ST MAUR ROAD, LONDON, HAMMERSMITH AND FULHAM, GREATER LONDON, SW6 4DR | £3,000,000 | 28/10/2022 | Terraced |
| 51 PURSERS CROSS ROAD, LONDON, HAMMERSMITH AND FULHAM, GREATER LONDON, SW6 4QY | £2,150,000 | 30/09/2022 | Terraced |
| 16 PURSERS CROSS ROAD, LONDON, HAMMERSMITH AND FULHAM, GREATER LONDON, SW6 4QX | £1,750,000 | 20/09/2022 | Terraced |
| 18 MIMOSA STREET, LONDON, HAMMERSMITH AND FULHAM, GREATER LONDON, SW6 4DT | £2,762,000 | 26/08/2022 | Terraced |
| 11 MIMOSA STREET, LONDON, HAMMERSMITH AND FULHAM, GREATER LONDON, SW6 4DS | £2,495,000 | 25/08/2022 | Terraced |
| 26 DANCER ROAD, LONDON, HAMMERSMITH AND FULHAM, GREATER LONDON, SW6 4DX | £2,241,007 | 24/06/2022 | Terraced |
| 20 MIMOSA STREET, LONDON, HAMMERSMITH AND FULHAM, GREATER LONDON, SW6 4DT | £1,850,000 | 31/05/2022 | Terraced |
| 27 CROOKHAM ROAD, LONDON, HAMMERSMITH AND FULHAM, GREATER LONDON, SW6 4EG | £1,263,500 | 27/05/2022 | Terraced |
| 13 PURSERS CROSS ROAD, LONDON, HAMMERSMITH AND FULHAM, GREATER LONDON, SW6 4QY | £1,275,000 | 27/05/2022 | Terraced |
| 43 WHITTINGSTALL ROAD, LONDON, HAMMERSMITH AND FULHAM, GREATER LONDON, SW6 4EA | £2,300,188 | 26/05/2022 | Terraced |
| 5 PURSERS CROSS ROAD, LONDON, HAMMERSMITH AND FULHAM, GREATER LONDON, SW6 4QY | £1,795,000 | 22/03/2022 | Terraced |
| 45 PURSERS CROSS ROAD, LONDON, HAMMERSMITH AND FULHAM, GREATER LONDON, SW6 4QY | £2,375,000 | 21/03/2022 | Terraced |
| 42 MIMOSA STREET, LONDON, HAMMERSMITH AND FULHAM, GREATER LONDON, SW6 4DT | £1,715,000 | 10/03/2022 | Terraced |
| 39 MIMOSA STREET, LONDON, HAMMERSMITH AND FULHAM, GREATER LONDON, SW6 4DS | £2,367,500 | 28/01/2022 | Terraced |
| 40 ST MAUR ROAD, LONDON, HAMMERSMITH AND FULHAM, GREATER LONDON, SW6 4DP | £2,451,000 | 26/01/2022 | Terraced |
| 4A DANCER ROAD, LONDON, HAMMERSMITH AND FULHAM, GREATER LONDON, SW6 4DX | £732,000 | 20/12/2021 | Terraced |
| 3 ST MAUR ROAD, LONDON, HAMMERSMITH AND FULHAM, GREATER LONDON, SW6 4DR | £1,637,509 | 11/10/2021 | Terraced |
Street average: £970,833 (6 sales)
Area average: £1,951,735 (20 sales)
Capital growth trend
Land Registry outcode average: last 12 months vs 5y and 10y ago (from sold prices).
House Price Index (HM Land Registry — official index, not sold-price averages): Hammersmith and Fulham. Series: Terraced. As of April 2026.
Rental Range
Estimated market rent for Hammersmith and Fulham. Low = conservative, Realistic = average, Optimistic = best case.
Based on Local Authority from postcode lookup → Hammersmith and Fulham.
LHA (30th percentile) floor for Bedford: £1,296/mo (Apr 2025 – Mar 2026)
Location
Nearby
Nearest stations, universities and amenities (distance from property).
| Type | Name | Distance |
|---|---|---|
| Train station | Parsons Green | 0.1 miles |
| Shop | Nomad Books | 0.1 miles |
| Shop | Bridge Baker | 0.1 miles |
| Bus stop | Radipole Road | 0.1 miles |
| University | BIMM Institute London | 0.5 miles |
| Train station | Putney Bridge | 0.5 miles |
| Hospital | Bridge Lane Health Centre | 1.6 miles |
| University | National Heart and Lung Institute | 1.6 miles |
| Hospital | The Portland Hospital | 4.2 miles |
Street-level crime
| Category | Count |
|---|---|
| Violence and sexual offences | 223 |
| Anti-social behaviour | 214 |
| Shoplifting | 88 |
| Other theft | 70 |
| Vehicle crime | 64 |
| Burglary | 49 |
| Public order | 48 |
| Drugs | 38 |
| Theft from the person | 27 |
| Robbery | 25 |
| Bicycle theft | 22 |
| Other crime | 5 |
| Possession of weapons | 4 |
| Criminal damage and arson | 3 |
| Total incidents | 880 |
Within 1 mile during May 2026. Source: data.police.uk (England & Wales).
Schools nearby
Nearest open schools with Ofsted ratings (England). Closed schools are not shown. Data from Get Information about Schools and Ofsted.
| Name | Type | Distance | Ofsted |
|---|---|---|---|
| Evergreen Primary School | Other | 0.1 miles | Good — 19 Jan 2023 |
| Kensington Prep School | Other | 0.2 miles | — (No rating) |
| Lady Margaret School | Secondary | 0.2 miles | Outstanding — 18 Jan 2024 |
| Holy Cross RC School | Primary | 0.2 miles | Good — 23 Nov 2015 |
| Thomas's Academy | Primary | 0.2 miles | Good — 14 Jan 2013 |
Rental Comparables
Rental listings exist nearby, but none matched the 4-bedroom count for this property.
Rent-driven metrics
Based on Area rent estimate.
- Rent ratio — Monthly rent ÷ purchase price (1% rule). 1%+ = strong, 0.8–1% = okay, <0.8% = weak for cashflow.
- Max investor price — Rent ÷ 0.8%; the price at which rent would be 0.8% of price (Stoke-style target).
- Target investor price — Rent ÷ 1%; the price at which rent would be 1% of price (strong cashflow band).
- Gross yield — Annual rent as % of purchase price (no costs).