Oakdene
STATION ROAD, TAUNTON, STOGUMBER, SOMERSET TA4 3TQ
£395,000
Property details
Tenure
FREEHOLD
Last sold
£199,950 Sep 2005
Local average
£508,439 (-22.3%)
Deprivation
Decile 4 (12,136 of 33,755)
Street crime
1 incident within 1 mile (May 2026)
Key features
- Five bedrooms
- Two bathrooms
- Two reception rooms
- Utility room
- Kitchen/breakfast room
- Enclosed garden
- Double garage
- Viewing essential
Additional details
- Parking
- Yes
- Garden
- Yes
Description
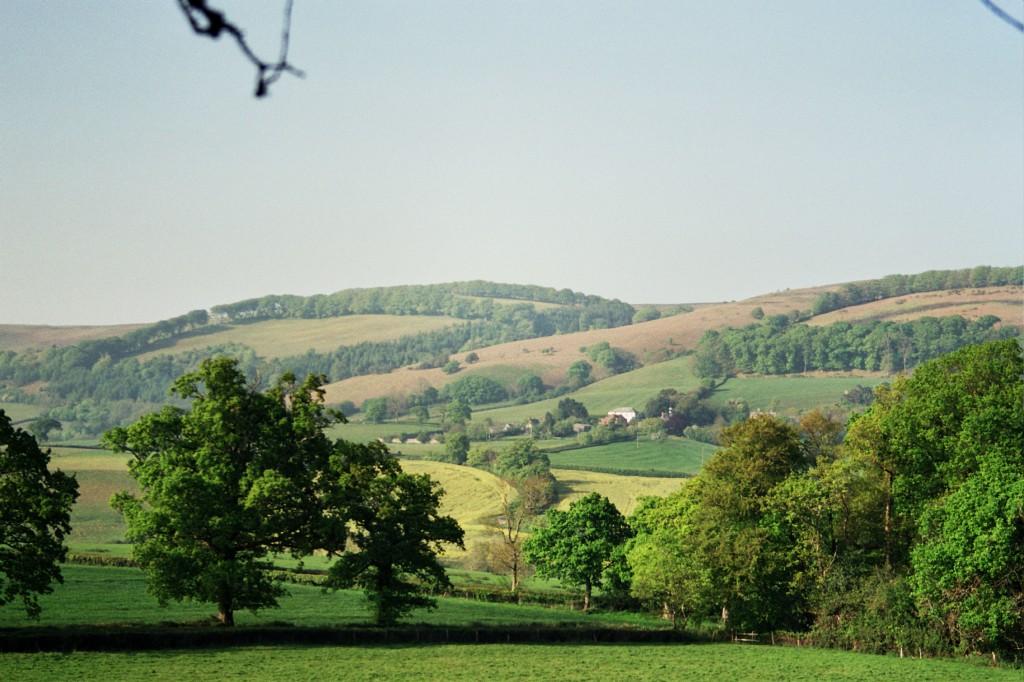
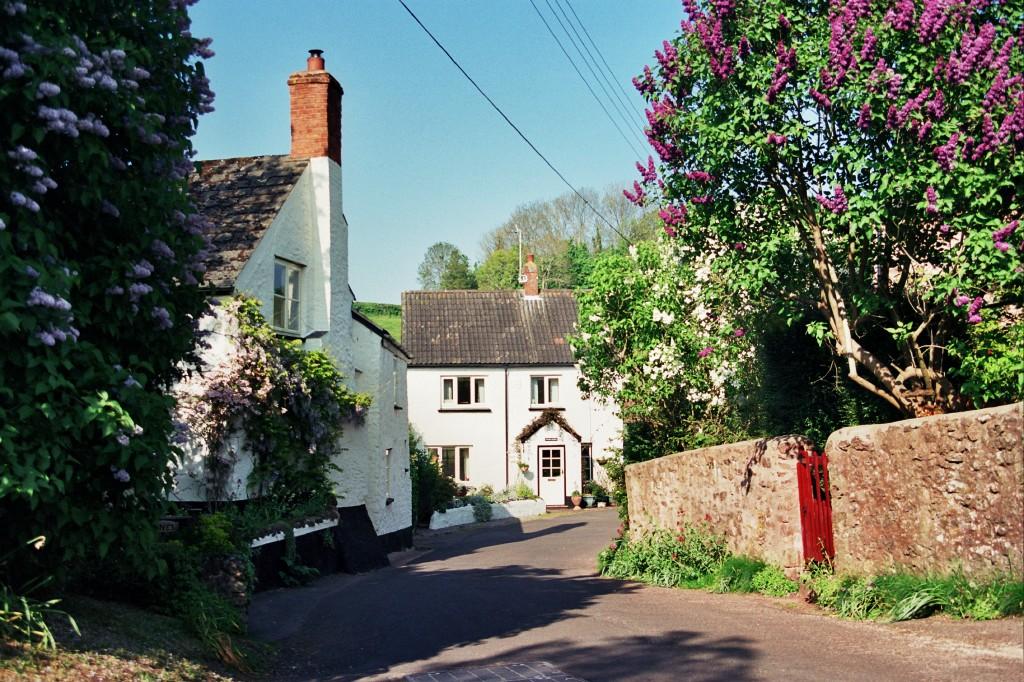
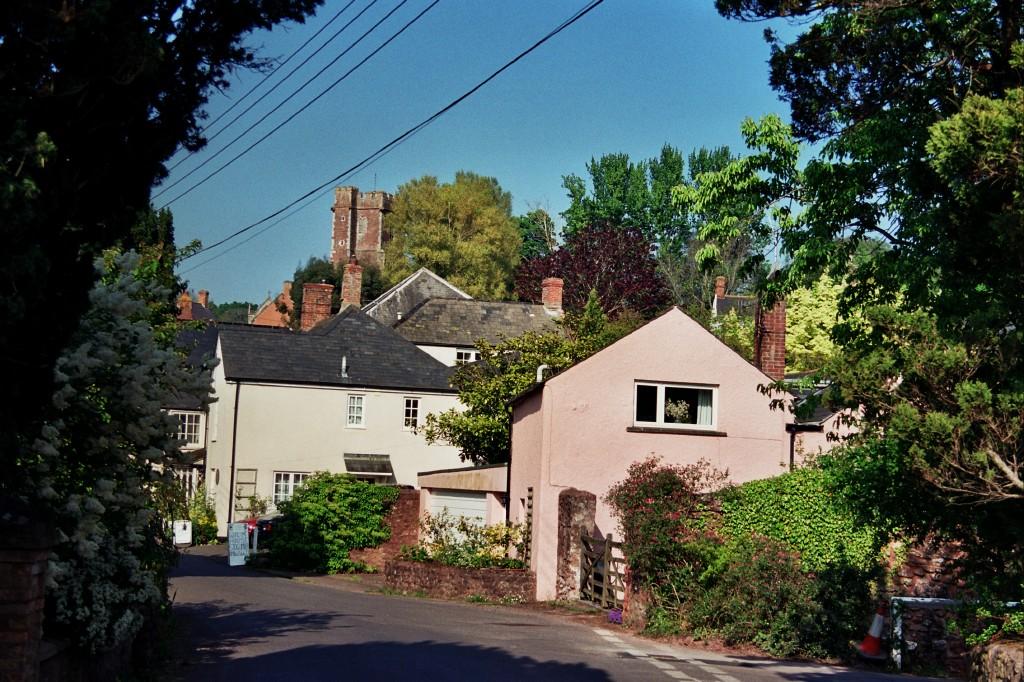
The property is situated within the favoured village of Stogumber & in an exclusive development of just nine other similar properties. Stogumber is c.14 miles from the county town of Taunton which boasts a good range of high street stores, independent & state schools, easy access to both the M5 & A303 as well as mainline rail link to London Paddington. The small town of Williton is c.3 miles distant and offers a wide range of facilities including primary and secondary schools, doctors & dentists as well as a small supermarket. The popular holiday resort of Minehead, often known as the gateway to Exmoor, is c.12 miles and offers a further range of day to day facilities including a new hospital due to be completed towards the end of 2010. The property benefits from easy access to some of the country's most beautiful moorland and countryside and is ideally placed to enjoy a range of country pursuits including riding, walking and fishing.
Entrance Porch:
Door to front aspect
Entrance Hall:
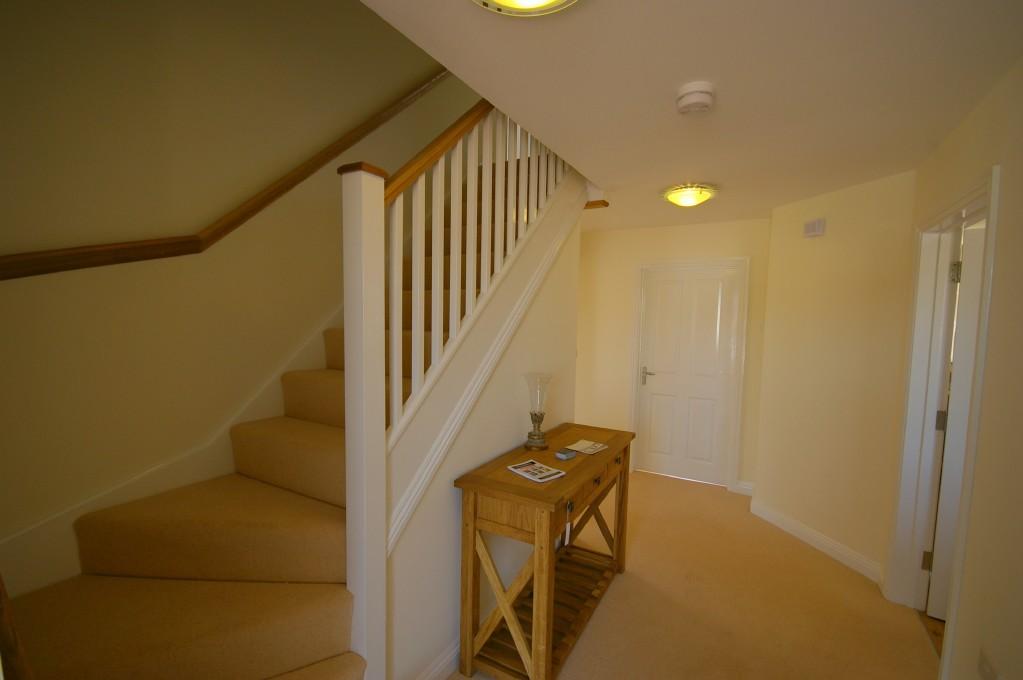
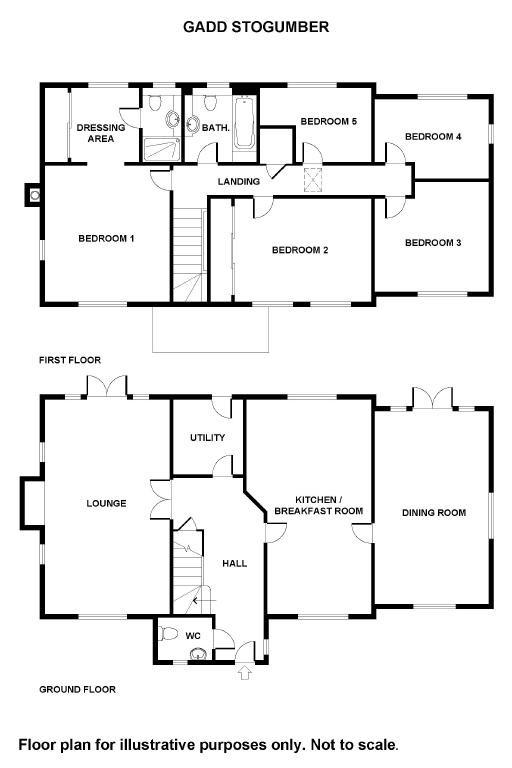
Spacious entrance hall with stairs rising to the first floor landing, radiator
Cloakroom:
Low level WC, wall mounted wash hand basin, obscure double glazed window to the front aspect, radiator
Sitting Room: 21'5 x 12'6
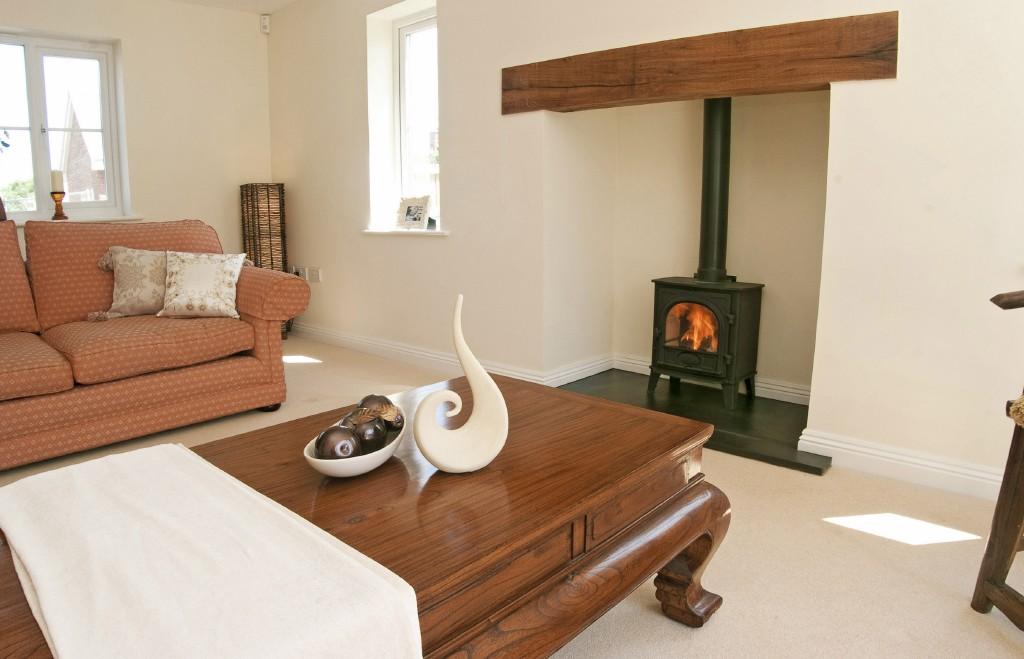
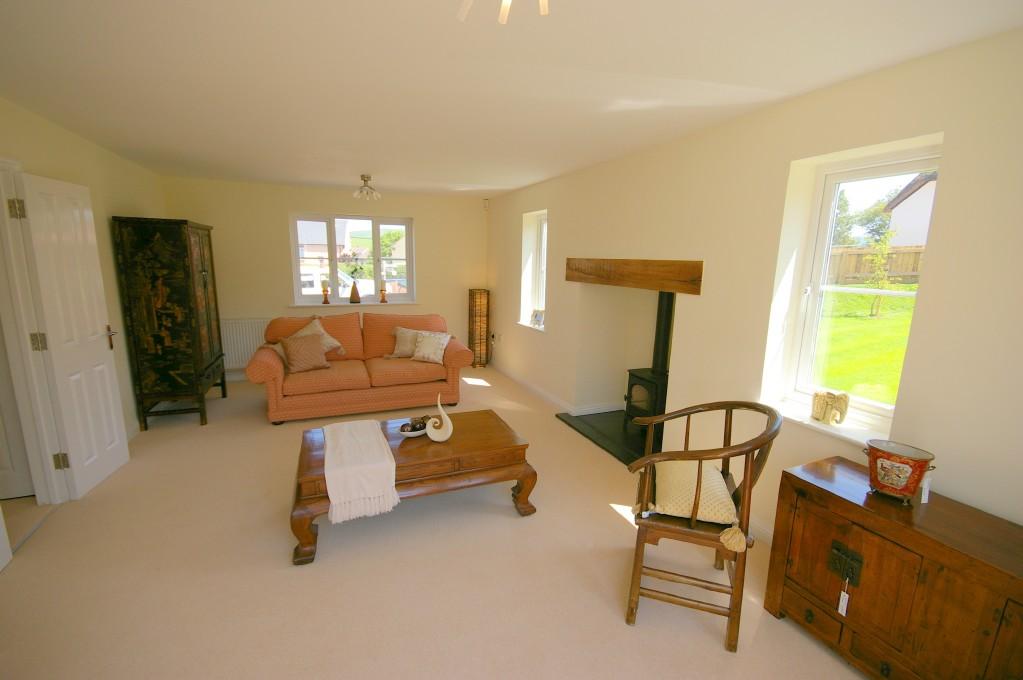
A stunning, triple aspect room with two double glazed windows to the side aspect, double glazed window to the front aspect & french doors to the rear aspect, two radiators & a feature fireplace inset with a wood burning stove with timber beam over & slate hearth
Kitchen / Breakfast Room: 21'5 x 12'6
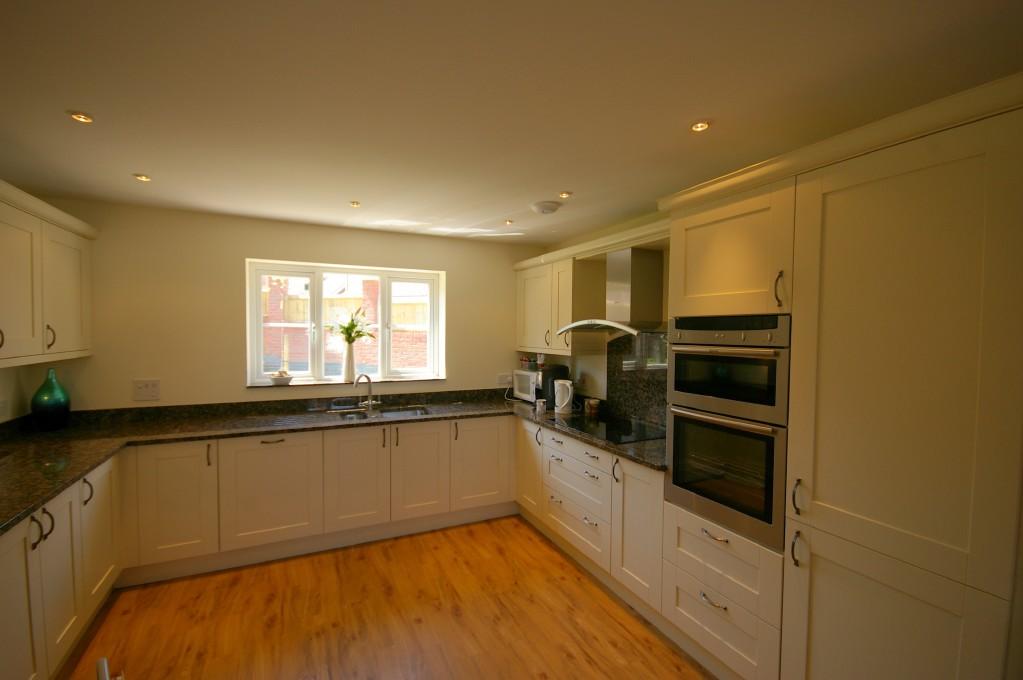
A beautifully fitted kitchen with a matching range of base & eye level units with granite work surfaces inset with a one & half bowl stainless steel sink unit. The kitchen is fitted with a range of Neff built in appliances including an eye level double oven, halogen touch tone hob with stainless steel extractor hood over, fridge/freezer, dishwasher & a waste management multi bin. Dual aspect room with double glazed windows to the front & rear aspect, radiator & door leading to:
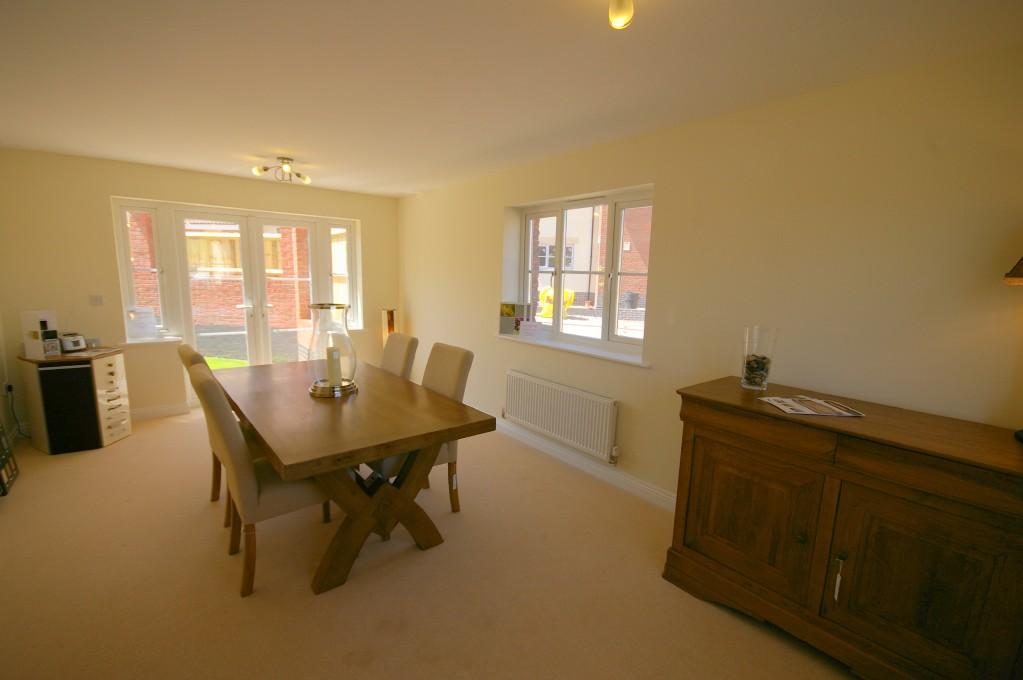
Dining Room: 19'3 x 11'5
Triple aspect room with double glazed windows to the front & side aspect, french doors to rear aspect, radiator
Utility Room: 7'6 x 7'0
Fitted with a matching range of base units with roll top work surfaces, radiator & door to rear aspect
First Floor Landing:
Access to roof space, radiator
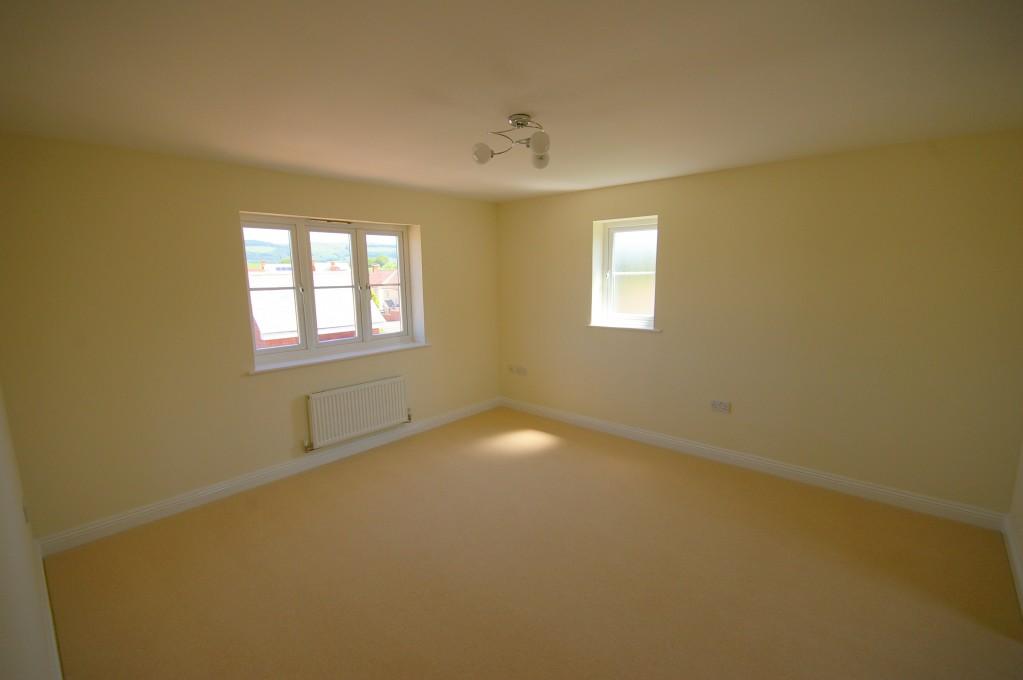
Bedroom One: 13'8 x 12'8
Dual aspect room with double glazed windows to the front & side aspect, radiator & an archway leading to:
Dressing Area: 7'4 x 6'11
Double glazed window to rear aspect, built in wardrobe & radiator. Door leading to:
En-suite:
Double glazed window to rear aspect, radiator & tiled floor. Fitted with a quality Laufen suite comprising double sized shower cubicle, low level WC & pedestal wash hand basin. Tiled surrounds
Bedroom Two: 13'5 x 10'2
Two double glazed windows to the front aspect, radiator
Bedroom Three: 11'5 x 10'9
Double glazed window to the front aspect, radiator
Bedroom Four: 11'5 x 8'1
Dual aspect room with double glazed window to the rear & side aspects, radiator
Bedroom Five: 10'11 x 7'4
Double glazed window to rear aspect, radiator
Bathroom:
Fitted with a quality Laufen suite comprising panel enclosed bath, low level WC, pedestal wash hand basin, tiled floor & tiled surrounds, radiator & double glazed window to the rear aspect
Double Garage:
Of brick and block construction under a tiled roof
Rear Garden:
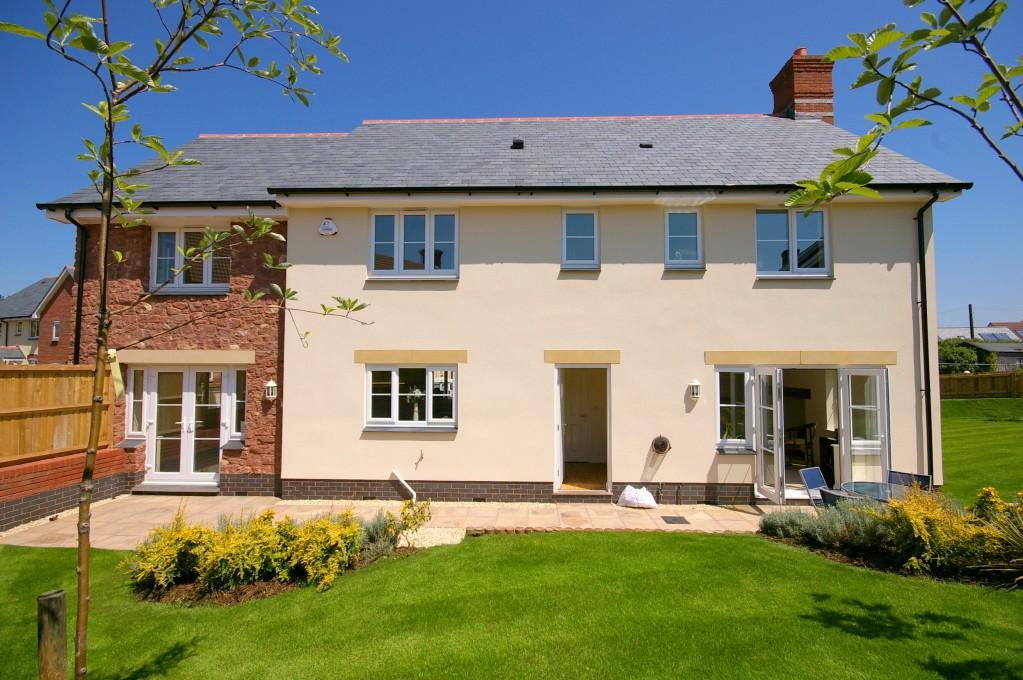
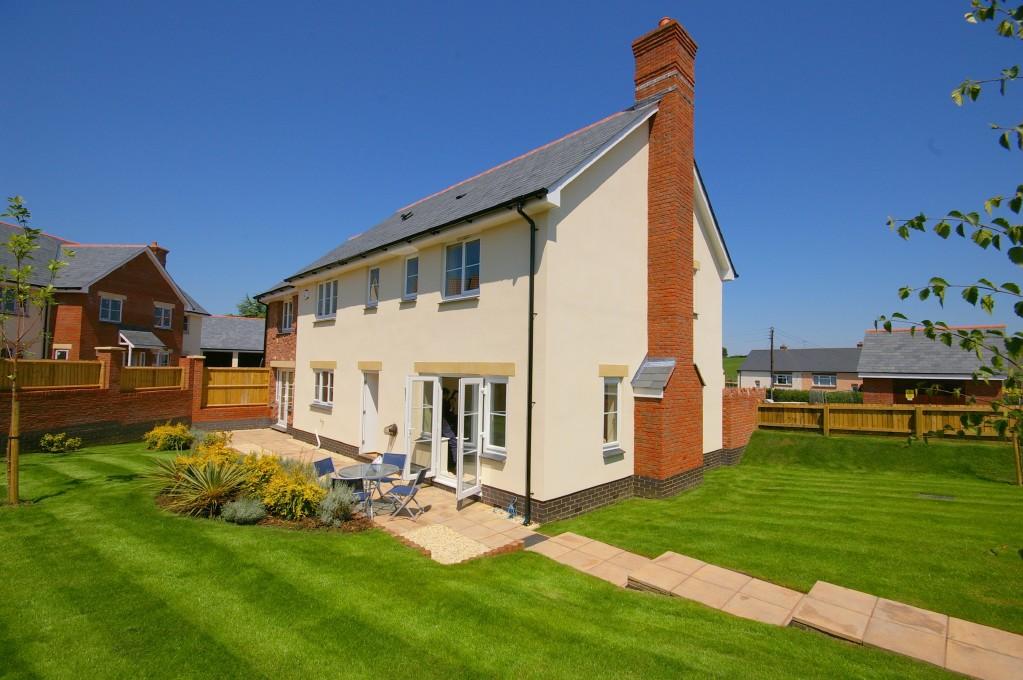
The property benefits from a good size rear garden which is mainly laid to lawn & interspersed with a range of small shrubs & trees. There is also a substantial patio which runs the width of the house & can be accessed from three rooms
Listed by
Minehead
Pointer Properties
Reference: 27856097
EPC ratings on this postcode
We don't have a matched EPC for this property yet. Below are efficiency scores and details for other addresses on this postcode.
| Address | Current | Potential | Floor area | Age band | Type |
|---|---|---|---|---|---|
| Asthall Cottage, Station Road, Stogumber, TAUNTON | 62 | 74 | 125 m² | England and Wales: before 1900 | Detached |
| Courtland, Station Road, Stogumber, TAUNTON | 62 | 78 | 114 m² | England and Wales: 1996-2002 | Detached |
| Manor Farm, Station Road, Stogumber, TAUNTON | 45 | 78 | 304 m² | England and Wales: before 1900 | Detached |
| Manor Farm, Station Road, Stogumber, TAUNTON | 30 | 71 | 308 m² | England and Wales: before 1900 | Detached |
| Old Wagon Barn, Station Road, Stogumber, TAUNTON | 78 | 96 | 54 m² | — | Detached |
| PITTS COTTAGE, STATION ROAD, SOMERSET, STOGUMBER | 40 | 70 | 191 m² | England and Wales: before 1900 | Detached |
| Pitts Cottage, Station Road, Stogumber, TAUNTON | 23 | 81 | 182 m² | England and Wales: before 1900 | Detached |
| Taranaki, Station Road, Stogumber, TAUNTON | 61 | 73 | 248 m² | England and Wales: 1991-1995 | Detached |
| The Old Bakery, Station Road, Stogumber, TAUNTON | 58 | 93 | 55 m² | England and Wales: 2007-2011 | Detached |
| The Old Bakery, Station Road, Stogumber, TAUNTON | 40 | 97 | 35 m² | England and Wales: before 1900 | Detached |
| The Someries, Station Road, Stogumber, TAUNTON | 51 | 78 | 119 m² | England and Wales: 1950-1966 | Detached |
| The Someries, Station Road, Stogumber, TAUNTON | 35 | 88 | 61 m² | England and Wales: 1967-1975 | Detached |
| Zinch Barn, Station Road, Stogumber, TAUNTON | 55 | 69 | 106 m² | England and Wales: 2003-2006 | Detached |
| Zinch Cottage, Station Road, Stogumber, TAUNTON | 56 | 79 | 138 m² | England and Wales: before 1900 | Detached |
| Zinch Cottage, Station Road, Stogumber, TAUNTON | 41 | 65 | 138 m² | England and Wales: before 1900 | Detached |
Flood risk
Zone: 1
Risk: Low
Job (default Low)
Floorplans
Floorplan 1
Price history
| Event | Date | Price | % change |
|---|---|---|---|
| Sold | 29/09/2005 (20 years ago) | £199,950 | — |
Source: HM Land Registry Price Paid Data. Crown copyright.
Sold Comparables
Same street and nearby sales within 0.25 miles (last 5 years). Data from Land Registry Price Paid.
| Address | Price | Date | Type |
|---|---|---|---|
| WOOD FARM COTTAGE WOOD LANE, STOGUMBER, TAUNTON, SOMERSET, TA4 3TJ | £900,000 | 31/10/2023 | Other |
| 1 WAVERDINE COURT, STOGUMBER, TAUNTON, SOMERSET, TA4 3UB | £106,000 | 13/07/2023 | Other |
| THE OLD BAKERY STATION ROAD, STOGUMBER, TAUNTON, SOMERSET WEST AND TAUNTON, SOMERSET, TA4 3TQ | £185,000 | 10/08/2022 | Other |
Area average: £397,000 (3 sales)
Capital growth trend
Land Registry outcode average: last 12 months vs 5y and 10y ago (from sold prices).
House Price Index (HM Land Registry — official index, not sold-price averages): South West. Series: All dwelling types. As of April 2026.
Rental Range
Estimated market rent for South West. Low = conservative, Realistic = average, Optimistic = best case.
Based on Region from postcode lookup → South West.
LHA (30th percentile) floor for Taunton & West Somerset: £997/mo (Apr 2025 – Mar 2026)
Location
Address
Station Road
Nearby
Nearest stations, universities and amenities (distance from property).
| Type | Name | Distance |
|---|---|---|
| Train station | Stogumber | 0.7 miles |
| Bus stop | Halsway Turn | 1.6 miles |
| Bus stop | Woolston Moor | 1.8 miles |
| Shop | Unknown | 2.7 miles |
| Shop | Spar | 2.7 miles |
| Train station | Williton | 2.9 miles |
| Hospital | Williton Community Hospital | 2.9 miles |
| Hospital | Minehead Community Hospital | 9.0 miles |
Street-level crime
| Category | Count |
|---|---|
| Criminal damage and arson | 1 |
| Total incidents | 1 |
Within 1 mile during May 2026. Source: data.police.uk (England & Wales).
Schools nearby
Nearest open schools with Ofsted ratings (England). Closed schools are not shown. Data from Get Information about Schools and Ofsted.
| Name | Type | Distance | Ofsted |
|---|---|---|---|
| Stogumber CofE Primary School | Primary | 0.1 miles | Good — 1 May 2019 |
| Crowcombe CofE VA Primary School | Primary | 2.6 miles | Good — 1 May 2019 |
| St Peter's Church of England First School | Primary | 3.1 miles | Good — 14 May 2024 |
| Danesfield Church of England Voluntary Controlled Community Middle School | Primary | 3.1 miles | Requires improvement — 13 Sep 2023 |
| Lydeard St Lawrence Community Primary School | Primary | 3.6 miles | Inadequate — 13 Jan 2022 |
Rental Comparables
Rental comparables are temporarily unavailable while listing-site fetches are paused. Try again later.
Rent-driven metrics
Based on Area rent estimate.
- Rent ratio — Monthly rent ÷ purchase price (1% rule). 1%+ = strong, 0.8–1% = okay, <0.8% = weak for cashflow.
- Max investor price — Rent ÷ 0.8%; the price at which rent would be 0.8% of price (Stoke-style target).
- Target investor price — Rent ÷ 1%; the price at which rent would be 1% of price (strong cashflow band).
- Gross yield — Annual rent as % of purchase price (no costs).
Enter House Number
Enter the house number to help us retrieve more accurate pricing history and property data.
Please log in to submit or correct the house number for this listing.
Log in to continue