2 VICARAGE CRESCENT
NEWCASTLE, NEWCASTLE, STAFFORDSHIRE ST5 1NJ
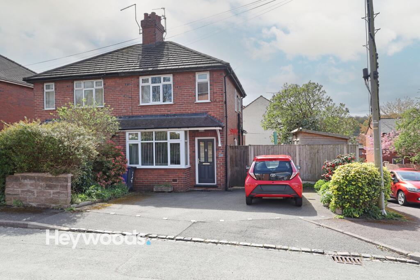
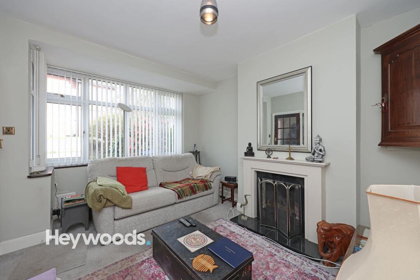
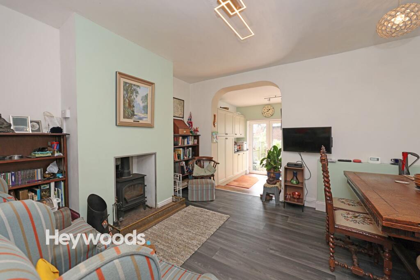
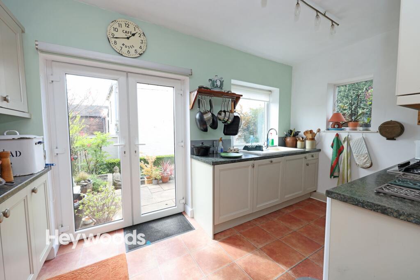
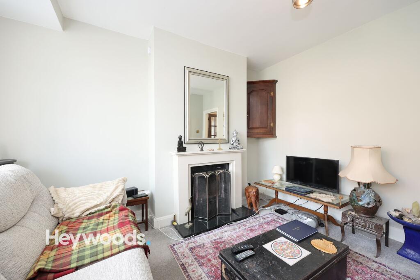
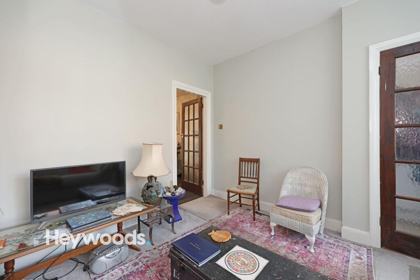
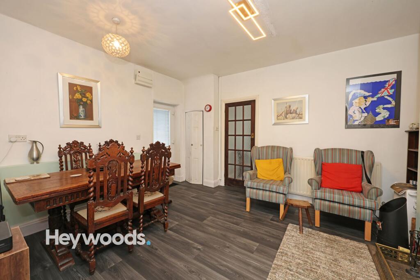
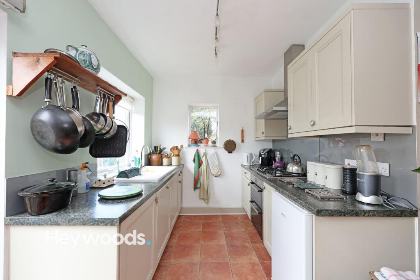
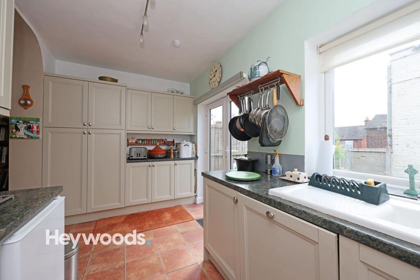
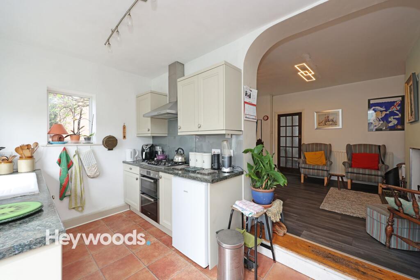
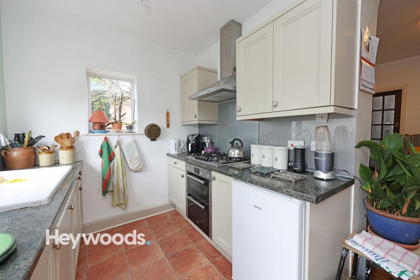
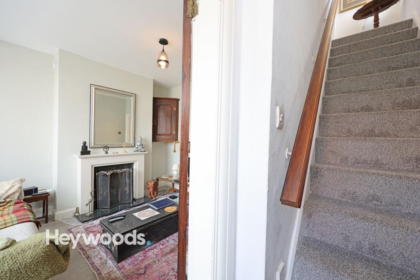
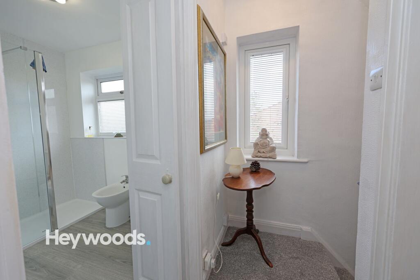
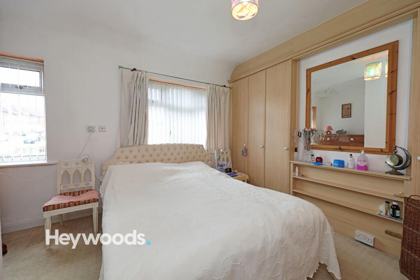
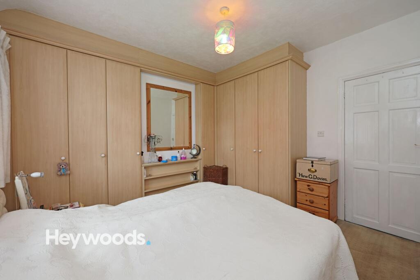
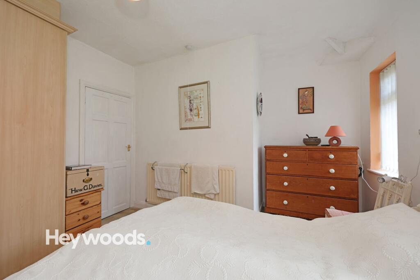
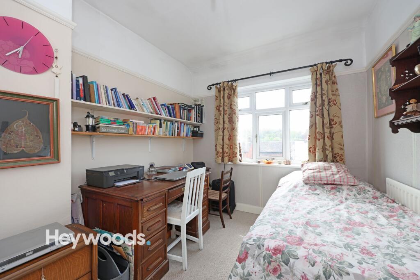
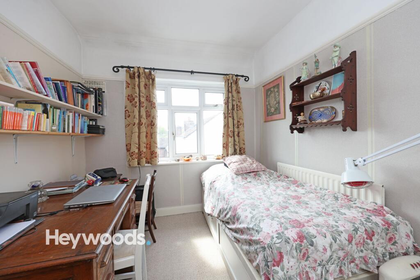
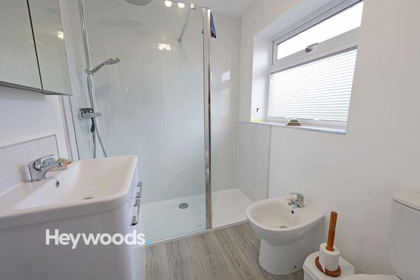
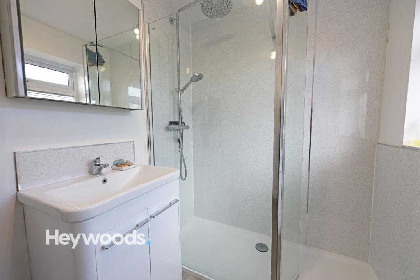
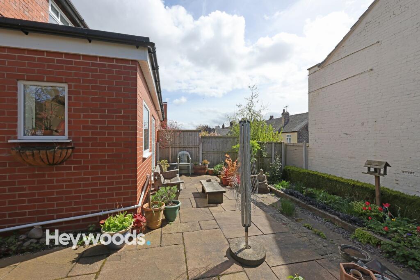
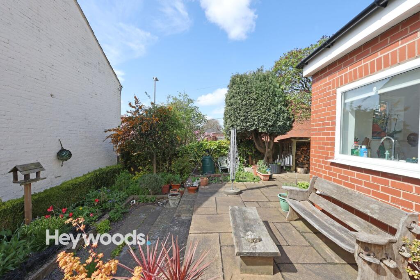
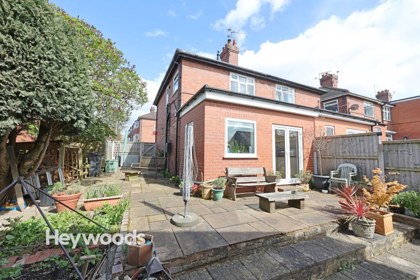
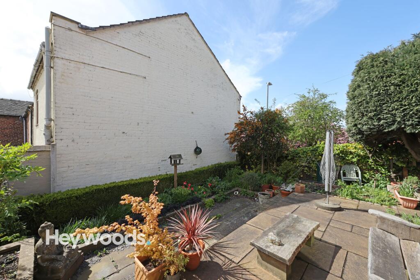
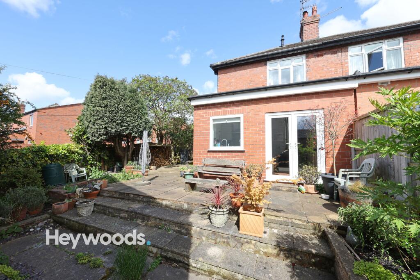
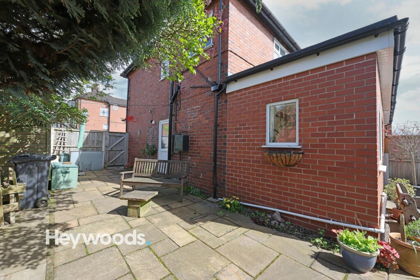
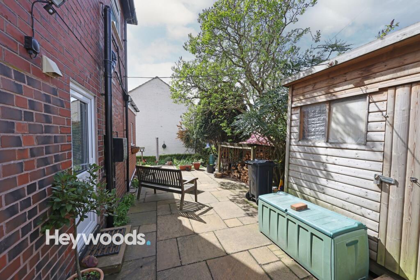
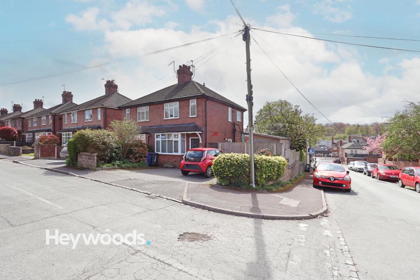
Photo 1 Photo 2 Photo 3 Photo 4 Photo 5 Photo 6 Photo 7 Photo 8 Photo 9 Photo 10 Photo 11 Photo 12 Photo 13 Photo 14 Photo 15 Photo 16 Photo 17 Photo 18 Photo 19 Photo 20 Photo 21 Photo 22 Photo 23 Photo 24 Photo 25 Photo 26 Photo 27 Photo 28
/ 28
Property details
Tenure
FREEHOLD
Floor area
73 m²
Council tax band
B
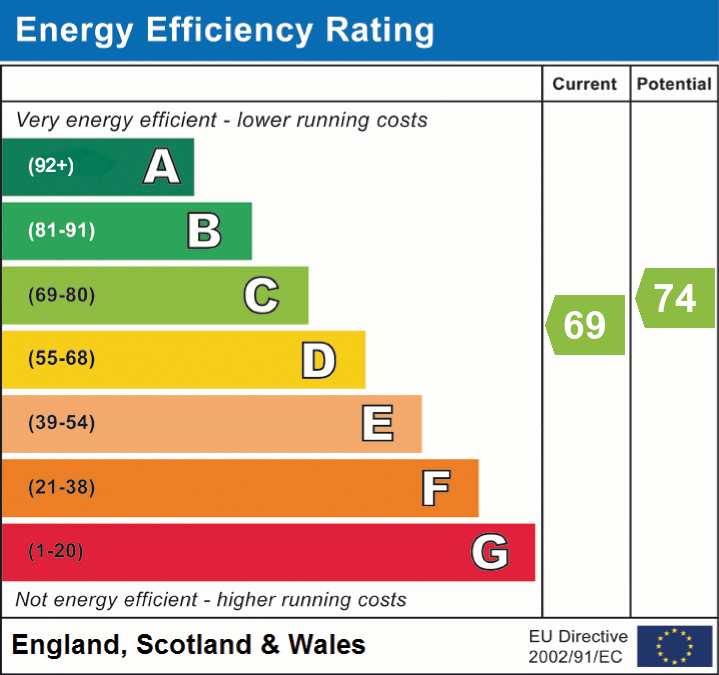
EPC rating
C
Year built
England and Wales: 1930-1949
Last sold
£69,000 Jul 2002
Price per m²
£2,740/m²
Local average
£199,995 (+0%)
Deprivation
Decile 4 (10,391 of 33,755)
Street crime
441 incidents within 1 mile (Aug 2026)
Key features
- Two bedroom semi-detached home on Vicarage Crescent, Newcastle
- Ground floor extension providing a well proportioned kitchen
- Convenient location close to UHNM, Newcastle town centre and local amenities
- Driveway parking to the front with gated side access
- Two comfortable bedrooms, with fitted storage to the main bedroom
- Two reception rooms
- Understairs cloaks cupboard
Additional details
- Heating
- Gas central
- Parking
- Driveway
- Garden
- Private garden
- Restrictions
- No
- Rights of way
- No
- Flooded in last 5 years
- No
- Flood defences
- No
Description
Set back from the road with a driveway to the front and gated side access, the property enjoys a prominent corner position that gives it an excellent sense of privacy and space. The approach is attractive and practical, with the side plot and rear garden adding real appeal for buyers looking for outdoor space as well as a well connected residential location.
Inside, the accommodation begins with a cosy yet bright living room, featuring a large front window that draws in natural light and a fireplace that creates a charming focal point. This is a lovely everyday room, ideal for relaxing, entertaining or enjoying quieter evenings at home. From here, the layout flows into a spacious dining room, another generous reception area with plenty of room for a family dining table, occasional seating and freestanding furniture. The dining room also benefits from a characterful fireplace, giving the space a traditional homely feel while still offering flexibility for modern living. There is also a understairs cloaks cupboard, ideal for storage.
To the rear, the ground floor extension provides a well proportioned kitchen overlooking the garden. Fitted with a range of units, work surfaces and space for appliances, it is a practical and pleasant space with direct access outside, making it ideal for those who enjoy gardening, outdoor dining or simply having an easy connection between the house and garden. The extension is a real advantage, giving the ground floor a more usable and sociable layout than many similar homes.
To the first floor, there are two bedrooms and a shower room. The main bedroom is a particularly good size, with fitted storage and plenty of room for additional furniture. The second bedroom is also well presented and would make a comfortable single bedroom, guest room, nursery, dressing room or home office, depending on the needs of the buyer. The shower room is fresh and practical, fitted with a walk-in shower, wash basin and WC.
Externally, the garden is a standout feature. The corner plot gives the home a wider and more open feel, with a private rear garden arranged for low maintenance enjoyment while still offering attractive planted borders, established greenery and patio seating areas. It is the kind of outdoor space that feels peaceful, usable and full of potential, whether for morning coffee, summer entertaining or simply unwinding at the end of the day.
Vicarage Crescent is a popular and convenient residential location, particularly appealing for those needing access to UHNM, nearby shops, schools, transport routes and Newcastle town centre. With its extended ground floor accommodation, generous plot, driveway parking to the front, charming interior and much loved feel, this is a genuinely appealing home that the vendors quite rightly think is something special.
Listed by
Newcastle-under-Lyme
Heywoods
Reference: 174959081
EPC Rating & Upgrade Cost
Current rating: C
Potential rating: C
Inspection date: 12/05/2026
Expiry date: 11/05/2036
Current heating cost: £887/year
Potential heating cost: £887/year
Est. upgrade cost to C: £9,000
Recommendations
- Solar photovoltaic panels, 2.5 kWp (£8,000 - £10,000)
Flood risk
Zone: 1
Risk: Low
Job (default Low)
Registered land (INSPIRE)
This location falls inside an HM Land Registry INSPIRE registered freehold polygon.
Plot: ~215 m² (0.05 acres)
Source: HM Land Registry INSPIRE Index Polygons.
Floorplans
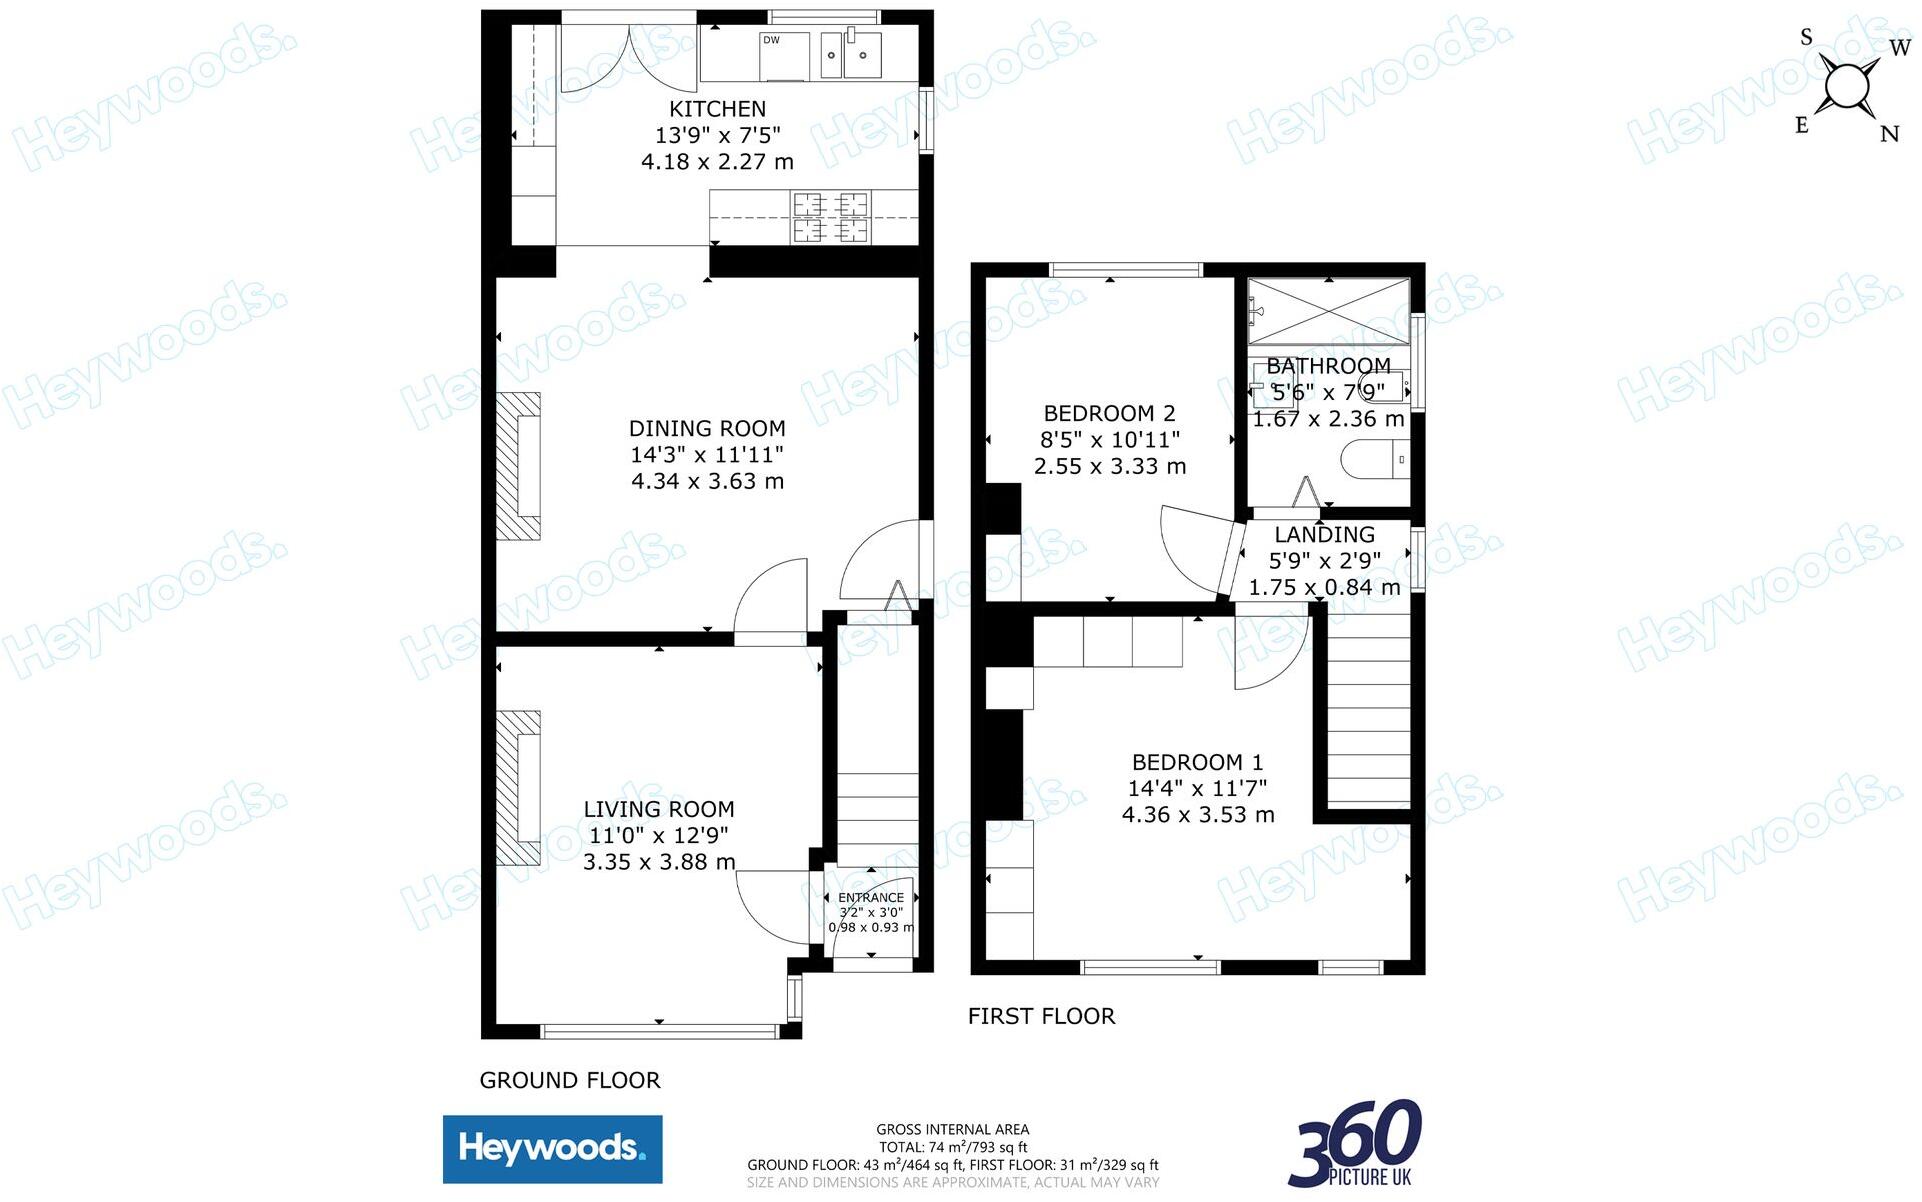
All
EPC Graphs
EPC 1
FENSA Certificates
This property has 3 FENSA certificate(s) on record, indicating window/door installations by FENSA-approved installers.
FENSA Certificate #344589
Property Details
Street: 2 Vicarage Crescent
Town: NEWCASTLE
Postcode: ST5 1NJ
Installation Details
Items: 6 windows
Certificate Issued: 16/01/2003
Work Completed: 05/12/2002
This certificate data was retrieved from FENSA's database
FENSA Certificate #14958260 Recent
Property Details
Street: 2 Vicarage Crescent
Town: NEWCASTLE
Postcode: ST5 1NJ
Installation Details
Items: 1 door
Certificate Issued: 26/12/2021
Work Completed: 07/12/2021
This certificate data was retrieved from FENSA's database
FENSA Certificate #13451578
Property Details
Street: 2 Vicarage Crescent
Town: NEWCASTLE
Postcode: ST5 1NJ
Installation Details
Items: 2 doors
Certificate Issued: 26/03/2019
Work Completed: 14/02/2019
This certificate data was retrieved from FENSA's database
What is FENSA? FENSA (Fenestration Self-Assessment Scheme) is a government-authorised scheme that monitors building regulation compliance for replacement windows and doors. Certificates indicate that work was completed by FENSA-approved installers.
Price history
| Event | Date | Price | % change |
|---|---|---|---|
| Listed for sale | — | £200,000 | +189.9% |
| Sold | 22/07/2002 (24 years ago) | £69,000 | — |
Source: HM Land Registry Price Paid Data. Crown copyright.
Sold Comparables
Same street and nearby sales within 0.25 miles (last 5 years). Data from Land Registry Price Paid.
| Address | Price | Date | Type |
|---|---|---|---|
| 18 PARKSTONE AVENUE, NEWCASTLE, NEWCASTLE-UNDER-LYME, STAFFORDSHIRE, ST5 1NW | £150,000 | 20/05/2025 | Semi-detached |
| 18 OCCUPATION STREET, NEWCASTLE, NEWCASTLE-UNDER-LYME, STAFFORDSHIRE, ST5 1NG | £250,500 | 16/11/2023 | Semi-detached |
| 16 PARKSTONE AVENUE, NEWCASTLE, NEWCASTLE-UNDER-LYME, STAFFORDSHIRE, ST5 1NW | £230,000 | 22/06/2023 | Semi-detached |
| 142 THE AVENUE, STOKE-ON-TRENT, NEWCASTLE-UNDER-LYME, STAFFORDSHIRE, ST4 6BZ | £315,000 | 26/05/2023 | Semi-detached |
| 8 CHERVIL CLOSE, NEWCASTLE, NEWCASTLE-UNDER-LYME, STAFFORDSHIRE, ST5 3FF | £220,000 | 04/05/2023 | Semi-detached |
| 10 CHERVIL CLOSE, NEWCASTLE, NEWCASTLE-UNDER-LYME, STAFFORDSHIRE, ST5 3FF | £250,000 | 08/03/2023 | Semi-detached |
| 20 OCCUPATION STREET, NEWCASTLE, NEWCASTLE-UNDER-LYME, STAFFORDSHIRE, ST5 1NG | £195,000 | 06/10/2022 | Semi-detached |
| 108 THE AVENUE, STOKE-ON-TRENT, NEWCASTLE-UNDER-LYME, STAFFORDSHIRE, ST4 6BZ | £250,000 | 29/07/2022 | Semi-detached |
| 2 STUBBSFIELD ROAD, NEWCASTLE, NEWCASTLE-UNDER-LYME, STAFFORDSHIRE, ST5 1NR | £162,000 | 24/06/2022 | Semi-detached |
| Same street 19 VICARAGE CRESCENT, NEWCASTLE, NEWCASTLE-UNDER-LYME, STAFFORDSHIRE, ST5 1NJ | £152,500 | 10/06/2022 | Terraced |
| 159 THE AVENUE, STOKE-ON-TRENT, NEWCASTLE-UNDER-LYME, STAFFORDSHIRE, ST4 6BY | £203,000 | 29/04/2022 | Semi-detached |
| 113 THE AVENUE, STOKE-ON-TRENT, NEWCASTLE-UNDER-LYME, STAFFORDSHIRE, ST4 6BY | £222,500 | 18/03/2022 | Semi-detached |
| 128 THE AVENUE, STOKE-ON-TRENT, NEWCASTLE-UNDER-LYME, STAFFORDSHIRE, ST4 6BZ | £210,000 | 04/02/2022 | Semi-detached |
Street average: £152,500 (1 sale)
Area average: £221,500 (12 sales)
Capital growth trend
Land Registry outcode average: last 12 months vs 5y and 10y ago (from sold prices).
House Price Index (HM Land Registry — official index, not sold-price averages): Newcastle-under-Lyme. Series: Semi-detached. As of July 2026.
Rental Range
Estimated market rent for Newcastle-under-Lyme. Low = conservative, Realistic = average, Optimistic = best case.
Based on Local Authority from postcode lookup → Newcastle-under-Lyme.
LHA (30th percentile) floor for Staffordshire North: £479/mo (Apr 2025 – Mar 2026)
Location
Nearby
Nearest stations, universities and amenities (distance from property).
| Type | Name | Distance |
|---|---|---|
| Shop | Enable.Business | 0.1 miles |
| Bus stop | Cherry Tree PH | 0.1 miles |
| Shop | Topps Tiles | 0.2 miles |
| Hospital | Royal Stoke University Hospital | 0.4 miles |
| Hospital | Hartshill Medical Centre | 0.5 miles |
| Train station | Stoke-on-Trent | 1.6 miles |
| University | University of Staffordshire Stoke Campus | 1.7 miles |
| Train station | Longport | 2.5 miles |
Street-level crime
| Category | Count |
|---|---|
| Violence and sexual offences | 144 |
| Anti-social behaviour | 114 |
| Shoplifting | 44 |
| Public order | 30 |
| Other theft | 24 |
| Criminal damage and arson | 23 |
| Drugs | 13 |
| Vehicle crime | 13 |
| Other crime | 10 |
| Burglary | 9 |
| Bicycle theft | 6 |
| Robbery | 6 |
| Possession of weapons | 3 |
| Theft from the person | 2 |
| Total incidents | 441 |
Within 1 mile during Aug 2026. Source: data.police.uk (England & Wales).
Schools nearby
Nearest open schools with Ofsted ratings (England). Closed schools are not shown. Data from Get Information about Schools and Ofsted.
| Name | Type | Distance | Ofsted |
|---|---|---|---|
| Newcastle-under-Lyme School | Other | 0.3 miles | — (No rating) |
| Hassell Primary School | Primary | 0.3 miles | Good — 25 Oct 2023 |
| Harpfield Primary Academy | Primary | 0.4 miles | Good — 10 Feb 2015 |
| Coppice Academy | Other | 0.4 miles | Good — 6 Mar 2014 |
| Co-op Academy Friarswood | Primary | 0.5 miles | Good — 8 Mar 2013 |
Rental Comparables
Residential lets from OpenRent and Rightmove for the area (same bedroom count). Use to validate rent estimates. Student lets are excluded.
Average rent: £818/mo (50 listings)
Rent-driven metrics
Based on OpenRent comparables.
- Rent ratio — Monthly rent ÷ purchase price (1% rule). 1%+ = strong, 0.8–1% = okay, <0.8% = weak for cashflow.
- Max investor price — Rent ÷ 0.8%; the price at which rent would be 0.8% of price (Stoke-style target).
- Target investor price — Rent ÷ 1%; the price at which rent would be 1% of price (strong cashflow band).
- Gross yield — Annual rent as % of purchase price (no costs).
- Cost-to-rent — Price ÷ annual rent (from OpenRent comparables). Under 14× = strong, 14–16× = acceptable, 17×+ = compressed.
- Cashflow — Rent minus mortgage, 10% maintenance, £25/mo compliance. Assumes 75% LTV, 3.95% APR (5yr fixed), 25yr term.
- ROI — Annual profit ÷ cash in (deposit + 4% purchase costs).