6 THE MOORINGS
LANCASTER, HEST BANK, LANCASHIRE LA2 6DJ
£220,000
IMG_6942.jpg IMG_6905.jpg IMG_6906.jpg IMG_6908.jpg IMG_6909.jpg IMG_6932.jpg IMG_6934.jpg IMG_6937.jpg IMG_6935.jpg IMG_6936.jpg IMG_6938.jpg IMG_6928.jpg IMG_6924.jpg IMG_6923.jpg IMG_6922.jpg IMG_6920.jpg IMG_6925.jpg IMG_6930.jpg IMG_6931.jpg IMG_6929.jpg IMG_6913.jpg IMG_6910.jpg IMG_6911.jpg IMG_6914.jpg IMG_6915.jpg IMG_6917.jpg IMG_6918.jpg IMG_6919.jpg IMG_6939.jpg IMG_6941.jpg IMG_6944.jpg IMG_6945.jpg IMG_6946.jpg
/ 33
Property details
Tenure
FREEHOLD
Floor area
98 m²
Council tax band
A
EPC rating
C
Last sold
£220,000 Jan 2026
Price per m²
£2,245/m²
Local average
£225,000 (-2.2%)
Deprivation
Decile 6 (19,273 of 33,755)
Street crime
14 incidents within 1 mile (Jun 2026)
Key features
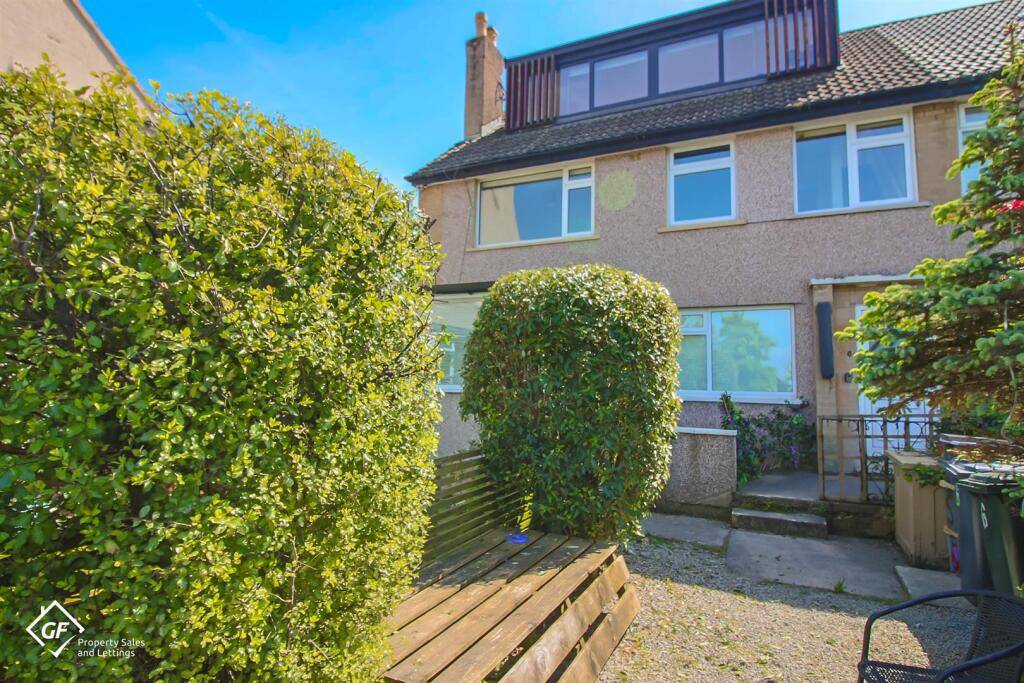
- Stylish Maisonette
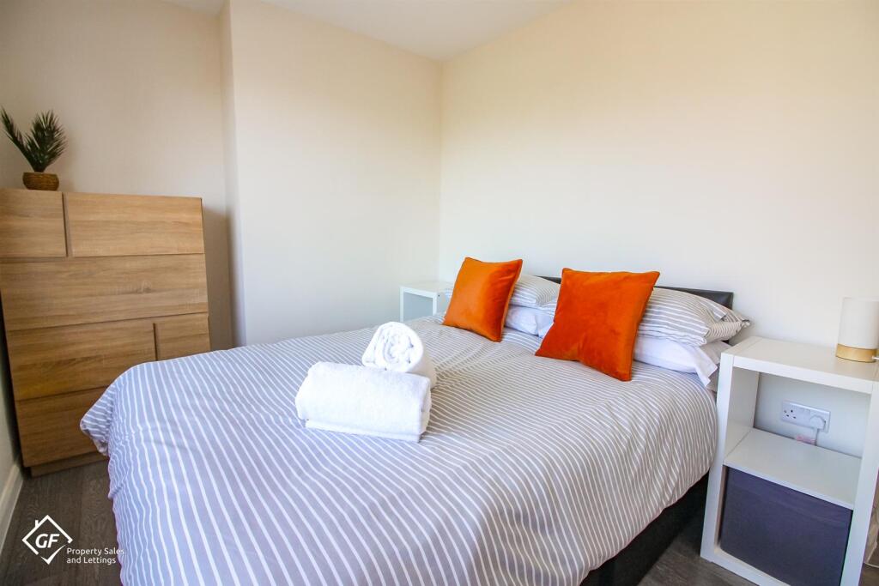
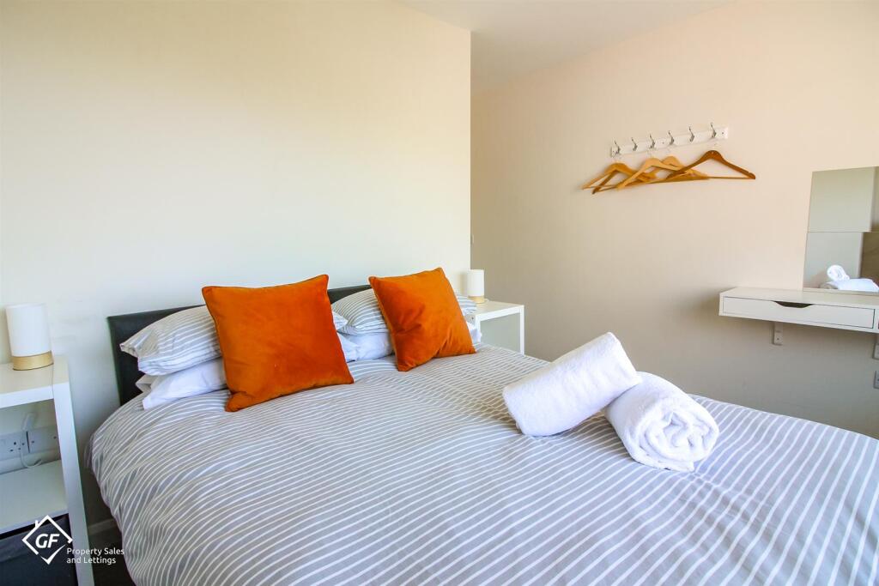
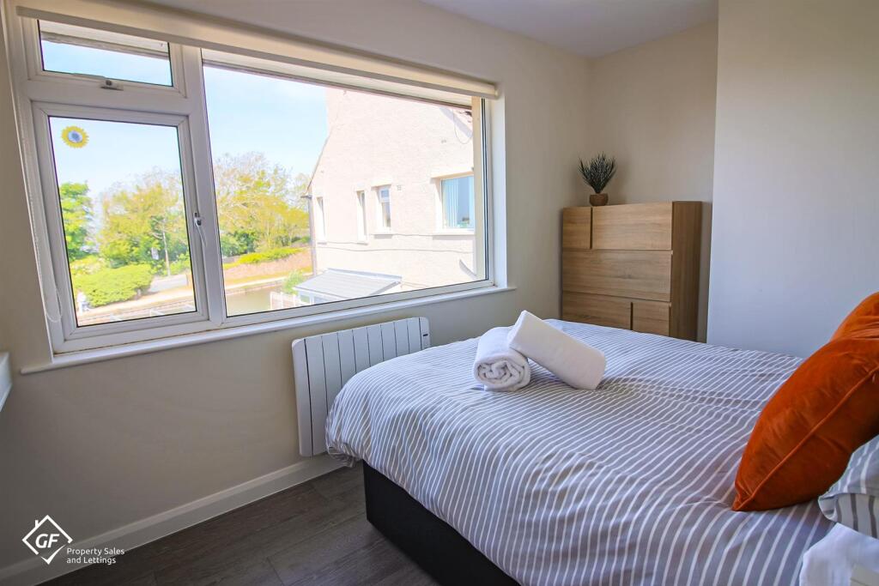
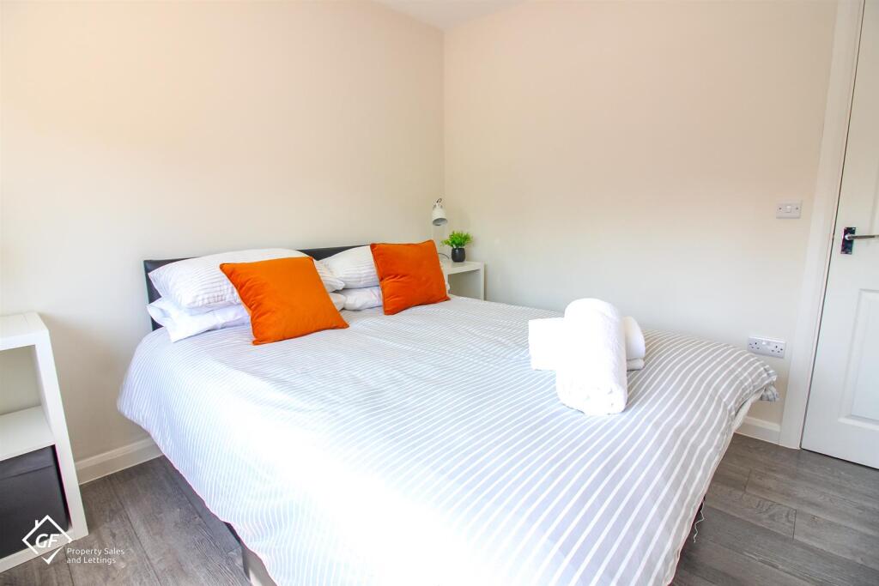
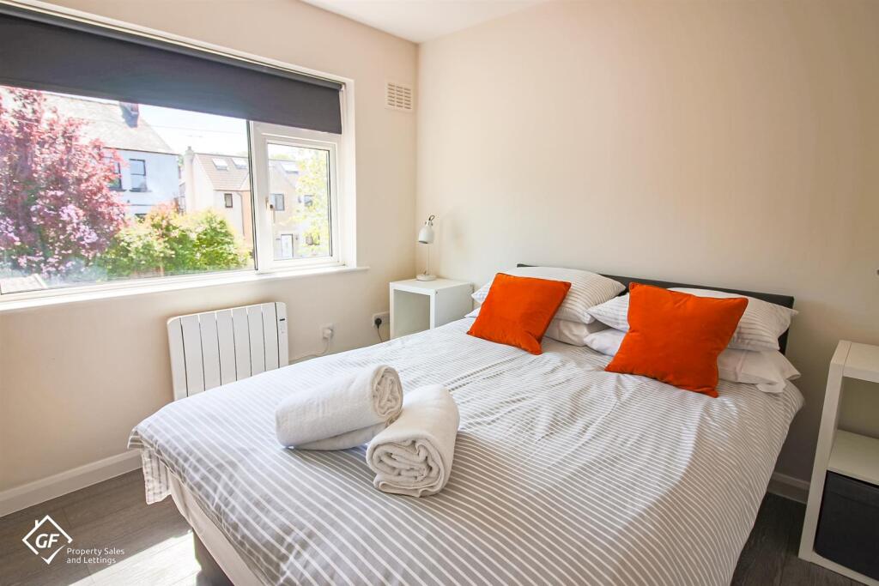
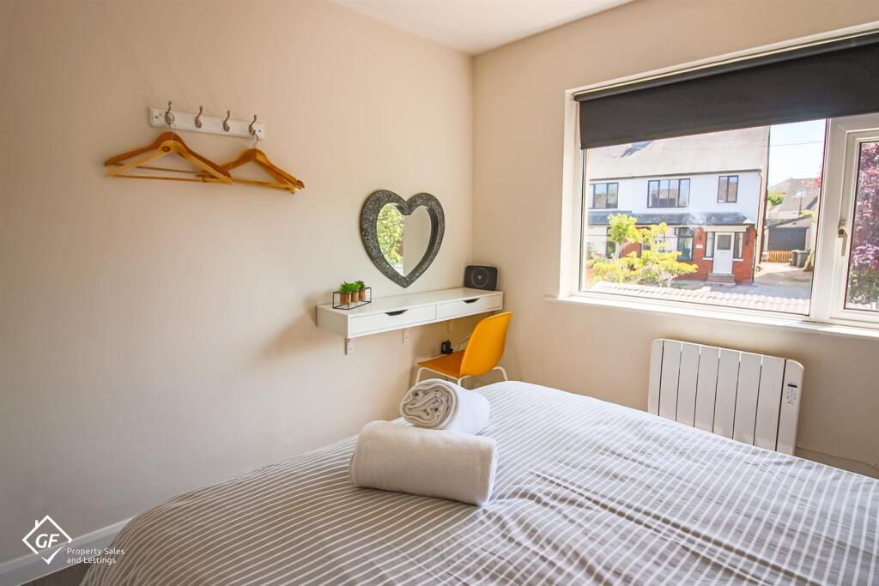
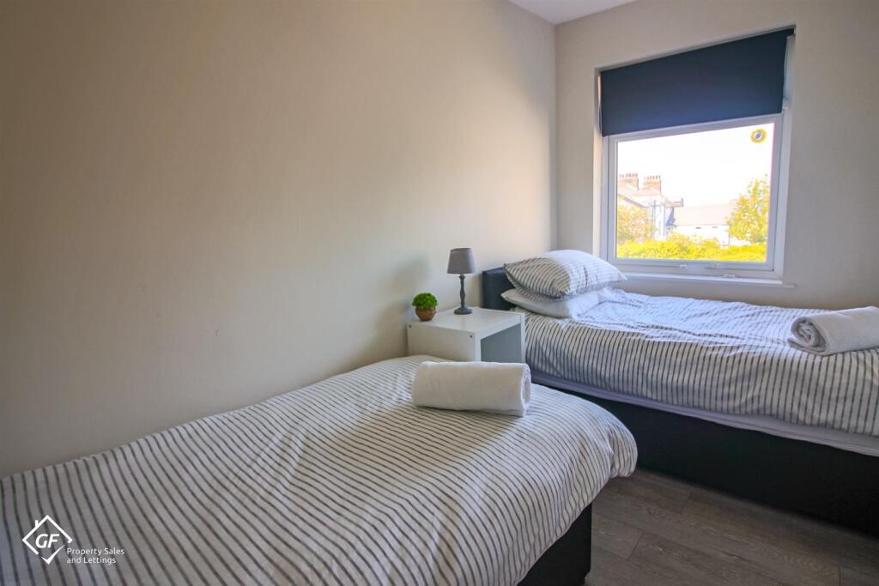
- Four Bedrooms
- Stylish Shower Room & Ensuite
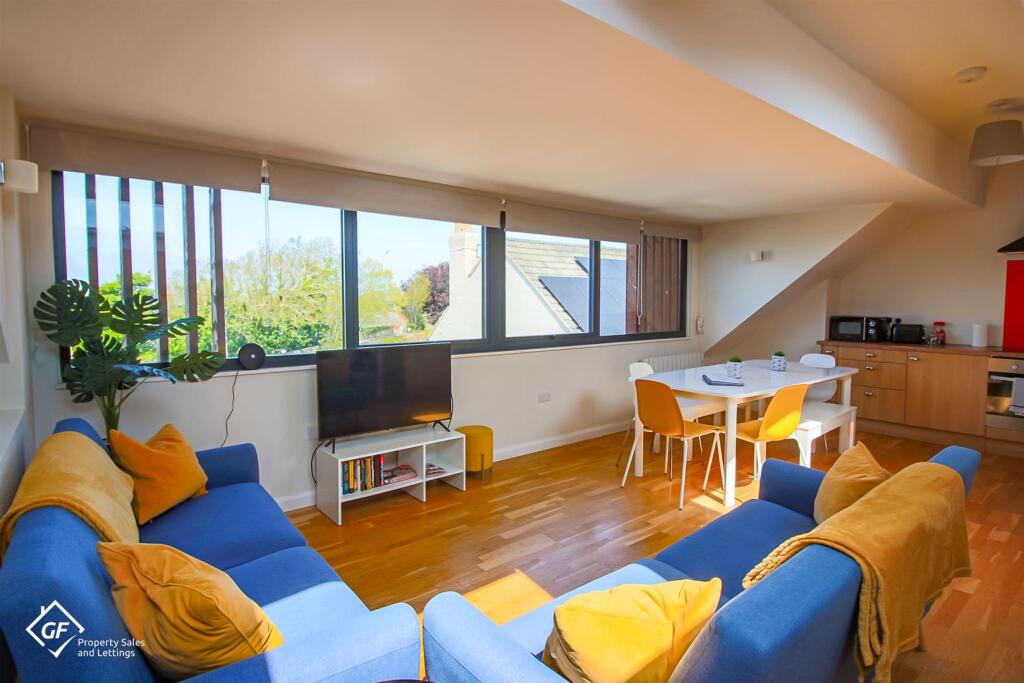
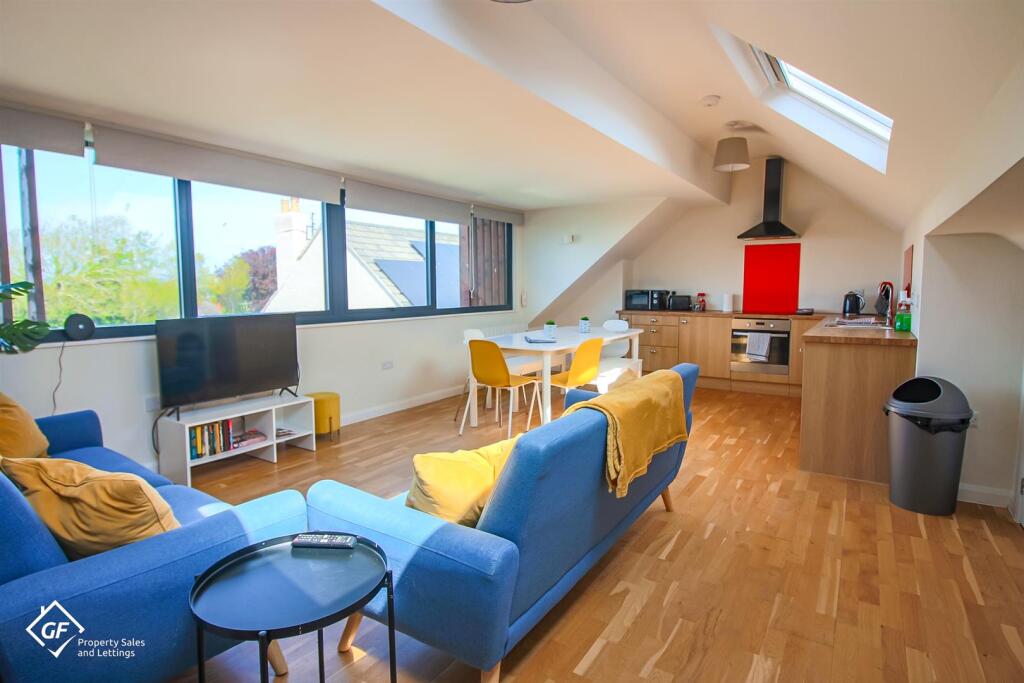
- Open Plan Living/Dining Room and Kitchen
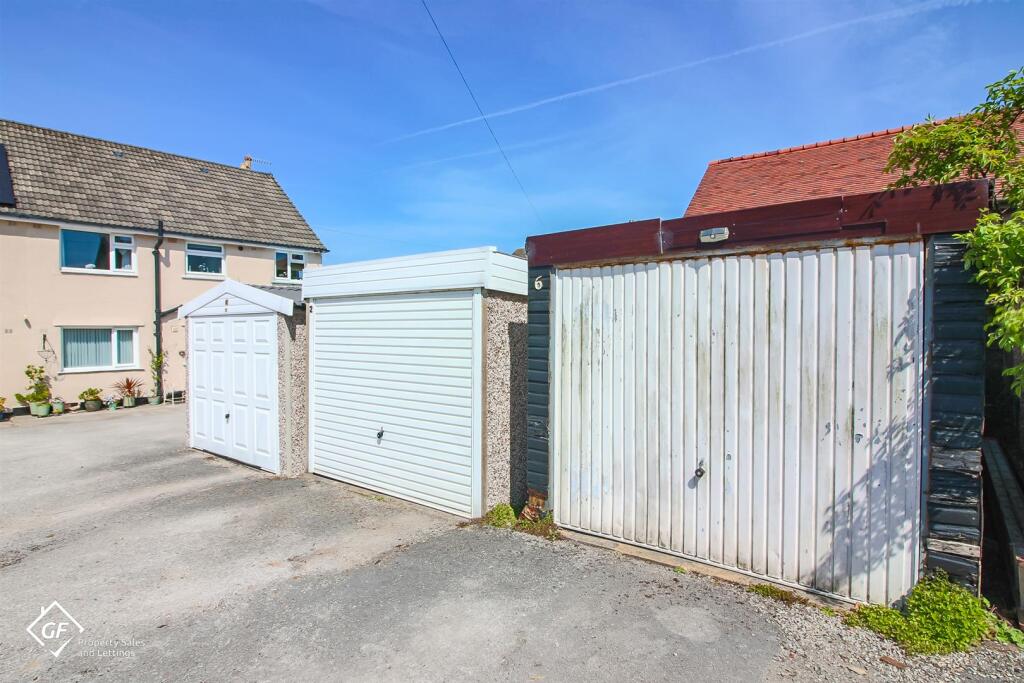
- Allocated Parking & Garage
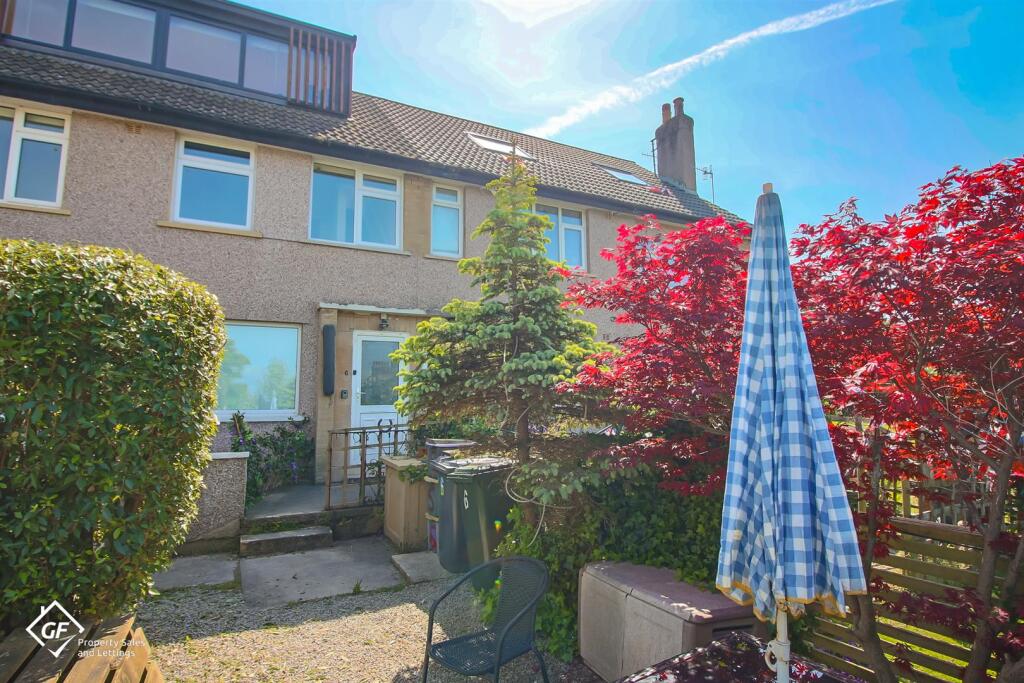
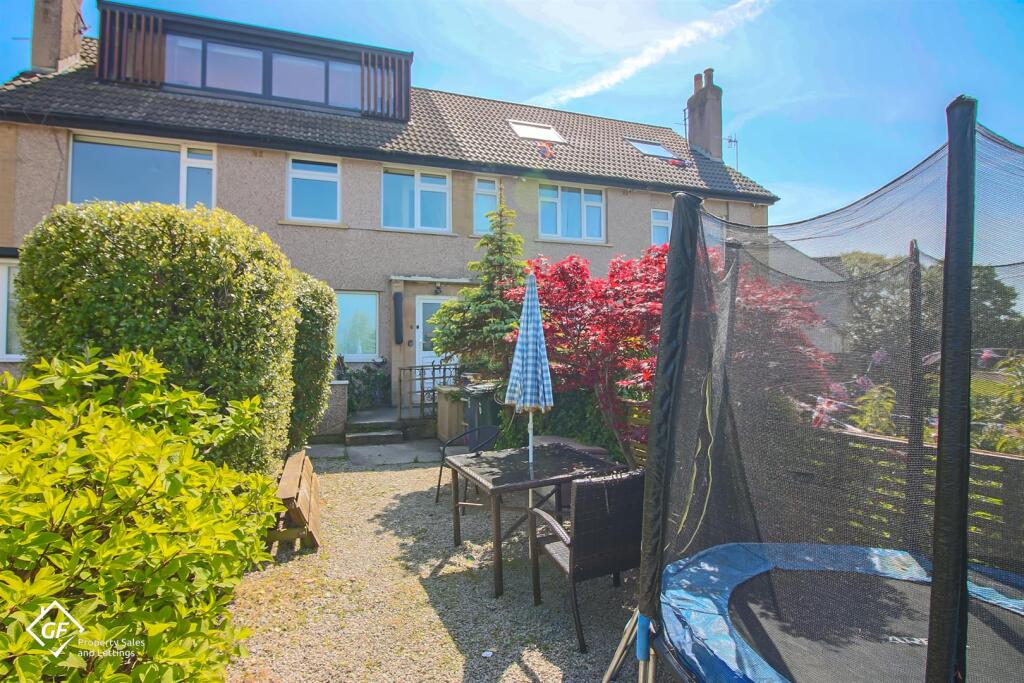
- Private Garden
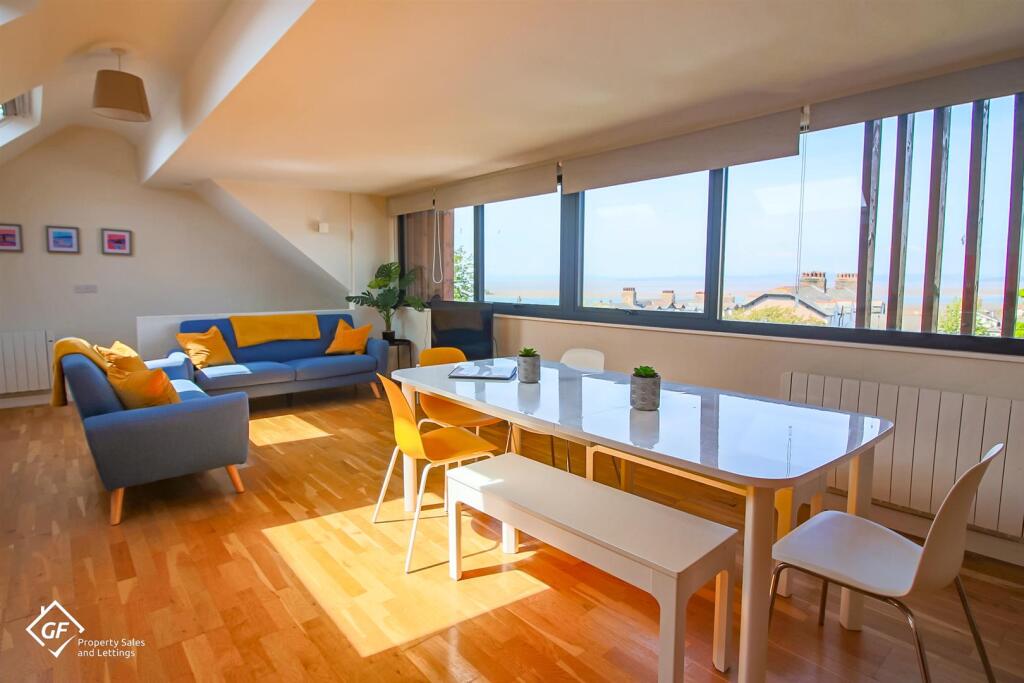
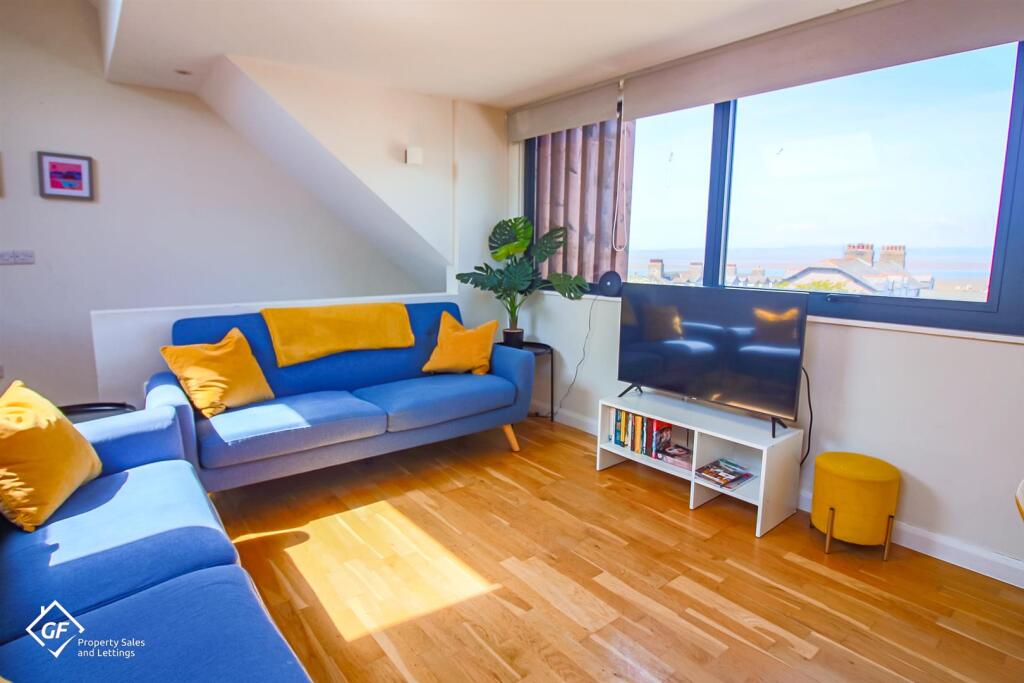
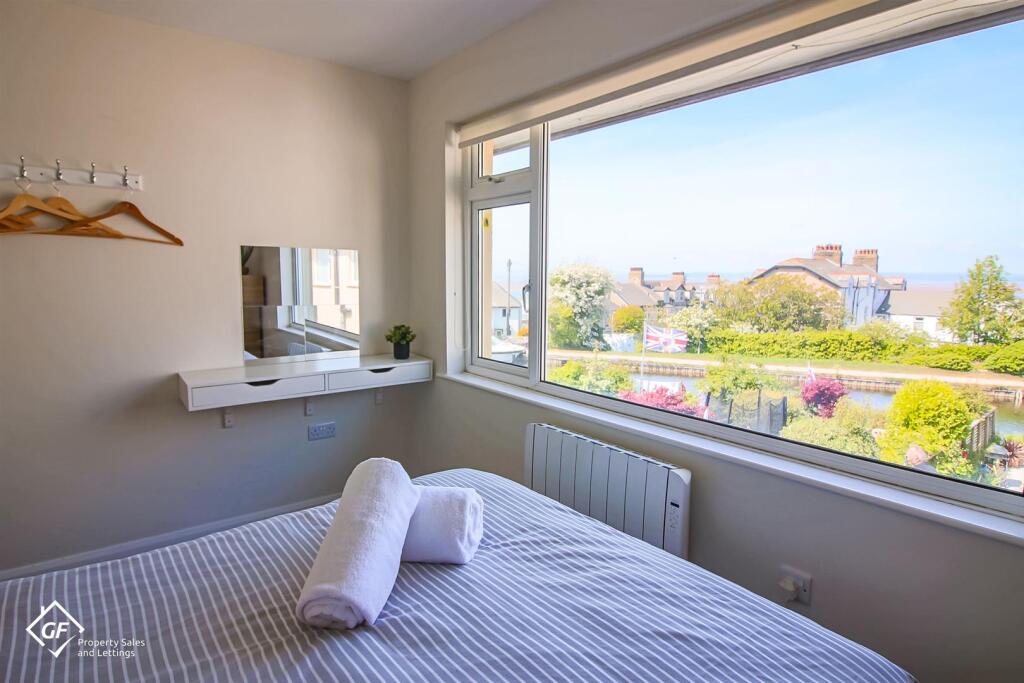
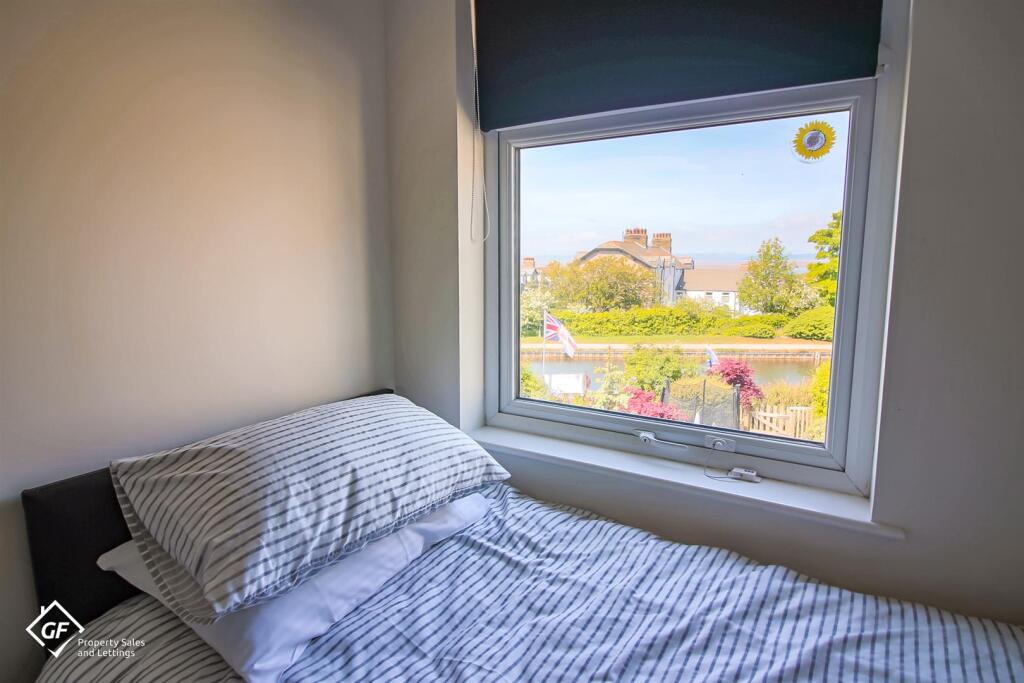
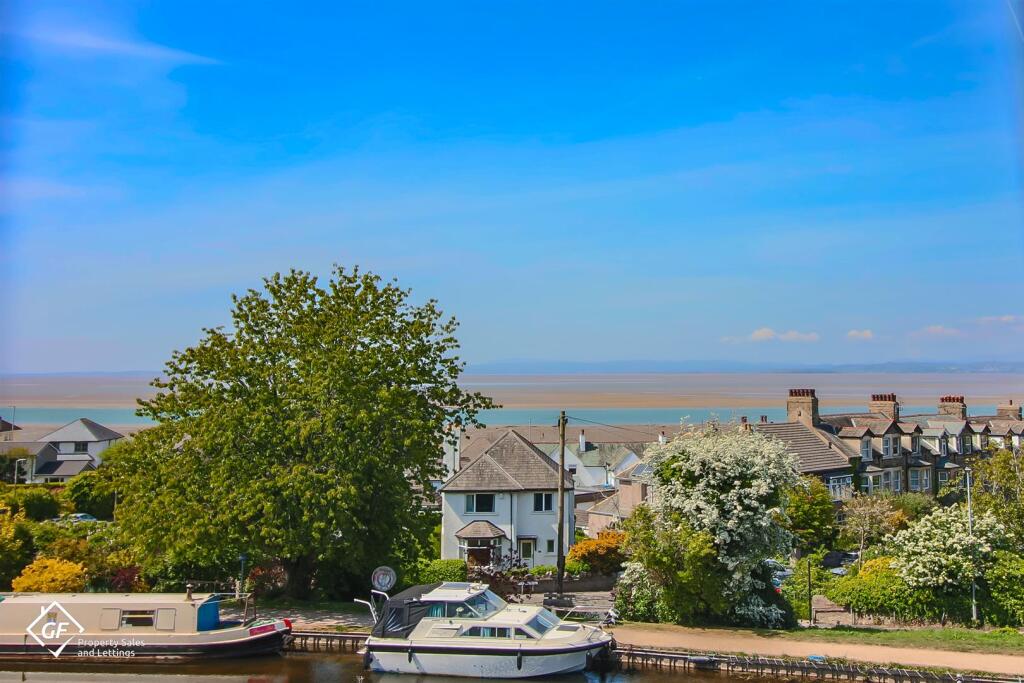
- Panoramic Sea & Canal Views
- EPC: C
- Council Tax Band: A
- Tenure: Freehold & No Chain
Additional details
- Parking
- Yes
- Garden
- Yes
Description
The residence comprises four generously sized bedrooms, perfect for families or those seeking extra space for guests or a home office. With two bathrooms, morning routines will be a breeze, ensuring convenience for all occupants.
One of the standout features of this home is its private garden, offering a serene outdoor space to unwind and enjoy the fresh air. Additionally, the property benefits from private parking and an allocated garage, providing secure and convenient access for your vehicles.
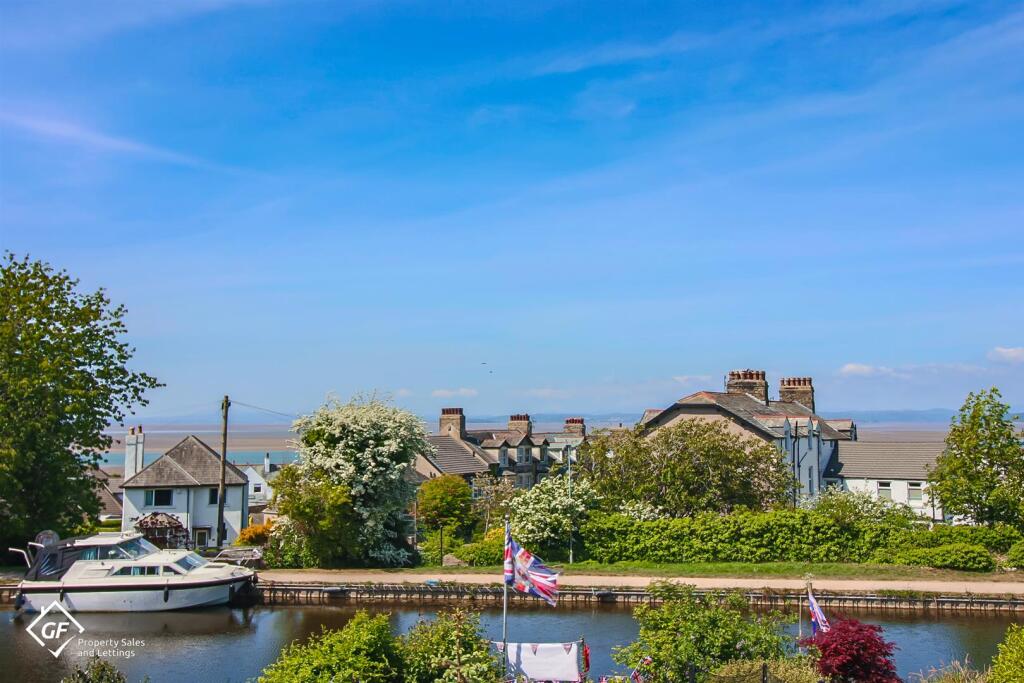
The Moorings is ideally situated close to local amenities, ensuring that shops, schools, and recreational facilities are just a stone's throw away. Furthermore, the property offers stunning panoramic views of the canal and the bay, enhancing the overall appeal and providing a picturesque backdrop to daily life.
This is not just a home; it is a lifestyle choice, combining comfort, convenience, and scenic beauty in one attractive package. Whether you are looking to settle down or invest, this property is sure to impress.
Entrance Vestibule - Entrance via UPVC double glazed door, stairs to first floor.
First Floor Landing - UPVC double glazed window, electric radiator, wood effect laminate flooring, doors to bedrooms one-four, bathroom and utility cupboard, stairs to second floor.
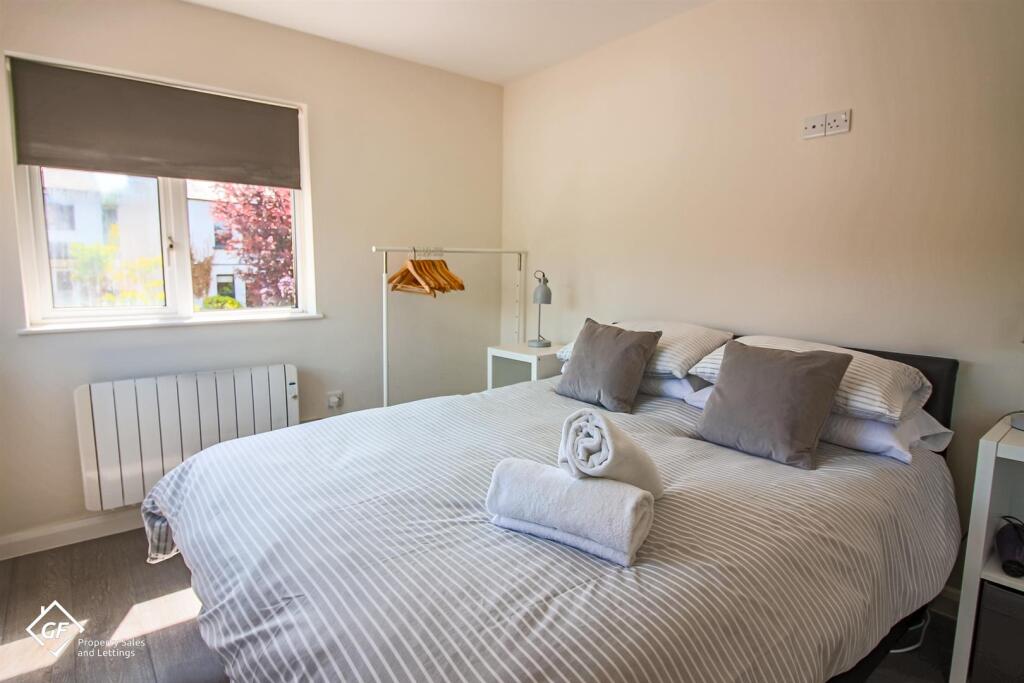
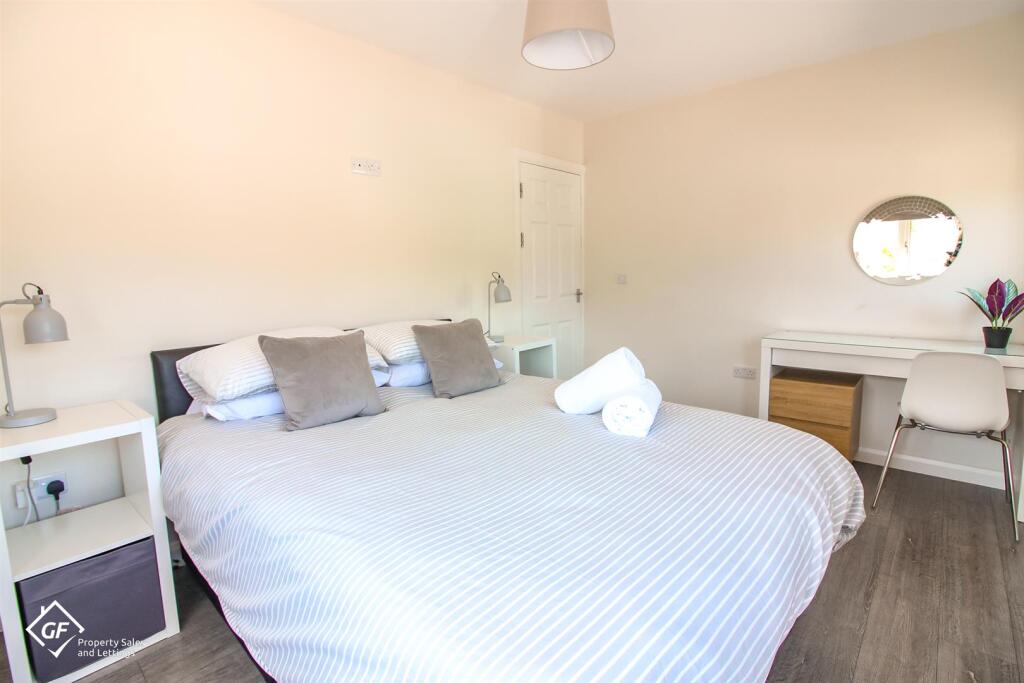
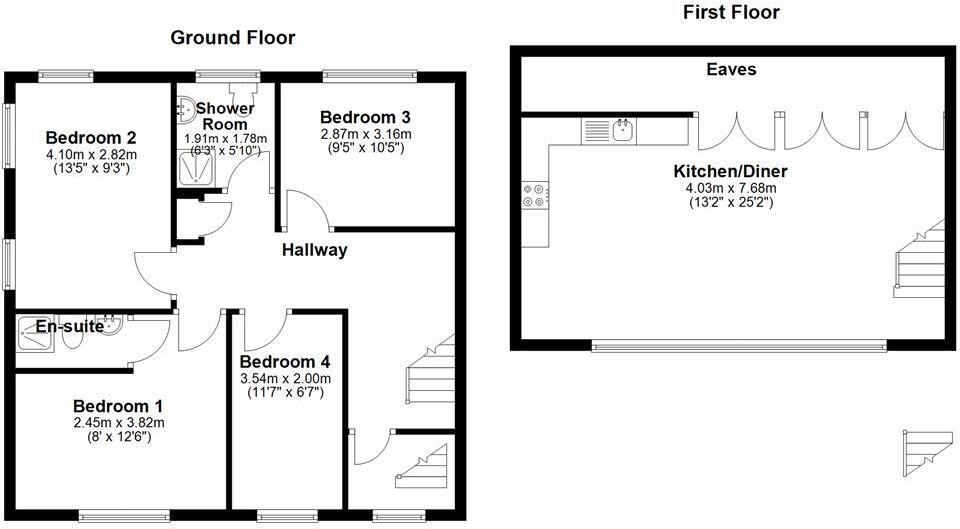
Bedroom One - 3.81m x 3.53m (12'6" x 11'7") - UPVC double glazed window, electric radiator, wood effect laminate flooring, door to ensuite.
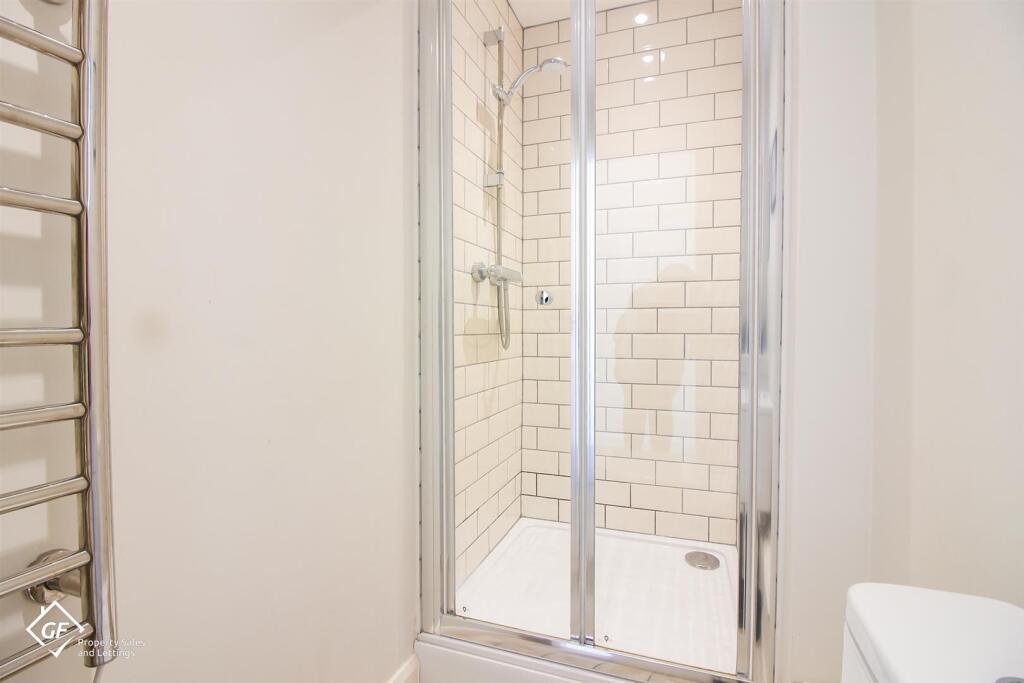
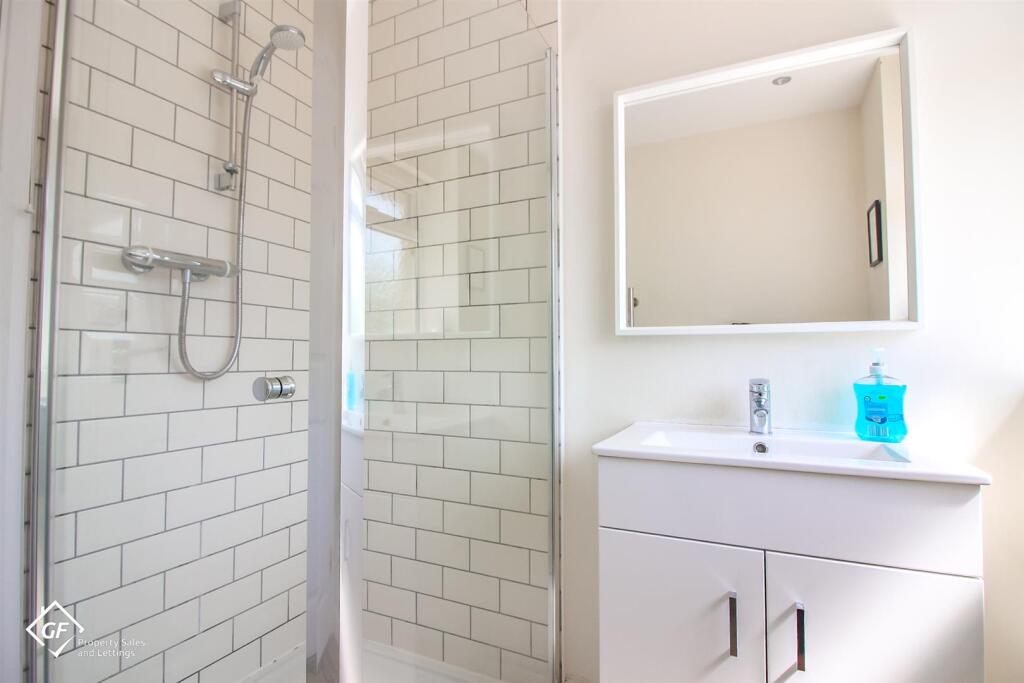
Ensuite - 2.82m x 1.07m (9'3" x 3'6") - Spotlight lighting, dual flush WC, vanity wash basin with mixer tap, direct feed shower with tiled walls, central heating towel radiator, wood effect vinyl flooring.
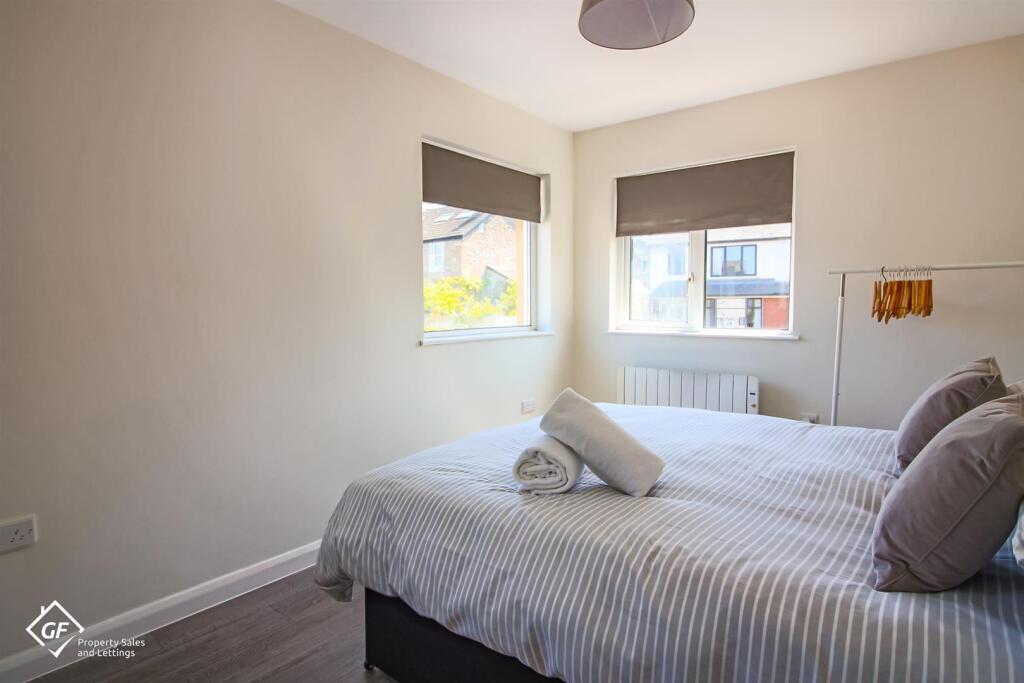
Bedroom Two - 2.82m x 4.09m (9'3" x 13'5") - 3x UPVC double glazed windows, electric radiator, wood effect laminate flooring.
Bedroom Three - 3.07m x 2.87m (10'1" x 9'5") - UPVC double glazed window, electric radiator, wood effect laminate flooring.
Bedroom Four - 2.01m x 3.53m (6'7" x 11'7") - UPVC double glazed window, electric radiator, wood effect laminate flooring.
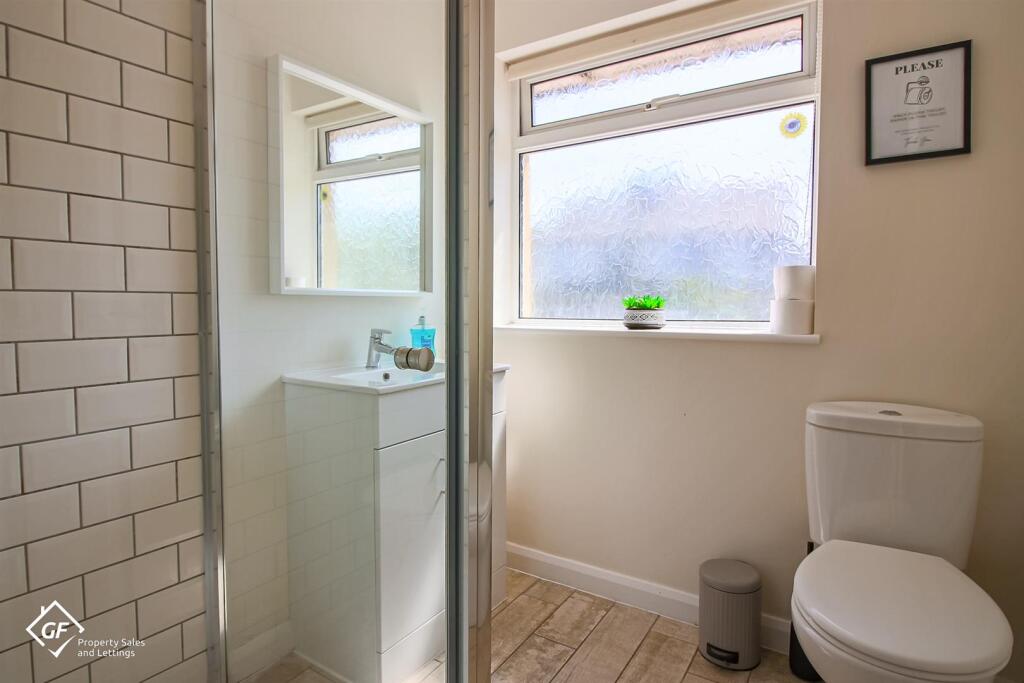
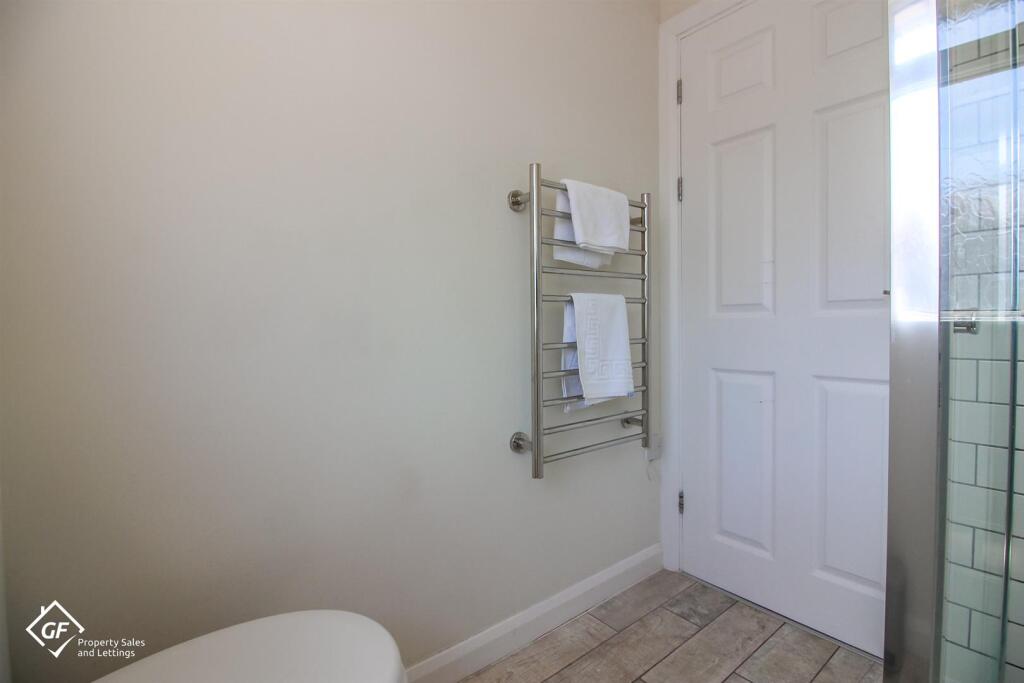
Shower Room - 1.78m x 1.91m (5'10" x 6'3") - Spotlight lighting, UPVC double glazed frosted window, dual flush WC, vanity wash basin with mixer tap, walk in direct feed shower with tiled walls, central heating towel radiator, wood effect vinyl flooring.
Utility Cupboard - Granite effect laminate worktop, plumbing for washing machine.
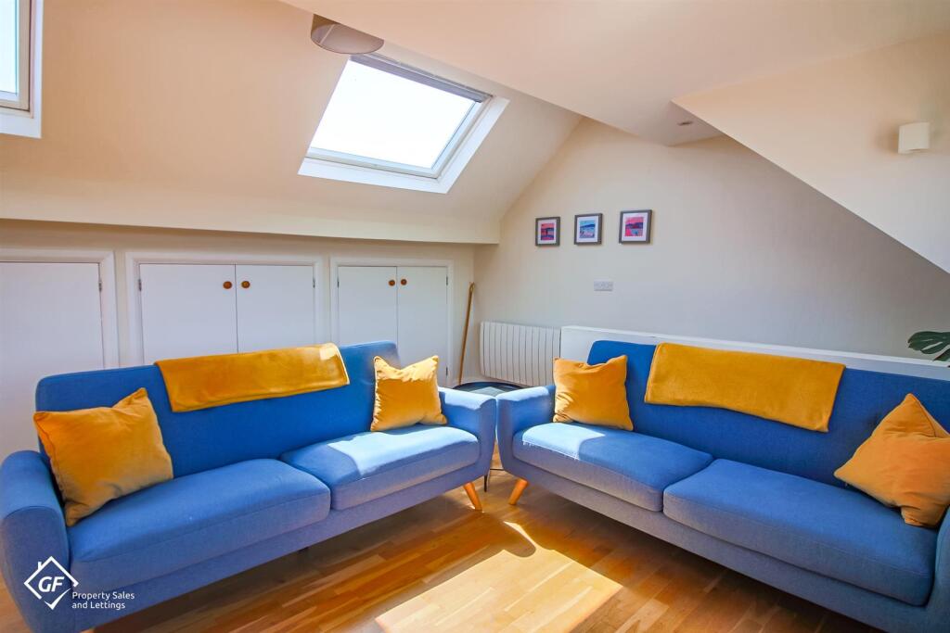
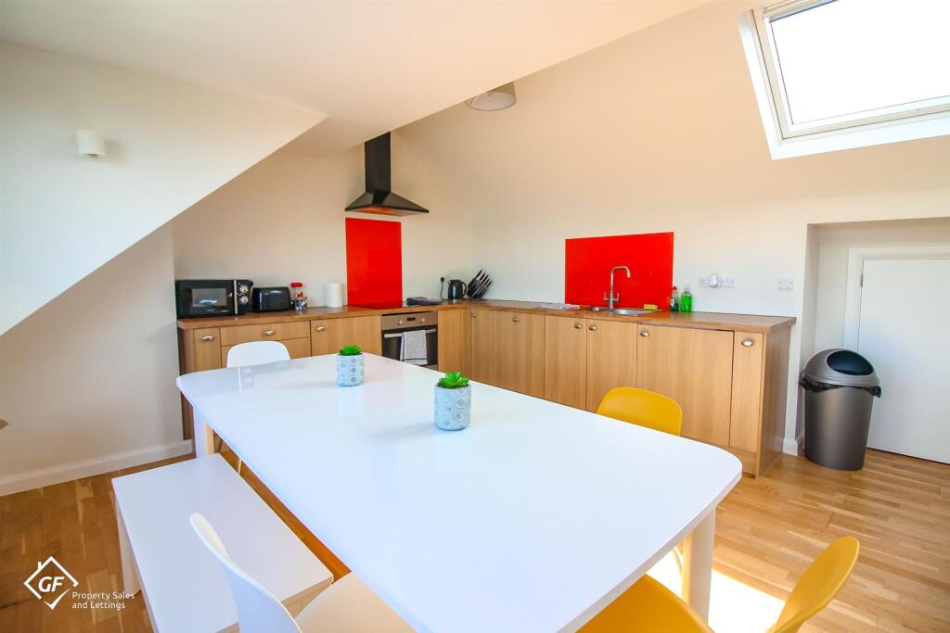
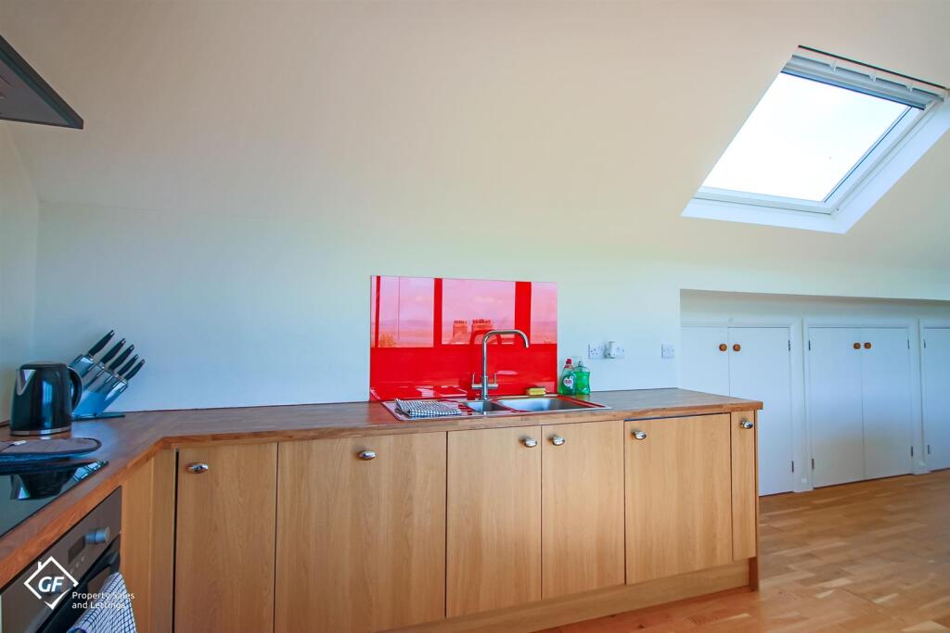
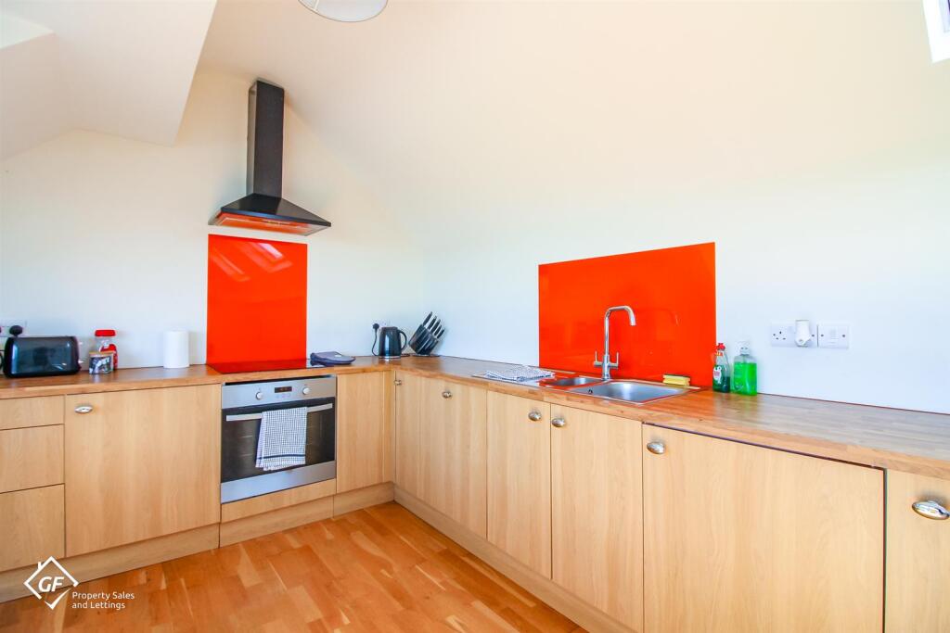
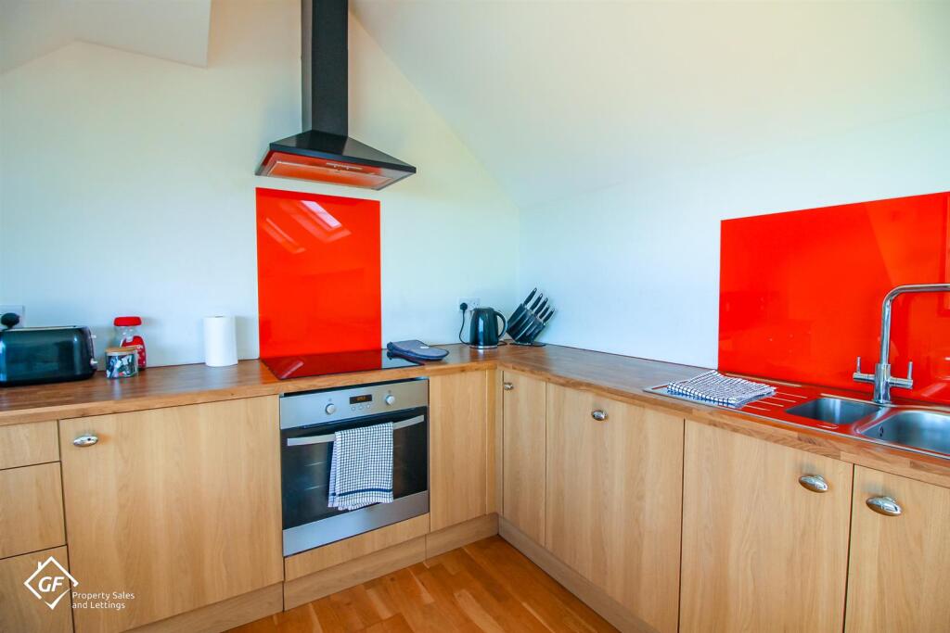
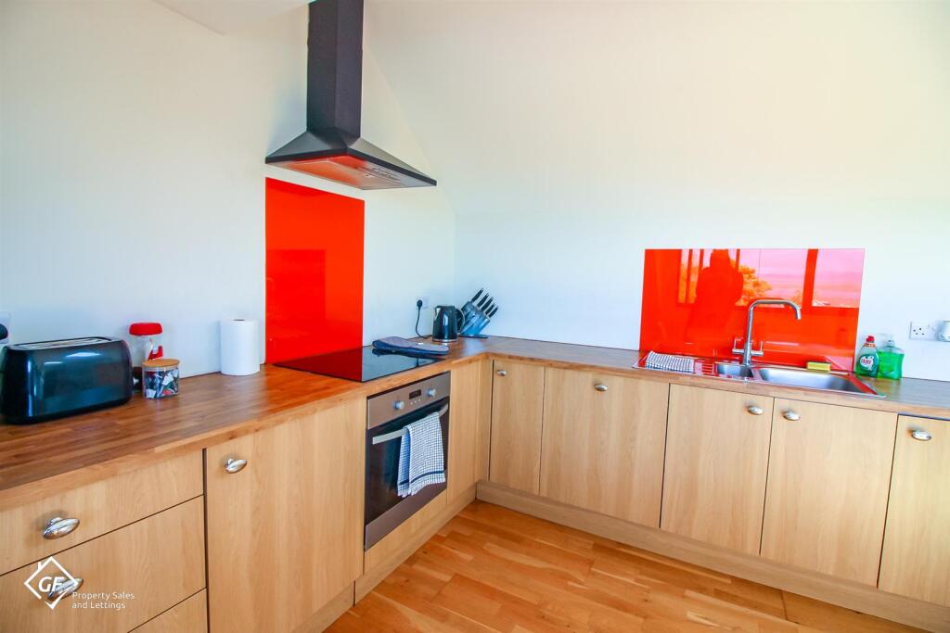
Kitchen/Dining/Living Room - 7.67m x 4.52m (25'2" x 14'10") - 2x UPVC double glazed velux windows, 4x UPVC double glazed window, 2x electric radiators, wood effect laminate worktops, base units, oven, 1.5 stainless steel sink with mixer tap and draining board, integrated dishwasher, 4 ring electric hob, integrated fridge, eaves storage, wood effect laminate worktops.
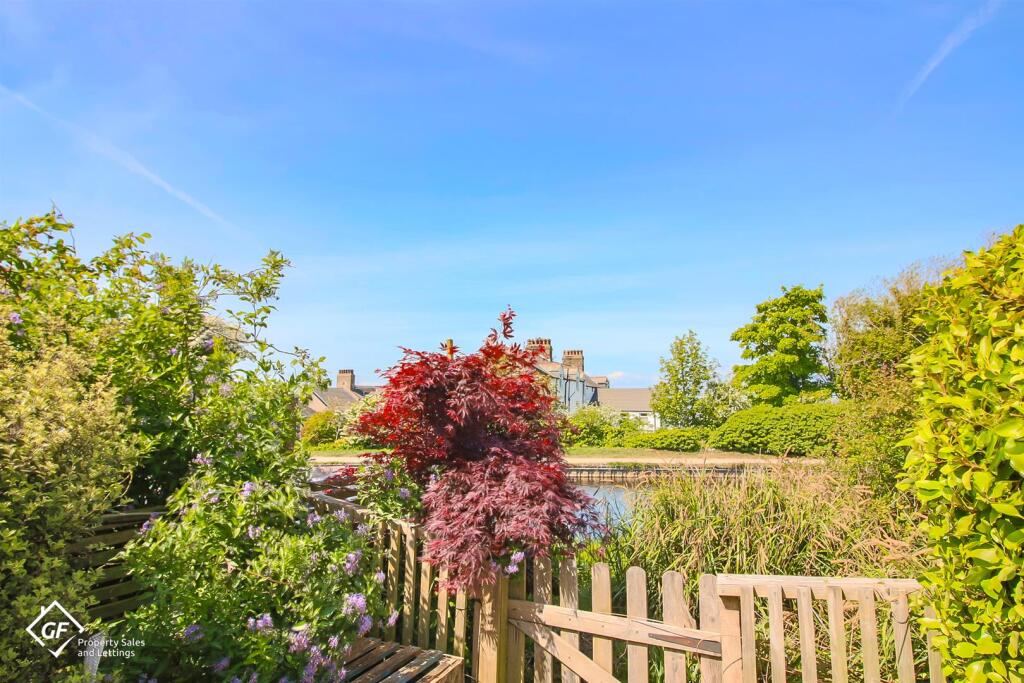
Rear External - Gravel garden with mature plants and gated access to canal.
Listed by
Morecambe
RB GF Sales and Lettings Limited
Reference: 165965225
EPC Rating & Upgrade Cost
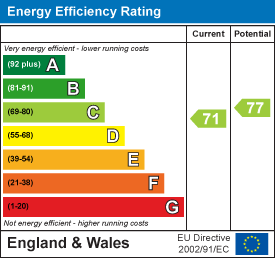
Current rating: C
Potential rating: C
Inspection date: 07/05/2025
Expiry date: 06/05/2035
Current heating cost: £976/year
Potential heating cost: £771/year
Est. upgrade cost to C: £3,155
Recommendations
- High heat retention storage heaters (£2,000 - £3,000)
- Heat recovery system for mixer showers (£585 - £725)
Flood risk
Zone: 1
Risk: Low
Job (default Low)
Floorplans
6 The Moorings, Hest Bank - all floors.JPG
EPC Graphs
EE Rating
Price history
63% since 2015
| Event | Date | Price | % change |
|---|---|---|---|
| Sold | 30/01/2026 (6 months ago) | £220,000 | +63% |
| Sold | 06/02/2015 (11 years ago) | £135,000 | — |
Source: HM Land Registry Price Paid Data. Crown copyright.
Sold Comparables
Same street and nearby sales within 0.25 miles (last 5 years). Data from Land Registry Price Paid.
| Address | Price | Date | Type |
|---|---|---|---|
| 18A STATION ROAD, HEST BANK, LANCASTER, LANCASHIRE, LA2 6HP | £210,000 | 27/05/2022 | Flat |
| Same street 5 THE MOORINGS, HEST BANK, LANCASTER, LANCASHIRE, LA2 6DJ | £167,000 | 10/01/2022 | Flat |
Street average: £167,000 (1 sale)
Area average: £210,000 (1 sale)
Capital growth trend
Land Registry outcode average: last 12 months vs 5y and 10y ago (from sold prices).
House Price Index (HM Land Registry — official index, not sold-price averages): Lancaster. Series: Flats and maisonettes. As of May 2026.
Rental Range
Estimated market rent for Lancaster. Low = conservative, Realistic = average, Optimistic = best case.
Based on Local Authority from postcode lookup → Lancaster.
LHA (30th percentile) floor for Lancaster: £723/mo (Apr 2025 – Mar 2026)
Location
Nearby
Nearest stations, universities and amenities (distance from property).
| Type | Name | Distance |
|---|---|---|
| Shop | Feathers n Waves | 0.1 miles |
| Bus stop | Peacock Lane | 0.1 miles |
| Shop | Beverley Modley | 0.1 miles |
| Train station | Bare Lane | 1.4 miles |
| Hospital | Dacrelands Clinic | 2.1 miles |
| Hospital | Queen Victoria Hospital | 2.2 miles |
| Train station | Morecambe | 2.6 miles |
| University | University of Cumbria, Lancaster Campus | 3.5 miles |
| University | Hazelrigg Weather Station | 5.5 miles |
Street-level crime
| Category | Count |
|---|---|
| Burglary | 5 |
| Violence and sexual offences | 5 |
| Vehicle crime | 2 |
| Bicycle theft | 1 |
| Public order | 1 |
| Total incidents | 14 |
Within 1 mile during Jun 2026. Source: data.police.uk (England & Wales).
Schools nearby
Nearest open schools with Ofsted ratings (England). Closed schools are not shown. Data from Get Information about Schools and Ofsted.
| Name | Type | Distance | Ofsted |
|---|---|---|---|
| Slyne-with-Hest, St Luke's, Church of England Primary School | Primary | 0.4 miles | Good — 20 Jul 2012 |
| Bolton-le-Sands Church of England Primary School | Primary | 1.4 miles | Good — 7 Nov 2022 |
| Great Wood Primary School | Primary | 1.6 miles | Good — 3 Apr 2013 |
| Beaumont College - A Salutem/Ambito College | Other | 1.6 miles | — (No rating) |
| Morecambe and Heysham Torrisholme Community Primary School | Primary | 1.7 miles | Outstanding — 11 Nov 2016 |
Rental Comparables
Loading rental comparables for this postcode. Refresh in a few minutes.
Rent-driven metrics
Based on Area rent estimate.
- Rent ratio — Monthly rent ÷ purchase price (1% rule). 1%+ = strong, 0.8–1% = okay, <0.8% = weak for cashflow.
- Max investor price — Rent ÷ 0.8%; the price at which rent would be 0.8% of price (Stoke-style target).
- Target investor price — Rent ÷ 1%; the price at which rent would be 1% of price (strong cashflow band).
- Gross yield — Annual rent as % of purchase price (no costs).