Pegasus House
CHURCH LANE, SHREWSBURY, STANTON UPON HINE HEATH, SHROPSHIRE SY4 4LH
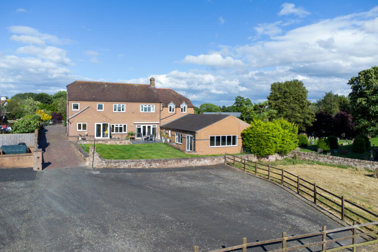
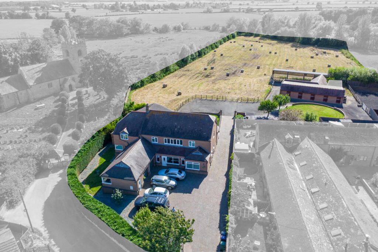
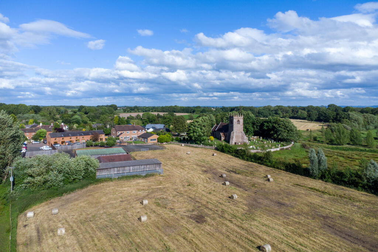
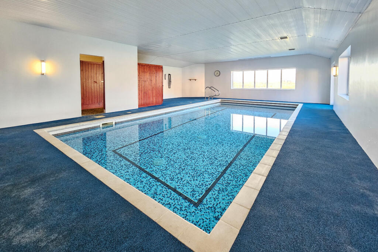
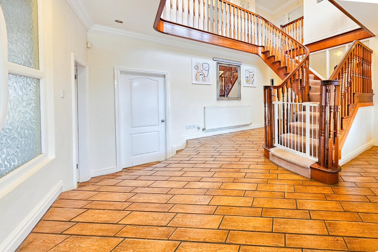
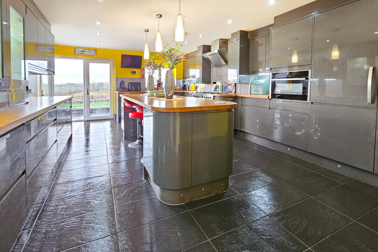
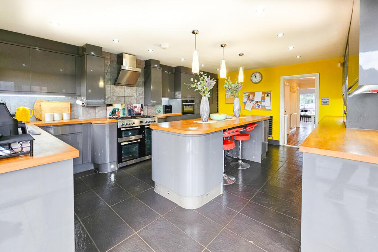
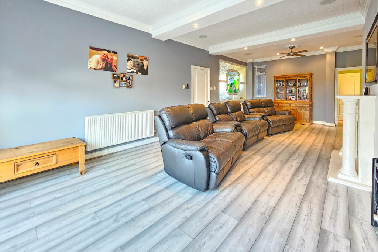
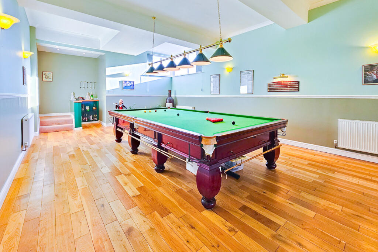
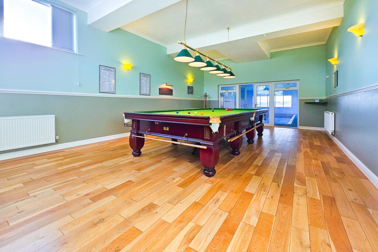
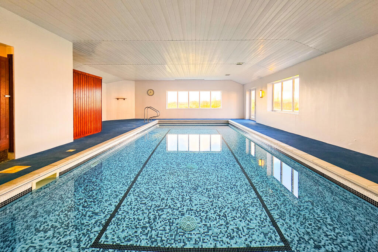
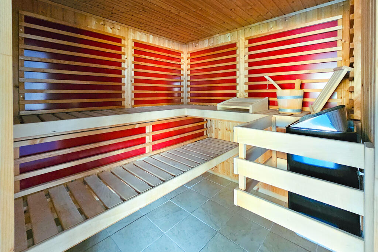
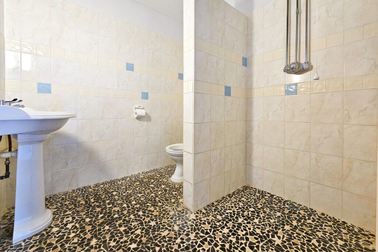
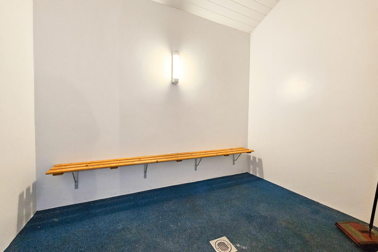
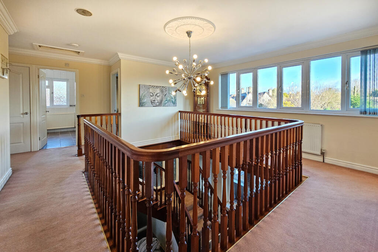
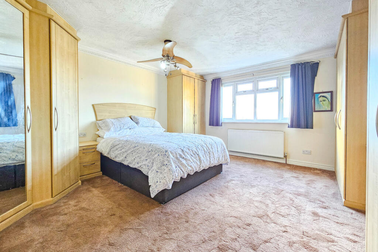
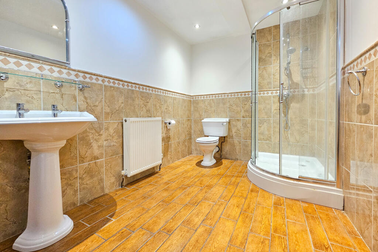
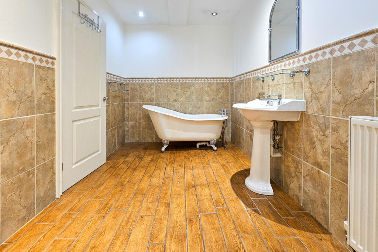
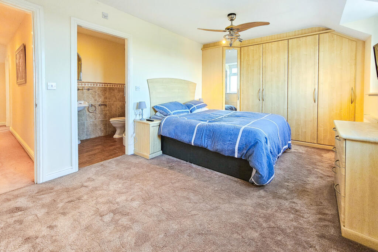
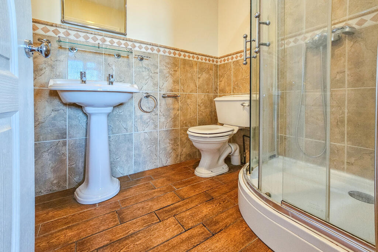
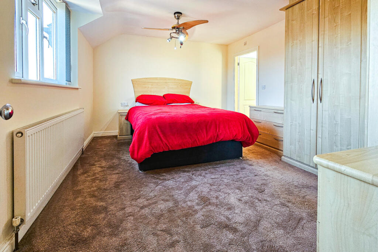
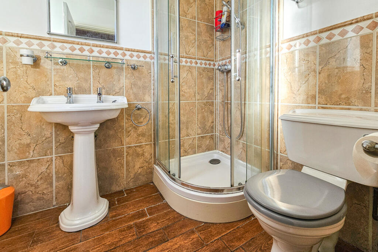
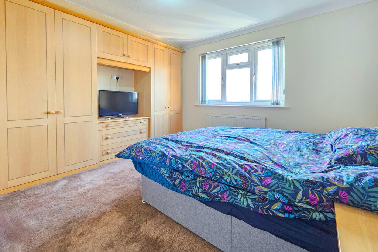
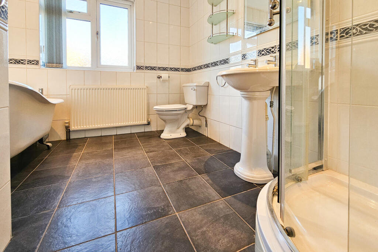
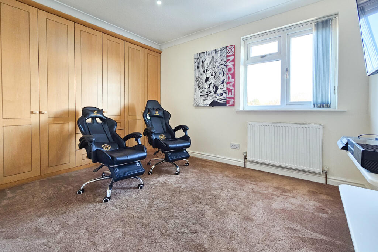
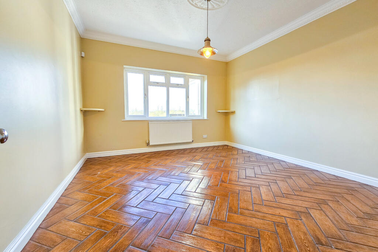
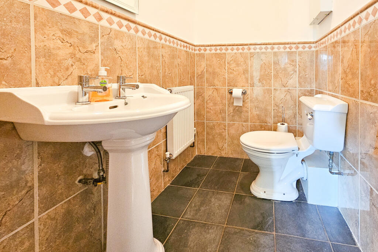
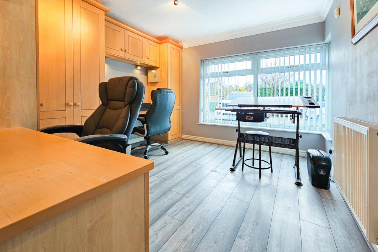
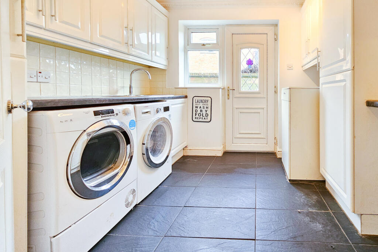
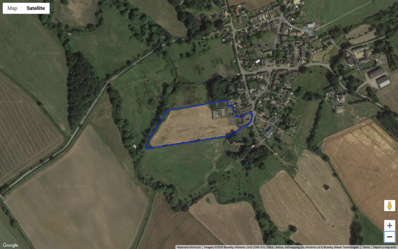
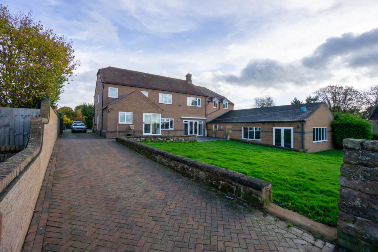
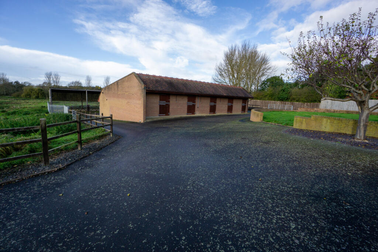
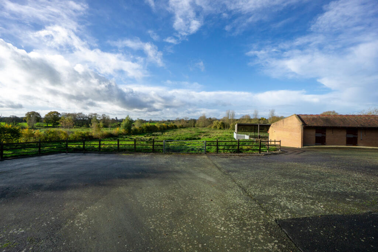
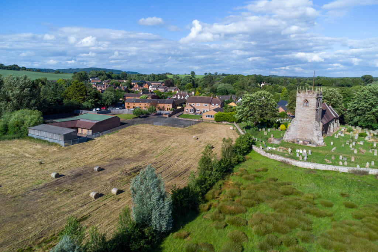

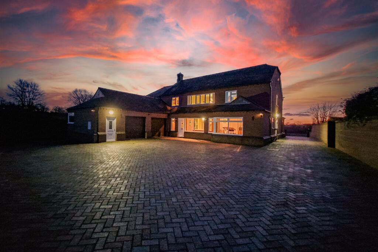
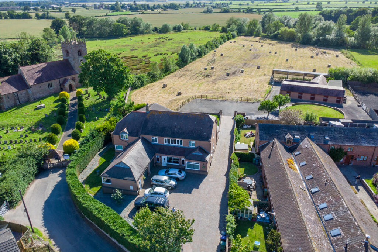
Photo 1 Photo 2 Photo 3 Photo 4 Photo 5 Photo 6 Photo 7 Photo 8 Photo 9 Photo 10 Photo 11 Photo 12 Photo 13 Photo 14 Photo 15 Photo 16 Photo 17 Photo 18 Photo 19 Photo 20 Photo 21 Photo 22 Photo 23 Photo 24 Photo 25 Photo 26 Photo 27 Photo 28 Photo 29 Photo 30 Photo 31 Photo 32 Photo 33 Photo 34 Photo 35 Photo 36 Photo 37
/ 37
Property details
Tenure
FREEHOLD
Floor area
449 m²
Council tax band
G
Last sold
£650,000 Sep 2004
Local average
£398,650 (+145.8%)
Deprivation
Decile 5 (13,733 of 33,755)
Street crime
0 incidents within 1 mile (May 2026)
Key features
- 6 Double Bedrooms / 3 En Suite
- Detached
- Approx 5 Acres
- Heated Indoor Swimming Pool With Sauna
- Full Size Snooker Room
- Equestrian
- Stables & Outbuildings
- Excellent Location Close To Local Amenities & Transport Links
- Garden
- Double Garage
Additional details
- Parking
- Yes
- Garden
- Yes
Description
With just over 5 acres, all visible from the rear of the property, this is a unique semi-rural opportunity that would be perfect for large families. The current owner has been resident for 20 years and has extended and improved Pegasus House substantially over the years. This is not just a home, it’s a lifestyle.
Entering through a private gate to a large driveway for multiple vehicles, that then leads to the rear of the property - The elevated position promises unlimited views over the field and the sunsets are outstanding. There is a rear garden, laid to lawn offering plenty of outside entertaining space. Continuing on, the menage, brick built stables and barns offer accommodation and provisions for at least eight horses if required but could also be converted subject to planning permission. The River Roden flows just beyond the boundary at the bottom of the field – Fishing rights are included in the sale.
With nearly 5,400 square feet, the property itself has been thoughtfully designed to offer very well proportioned space throughout. The entrance porch leads directly in to the main hall. To the left is a living room with patio doors to the rear and access to the full size snooker room, bar area, guest cloakroom and onwards to the indoor pool facility. The 9 metre / 30 foot, heated swimming pool has an automatic integrated cover controlled by a panel in the adjacent plant room. A sauna, changing room and shower/wc is to the side of the pool. Large windows at the rear offer uninterrupted views over the countryside which needs to be seen in person to be fully appreciated.
Continuing through the ground floor, there is a formal dining room, modern fitted kitchen/diner with integrated appliances, utility room, a spacious home office and another guest cloakroom.
The stunning staircase leads to the first floor and its impressive wrap around galleried landing. All six bedrooms are well proportioned, with the Principle Suite being particularly impressive with a large en suite bathroom and stunning views. Bedrooms 2 & 3 have en suite shower rooms and there is a substantial family bathroom between bedrooms 5 & 6.
On the drive is a very large double garage - Previously marked for conversion in to an attached Annexe, windows have been installed at the rear in preparation.
“We have loved living here over the past 20 years.. Pegasus House hasn’t just been a fantastic family home, but so much more. Watching the kids grow up here has been a pleasure, it’s been one adventure after another. We’ve had huge gatherings over the years, explored every inch of the field on horseback, quad bikes, mountain bikes and by foot. Fishing down at the river and parties in the garden – there’s just so much to do and its all on our doorstep. The pool and snooker room were additions that we added years ago and we have certainly utilised them well and continue to do so. The house itself is really spacious and the views, in particular, the sunsets never get old”
Stanton upon Hine Heath is a village and parish in Shropshire. Approximately 1 mile to the South West of the Village is RAF Shawbury and Shawbury itself with its amenities. The historic market town of Shrewsbury is just 15 minutes away which serves as Shropshire’s commercial centre and offers excellent direct rail and road links. Some of the best local and private schools and colleges are all within easy reach.
Key facts for buyers -
Listed by
Covering Nationwide
TAUK PROPERTY LTD
Reference: 162602675
EPC ratings on this postcode
We don't have a matched EPC for this property yet. Below are efficiency scores and details for other addresses on this postcode.
| Address | Current | Potential | Floor area | Age band | Type |
|---|---|---|---|---|---|
| Pegasus House, Church Lane, Stanton Upon Hine Heath | 54 | 65 | 449 m² | England and Wales: 1983-1990 | House |
| Pegasus House, Church Lane, Stanton Upon Hine Heath, SHREWSBURY | 54 | 65 | 449 m² | England and Wales: 1983-1990 | Detached |
Flood risk
Zone: 1
Risk: Low
Job (default Low)
Floorplans
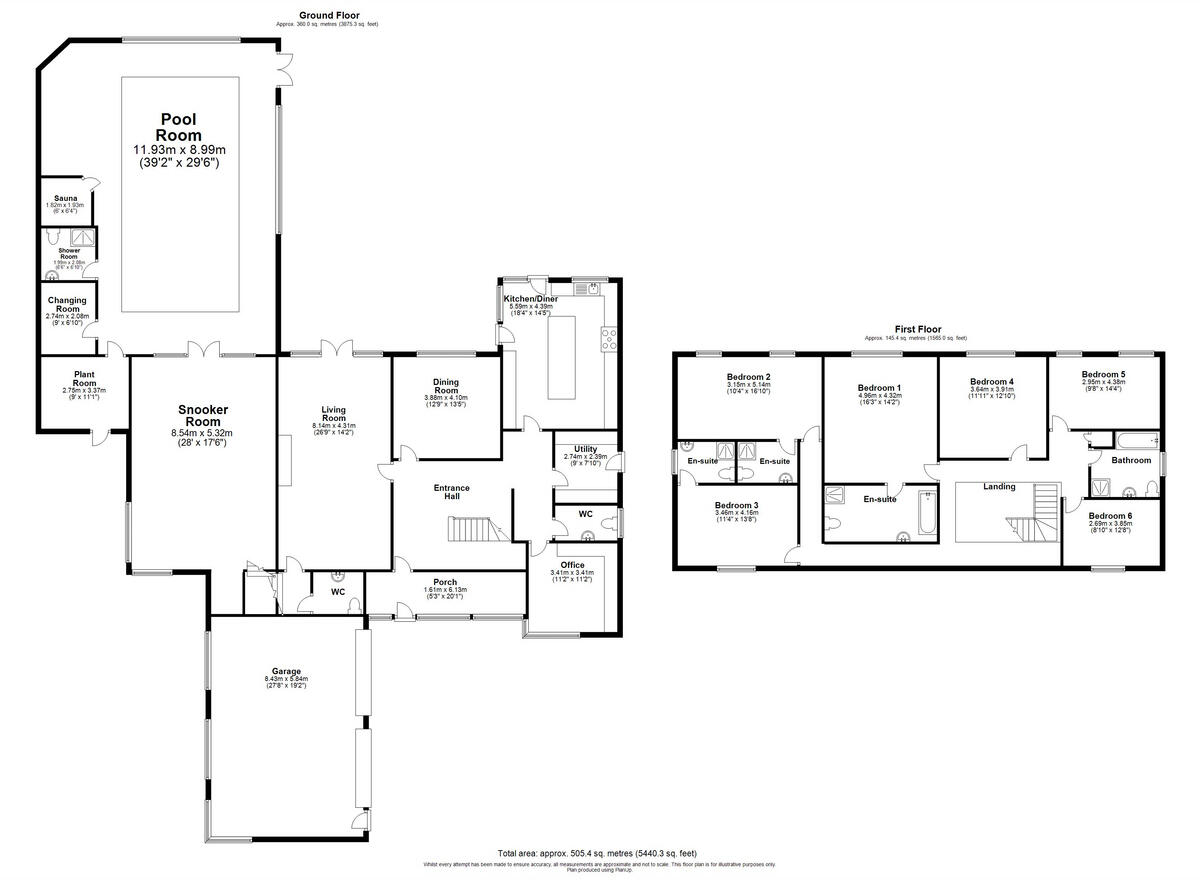
Floorplan 1
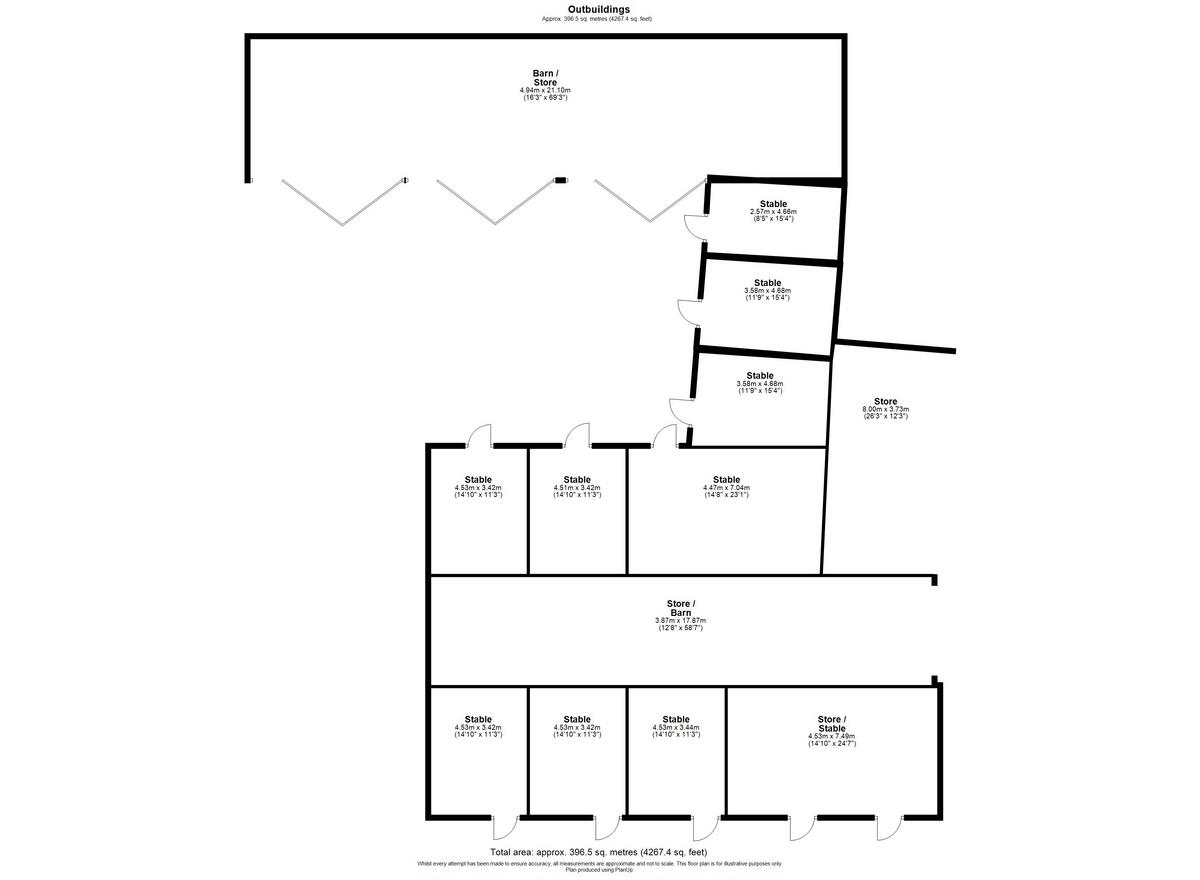
Floorplan 2
EPC Graphs
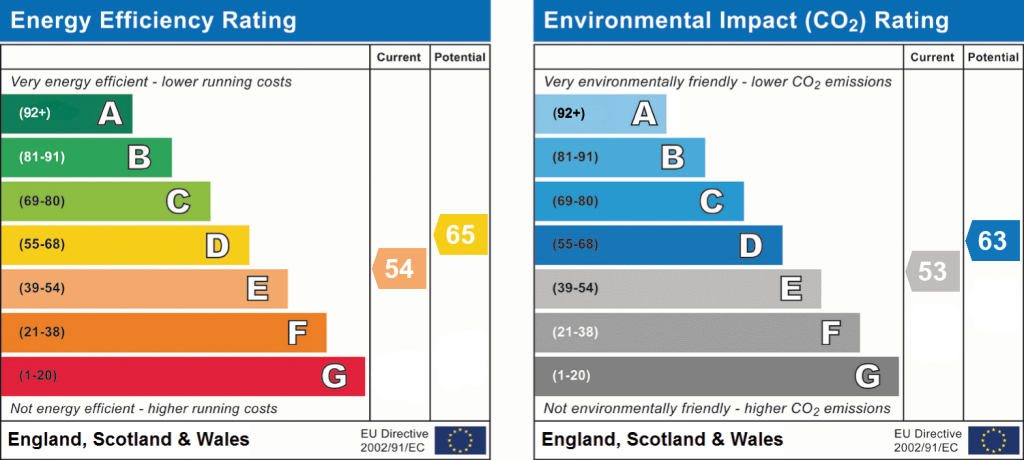
EPC 1
Price history
| Event | Date | Price | % change |
|---|---|---|---|
| Listed for sale | — | £980,000 | +50.8% |
| Sold | 03/09/2004 (21 years ago) | £650,000 | — |
Source: HM Land Registry Price Paid Data. Crown copyright.
Sold Comparables
Same street and nearby sales within 0.25 miles (last 5 years). Data from Land Registry Price Paid.
| Address | Price | Date | Type |
|---|---|---|---|
| Same street FIR TREE HOUSE CHURCH LANE, STANTON UPON HINE HEATH, SHREWSBURY, SHROPSHIRE, SY4 4LH | £520,000 | 19/07/2023 | Detached |
| 10 CHURCH MEADOW, STANTON UPON HINE HEATH, SHREWSBURY, SHROPSHIRE, SY4 4NE | £370,000 | 03/02/2022 | Detached |
| ROCK FARM BARN, STANTON UPON HINE HEATH, SHREWSBURY, SHROPSHIRE, SY4 4LR | £727,500 | 28/10/2021 | Detached |
| ROCK FARMHOUSE, STANTON UPON HINE HEATH, SHREWSBURY, SHROPSHIRE, SY4 4LR | £1,035,000 | 13/10/2021 | Detached |
Street average: £520,000 (1 sale)
Area average: £710,833 (3 sales)
Capital growth trend
Land Registry outcode average: last 12 months vs 5y and 10y ago (from sold prices).
House Price Index (HM Land Registry — official index, not sold-price averages): Shropshire. Series: Detached. As of April 2026.
Rental Range
Estimated market rent for Shropshire. Low = conservative, Realistic = average, Optimistic = best case.
Based on Local Authority from postcode lookup → Shropshire.
LHA (30th percentile) floor for Shropshire: £972/mo (Apr 2025 – Mar 2026)
Location
Address
Church Lane
Nearby
Nearest stations, universities and amenities (distance from property).
| Type | Name | Distance |
|---|---|---|
| Bus stop | River Gardens Jct | 1.7 miles |
| Shop | Deb & Hair | 1.7 miles |
| Bus stop | Unknown | 1.7 miles |
| Shop | The Bakery Shawbury | 1.7 miles |
| Train station | Yorton | 4.0 miles |
| Train station | Wem | 4.5 miles |
| Hospital | Princess Royal Hospital | 8.6 miles |
| University | Harper Adams University | 9.1 miles |
| Hospital | Shrewsbury & Telford Hospital NHS Trust Sterile Services Department (SSD) | 9.2 miles |
Street-level crime
| Category | Count |
|---|---|
| Total incidents | 0 |
Within 1 mile during May 2026. Source: data.police.uk (England & Wales).
Schools nearby
Nearest open schools with Ofsted ratings (England). Closed schools are not shown. Data from Get Information about Schools and Ofsted.
| Name | Type | Distance | Ofsted |
|---|---|---|---|
| St Marys CofE Primary School | Primary | 2.0 miles | Good — 7 Dec 2016 |
| Hadnall Church of England Primary School | Primary | 3.9 miles | Good — 11 Sep 2019 |
| Hodnet Primary School | Primary | 3.9 miles | Good — 11 Dec 2013 |
| High Ercall Primary School | Primary | 4.4 miles | Good — 2 Nov 2012 |
Rental Comparables
Loading rental comparables for this postcode. Refresh in a few minutes.
Rent-driven metrics
Based on Area rent estimate.
- Rent ratio — Monthly rent ÷ purchase price (1% rule). 1%+ = strong, 0.8–1% = okay, <0.8% = weak for cashflow.
- Max investor price — Rent ÷ 0.8%; the price at which rent would be 0.8% of price (Stoke-style target).
- Target investor price — Rent ÷ 1%; the price at which rent would be 1% of price (strong cashflow band).
- Gross yield — Annual rent as % of purchase price (no costs).
Enter House Number
Enter the house number to help us retrieve more accurate pricing history and property data.
Please log in to submit or correct the house number for this listing.
Log in to continue