36 DEYKIN ROAD
LICHFIELD, STAFFORDSHIRE WS13 6PS
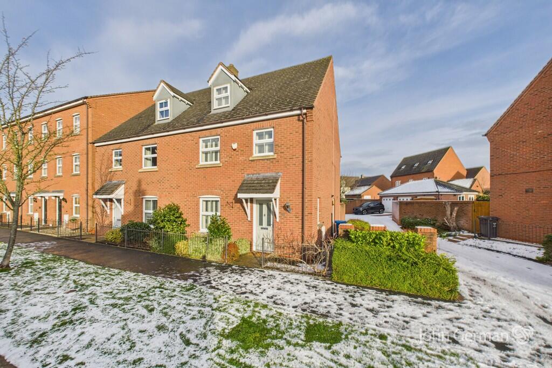
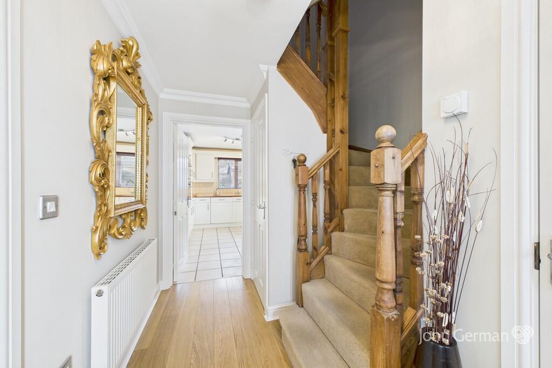
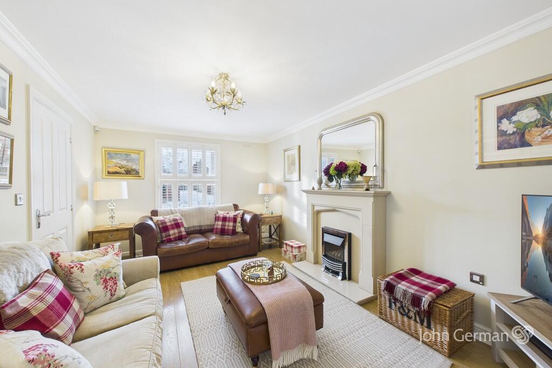
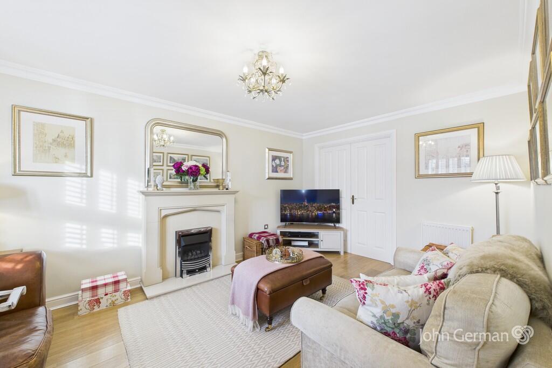
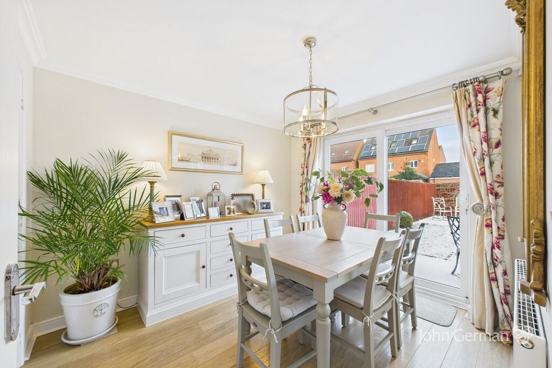
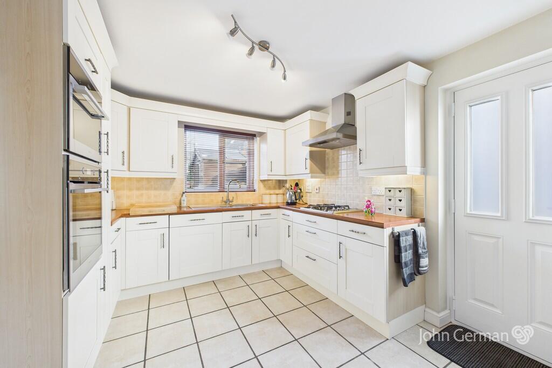
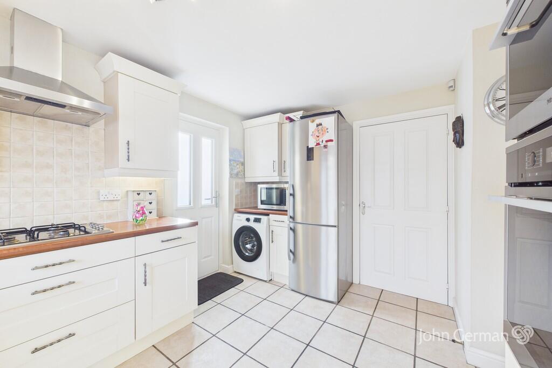
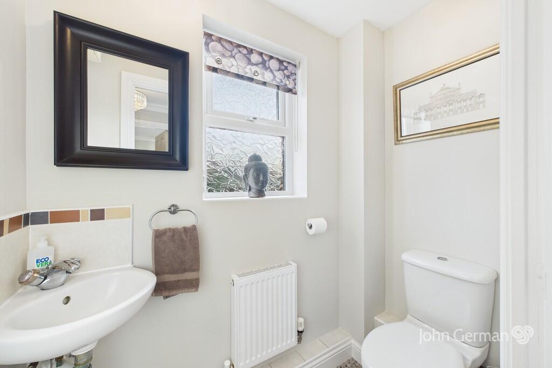
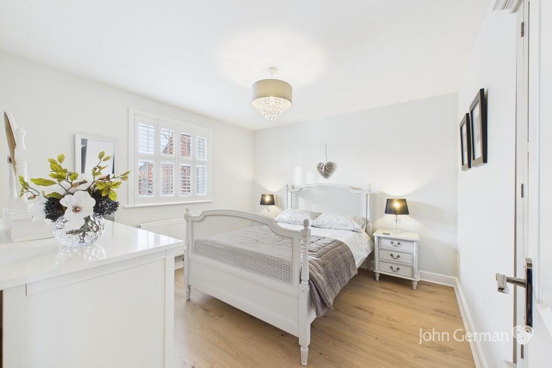
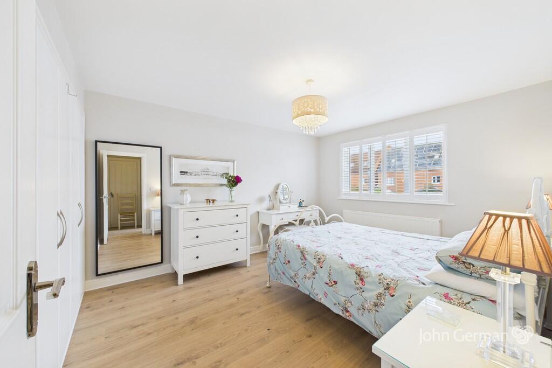
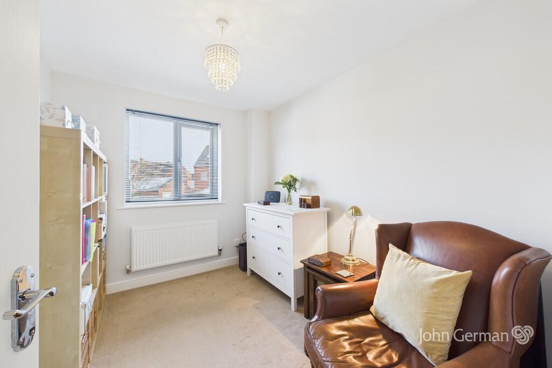
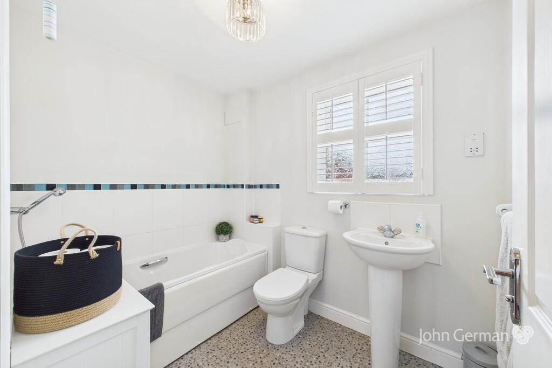
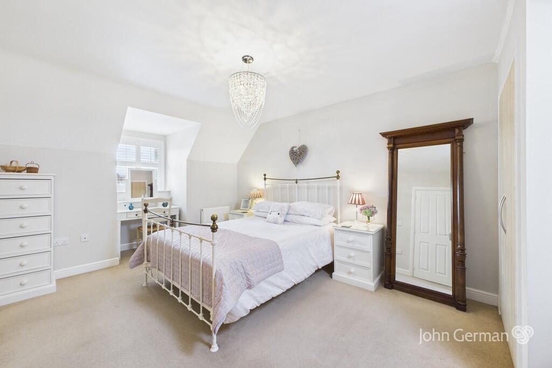
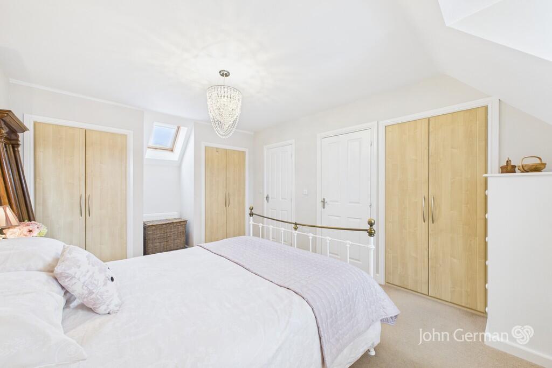
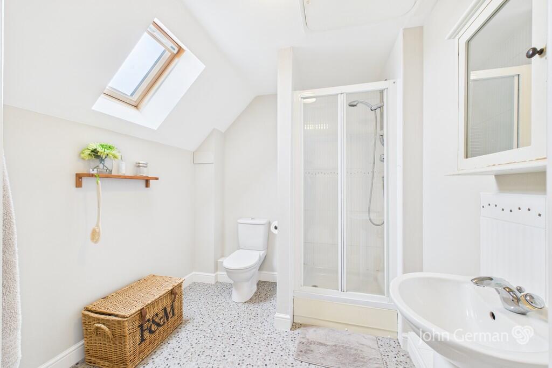
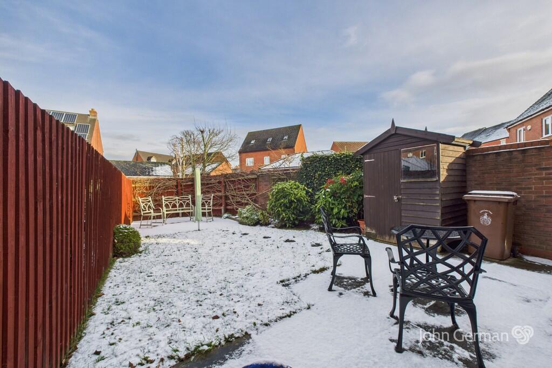
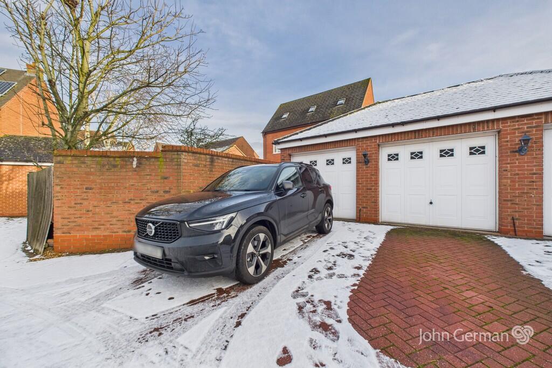
Photo 1 Photo 2 Photo 3 Photo 4 Photo 5 Photo 6 Photo 7 Photo 8 Photo 9 Photo 10 Photo 11 Photo 12 Photo 13 Photo 14 Photo 15 Photo 16 Photo 17
/ 17
Property details
Tenure
FREEHOLD
Floor area
123 m²
Council tax band
D
EPC rating
C
Last sold
£397,500 Apr 2026
Price per m²
£3,509/m²
Local average
£339,423 (+17.8%)
Deprivation
Decile 9 (29,270 of 33,755)
Street crime
185 incidents within 1 mile (Jul 2026)
Key features
- Four Bedroom Semi-Detached Property
- Desirable Darwin Park Location
- Well Presented Throughout
- Two Reception Rooms
- Impressive Master Bedroom with En-Suite
- Garage & Off-Road Parking
- Short Walk to Amenities
- EPC rating C / Council tax band D
- VIRTUAL 360 TOUR AVAILABLE
Additional details
- Electricity
- Mains supply
- Water
- Mains supply
- Sewerage
- Mains supply
- Heating
- Gas central
- Parking
- Garage, Off street
- Garden
- Yes
Description
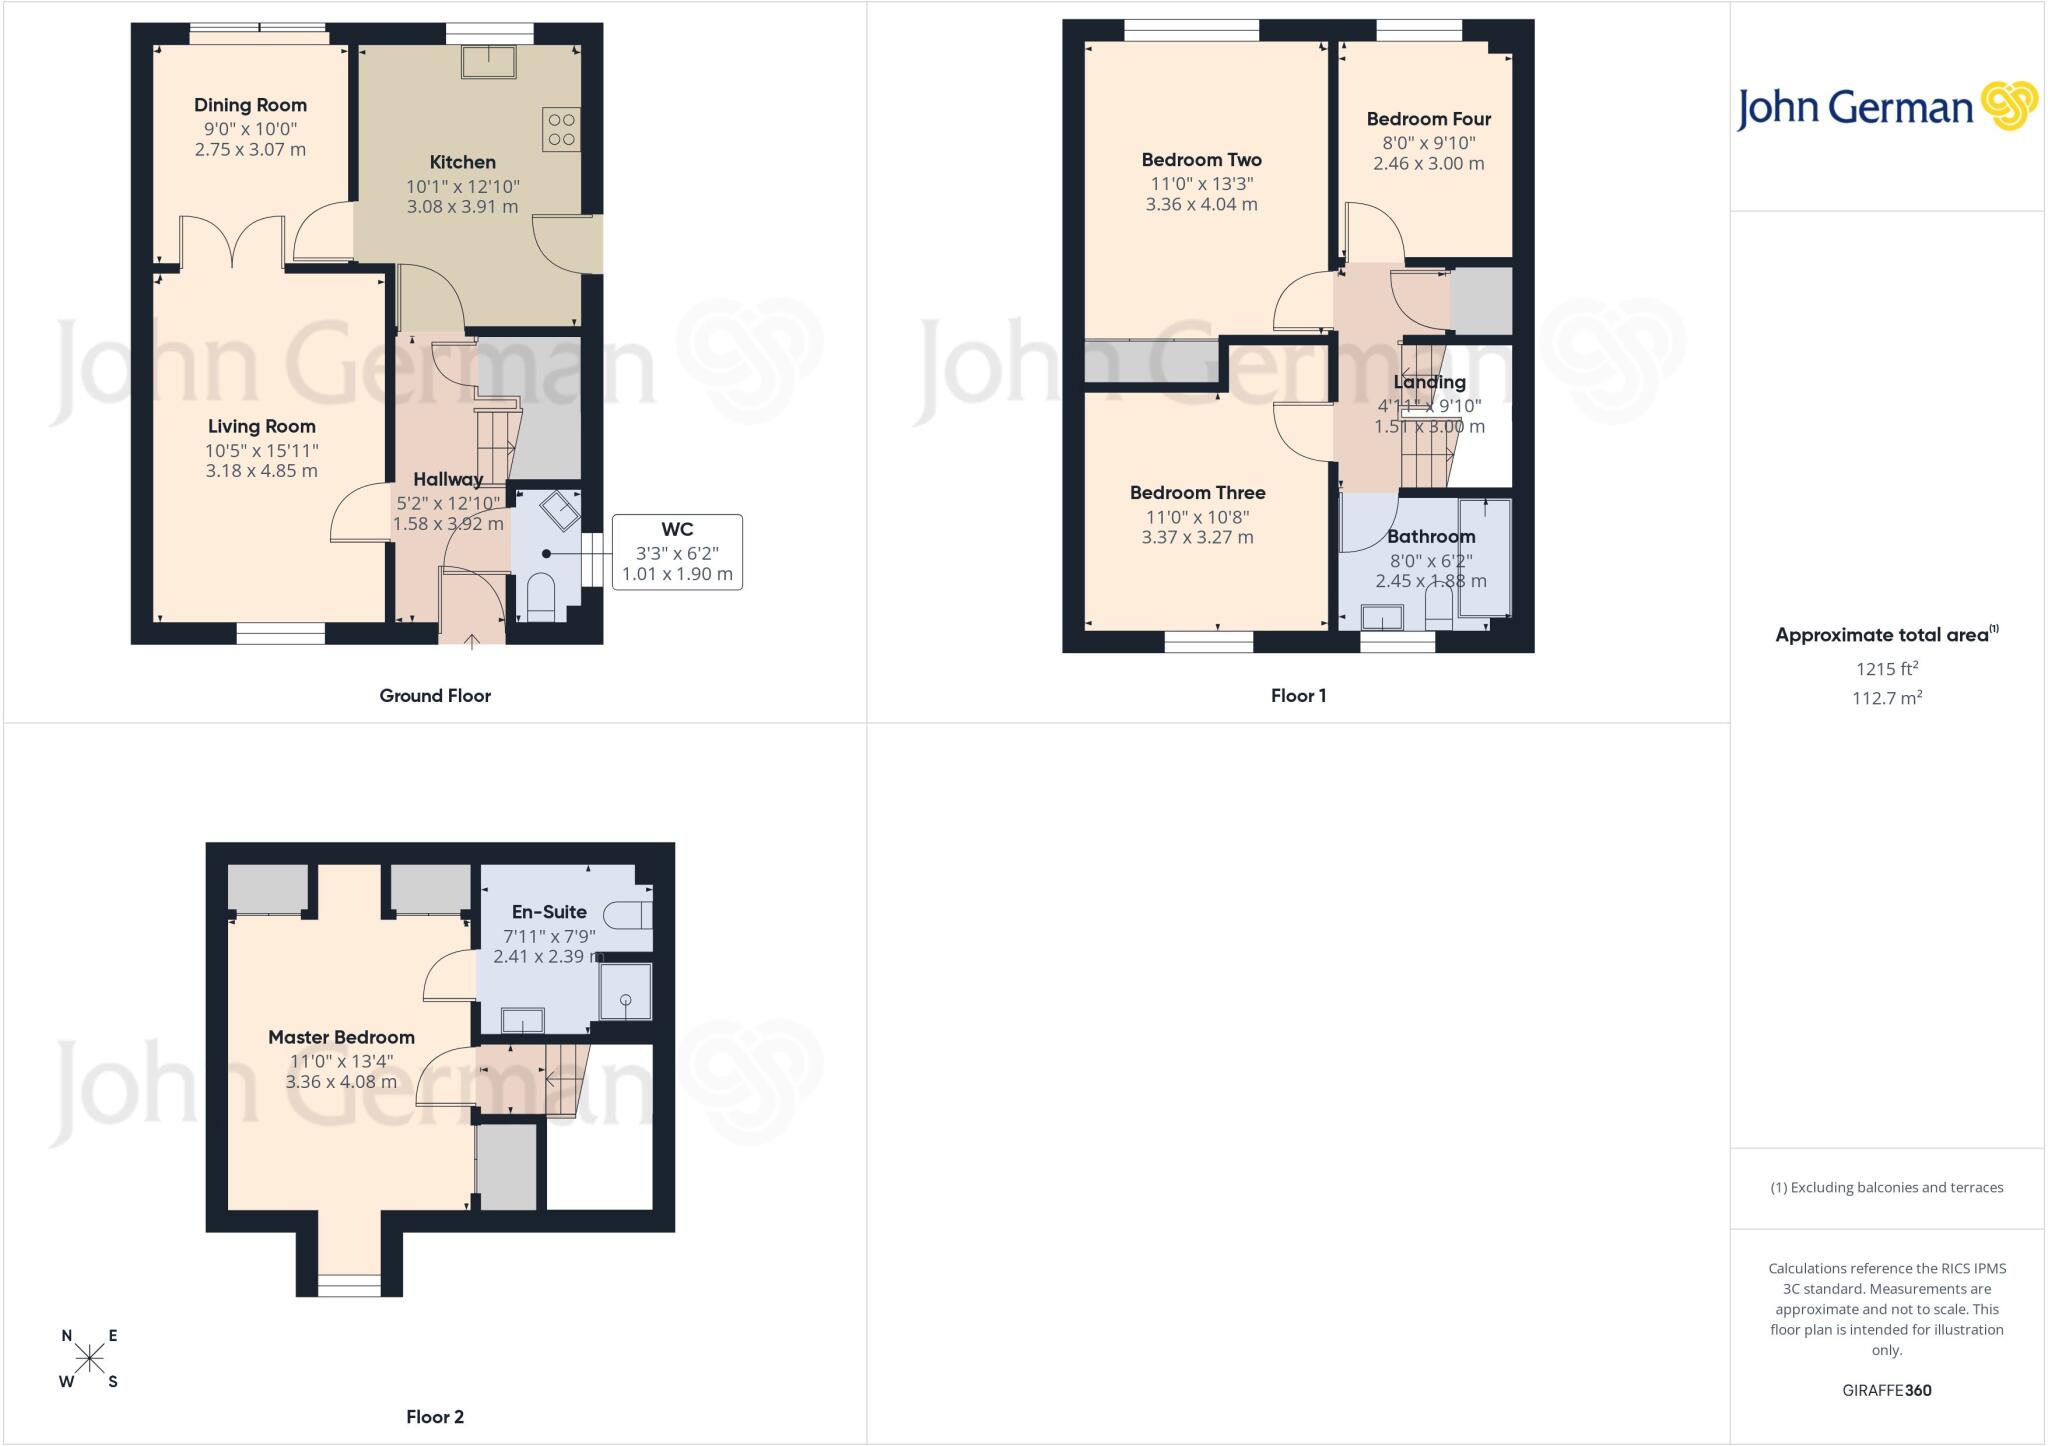
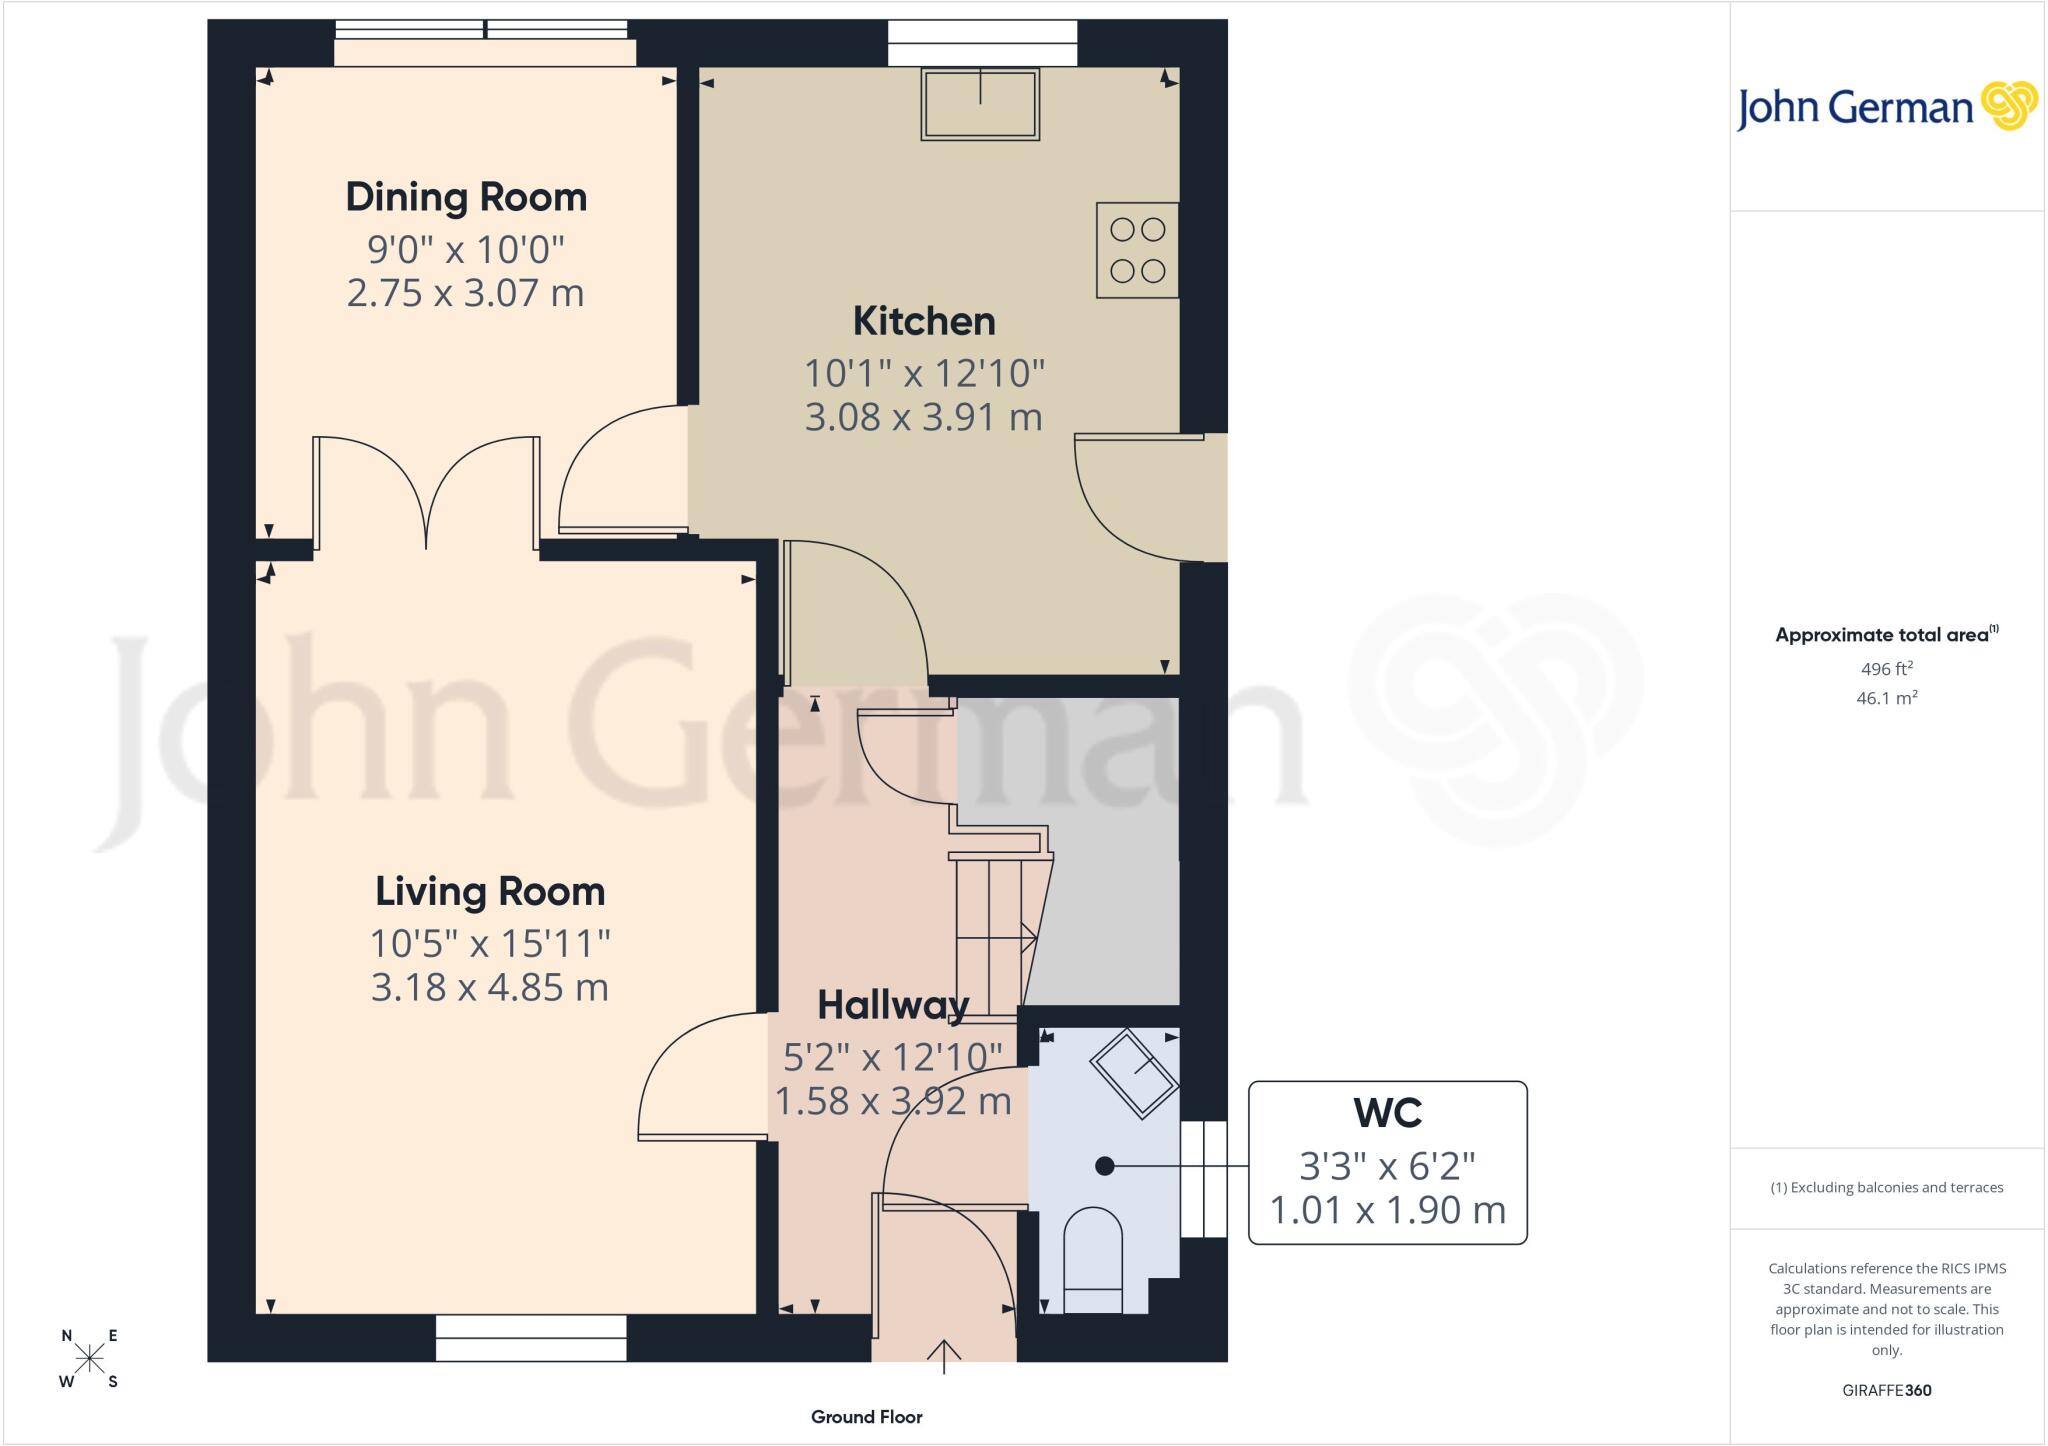
Internally the property comprises of a newly fitted front facing composite door opening into a spacious entrance hall, fitted with a wooden effect flooring, radiator and useful under stairs storage cupboard whilst a carpeted staircase leads up to the first-floor accommodation and doors off into the living room, kitchen and guest cloakroom which has Karndean flooring. The first of two-reception rooms is the spacious living room with wooden effect flooring, UPVC double glazed window to the front aspect, a fireplace with stone surround and matching hearth and double doors opening into the dining room, a bright and inviting space with wooden effect flooring, and UPVC double glazed sliding doors opening out to the rear garden. The kitchen is fitted with an extensive range of matching wall and base units whilst a one-and-a-half bowl stainless steel sink with chrome mixer tap is set into the work surface with a tiled splashback. There is a range of integrated appliances including a double Miele oven, Smeg four ring gas hob with matching extractor hood above and an AEG dishwasher. There is also space for a freestanding fridge/freezer and a further appliance beneath the work surface. The guest cloakroom comprises of low level wc, wash hand basin with chrome mixer tap over, tile effect flooring, radiator and side facing UPVC double glazed window.
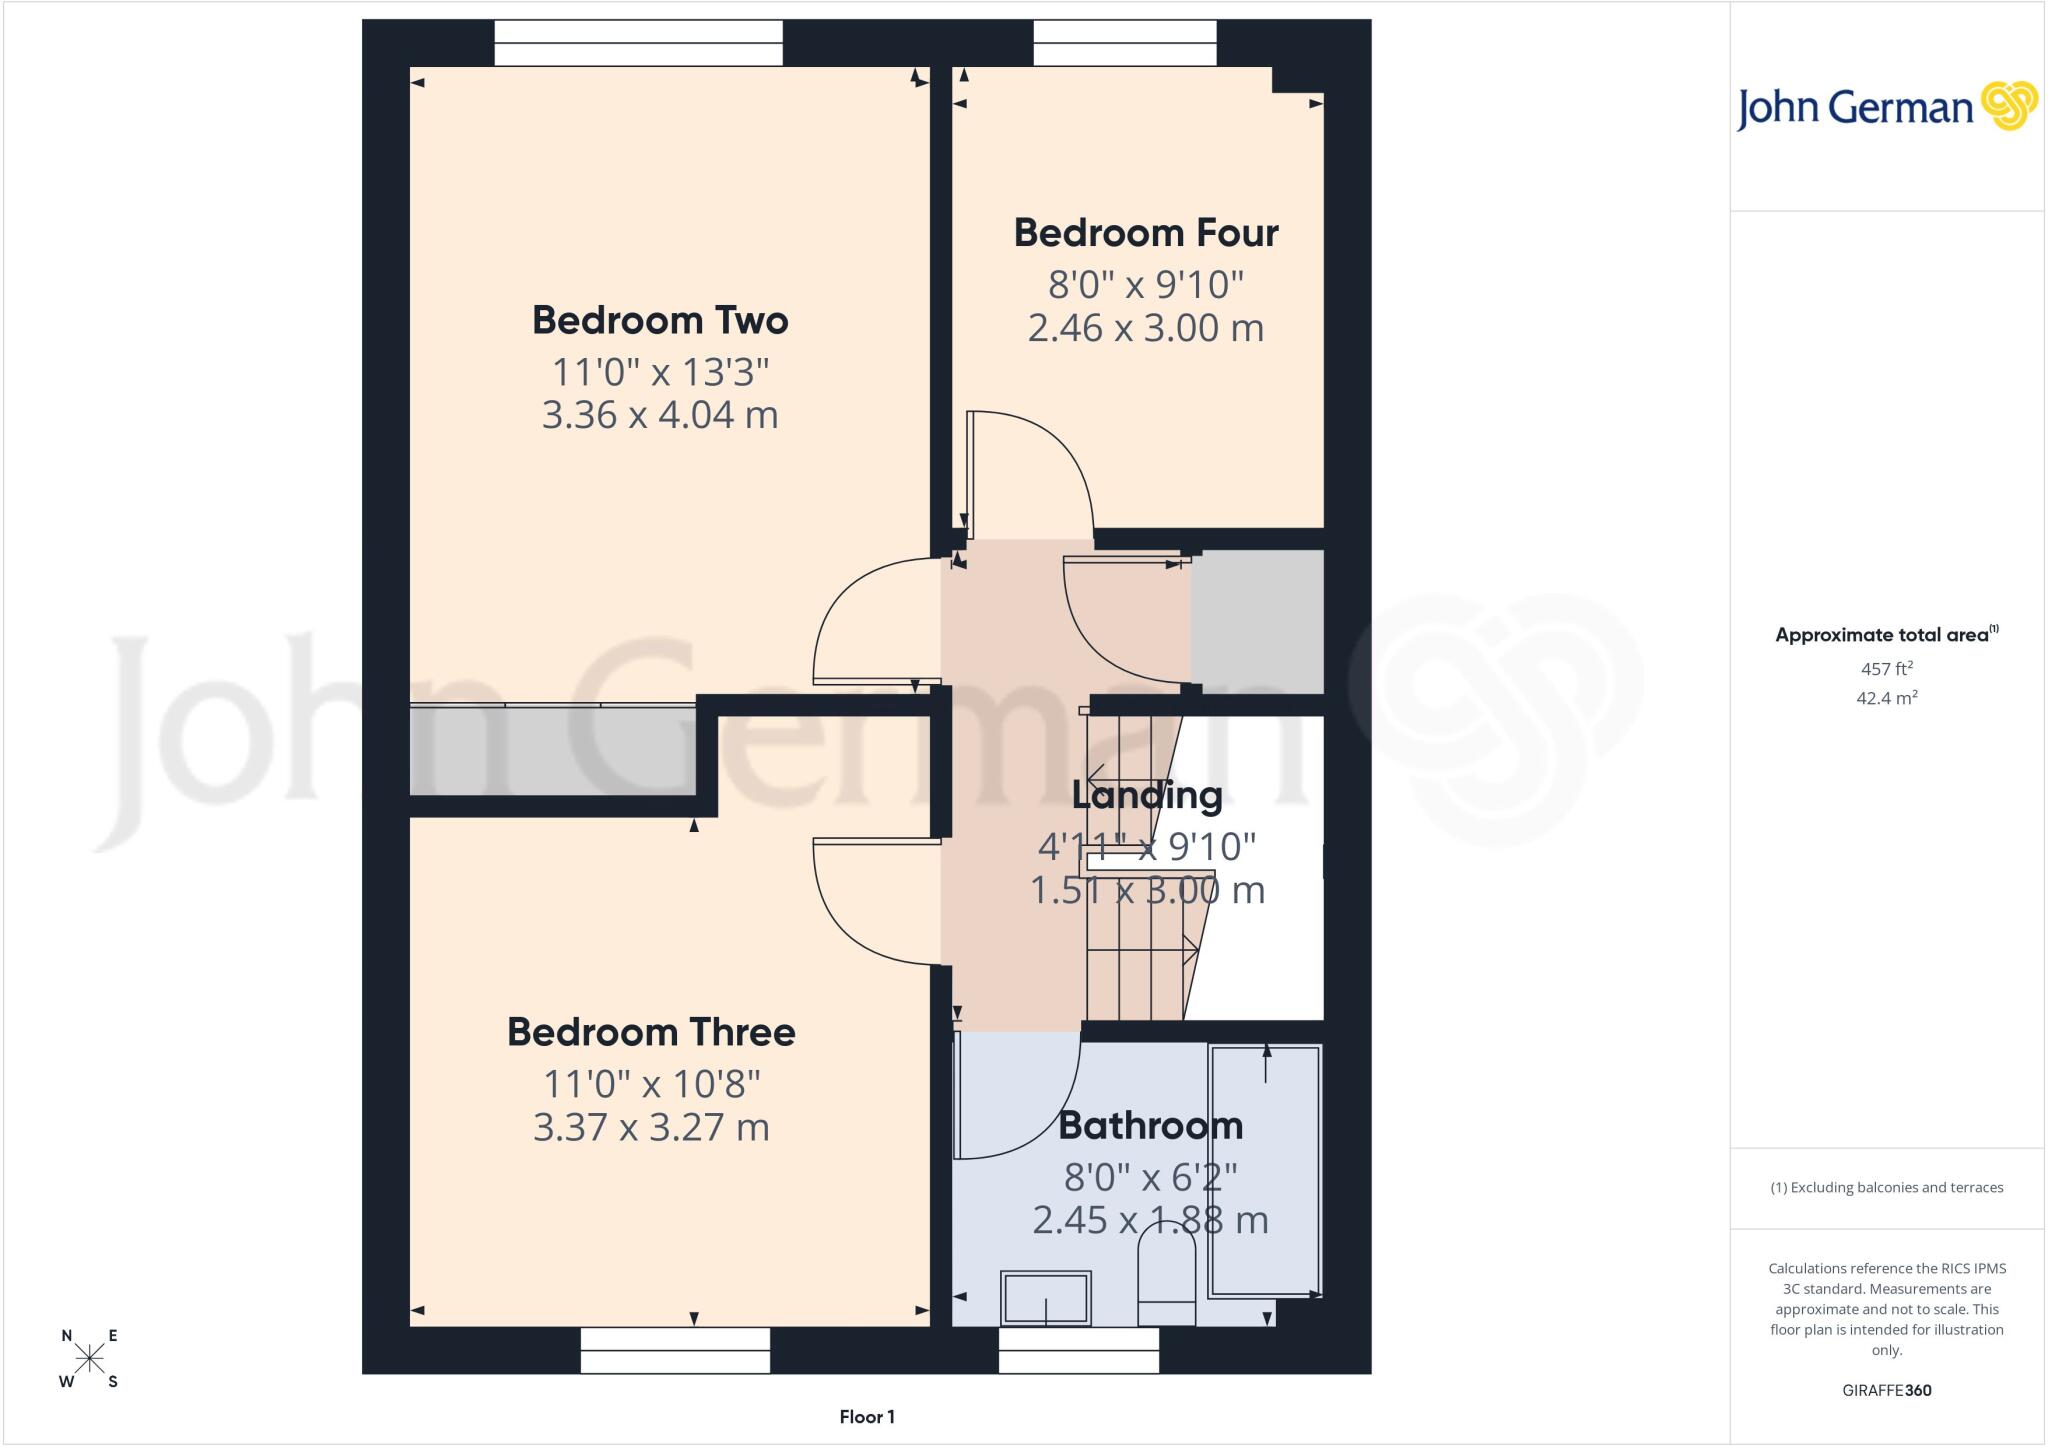
A staircase leads up to the first-floor landing, housing a useful storage cupboard and a further staircase leading up to the second floor accommodation. On the first floor there are two spacious double bedrooms, one having two sets of built in double wardrobes, and a spacious single bedroom all serviced by the modern family bathroom comprising of a low-level WC, wash-hand basin with chrome mixer tap and a panelled bath with chrome mixer tap and separate showerhead attachment. There is Karndean flooring and a front facing UPVC double glazed window.
A staircase leads up to the second-floor landing, providing access to and from the Master bedroom and en-suite, the entire second floor dedicated to the Master bedroom with en-suite, The Master bedroom is fitted with three sets of built in double wardrobes, two radiators, carpeted flooring and a rear facing skylight and front facing UPVC double glazed window. The spacious en-suite comprises of a low level WC, wash-hand basin and a shower enclosure with tiled walls. There is also a wall mounted chrome heated towel rail, Karndean flooring, and rear facing skylight.
The family home sits proudly on Deykin Road , with a small frontage consisting of a range of mature shrubs with low level wrought iron fencing there is a paved path leads up the front door whilst also wrapping around one side of the property and up to a gate, providing access to and from the rear garden.
To the rear of the property is an enclosed garden, consisting of slab paved patios to both the nearest and furthest sides, with a lawn lying between with stepping stones inset. There is a range of mature shrubs to one of the perimeters whilst the garden also benefits from having a useful garden shed. Beyond the rear garden lies a residents' parking area, where lies the garage with a parking space to the front.
Agents notes: The property is freehold, however there is a maintenance charge for the parking area, garages and general upkeep of the area to the side and rear of the property, costing approximately £260.28 Per Annum
Tenure: Freehold (purchasers are advised to satisfy themselves as to the tenure via their legal representative).
Please note: It is quite common for some properties to have a Ring doorbell and internal recording devices.
Property construction: Standard Parking: Parking space and garage Electricity supply: Mains Water supply: Mains
Sewerage: Mains Heating: Gas (Purchasers are advised to satisfy themselves as to their suitability).
Broadband type: Fibre See Ofcom link for speed:
Mobile signal/coverage: See Ofcom link
Local Authority/Tax Band: Lichfield District Council / Tax Band D
Useful Websites:
Our Ref: JGA07012026
The property information provided by John German Estate Agents Ltd is based on enquiries made of the vendor and from information available in the public domain. If there is any point on which you require further clarification, please contact the office and we will be pleased to check the information for you, particularly if contemplating travelling some distance to view the property. Please note if your enquiry is of a legal or structural nature, we advise you to seek advice from a qualified professional in their relevant field.
We are required by law to comply fully with The Money Laundering Regulations 2017 and as such need to complete AML ID verification and proof / source of funds checks on all buyers and, where relevant, cash donors once an offer is accepted on a property. We use the Checkboard app to complete the necessary checks, this is not a credit check and therefore will have no effect on your credit history. With effect from 1st March 2025 a non-refundable compliance fee of £30.00 inc. VAT per buyer / donor will be required to be paid in advance when an offer is agreed and prior to a sales memorandum being issued.
Listed by
Lichfield
John German
Reference: 87420168
EPC Rating & Upgrade Cost
Current rating: C
Potential rating: B
Inspection date: 20/08/2018
Expiry date: 19/08/2028
Current heating cost: £438/year
Potential heating cost: £448/year
Est. upgrade cost to C: £11,550
Recommendations
- Low energy lighting for all fixed outlets (£50)
- Solar water heating (£4,000 - £6,000)
- Solar photovoltaic panels, 2.5 kWp (£5,000 - £8,000)
Flood risk
Zone: 1
Risk: Low
Job (default Low)
Registered land (INSPIRE)
This location falls inside an HM Land Registry INSPIRE registered freehold polygon.
Plot: ~39,139 m² (9.67 acres)
Source: HM Land Registry INSPIRE Index Polygons.
Floorplans
Floorplan 1
Floorplan 2
Floorplan 3
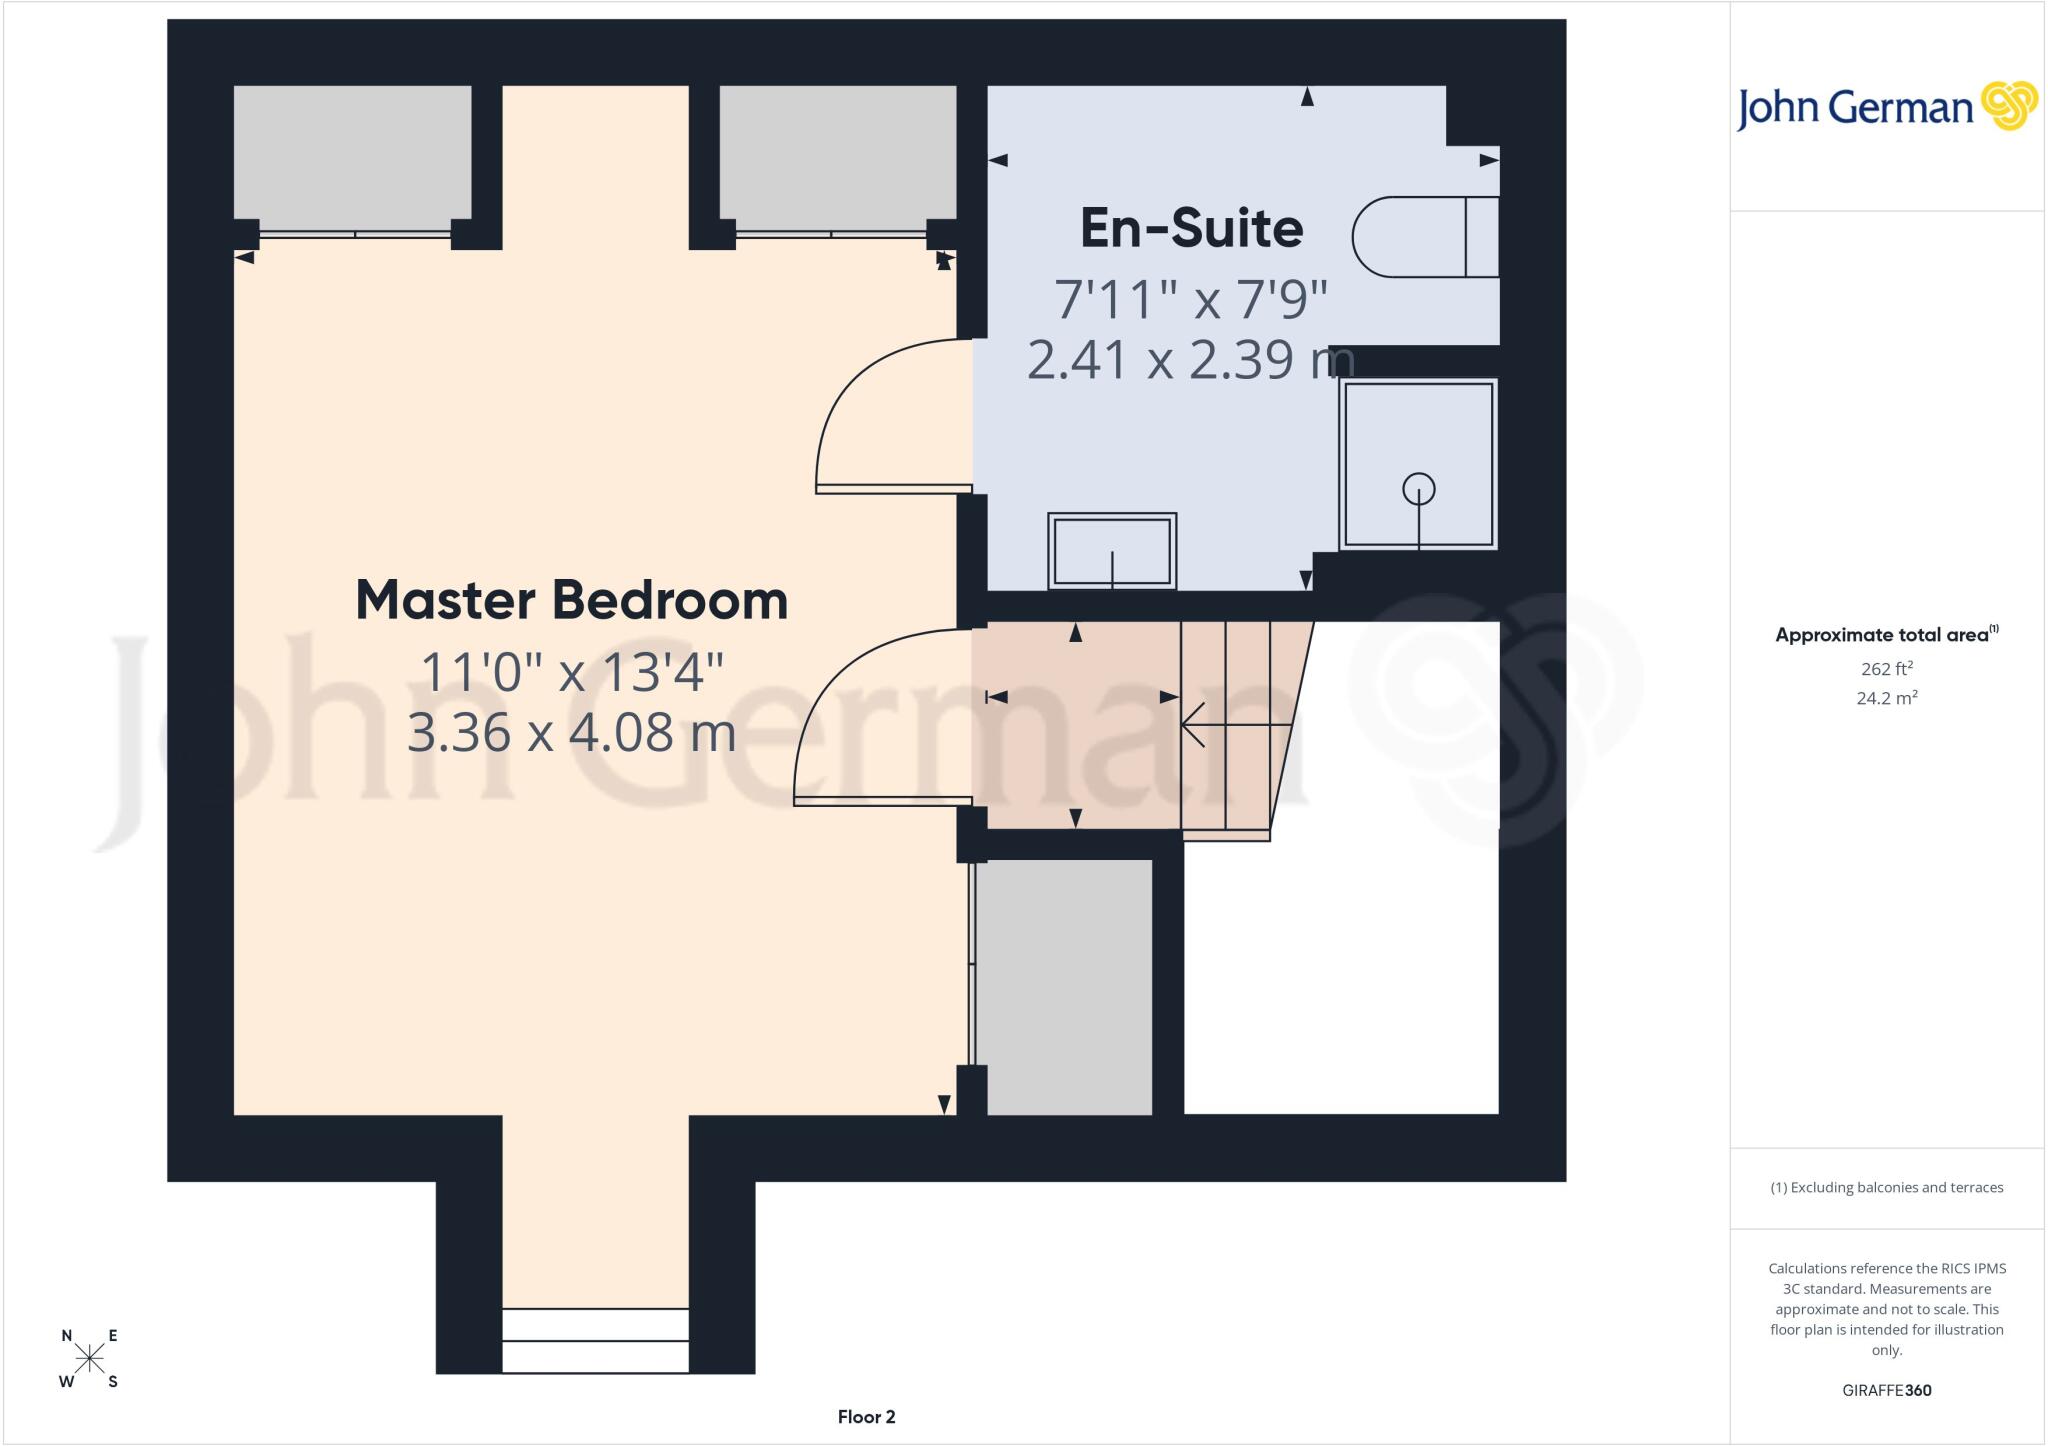
Floorplan 4
EPC Graphs
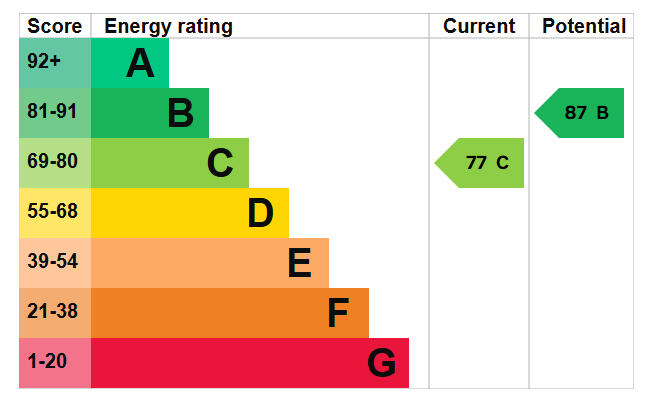
EPC 1
Price history
69% since 2005
| Event | Date | Price | % change |
|---|---|---|---|
| Sold | 23/04/2026 (4 months ago) | £397,500 | +71.3% |
| Sold | 29/07/2011 (15 years ago) | £232,000 | -1.3% |
| Sold | 27/04/2005 (21 years ago) | £235,000 | — |
Source: HM Land Registry Price Paid Data. Crown copyright.
Sold Comparables
Same street and nearby sales within 0.25 miles (last 5 years). Data from Land Registry Price Paid.
| Address | Price | Date | Type |
|---|---|---|---|
| 1 VICTORIA GARDENS, LICHFIELD, STAFFORDSHIRE, WS13 8BG | £305,000 | 19/12/2025 | Semi-detached |
| Same street EATON HOUSE FLAT 11 DEYKIN ROAD, LICHFIELD, STAFFORDSHIRE, WS13 6PS | £198,000 | 11/11/2025 | Flat |
| 41A SANDFIELD MEADOW, LICHFIELD, STAFFORDSHIRE, WS13 6NH | £320,000 | 10/09/2025 | Semi-detached |
| 41 PARNELL AVENUE, LICHFIELD, STAFFORDSHIRE, WS13 6NX | £397,500 | 20/05/2025 | Semi-detached |
| Same street EATON HOUSE FLAT 11 DEYKIN ROAD, LICHFIELD, STAFFORDSHIRE, WS13 6PS | £194,000 | 24/10/2023 | Flat |
| Same street 59 DEYKIN ROAD, LICHFIELD, STAFFORDSHIRE, WS13 6PS | £428,000 | 23/05/2023 | Detached |
| 6 HEATHCOT PLACE, LICHFIELD, STAFFORDSHIRE, WS13 6RQ | £282,500 | 19/05/2023 | Semi-detached |
| Same street KEMBERTON HOUSE FLAT 6 DEYKIN ROAD, LICHFIELD, STAFFORDSHIRE, WS13 6PS | £147,000 | 03/03/2023 | Flat |
| Same street KEMBERTON HOUSE FLAT 3 DEYKIN ROAD, LICHFIELD, STAFFORDSHIRE, WS13 6PS | £215,000 | 11/11/2022 | Flat |
| Same street KEMBERTON HOUSE FLAT 10 DEYKIN ROAD, LICHFIELD, STAFFORDSHIRE, WS13 6PS | £148,500 | 31/10/2022 | Flat |
| Same street HARLESTON HOUSE FLAT 5 DEYKIN ROAD, LICHFIELD, STAFFORDSHIRE, WS13 6PS | £147,500 | 23/09/2022 | Flat |
| 6 WHITEHOUSE DRIVE, LICHFIELD, STAFFORD, STAFFORDSHIRE, WS13 8FE | £405,000 | 20/09/2022 | Semi-detached |
| Same street 47 DEYKIN ROAD, LICHFIELD, STAFFORDSHIRE, WS13 6PS | £350,000 | 27/07/2022 | Terraced |
| 72 WHITEHOUSE DRIVE, LICHFIELD, STAFFORDSHIRE, WS13 8FE | £300,000 | 24/06/2022 | Semi-detached |
| 45 LAWRENCE WAY, LICHFIELD, STAFFORDSHIRE, WS13 6RD | £325,000 | 24/06/2022 | Semi-detached |
| 23 BURWAYE CLOSE, LICHFIELD, STAFFORDSHIRE, WS13 6NZ | £355,000 | 23/06/2022 | Semi-detached |
| Same street 15 DEYKIN ROAD, LICHFIELD, STAFFORDSHIRE, WS13 6PS | £326,500 | 23/05/2022 | Semi-detached |
| 27 BAINS DRIVE, LICHFIELD, STAFFORDSHIRE, WS13 6NW | £275,000 | 25/03/2022 | Semi-detached |
| 18 COLLING DRIVE, LICHFIELD, STAFFORDSHIRE, WS13 8FJ | £299,500 | 04/03/2022 | Semi-detached |
| Same street EATON HOUSE FLAT 10 DEYKIN ROAD, LICHFIELD, STAFFORDSHIRE, WS13 6PS | £219,995 | 03/03/2022 | Flat |
| 45 MAXTOCK AVENUE, LICHFIELD, STAFFORDSHIRE, WS13 6PE | £280,000 | 25/02/2022 | Semi-detached |
| 8 ELLSMORE MEADOW, LICHFIELD, STAFFORDSHIRE, WS13 6NJ | £369,950 | 25/02/2022 | Semi-detached |
| 7 BROADBENT CLOSE, LICHFIELD, STAFFORDSHIRE, WS13 6LS | £275,000 | 17/12/2021 | Semi-detached |
| Same street KEMBERTON HOUSE FLAT 2 DEYKIN ROAD, LICHFIELD, STAFFORDSHIRE, WS13 6PS | £134,000 | 14/09/2021 | Flat |
Street average: £228,045 (11 sales)
Area average: £322,265 (13 sales)
Capital growth trend
Land Registry outcode average: last 12 months vs 5y and 10y ago (from sold prices).
House Price Index (HM Land Registry — official index, not sold-price averages): Lichfield. Series: Semi-detached. As of June 2026.
Rental Range
Estimated market rent for Lichfield. Low = conservative, Realistic = average, Optimistic = best case.
Based on Local Authority from postcode lookup → Lichfield.
LHA (30th percentile) floor for Mid Staffs: £992/mo (Apr 2025 – Mar 2026)
Location
Nearby
Nearest stations, universities and amenities (distance from property).
| Type | Name | Distance |
|---|---|---|
| Bus stop | Deykin Road | 0.2 miles |
| Bus stop | The Whytmore | 0.2 miles |
| Shop | Hair by Imad | 0.5 miles |
| Shop | Room to Inspire | 0.5 miles |
| Train station | Lichfield City | 0.6 miles |
| Train station | Lichfield Trent Valley | 1.8 miles |
| University | Maryvale Institute | 9.1 miles |
| University | University of Wolverhampton, Walsall Campus | 9.1 miles |
Street-level crime
| Category | Count |
|---|---|
| Violence and sexual offences | 71 |
| Anti-social behaviour | 46 |
| Shoplifting | 27 |
| Other theft | 10 |
| Vehicle crime | 8 |
| Public order | 6 |
| Burglary | 5 |
| Criminal damage and arson | 5 |
| Drugs | 3 |
| Theft from the person | 2 |
| Bicycle theft | 1 |
| Robbery | 1 |
| Total incidents | 185 |
Within 1 mile during Jul 2026. Source: data.police.uk (England & Wales).
Schools nearby
Nearest open schools with Ofsted ratings (England). Closed schools are not shown. Data from Get Information about Schools and Ofsted.
| Name | Type | Distance | Ofsted |
|---|---|---|---|
| Queen's Croft High School | Other | 0.3 miles | Good — 4 Jun 2018 |
| Christ Church CofE (C) Primary School | Primary | 0.4 miles | Good — 15 Jan 2024 |
| Anna Seward Primary | Primary | 0.5 miles | — (No rating) |
| King Edward VI School | Secondary | 0.7 miles | Good — 28 Mar 2014 |
| Saxon Hill Academy | Other | 0.8 miles | Good — 24 Oct 2013 |
Rental Comparables
Rental listings exist nearby, but none matched the 4-bedroom count for this property.
Rent-driven metrics
Based on Area rent estimate.
- Rent ratio — Monthly rent ÷ purchase price (1% rule). 1%+ = strong, 0.8–1% = okay, <0.8% = weak for cashflow.
- Max investor price — Rent ÷ 0.8%; the price at which rent would be 0.8% of price (Stoke-style target).
- Target investor price — Rent ÷ 1%; the price at which rent would be 1% of price (strong cashflow band).
- Gross yield — Annual rent as % of purchase price (no costs).