5 NURSERY COURT
BROUGH, EAST RIDING OF YORKSHIRE HU15 1DG
£137,950
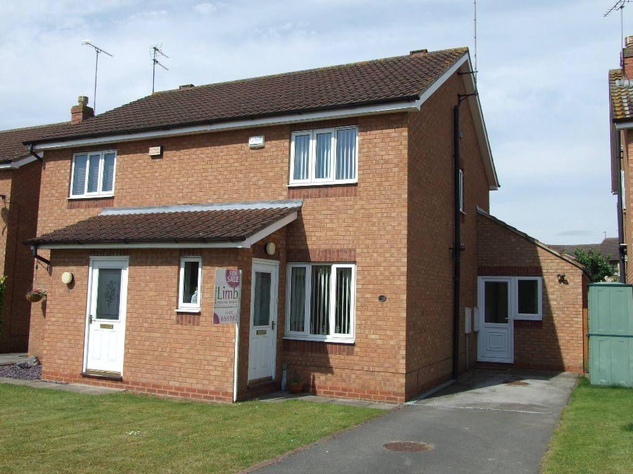
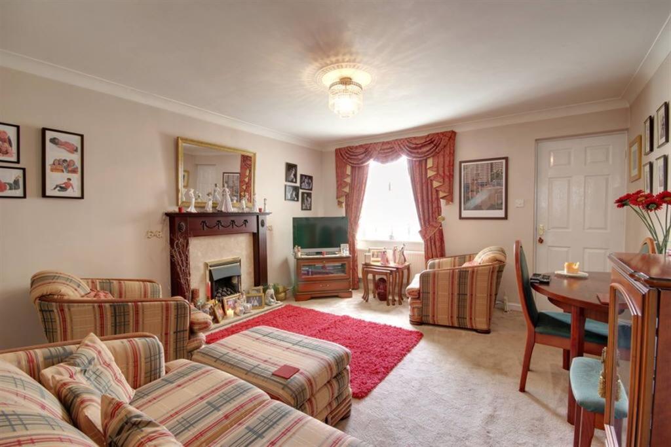
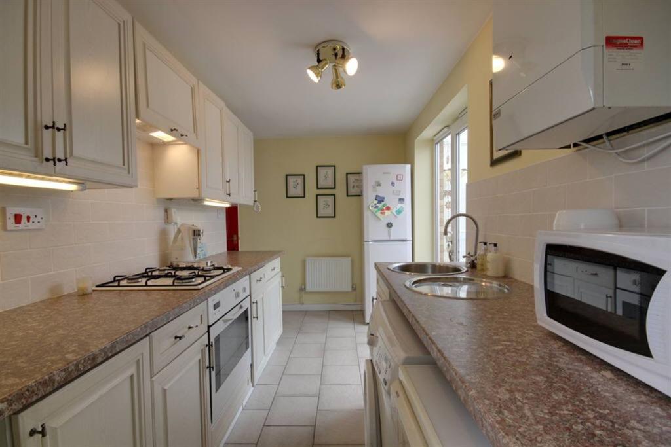
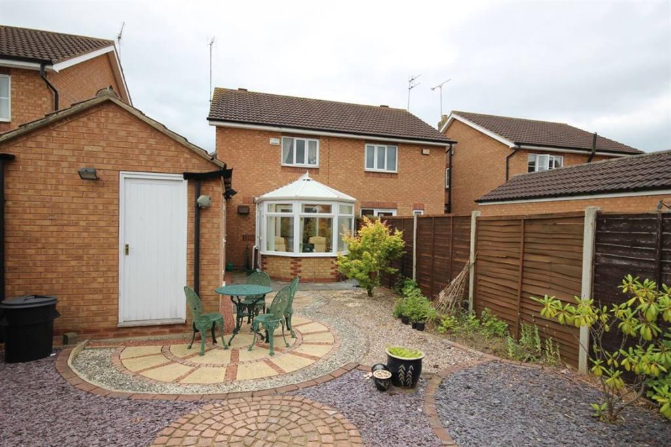
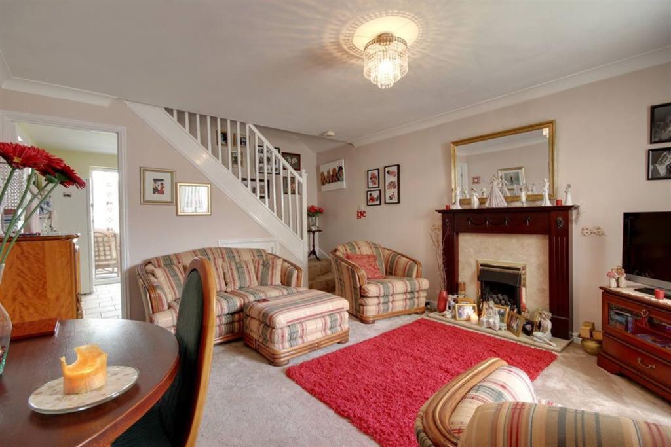
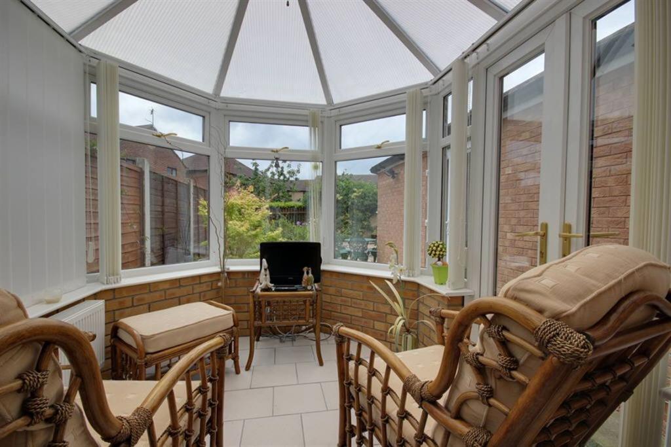
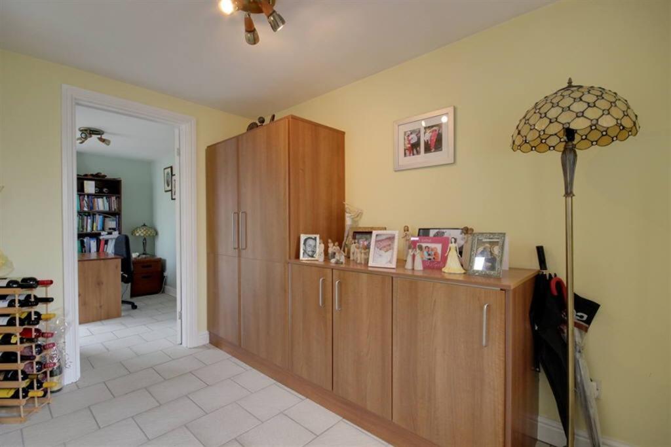
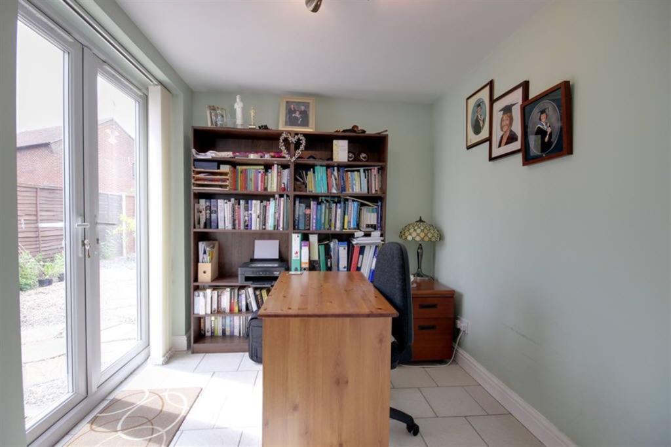
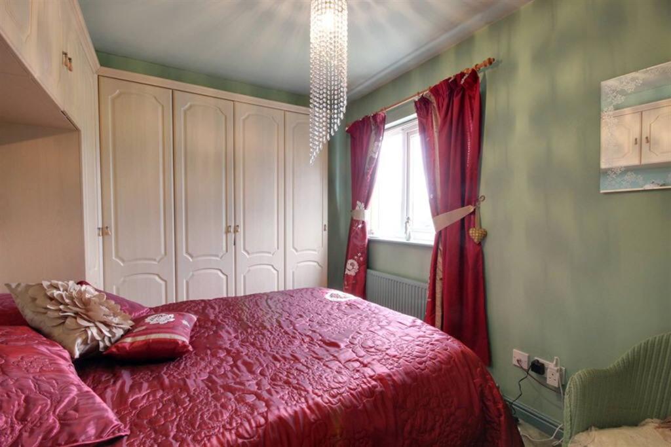
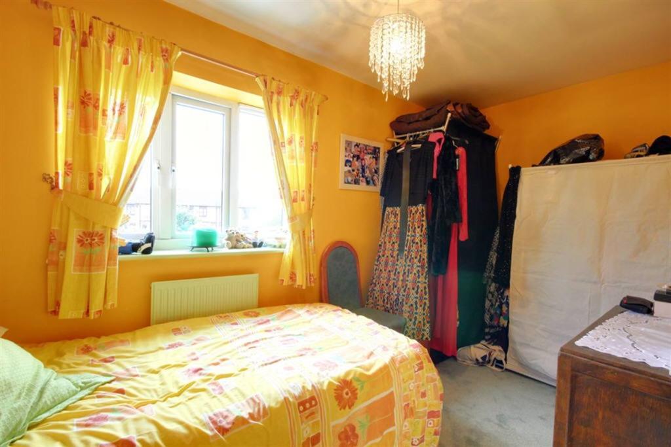
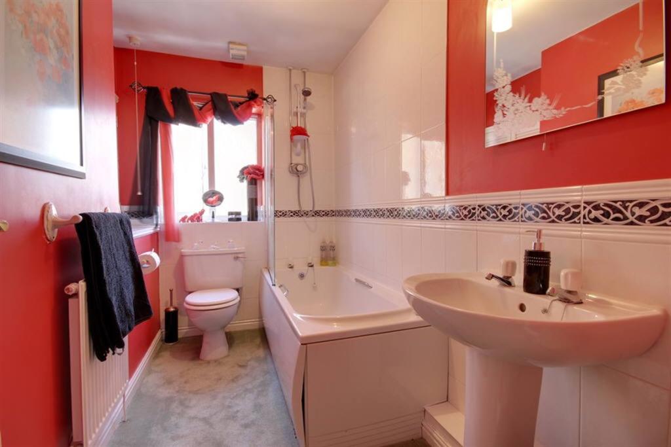
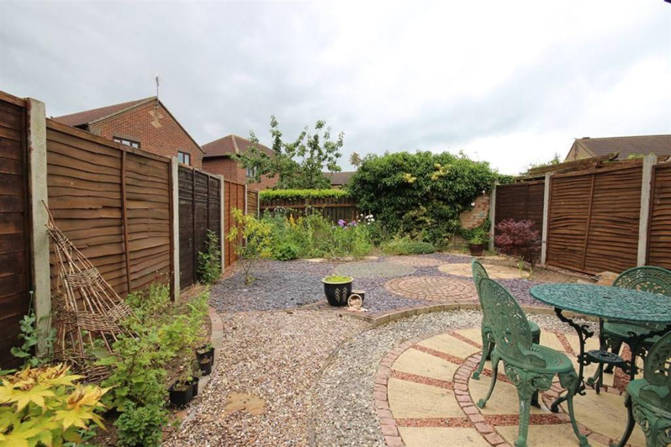
Photo 1 Photo 2 Photo 3 Photo 4 Photo 5 Photo 6 Photo 7 Photo 8 Photo 9 Photo 10 Photo 11 Photo 12
/ 12
Property details
Floor area
72 m²
EPC rating
D
Last sold
£136,500 Oct 2014
Price per m²
£1,916/m²
Local average
£236,858 (-41.8%)
Deprivation
Decile 8 (25,903 of 33,755)
Street crime
33 incidents within 1 mile (May 2026)
Key features
- Modern Semi
- Well Presented
- Popular Cul-De-Sac
- Extended Accomm.
- Two Bedrooms
- Rear Conservatory
- Landscaped Garden
- E P C = D
Additional details
- Parking
- Yes
- Garden
- Yes
Description
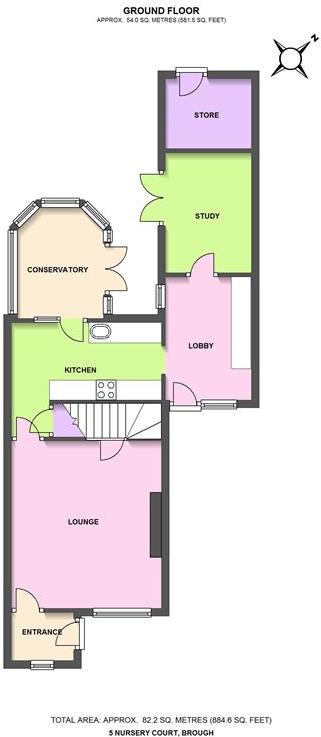
IntroductionEnjoying a convenient location and forming part of this popular residential cul-de-sac is modern semi detached house. Arranged over two floors, the well presented property has been extended at ground floor level and briefly comprises an entrance lobby leading to a spacious lounge with feature fireplace, a fitted kitchen with built-in appliances with adjoining conservatory overlooking the rear garden and a useful side lobby which leads to a study/dayroom. At first floor level, there are two bedrooms and a bathroom with shower facility. The accommodation boasts gas-fired central heating, uPVC double glazing and a security alarm. There is a side driveway providing off-street parking and a delightful enclosed rear garden which has been landscaped for ease of maintenance.
LocationThe property forms part of this popular residential cul-de-sac situated just off Centurion Way which is situated in the heart of the village just off Welton Road. Brough is a growing community and provides a good range of local shops including both Morrisons and Sainsburys Local supermarkets, post office, general amenities and nearby primary schooling. Secondary schooling can be found at South Hunsley in the neighbouring village of Melton. The developing village of Brough lies to the west of Hull and is ideal for commuters having its own mainline railway station and convenient access to the A63 leading into Hull city centre to the east and the national motorway network to the west.
AccommodationResidential entrance door to:
Entrance LobbyWith uPVC double glazed window.
Lounge4.27m(14'0'') x 3.81m(12'6'') approx
With stairs to first floor level, understairs cupboard, feature Adam-style fireplace with coal-effect gas fire, TV point, coving and uPVC double glazed window to the front elevation.
Alternative ViewKitchen3.81m(12'6'') x 1.98m(6'6'') approx
With a range of fitted floor and wall units incorporating sink unit with mixer tap and inset drainer, built-in appliances comprising single electric oven/grill and four-ring gas hob with filter hood over, laminate work surfaces, tiled splashbacks, space for fridge/freezer, plumbing for automatic washing machine and dishwasher, understairs cupboard, wall-mounted gas-fired boiler, tiled floor, uPVC double glazed window and French door leading to Conservatory.
Conservatory2.82m(9'3'') x 2.18m(7'2'') approx
Of uPVC construction, with TV point, tiled floor and double doors leading to outside.
Lobby3.15m(10'4'') x 2.13m(7'0'') approx
With fitted storage cupboards, tiled floor, uPVC double glazed window and external access door leading to driveway.
Study/Day Room3.05m(10'0'') x 2.18m(7'2'') approx
With TV point, tiled floor and uPVC double glazed patio doors leading to rear garden.
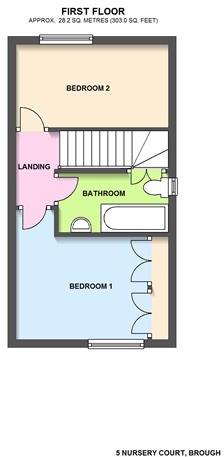
First FloorLanding AreaWith coving and loft access hatch with pull down ladder leading to part boarded roof space.
Bedroom 13.45m(11'4'') x 3.25m(10'8'') approx
With a range of fitted wardrobes, overhead storage and drawers, TV point, wall light points and uPVC double glazed window to the front elevation.
Bedroom 23.81m(12'6'') x 2.08m(6'10'') approx
With TV point and uPVC double glazed window.
BathroomWith a modern three piece suite comprising bath with shower over, shower screen, pedestal wash hand basin and low flush WC, extractor fan, some tiling, built-in cylinder/airing cupboard, mirror/light fitting and uPVC double glazed window.
OutsideTo the front of the property, there is a neatly tended lawned garden area with side driveway providing off-street parking for two vehicles.
The enclosed rear garden has been landscaped with gravelled and paved areas for ease of maintenance with a variety of established shrubs, flower beds, borders, paved patio areas and fenced boundaries. There is a useful garden store.
Rear View Of PropertyFloor Plan - Ground FloorThis plan is included as a service to our customers and is intended as a GUIDE TO LAYOUT only.
Dimensions are approximate.
NOT TO SCALE.
Floor Plan - First FloorThis plan is included as a service to our customers and is intended as a GUIDE TO LAYOUT only.
Dimensions are approximate.
NOT TO SCALE.
Council TaxFrom a verbal enquiry we are led to believe that the Council Tax band for this property is Band B. We would recommend a purchaser make their own enquiries to verify this.
TenureFreehold
Fixtures & FittingsFixtures and fittings other than those specified in this brochure, such as carpets, curtains and light fittings, may be available subject to separate negotiation. If there are any points of particular importance to you, please contact the office and we will be pleased to check the information for you.
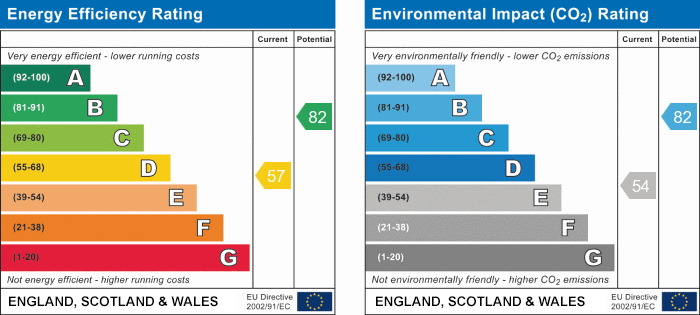
Energy Performance GraphsPhotographsIn order to capture the features of a particular room we will mostly use wide angle lens photography. This will sometimes distort the image slightly and also has the potential to make a room look larger. Please therefore refer also to the room measurements detailed within this brochure.
ViewingStrictly by appointment through the agent. Brough Office 01482 669982.
Agents NoteFor clarification, we wish to inform prospective purchasers that we have not carried out a detailed survey, nor tested the services, appliances and specific fittings for this property. All measurements and floor plans provided are approximate and for guidance purposes only.
Matthew Limb Estate Agents Ltd for themselves and for the vendors or lessors of this property whose agents they are give notice that (i) the particulars are set out as a general outline only for the guidance of intending purchasers or lessees, and do not constitute any part of an offer or contract; (ii) all descriptions, dimensions, references to condition and necessary permissions for use and occupation, and other details are given in good faith and are believed to be correct and any intending purchaser or tenant should not rely on them as statements or representations of fact but must satisfy themselves by inspection or otherwise as to the correctness of each of them (iii) no person in the employment of Matthew Limb Estate Agents Ltd has any authority to make or give any representation or warranty whatever in relation to this property.
If there is any point which is of particular importance to you, please contact the office and we will be pleased to check the information, particularly if you contemplate travelling some distance to view the property.
Valuation ServiceIf you have a property to sell we would be delighted to provide a free
o obligation valuation and marketing advice. Call us now on 01482 669982.
Free Iphone/Ipad AppSearch our property register anywhere, anytime. Download our FREE App by visiting the iTunes store or Google Play and searching for Matthew Limb.
Viewing AppointmentTIME ....................DAY/DATE ............................................
SELLERS NAME(S) ....................................................................
Listed by
Brough
Limb Estate Agents Ltd
Reference: 31263942
EPC Rating & Upgrade Cost
Current rating: D
Potential rating: B
Inspection date: 08/07/2014
Expiry date: 07/07/2024 (expired)
Est. upgrade cost to C: £20,540
Recommendations
- Floor insulation (£800 - £1,200)
- Low energy lighting for all fixed outlets (£40)
- Upgrade heating controls (£350 - £450)
- Replace boiler with new condensing boiler (£2,200 - £3,000)
- Solar water heating (£4,000 - £6,000)
- Solar photovoltaic panels, 2.5 kWp (£9,000 - £14,000)
Flood risk
Zone: 1
Risk: Low
Job (default Low)
Floorplans
Floorplan 1
Floorplan 2
EPC Graphs
EPC 1
FENSA Certificates
This property has 1 FENSA certificate(s) on record, indicating window/door installations by FENSA-approved installers.
FENSA Certificate #16974647 Recent
Property Details
Street: 5 Nursery Court
Town: Brough
Postcode: HU15 1DG
Installation Details
Items: 1 door
Certificate Issued: 21/09/2025
Work Completed: 19/09/2025
This certificate data was retrieved from FENSA's database
What is FENSA? FENSA (Fenestration Self-Assessment Scheme) is a government-authorised scheme that monitors building regulation compliance for replacement windows and doors. Certificates indicate that work was completed by FENSA-approved installers.
Price history
179% since 1999
| Event | Date | Price | % change |
|---|---|---|---|
| Sold | 13/10/2014 (11 years ago) | £136,500 | +178.6% |
| Sold | 16/07/1999 (27 years ago) | £49,000 | — |
Source: HM Land Registry Price Paid Data. Crown copyright.
Sold Comparables
Same street and nearby sales within 0.25 miles (last 5 years). Data from Land Registry Price Paid.
| Address | Price | Date | Type |
|---|---|---|---|
| 13 WOLD VIEW, BROUGH, EAST RIDING OF YORKSHIRE, HU15 1DB | £195,000 | 12/12/2025 | Semi-detached |
| 2 STUART COURT, BROUGH, EAST RIDING OF YORKSHIRE, HU15 1UH | £270,000 | 18/11/2025 | Semi-detached |
| 27 WOLD VIEW, BROUGH, EAST RIDING OF YORKSHIRE, HU15 1DB | £175,500 | 29/08/2025 | Semi-detached |
| 19 AIRE CLOSE, BROUGH, EAST RIDING OF YORKSHIRE, HU15 1GJ | £237,000 | 10/07/2025 | Semi-detached |
| 35 SANDFIELD DRIVE, BROUGH, EAST RIDING OF YORKSHIRE, HU15 1BN | £210,000 | 26/06/2025 | Semi-detached |
| 28 FREEMAN AVENUE, BROUGH, EAST RIDING OF YORKSHIRE, HU15 1BW | £201,500 | 03/04/2025 | Semi-detached |
| 13 HUMBER CRESCENT, BROUGH, EAST RIDING OF YORKSHIRE, HU15 1BP | £196,000 | 28/03/2025 | Semi-detached |
| 10 BARBERRY COURT, BROUGH, EAST RIDING OF YORKSHIRE, HU15 1SW | £225,000 | 03/11/2023 | Semi-detached |
| 12 WINDSOR CLOSE, BROUGH, EAST RIDING OF YORKSHIRE, HU15 1TX | £157,600 | 11/10/2023 | Semi-detached |
| 41 THE OVAL, BROUGH, EAST RIDING OF YORKSHIRE, HU15 1DA | £160,000 | 06/10/2023 | Semi-detached |
| 11 BARBERRY COURT, BROUGH, EAST RIDING OF YORKSHIRE, HU15 1SW | £205,000 | 29/09/2023 | Semi-detached |
| 8 LEGION CLOSE, BROUGH, EAST RIDING OF YORKSHIRE, HU15 1SY | £178,500 | 29/09/2023 | Semi-detached |
| 99 BLACKBURN AVENUE, BROUGH, EAST RIDING OF YORKSHIRE, HU15 1ER | £150,000 | 14/08/2023 | Semi-detached |
| 32 FREEMAN AVENUE, BROUGH, EAST RIDING OF YORKSHIRE, HU15 1BW | £180,000 | 11/08/2023 | Semi-detached |
| 4 AIRE CLOSE, BROUGH, EAST RIDING OF YORKSHIRE, HU15 1GJ | £200,000 | 28/07/2023 | Semi-detached |
| 24 WOLD VIEW, BROUGH, EAST RIDING OF YORKSHIRE, HU15 1DB | £135,000 | 13/06/2023 | Semi-detached |
| 34 SPRINGFIELD AVENUE, BROUGH, EAST RIDING OF YORKSHIRE, HU15 1BU | £160,000 | 09/06/2023 | Semi-detached |
| Same street 10 NURSERY COURT, BROUGH, EAST RIDING OF YORKSHIRE, HU15 1DG | £200,000 | 05/05/2023 | Semi-detached |
| Same street 10 NURSERY COURT, BROUGH, EAST RIDING OF YORKSHIRE, HU15 1DG | £205,000 | 28/04/2023 | Semi-detached |
| 11 WOLD VIEW, BROUGH, EAST RIDING OF YORKSHIRE, HU15 1DB | £180,000 | 03/04/2023 | Semi-detached |
| 5 STUART COURT, BROUGH, EAST RIDING OF YORKSHIRE, HU15 1UH | £269,950 | 25/11/2022 | Semi-detached |
| 22 CENTURION WAY, BROUGH, EAST RIDING OF YORKSHIRE, HU15 1DF | £170,000 | 05/10/2022 | Semi-detached |
| Same street 18 NURSERY COURT, BROUGH, EAST RIDING OF YORKSHIRE, HU15 1DG | £175,000 | 17/12/2021 | Semi-detached |
Street average: £193,333 (3 sales)
Area average: £192,803 (20 sales)
Capital growth trend
Land Registry outcode average: last 12 months vs 5y and 10y ago (from sold prices).
House Price Index (HM Land Registry — official index, not sold-price averages): East Riding of Yorkshire. Series: Semi-detached. As of April 2026.
Rental Range
Estimated market rent for East Riding of Yorkshire. Low = conservative, Realistic = average, Optimistic = best case.
Based on Local Authority from postcode lookup → East Riding of Yorkshire.
LHA (30th percentile) floor for Hull & East Riding: £474/mo (Apr 2025 – Mar 2026)
Location
Nearby
Nearest stations, universities and amenities (distance from property).
| Type | Name | Distance |
|---|---|---|
| Bus stop | Elloughton-Cum-Brough Welton Road | 0.1 miles |
| Bus stop | Elloughton Welton Road | 0.1 miles |
| Shop | Sightcare Opticians | 0.2 miles |
| Shop | Johnsons | 0.2 miles |
| Train station | Brough | 0.5 miles |
| Train station | Ferriby | 2.5 miles |
| Hospital | Mill View | 6.2 miles |
| University | University of Hull | 7.8 miles |
Street-level crime
| Category | Count |
|---|---|
| Violence and sexual offences | 13 |
| Anti-social behaviour | 5 |
| Public order | 5 |
| Criminal damage and arson | 3 |
| Other crime | 2 |
| Shoplifting | 2 |
| Burglary | 1 |
| Theft from the person | 1 |
| Vehicle crime | 1 |
| Total incidents | 33 |
Within 1 mile during May 2026. Source: data.police.uk (England & Wales).
Schools nearby
Nearest open schools with Ofsted ratings (England). Closed schools are not shown. Data from Get Information about Schools and Ofsted.
| Name | Type | Distance | Ofsted |
|---|---|---|---|
| Brough Primary School | Primary | 0.3 miles | Good — 19 Nov 2018 |
| Hunsley Primary | Primary | 0.3 miles | Good — 11 Sep 2018 |
| Welton Primary School | Primary | 0.5 miles | Good — 18 May 2023 |
| Elloughton Primary School | Primary | 0.9 miles | Good — 20 Apr 2012 |
| South Hunsley School and Sixth Form College | Secondary | 1.2 miles | Good — 13 May 2024 |
Rental Comparables
Rental listings exist nearby, but none matched the 2-bedroom count for this property.
Rent-driven metrics
Based on Area rent estimate.
- Rent ratio — Monthly rent ÷ purchase price (1% rule). 1%+ = strong, 0.8–1% = okay, <0.8% = weak for cashflow.
- Max investor price — Rent ÷ 0.8%; the price at which rent would be 0.8% of price (Stoke-style target).
- Target investor price — Rent ÷ 1%; the price at which rent would be 1% of price (strong cashflow band).
- Gross yield — Annual rent as % of purchase price (no costs).