74 CHESTNUT LANE
LEEDS, WEST YORKSHIRE LS14 6GJ
Picture No. 25 Picture No. 11 Picture No. 17 Picture No. 18 Picture No. 06 Picture No. 02 Picture No. 07 Picture No. 20 Picture No. 04 Picture No. 05 Picture No. 15 Picture No. 23 Picture No. 12 Picture No. 10 Picture No. 09 Picture No. 01 Picture No. 08 Picture No. 03 Picture No. 27 Picture No. 22
/ 20
Property details
Tenure
FREEHOLD
Floor area
93 m²
Council tax band
C
EPC rating
C
Last sold
£266,000 Mar 2026
Price per m²
£2,898/m²
Local average
£233,424 (+15.5%)
Deprivation
Decile 2 (4,471 of 33,755)
Street crime
487 incidents within 1 mile (May 2026)
Key features
- Stunning Semi-Detached
- Three Double Bedrooms
- Master En-Suite
- Stylish Kitchen
- Lounge with Bi-Fold Doors
- Modern Bathroom & Guest W.C.
- Beautiful Gardens
- Off Street Parking
Additional details
- Parking
- On street, Driveway, Off street
- Garden
- Yes
Description
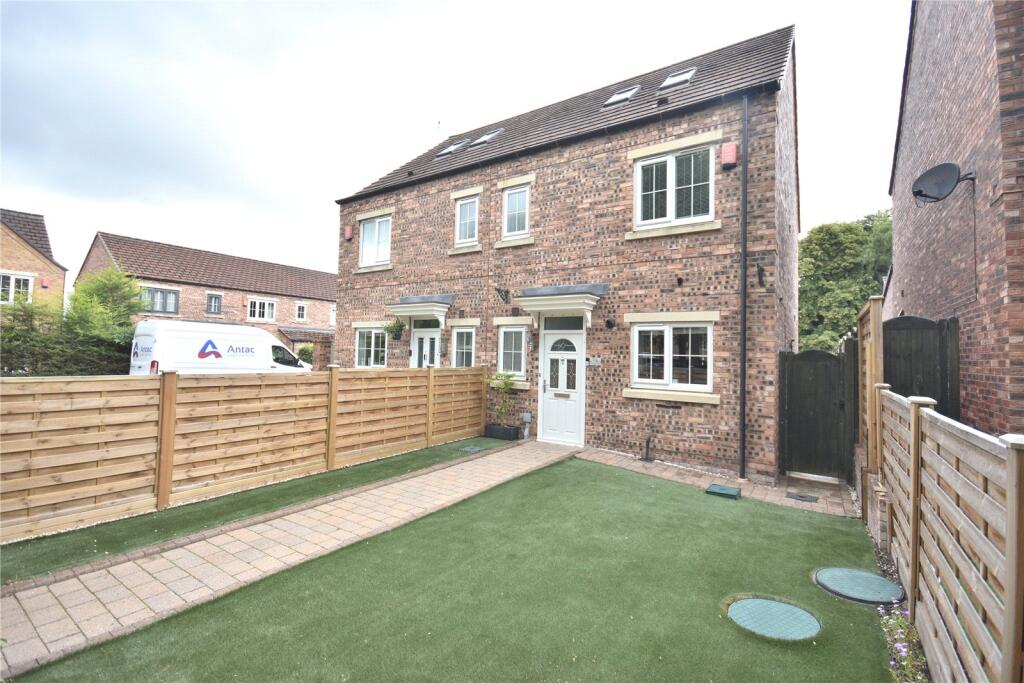
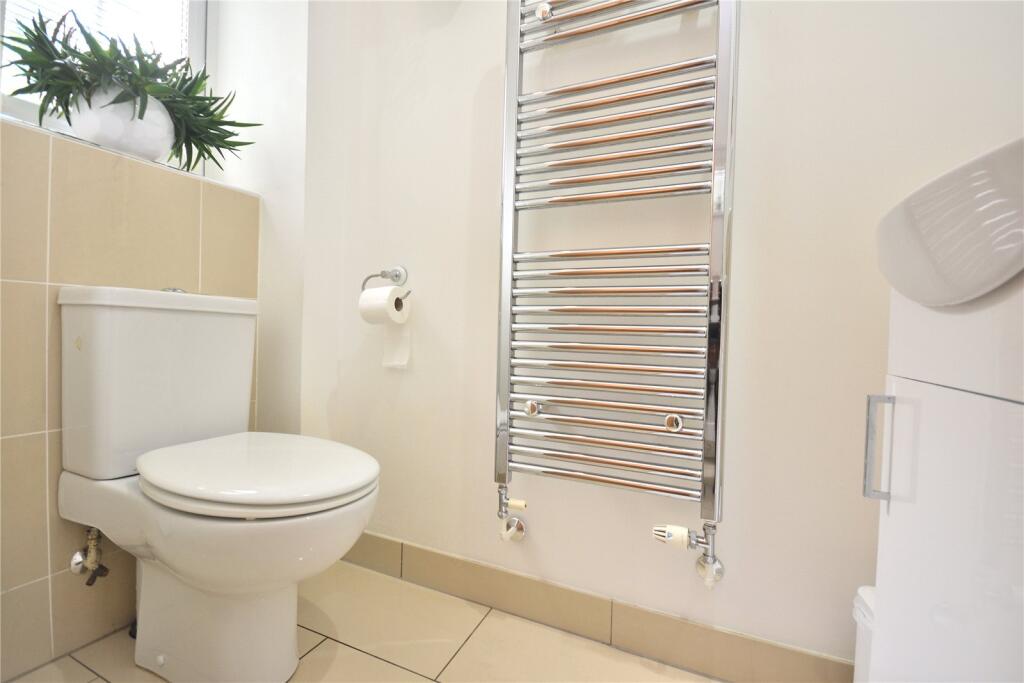
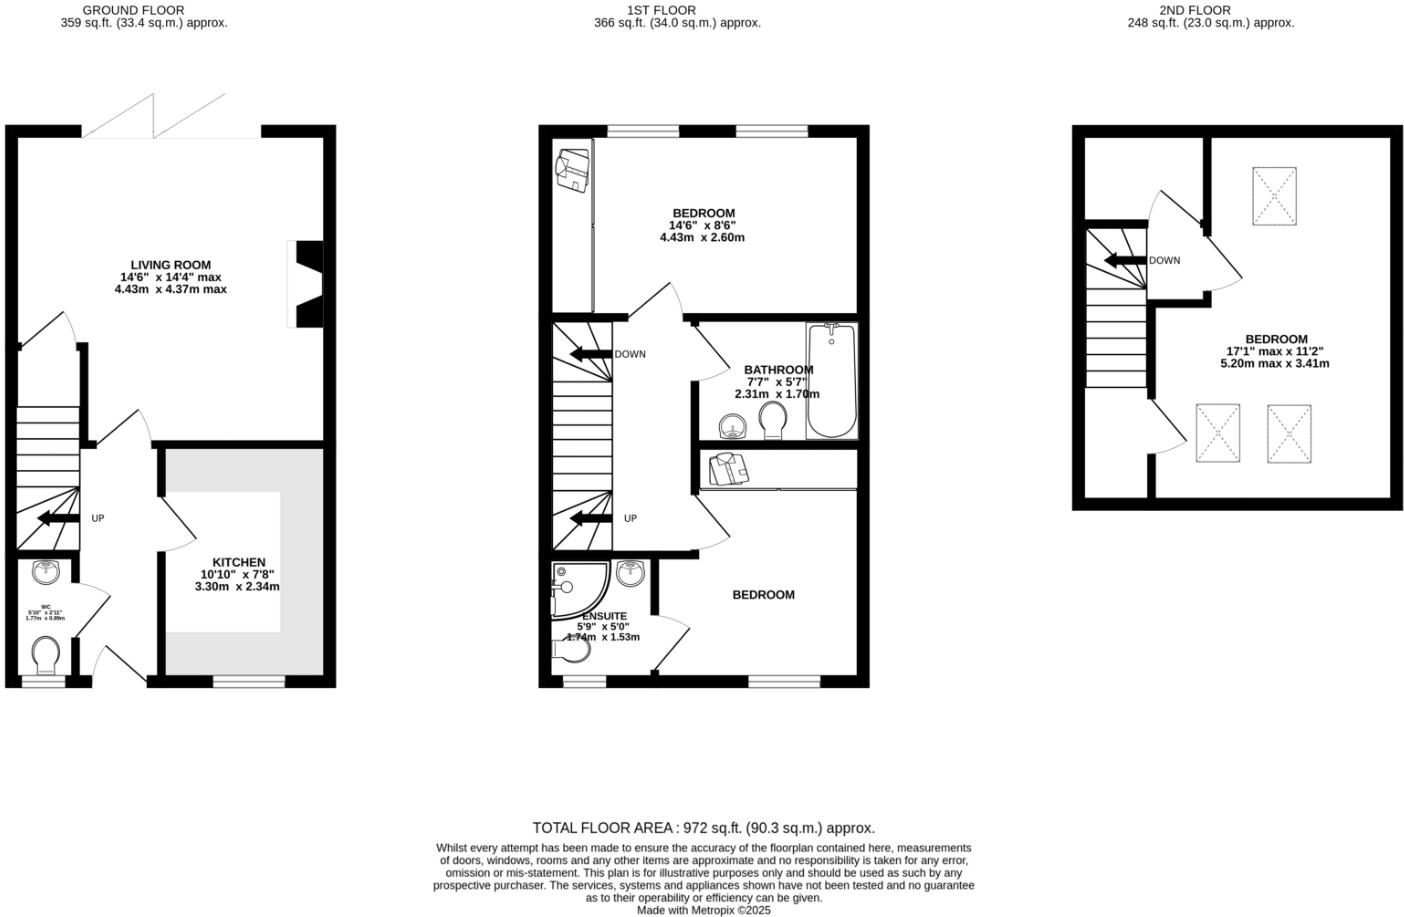
The spacious accommodation is set over three floors and in brief comprises to the ground floor level, an entrance hallway with door to the front, tiled floor, W.C. featuring handwashing basin with vanity, ladder towel rail and window to the front.
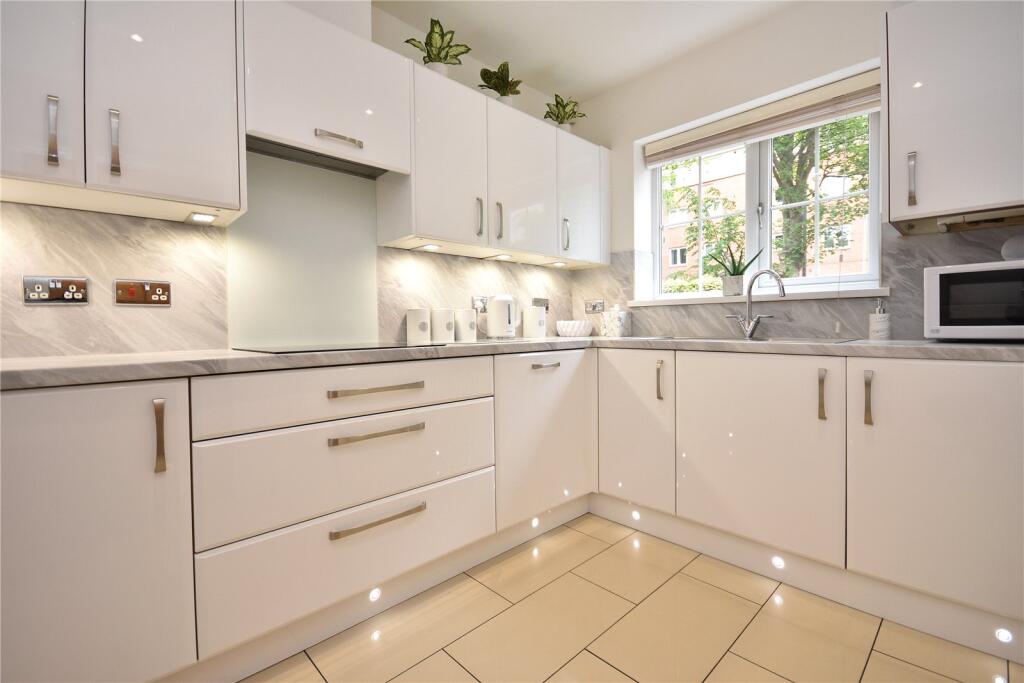
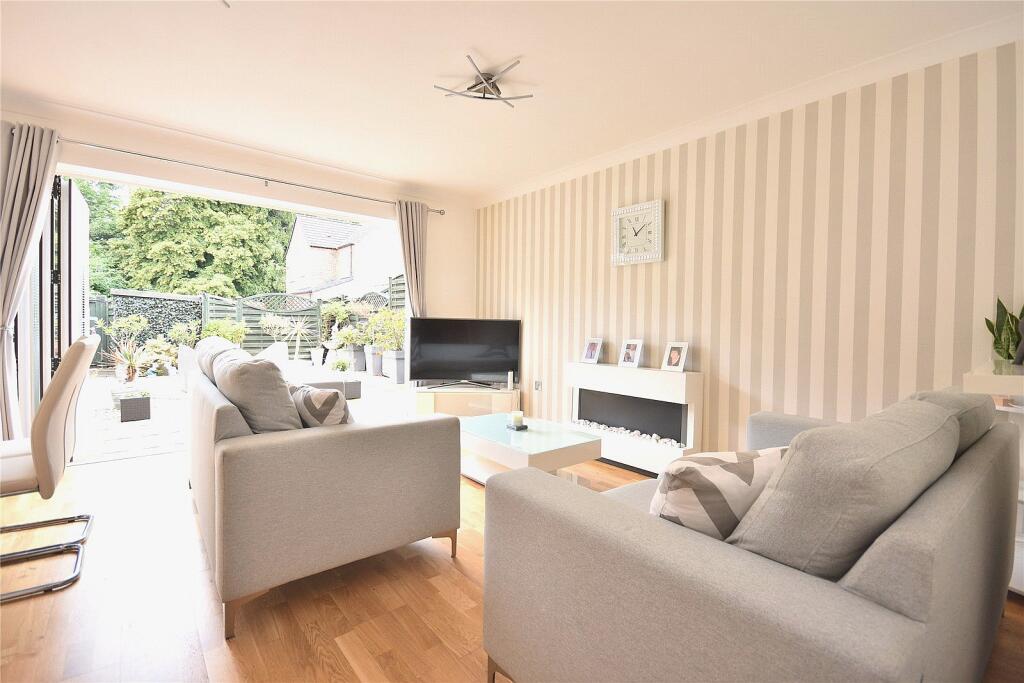
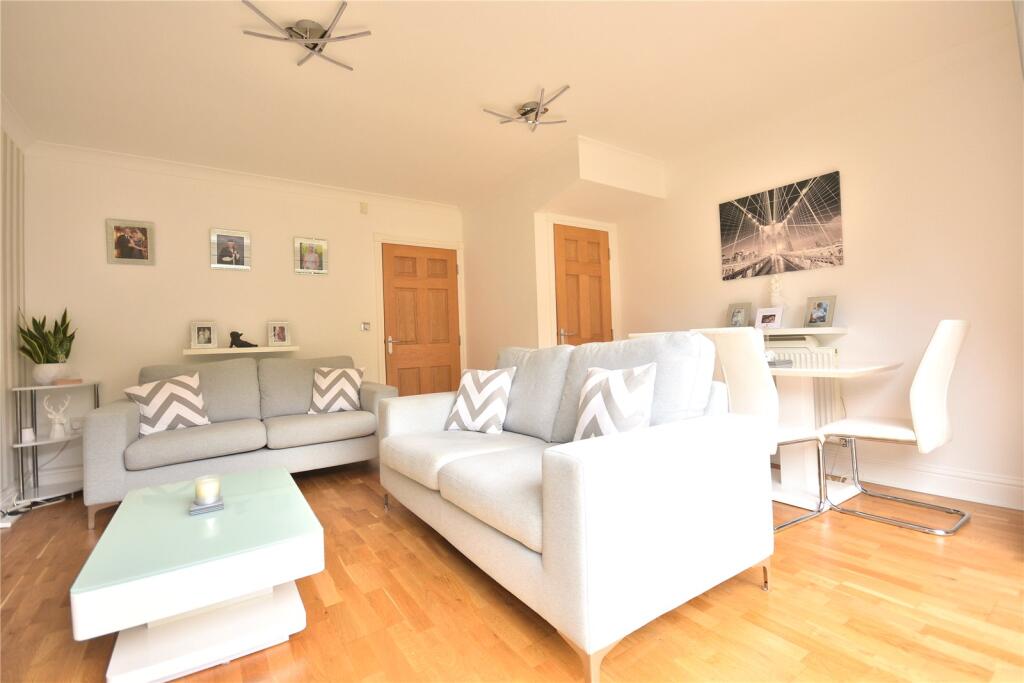
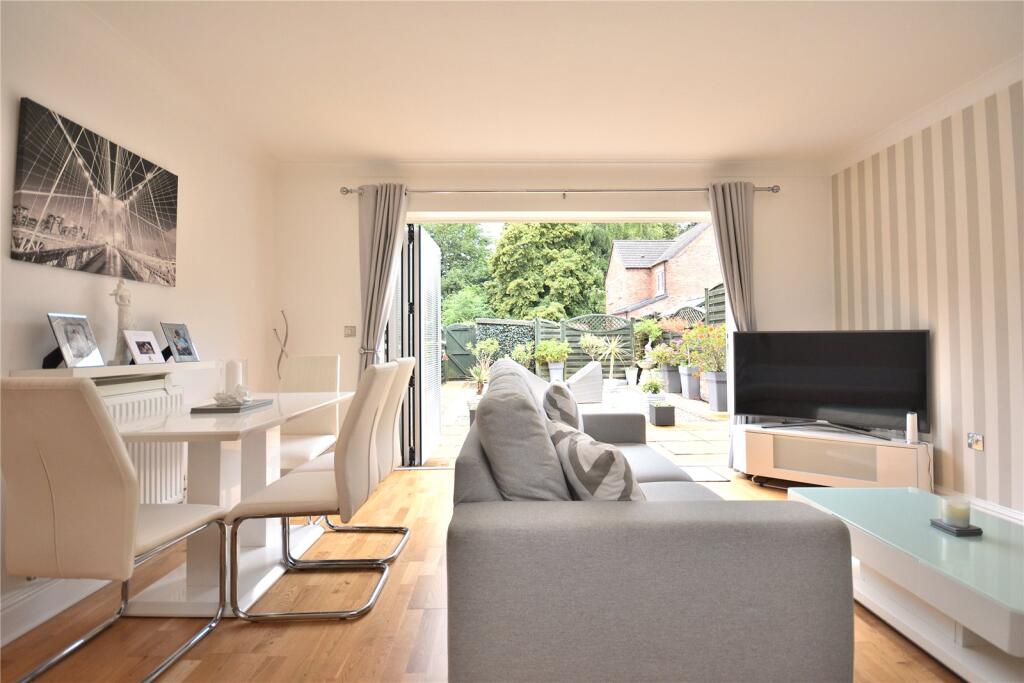
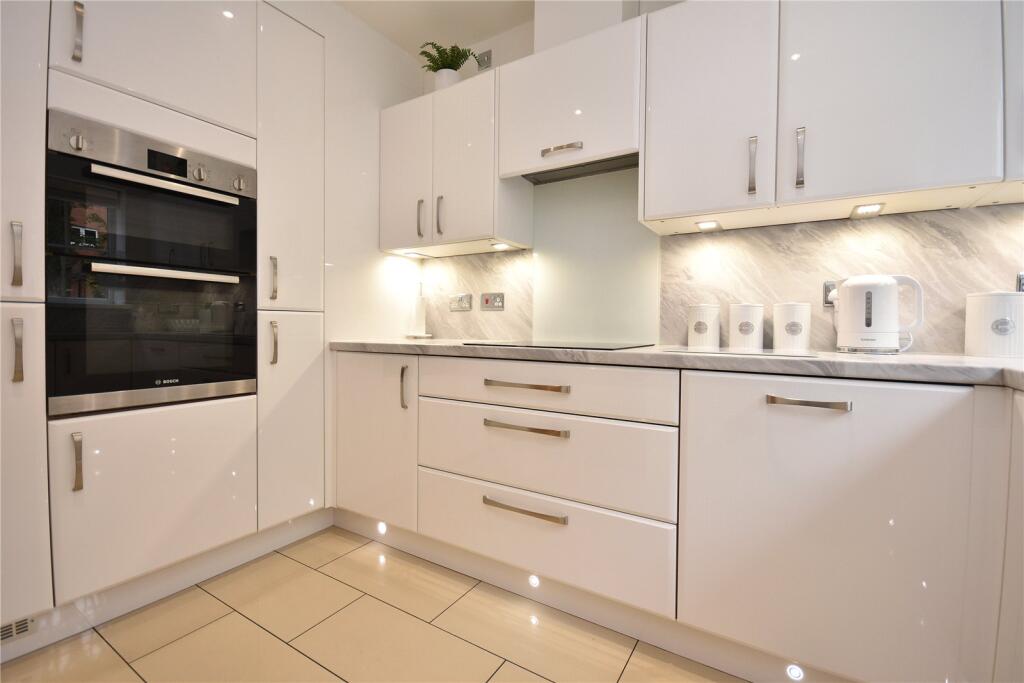
The fitted kitchen offers a good range of wall and base units with under-cabinet lighting and work surface over. It incorporates a stainless-steel sink with mixer tap, integrated induction hob with extractor hood over, double oven, fridge freezer, dishwasher, and washing machine. The room is finished with tiled flooring, spotlights, and a window to the front. The bright and airy lounge has a feature fireplace, storage cupboard, laminated flooring, and bi-fold doors leading out to the rear garden, the perfect spot to unwind after a long day.
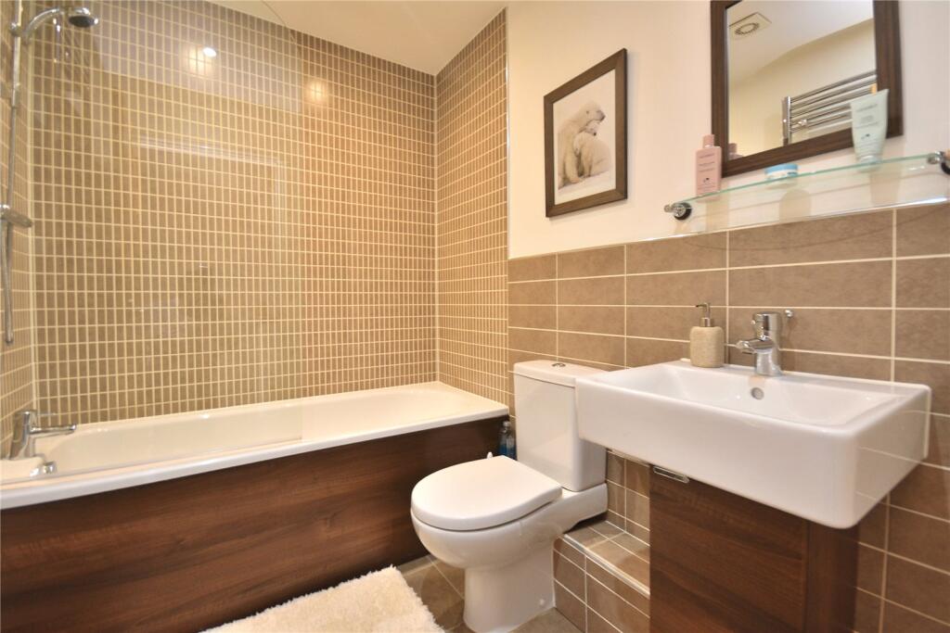
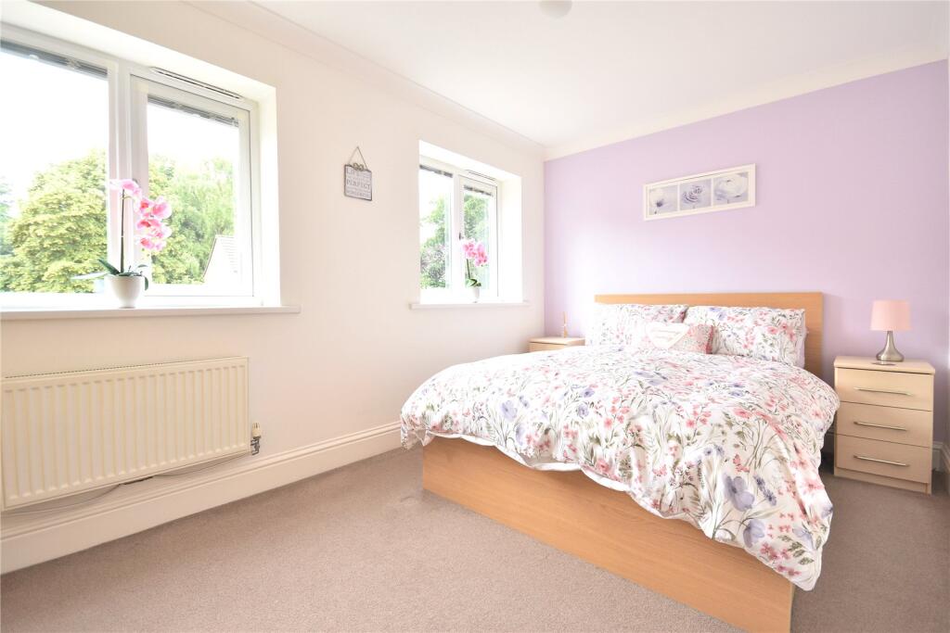
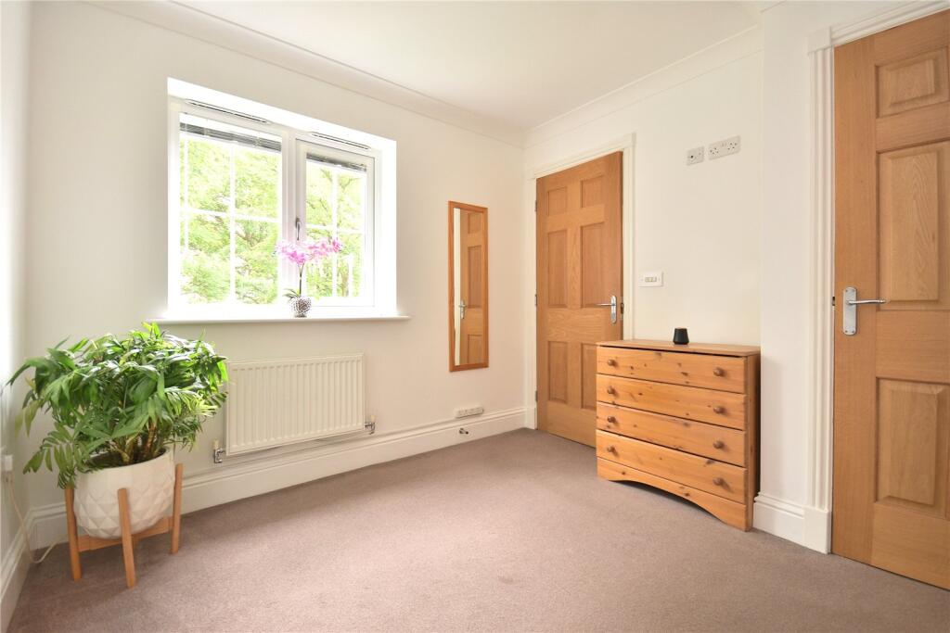
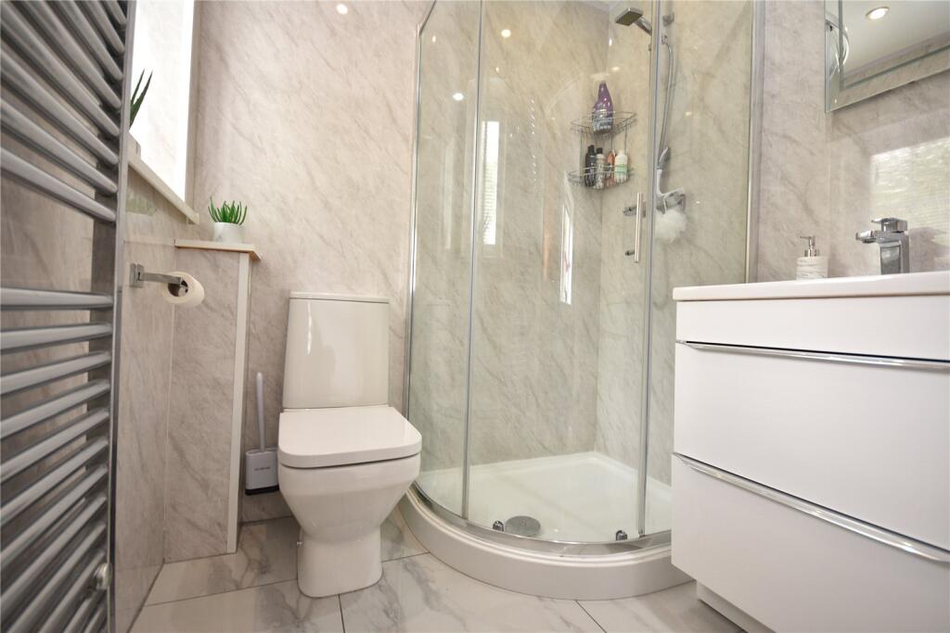
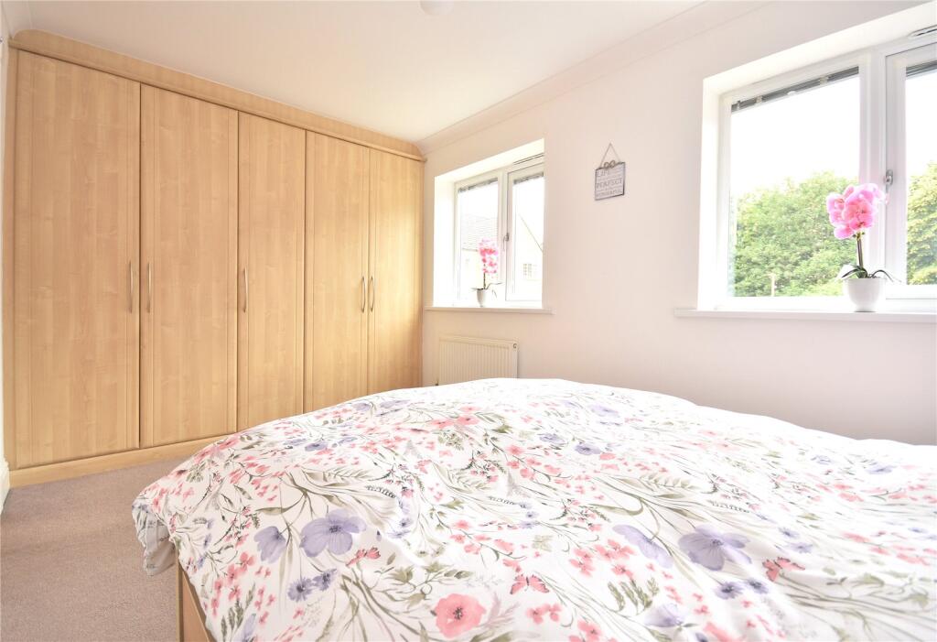
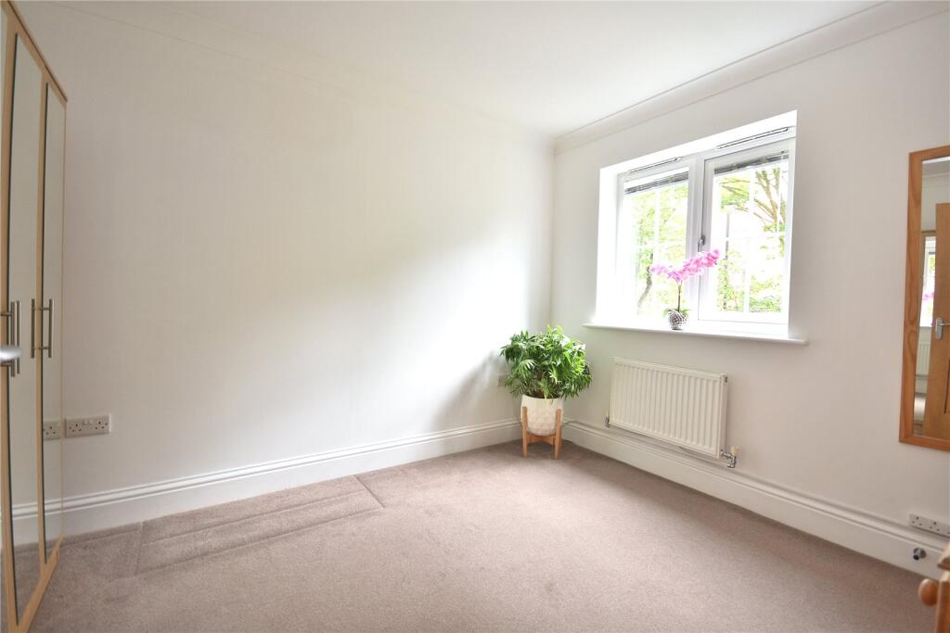
To the first floor, the landing provides access to two double bedrooms and a staircase leading to the second floor. Bedroom one has built-in wardrobes, ceiling coving, and two windows to the rear. Bedroom two has a window to the front and an en suite featuring a walk-in shower, hand wash basin with vanity unit, ladder towel rail, tiled floor, and a window to the front. The family bathroom has a stylish three-piece suite in white, including a bath with shower screen over, hand wash basin with vanity unit, part-tiled walls, tiled flooring, ladder towel rail, and spotlights. Light those candles, unwind, and relax.
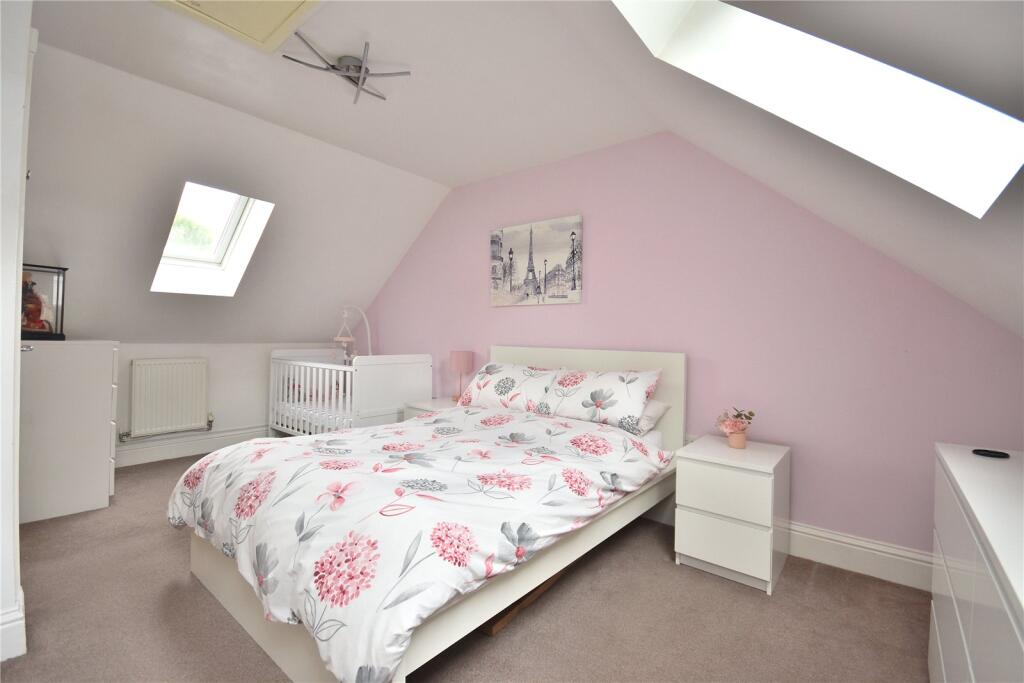
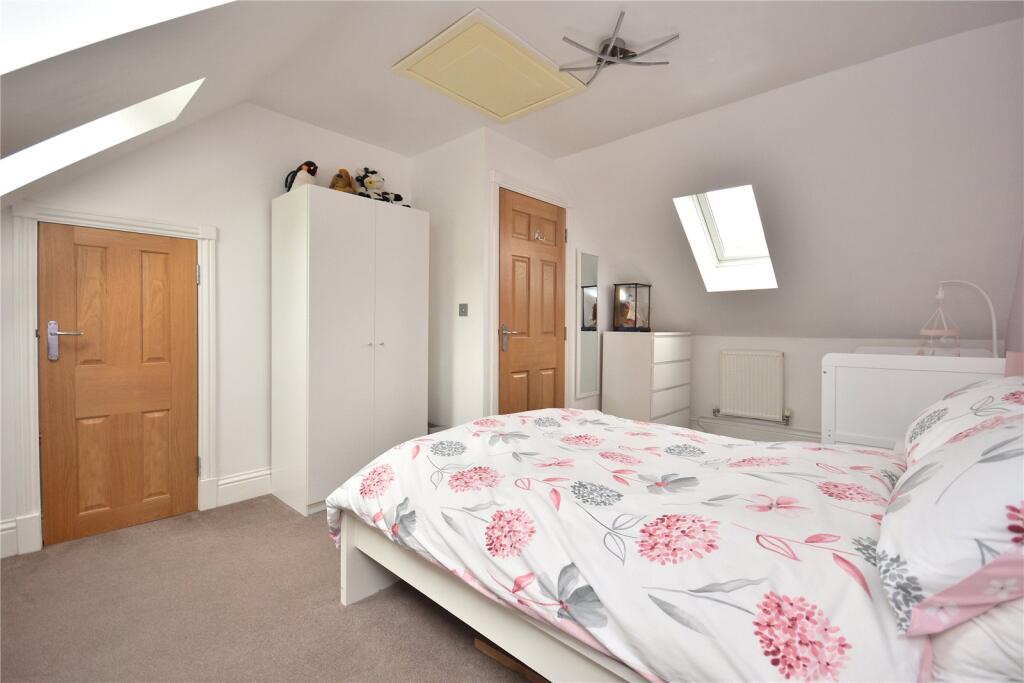
On the second floor, the landing has a storage cupboard and gives access to the third bedroom which is a generous double with three skylights, a storage cupboard, and further storage in the eaves.
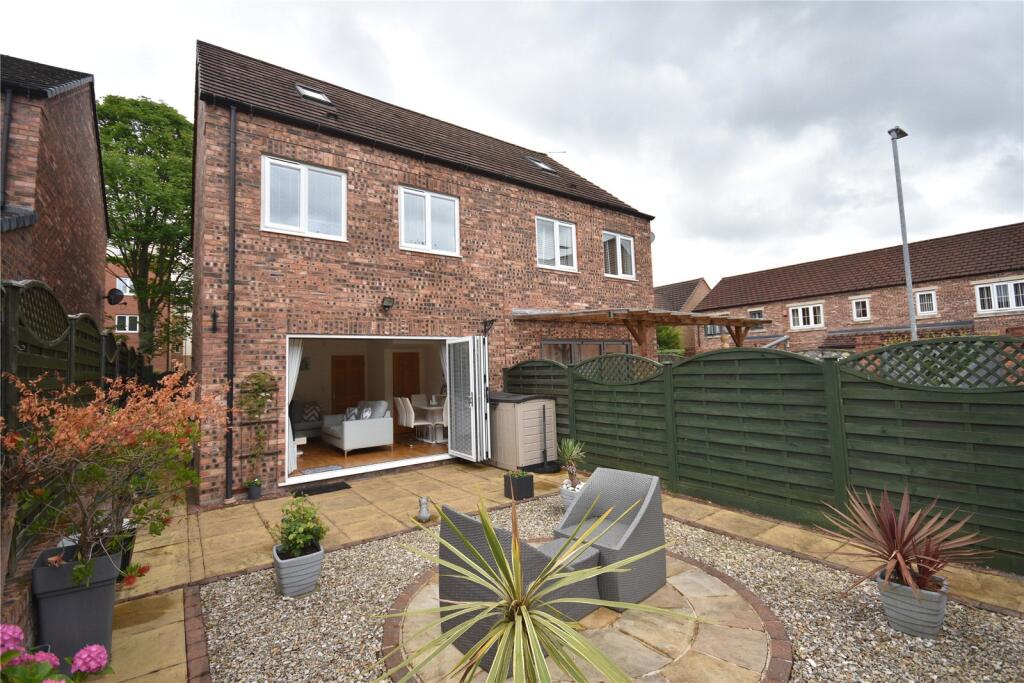
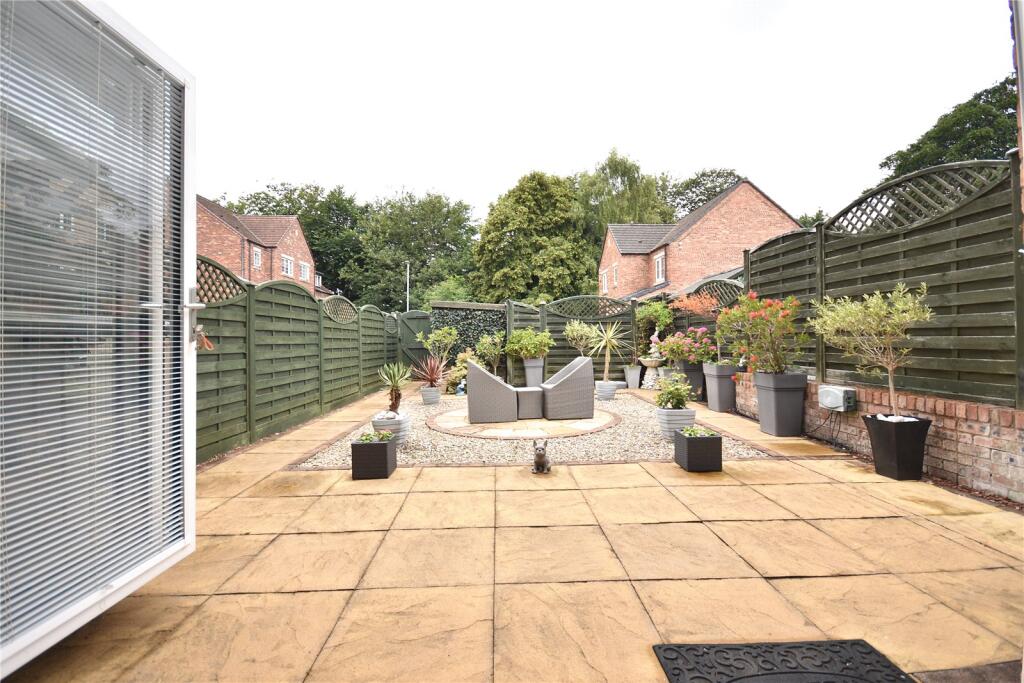
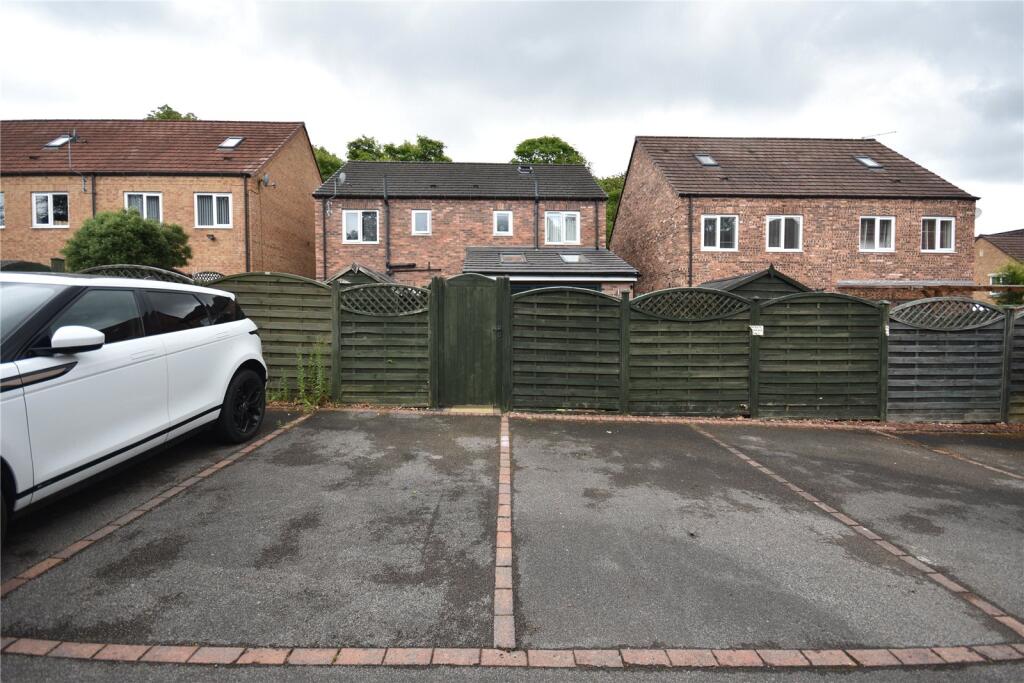
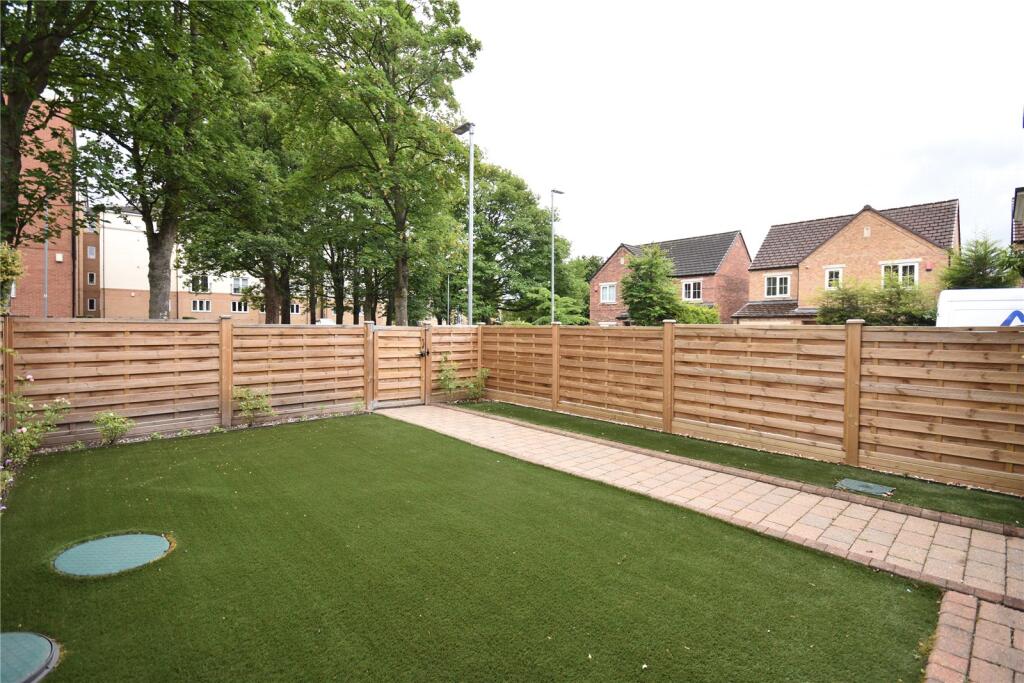
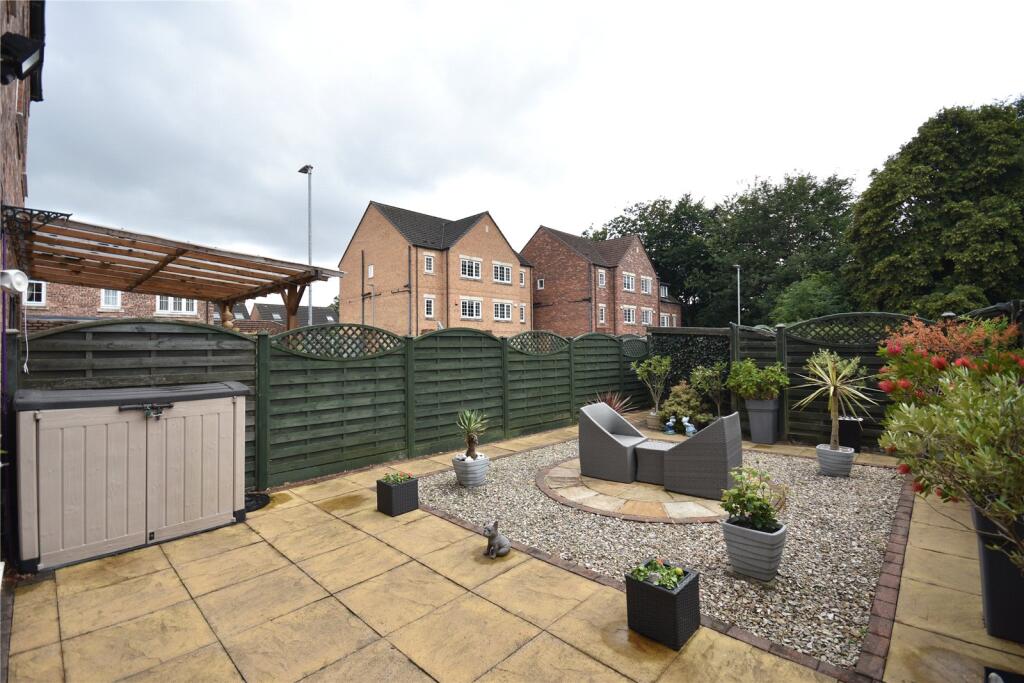
Outside, the front garden is laid with artificial grass and has a block-paved path leading to the front door and to the rear garden. To the rear, you’ll find a well-presented, south-facing garden with a flagged patio and gravel area. A lovely spot for families, pet owners, or anyone who enjoys dining al fresco. There are two assigned parking spaces which are located to the rear of the property.
Situated to the East of Leeds City Centre LS14 enjoys a good range of local amenities with convenient transportation links to the A58 Wetherby Road, A64 York Road, Leeds Outer Ring Road, the A1/M1 Link Road, and East Leeds Orbital Route. Good vehicular access to Crossgates with its wealth of amenities including the Crossgates Shopping Centre, pubs, restaurants, micro bars, and local Railway Station. Further shopping centres can be found at Seacroft which also has a bus station and The Springs at Thorpe Park. Locally there is also JD gym, a veterinary surgery, Ninja Warriors UK and school and nurseries.
Anti-Money Laundering (AML) Checks - As part of making an offer, we're required by law to complete Anti-Money Laundering (AML) checks to confirm the identity of all purchasers. To cover the cost of this process, a fee of £48 inc VAT per buyer is payable when your offer is accepted. This is a standard requirement for all buyers and helps us ensure your offer can be progressed as quickly and smoothly as possible.
Listed by
Crossgates
The Northern Estate Agencies Group
Reference: 164039012
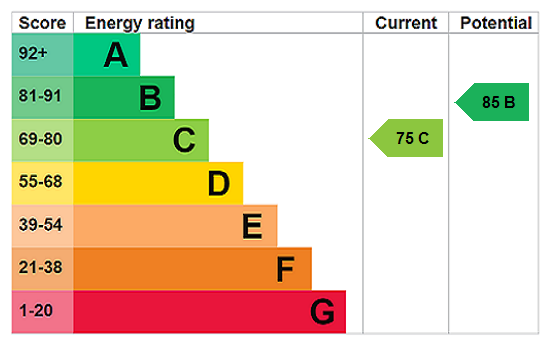
EPC Rating & Upgrade Cost
Current rating: C
Potential rating: B
Inspection date: 30/06/2025
Expiry date: 29/06/2035
Current heating cost: £704/year
Potential heating cost: £704/year
Est. upgrade cost to C: £9,000
Recommendations
- Solar photovoltaic panels, 2.5 kWp (£8,000 - £10,000)
Flood risk
Zone: 1
Risk: Low
Job (default Low)
Floorplans
Picture No. 29
EPC Graphs
EPC Rating Graph
Price history
52% since 2011
| Event | Date | Price | % change |
|---|---|---|---|
| Sold | 24/03/2026 (3 months ago) | £266,000 | +52% |
| Sold | 16/09/2011 (14 years ago) | £175,000 | — |
Source: HM Land Registry Price Paid Data. Crown copyright.
Sold Comparables
Same street and nearby sales within 0.25 miles (last 5 years). Data from Land Registry Price Paid.
| Address | Price | Date | Type |
|---|---|---|---|
| 20 SOMERVILLE DRIVE, LEEDS, WEST YORKSHIRE, LS14 6BH | £239,000 | 17/12/2025 | Semi-detached |
| 4 SPRUCE GARTH, SEACROFT, LEEDS, WEST YORKSHIRE, LS14 6FW | £245,000 | 01/11/2024 | Semi-detached |
| 8 SOMERVILLE DRIVE, LEEDS, WEST YORKSHIRE, LS14 6BH | £255,000 | 11/12/2023 | Semi-detached |
| Same street 42 CHESTNUT LANE, LEEDS, WEST YORKSHIRE, LS14 6GJ | £130,000 | 21/07/2023 | Flat |
| Same street 84 CHESTNUT LANE, LEEDS, WEST YORKSHIRE, LS14 6GJ | £288,000 | 11/11/2022 | Terraced |
| 11 CEDAR DRIVE, SEACROFT, LEEDS, WEST YORKSHIRE, LS14 6US | £282,500 | 11/11/2022 | Semi-detached |
| 14 SPRUCE GARTH, SEACROFT, LEEDS, WEST YORKSHIRE, LS14 6FW | £250,000 | 30/09/2022 | Semi-detached |
| Same street 48 CHESTNUT LANE, LEEDS, WEST YORKSHIRE, LS14 6GJ | £132,500 | 05/08/2022 | Flat |
| Same street 36 CHESTNUT LANE, LEEDS, WEST YORKSHIRE, LS14 6GJ | £125,000 | 05/08/2022 | Flat |
| Same street 66 CHESTNUT LANE, LEEDS, WEST YORKSHIRE, LS14 6GJ | £240,000 | 26/07/2022 | Terraced |
| 19 CEDAR DRIVE, SEACROFT, LEEDS, WEST YORKSHIRE, LS14 6US | £260,000 | 25/05/2022 | Semi-detached |
| Same street 76 CHESTNUT LANE, LEEDS, WEST YORKSHIRE, LS14 6GJ | £258,000 | 27/04/2022 | Semi-detached |
| Same street 46 CHESTNUT LANE, LEEDS, WEST YORKSHIRE, LS14 6GJ | £125,000 | 22/04/2022 | Flat |
| 3 CHERRY CLOSE, SEACROFT, LEEDS, WEST YORKSHIRE, LS14 6GA | £215,000 | 10/02/2022 | Semi-detached |
| Same street 40 CHESTNUT LANE, LEEDS, WEST YORKSHIRE, LS14 6GJ | £125,000 | 07/01/2022 | Flat |
| Same street 10 CHESTNUT LANE, LEEDS, WEST YORKSHIRE, LS14 6GJ | £120,000 | 03/12/2021 | Flat |
| Same street 22 CHESTNUT LANE, LEEDS, WEST YORKSHIRE, LS14 6GJ | £122,500 | 30/09/2021 | Flat |
| 7 ELM DRIVE, SEACROFT, LEEDS, WEST YORKSHIRE, LS14 6FQ | £198,000 | 28/09/2021 | Semi-detached |
| Same street 64 CHESTNUT LANE, LEEDS, WEST YORKSHIRE, LS14 6GJ | £225,000 | 17/09/2021 | Terraced |
| 4 WILLOW GROVE, LEEDS, WEST YORKSHIRE, LS14 6GP | £262,500 | 06/08/2021 | Semi-detached |
| Same street 26 CHESTNUT LANE, LEEDS, WEST YORKSHIRE, LS14 6GJ | £126,000 | 26/07/2021 | Flat |
Street average: £168,083 (12 sales)
Area average: £245,222 (9 sales)
Capital growth trend
Land Registry outcode average: last 12 months vs 5y and 10y ago (from sold prices).
House Price Index (HM Land Registry — official index, not sold-price averages): Leeds. Series: Semi-detached. As of April 2026.
Rental Range
Estimated market rent for Leeds. Low = conservative, Realistic = average, Optimistic = best case.
Based on Local Authority from postcode lookup → Leeds.
LHA (30th percentile) floor for Leeds: £848/mo (Apr 2025 – Mar 2026)
Location
Nearby
Nearest stations, universities and amenities (distance from property).
| Type | Name | Distance |
|---|---|---|
| Shop | B&Q | 0.1 miles |
| Shop | B&M Bargains | 0.1 miles |
| Bus stop | York Road Killingbeck Drive | 0.2 miles |
| Bus stop | Foundry Lane Parkway Grange | 0.2 miles |
| Train station | Cross Gates | 1.2 miles |
| Hospital | Cancer Genetics Building | 1.6 miles |
| Hospital | Lincoln Wing - A Block Entrance | 1.7 miles |
| University | Mabgate University Centre | 2.1 miles |
| University | School of Philosphy | 2.8 miles |
| Train station | Leeds | 3.0 miles |
Street-level crime
| Category | Count |
|---|---|
| Violence and sexual offences | 207 |
| Anti-social behaviour | 42 |
| Criminal damage and arson | 36 |
| Vehicle crime | 35 |
| Public order | 33 |
| Burglary | 29 |
| Other theft | 28 |
| Shoplifting | 25 |
| Drugs | 19 |
| Other crime | 10 |
| Robbery | 9 |
| Possession of weapons | 8 |
| Bicycle theft | 4 |
| Theft from the person | 2 |
| Total incidents | 487 |
Within 1 mile during May 2026. Source: data.police.uk (England & Wales).
Schools nearby
Nearest open schools with Ofsted ratings (England). Closed schools are not shown. Data from Get Information about Schools and Ofsted.
| Name | Type | Distance | Ofsted |
|---|---|---|---|
| The Pivot Academy LS East | Other | 0.2 miles | Good — 21 Jul 2019 |
| Seacroft Grange Primary School | Primary | 0.4 miles | Good — 12 Mar 2020 |
| Wykebeck Primary School | Primary | 0.5 miles | Good — 6 Feb 2022 |
| St Nicholas Catholic Primary School | Primary | 0.5 miles | Good — 15 Dec 2022 |
| Parklands Primary School | Primary | 0.7 miles | Outstanding — 6 Oct 2017 |
Rental Comparables
Rental listings exist nearby, but none matched the 3-bedroom count for this property.
Rent-driven metrics
Based on Area rent estimate.
- Rent ratio — Monthly rent ÷ purchase price (1% rule). 1%+ = strong, 0.8–1% = okay, <0.8% = weak for cashflow.
- Max investor price — Rent ÷ 0.8%; the price at which rent would be 0.8% of price (Stoke-style target).
- Target investor price — Rent ÷ 1%; the price at which rent would be 1% of price (strong cashflow band).
- Gross yield — Annual rent as % of purchase price (no costs).