11 BRUNEL CLOSE
BRISTOL, WARMLEY, SOUTH GLOUCESTERSHIRE BS30 5BB
£650,000
3-68232f1c7031a-1289708-ARW-3.JPG 10-6823301b5bf74-1289708-ARW-10-10c.jpg 9-68233014d3966-1289708-ARW-9.JPG 11-6823302224cd6-1289708-ARW-11.JPG 15-682330517672b-1289708-ARW-15.JPG 12-6823302c3a8aa-1289708-ARW-12.JPG 14-68233040ee9c8-1289708-ARW-14.JPG 22-68233101f3913-1289708-ARW-22.JPG 23-6823312692d72-1289708-ARW-23.JPG 19-682330a56f858-1289708-ARW-19.JPG 24-682331826685a-1289708-ARW-24.JPG 21-682330b934a6e-1289708-ARW-21.JPG 18-6823309c7ebe6-1289708-ARW-18-HDR.JPG 20-682330b00db6b-1289708-ARW-20.JPG 2-68232ef092fac-1289708-ARW-2.JPG 16-6823306225061-1289708-ARW-16.JPG 1-68232ecaecace-1289708-ARW-1.JPG 8-6823300ea6095-1289708-ARW-8.JPG 13-68233034b8cdb-1289708-ARW-13.JPG 7-68233005c93c6-1289708-ARW-7.JPG
/ 20
Property details
Tenure
FREEHOLD
Floor area
125 m²
EPC rating
C
Last sold
£630,000 Mar 2026
Price per m²
£5,200/m²
Local average
£553,108 (+17.5%)
Deprivation
Decile 9 (27,294 of 33,755)
Street crime
68 incidents within 1 mile (Jun 2026)
Key features
- Detached
- Two reception rooms
- Kitchen/Diner
- Utility room
- Four bedrooms
- En suite
- Bathroom
- Garage
- Driveway
- Rear garden
Additional details
- Parking
- Yes
- Garden
- Yes
Description
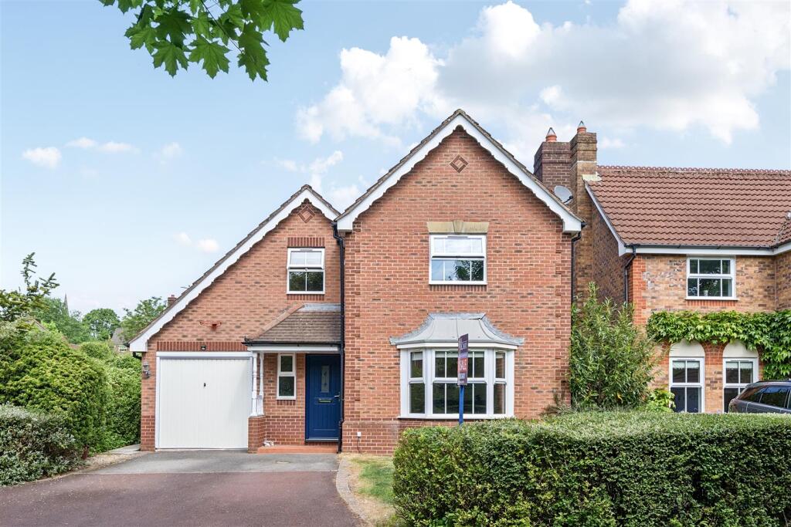
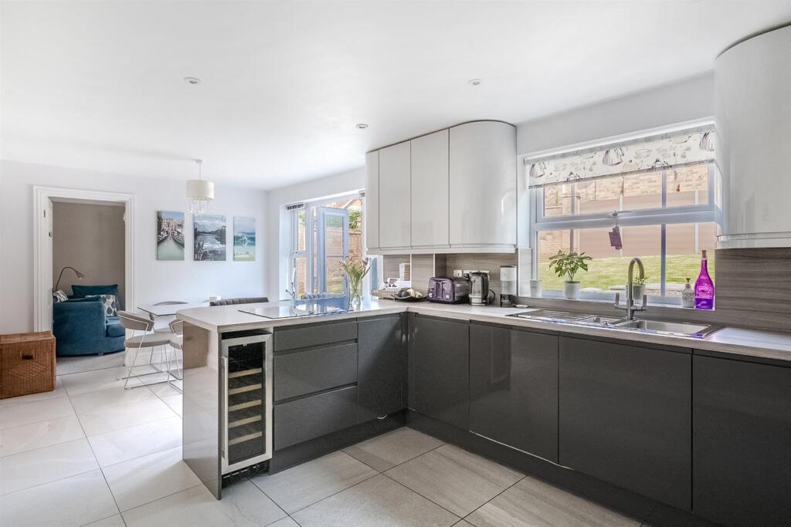
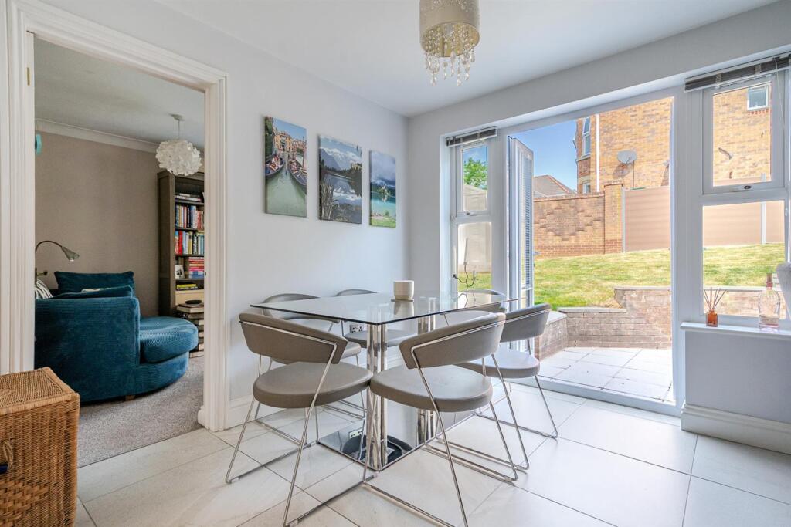
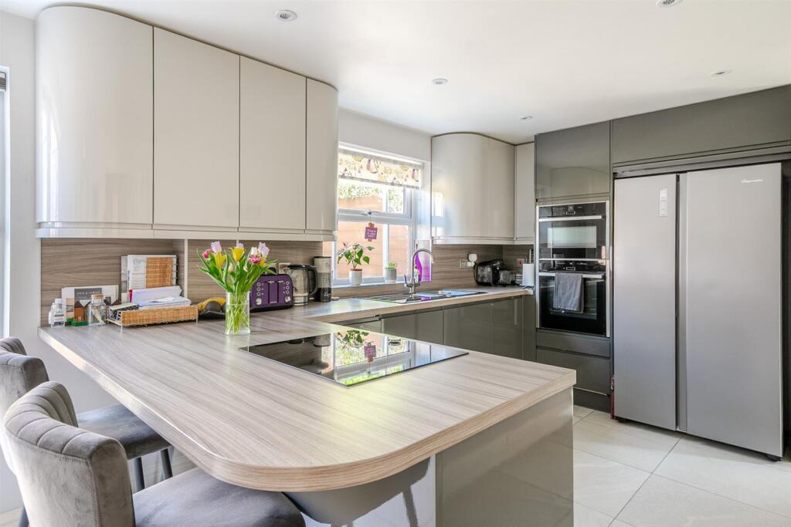
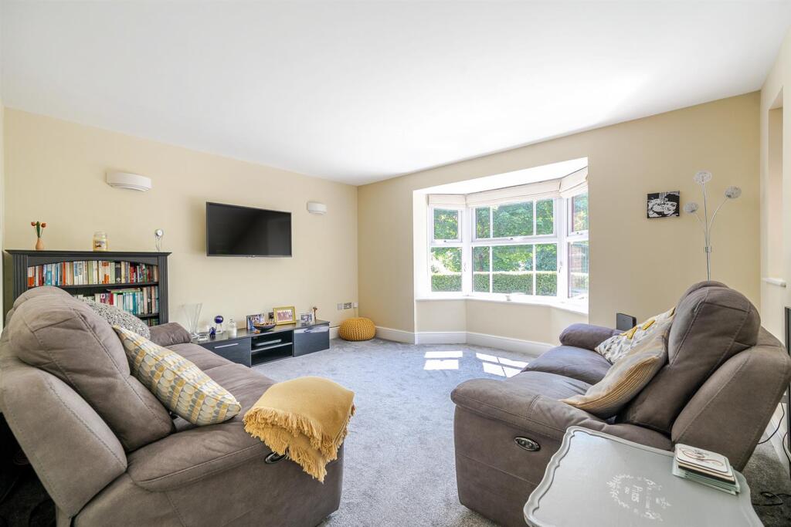
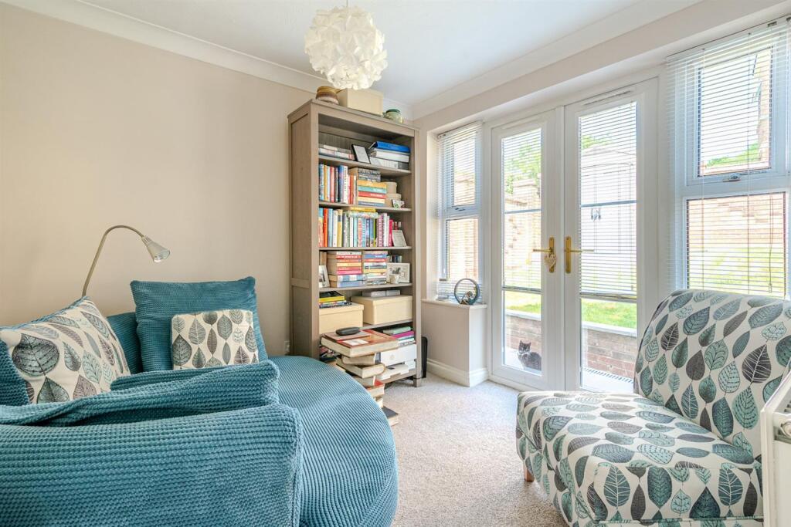
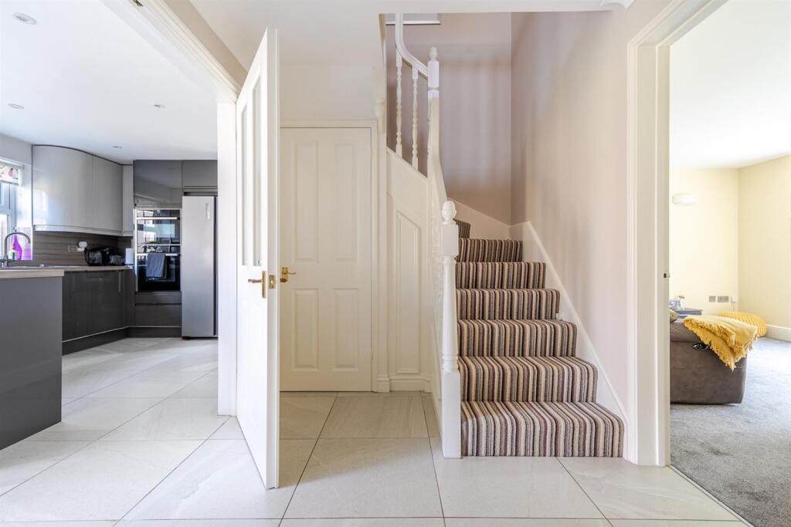
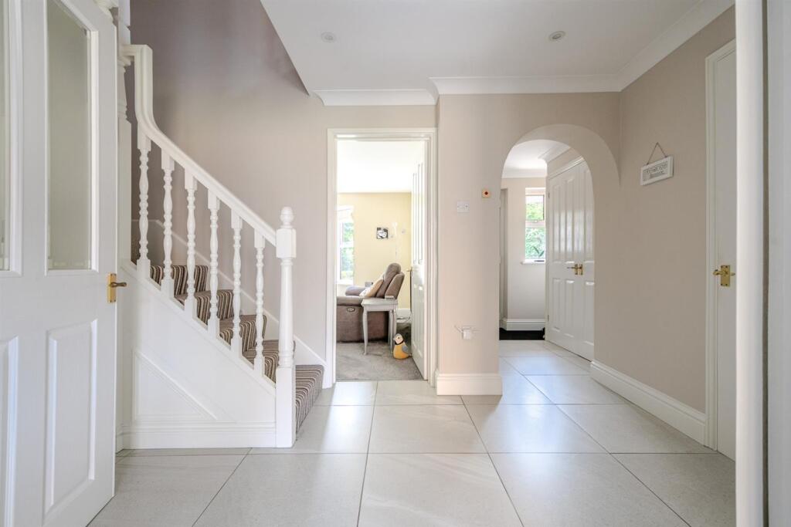
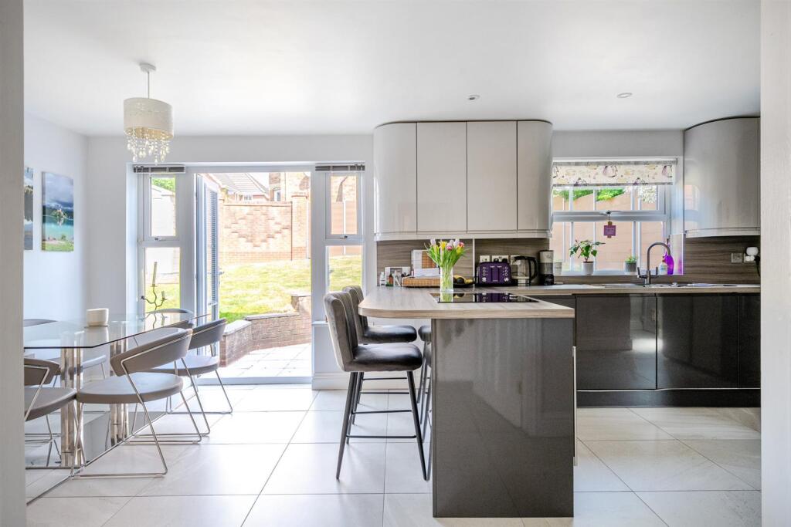
The ground floor opens with a generous entrance hallway leading to a formal living room enhanced by a charming bay window, a versatile snug ideal for use as a study or additional lounge, and a sleek, modern kitchen/diner complete with French doors that open out to the rear garden. A practical utility room and WC complete the ground floor layout. To the first floor, you’ll find four well-proportioned double bedrooms. The primary suite features fitted wardrobes and an en-suite shower room, while the remaining bedrooms are served by a contemporary family bathroom.
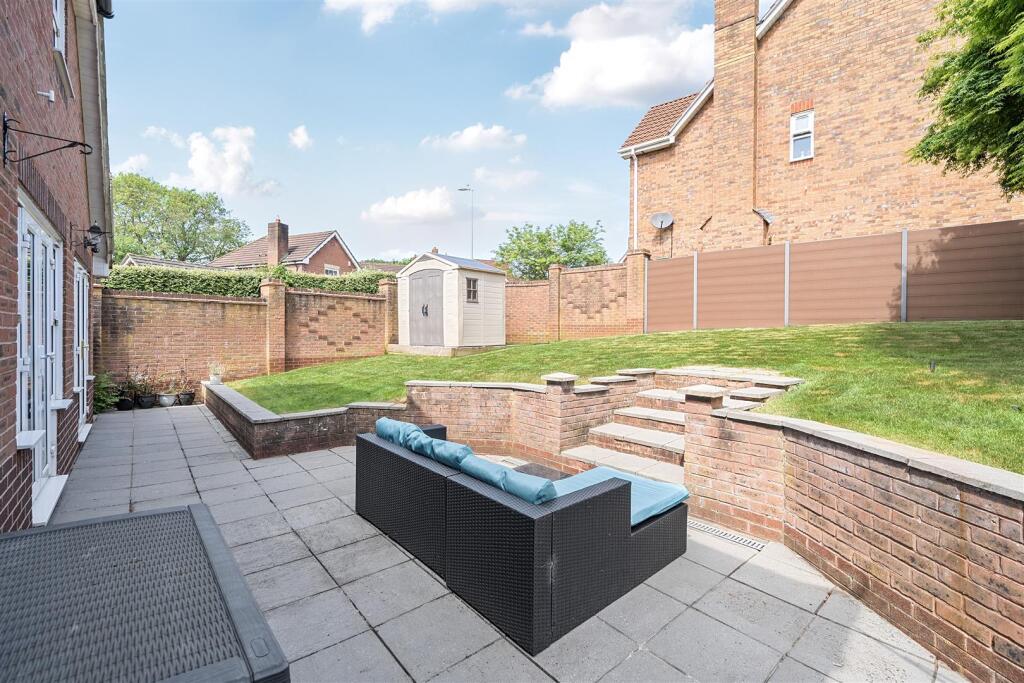
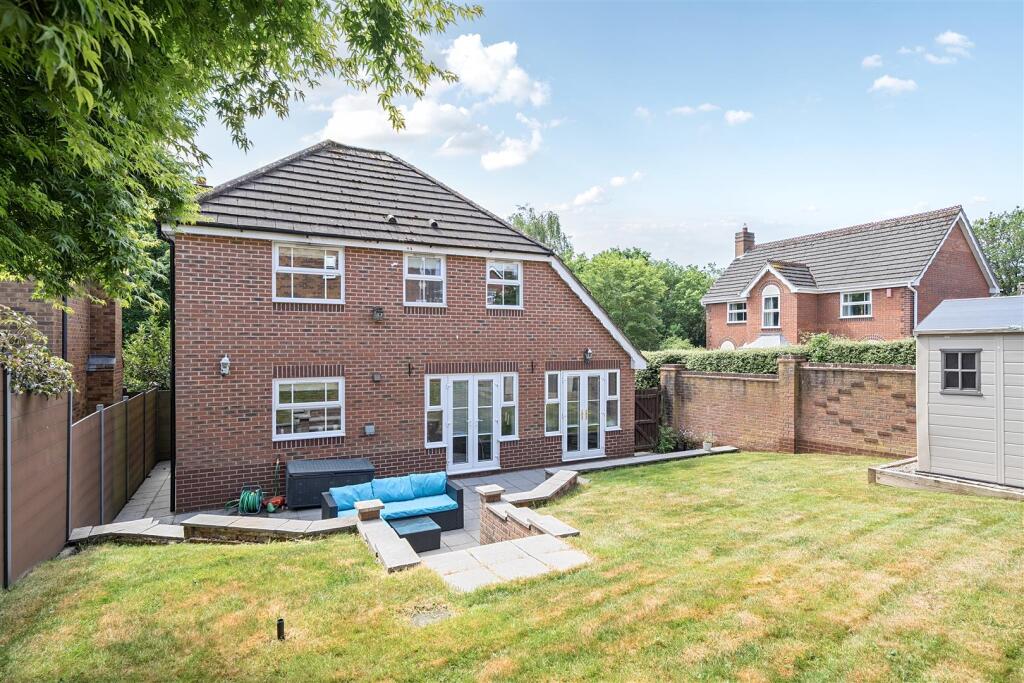
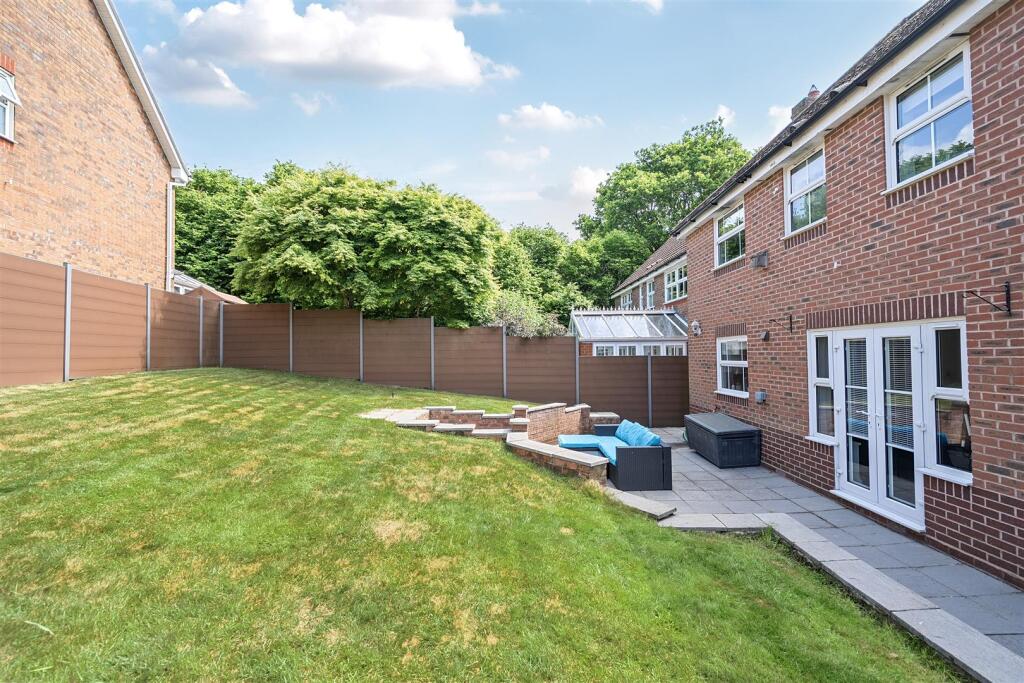
Outside, the rear garden is predominantly laid to lawn framed by a combination of wall and composite fencing for privacy, with a patio area perfect for alfresco dining. The front of the property includes off-street parking, a neatly maintained garden, and established evergreen hedging. Further benefits of the property include a single garage.
Interior -
Ground Floor -
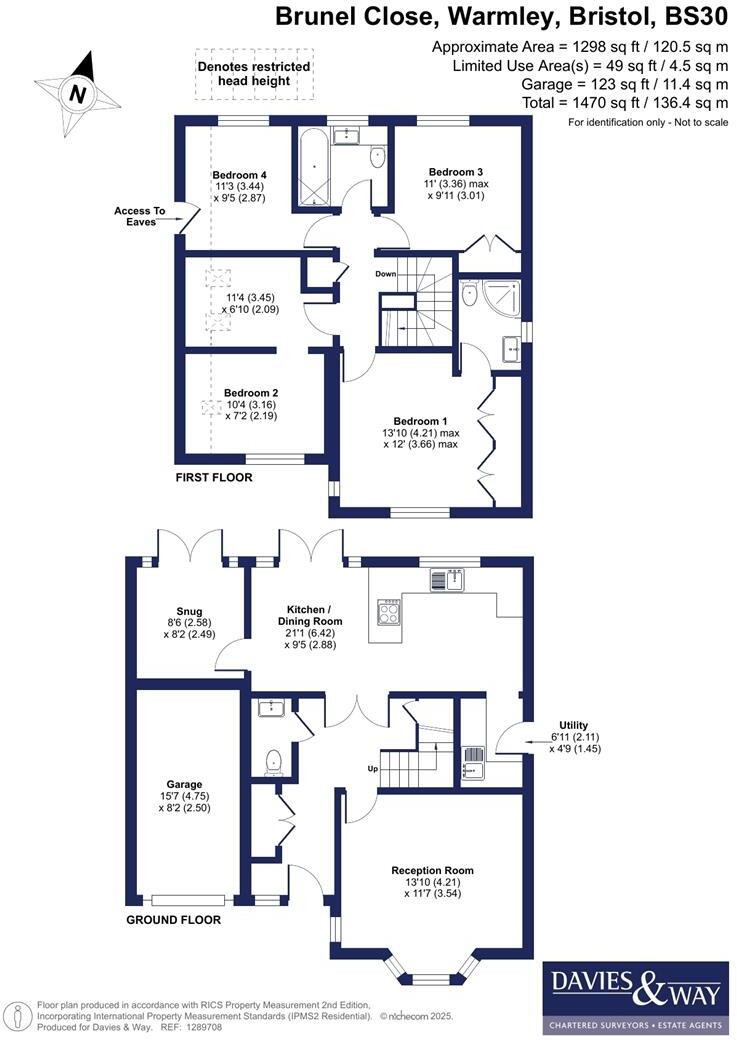
Entrance Hallway - Double glazed window to front aspect, doors leading to ground floor rooms and staircase to first floor with storage cupboard below. Storage cupboard with hanging rails for coats, tiled flooring, spotlight lighting, radiators and power points.
Reception Room - 4.2m x 3.5m (13'9" x 11'5" ) - Double glazed bay window to front aspect, radiator and power points.
Snug - 2.5m x 2.4m (8'2" x 7'10" ) - Double glazed windows and French doors to rear garden, radiator and power points.
Kitchen/Diner - 6.4m x 2.8m (20'11" x 9'2" ) - Double glazed window and French doors to rear garden, door to snug and an archway to utility. High gloss wall and base units with integrated dishwasher, Neff double oven and induction hob. Space for fridge freezer and slimline wine cooler, one and a quarter sink with mixer tap over, tiled flooring with underfloor heating and power points.
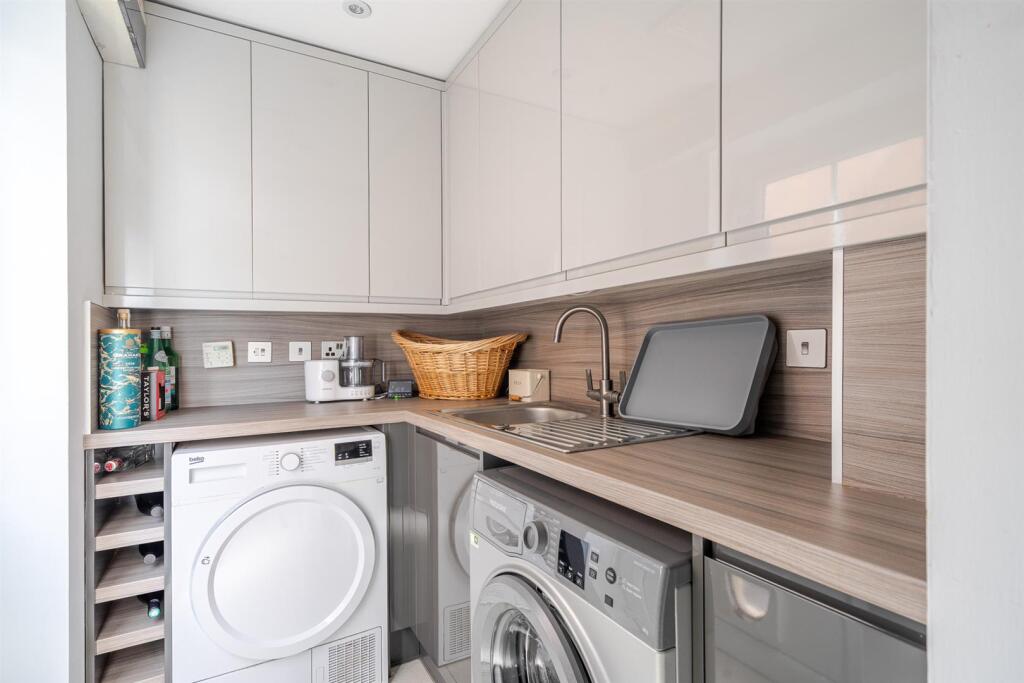
Utility Room - 2m x 1.4m (6'6" x 4'7" ) - Door to side aspect, high gloss wall and base units with work surfaces over and space for washing machine and tumble dryer. Sink and drainer with mixer tap over, tiled flooring and power points.
Cloakroom - 1.9m x 0.8m (6'2" x 2'7" ) - Wash hand basin with storage cupboard cupboard below and a mixer tap over with tiled splashback to area. Low level WC, tiled flooring, spotlight lighting and a heated towel rail.
First Floor -
Landing - Doors leading to first floor rooms, airing cupboard and access to loft via a hatch. Spotlight lighting and power points.
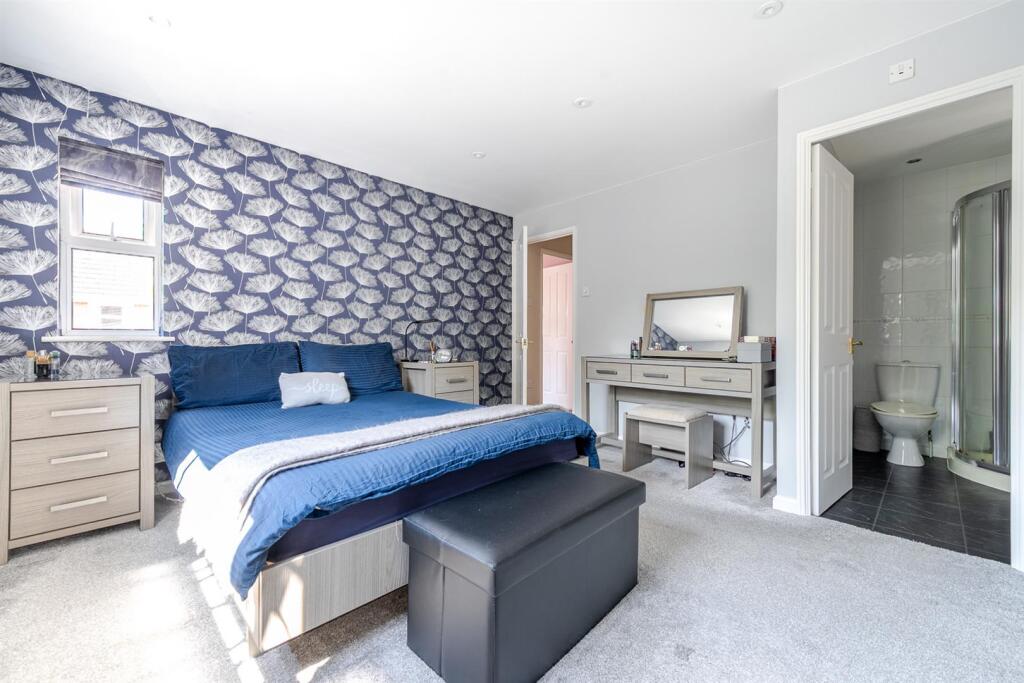
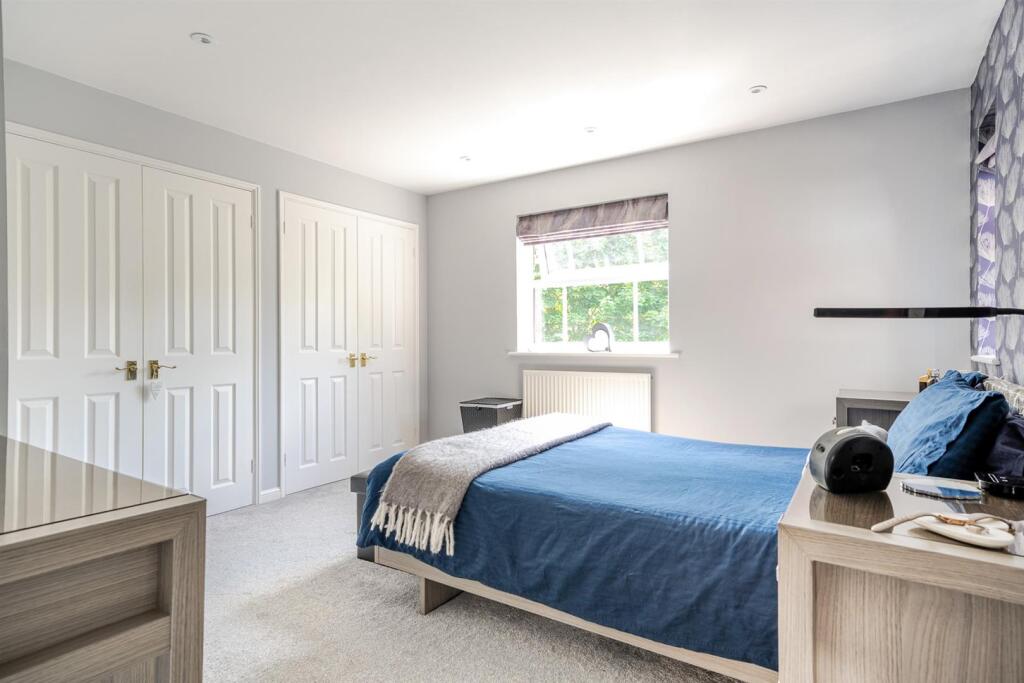
Bedroom One - 3.6m x 3.6m (11'9" x 11'9" ) - Double glazed windows to both front and side aspects, door leading to en suite, fitted wardrobes, radiator and power points.
En Suite - 2.1m x 1.4m (6'10" x 4'7" ) - Double glazed obscured window to side aspect, walk in corner shower off mains, vanity unit with counter top basin and mixer tap over and a low level WC. Tiled walls to wet areas, spotlight lighting, heated towel rail and shaving power points.
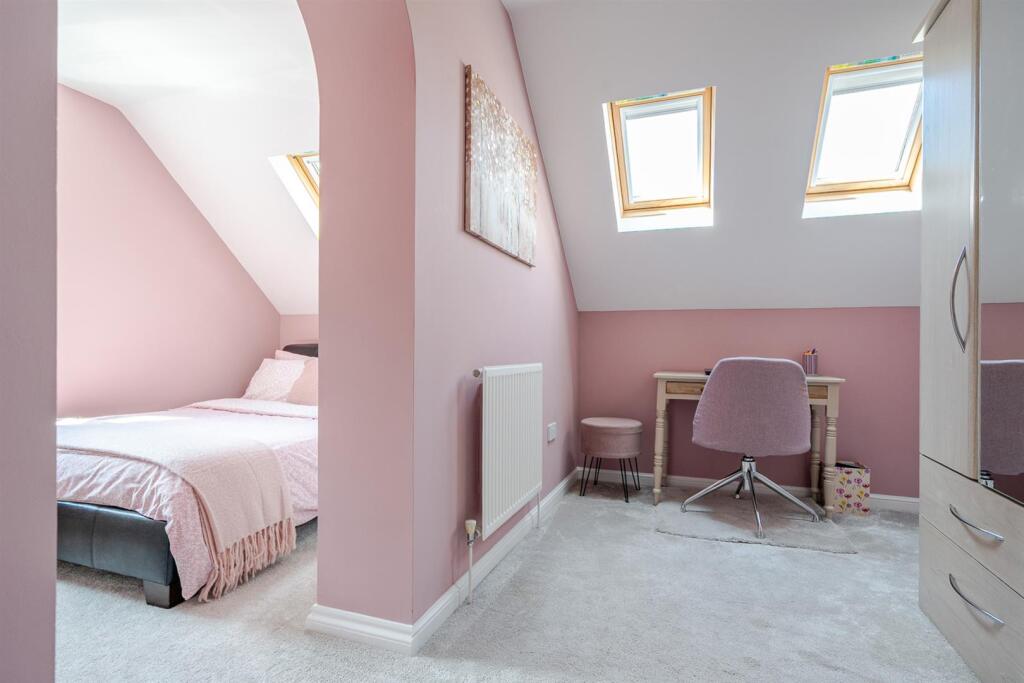
Bedroom Two - 4.6m x 3.4m (15'1" x 11'1" ) - Double glazed window to front aspect and velux to side. Wall with walkway creating two sections to bedroom, spotlight lighting, radiators and power points.
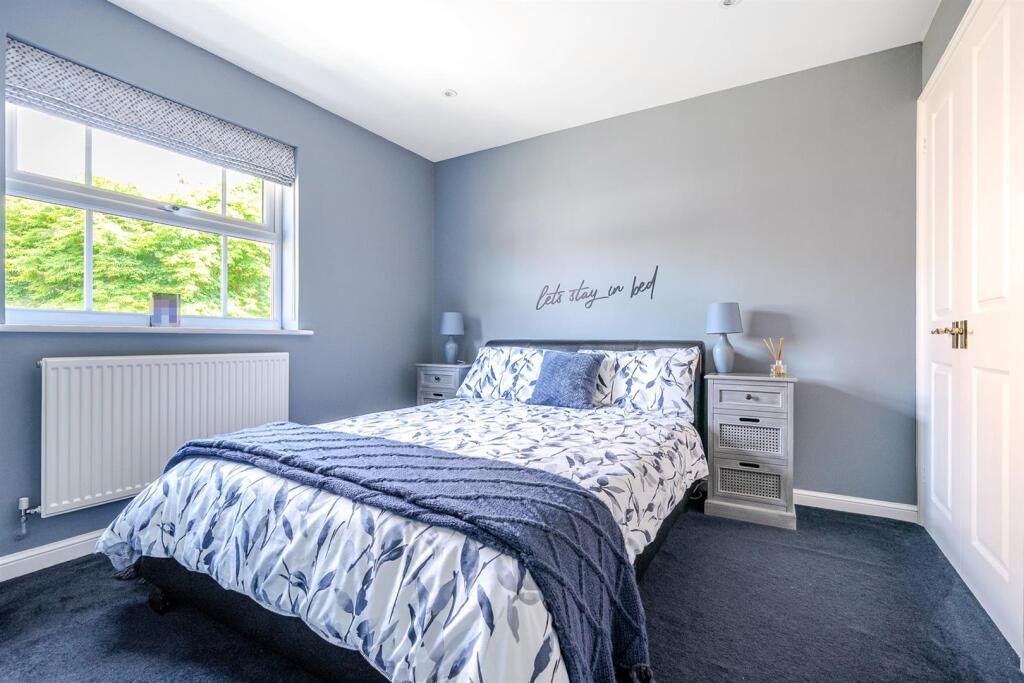
Bedroom Three - 3m x 2.9m (9'10" x 9'6" ) - Double glazed window to rear aspect, fitted wardrobe, spotlight lighting, radiator and power points.
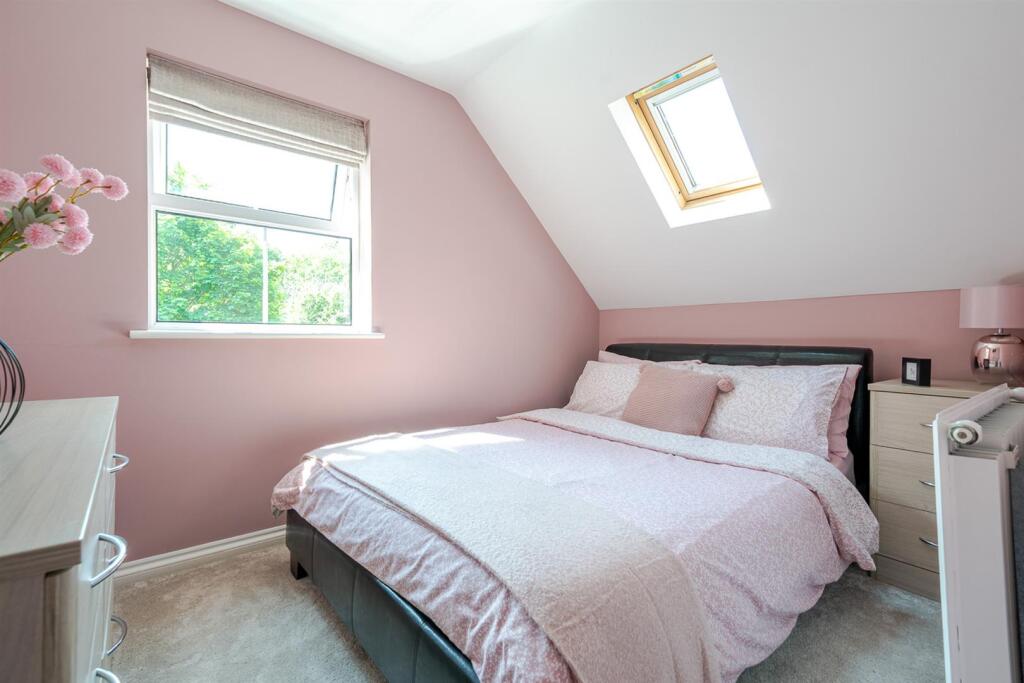
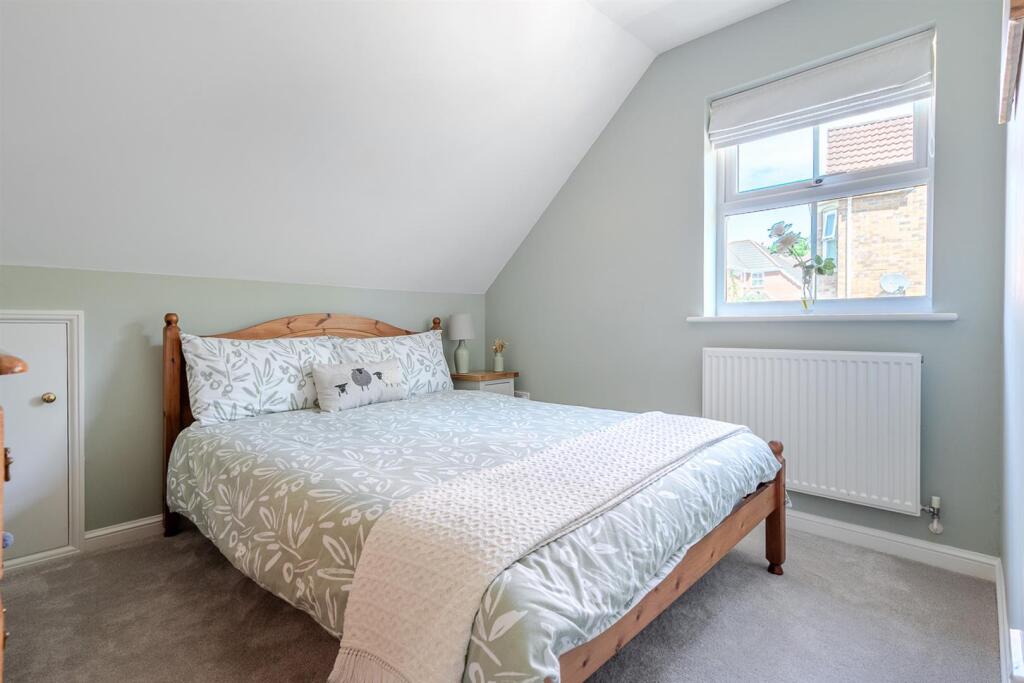
Bedroom Four - 2.8m x 2.5m (9'2" x 8'2" ) - Double glazed window rear aspect, storage in eaves, radiator and power points.
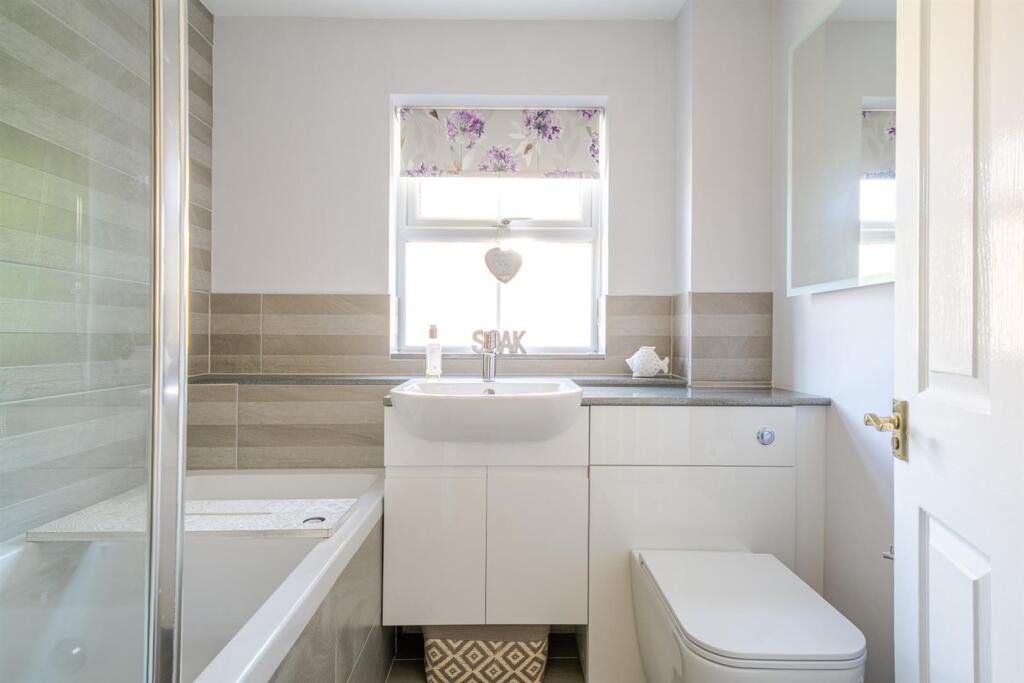
Bathroom - 2m x 1.8m (6'6" x 5'10" ) - Double glazed obscured window to rear aspect, bath with mixer tap and shower off mains with rainfall attachment over. Vanity unit with storage cupboards, wash hand basin with mixer tap over and low level WC with hidden cistern. Tiled flooring and splashbacks to wet areas. Touch light up mirror, spotlight lighting, and a heated towel rail.
Exterior -
Front Of Property - Shared driveway leading to number 11 and 12 Brunel Close. Spaces for parking with access to garage and a lawn area with well established evergreen shrubbery.
Rear Garden - Mainly laid to lawn with a patio area for outdoor dining. Mix of composite fences and brick walls to boundaries with side access to front of property. Composite storage shed on laid to gravel.
Garage - 4.7m x 2.5m (15'5" x 8'2" ) - Up and over garage door to front, lighting and power points.
Tenure - This property is freehold.
Council Tax - Prospective purchasers are to be aware that this property is in council tax band E according to website. Please note that change of ownership is a ‘relevant transaction’ that can lead to the review of the existing council tax banding assessment.
Additional Information - Local authority: South Gloucestershire
Services: All services connected.
Broadband speed: Superfast 38mbps (Source - Ofcom).
Mobile phone signal: outside EE, O2, Three and Vodafone - all likely available (Source - Ofcom
Listed by
Keynsham
Davies & Way
Reference: 161939237
EPC Rating & Upgrade Cost
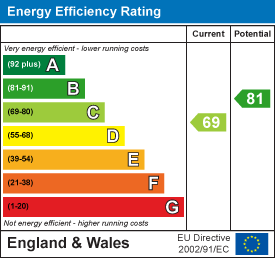
Current rating: C
Potential rating: B
Inspection date: 13/05/2025
Expiry date: 12/05/2035
Current heating cost: £925/year
Potential heating cost: £847/year
Est. upgrade cost to C: £14,500
Recommendations
- Floor insulation (solid floor) (£4,000 - £6,000)
- Solar water heating (£4,000 - £6,000)
- Solar photovoltaic panels, 2.5 kWp (£3,500 - £5,500)
Flood risk
Zone: 1
Risk: Low
Job (default Low)
Floorplans
-6824778c2cd55-1289708 v1.jpg
EPC Graphs
EE Rating
FENSA Certificates
This property has 1 FENSA certificate(s) on record, indicating window/door installations by FENSA-approved installers.
FENSA Certificate #5052461
Property Details
Street: 11 Brunel Close
Town: Warmley
Postcode: BS30 5BB
Installation Details
Items: 10 windows and 2 doors
Certificate Issued: 17/09/2007
Work Completed: 06/09/2007
This certificate data was retrieved from FENSA's database
What is FENSA? FENSA (Fenestration Self-Assessment Scheme) is a government-authorised scheme that monitors building regulation compliance for replacement windows and doors. Certificates indicate that work was completed by FENSA-approved installers.
Price history
| Event | Date | Price | % change |
|---|---|---|---|
| Sold | 19/03/2026 (4 months ago) | £630,000 | — |
Source: HM Land Registry Price Paid Data. Crown copyright.
Sold Comparables
Same street and nearby sales within 0.25 miles (last 5 years). Data from Land Registry Price Paid.
| Address | Price | Date | Type |
|---|---|---|---|
| 6 ROGERS WALK, BRIDGEYATE, BRISTOL, SOUTH GLOUCESTERSHIRE, BS30 5WF | £675,000 | 07/01/2026 | Detached |
| 94 LONDON ROAD, WARMLEY, BRISTOL, SOUTH GLOUCESTERSHIRE, BS30 5JL | £825,000 | 18/12/2025 | Detached |
| 8 SCOTT WALK, BRIDGEYATE, BRISTOL, SOUTH GLOUCESTERSHIRE, BS30 5WB | £350,000 | 12/12/2025 | Detached |
| 11 HOWARD WALK, BRIDGEYATE, BRISTOL, SOUTH GLOUCESTERSHIRE, BS30 5WE | £640,000 | 26/11/2025 | Detached |
| 19 THIRLMERE COURT, BRISTOL, SOUTH GLOUCESTERSHIRE, BS30 5XP | £426,000 | 24/11/2025 | Detached |
| 3 GRASMERE GARDENS, BRISTOL, SOUTH GLOUCESTERSHIRE, BS30 5XW | £525,000 | 30/06/2025 | Detached |
| 43 SCOTT WALK, BRIDGEYATE, BRISTOL, SOUTH GLOUCESTERSHIRE, BS30 5WB | £450,000 | 25/05/2023 | Detached |
| Same street 8 BRUNEL CLOSE, WARMLEY, BRISTOL, SOUTH GLOUCESTERSHIRE, BS30 5BB | £540,000 | 12/05/2023 | Detached |
| 38 FRANCIS WAY, BRIDGEYATE, BRISTOL, SOUTH GLOUCESTERSHIRE, BS30 5WL | £490,000 | 25/11/2022 | Detached |
| 15 GRASMERE GARDENS, BRISTOL, SOUTH GLOUCESTERSHIRE, BS30 5XW | £535,000 | 08/11/2022 | Detached |
| 22 MILLFIELD DRIVE, BRISTOL, SOUTH GLOUCESTERSHIRE, BS30 5NR | £380,000 | 20/09/2022 | Detached |
| 9 TURNER WALK, BRIDGEYATE, BRISTOL, SOUTH GLOUCESTERSHIRE, BS30 5WH | £515,000 | 15/09/2022 | Detached |
| 12 SCOTT WALK, BRIDGEYATE, BRISTOL, SOUTH GLOUCESTERSHIRE, BS30 5WB | £550,000 | 12/04/2022 | Detached |
| 42 MITCHELL WALK, BRIDGEYATE, BRISTOL, SOUTH GLOUCESTERSHIRE, BS30 5XY | £520,000 | 07/04/2022 | Detached |
| Same street 7 BRUNEL CLOSE, WARMLEY, BRISTOL, SOUTH GLOUCESTERSHIRE, BS30 5BB | £495,000 | 17/09/2021 | Detached |
Street average: £517,500 (2 sales)
Area average: £529,308 (13 sales)
Capital growth trend
Land Registry outcode average: last 12 months vs 5y and 10y ago (from sold prices).
House Price Index (HM Land Registry — official index, not sold-price averages): South Gloucestershire. Series: Detached. As of May 2026.
Rental Range
Estimated market rent for South Gloucestershire. Low = conservative, Realistic = average, Optimistic = best case.
Based on Local Authority from postcode lookup → South Gloucestershire.
LHA (30th percentile) floor for Bristol: £1,845/mo (Apr 2025 – Mar 2026)
Location
Nearby
Nearest stations, universities and amenities (distance from property).
| Type | Name | Distance |
|---|---|---|
| Bus stop | Church Avenue | 0.2 miles |
| Bus stop | St Barnabas Church | 0.2 miles |
| Shop | Elysium hair & tanning | 0.3 miles |
| Shop | The Corner Chop | 0.6 miles |
| Train station | Oldland Common | 0.8 miles |
| Train station | Bitton | 1.7 miles |
| University | Bristol Digital Futures Institute | 4.6 miles |
| University | School of Architecture and Environment | 4.7 miles |
| Hospital | Spire Bristol | 6.4 miles |
| Hospital | Saint Peter's Hospice | 7.0 miles |
Street-level crime
| Category | Count |
|---|---|
| Violence and sexual offences | 31 |
| Anti-social behaviour | 15 |
| Other theft | 7 |
| Criminal damage and arson | 4 |
| Vehicle crime | 3 |
| Other crime | 2 |
| Public order | 2 |
| Burglary | 1 |
| Possession of weapons | 1 |
| Robbery | 1 |
| Shoplifting | 1 |
| Total incidents | 68 |
Within 1 mile during Jun 2026. Source: data.police.uk (England & Wales).
Schools nearby
Nearest open schools with Ofsted ratings (England). Closed schools are not shown. Data from Get Information about Schools and Ofsted.
| Name | Type | Distance | Ofsted |
|---|---|---|---|
| Neptune School | Other | 0.3 miles | Requires improvement — 11 May 2023 |
| St Barnabas Church of England Primary School | Primary | 0.3 miles | Good — 8 Nov 2012 |
| Warmley Park School | Other | 0.4 miles | Good — 11 Oct 2013 |
| Digitech Studio School | Secondary | 0.5 miles | Good — 19 Jan 2022 |
| Cadbury Heath Primary School | Primary | 0.7 miles | Requires improvement — 1 Mar 2020 |
Rental Comparables
Rental listings exist nearby, but none matched the 4-bedroom count for this property.
Rent-driven metrics
Based on Area rent estimate.
- Rent ratio — Monthly rent ÷ purchase price (1% rule). 1%+ = strong, 0.8–1% = okay, <0.8% = weak for cashflow.
- Max investor price — Rent ÷ 0.8%; the price at which rent would be 0.8% of price (Stoke-style target).
- Target investor price — Rent ÷ 1%; the price at which rent would be 1% of price (strong cashflow band).
- Gross yield — Annual rent as % of purchase price (no costs).