27 BUTLER DRIVE
BEDFORD, LIDLINGTON, CENTRAL BEDFORDSHIRE MK43 0UQ
1102951 (21).jpg 1102951 (5).jpg 1102951 (2).jpg 1102951 (18).jpg 1102951 (3).jpg 1102951 (4).jpg 1102951 (12).jpg 1102951 (14).jpg 1102951 (7).jpg 1102951 (16).jpg 1102951 (6).jpg 1102951 (11).jpg 1102951 (17).jpg 1102951 (15).jpg 1102951 (13).jpg 1102951 (8).jpg 1102951 (19).jpg 1102951 (22).jpg 1102951 (20).jpg 1102951 (9).jpg 1102951 (10).jpg
/ 21
Property details
Tenure
FREEHOLD
Floor area
184 m²
Council tax band
F
EPC rating
C
Year built
England and Wales: 2007-2011
Last sold
£510,000 Nov 2018
Price per m²
£3,533/m²
Local average
£563,000 (+15.5%)
Street crime
5 incidents within 1 mile (May 2026)
Key features
- Entrance hall
- Cloakroom
- Large kitchen/breakfast room
- Lounge
- Conservatory
- Office
- Five bedrooms
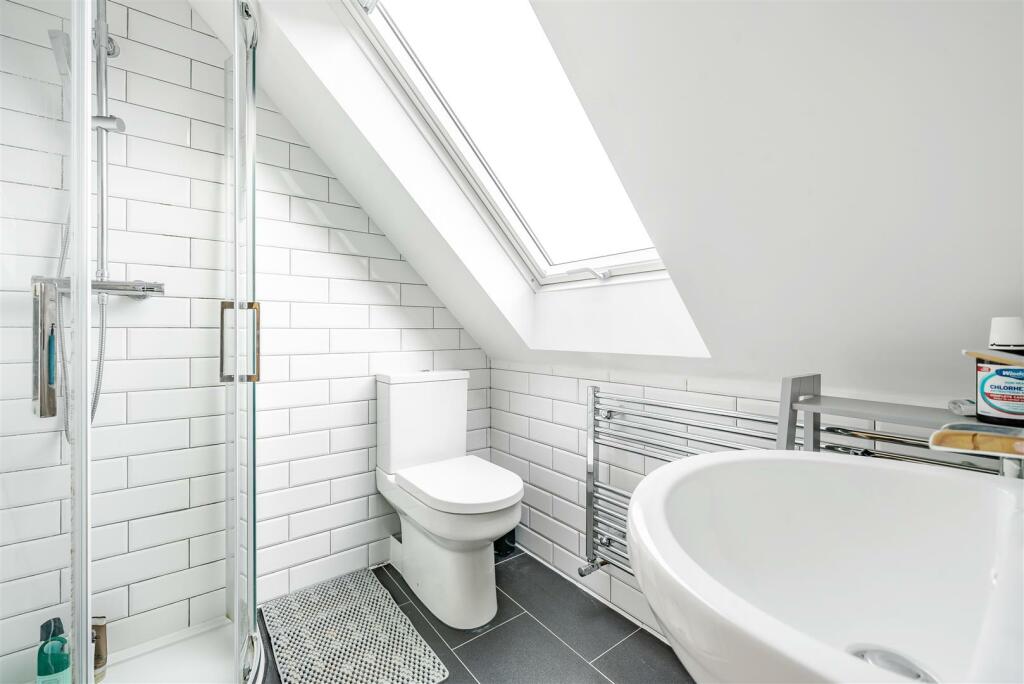
- Two en suites
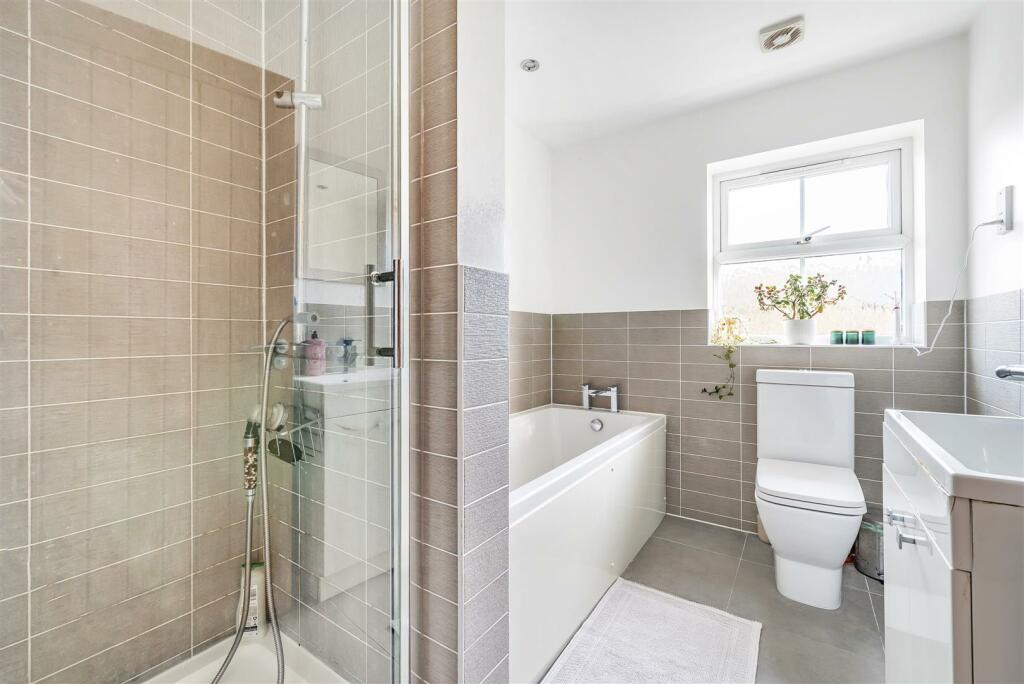
- Family bathroom
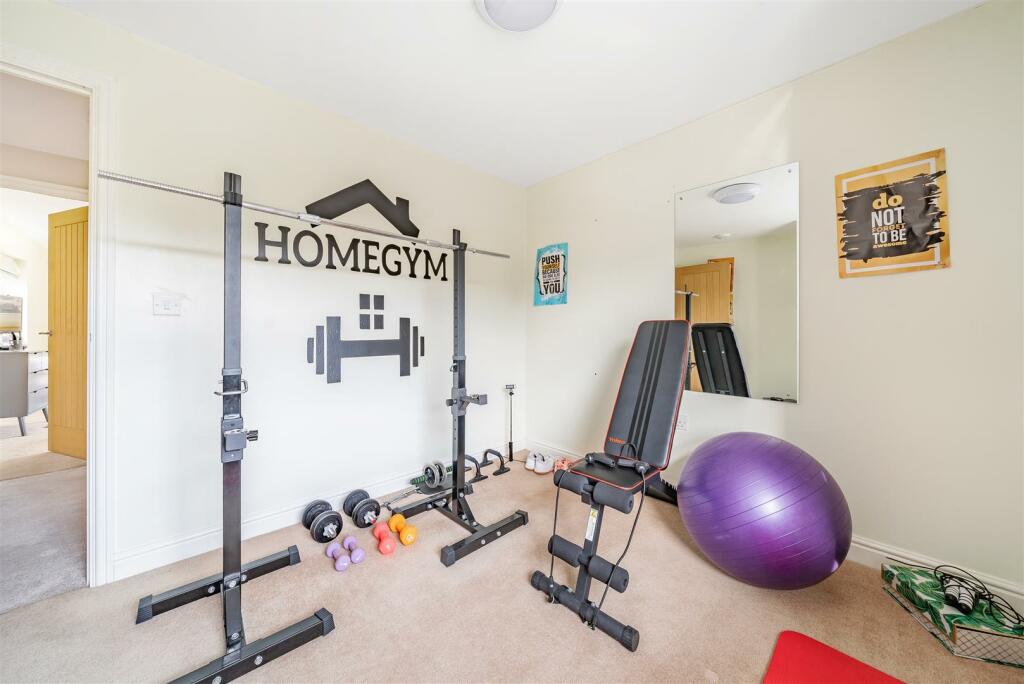
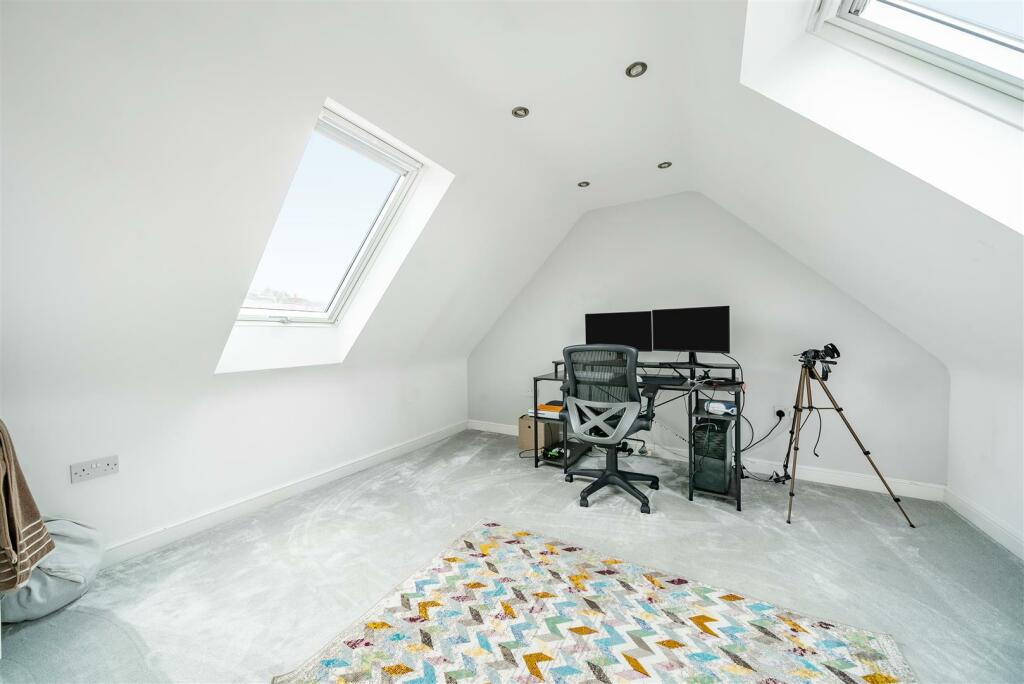
- Gaming room
Additional details
- Parking
- Yes
- Garden
- Yes
Description
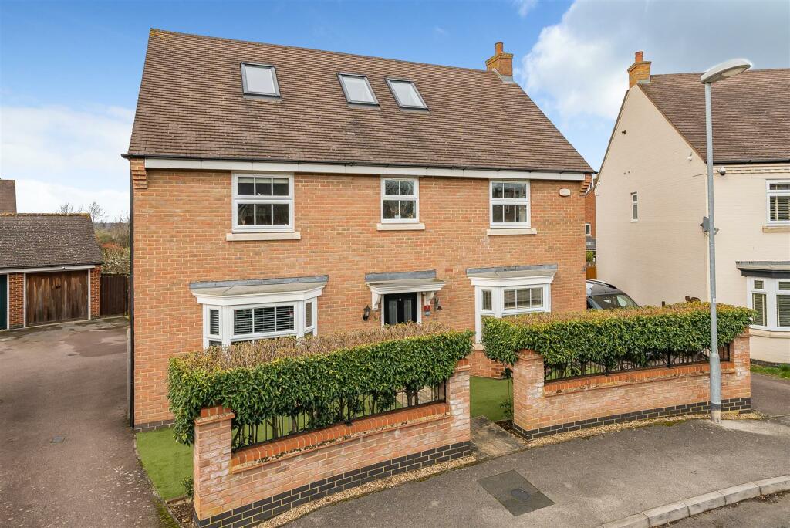
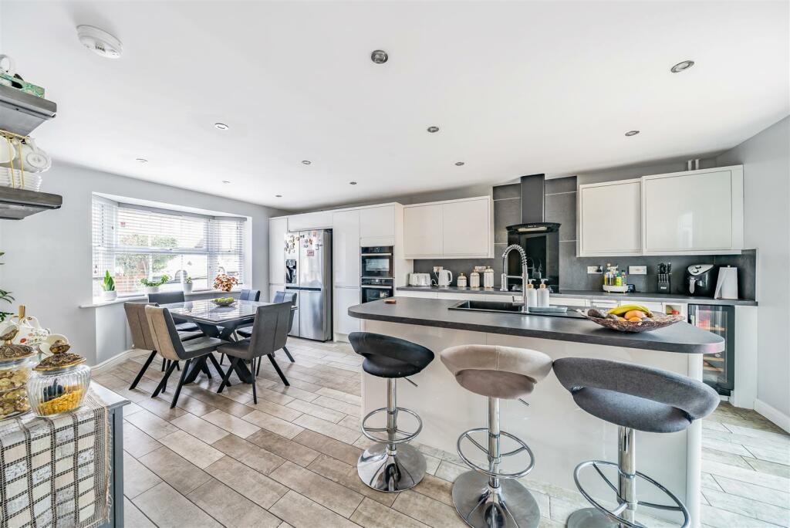
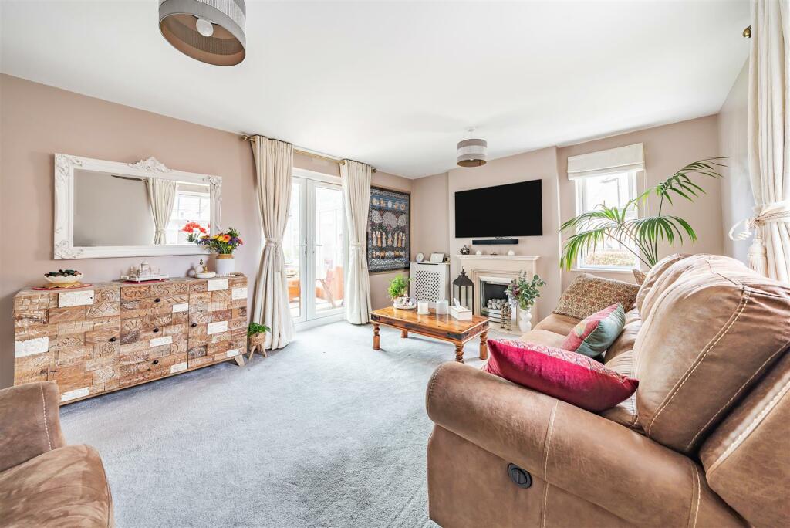
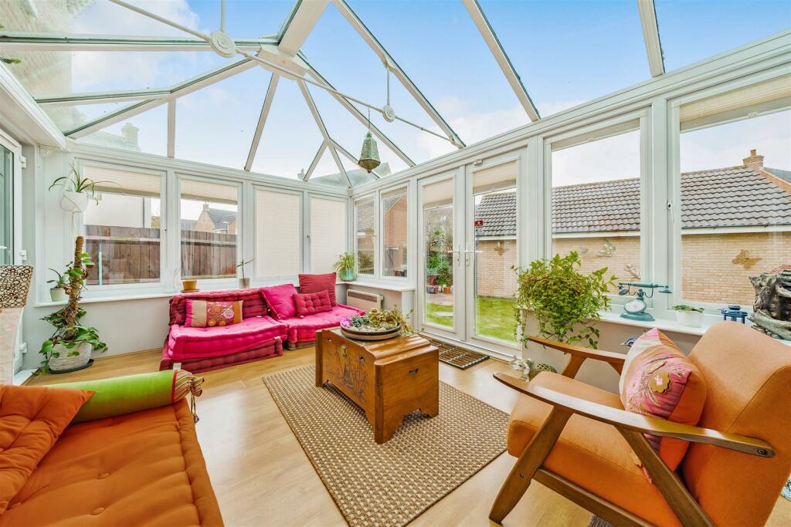
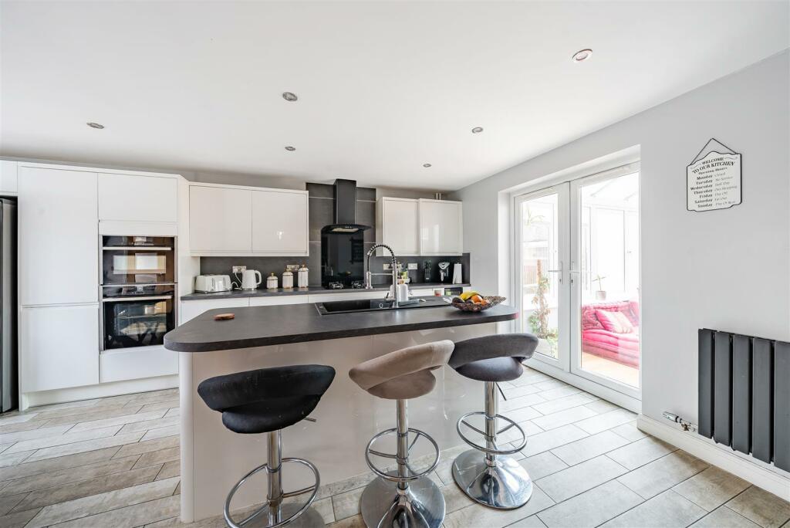
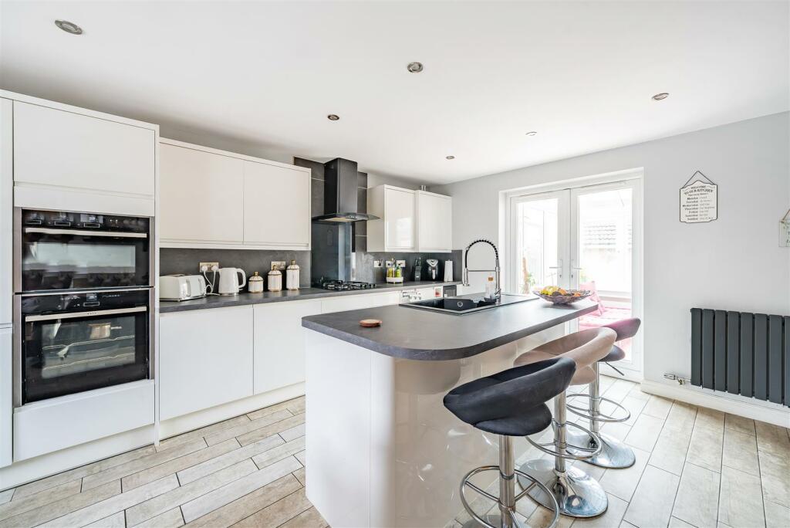
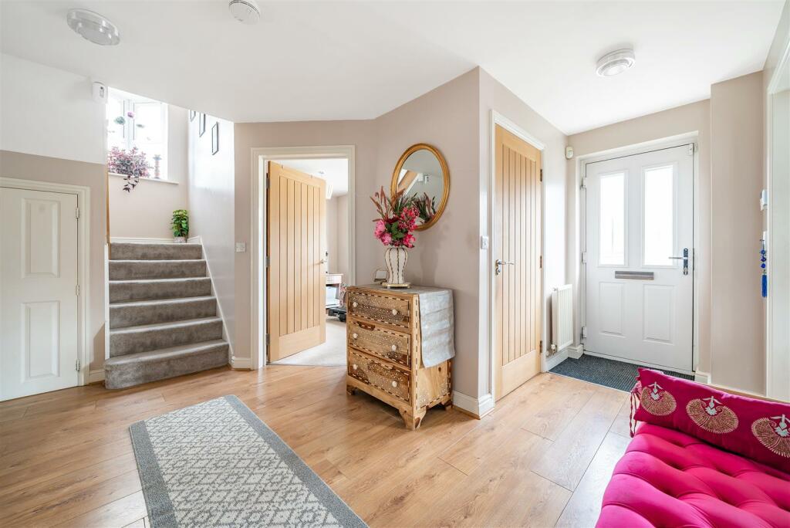
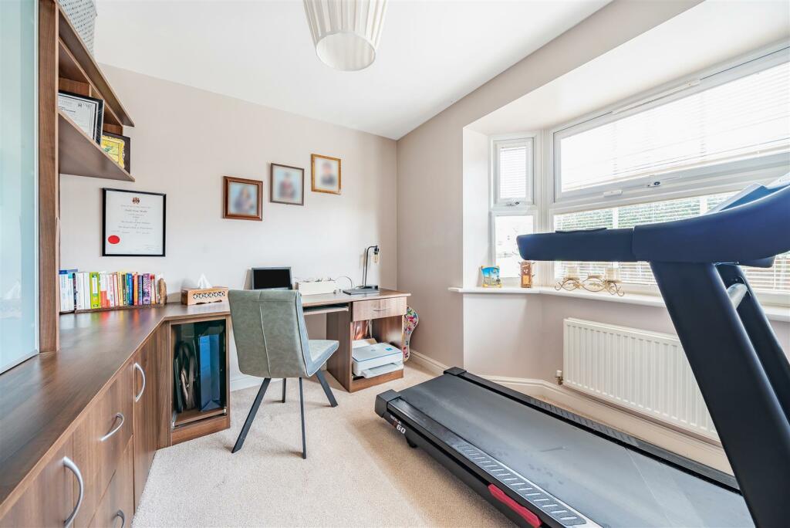
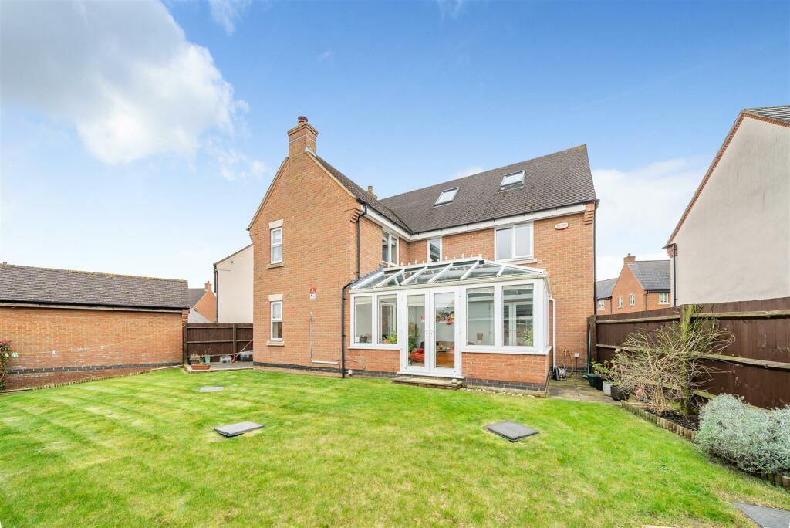
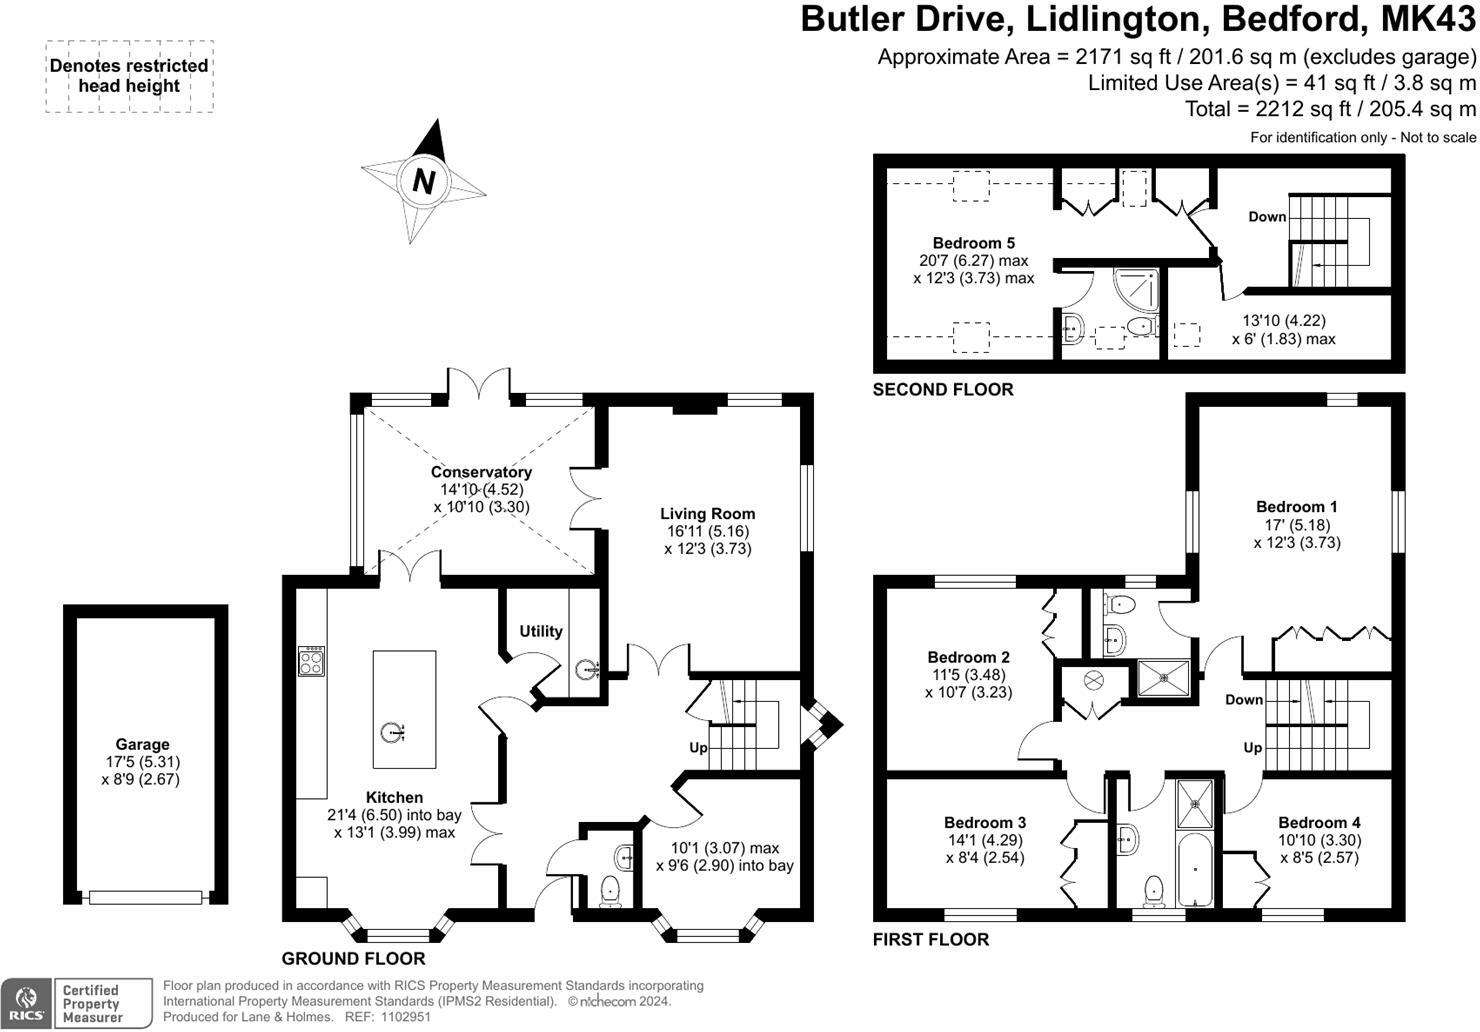
The property offers accommodation over three floors and includes a spacious hallway, a cloakroom and an office on the ground floor. The ground floor accommodation continues to include a spacious lounge with a fireplace and an adjoining conservatory which opens to the rear garden. The signature space on the ground floor is a stunning kitchen/breakfast room which offers space for family dining, an island unit with an inset sink and a range of high gloss units with integrated appliances. There is also a utility room for added practicality.
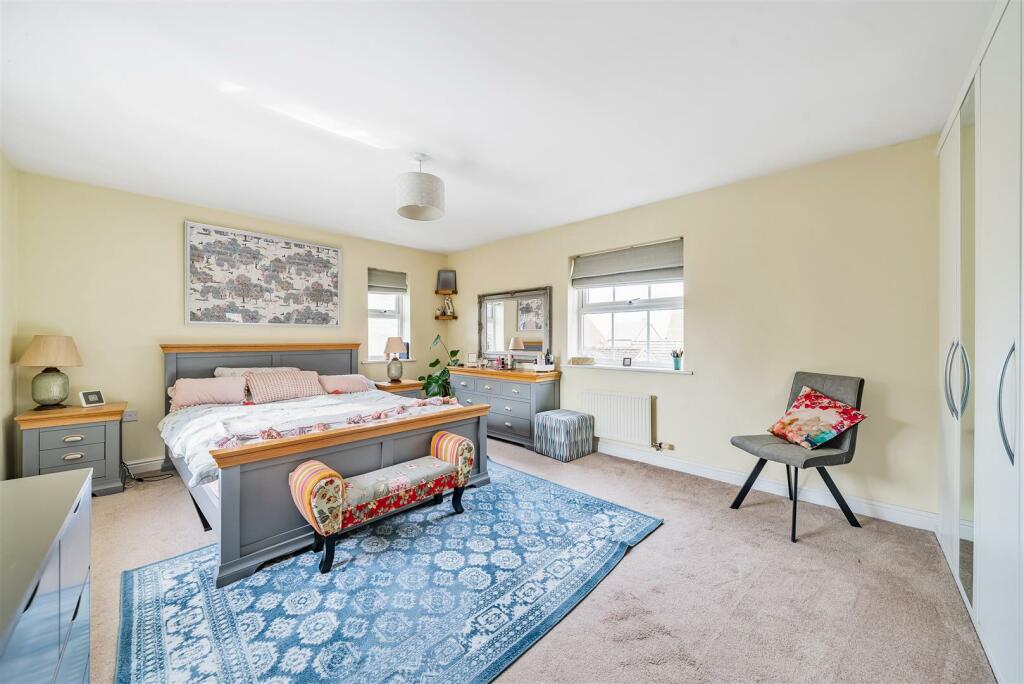
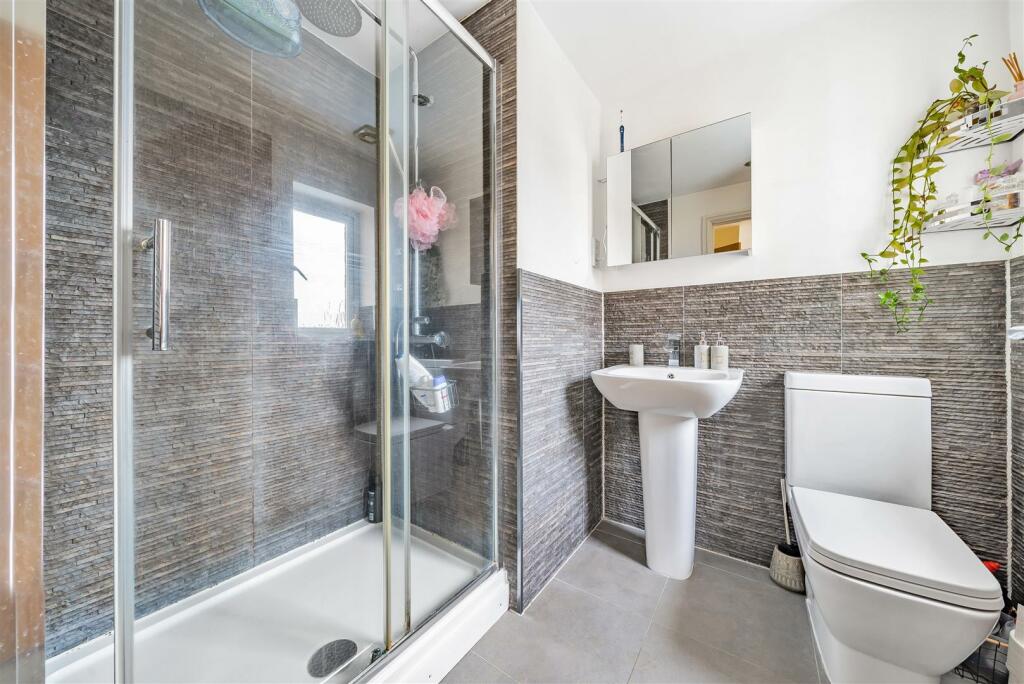
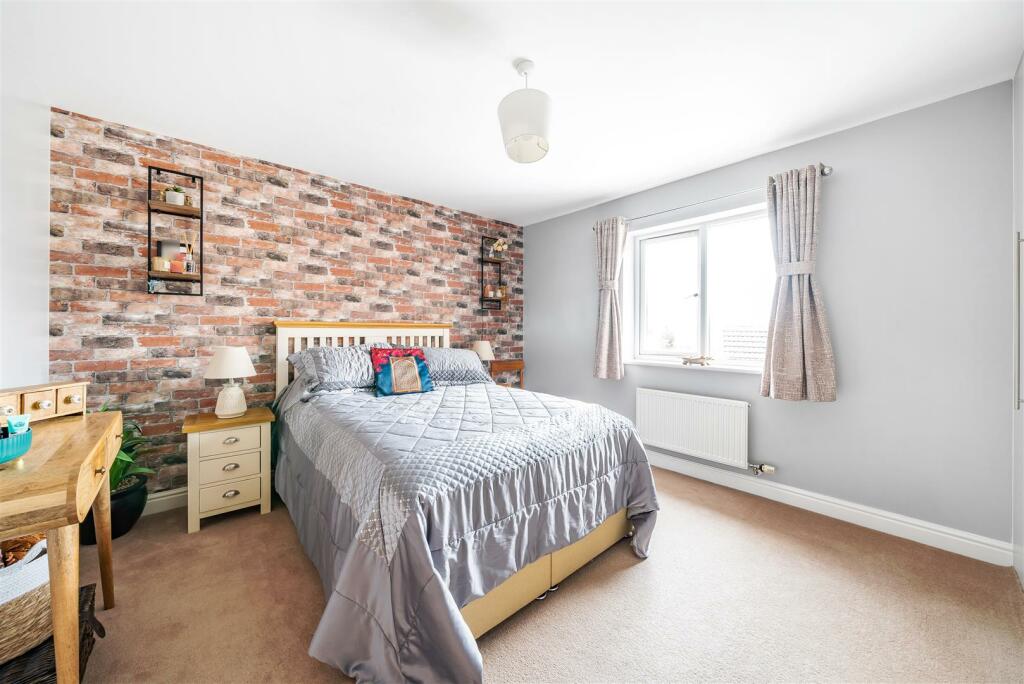
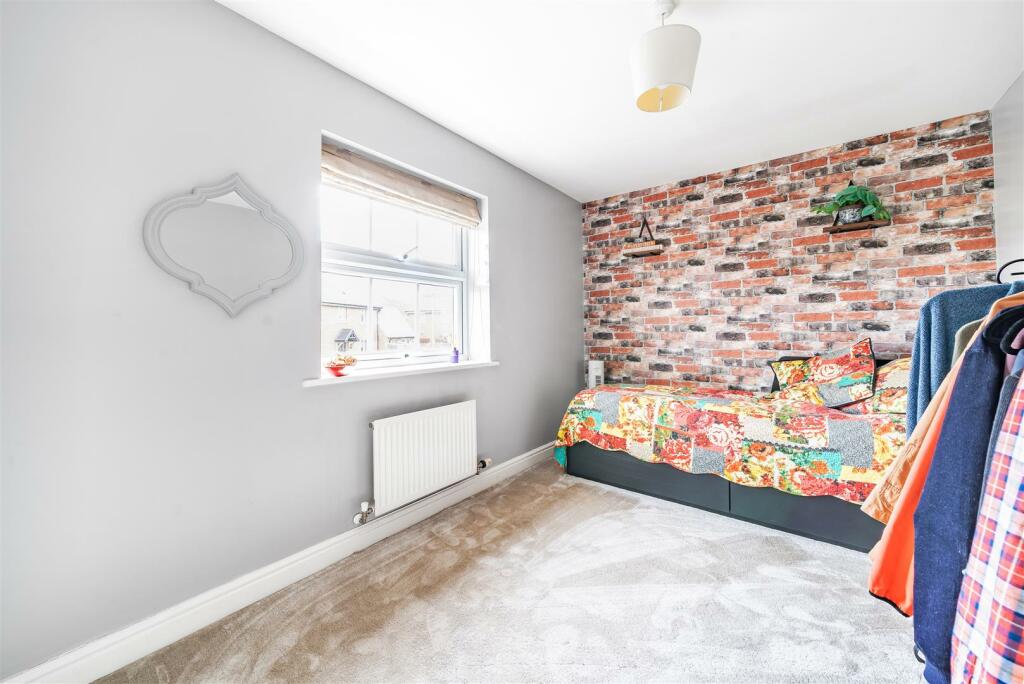
The first floor provides a total of four bedrooms as well as a family bathroom with a separate shower, whilst the master bedroom also provides a sizeable en suite shower room and each bedroom benefits from fitted wardrobes. The second floor provides a further double bedroom with a dressing room and a further en suite shower room and there is also a games room accessed from the open plan landing.
Further benefits of this well-maintained property include double glazing and gas fired central heating.
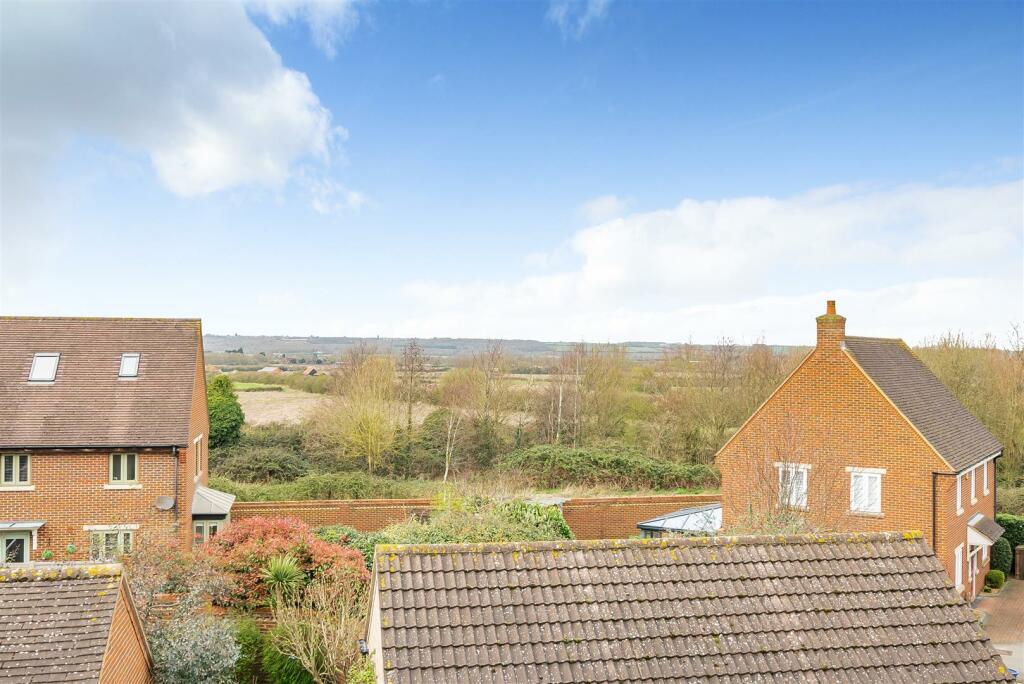
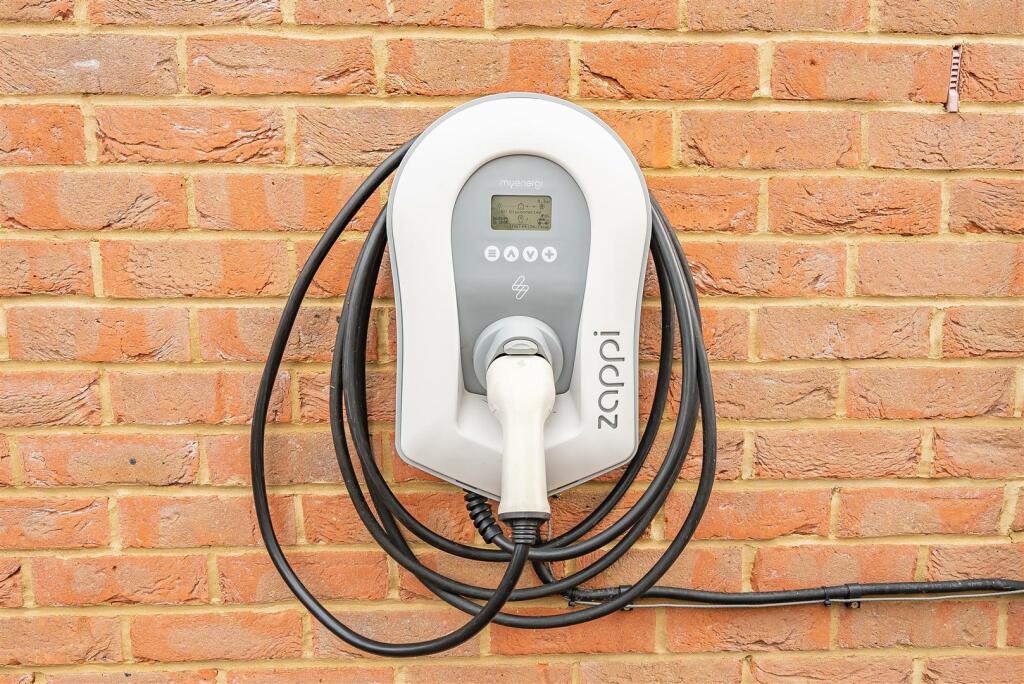
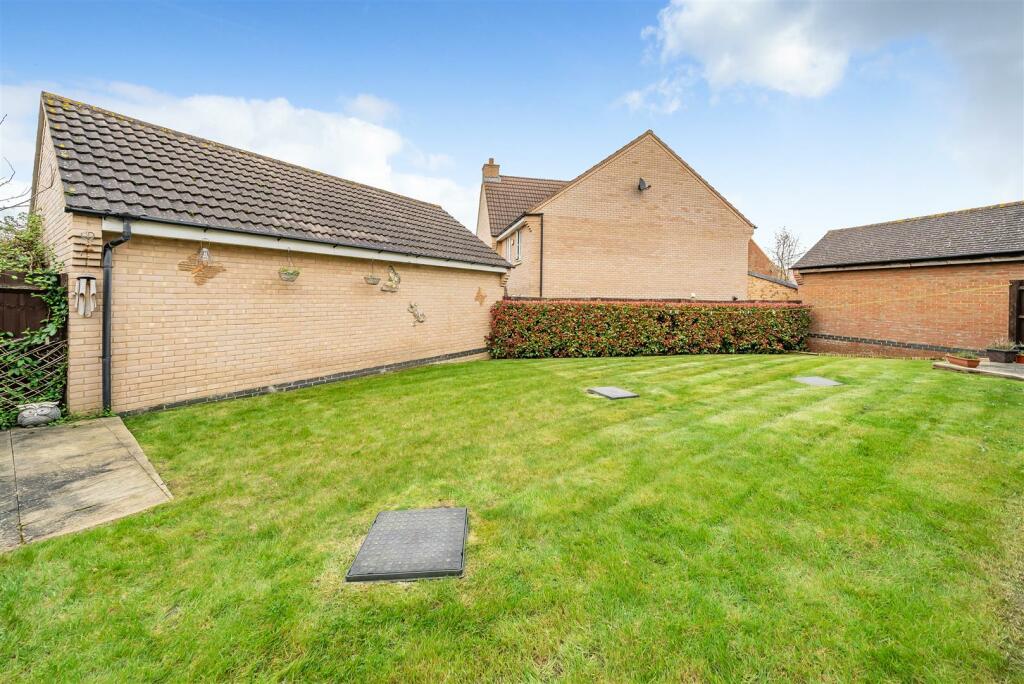
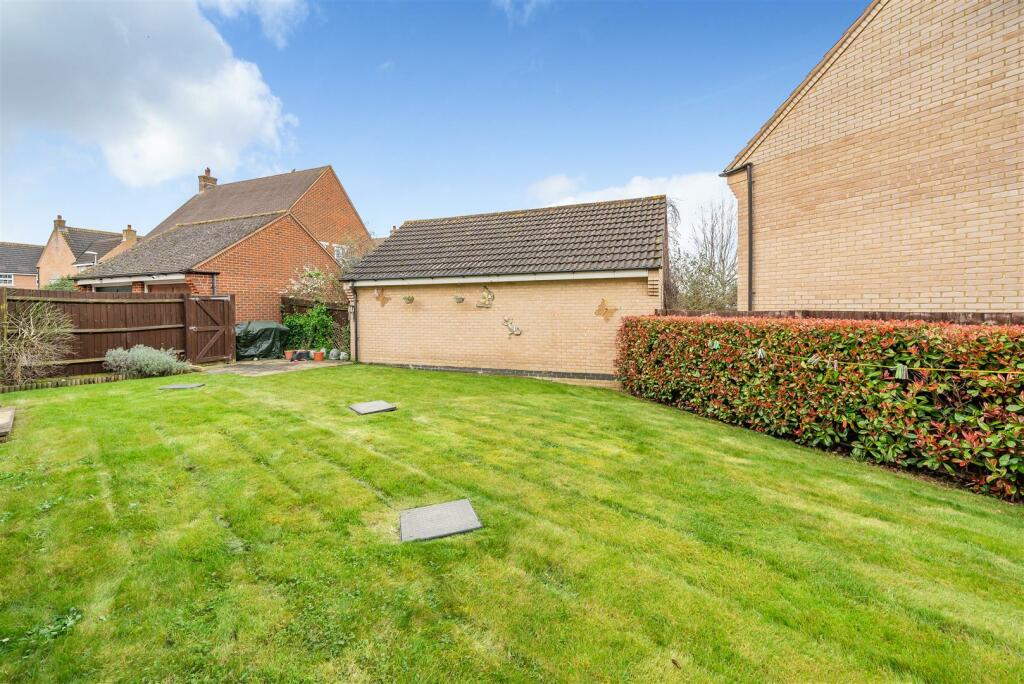
Moving outside there is a single garage and driveway situated behind gates and there is a charge point for an electric vehicle. To the front there is an area of garden with artificial turf and to the rear there is a lawned garden which is not overlooked.
Lidlington itself is set in rural Bedfordshire within easy reach of the M1 motorway (J13) and the Forest of Marston Vale. It boasts its own railway station, Primary School and general store as well as a village pub. Larger urban areas including Bedford, Milton Keynes and the market town of Ampthill are within easy reach, as well as the mainline train stations in Flitwick and Milton Keynes that offer easy access to London and beyond.
Listed by
Bedford
Lane & Holmes LLP
Reference: 146613851
EPC Rating & Upgrade Cost
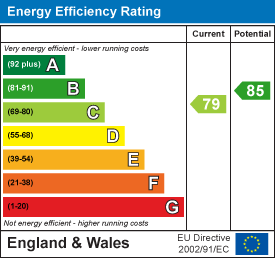
Current rating: C
Potential rating: B
Inspection date: 06/09/2018
Expiry date: 05/09/2028
Est. upgrade cost to C: £6,500
Recommendations
- Solar photovoltaic panels, 2.5 kWp (£5,000 - £8,000)
Flood risk
Zone: 1
Risk: Low
Job (default Low)
Floorplans
Floorplan (2).jpg
EPC Graphs
EE Rating
Price history
| Event | Date | Price | % change |
|---|---|---|---|
| Sold | 22/11/2018 (7 years ago) | £510,000 | — |
Source: HM Land Registry Price Paid Data. Crown copyright.
Sold Comparables
Same street and nearby sales within 0.25 miles (last 5 years). Data from Land Registry Price Paid.
| Address | Price | Date | Type |
|---|---|---|---|
| 23 LOMBARD STREET, LIDLINGTON, BEDFORD, CENTRAL BEDFORDSHIRE, MK43 0RP | £297,000 | 20/01/2025 | Detached |
| 21 BUTLER DRIVE, LIDLINGTON, BEDFORD, CENTRAL BEDFORDSHIRE, MK43 0UQ | £487,500 | 04/07/2024 | Detached |
| 19 CHURCH STREET, LIDLINGTON, BEDFORD, CENTRAL BEDFORDSHIRE, MK43 0RJ | £550,000 | 17/03/2023 | Detached |
| 12 LOMBARD STREET, LIDLINGTON, BEDFORD, CENTRAL BEDFORDSHIRE, MK43 0RP | £450,000 | 22/09/2022 | Detached |
| 6 LOMBARD STREET, LIDLINGTON, BEDFORD, CENTRAL BEDFORDSHIRE, MK43 0RP | £495,000 | 01/06/2022 | Detached |
| 8 KERRISON CLOSE, LIDLINGTON, BEDFORD, CENTRAL BEDFORDSHIRE, MK43 0UW | £455,000 | 20/09/2021 | Detached |
Area average: £455,750 (6 sales)
Capital growth trend
Land Registry outcode average: last 12 months vs 5y and 10y ago (from sold prices).
House Price Index (HM Land Registry — official index, not sold-price averages): Central Bedfordshire. Series: Detached. As of April 2026.
Rental Range
Estimated market rent for Central Bedfordshire. Low = conservative, Realistic = average, Optimistic = best case.
Based on Local Authority from postcode lookup → Central Bedfordshire.
LHA (30th percentile) floor for Bedford: £1,296/mo (Apr 2025 – Mar 2026)
Location
Nearby
Nearest stations, universities and amenities (distance from property).
| Type | Name | Distance |
|---|---|---|
| Train station | Lidlington | 0.2 miles |
| Train station | Millbrook | 1.3 miles |
| Shop | Ingle & Caves | 1.4 miles |
| Shop | Just Kids | 1.4 miles |
| Bus stop | Browns Close | 1.4 miles |
| Bus stop | Unknown | 1.4 miles |
| University | University of Bedfordshire | 6.6 miles |
| Hospital | The Manor | 6.9 miles |
| Hospital | Bedford Hospital SDEC - Same Day Emergency Care | 6.9 miles |
| University | University of Bedfordshire Polhill Campus | 8.4 miles |
Street-level crime
| Category | Count |
|---|---|
| Violence and sexual offences | 2 |
| Anti-social behaviour | 1 |
| Burglary | 1 |
| Public order | 1 |
| Total incidents | 5 |
Within 1 mile during May 2026. Source: data.police.uk (England & Wales).
Schools nearby
Nearest open schools with Ofsted ratings (England). Closed schools are not shown. Data from Get Information about Schools and Ofsted.
| Name | Type | Distance | Ofsted |
|---|---|---|---|
| Thomas Johnson Lower School | Primary | 0.4 miles | Good — 16 Jan 2023 |
| Marston Moreteyne VC School | Primary | 1.3 miles | Good — 6 May 2024 |
| Ridgmont Lower School | Primary | 2.3 miles | Requires improvement — 18 Sep 2023 |
| Kimberley 16 - 19 Stem College | Other | 2.5 miles | — (No rating) |
| Alameda Middle School | Primary | 2.5 miles | Good — 23 Mar 2018 |
Rental Comparables
Rental listings exist nearby, but none matched the 5-bedroom count for this property.
Rent-driven metrics
Based on Area rent estimate.
- Rent ratio — Monthly rent ÷ purchase price (1% rule). 1%+ = strong, 0.8–1% = okay, <0.8% = weak for cashflow.
- Max investor price — Rent ÷ 0.8%; the price at which rent would be 0.8% of price (Stoke-style target).
- Target investor price — Rent ÷ 1%; the price at which rent would be 1% of price (strong cashflow band).
- Gross yield — Annual rent as % of purchase price (no costs).