10 HUNGERFORD TERRACE
CREWE, CHESHIRE EAST CW1 6HF
Property details
Tenure
FREEHOLD
Floor area
80 m²
Council tax band
C
EPC rating
D
Year built
England and Wales: before 1900
Last sold
£177,500 Apr 2023
Price per m²
£2,625/m²
Local average
£180,302 (+16.5%)
Deprivation
Decile 10 (30,782 of 33,755)
Street crime
261 incidents within 1 mile (May 2026)
Additional details
- Garden
- Yes
Description
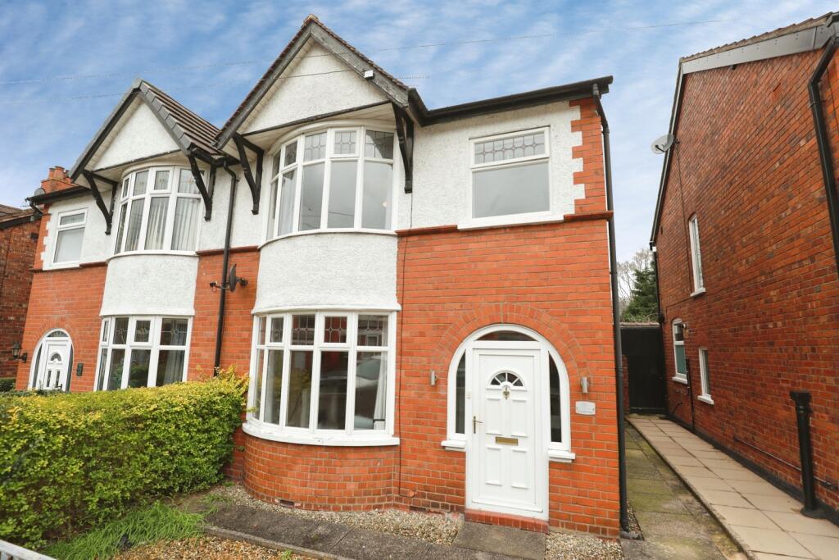
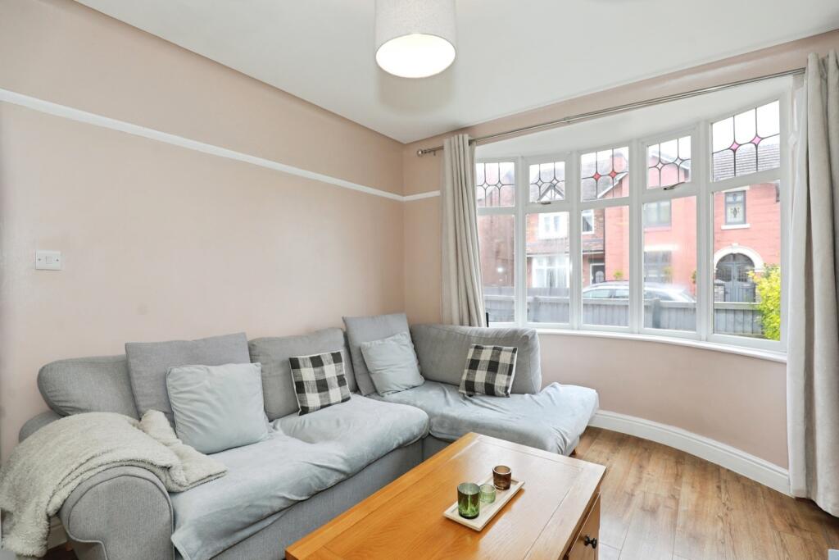
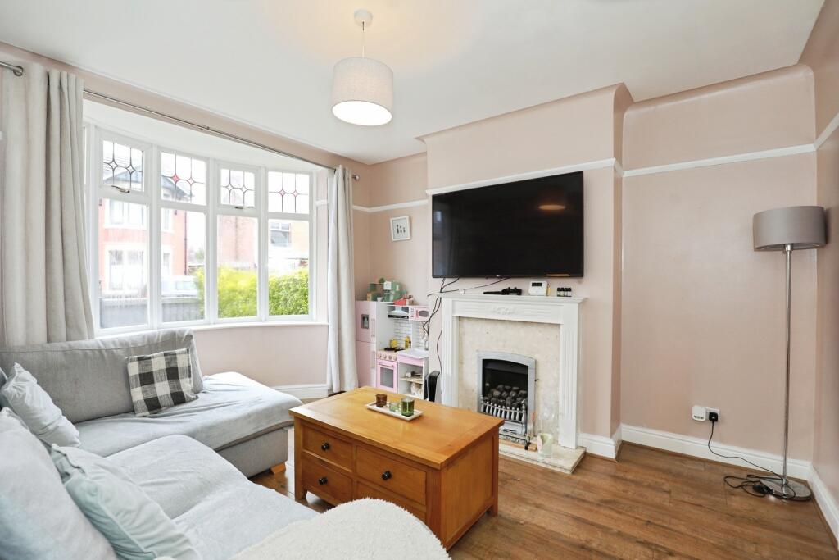
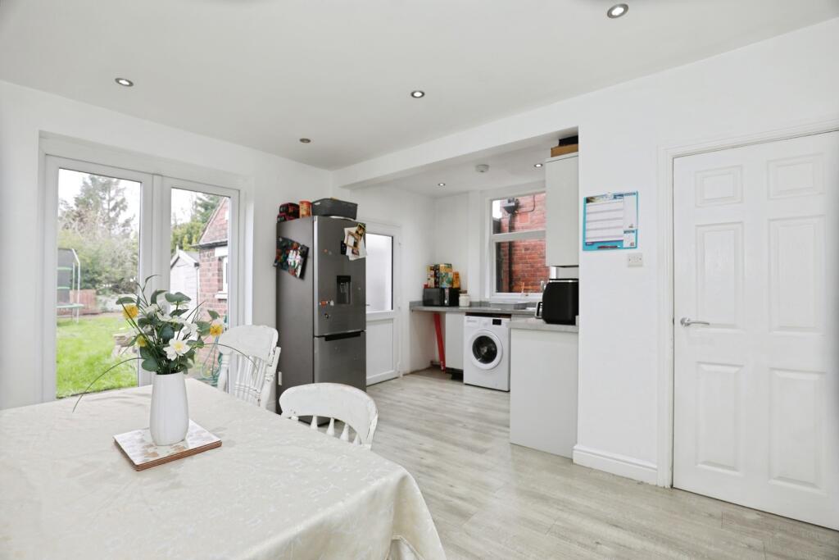
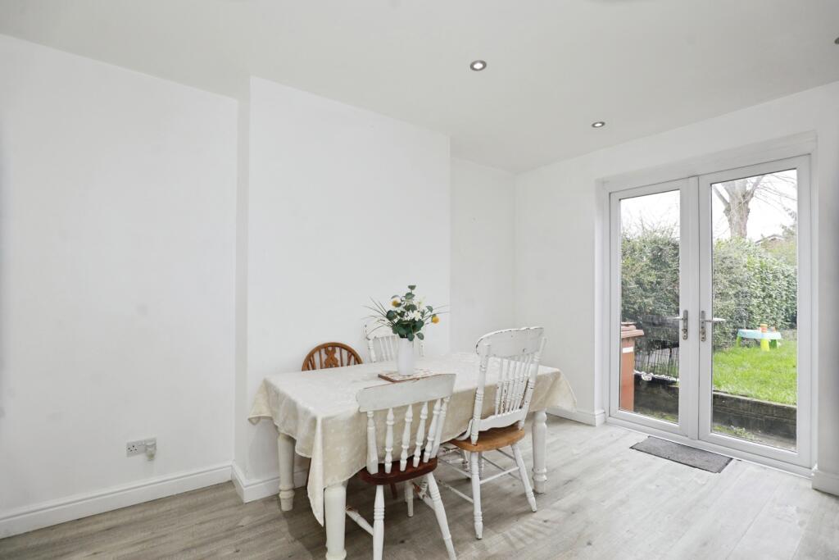
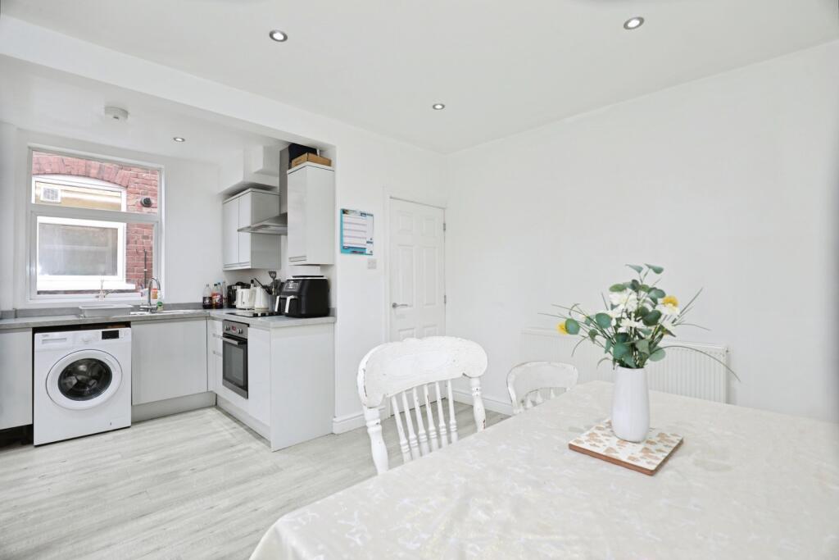
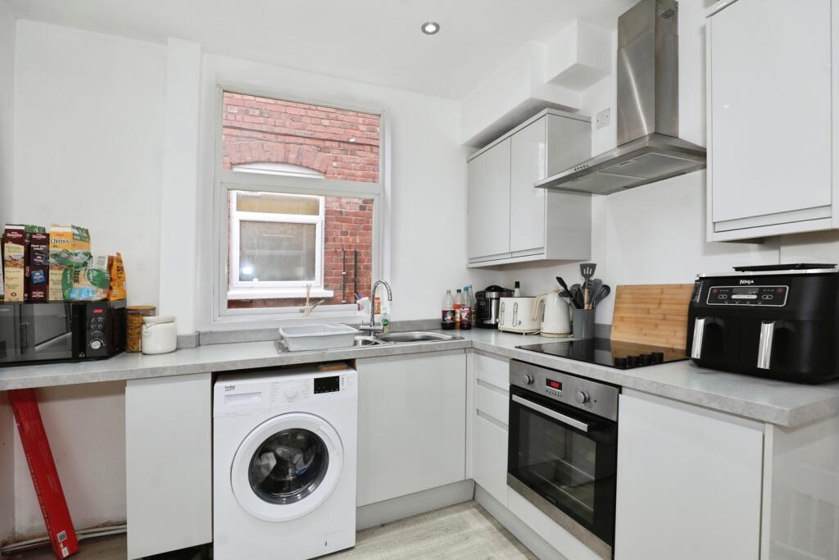
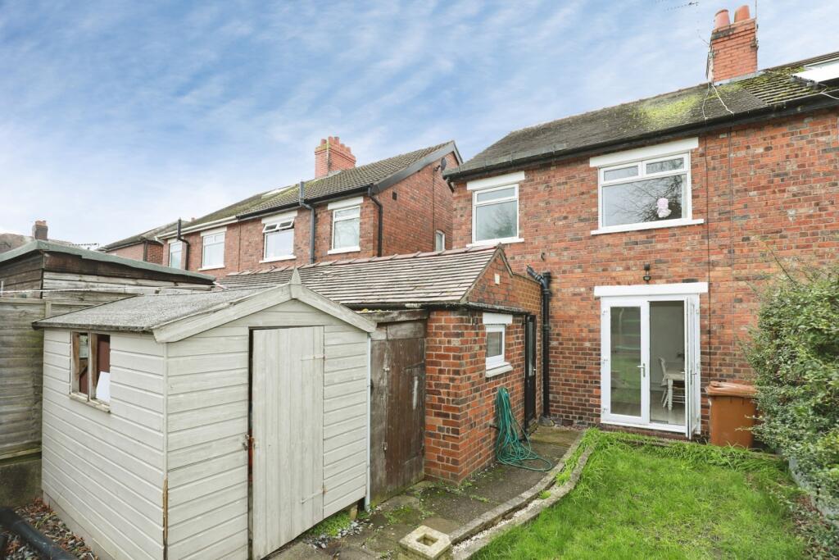
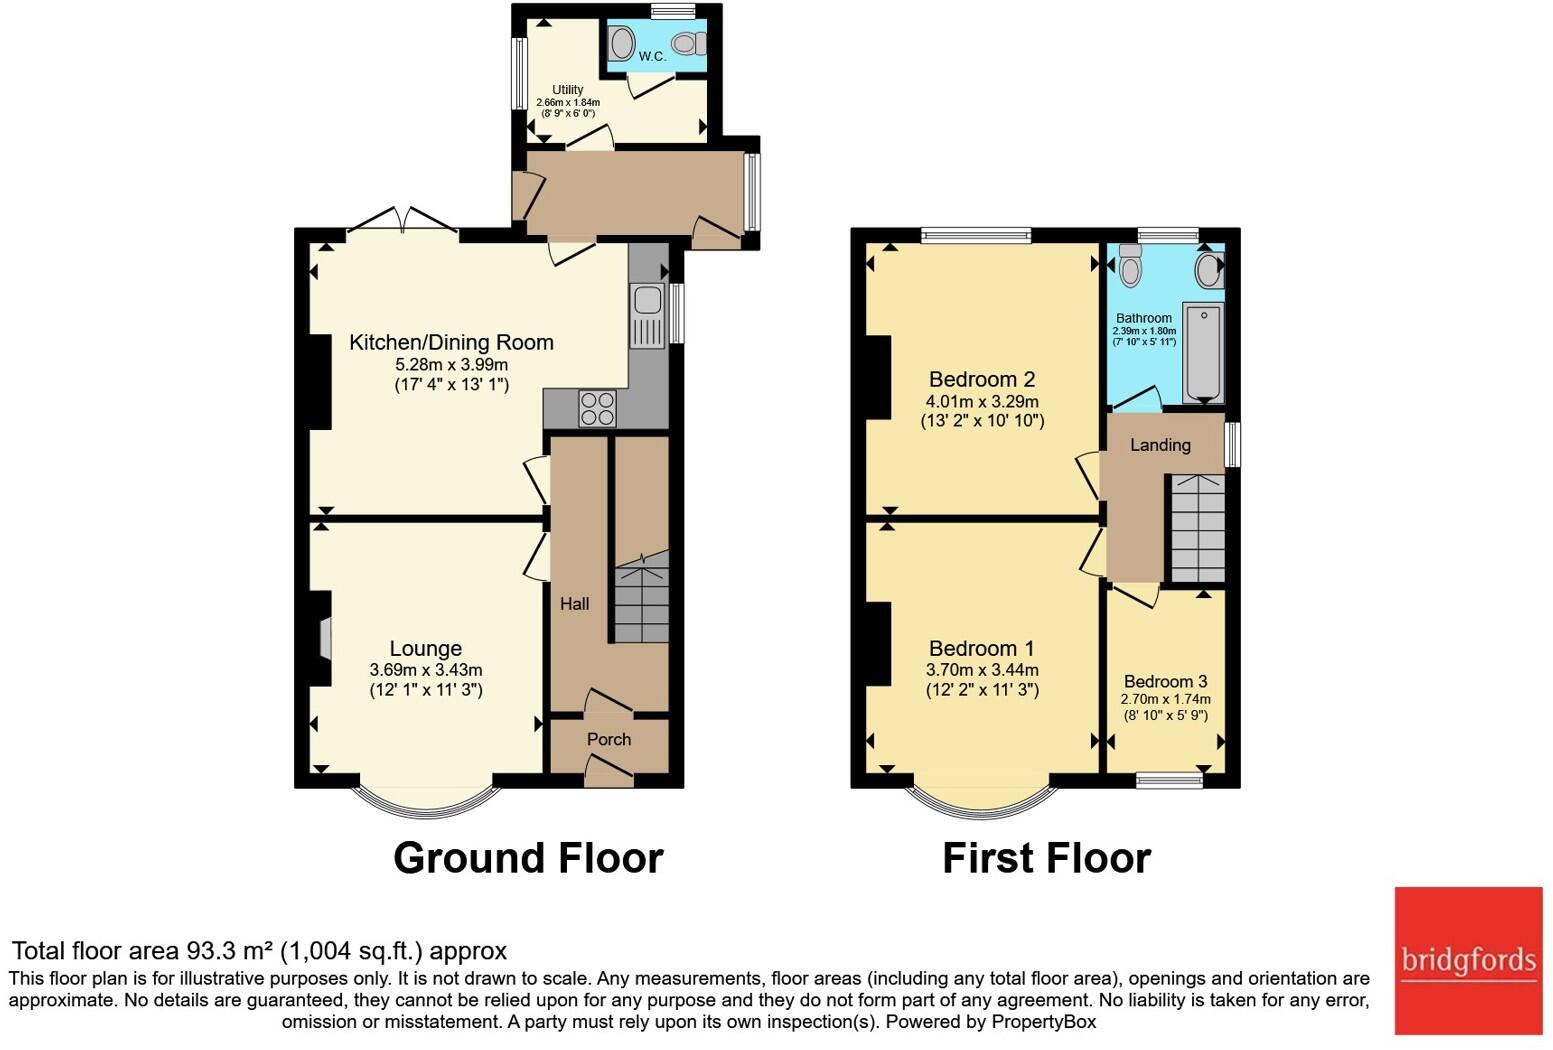
The property briefly comprises an entrance porch and hallway leading to a bright and comfortable lounge with bay window, creating a welcoming living space. To the rear of the property is a modern open-plan kitchen and dining area, fitted with contemporary units and providing ample space for family dining and entertaining. The kitchen benefits from integrated appliances and direct access to the rear garden.
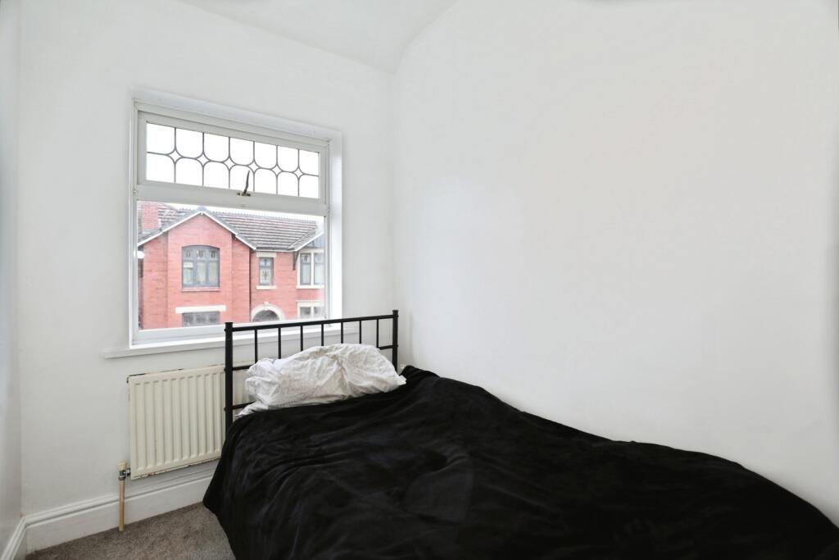
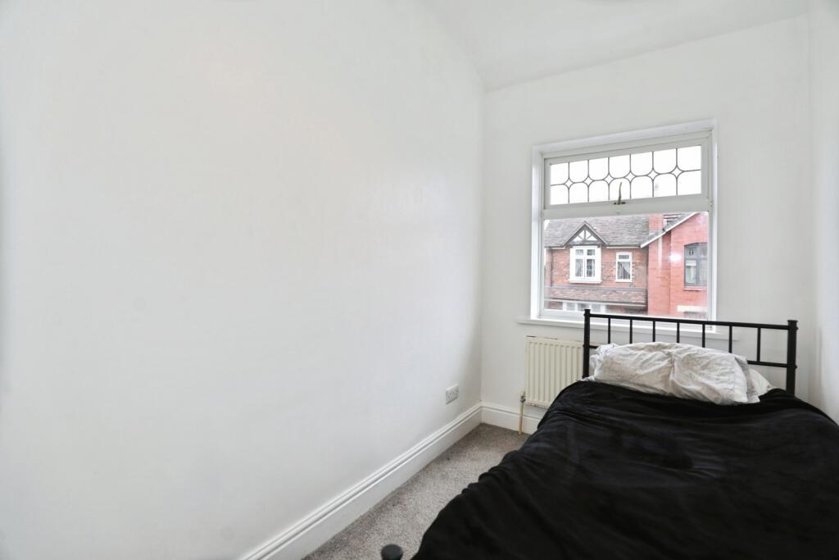
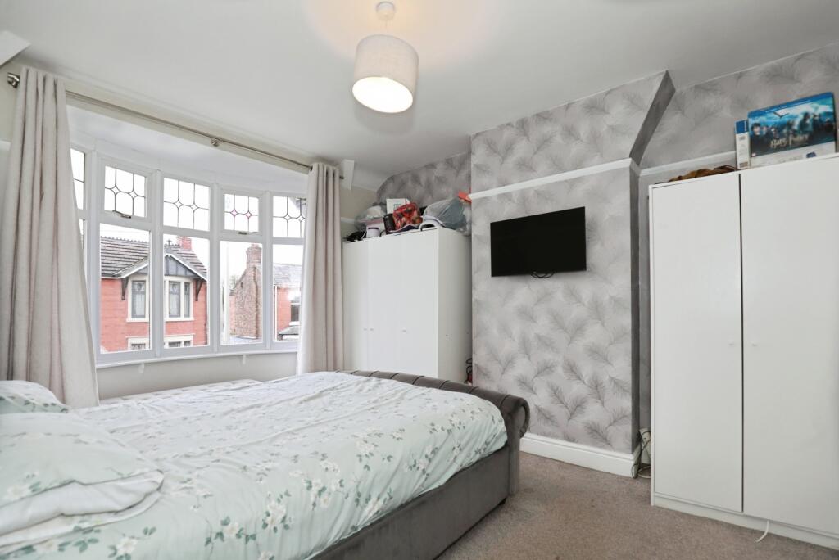
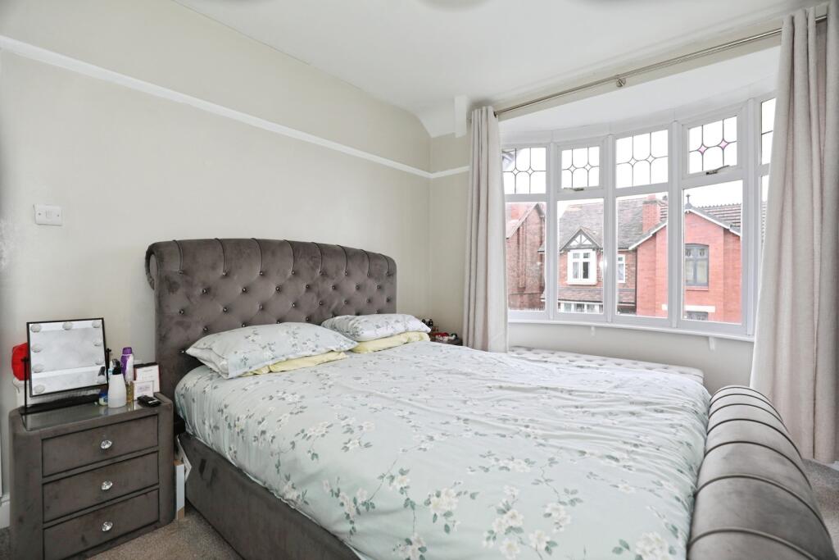
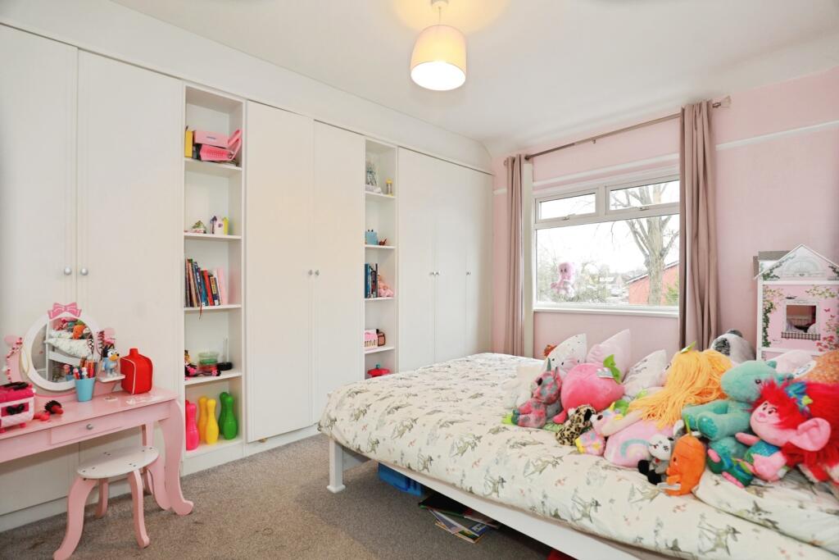
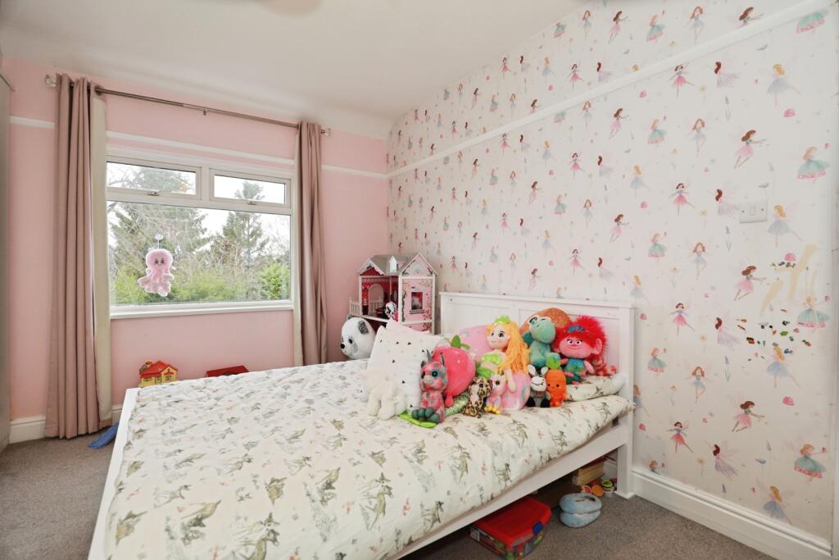
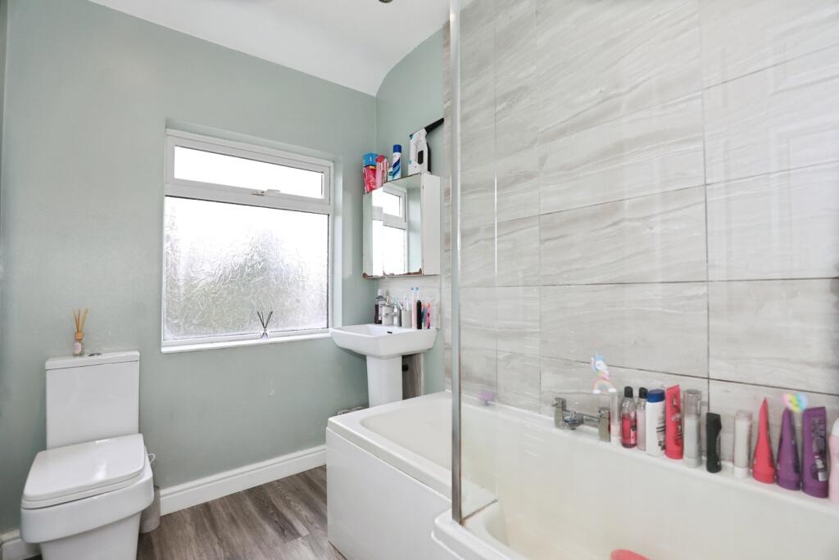
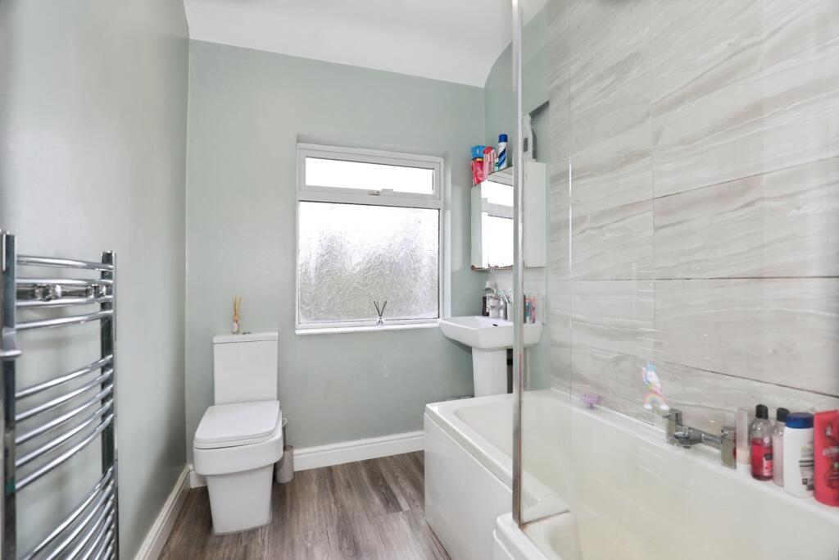
To the first floor are three well-proportioned bedrooms and a modern family bathroom fitted with a bath, overhead shower, wash basin and WC.
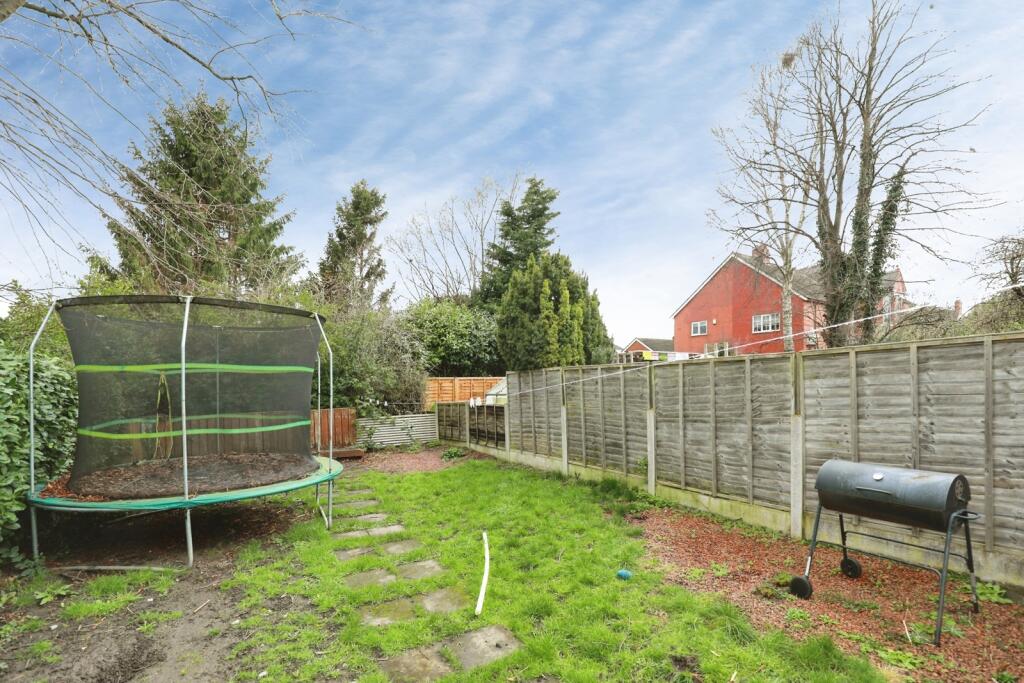
Externally, the property enjoys a large rear garden, mainly laid to lawn with patio areas, ideal for outdoor dining and family activities. There are also outbuildings and storage sheds providing additional space. To the front of the property is a small garden and pathway leading to the entrance.
This home is conveniently located close to local schools, shops, transport links and Crewe town centre, making it an excellent choice for first-time buyers, families or investors.
Key Features
• Three bedroom semi-detached home
• Spacious lounge with bay window
• Modern open-plan kitchen/dining room
• Downstairs WC
• Contemporary family bathroom
• Large rear garden
• Useful outbuildings and storage
• Popular residential location
• Close to schools, shops and transport links
Listed by
Crewe
Countrywide UK Sales - Connells
Reference: 173297300
EPC Rating & Upgrade Cost
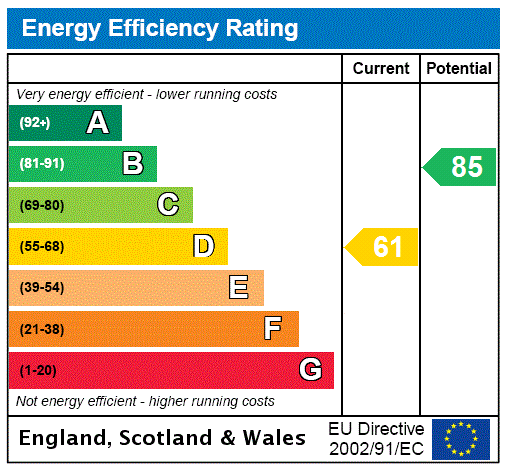
Current rating: D
Potential rating: C
Inspection date: 20/03/2026
Expiry date: 19/03/2036
Current heating cost: £981/year
Potential heating cost: £752/year
Est. upgrade cost to C: £25,750
Recommendations
- 50 mm internal or external wall insulation (£7,500 - £11,000)
- Floor insulation (solid floor) (£5,000 - £10,000)
- Solar photovoltaic panels, 2.5 kWp (£8,000 - £10,000)
Flood risk
Zone: 1
Risk: Low
Job (default Low)
Floorplans
pbox-FP.jpg
EPC Graphs
EPC Rating Graph
FENSA Certificates
This property has 1 FENSA certificate(s) on record, indicating window/door installations by FENSA-approved installers.
FENSA Certificate #12436639
Property Details
Street: 10 Hungerford Terrace
Town: CREWE
Postcode: CW1 6HF
Installation Details
Items: 1 door
Certificate Issued: 10/07/2017
Work Completed: 18/11/2016
This certificate data was retrieved from FENSA's database
What is FENSA? FENSA (Fenestration Self-Assessment Scheme) is a government-authorised scheme that monitors building regulation compliance for replacement windows and doors. Certificates indicate that work was completed by FENSA-approved installers.
Price history
42% since 2016
| Event | Date | Price | % change |
|---|---|---|---|
| Listed for sale | — | £210,000 | +18.3% |
| Sold | 12/04/2023 (3 years ago) | £177,500 | -1.4% |
| Sold | 07/09/2021 (4 years ago) | £180,000 | +16.1% |
| Sold | 21/12/2017 (8 years ago) | £155,000 | +24% |
| Sold | 04/11/2016 (9 years ago) | £125,000 | — |
Source: HM Land Registry Price Paid Data. Crown copyright.
Sold Comparables
Same street and nearby sales within 0.25 miles (last 5 years). Data from Land Registry Price Paid.
| Address | Price | Date | Type |
|---|---|---|---|
| 6 BROOK CLOSE, CREWE, CHESHIRE EAST, CW1 6HR | £120,000 | 09/05/2025 | Semi-detached |
| 54 KIPLING WAY, CREWE, CHESHIRE EAST, CW1 5JG | £215,000 | 18/12/2023 | Semi-detached |
| 347 HUNGERFORD ROAD, MONKS COPPENHALL, CREWE, CHESHIRE EAST, CW1 5EZ | £116,000 | 30/08/2023 | Semi-detached |
| 43 TENNYSON AVENUE, CREWE, CHESHIRE EAST, CW1 5JS | £170,000 | 16/06/2023 | Semi-detached |
| 8 LINDEN DRIVE, CREWE, CHESHIRE EAST, CW1 6HN | £177,500 | 28/04/2023 | Semi-detached |
| 46 TENNYSON AVENUE, CREWE, CHESHIRE EAST, CW1 5JS | £175,000 | 28/09/2022 | Semi-detached |
| 10 HOLMLEA DRIVE, CREWE, CHESHIRE EAST, CW1 6HL | £185,000 | 30/08/2022 | Semi-detached |
| Same street 9 HUNGERFORD TERRACE, CREWE, CHESHIRE EAST, CW1 6HF | £128,500 | 22/07/2022 | Terraced |
| 298 HUNGERFORD ROAD, MONKS COPPENHALL, CREWE, CHESHIRE EAST, CW1 6HG | £205,000 | 08/07/2022 | Semi-detached |
| 49 KIPLING WAY, CREWE, CHESHIRE EAST, CW1 5JG | £180,000 | 11/04/2022 | Semi-detached |
| 38 KIPLING WAY, CREWE, CHESHIRE EAST, CW1 5JG | £182,500 | 03/12/2021 | Semi-detached |
| 348 HUNGERFORD ROAD, MONKS COPPENHALL, CREWE, CHESHIRE EAST, CW1 6HD | £135,000 | 10/11/2021 | Semi-detached |
| Same street 29 HUNGERFORD TERRACE, CREWE, CHESHIRE EAST, CW1 6HF | £268,000 | 24/09/2021 | Semi-detached |
| 19 LYNBROOK ROAD, CREWE, CHESHIRE EAST, CW1 6HW | £143,800 | 10/08/2021 | Semi-detached |
| 40 TENNYSON AVENUE, CREWE, CHESHIRE EAST, CW1 5JS | £134,000 | 06/08/2021 | Semi-detached |
Street average: £198,250 (2 sales)
Area average: £164,523 (13 sales)
Capital growth trend
Land Registry outcode average: last 12 months vs 5y and 10y ago (from sold prices).
House Price Index (HM Land Registry — official index, not sold-price averages): Cheshire East. Series: Semi-detached. As of April 2026.
Rental Range
Estimated market rent for Cheshire East. Low = conservative, Realistic = average, Optimistic = best case.
Based on Local Authority from postcode lookup → Cheshire East.
LHA (30th percentile) floor for South Cheshire: £678/mo (Apr 2025 – Mar 2026)
Location
Nearby
Nearest stations, universities and amenities (distance from property).
| Type | Name | Distance |
|---|---|---|
| Bus stop | Crewe, Hungerford Road / Lyn Croft | 0.1 miles |
| Bus stop | Crewe, Hungerford Road / Hungerford Terrace | 0.1 miles |
| University | University of Buckingham Crewe Campus | 0.2 miles |
| Shop | Morrisons Daily | 0.2 miles |
| Shop | Spice of Asia | 0.4 miles |
| Train station | Crewe | 0.6 miles |
| Train station | Sandbach | 3.9 miles |
| Hospital | Haywood Hospital Walk-in Centre | 10.0 miles |
| Hospital | Royal Stoke University Hospital | 10.8 miles |
| University | University of Staffordshire Stoke Campus | 12.0 miles |
Street-level crime
| Category | Count |
|---|---|
| Violence and sexual offences | 101 |
| Shoplifting | 38 |
| Public order | 31 |
| Anti-social behaviour | 21 |
| Burglary | 13 |
| Drugs | 13 |
| Criminal damage and arson | 12 |
| Other theft | 12 |
| Bicycle theft | 8 |
| Possession of weapons | 4 |
| Other crime | 3 |
| Vehicle crime | 3 |
| Robbery | 1 |
| Theft from the person | 1 |
| Total incidents | 261 |
Within 1 mile during May 2026. Source: data.police.uk (England & Wales).
Schools nearby
Nearest open schools with Ofsted ratings (England). Closed schools are not shown. Data from Get Information about Schools and Ofsted.
| Name | Type | Distance | Ofsted |
|---|---|---|---|
| Springfield School | Other | 0.2 miles | Outstanding — 13 Dec 2013 |
| Hungerford Primary Academy | Primary | 0.2 miles | Requires improvement — 13 Feb 2023 |
| Safe Opportunities | Other | 0.6 miles | — (No rating) |
| Brierley Primary School | Primary | 0.6 miles | Good — 23 Jan 2023 |
| Sir William Stanier School | Secondary | 0.7 miles | — (Inspected (no overall grade)) |
Rental Comparables
Loading rental comparables for this postcode. Refresh in a few minutes.
Rent-driven metrics
Based on Area rent estimate.
- Rent ratio — Monthly rent ÷ purchase price (1% rule). 1%+ = strong, 0.8–1% = okay, <0.8% = weak for cashflow.
- Max investor price — Rent ÷ 0.8%; the price at which rent would be 0.8% of price (Stoke-style target).
- Target investor price — Rent ÷ 1%; the price at which rent would be 1% of price (strong cashflow band).
- Gross yield — Annual rent as % of purchase price (no costs).