8 BATES AVENUE
BLYTH, NORTHUMBERLAND NE24 5TQ
Property details
Tenure
FREEHOLD
Floor area
71 m²
Council tax band
B
EPC rating
B
Last sold
£145,000 Apr 2026
Price per m²
£2,042/m²
Local average
£147,745 (-1.9%)
Deprivation
Decile 1 (2,855 of 33,755)
Street crime
282 incidents within 1 mile (Jul 2026)
Key features
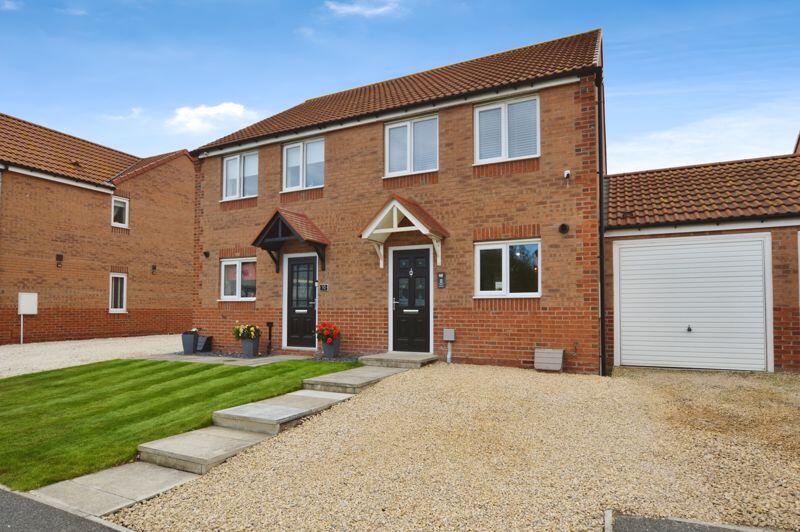
- Three Bedroom Semi
- Garage And Off Street Parking
- Downstairs W.c
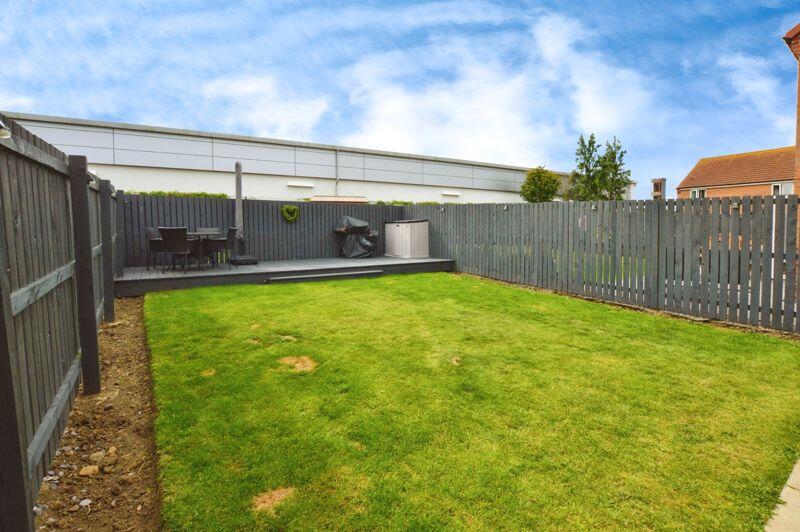
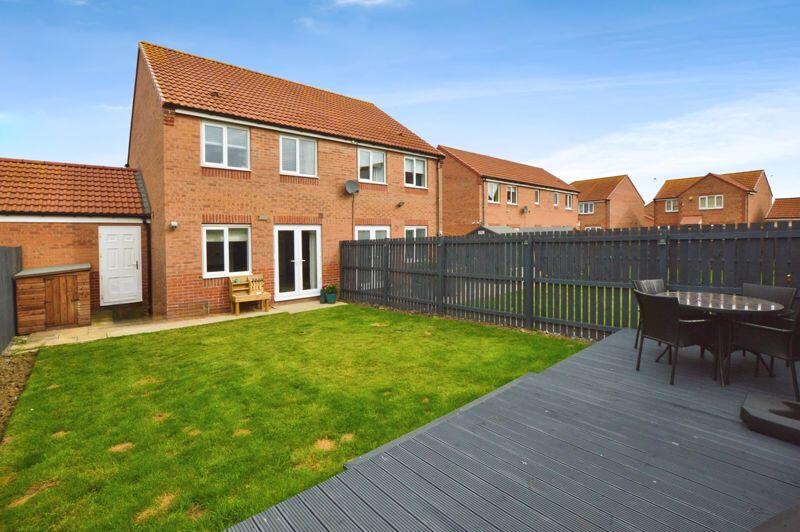
- Southerly Facing Rear Garden
- Mains Electric, Water ,Sewerage
- Freehold, Council Tax Band B, EPC Rating B
- Gas Heating , Fibre To Premises Broadband
Additional details
- Parking
- Yes
- Garden
- Yes
Description
ENTRANCE: UPVC entrance door
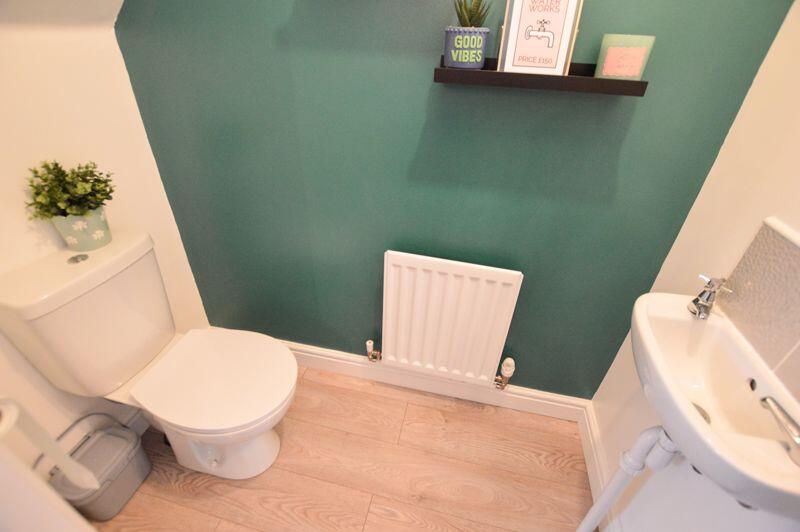
DOWNSTAIRS CLOAKS/ W.C:
Low level w.c, wash hand basin.
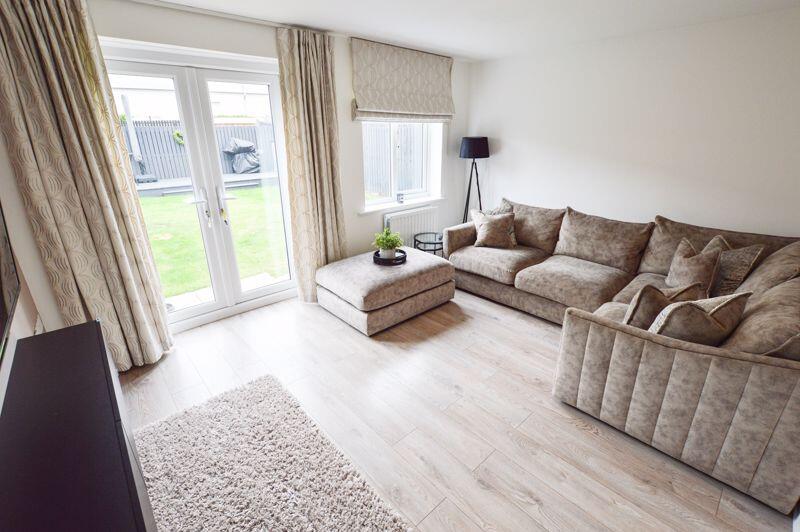
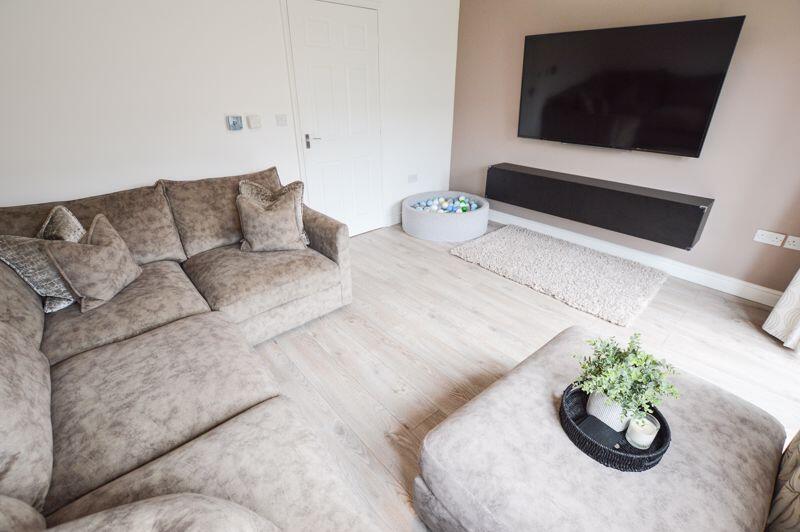
LOUNGE: (rear) 13’59 x 10’81 (4.09m x 3.25m)
Double glazed window to rear with double glazed doors to rear, double radiator.
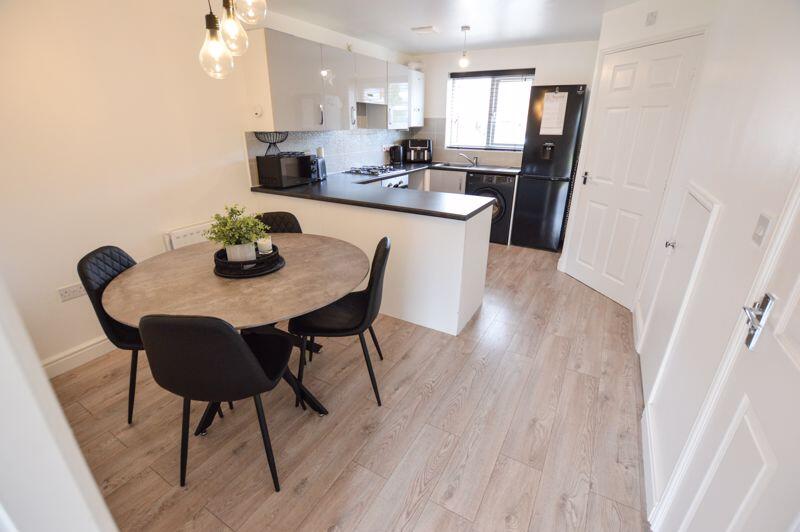
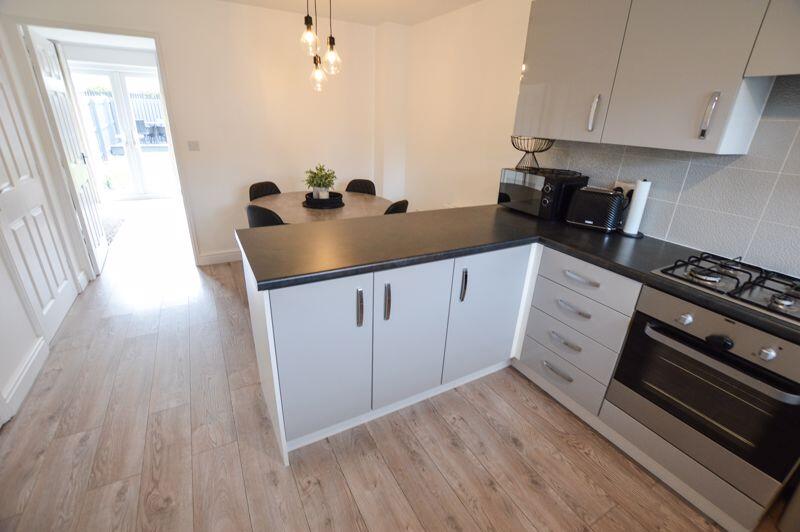
DINING KITCHEN: (front) Double glazed window to front, fitted with a range of wall, floor and drawers units with roll top work surfaces, stainless steel with sin and drainer unit and mixer tap, tiled splashbacks, built in electric oven with gas hob, space for fridge freezer, plumbed for washing machine, double radiator.
STAIRS TO FIRST FLOOR:
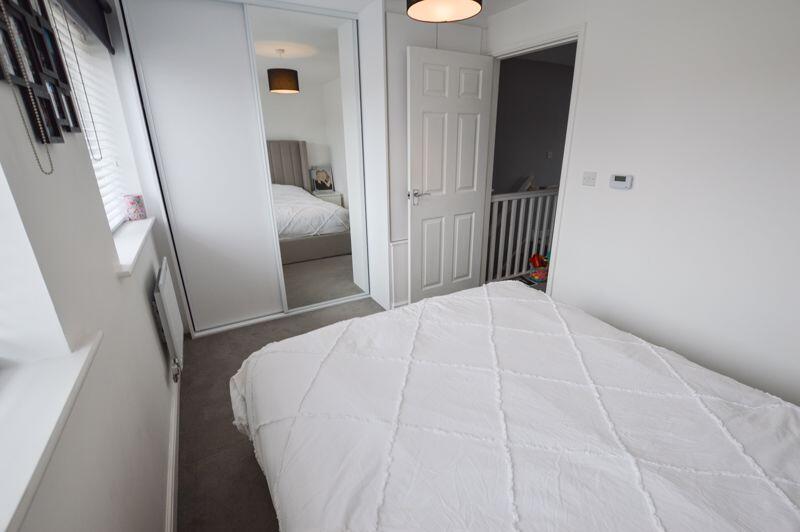
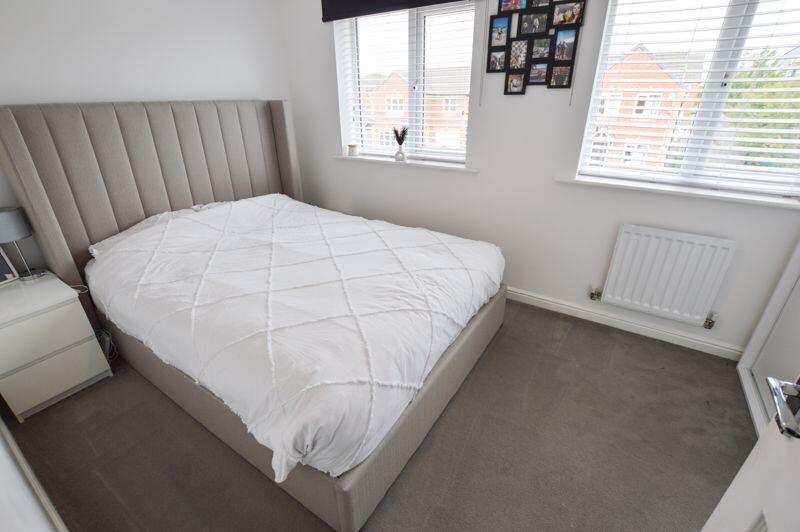
BEDROOM ONE: (front) 13’63 x 8’23 (4.12m x 2.48m)
Double glazed window to front, fitted wardrobes, radiator.
BEDROOM TWO: (rear) 12’52 x 7’19 (3.78m x 2.16m) Double glazed window to rear, radiator
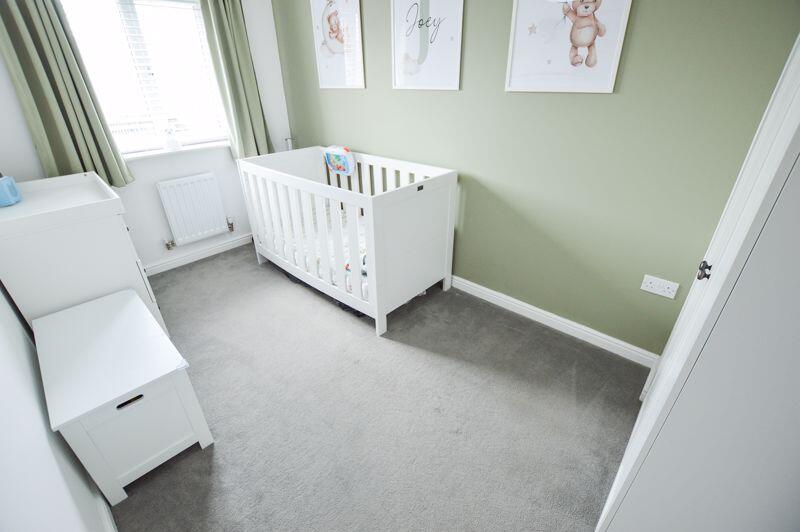
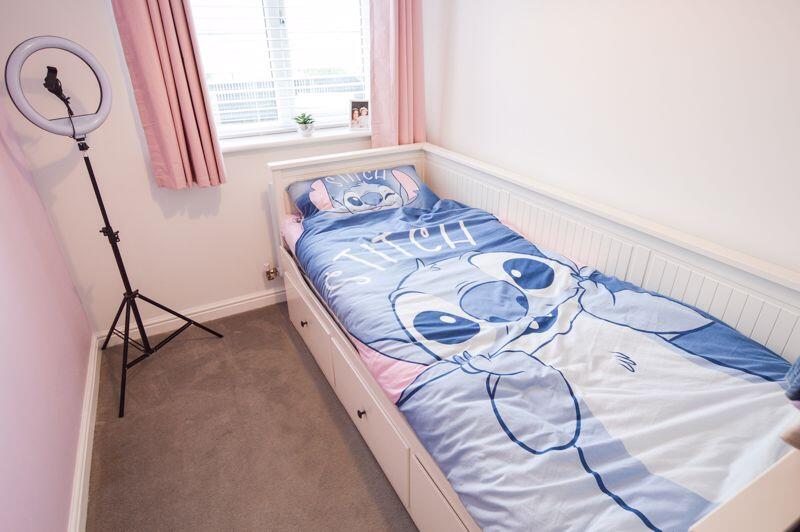
BEDROOM THREE: (rear) 9’16 x 6’13 (2.77m x 1.85m)
Double glazed window to rear, radiator.
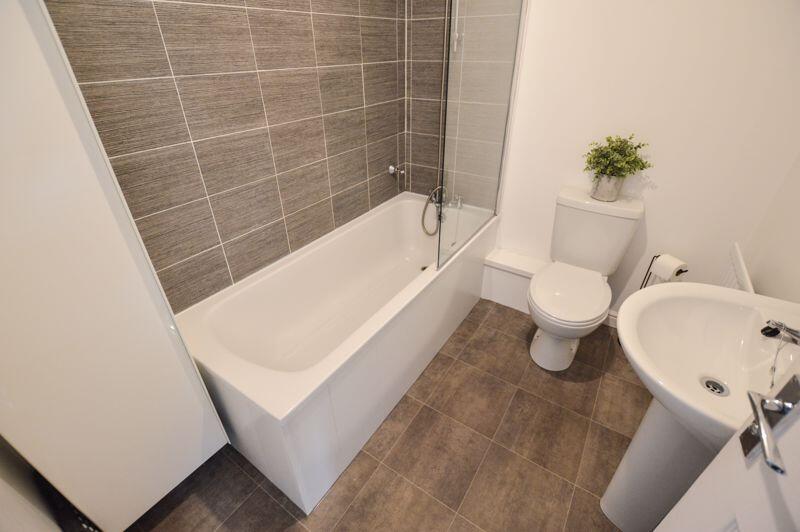
BATHROOM: White suite comprising panelled bath with shower over, low level w.c, wash hand basin, part tiled walls.
FRONT GARDEN: Low maintenance garden to front, paved path to door, driveway leading to garage.
REAR GARDEN: Mainly laid to lawn, fenced boundaries, south facing.
GARAGE: Single attached garage
PRIMARY SERVICES SUPPLY
Electricity: Mains
Water: Mains
Sewerage: Mains
Heating: Mains
Broadband: Fibre to Premises
Mobile Signal Coverage Blackspot: No
Parking: Garage/Driveway
MINING
The North East region is famous for its rich mining heritage and therefore it will be beneficial to conduct a mining search. Confirmation should be sought from a conveyancer as to its effect on the property, if any.
TENURE
Freehold – It is understood that this property is freehold, but should you decide to proceed with the purchase of this property, the Tenure must be verified by your Legal Adviser
Listed by
Blyth
Rook Matthews Sayer - Connells
Reference: 165525902
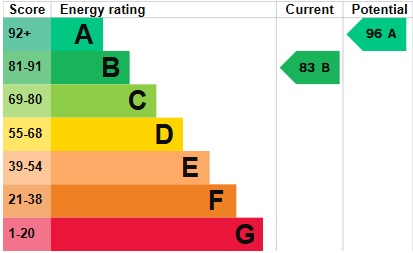
EPC Rating & Upgrade Cost
Current rating: B
Potential rating: A
Inspection date: 20/11/2018
Expiry date: 19/11/2028
Current heating cost: £208/year
Potential heating cost: £208/year
Est. upgrade cost to C: £11,500
Recommendations
- Solar water heating (£4,000 - £6,000)
- Solar photovoltaic panels, 2.5 kWp (£5,000 - £8,000)
Flood risk
Zone: 1
Risk: Low
Job (default Low)
Registered land (INSPIRE)
INSPIRE registered land data is not available for this location yet.
EPC Graphs
Energy Performance Certificate
Price history
15% since 2018
| Event | Date | Price | % change |
|---|---|---|---|
| Sold | 01/04/2026 (5 months ago) | £145,000 | +15.1% |
| Sold | 12/12/2018 (7 years ago) | £125,995 | — |
Source: HM Land Registry Price Paid Data. Crown copyright.
Sold Comparables
Same street and nearby sales within 0.25 miles (last 5 years). Data from Land Registry Price Paid.
| Address | Price | Date | Type |
|---|---|---|---|
| 7 LAMP COURT, HUTTON PARK, BLYTH, NORTHUMBERLAND, NE24 5BQ | £130,000 | 12/12/2025 | Semi-detached |
| 14 LAMP COURT, HUTTON PARK, BLYTH, NORTHUMBERLAND, NE24 5BQ | £129,000 | 02/12/2025 | Semi-detached |
| 14 ROLLYWAY GARDENS, HUTTON PARK, BLYTH, NORTHUMBERLAND, NE24 5BH | £141,000 | 09/09/2025 | Semi-detached |
| 9 ROLLYWAY GARDENS, HUTTON PARK, BLYTH, NORTHUMBERLAND, NE24 5BH | £144,950 | 19/02/2025 | Semi-detached |
| 100 LINDSAY AVENUE, BLYTH, NORTHUMBERLAND, NE24 5EY | £108,000 | 06/11/2024 | Semi-detached |
| 3 CANCH CRESCENT, HUTTON PARK, BLYTH, NORTHUMBERLAND, NE24 5BE | £161,496 | 05/10/2023 | Semi-detached |
| 103 COWPEN ROAD, BLYTH, NORTHUMBERLAND, NE24 5TS | £86,500 | 25/08/2023 | Semi-detached |
| 9 TEMPLE AVENUE, BLYTH, NORTHUMBERLAND, NE24 5ET | £60,000 | 25/08/2023 | Semi-detached |
| 13 ROLLYWAY GARDENS, HUTTON PARK, BLYTH, NORTHUMBERLAND, NE24 5BH | £146,995 | 23/12/2022 | Semi-detached |
| 14 ROLLYWAY GARDENS, HUTTON PARK, BLYTH, NORTHUMBERLAND, NE24 5BH | £145,995 | 23/12/2022 | Semi-detached |
| 5 CANCH CRESCENT, HUTTON PARK, BLYTH, NORTHUMBERLAND, NE24 5BE | £166,995 | 23/12/2022 | Semi-detached |
| 9 CANCH CRESCENT, HUTTON PARK, BLYTH, NORTHUMBERLAND, NE24 5BE | £126,995 | 23/12/2022 | Semi-detached |
| 7 CANCH CRESCENT, HUTTON PARK, BLYTH, NORTHUMBERLAND, NE24 5BE | £146,995 | 23/12/2022 | Semi-detached |
| 12 ROLLYWAY GARDENS, HUTTON PARK, BLYTH, NORTHUMBERLAND, NE24 5BH | £125,995 | 23/12/2022 | Semi-detached |
| 35 CANCH CRESCENT, HUTTON PARK, BLYTH, NORTHUMBERLAND, NE24 5BE | £174,995 | 19/12/2022 | Semi-detached |
| 1 DRIFT GARDENS, HUTTON PARK, BLYTH, NORTHUMBERLAND, NE24 5BP | £140,000 | 04/10/2022 | Semi-detached |
| 7 ROLLYWAY GARDENS, HUTTON PARK, BLYTH, NORTHUMBERLAND, NE24 5BH | £139,995 | 30/09/2022 | Semi-detached |
| 8 ROLLYWAY GARDENS, HUTTON PARK, BLYTH, NORTHUMBERLAND, NE24 5BH | £143,995 | 30/09/2022 | Semi-detached |
| 9 ROLLYWAY GARDENS, HUTTON PARK, BLYTH, NORTHUMBERLAND, NE24 5BH | £143,995 | 30/09/2022 | Semi-detached |
| 6 ROLLYWAY GARDENS, HUTTON PARK, BLYTH, NORTHUMBERLAND, NE24 5BH | £123,995 | 30/09/2022 | Semi-detached |
| Same street 2 BATES AVENUE, BLYTH, NORTHUMBERLAND, NE24 5TQ | £145,000 | 28/09/2022 | Semi-detached |
| Same street 12 BATES AVENUE, BLYTH, NORTHUMBERLAND, NE24 5TQ | £130,000 | 12/08/2022 | Semi-detached |
| Same street 10 BATES AVENUE, BLYTH, NORTHUMBERLAND, NE24 5TQ | £125,000 | 20/09/2021 | Semi-detached |
Street average: £133,333 (3 sales)
Area average: £134,395 (20 sales)
Capital growth trend
Land Registry outcode average: last 12 months vs 5y and 10y ago (from sold prices).
House Price Index (HM Land Registry — official index, not sold-price averages): Northumberland. Series: Semi-detached. As of June 2026.
Rental Range
Estimated market rent for Northumberland. Low = conservative, Realistic = average, Optimistic = best case.
Based on Local Authority from postcode lookup → Northumberland.
LHA (30th percentile) floor for Northumberland: £529/mo (Apr 2025 – Mar 2026)
Location
Nearby
Nearest stations, universities and amenities (distance from property).
| Type | Name | Distance |
|---|---|---|
| Bus stop | North Farm, Fire Station | 0.1 miles |
| Bus stop | South Quay nursing home | 0.1 miles |
| Shop | Newey & Eyre Electrical Wholesalers | 0.3 miles |
| Shop | Tower Garage | 0.5 miles |
| University | Blyth Marine Station | 1.2 miles |
| Train station | Blyth Bebside | 1.4 miles |
| Train station | Bedlington | 1.8 miles |
| Hospital | The Rutherford Cancer Centre North East | 2.5 miles |
| Hospital | Wansbeck General Hospital | 3.6 miles |
| University | Dove Marine Laboratory | 7.7 miles |
Street-level crime
| Category | Count |
|---|---|
| Violence and sexual offences | 95 |
| Anti-social behaviour | 44 |
| Shoplifting | 40 |
| Criminal damage and arson | 23 |
| Burglary | 16 |
| Other theft | 15 |
| Public order | 13 |
| Vehicle crime | 13 |
| Bicycle theft | 10 |
| Other crime | 5 |
| Possession of weapons | 5 |
| Robbery | 2 |
| Drugs | 1 |
| Total incidents | 282 |
Within 1 mile during Jul 2026. Source: data.police.uk (England & Wales).
Schools nearby
Nearest open schools with Ofsted ratings (England). Closed schools are not shown. Data from Get Information about Schools and Ofsted.
| Name | Type | Distance | Ofsted |
|---|---|---|---|
| Morpeth Road Academy | Primary | 0.3 miles | Outstanding — 18 May 2022 |
| Malvin's Close Academy | Primary | 0.4 miles | Outstanding — 16 Mar 2023 |
| St Wilfrid's Catholic Primary School | Primary | 0.7 miles | Requires improvement — 20 Dec 2023 |
| Gilbert Ward Academy | Other | 0.7 miles | — (No rating) |
| Croftway Academy | Primary | 1.0 miles | Outstanding — 8 Mar 2023 |
Rental Comparables
Residential lets from OpenRent and Rightmove for the area (same bedroom count). Use to validate rent estimates. Student lets are excluded.
| Title | Rent | Beds | Distance | As seen on |
|---|---|---|---|---|
| 3 Bed Semi-Detached House, Harper Street, NE24 | £850/mo | 3 | 0.52 miles | OpenRent |
| 3 Bed Semi-Detached House, Gatacre Street, NE24 | £2,015/mo | 3 | 0.52 miles | OpenRent |
Average rent: £1,433/mo (2 listings)
Rent-driven metrics
Based on OpenRent comparables.
- Rent ratio — Monthly rent ÷ purchase price (1% rule). 1%+ = strong, 0.8–1% = okay, <0.8% = weak for cashflow.
- Max investor price — Rent ÷ 0.8%; the price at which rent would be 0.8% of price (Stoke-style target).
- Target investor price — Rent ÷ 1%; the price at which rent would be 1% of price (strong cashflow band).
- Gross yield — Annual rent as % of purchase price (no costs).
- Cost-to-rent — Price ÷ annual rent (from OpenRent comparables). Under 14× = strong, 14–16× = acceptable, 17×+ = compressed.
- Cashflow — Rent minus mortgage, 10% maintenance, £25/mo compliance. Assumes 75% LTV, 3.95% APR (5yr fixed), 25yr term.
- ROI — Annual profit ÷ cash in (deposit + 4% purchase costs).