7 BEVERSTONE ROAD
LONDON, GREATER LONDON SW2 5AL
£4,000 pcm
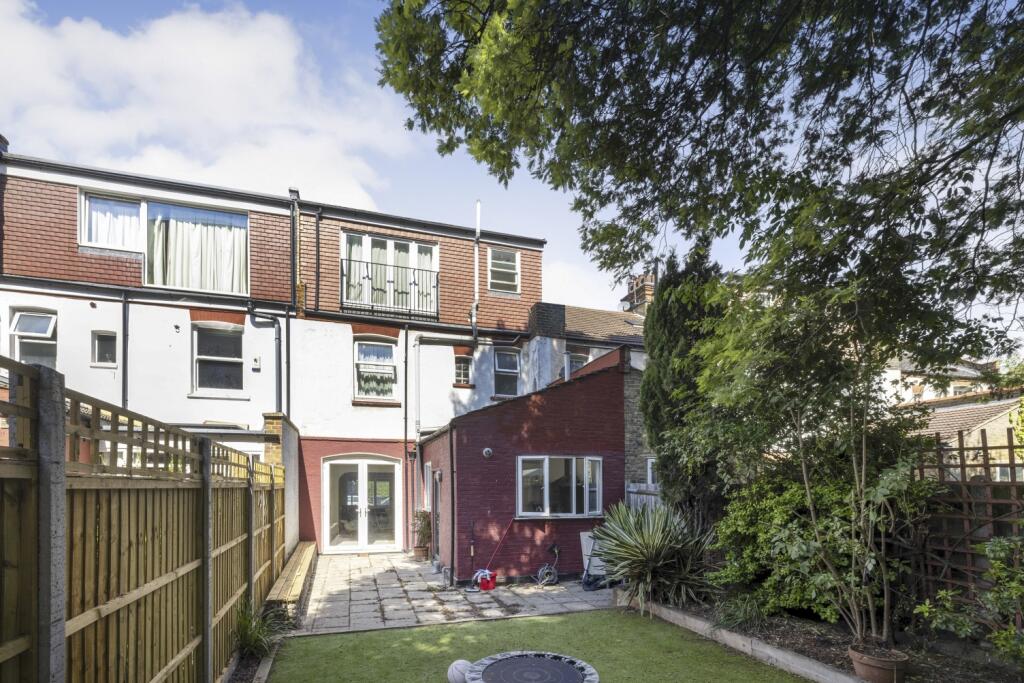
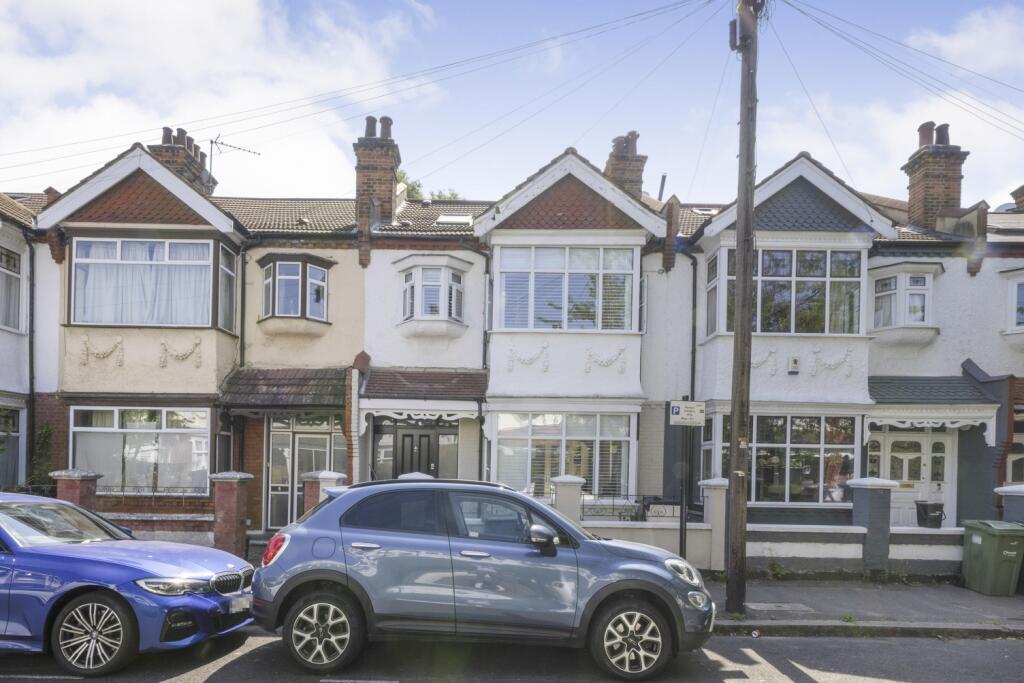
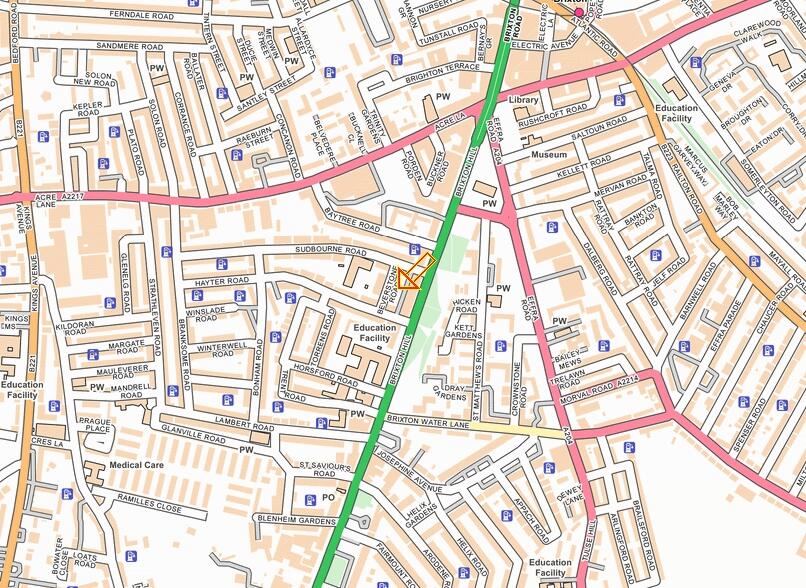
bfk_4825 bfk_4830 bfk_4832 bfk_4828 bfk_4789 bfk_4788 bfk_4794 bfk_4797 bfk_4800 bfk_4798 bfk_4799 bfk_4801 bfk_4802 bfk_4804 bfk_4811 bfk_4805 bfk_4807 bfk_4808 bfk_4809 bfk_4810 bfk_4824 bfk_4812 bfk_4813 bfk_4814 bfk_4815 bfk_4817 bfk_4818 bfk_4819 bfk_4820 bfk_4821 bfk_4822 bfk_4796 bfk_4795 bfk_4823 map
/ 35
Property details
Floor area
168 m²
EPC rating
C
Year built
England and Wales: 1900-1929
Deprivation
Decile 4 (13,131 of 33,755)
Street crime
1698 incidents within 1 mile (May 2026)
Key features
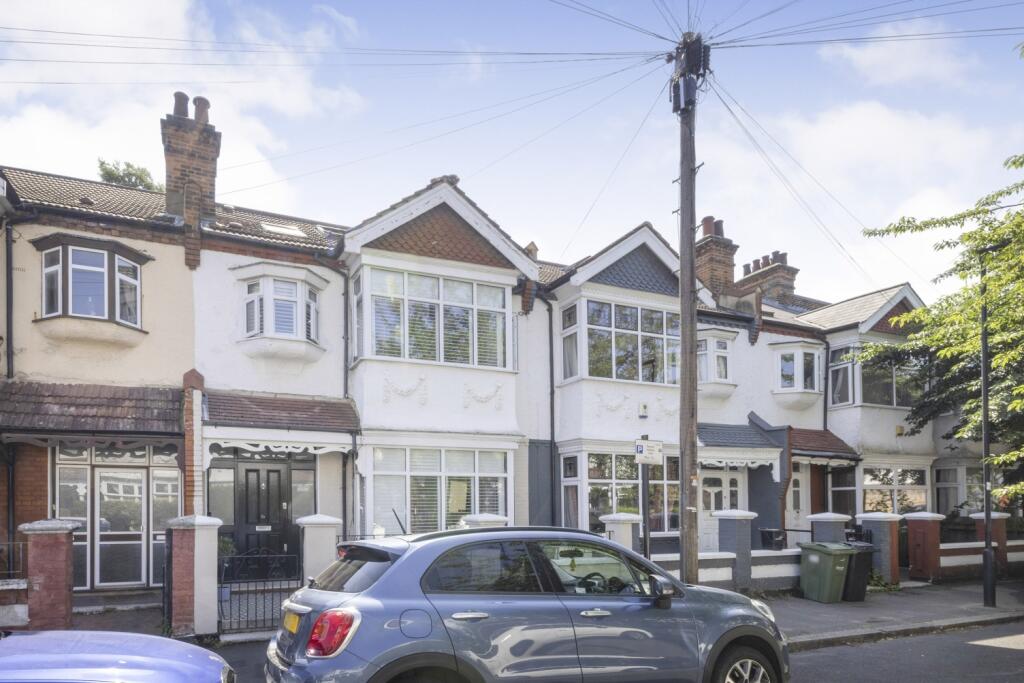
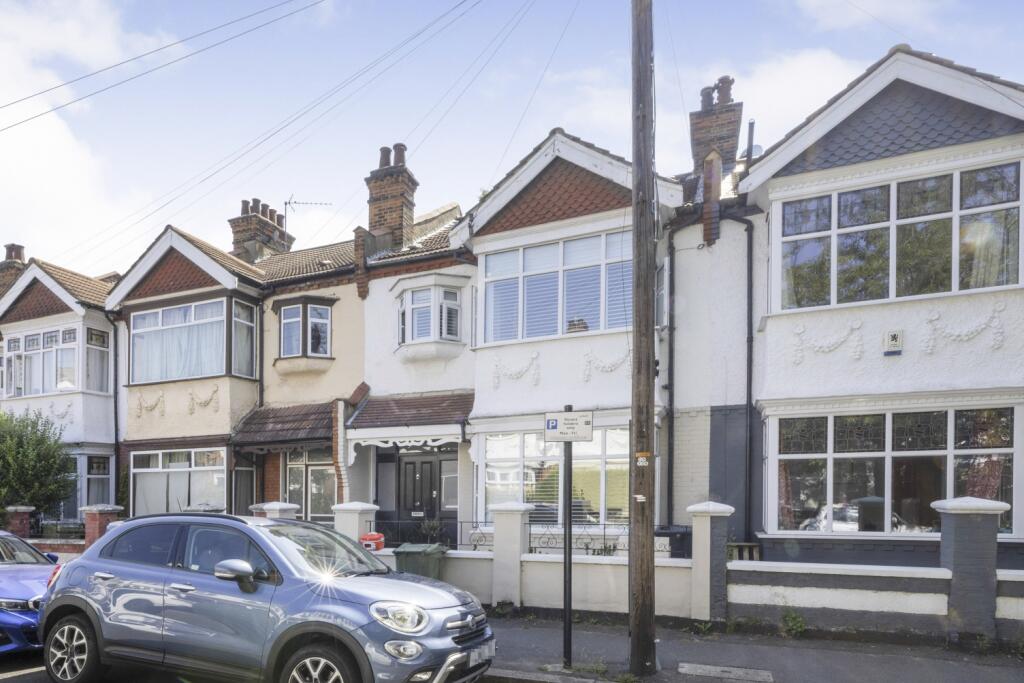
- Four-bedroom Victorian family home arranged over three floors
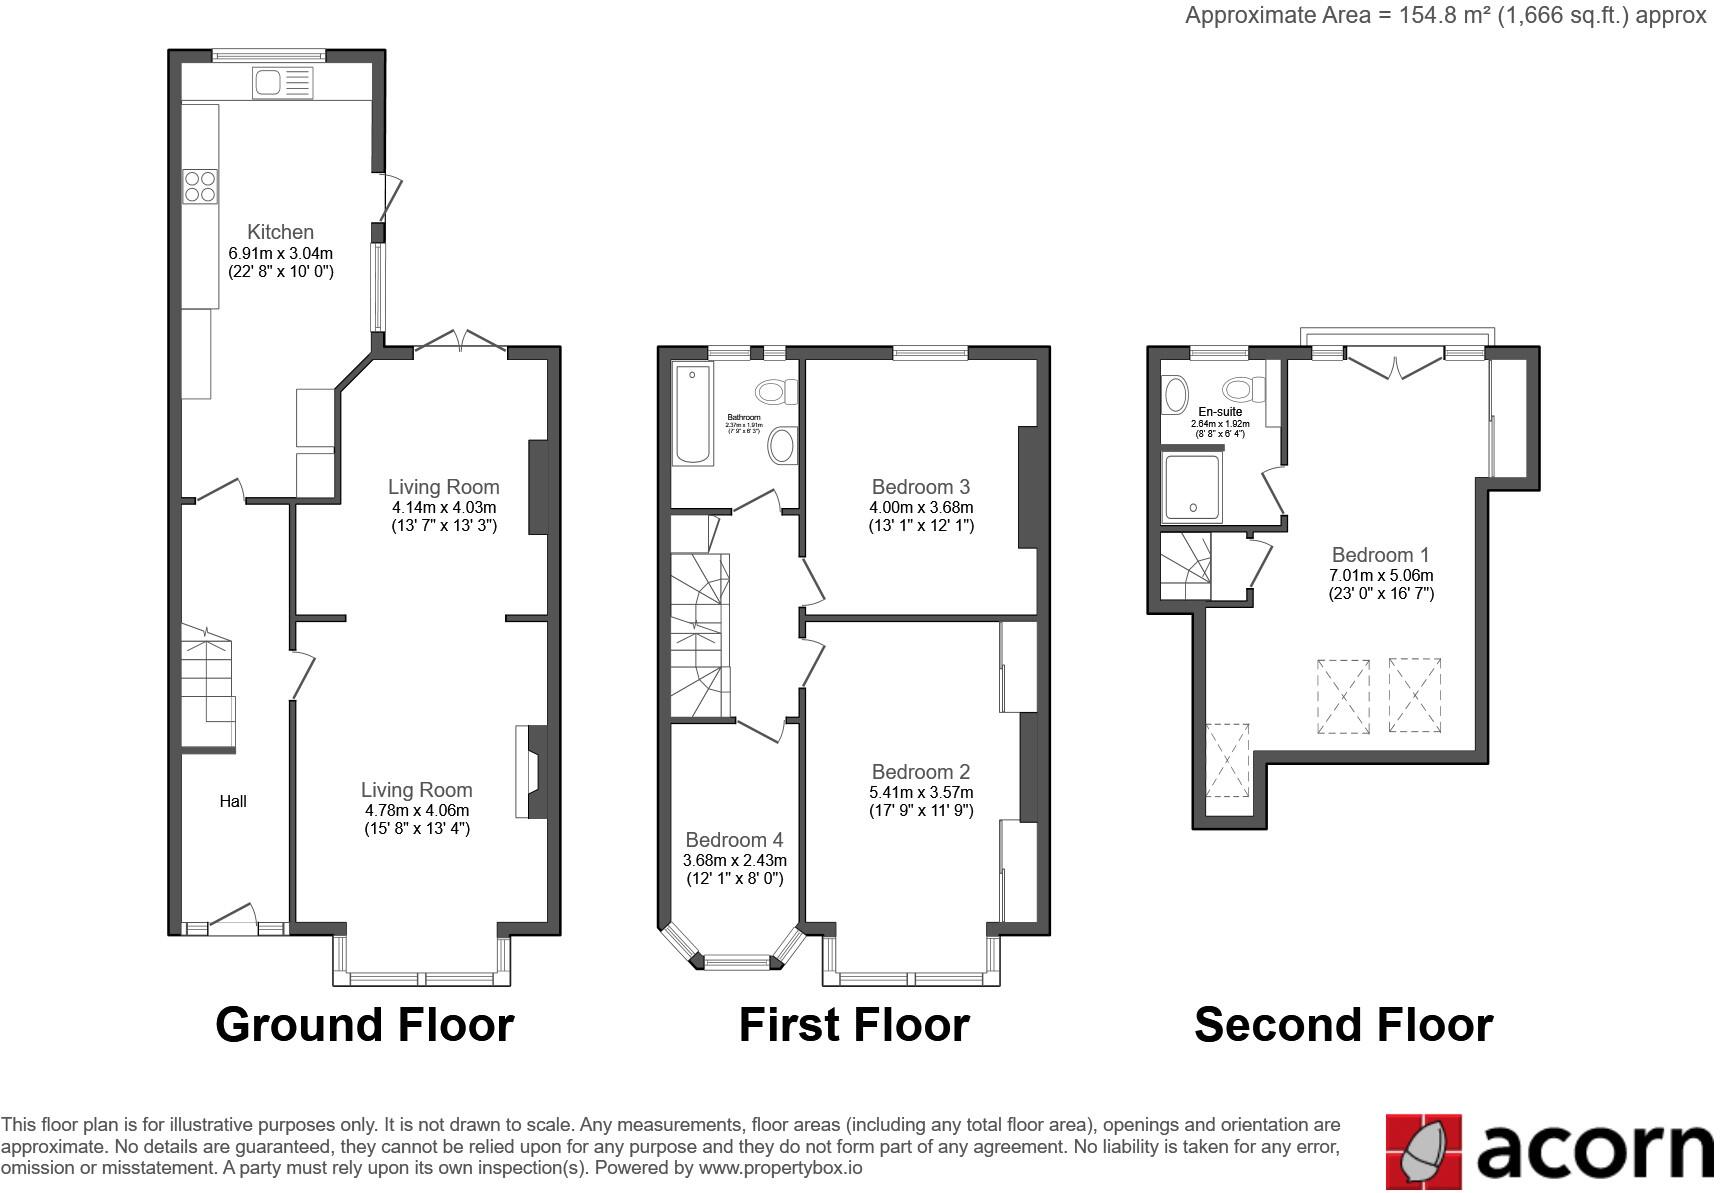
- Approximately 1,666 sq. ft. (154.8 sq. m.) of internal living space
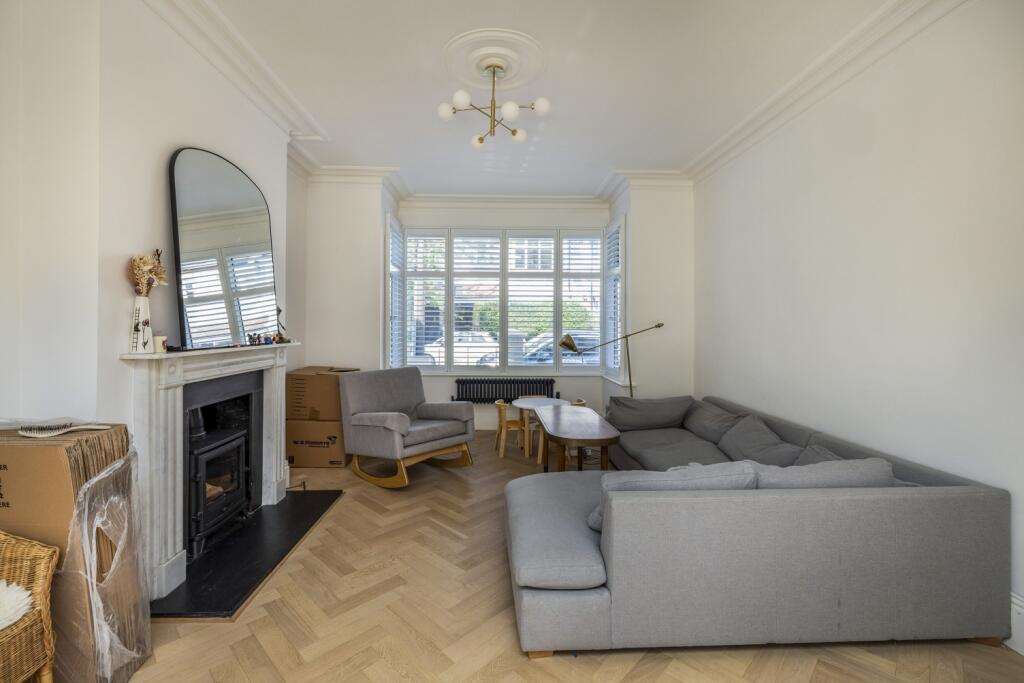
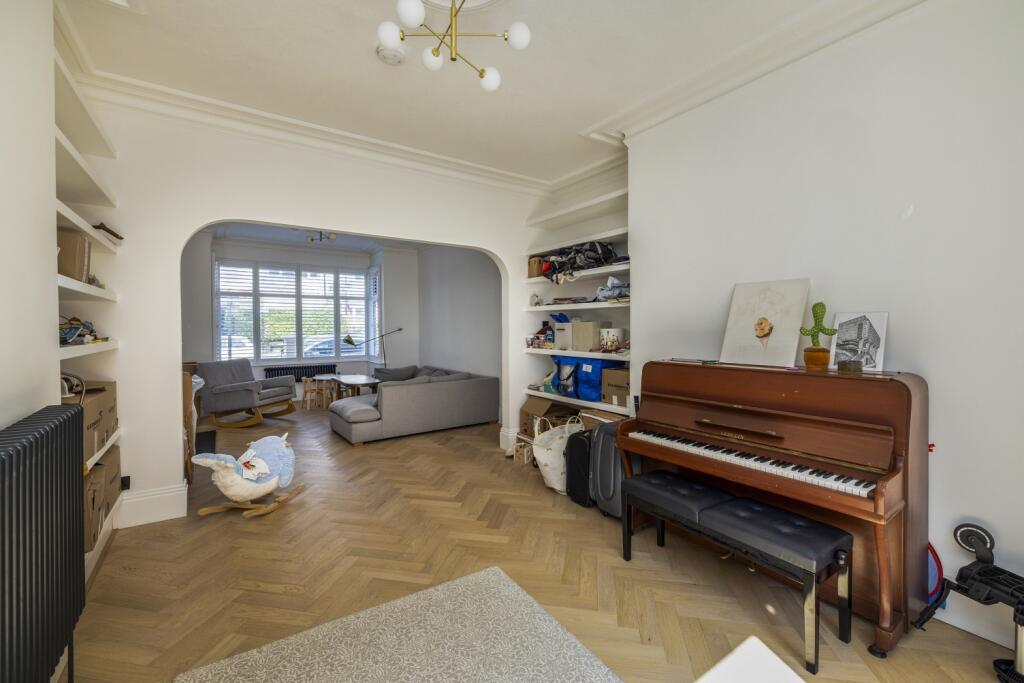
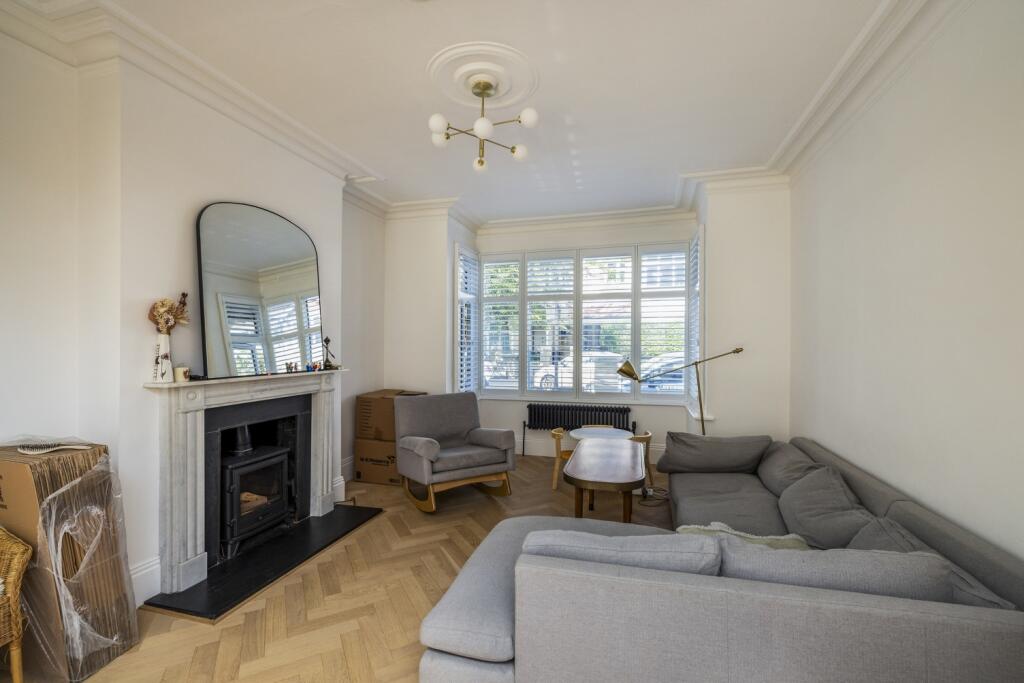
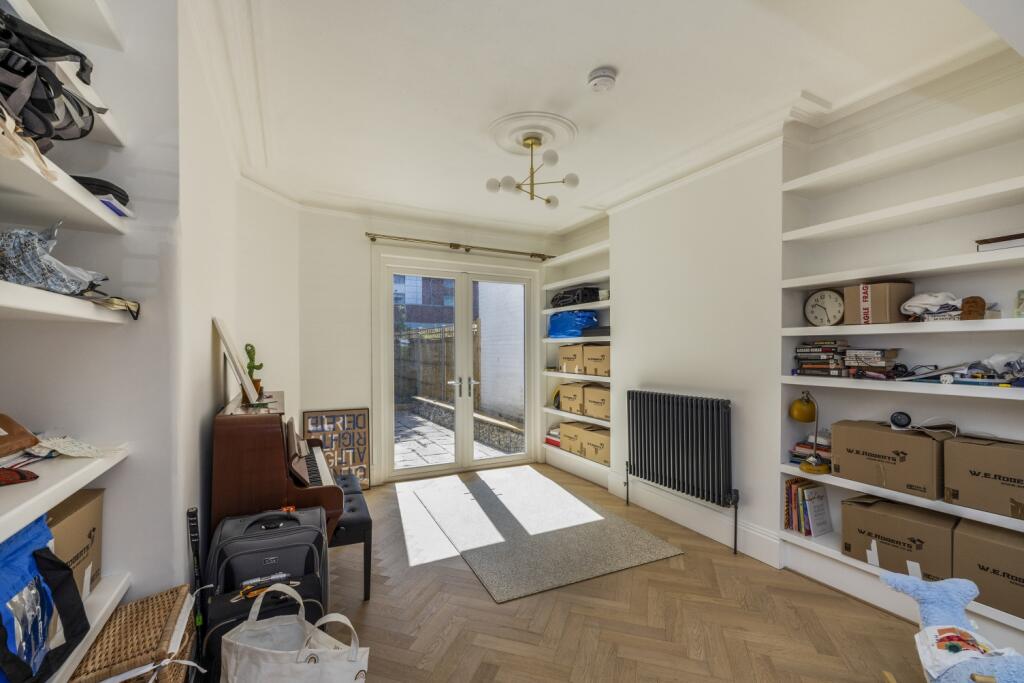
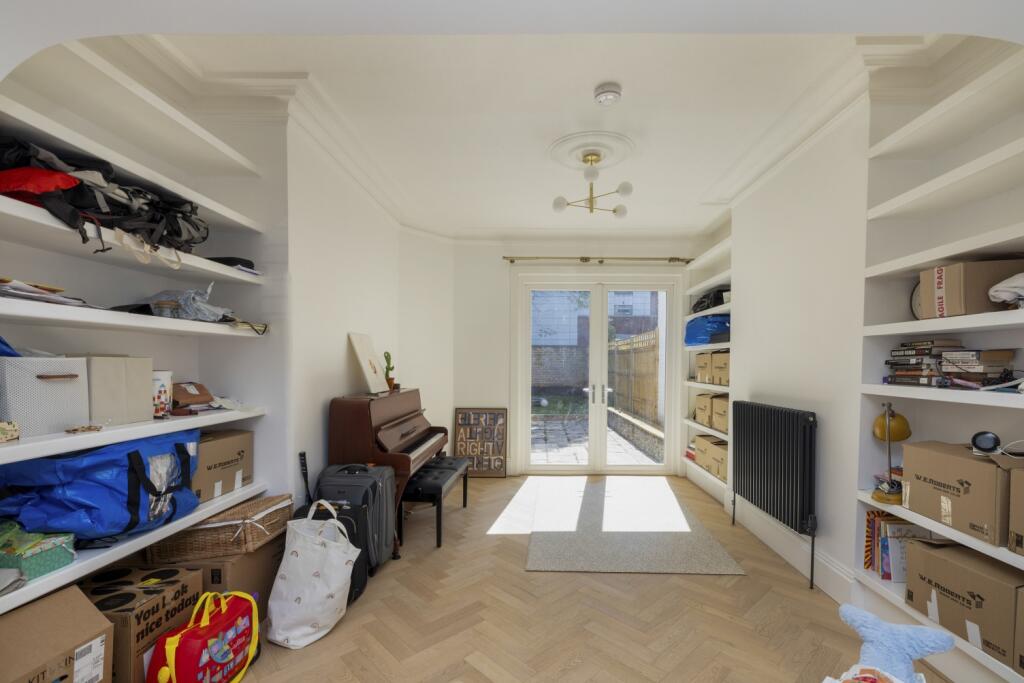
- Elegant double reception room with period features and herringbone flooring
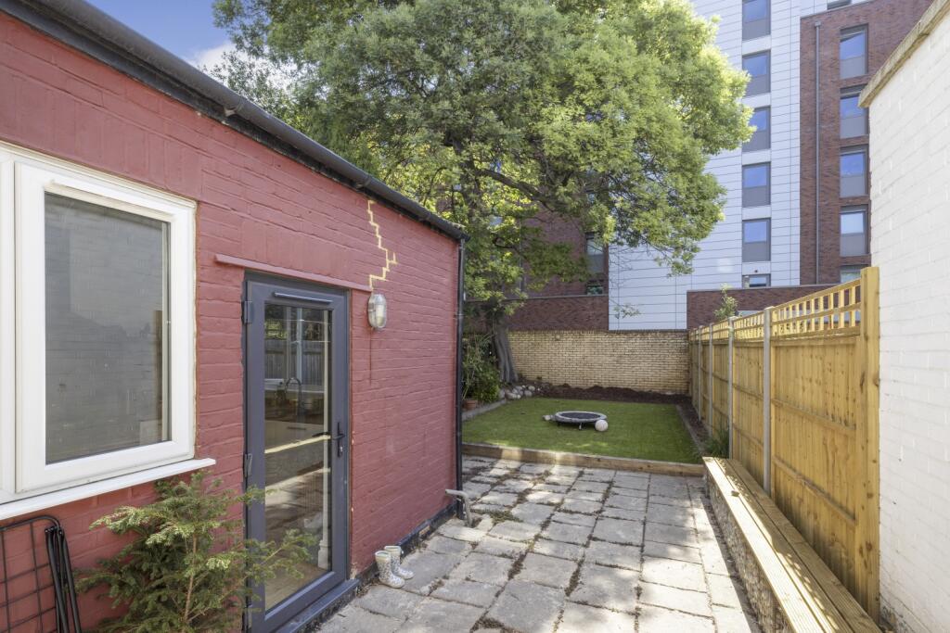
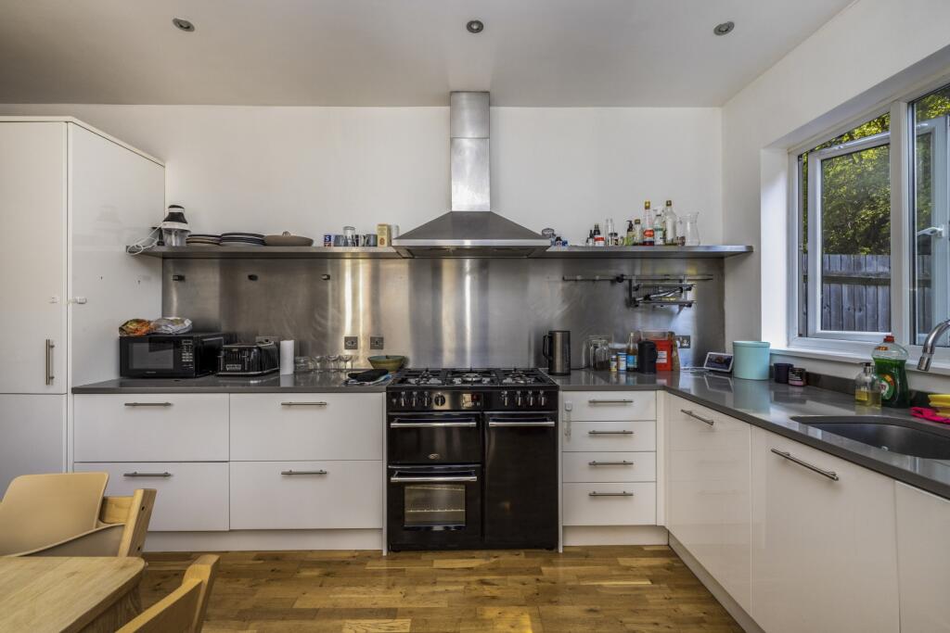
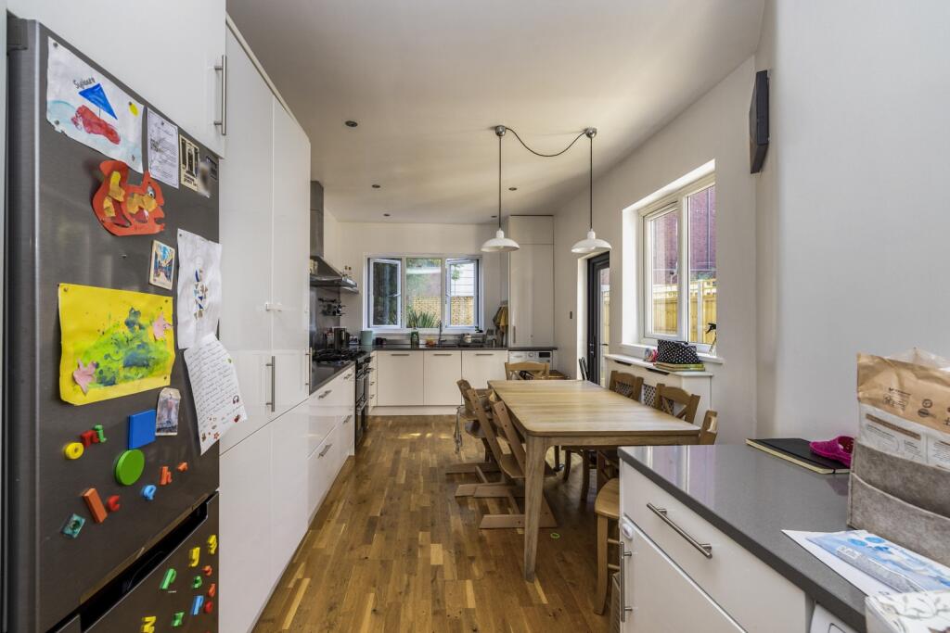
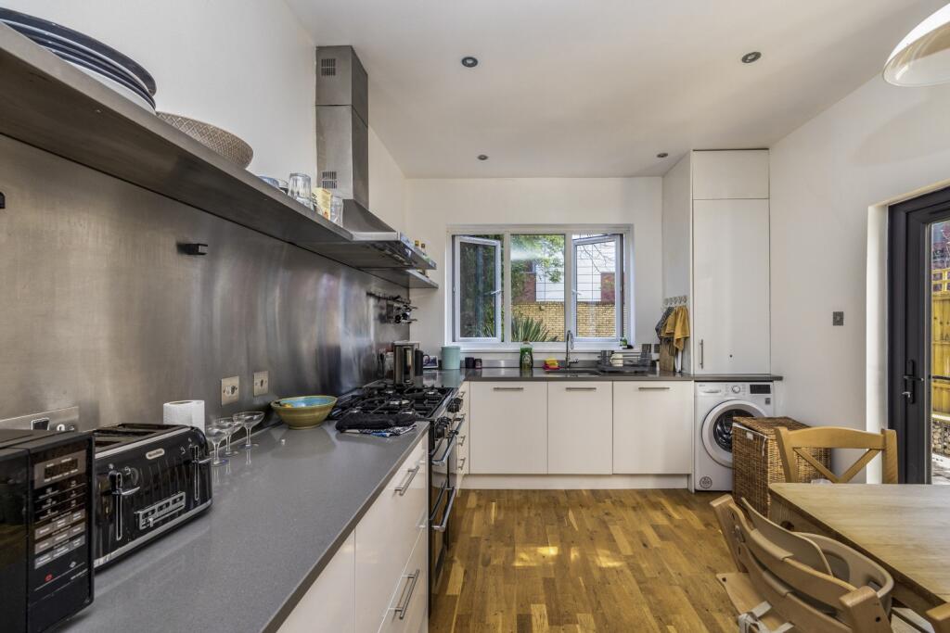
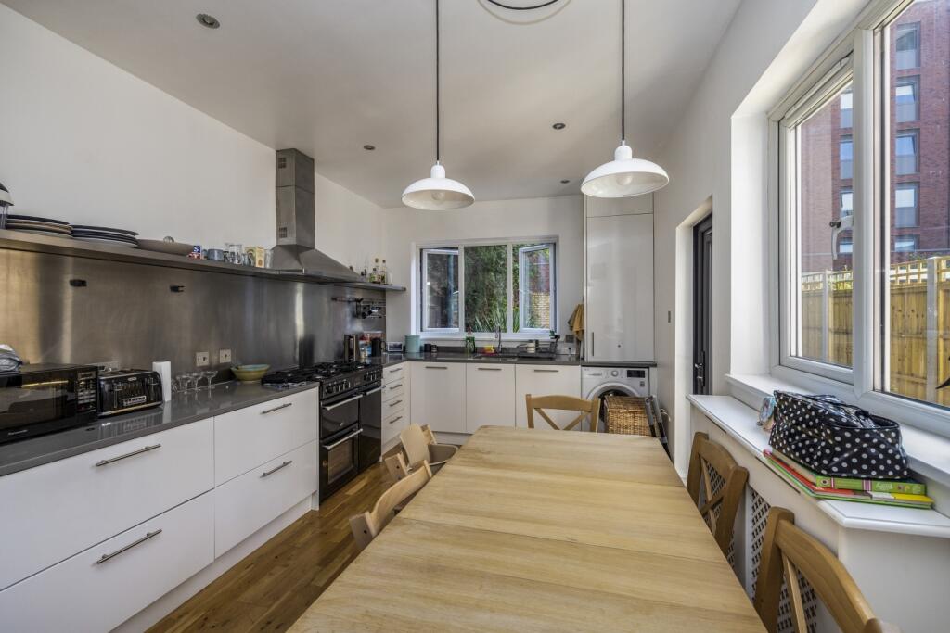
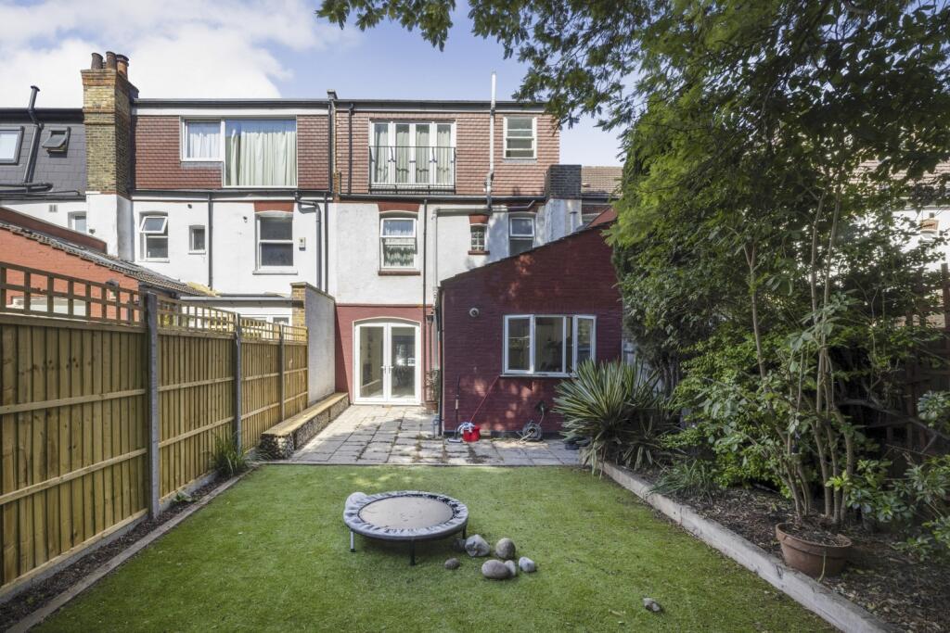
- Spacious fitted kitchen with direct access to a private rear garden
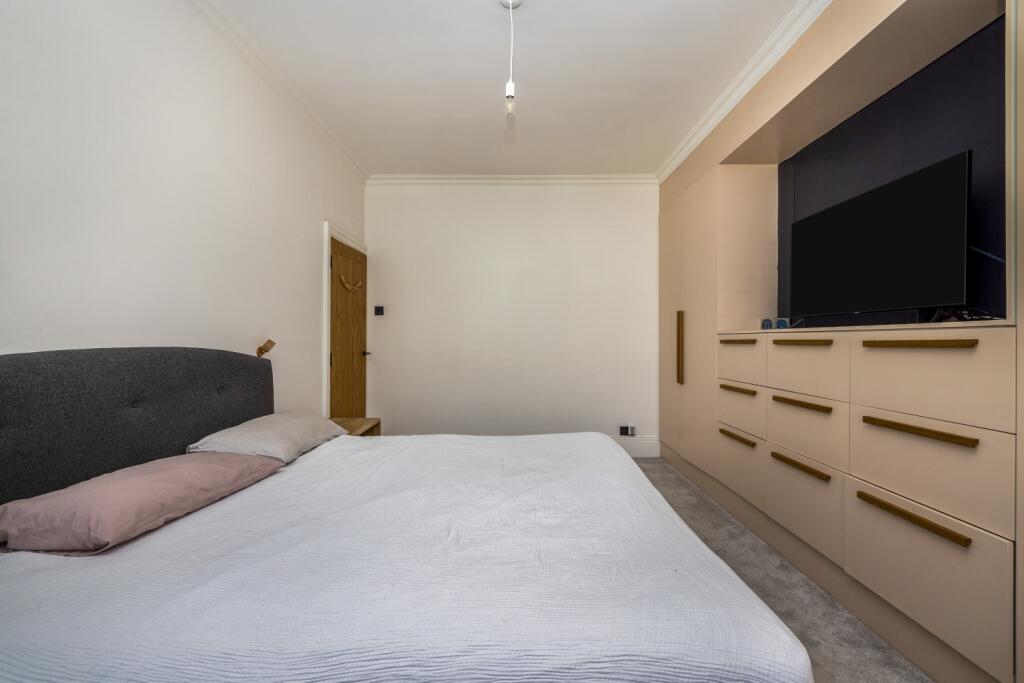
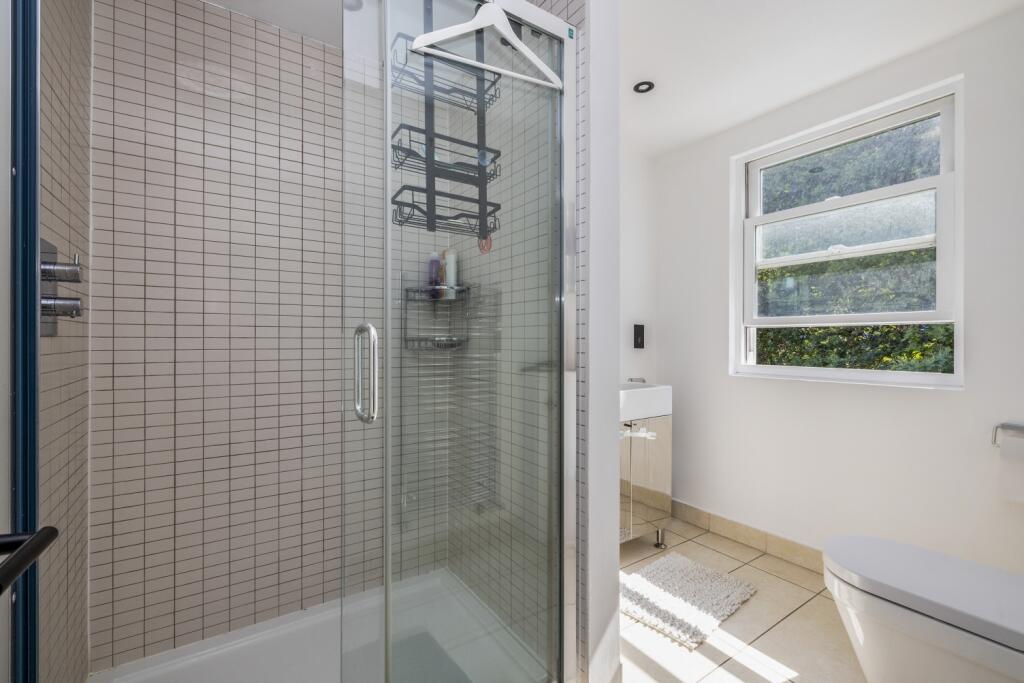
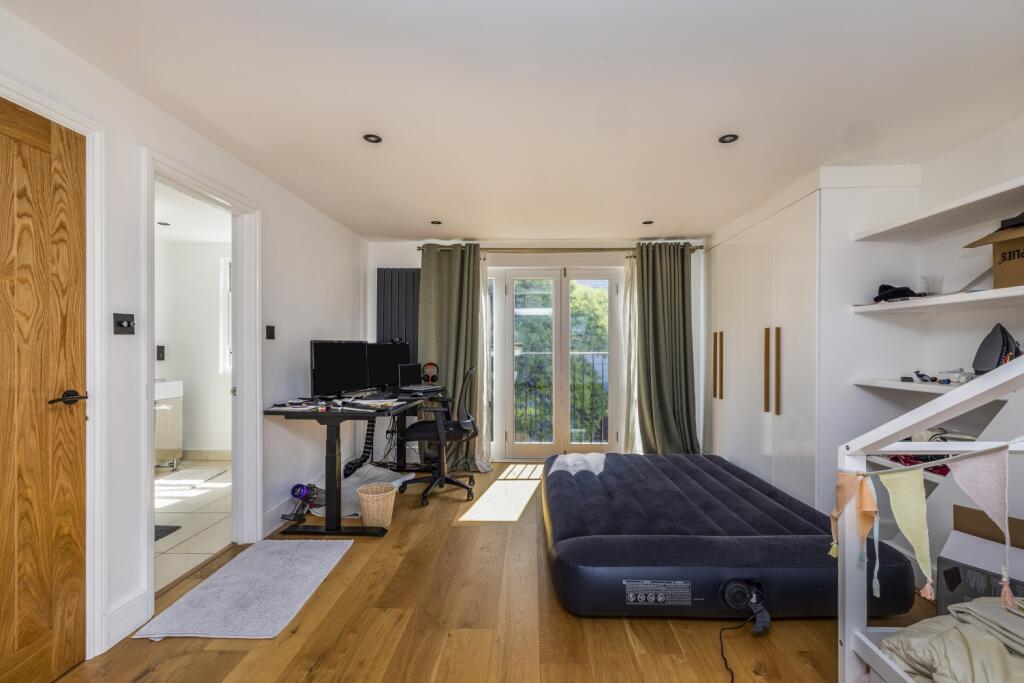
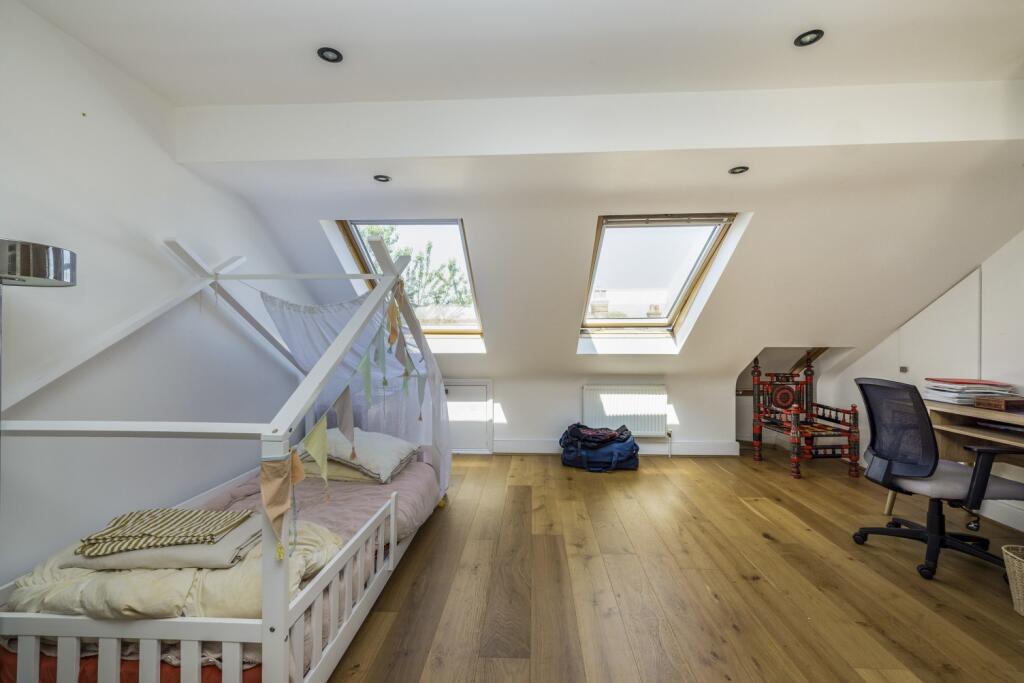
- Principal bedroom occupying the entire top floor with en-suite shower room
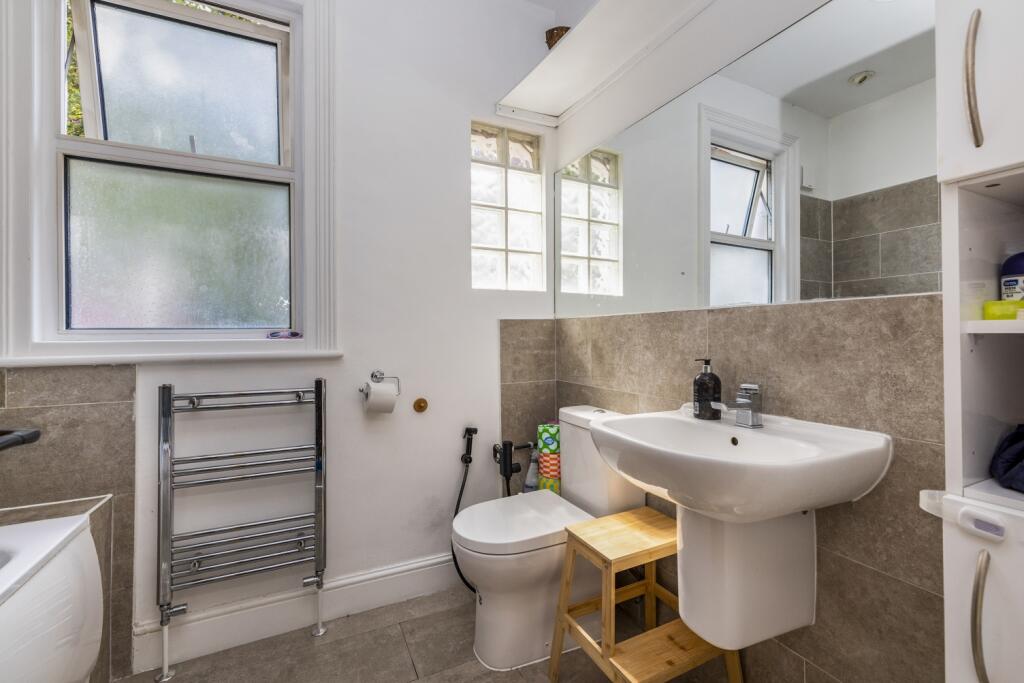
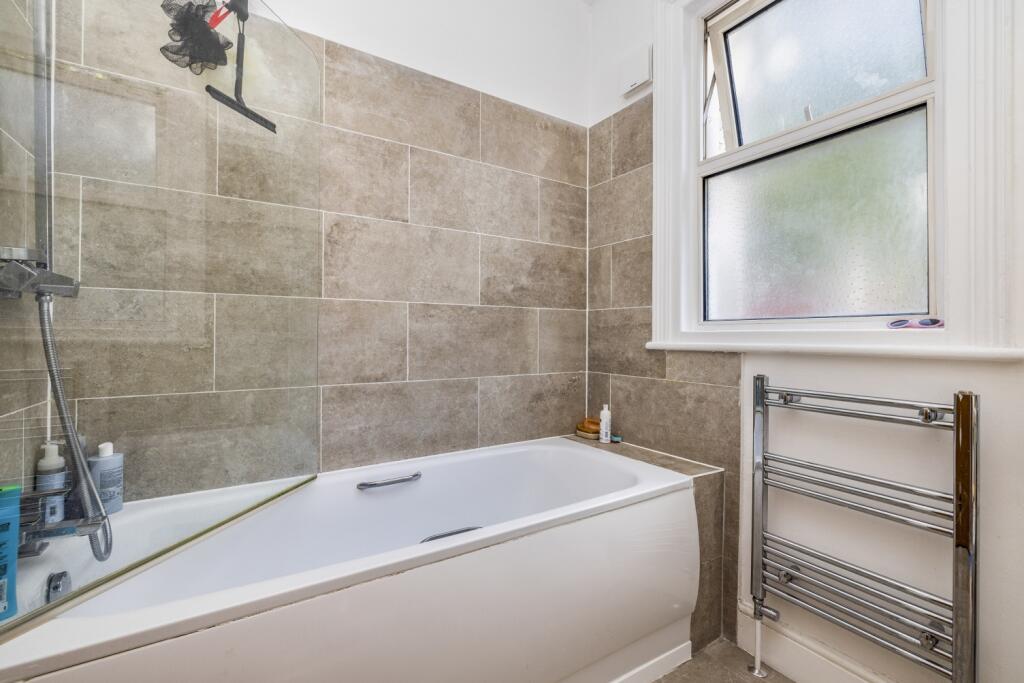
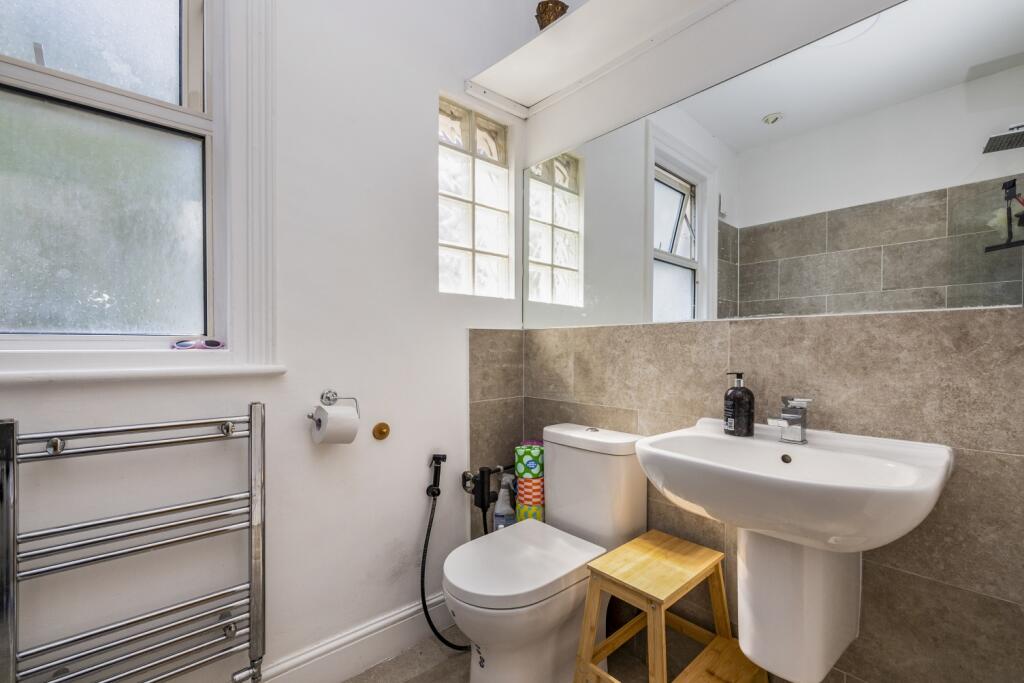
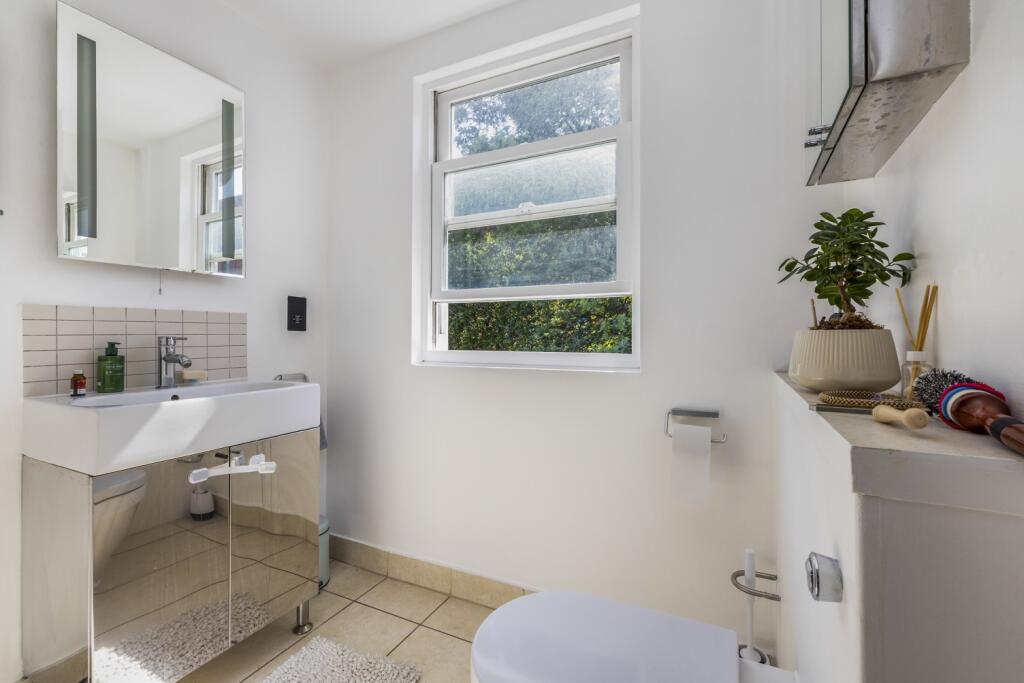
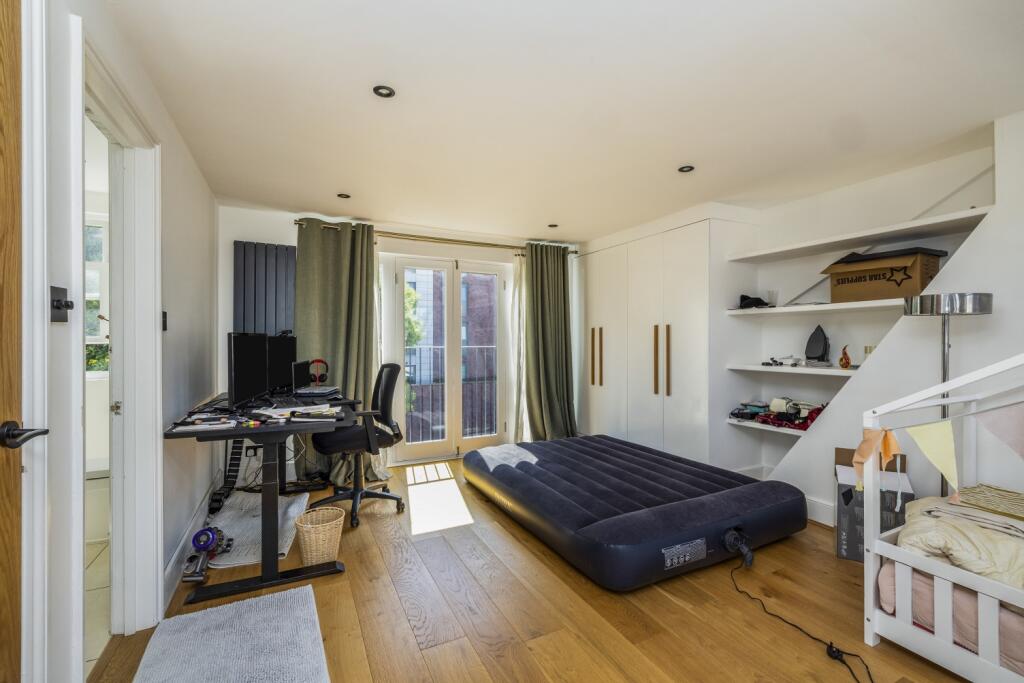
- Modern family bathroom and generously sized double bedrooms throughout
- Excellent location close to Brixton, Herne Hill and Tulse Hill amenities
- Superb transport links via National Rail, Thameslink and the Victoria Line
Additional details
- Parking
- Permit
- Garden
- Private garden
Description
This impressive property has been thoughtfully renovated to combine elegant period charm with contemporary finishes, creating a home that is both sophisticated and practical. The ground floor features a stunning double reception room with high ceilings, intricate cornicing, a beautiful feature fireplace and a large bay window that floods the space with natural light. Herringbone wood flooring and bespoke shutters add to the refined feel, while the generous proportions make it ideal for both relaxing and entertaining.
To the rear, the spacious kitchen provides an excellent range of storage and worktop space, with ample room for dining and direct access to the private garden, creating the perfect setting for family life and summer entertaining.
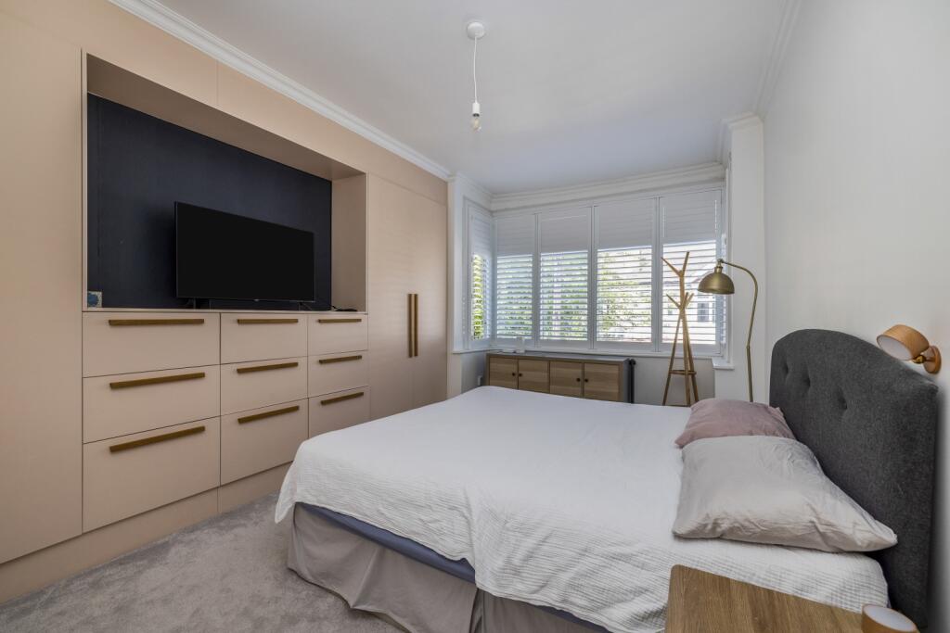
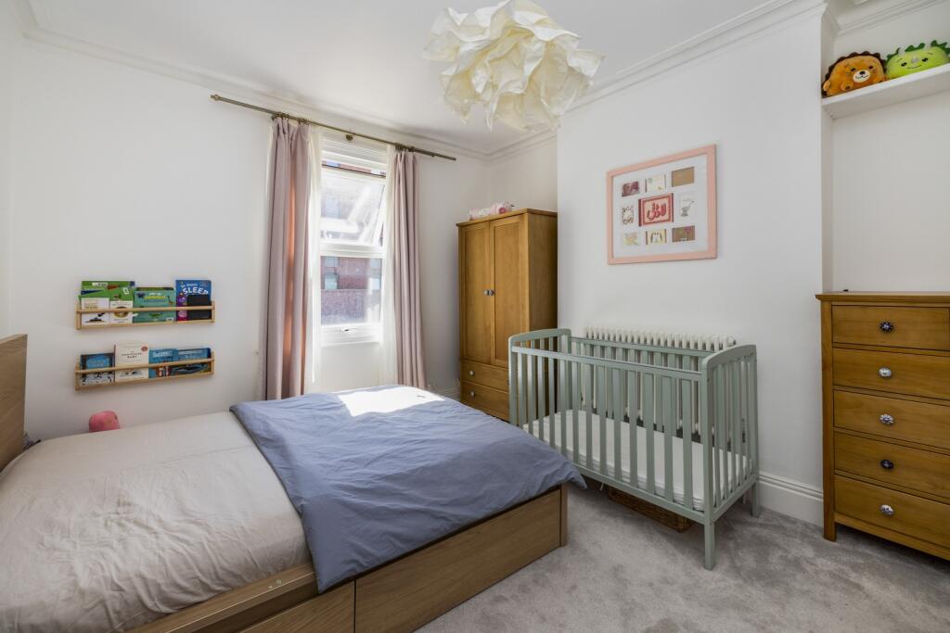
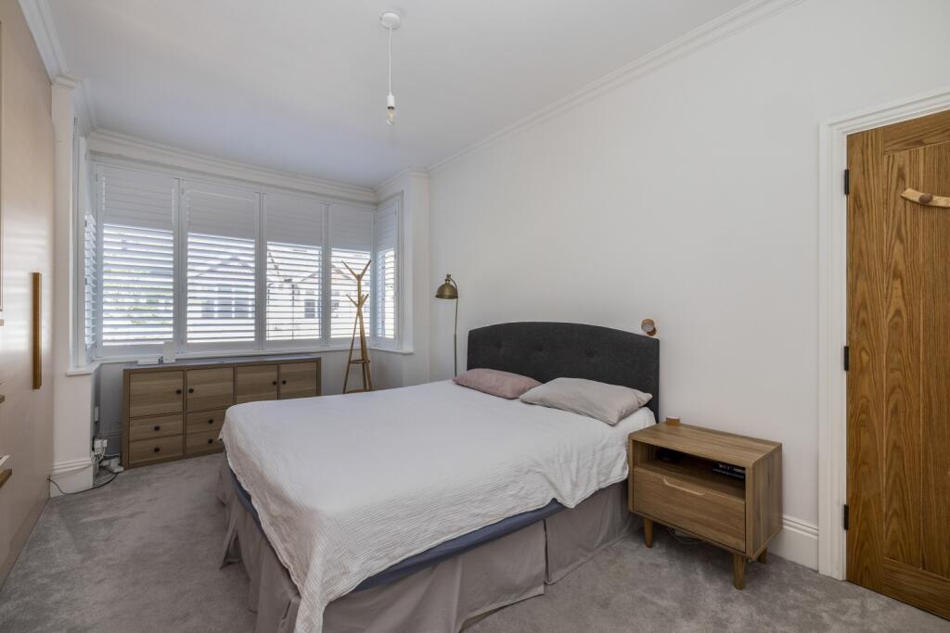
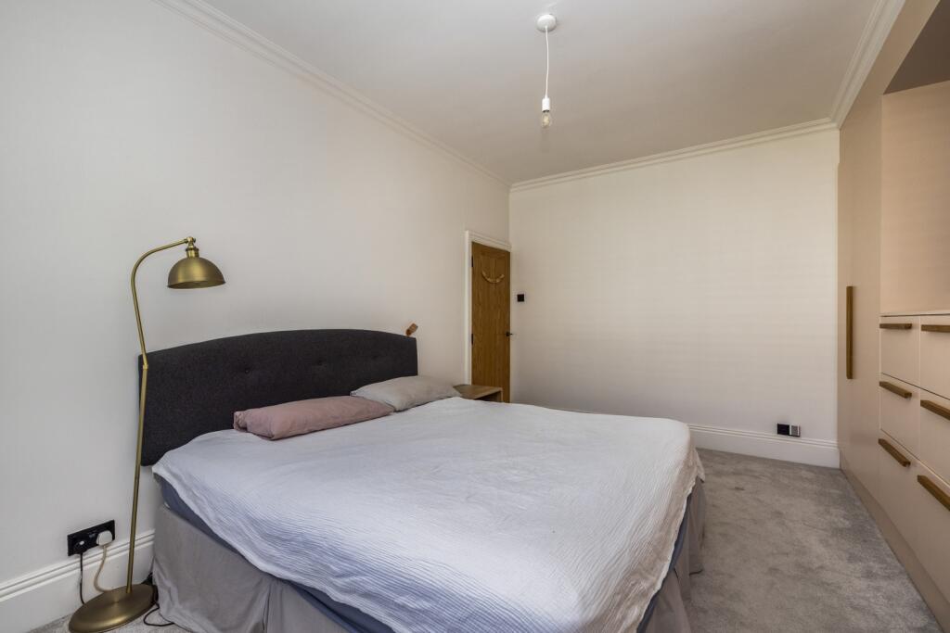
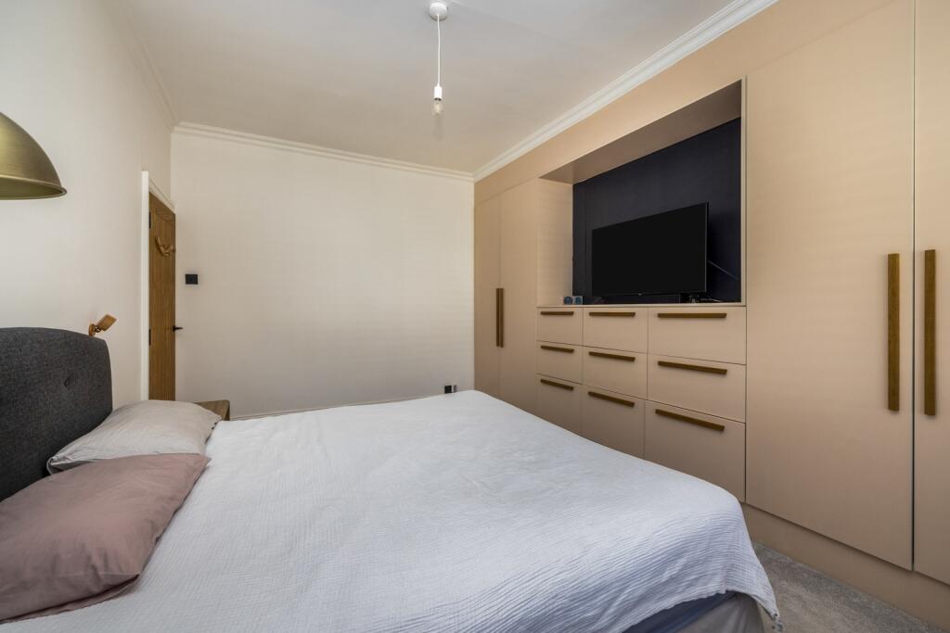
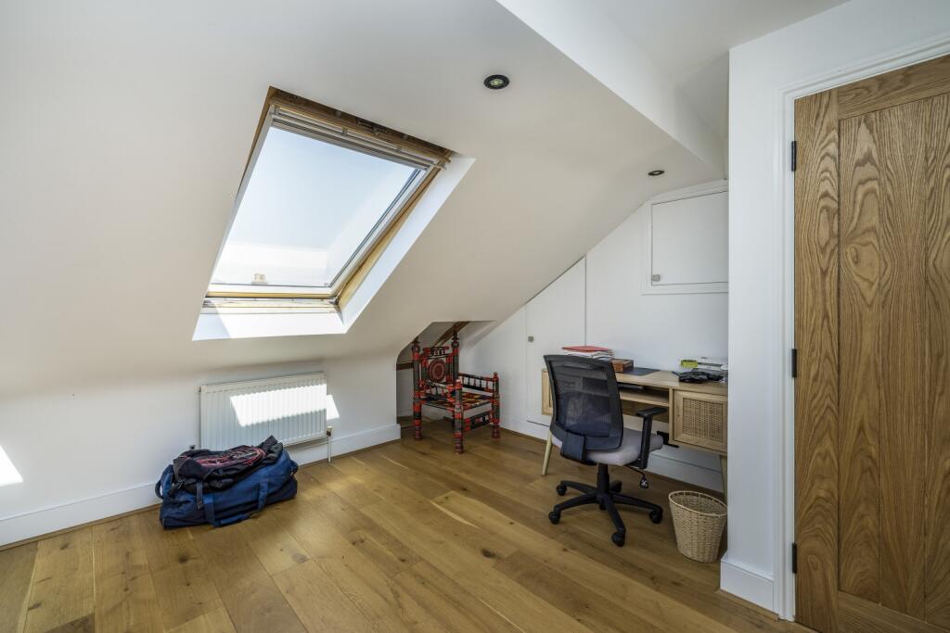
The first floor offers three well-proportioned double bedrooms, all presented to an excellent standard, together with a contemporary family bathroom. Occupying the entire top floor is a magnificent principal bedroom suite, providing an impressive retreat complete with a modern en-suite shower room and generous floor space that could also accommodate a dressing area or home workspace.
Offering approximately 154.8 sq. m. (1,666 sq. ft.) of internal accommodation, this substantial home provides exceptional flexibility for families, professional sharers or those seeking additional space to work from home.
Beverstone Road is a quiet, tree-lined residential street ideally positioned for easy access to the vibrant amenities of Brixton, Herne Hill and Tulse Hill. Residents can enjoy an outstanding selection of independent cafés, restaurants, bars and local shops, while Brockwell Park, with its open green spaces, lido and sports facilities, is just a short distance away.
Excellent transport links are within easy reach, with Tulse Hill, Herne Hill and Brixton stations providing fast connections into Central London via National Rail, Thameslink and the Victoria Line, making commuting simple and convenient.
This is a rare opportunity to rent an outstanding period home that seamlessly blends character, space and modern living in one of South West London's most desirable neighbourhoods. Early viewing is highly recommended.
Local Authority Lambeth Council Tax Band F
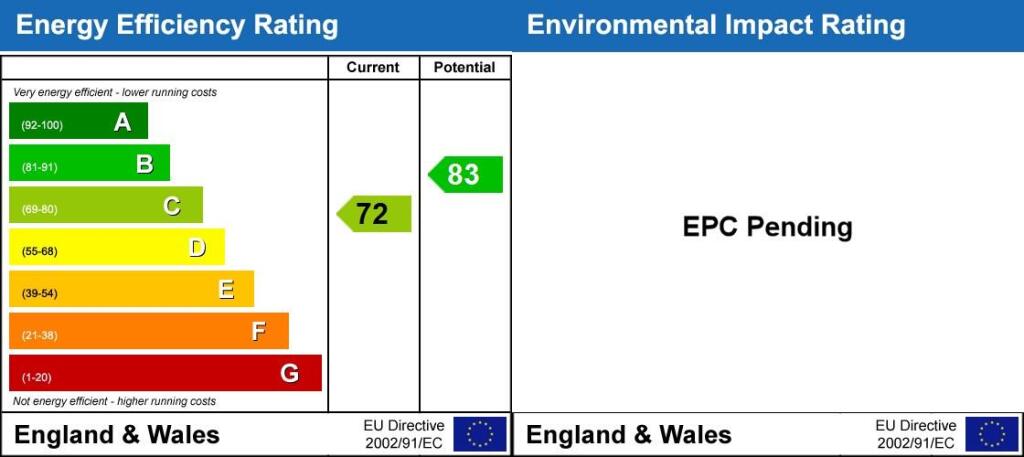
Energy Efficiency Rating C
The tenancy deposit and any other permitted payments Deposit payable is £4,615 A Holding Deposit of £876.92, or this property is available with our No Deposit Option, this is based on the advertised rent, this will be required to reserve this property.
Kitchen 6.91m x 3.04m - 22'8 x 10'0
Living Room 4.14m x 4.03m - 13'7 x 13;3
Living Room 4,78m x 4.06m - 15'8 x 13'4
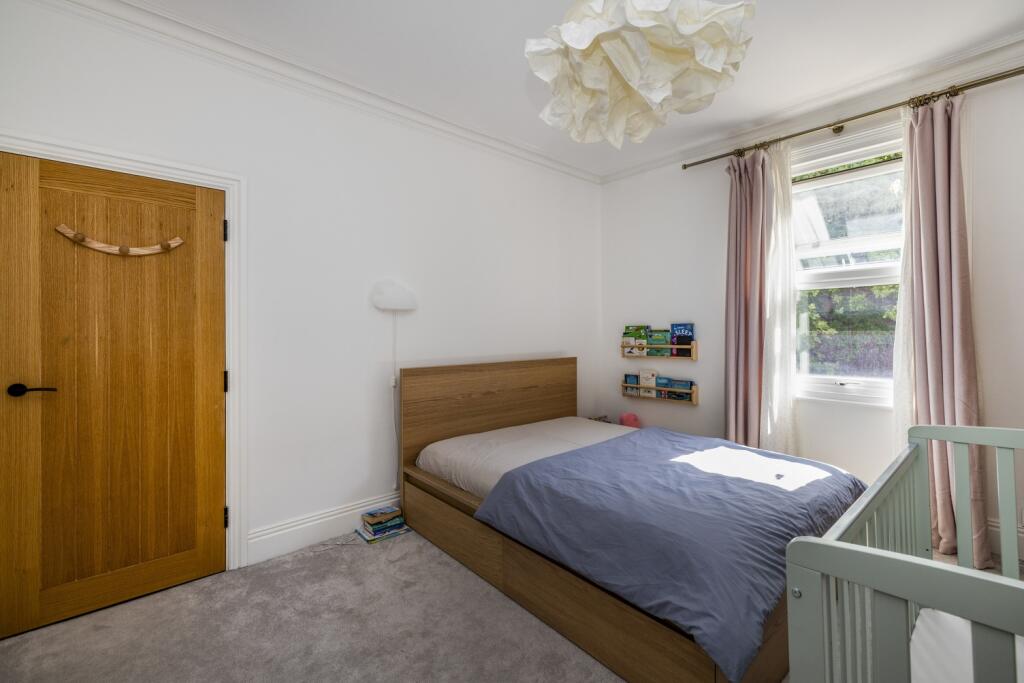
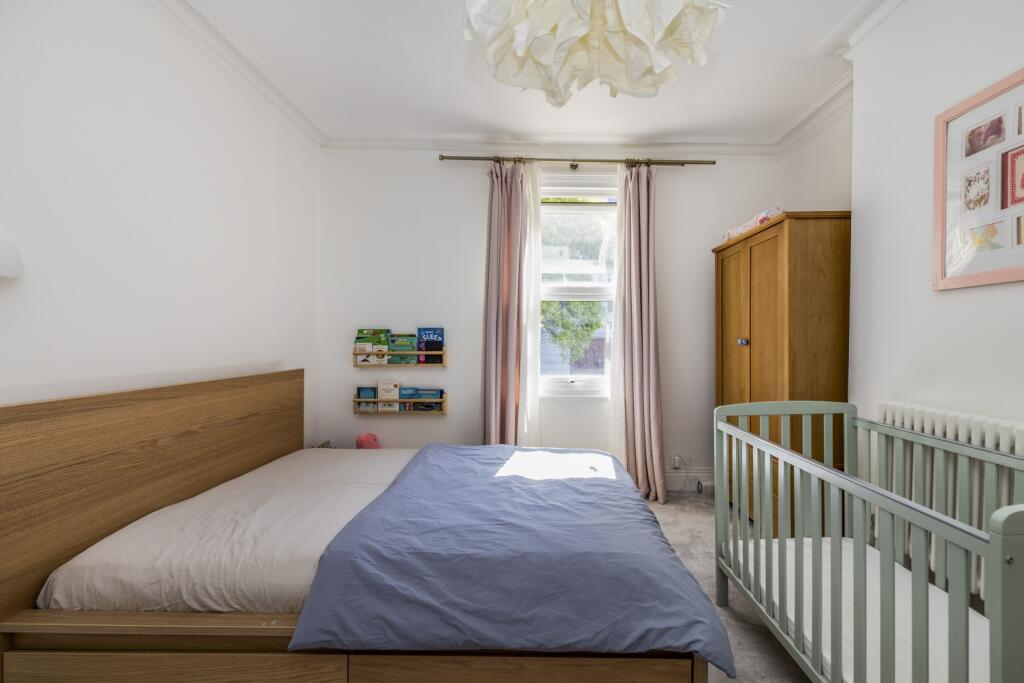
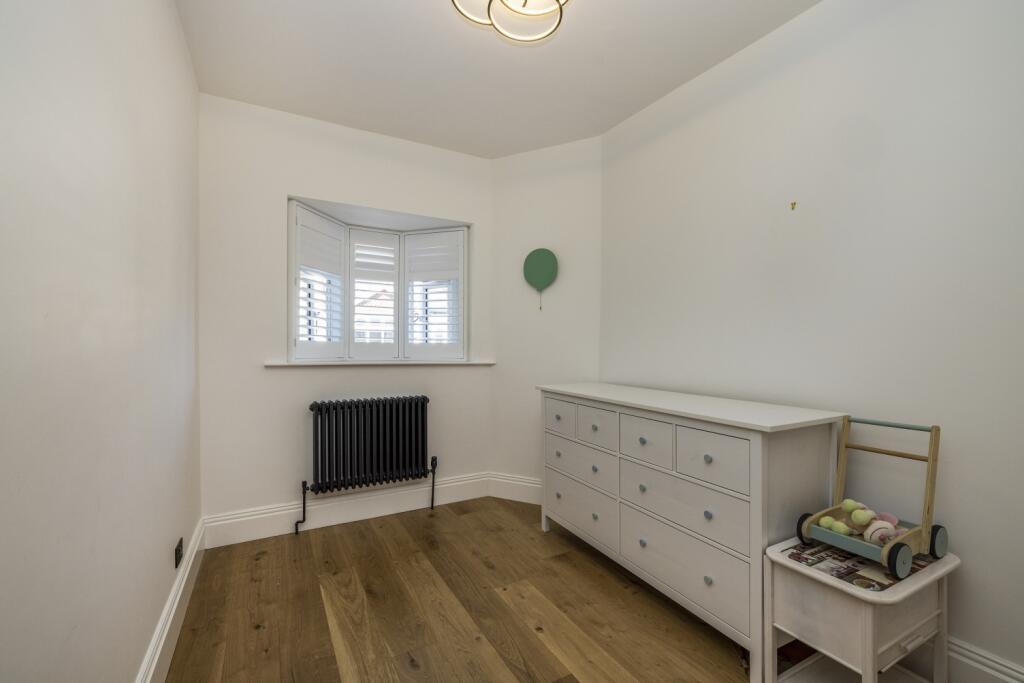
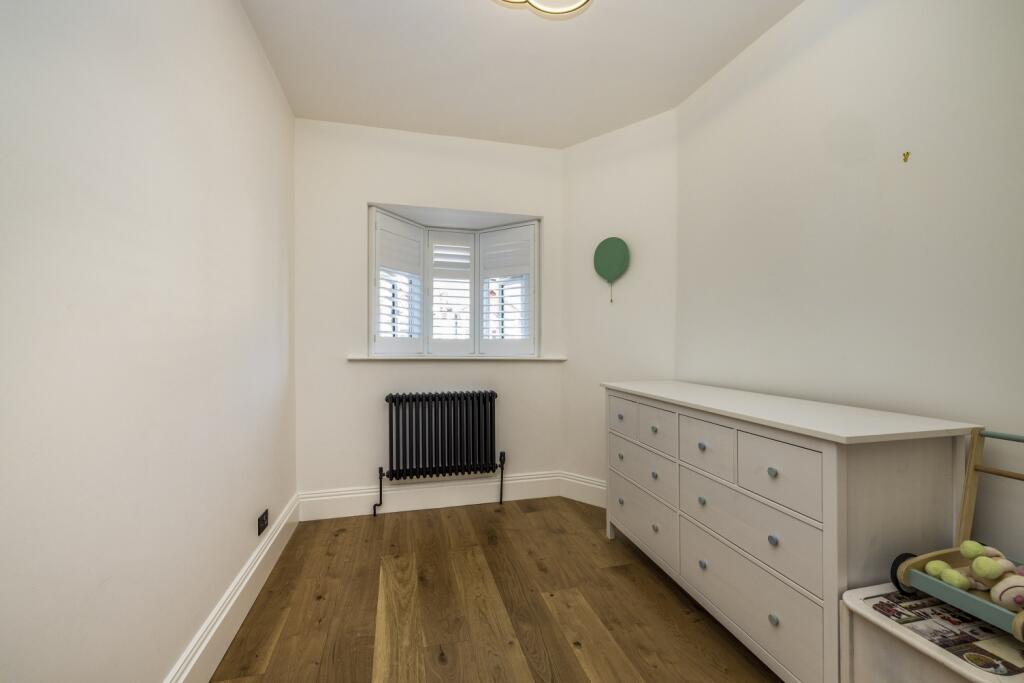
Bedroom Three 4.00m x 3.68m - 13'1 x 12'1
Bedroom Two 5.41m x 3.57m - 17'9 x 11'9
Bedroom One 7.01m x 5.06m - 23'0 x 16'7
Broadband and Mobile Phone: Ofcom suggest that Ultrafast broadband is available to this property and 5g Mobile signal may be available on some networks. Information regarding broadband options and phone signal can be obtained from the Ofcom broadband and mobile coverage checker To check broadband and mobile phone coverage please visit Ofcom here ofcom.org.uk/phones-telecoms-and-internet/advice-for-consumers/advice/ofcom-checker
Listed by
Kennington
Leaders and Romans Group
Reference: 90815721
EPC Rating & Upgrade Cost
Current rating: C
Potential rating: B
Inspection date: 07/02/2026
Expiry date: 06/02/2036
Current heating cost: £1,251/year
Potential heating cost: £809/year
Est. upgrade cost to C: £19,300
Recommendations
- Flat roof or sloping ceiling insulation (£900 - £1,200)
- 50 mm internal or external wall insulation (£7,500 - £11,000)
- Solar photovoltaic panels, 2.5 kWp (£8,000 - £10,000)
Flood risk
Zone: 1
Risk: Low
Job (default Low)
Floorplans
ord-wrqyi-845524-...
EPC Graphs
Energy Performanc...
FENSA Certificates
This property has 4 FENSA certificate(s) on record, indicating window/door installations by FENSA-approved installers.
FENSA Certificate #6065968
Property Details
Street: 7 Beverstone Road
Town: LONDON
Postcode: SW2 5AL
Installation Details
Items: 1 door
Certificate Issued: 03/11/2008
Work Completed: 22/09/2008
This certificate data was retrieved from FENSA's database
FENSA Certificate #3819285
Property Details
Street: 7 Beverstone Road
Town: LONDON
Postcode: SW2 5AL
Installation Details
Items: 1 window
Certificate Issued: 19/06/2006
Work Completed: 08/06/2006
This certificate data was retrieved from FENSA's database
FENSA Certificate #200773
Property Details
Street: 7 Beverstone Road
Town: LONDON
Postcode: SW2 5AL
Installation Details
Items: 2 windows
Certificate Issued: 17/03/2003
Work Completed: 09/10/2002
This certificate data was retrieved from FENSA's database
FENSA Certificate #16072181 Recent
Property Details
Street: 7 Beverstone Road
Town: LONDON
Postcode: SW2 5AL
Installation Details
Items: 1 door
Certificate Issued: 03/12/2023
Work Completed: 23/11/2023
This certificate data was retrieved from FENSA's database
What is FENSA? FENSA (Fenestration Self-Assessment Scheme) is a government-authorised scheme that monitors building regulation compliance for replacement windows and doors. Certificates indicate that work was completed by FENSA-approved installers.
Rental Range
Estimated market rent for Lambeth. Low = conservative, Realistic = average, Optimistic = best case.
Based on Local Authority from postcode lookup → Lambeth.
LHA (30th percentile) floor for Inner South East London: £2,618/mo (Apr 2025 – Mar 2026)
Location
Nearby
Nearest stations, universities and amenities (distance from property).
| Type | Name | Distance |
|---|---|---|
| Bus stop | Rush Common | 0.1 miles |
| Shop | Ella | 0.1 miles |
| Shop | Gavin | 0.1 miles |
| Train station | Brixton | 0.4 miles |
| Hospital | King's College Hospital Emergency Department | 1.3 miles |
| Hospital | Dental Hospital | 1.4 miles |
| University | University of Wales Trinity Saint David London Campus | 1.6 miles |
| University | LSBU Active | 2.8 miles |
Street-level crime
| Category | Count |
|---|---|
| Violence and sexual offences | 399 |
| Anti-social behaviour | 397 |
| Theft from the person | 171 |
| Shoplifting | 147 |
| Other theft | 130 |
| Vehicle crime | 101 |
| Public order | 81 |
| Drugs | 69 |
| Robbery | 64 |
| Bicycle theft | 55 |
| Burglary | 47 |
| Possession of weapons | 22 |
| Other crime | 12 |
| Criminal damage and arson | 3 |
| Total incidents | 1698 |
Within 1 mile during May 2026. Source: data.police.uk (England & Wales).
Schools nearby
Nearest open schools with Ofsted ratings (England). Closed schools are not shown. Data from Get Information about Schools and Ofsted.
| Name | Type | Distance | Ofsted |
|---|---|---|---|
| Sudbourne Primary School | Primary | 0.1 miles | Good — 28 Nov 2023 |
| JUS Education | Other | 0.1 miles | — (No rating) |
| South Bank University Sixth Form | Other | 0.1 miles | — (No rating) |
| Trinity Academy | Secondary | 0.1 miles | Good — 19 Jun 2017 |
| Corpus Christi Catholic Primary School | Primary | 0.1 miles | Outstanding — 14 Jun 2024 |
Rental Comparables
Residential lets from OpenRent and Rightmove for the area (same bedroom count). Use to validate rent estimates. Student lets are excluded.
| Title | Rent | Beds | Distance | As seen on |
|---|---|---|---|---|
| 4 Bed Terraced House, Ballater Road, SW2 | £3,950/mo | 4 | 0.25 miles | OpenRent |
Average rent: £3,950/mo (1 listing)