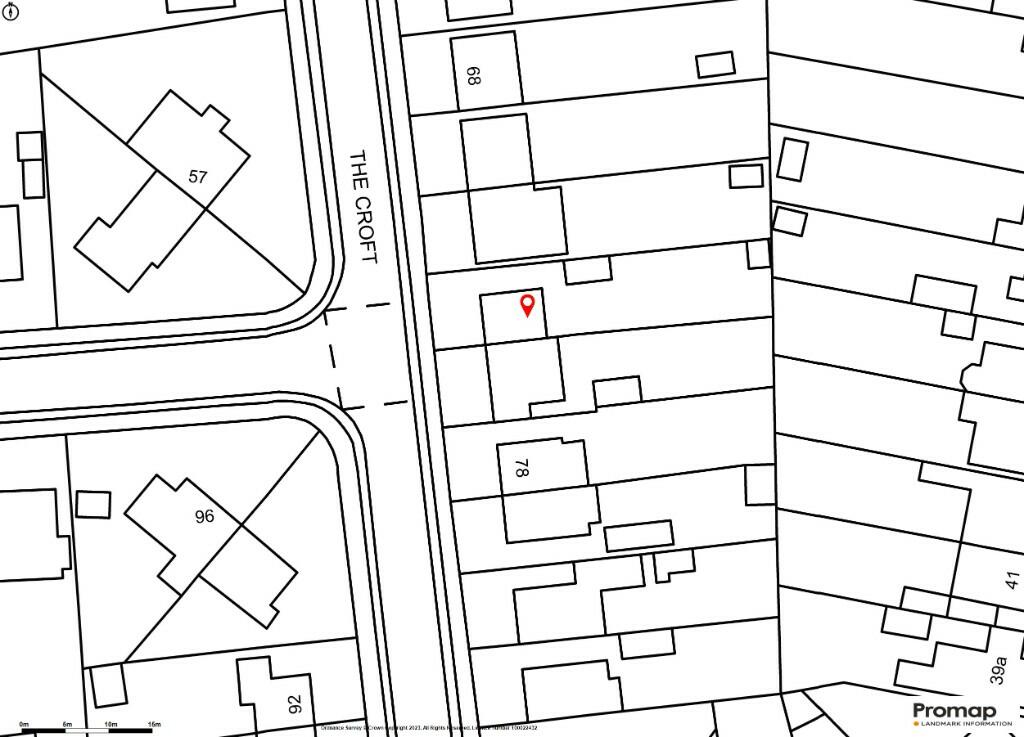
74 THE CROFT
TROWBRIDGE, WILTSHIRE BA14 0RN
Property details
Tenure
FREEHOLD
Floor area
76 m²
EPC rating
D
Year built
England and Wales: 1950-1966
Last sold
£298,000 Jun 2023
Price per m²
£3,947/m²
Local average
£301,957 (-0.6%)
Deprivation
Decile 9 (28,448 of 33,755)
Street crime
298 incidents within 1 mile (May 2026)
Additional details
- Heating
- Double glazing, Gas central
- Parking
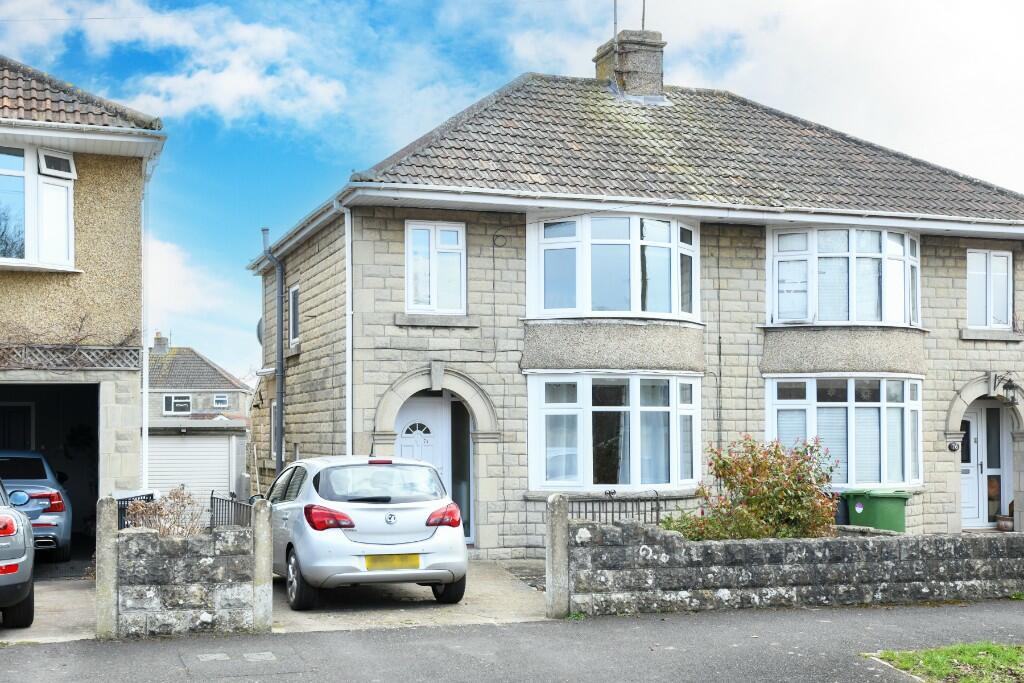
- Garage, Driveway
- Garden
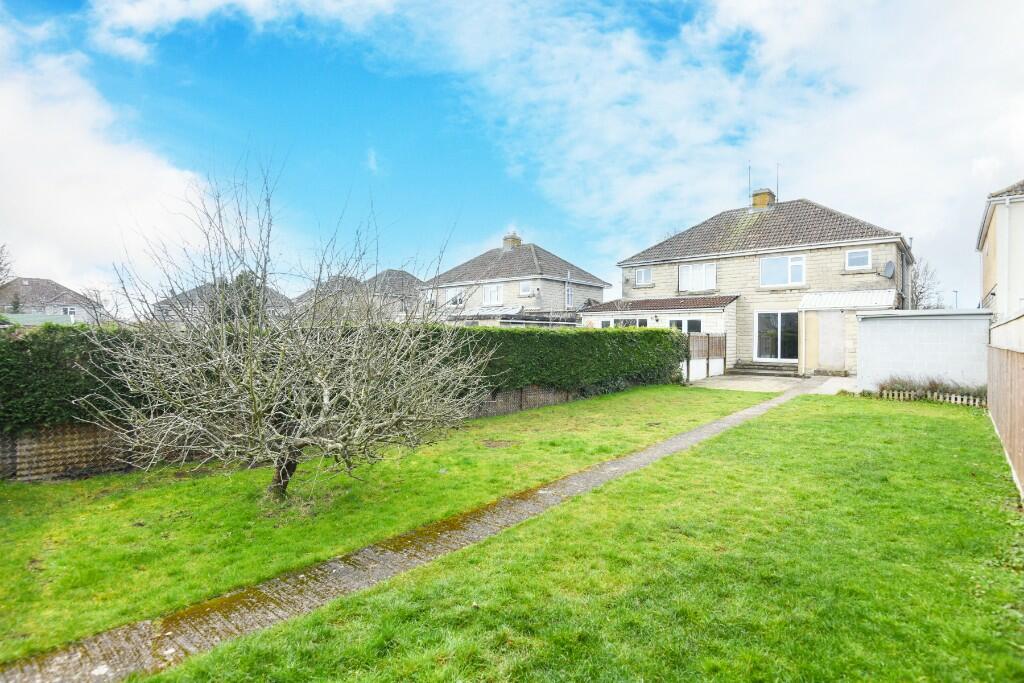
- Front garden, Patio, Enclosed garden, Rear garden
Description
All measurements are approximate.
ACCOMMODATION
Entrance Hall
Obscured UPVC double glazed windows and door to the front. Small UPVC double glazed window to the side. Stairs to the first floor with cupboard under housing fuse box, gas and electric meters. Coat hooks and hanging rail. Thermostat. Smoke alarm. Tiled flooring. Doors off and into:
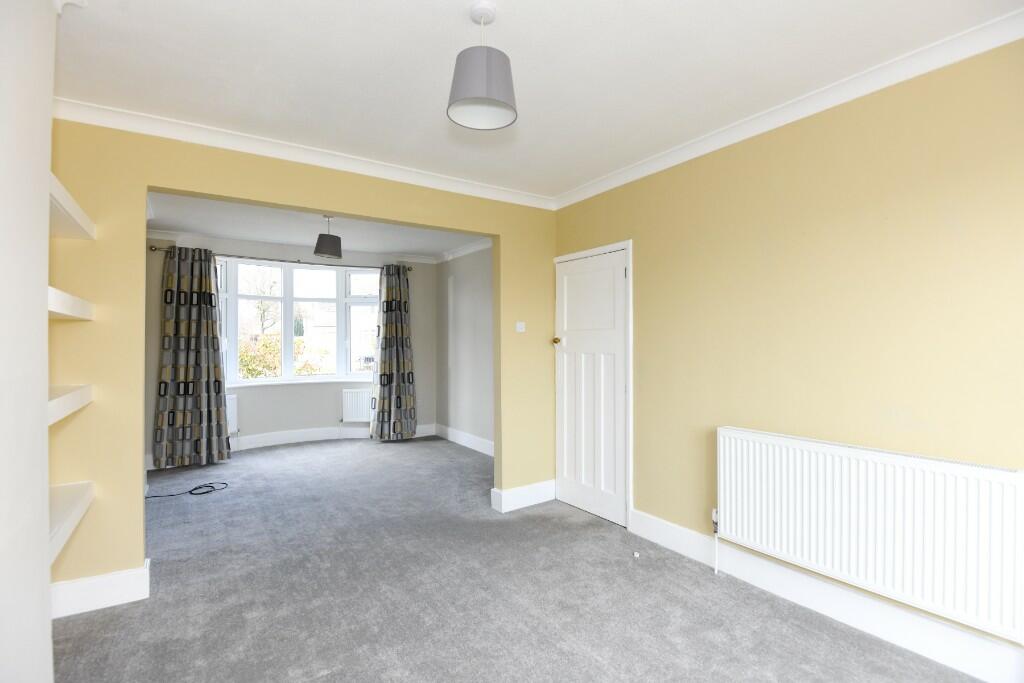
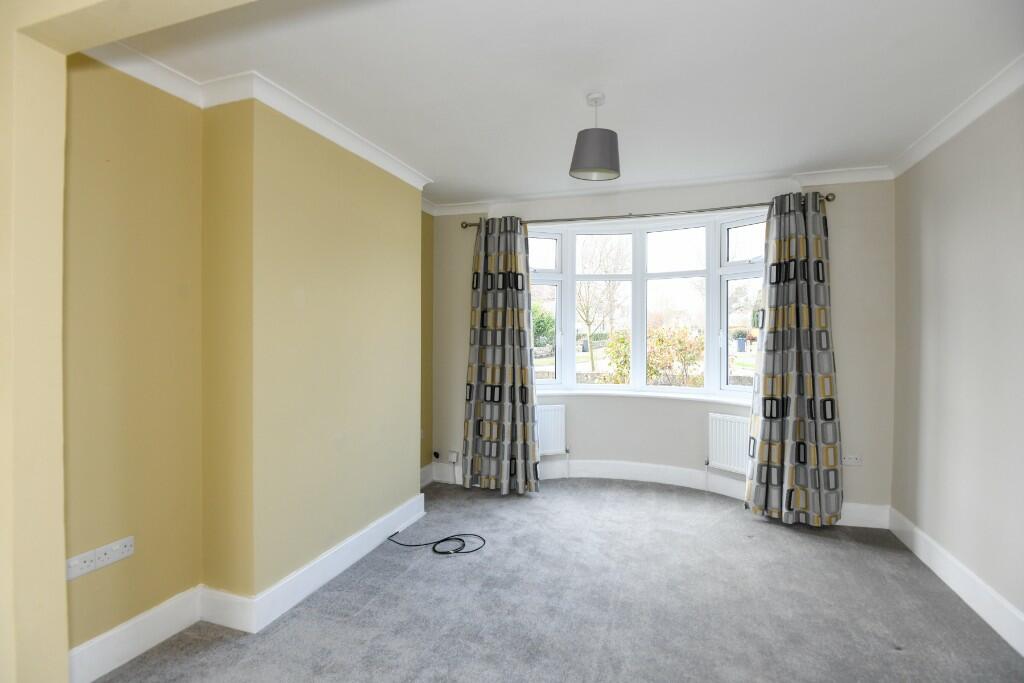
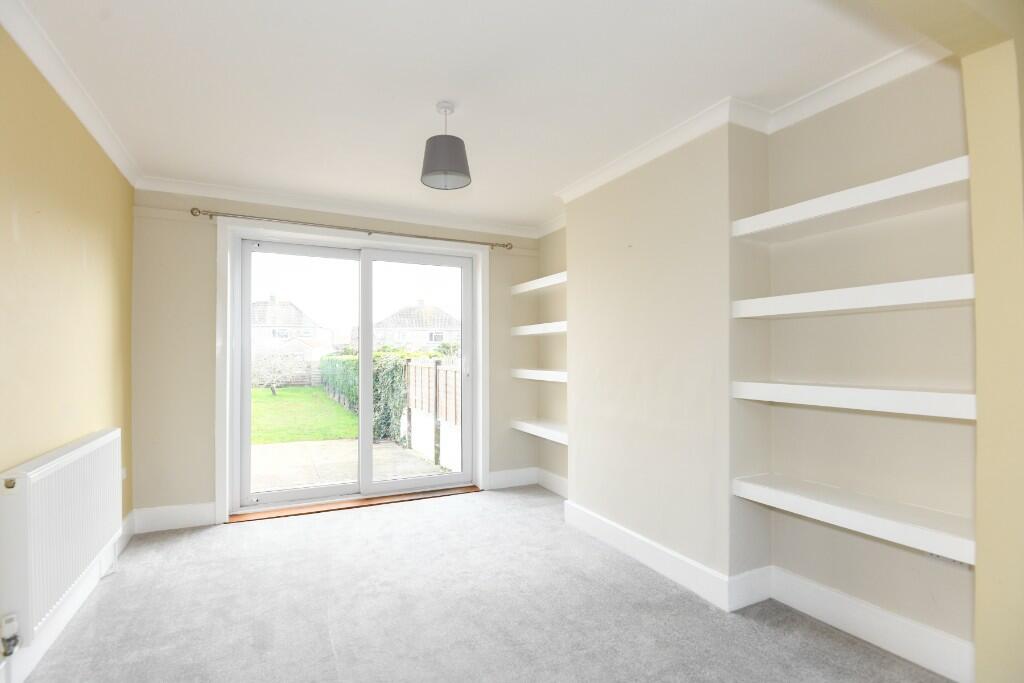
Open Plan Living/Dining Room
Living Area 12' 7'' x 11' 10'' (3.83m x 3.60m)
UPVC double glazed bay window to the front. Two radiators. Television point. Coving.
Dining Area 12' 3'' x 10' 10'' (3.73m x 3.30m)
UPVC double glazed sliding patio doors to the rear. Radiator. Alcoves with shelving. Coving.
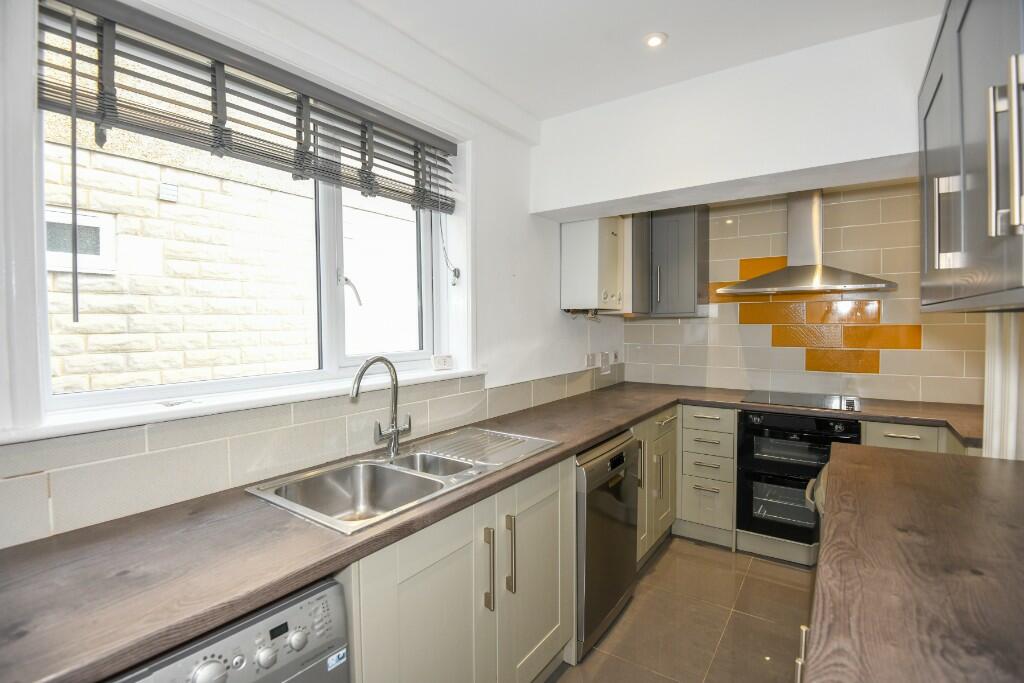
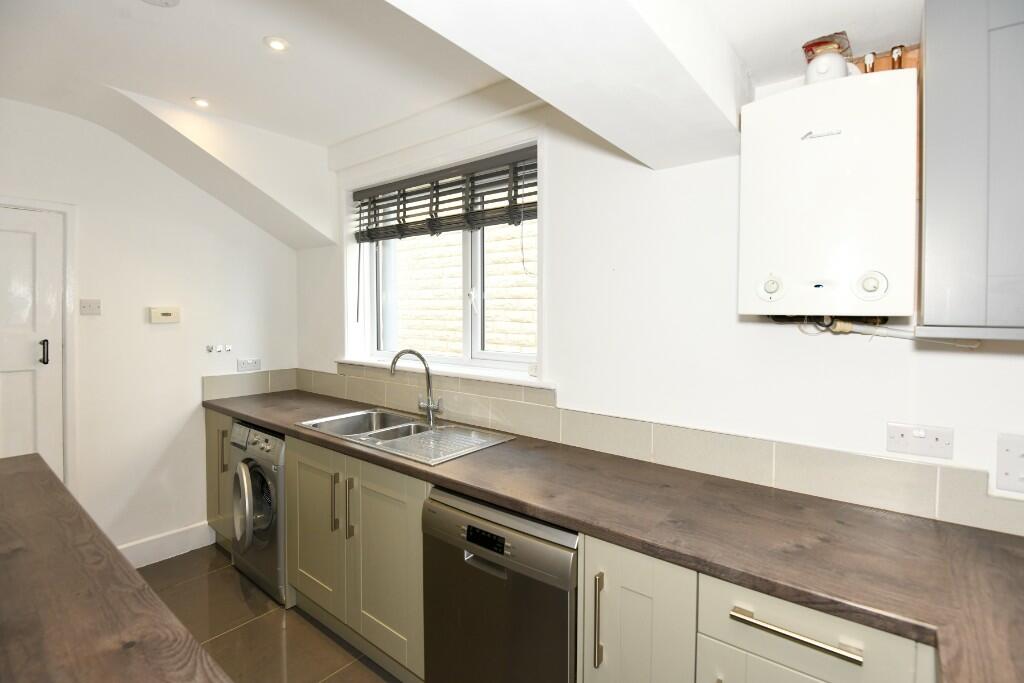
Refitted Kitchen 13' 3'' x 6' 8'' (4.04m x 2.03m)
UPVC double glazed window to the side. Range of modern wall and base mounted units with rolled top work surfaces and tiled splash-backs. Stainless steel one and a half bowl sink drainer unit with mixer tap. Built-in electric double oven and four-ring hob with extractor hood over. Plumbing for washing machine and dishwasher. Space for fridge. Tiled flooring and inset ceiling spotlights. Wall mounted Worcester boiler and heating controls.
FIRST FLOOR
Landing
UPVC double glazed window to the side. Balustrade. Access to part boarded loft space. Doors off and into: airing cupboard housing pressurised hot water tank.
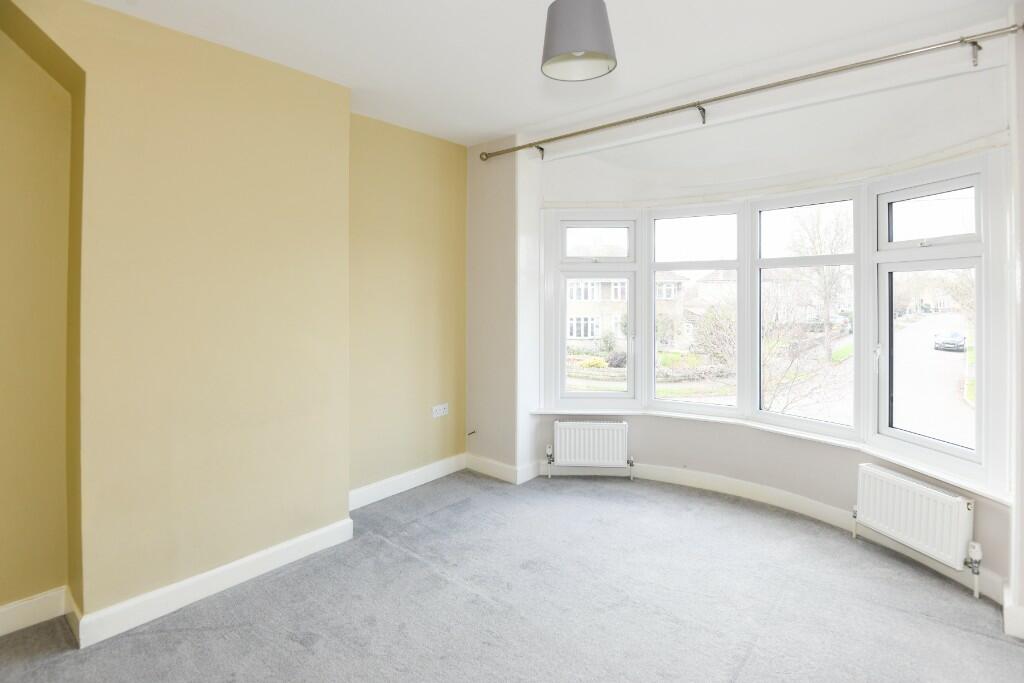
Bedroom One 12' 6'' x 10' 8'' (3.81m x 3.25m)
UPVC double glazed bay window to the front. Two radiators. Television point.
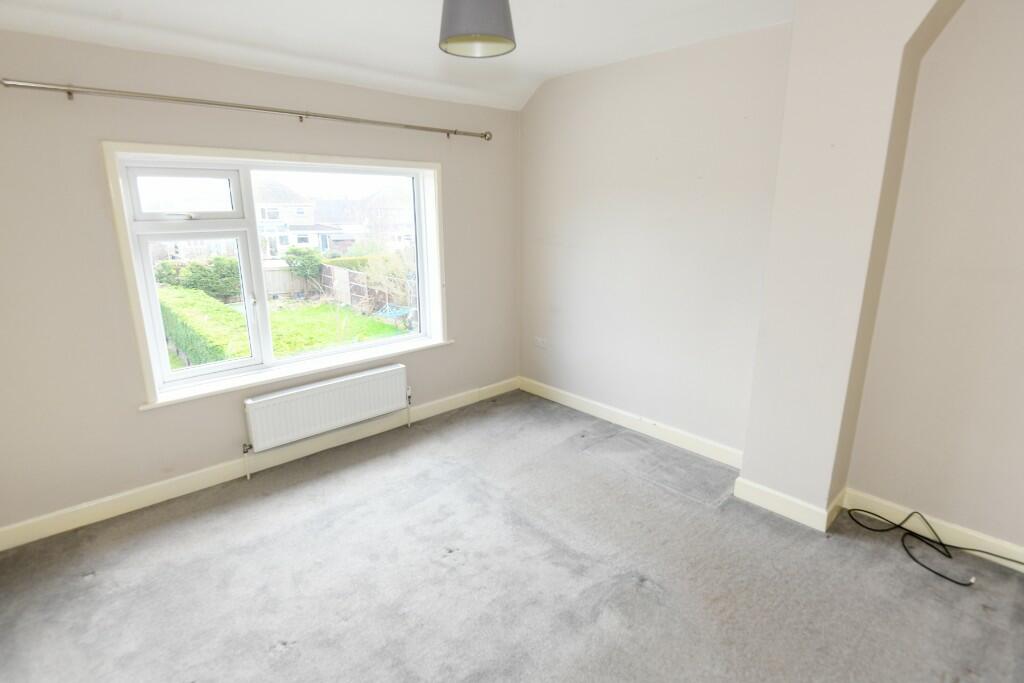
Bedroom Two 11' 8'' x 11' 5'' (3.55m x 3.48m)
UPVC double glazed window to the rear. Radiator. Television point.
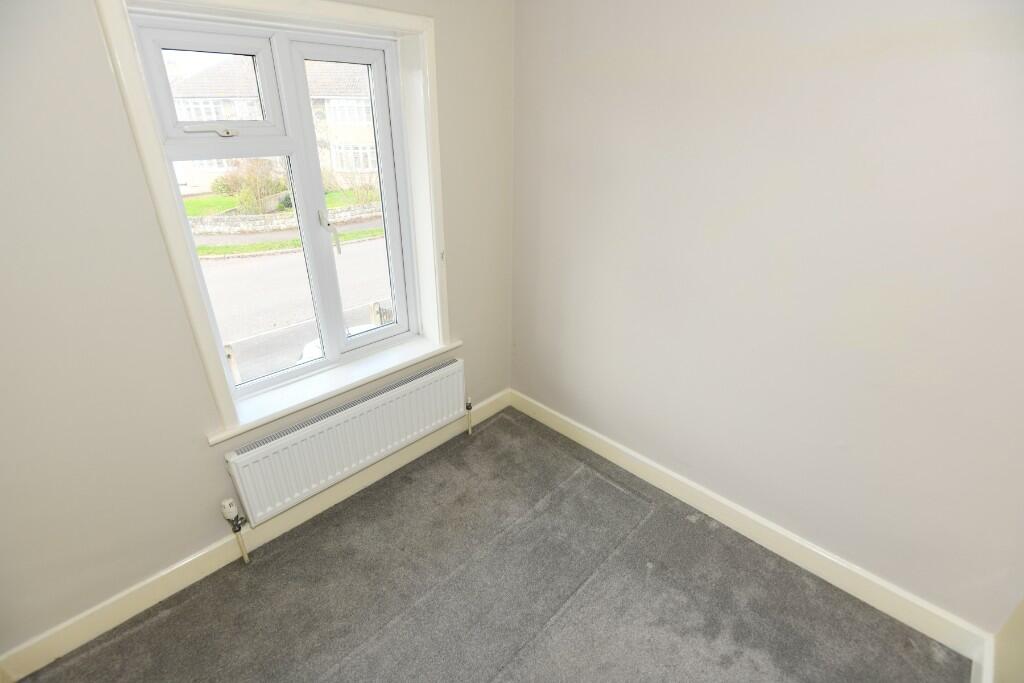
Bedroom Three 7' 1'' x 6' 9'' (2.16m x 2.06m)
UPVC double glazed window to the front. Radiator.
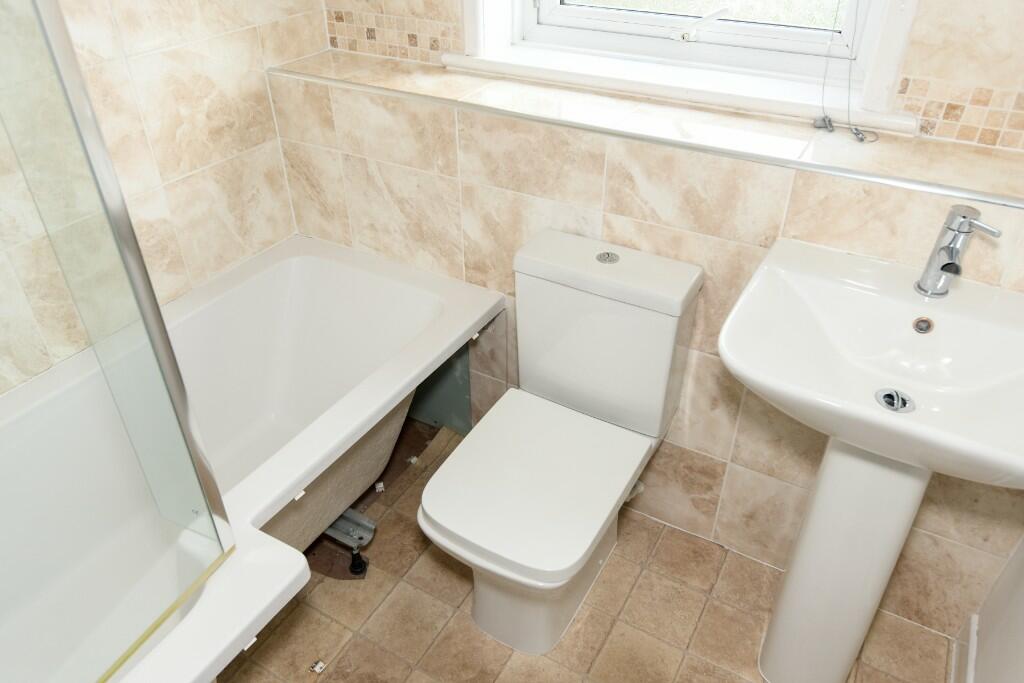
Refitted Family Bathroom
Obscured UPVC double glazed window to the rear. Chrome towel radiator. Three piece white suite with tiled surrounds comprising shower end bath with mains shower over and glass screen enclosing, pedestal wash hand basin and w/c. Tiled flooring and inset ceiling spotlights. Extractor fan.
EXTERNALLY
To The Front
Storm porch over front door. Area laid to loose stone chippings with a variety of plants and shrubs. Gates enclosing driveway to the front and side providing off road parking. Enclosed by walling.
To The Rear
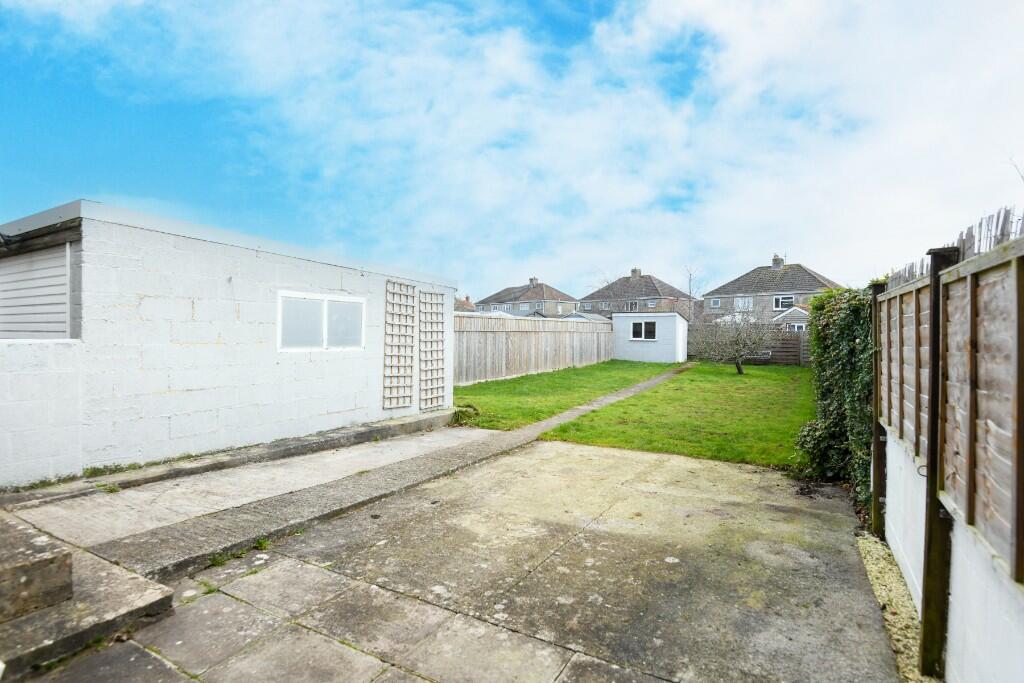
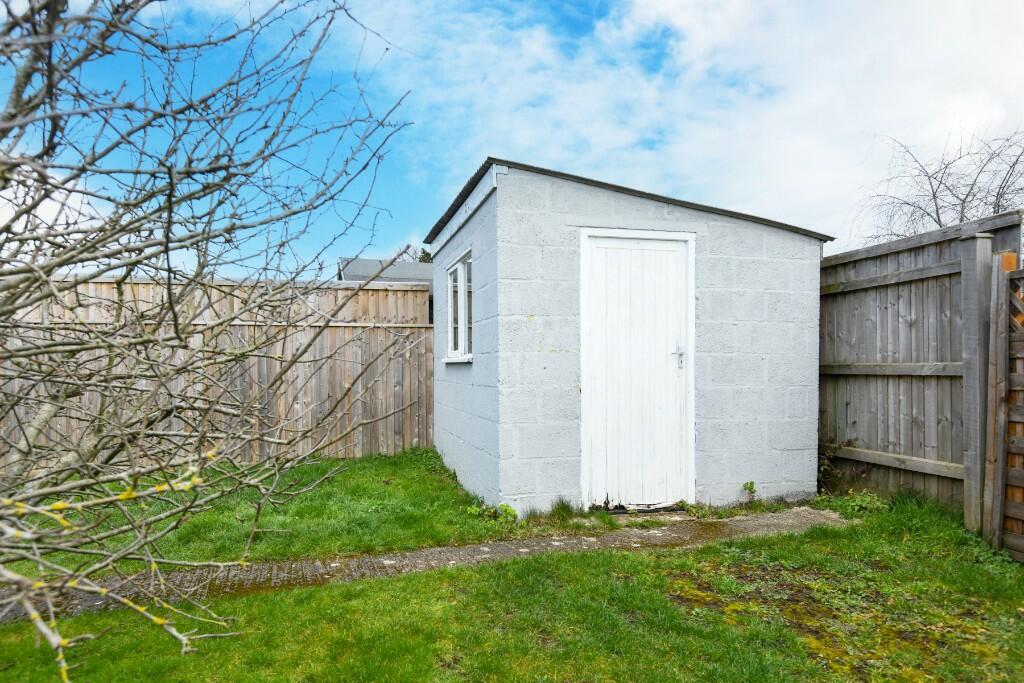
Good sized enclosed garden comprising large patio area to the immediate rear, large area laid to lawn and tree. Brick built shed with window to the front and door to the side. External tap and light. All enclosed by fencing.
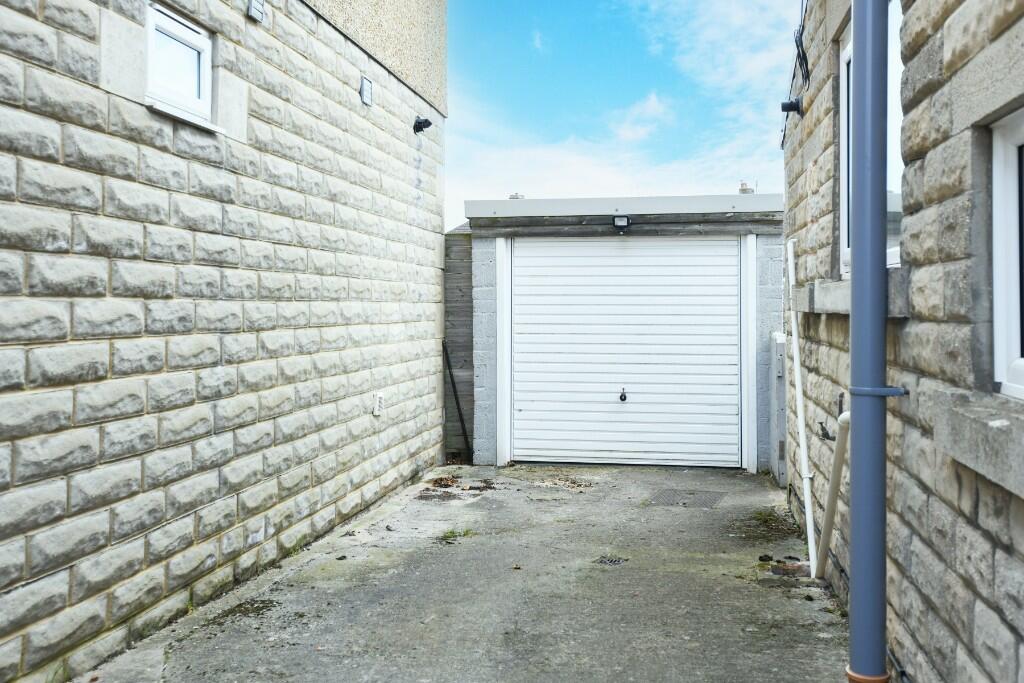
Garage 17' 1'' x 8' 1'' (5.20m x 2.46m)
Up and over door to the front. Power and lighting. Window to the side.
TENURE: Freehold
COUNCIL TAX BAND: C
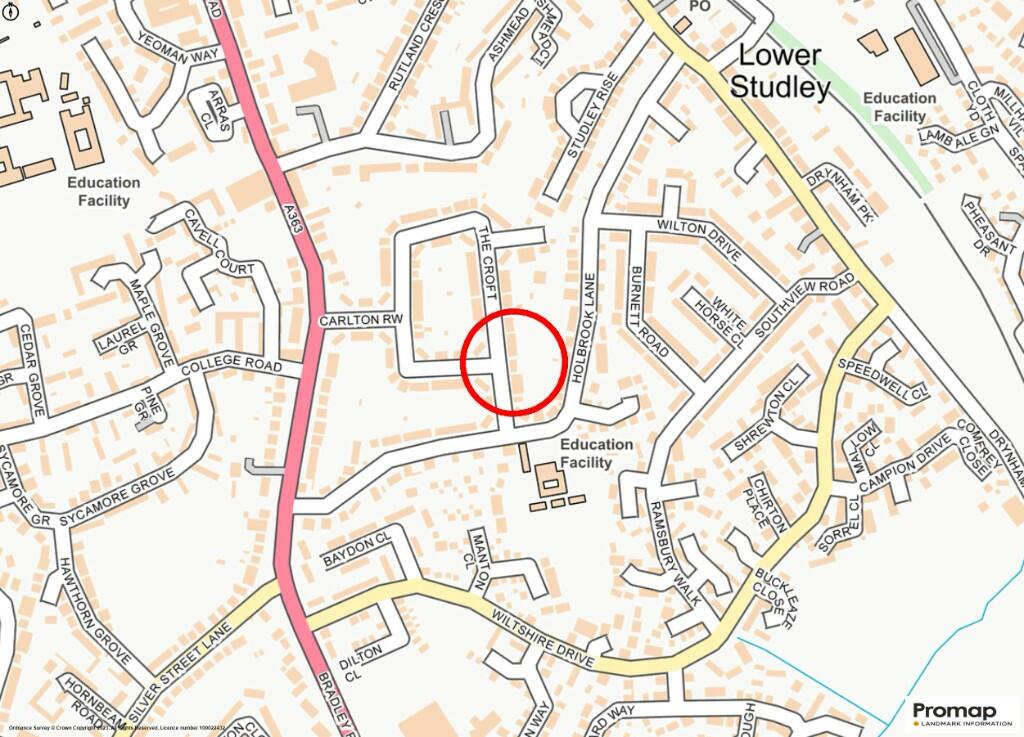
Directions: From our office in Fore Street, proceed into Wickerhill and on into Stallard Street. Continue over the mini roundabout and at the next junction keep in the left hand lane and turn left into Newtown. At the next roundabout turn right into Frome Road and at the next roundabout turn left into Bradley Road. Continue along and take the third turning left into Carlton Row. At the end of the road turn right into The Croft, follow the road around and at the T-junction the property can be found immediately in front of you located via a Kingstons 'For Sale' board.
Listed by
Trowbridge
Kingstons
Reference: 132330110
EPC Rating & Upgrade Cost
Current rating: D
Potential rating: B
Inspection date: 17/06/2016
Expiry date: 16/06/2026 (expired)
Recommendations
- Increase loft insulation to 270 mm (350)
- Floor insulation (suspended floor) (1,200)
- Low energy lighting for all fixed outlets (20)
- Solar water heating (6,000)
- Solar photovoltaic panels, 2.5 kWp (8,000)
Flood risk
Zone: 1
Risk: Low
Job (default Low)
Floorplans
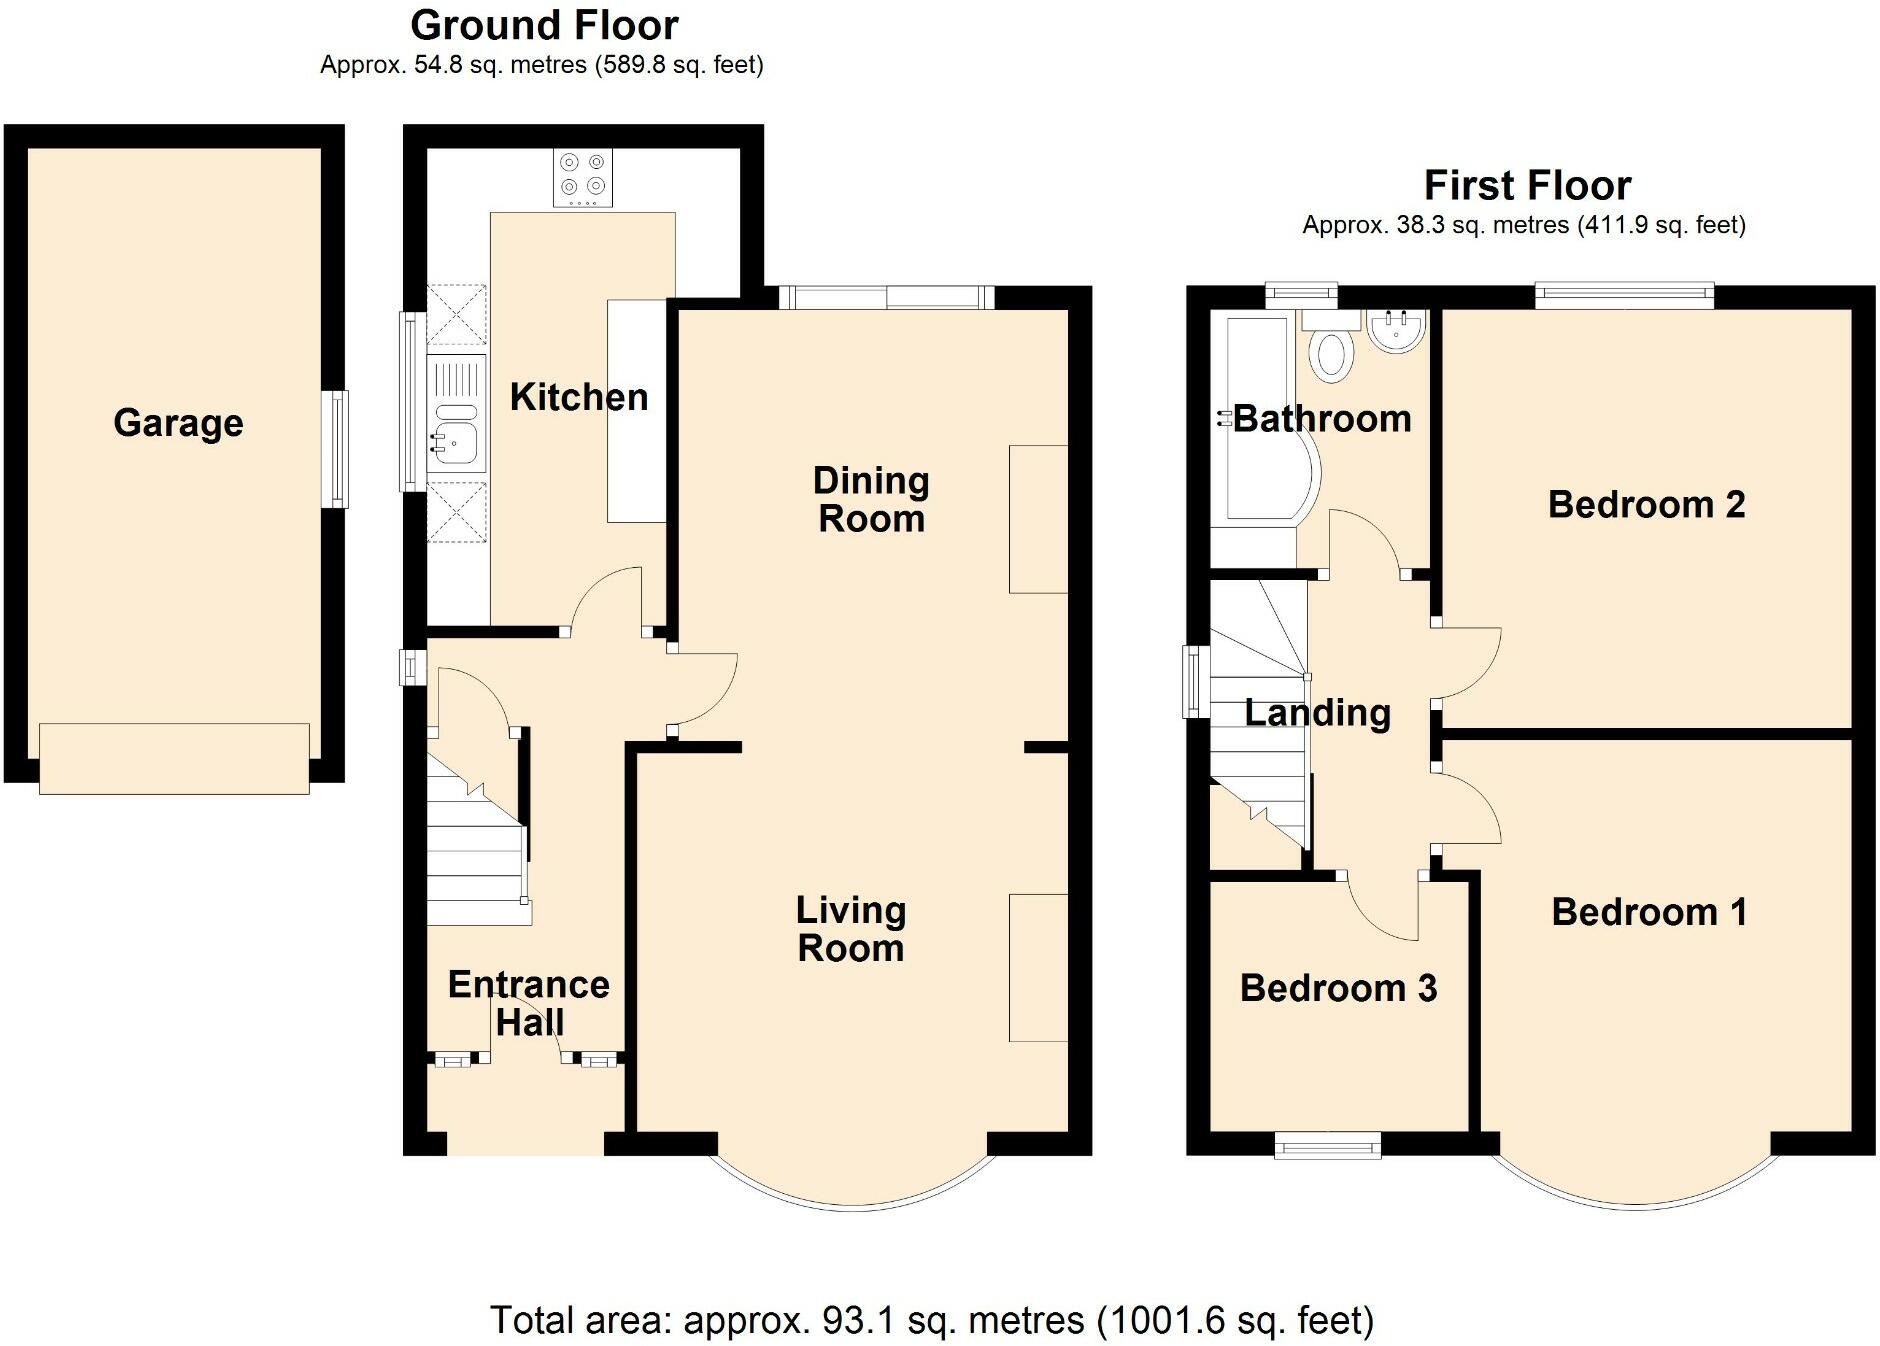
Floor Plan
EPC Graphs
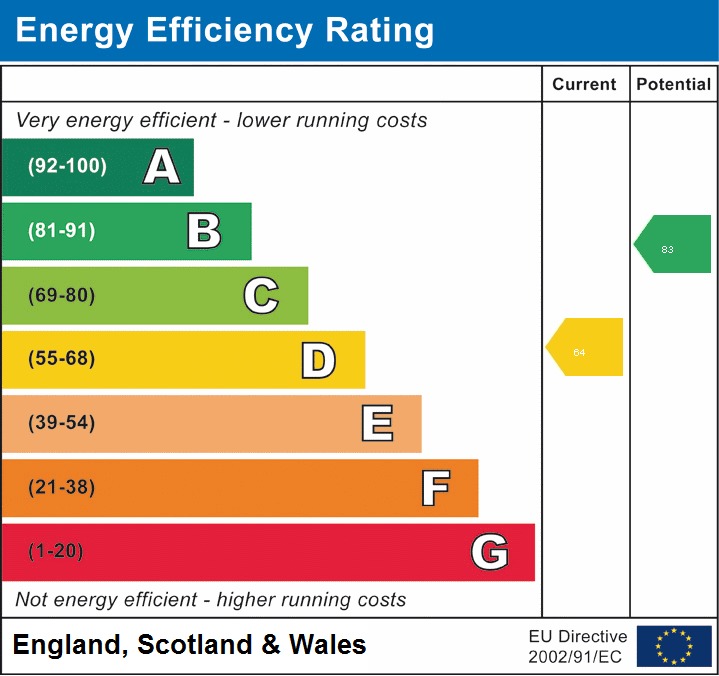
EPC
FENSA Certificates
This property has 2 FENSA certificate(s) on record, indicating window/door installations by FENSA-approved installers.
FENSA Certificate #10967449
Property Details
Street: 74 The Croft
Town: TROWBRIDGE
Postcode: BA14 0RN
Installation Details
Items: 7 windows
Certificate Issued: 04/05/2015
Work Completed: 15/04/2015
This certificate data was retrieved from FENSA's database
FENSA Certificate #3796905
Property Details
Street: 74 The Croft
Town: TROWBRIDGE
Postcode: BA14 0RN
Installation Details
Items: 1 door
Certificate Issued: 12/06/2006
Work Completed: 26/05/2006
This certificate data was retrieved from FENSA's database
What is FENSA? FENSA (Fenestration Self-Assessment Scheme) is a government-authorised scheme that monitors building regulation compliance for replacement windows and doors. Certificates indicate that work was completed by FENSA-approved installers.
Price history
45% since 2016
| Event | Date | Price | % change |
|---|---|---|---|
| Sold | 16/06/2023 (3 years ago) | £298,000 | +45.4% |
| Sold | 06/07/2016 (10 years ago) | £205,000 | — |
Source: HM Land Registry Price Paid Data. Crown copyright.
Sold Comparables
Same street and nearby sales within 0.25 miles (last 5 years). Data from Land Registry Price Paid.
| Address | Price | Date | Type |
|---|---|---|---|
| 51 SOUTHVIEW ROAD, TROWBRIDGE, WILTSHIRE, BA14 0PZ | £390,000 | 25/10/2023 | Semi-detached |
| 35 STUDLEY RISE, TROWBRIDGE, WILTSHIRE, BA14 0PD | £250,000 | 06/10/2023 | Semi-detached |
| 34 SOUTHVIEW ROAD, TROWBRIDGE, WILTSHIRE, BA14 0PZ | £261,000 | 04/07/2023 | Semi-detached |
| 31 THE CROFT, TROWBRIDGE, WILTSHIRE, BA14 0RL | £280,000 | 18/04/2023 | Semi-detached |
| 1 BURNETT ROAD, TROWBRIDGE, WILTSHIRE, BA14 0QA | £286,500 | 02/12/2022 | Semi-detached |
| 7 STUDLEY RISE, TROWBRIDGE, WILTSHIRE, BA14 0PD | £260,000 | 02/12/2022 | Semi-detached |
| 24 THE CROFT, TROWBRIDGE, WILTSHIRE, BA14 0RL | £370,000 | 21/10/2022 | Semi-detached |
| 25 SOUTHVIEW ROAD, TROWBRIDGE, WILTSHIRE, BA14 0PY | £275,000 | 09/09/2022 | Semi-detached |
| 11 WILTON DRIVE, TROWBRIDGE, WILTSHIRE, BA14 0PU | £250,000 | 22/08/2022 | Semi-detached |
| Same street 56 THE CROFT, TROWBRIDGE, WILTSHIRE, BA14 0RN | £347,190 | 29/06/2022 | Semi-detached |
| 75 RAMSBURY WALK, TROWBRIDGE, WILTSHIRE, BA14 0UX | £230,000 | 01/06/2022 | Semi-detached |
| 12 CARLTON ROW, TROWBRIDGE, WILTSHIRE, BA14 0RJ | £375,000 | 27/04/2022 | Semi-detached |
| 119 BRADLEY ROAD, TROWBRIDGE, WILTSHIRE, BA14 0QZ | £321,000 | 30/03/2022 | Semi-detached |
| 1E HOLBROOK LANE, TROWBRIDGE, WILTSHIRE, BA14 0PP | £300,500 | 30/03/2022 | Semi-detached |
| 52 BRADLEY ROAD, TROWBRIDGE, WILTSHIRE, BA14 0QY | £294,950 | 10/03/2022 | Semi-detached |
| 6 PEMBROKE CLOSE, TROWBRIDGE, WILTSHIRE, BA14 0PX | £275,000 | 25/02/2022 | Semi-detached |
| 25 THE CROFT, TROWBRIDGE, WILTSHIRE, BA14 0RL | £327,000 | 21/02/2022 | Semi-detached |
| 34 SOUTHVIEW ROAD, TROWBRIDGE, WILTSHIRE, BA14 0PZ | £252,500 | 21/02/2022 | Semi-detached |
| 12 STUDLEY RISE, TROWBRIDGE, WILTSHIRE, BA14 0PH | £220,000 | 07/02/2022 | Semi-detached |
| 20 STUDLEY RISE, TROWBRIDGE, WILTSHIRE, BA14 0PH | £225,500 | 24/09/2021 | Semi-detached |
| 45 SOUTHVIEW ROAD, TROWBRIDGE, WILTSHIRE, BA14 0PZ | £235,000 | 08/09/2021 | Semi-detached |
Street average: £347,190 (1 sale)
Area average: £283,948 (20 sales)
Capital growth trend
Land Registry outcode average: last 12 months vs 5y and 10y ago (from sold prices).
House Price Index (HM Land Registry — official index, not sold-price averages): Wiltshire. Series: Semi-detached. As of April 2026.
Rental Range
Estimated market rent for Wiltshire. Low = conservative, Realistic = average, Optimistic = best case.
Based on Local Authority from postcode lookup → Wiltshire.
LHA (30th percentile) floor for West Wiltshire: £898/mo (Apr 2025 – Mar 2026)
Location
Nearby
Nearest stations, universities and amenities (distance from property).
| Type | Name | Distance |
|---|---|---|
| Bus stop | College Road | 0.1 miles |
| Shop | Halfords Autocentre | 0.3 miles |
| Shop | Unknown | 0.7 miles |
| Train station | Trowbridge | 0.8 miles |
| Hospital | Trowbridge Community Hospital | 1.1 miles |
| Train station | Westbury | 3.0 miles |
| Hospital | Dorothy House Hospice Care | 4.4 miles |
| University | University of Bath | 6.9 miles |
| University | University of Bath Campus | 6.9 miles |
Street-level crime
| Category | Count |
|---|---|
| Violence and sexual offences | 81 |
| Anti-social behaviour | 77 |
| Shoplifting | 41 |
| Criminal damage and arson | 30 |
| Public order | 21 |
| Vehicle crime | 15 |
| Other theft | 10 |
| Drugs | 8 |
| Burglary | 4 |
| Other crime | 4 |
| Bicycle theft | 2 |
| Robbery | 2 |
| Theft from the person | 2 |
| Possession of weapons | 1 |
| Total incidents | 298 |
Within 1 mile during May 2026. Source: data.police.uk (England & Wales).
Schools nearby
Nearest open schools with Ofsted ratings (England). Closed schools are not shown. Data from Get Information about Schools and Ofsted.
| Name | Type | Distance | Ofsted |
|---|---|---|---|
| Holbrook Primary School | Primary | 0.1 miles | Good — 30 Apr 2024 |
| Willowbrook Primary School | Primary | 0.4 miles | Good — 5 May 2022 |
| The Clarendon Academy | Secondary | 0.4 miles | Good — 11 Jan 2018 |
| The Grove Primary School | Primary | 0.4 miles | Good — 3 Mar 2015 |
| Newtown Community Primary School | Primary | 0.6 miles | Good — 15 Apr 2015 |
Rental Comparables
Rental comparables are temporarily unavailable while listing-site fetches are paused. Try again later.
Rent-driven metrics
Based on Area rent estimate.
- Rent ratio — Monthly rent ÷ purchase price (1% rule). 1%+ = strong, 0.8–1% = okay, <0.8% = weak for cashflow.
- Max investor price — Rent ÷ 0.8%; the price at which rent would be 0.8% of price (Stoke-style target).
- Target investor price — Rent ÷ 1%; the price at which rent would be 1% of price (strong cashflow band).
- Gross yield — Annual rent as % of purchase price (no costs).