2 DOBB HEDGE CLOSE
ALTRINCHAM, HALE BARNS, GREATER MANCHESTER WA15 0AT
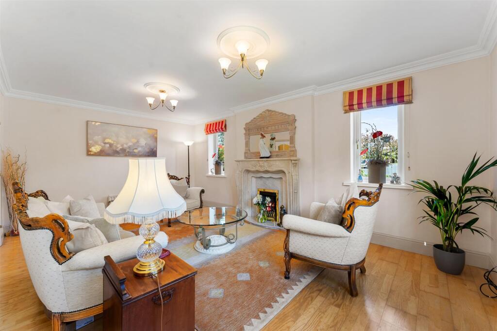
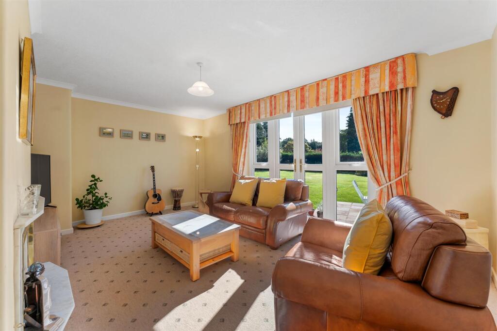
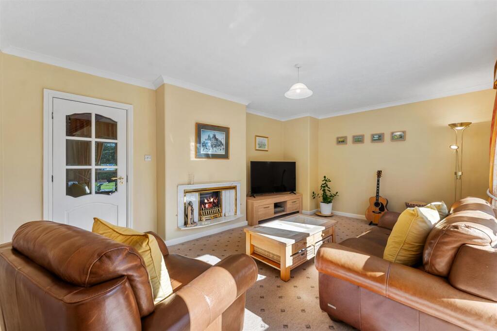
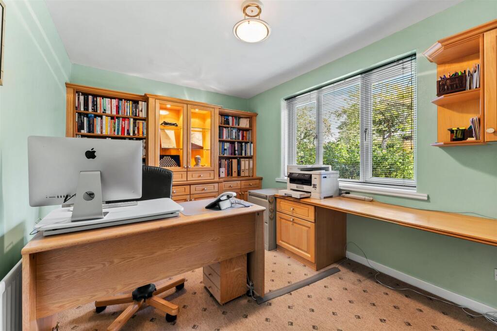
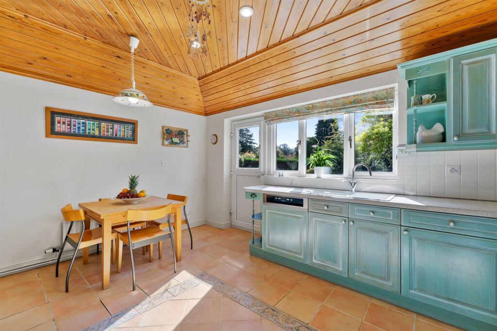
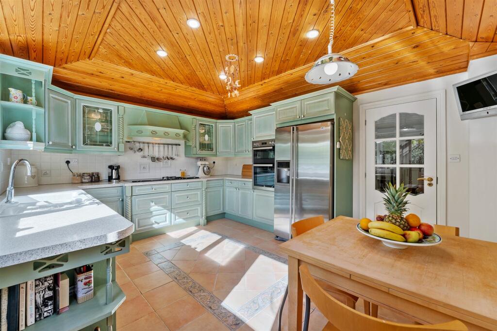
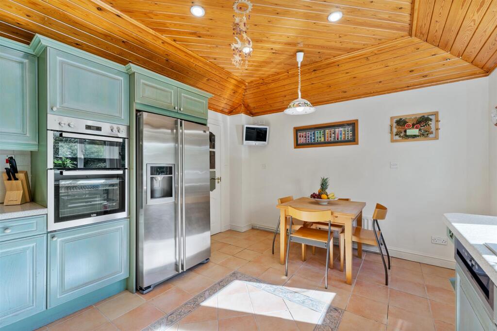
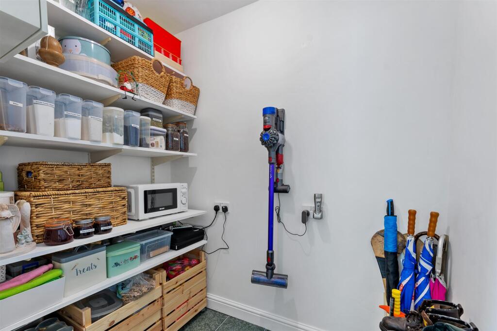
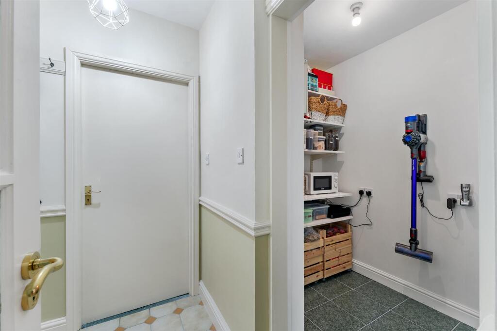
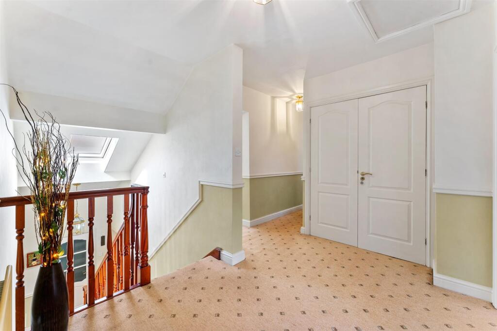
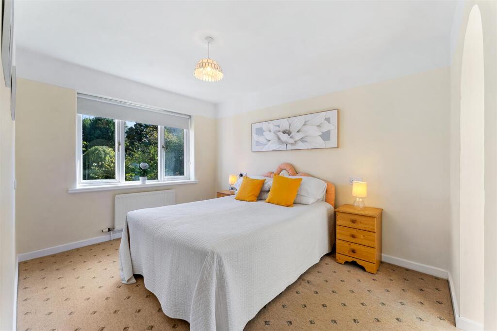
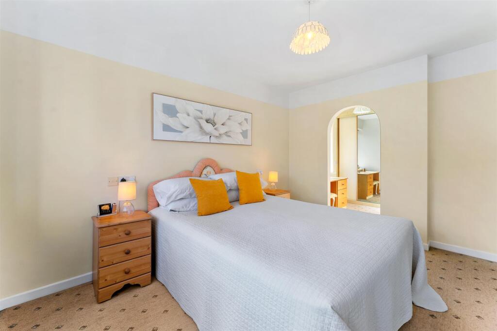
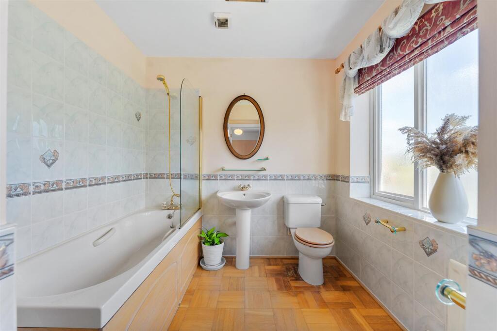
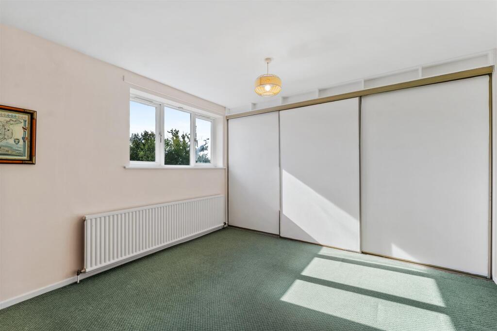
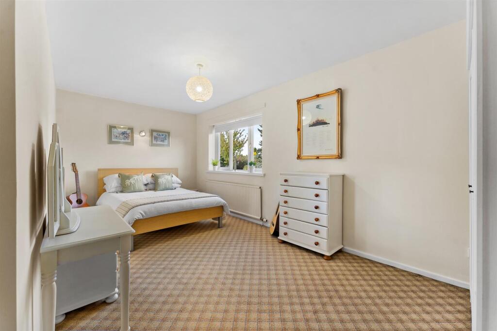
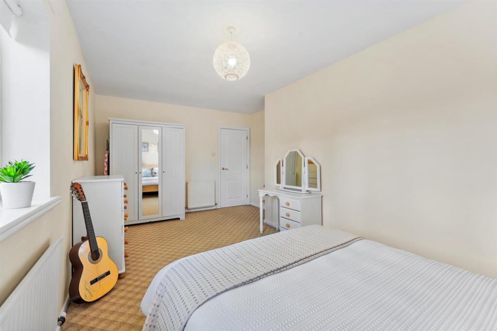
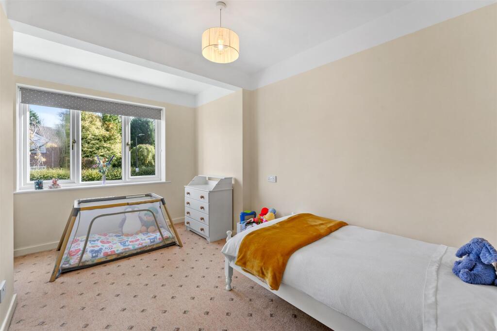
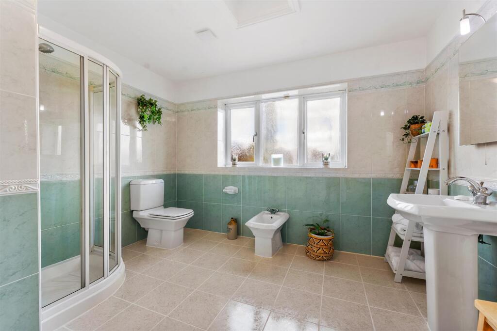
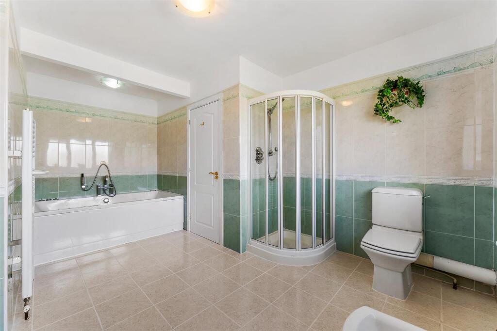
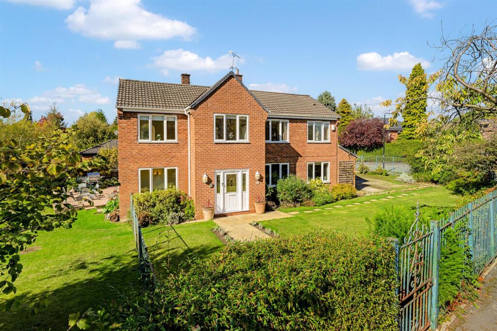
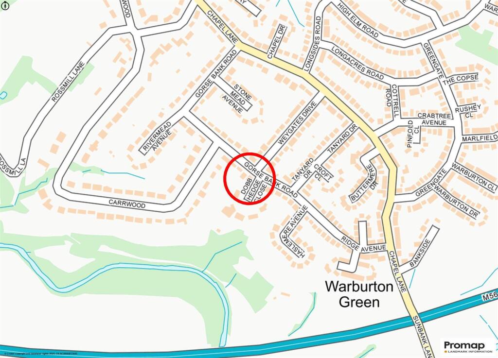
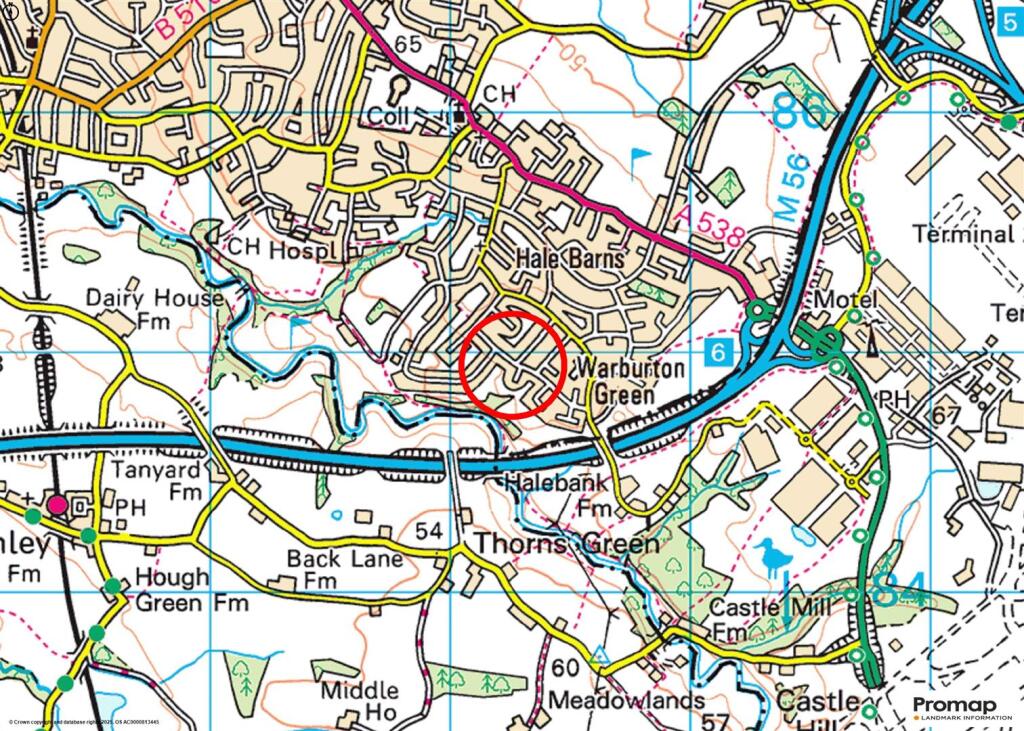
Main Lounge Breakfast Kitchen Elevation 2 Entrance Hallway Dining Hall GFWC Lounge Family Room Family Room Home Office Breakfast Kitchen Breakfast Kitchen Breakfast Kitchen Pantry Pantry First Floor Landing Principal Bedroom 1 Bedroom 1 Dressing Room Bed 1 En Suite Bedroom 2 Bedroom 2 Bed 2 En Suite Bedroom 3 Bedroom 4 Bedroom 4 Bedroom 5 Family Bathroom Family Bathroom Main Elevation 3 Elevation 4 Garden Garden Rear Rear Ariel View Site Plan Street Plan Town Plan
/ 42
Property details
Tenure
FREEHOLD
Floor area
241 m²
Council tax band
G
Last sold
£160,000 Oct 1995
Local average
£1,078,458 (+11.3%)
Deprivation
Decile 10 (30,819 of 33,755)
Street crime
0 incidents within 1 mile (May 2026)
Key features
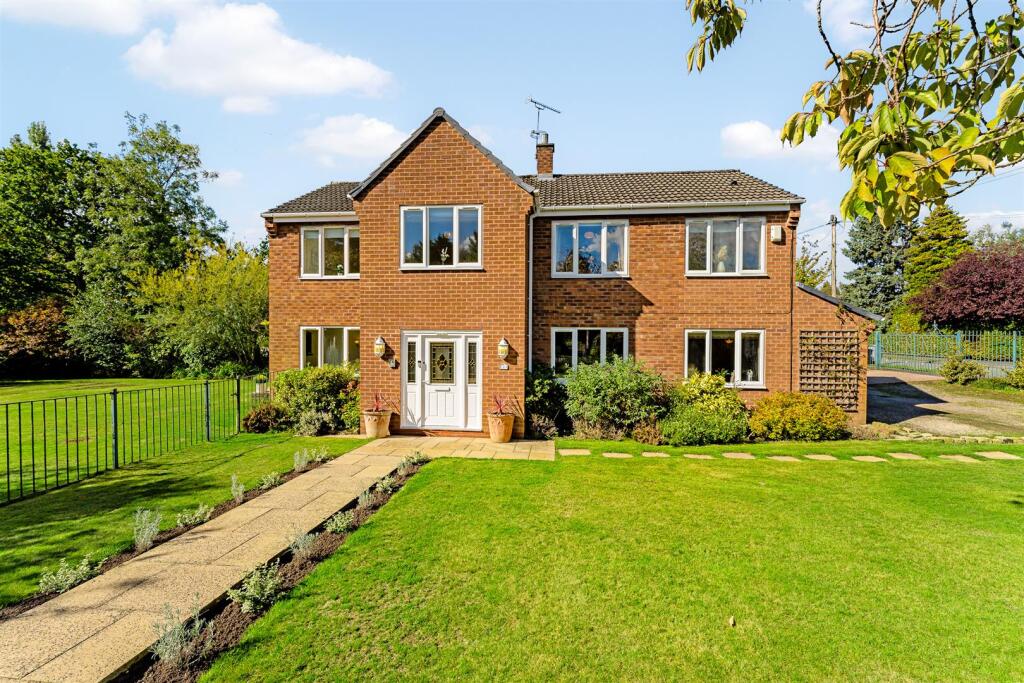
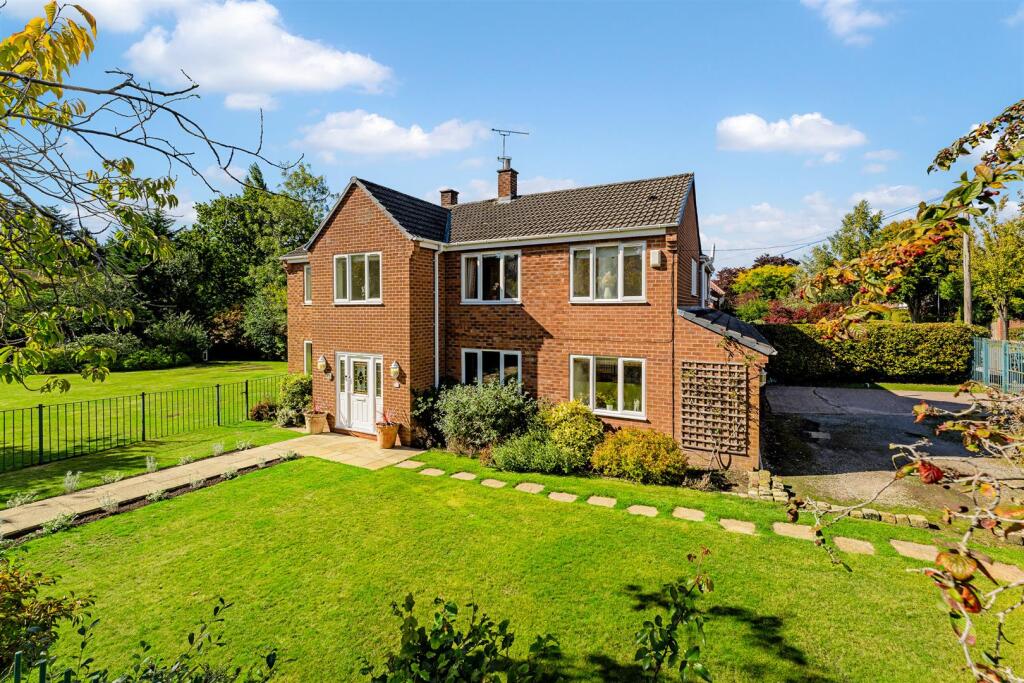
- A superbly proportioned and well presented Detached family home
- 3031 square feet
- Standing on a fantastic 0.33 acre plot
- Popular location, close to Hale Barns Centre, excellent local schools and great transport links
- Three Reception Rooms plus a Home Office
- Breakfast Kitchen. Utility. Pantry.
- Five Bedrooms.
- Three Bath/Shower Rooms
- Driveway. Integral Garage.
- South facing Garden
Additional details
- Parking
- Yes
- Garden
- Yes
Description
Porch. Hall. WC. Home Office. Dining Hall. Lounge. Family Room. Breakfast Kitchen. Utility. Pantry. Five Bedrooms. Three Bath/Shower Rooms. Driveway. Integral Garage. South facing Garden.
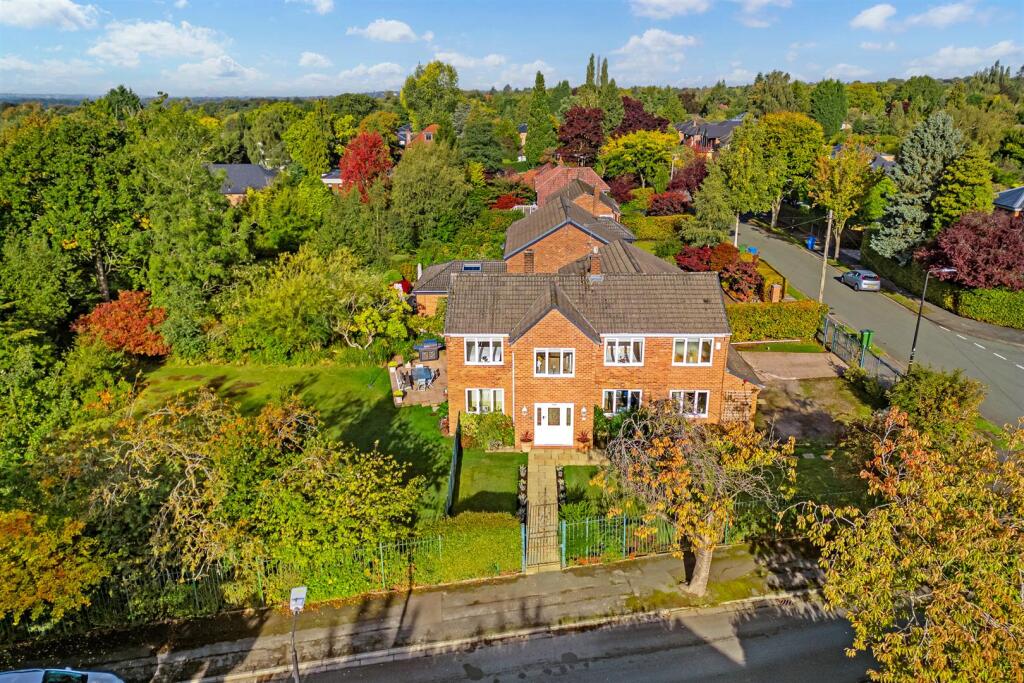
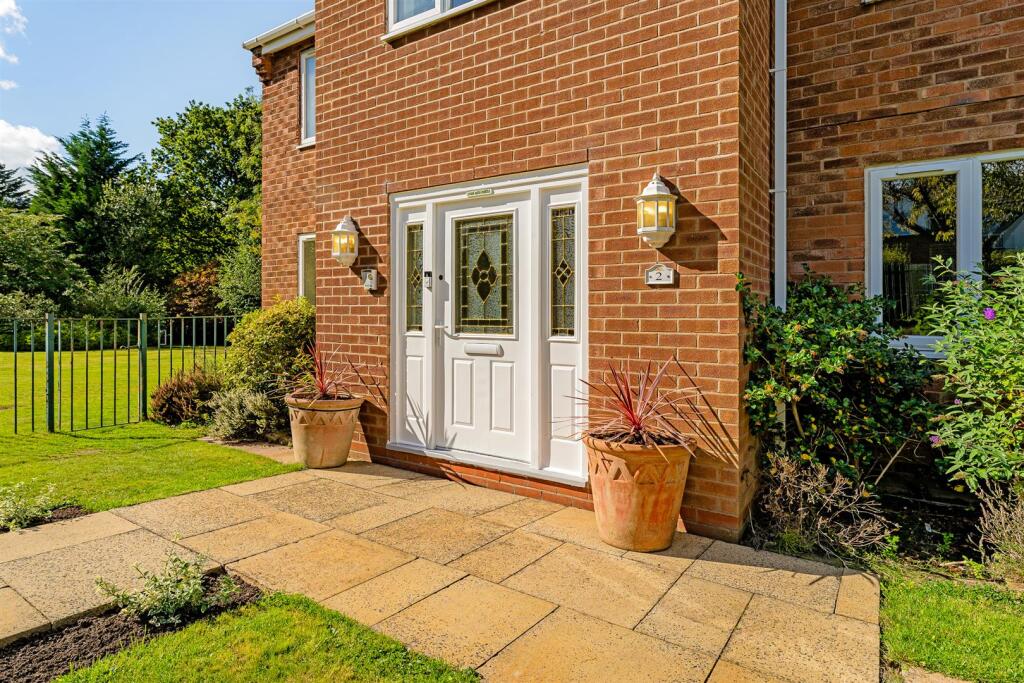
A superbly proportioned Detached family home standing on a fantastic 0.33 acre plot located within this most popular part of Hale Barns within walking distance of Elmridge School, Hale Barns Square with Asda Supermarket and Costa Coffee, the Synagogues at Wicker Lane and Shay Lane in addition to Holy Angels Roman Catholic Church and All Saints Anglican Church.
The M56/M6 motorway networks providing access to Manchester, Manchester Airport and Rail Links serving the region are nearby.
The well presented property is arranged over Two Floors with the versatile accommodation extending to some 3031 square feet, providing a Hall, WC, Home Office, Three Reception Rooms, Breakfast Kitchen in addition to a Utility and Pantry to the Ground Floor and there are Five Bedrooms served by Three Baths/Shower Rooms to the First Floor.
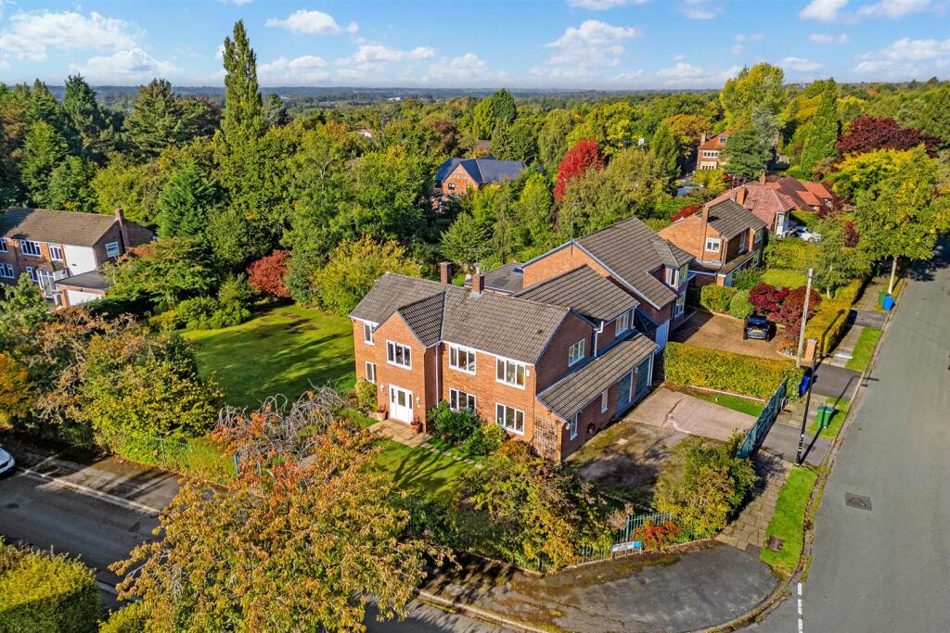
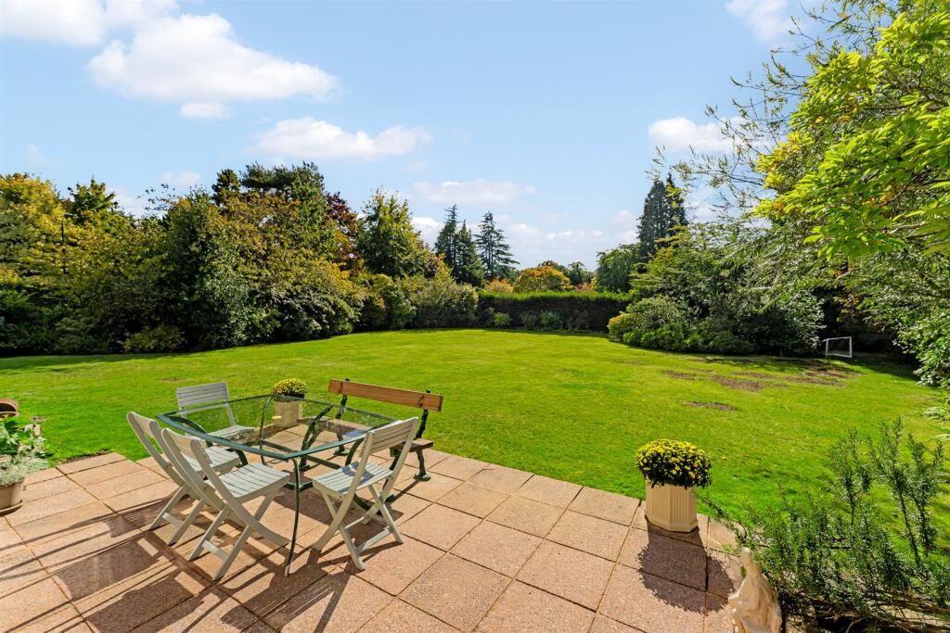
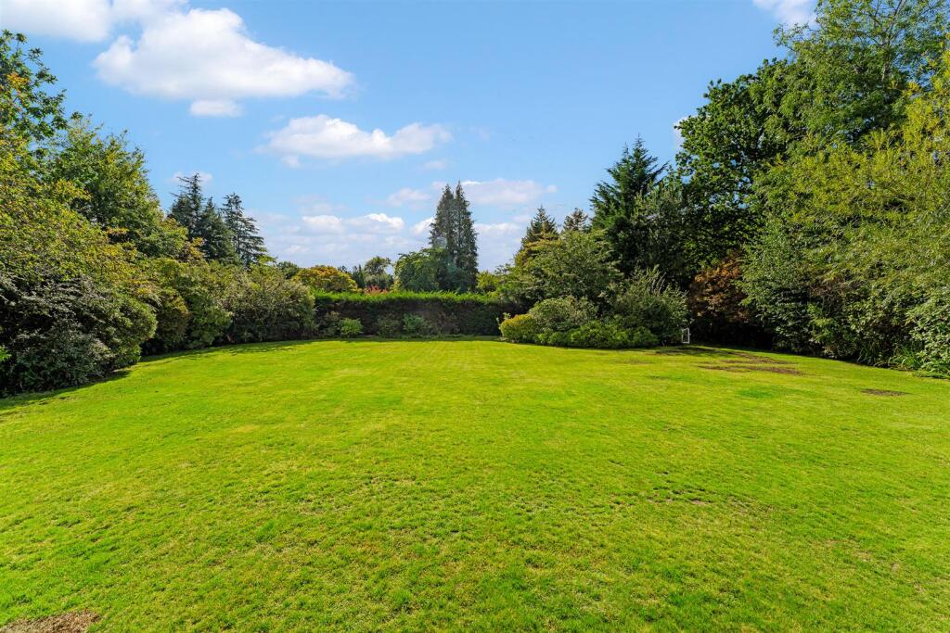
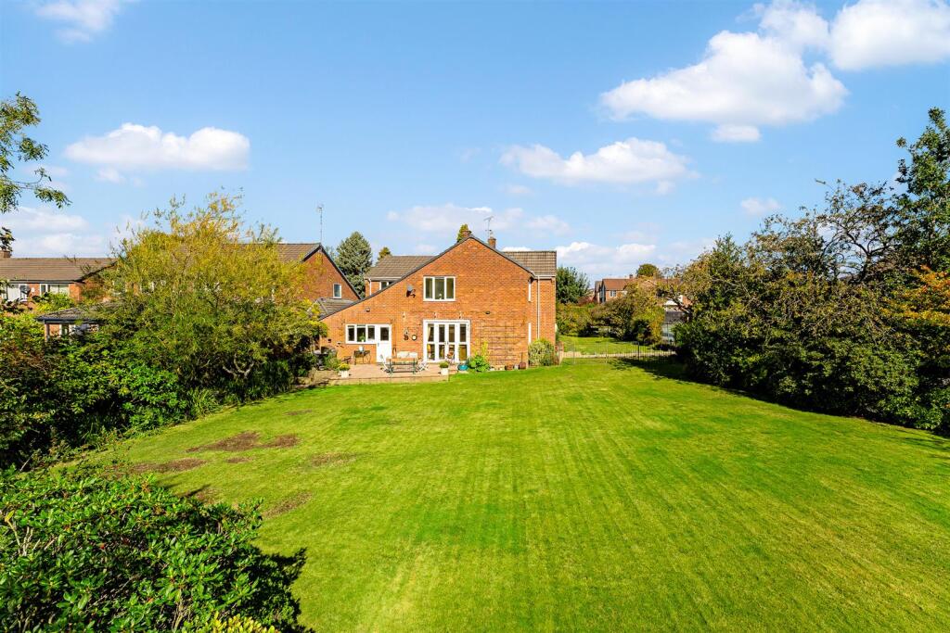
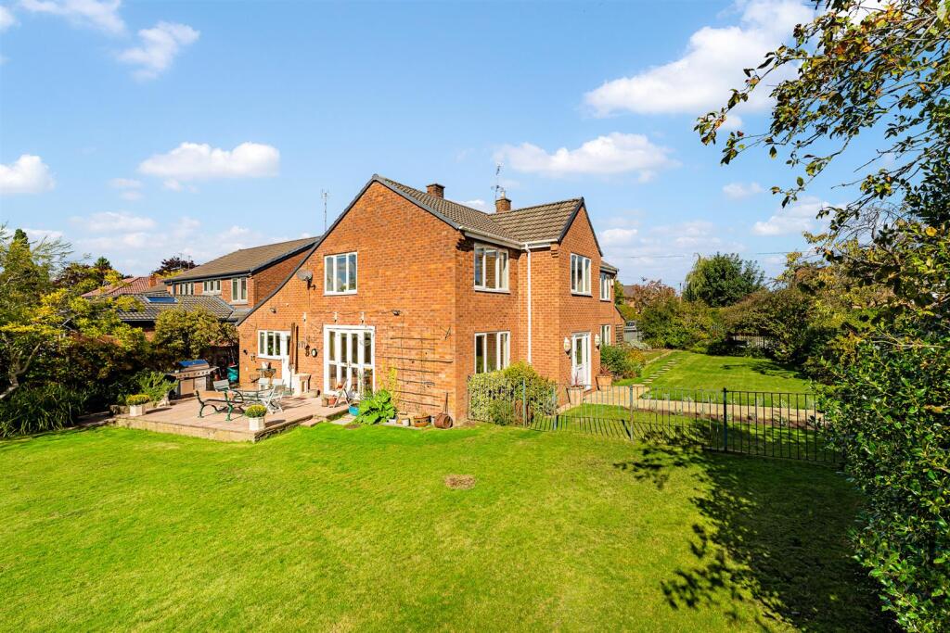
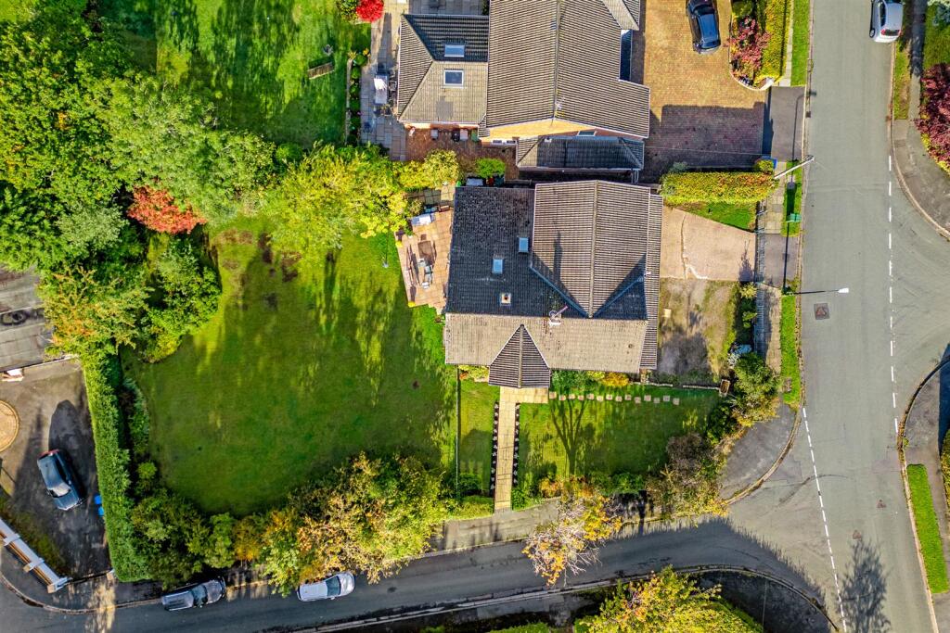
Externally, there is a Driveway providing off road parking which returns in front of an Integral Garage. The Gardens are a particular feature with the generous plot extending to some 0.33 acre plot with paved patio area and gardens laid to lawn with well stocked borders. The Gardens are south facing and therefore enjoy a sunny aspect.
Comprising:
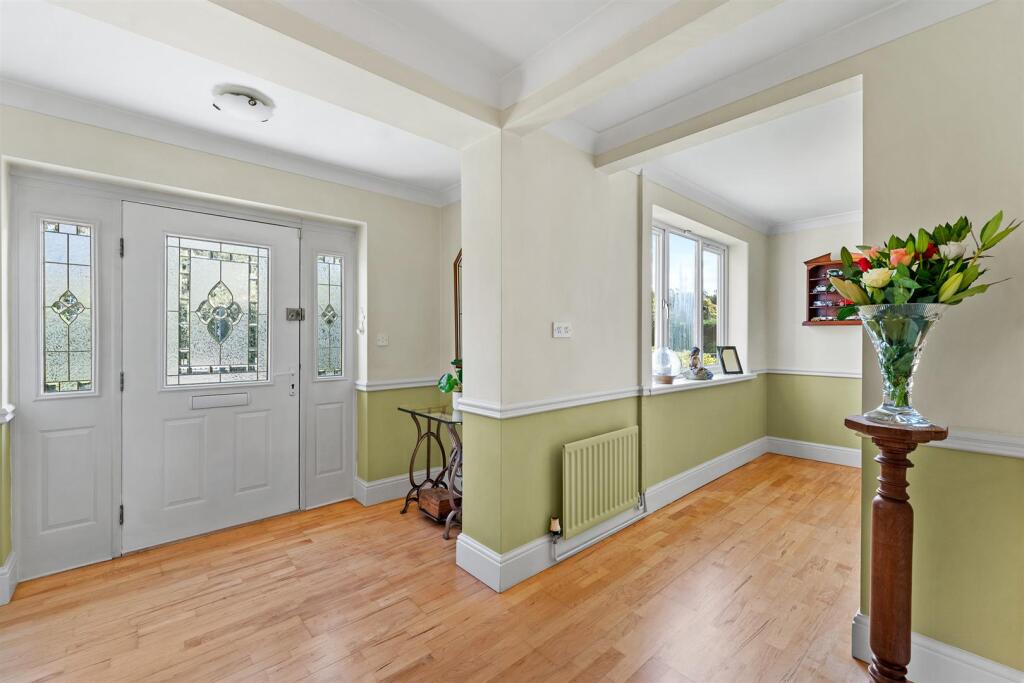
Entrance Hall with doors providing access to Ground Floor Living Accommodation. Dado rail surround. Window to the front elevation. Wood flooring.
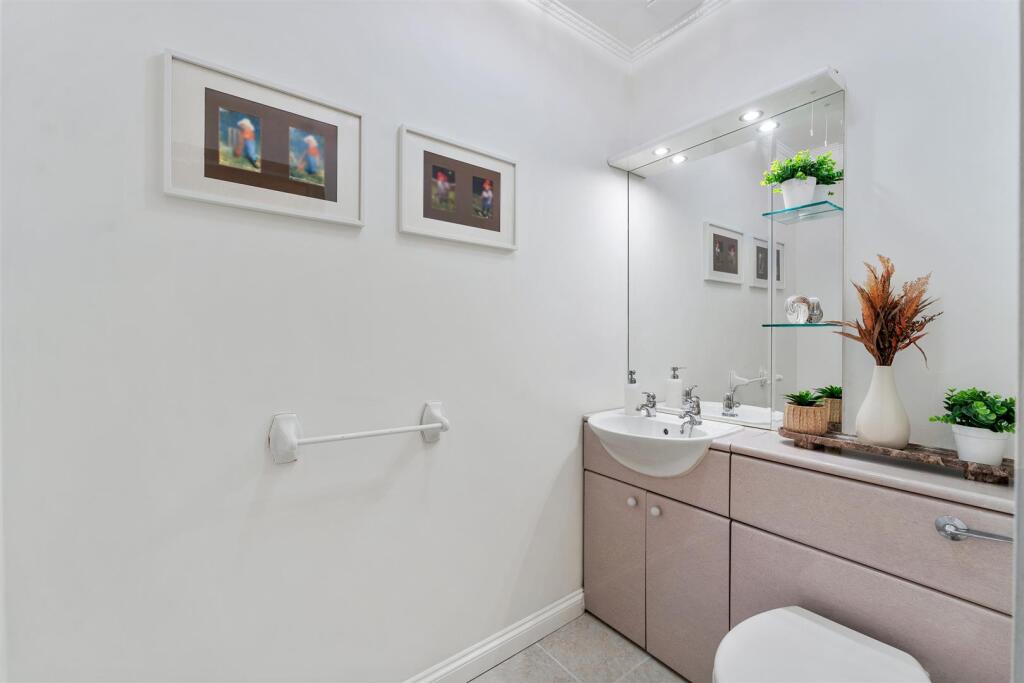
Ground Floor WC fitted with a white suite, providing a wash hand basin with built in storage below and WC. Inset mirror with lighting. Tiled floor.
Home Office with window to the front elevation. Extensive built in office furniture providing a desk, drawers and display shelving. Wood flooring.
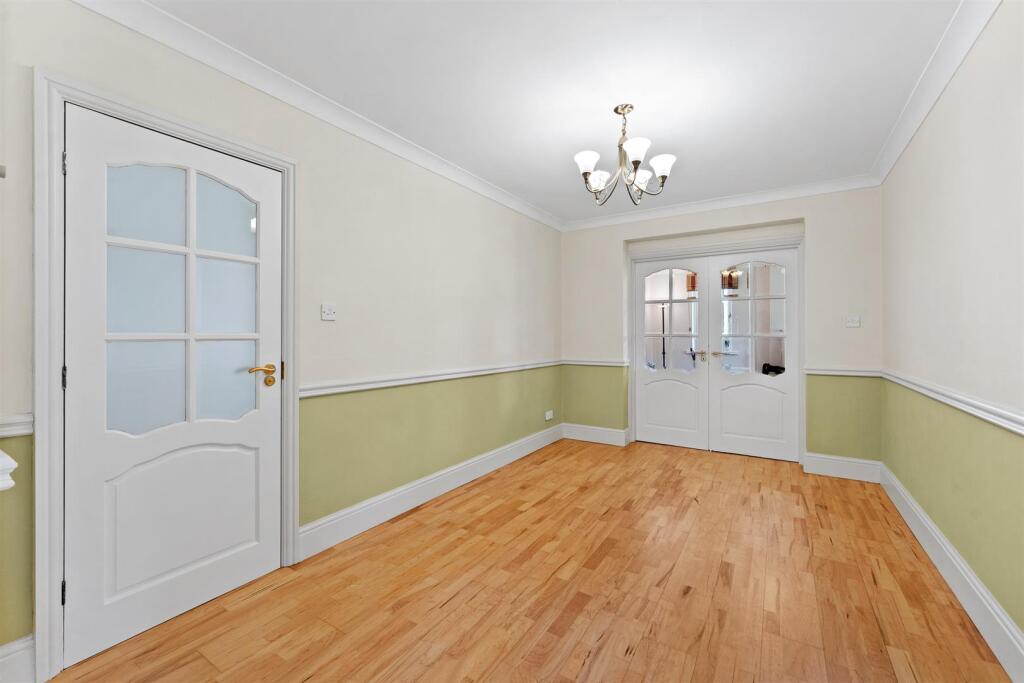
Dining Hall with wood flooring.
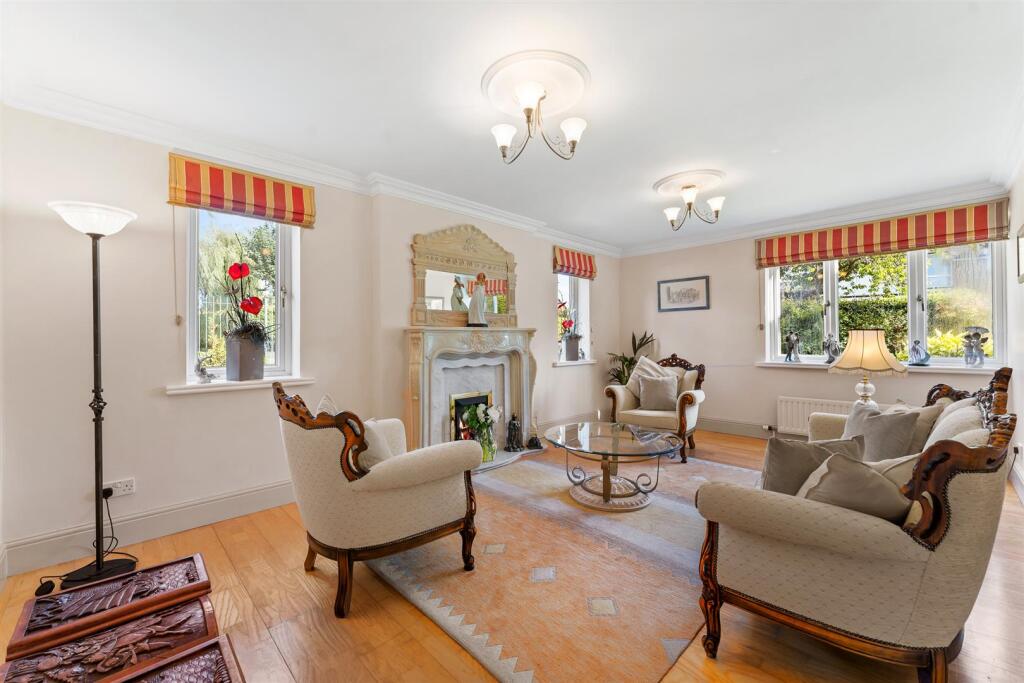
Lounge with windows to the front and side elevations. Impressive gas living flame fireplace. Coved ceiling. Wood flooring.
Double Doors lead to an Inner Hall with staircase rising to the First Floor Landing. Inset Velux window. Wood flooring.
Family Room with windows and doors overlooking and providing access to the extensive gardens to the rear. Wall mounted gas living flame, coal effect fireplace feature. Coved ceiling.
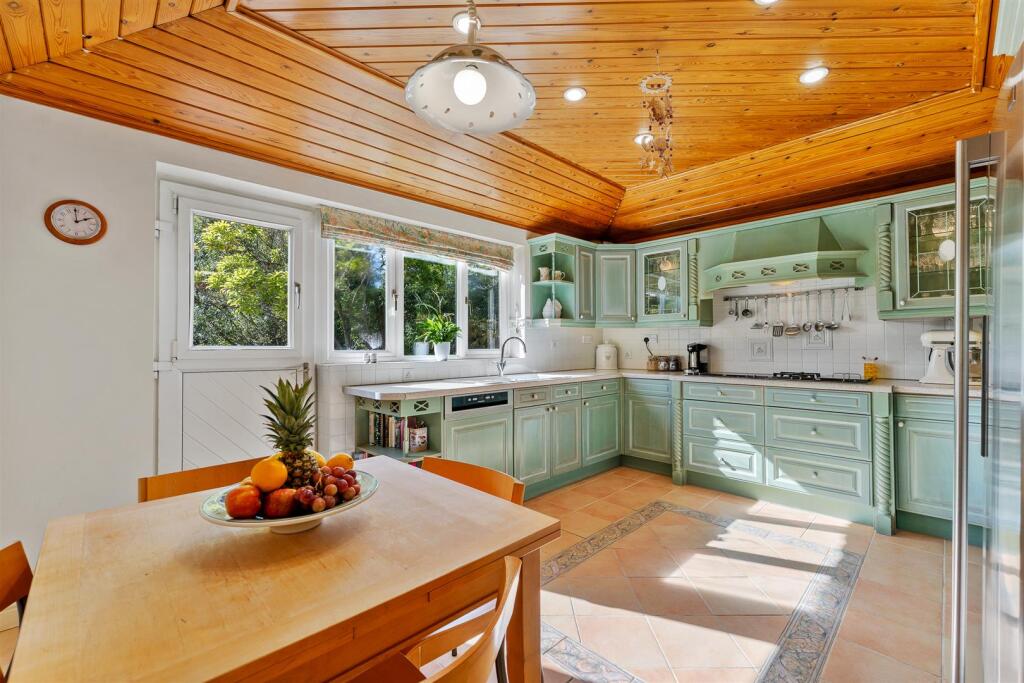
Breakfast Kitchen fitted with an extensive range of base and eye level units with worktops over, inset into which is a one and a half bowl sink and drainer unit with mixer tap over and tiled splash back. Integrated appliances include a stainless steel double oven, six ring hob with extractor fan over and dishwasher. There is ample space for an American style fridge freezer. Tiled floor.
Utility Room with built in unit, inset into which is a stainless steel sink and drainer unit with mixer tap over and tiled splash back. There is space and plumbing for a washing machine and tumble dryer. Wall mounted gas central heating boiler. Megaflow system.
Rear Hall with access to a walk in Pantry. A door provides access to the side of the property. Courtesy door to the Garage. Tiled floor.
Integral Garage and with up and over door. Opaque window to the side elevation. A door and window lead to a former Garage which is used as a Studio by the current vendor.
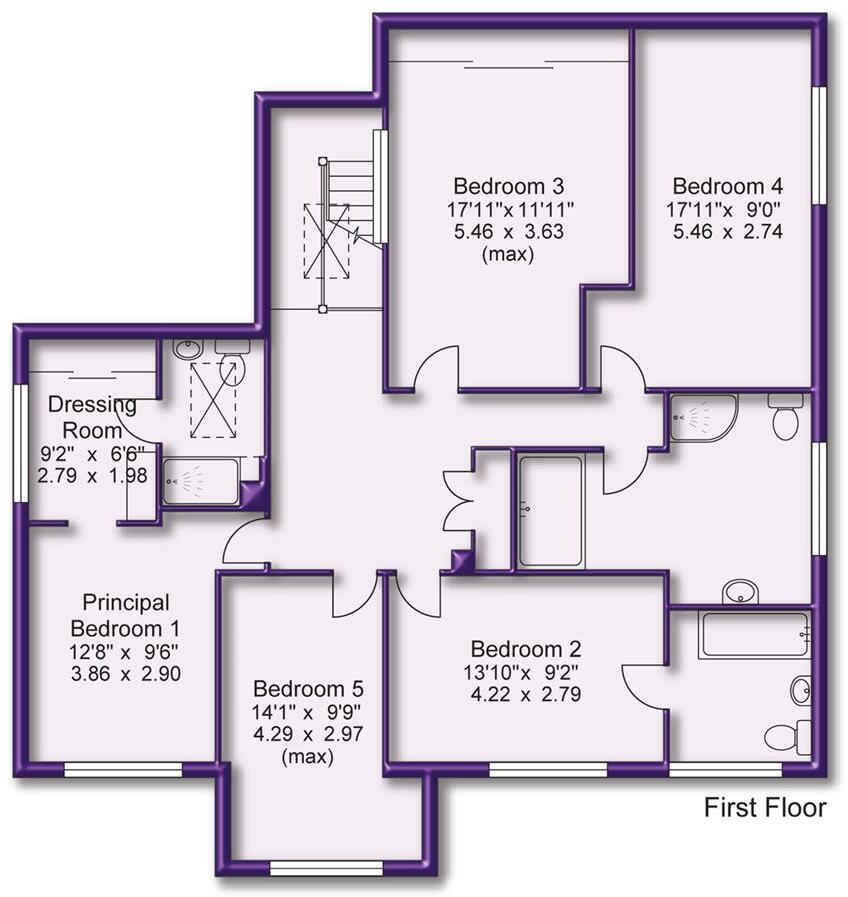
To the First Floor Landing there is access to Five Bedrooms served by Three Baths/Shower Rooms. Built in airing cupboard. Loft access point. Dado rail surround.
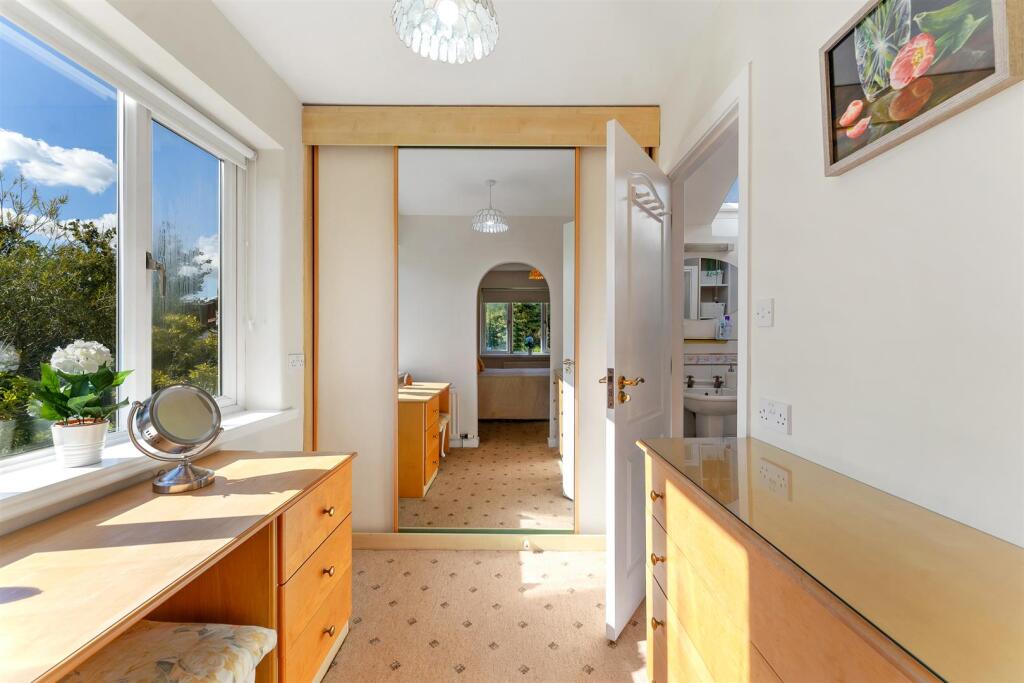
Principal Bedroom One with window to the front elevation. Opening to a Dressing Area with window to the side elevation enjoying views over the gardens. Built in wardrobe with sliding doors and drawers.
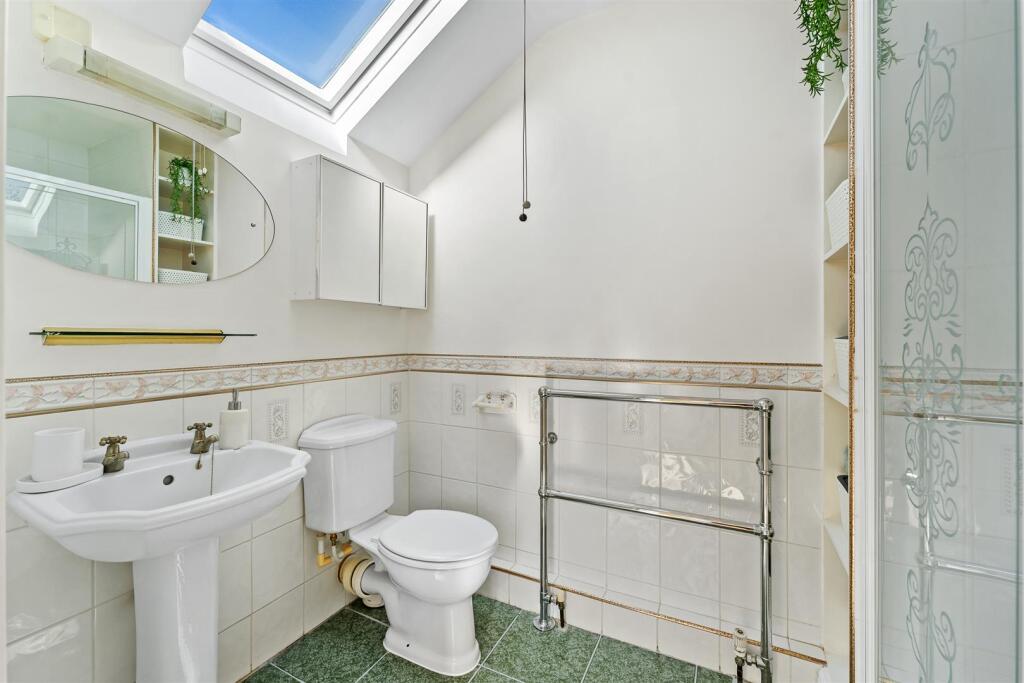
Ensuite Shower Room fitted with a white suite, providing an enclosed shower cubicle, wash hand basin and WC. Built in shelving. Tiling to the walls and floor. Inset Velux window.
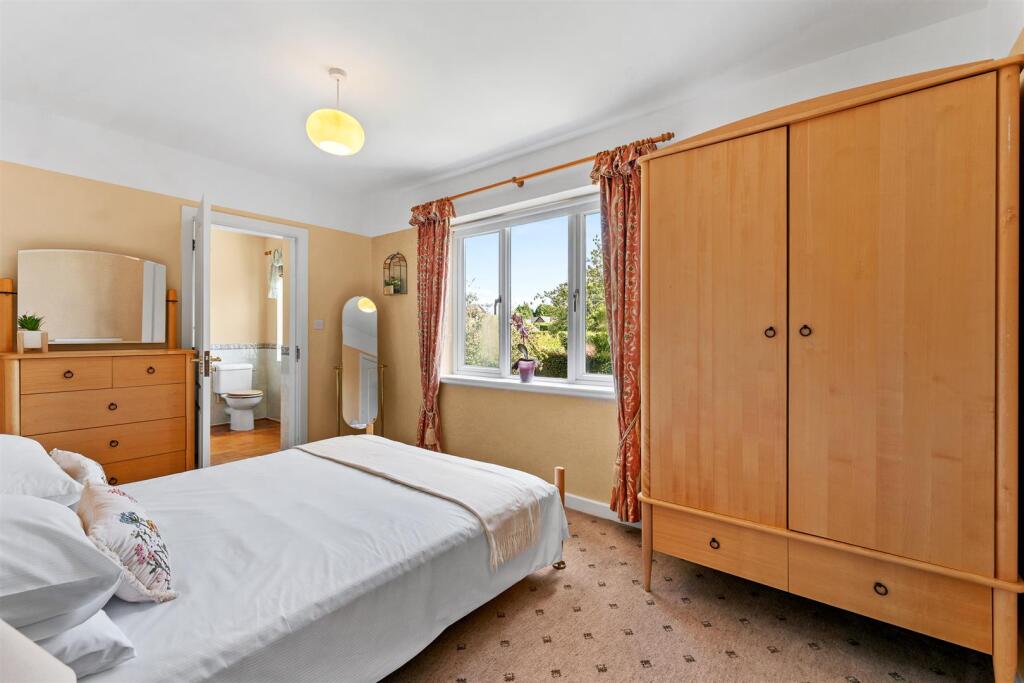
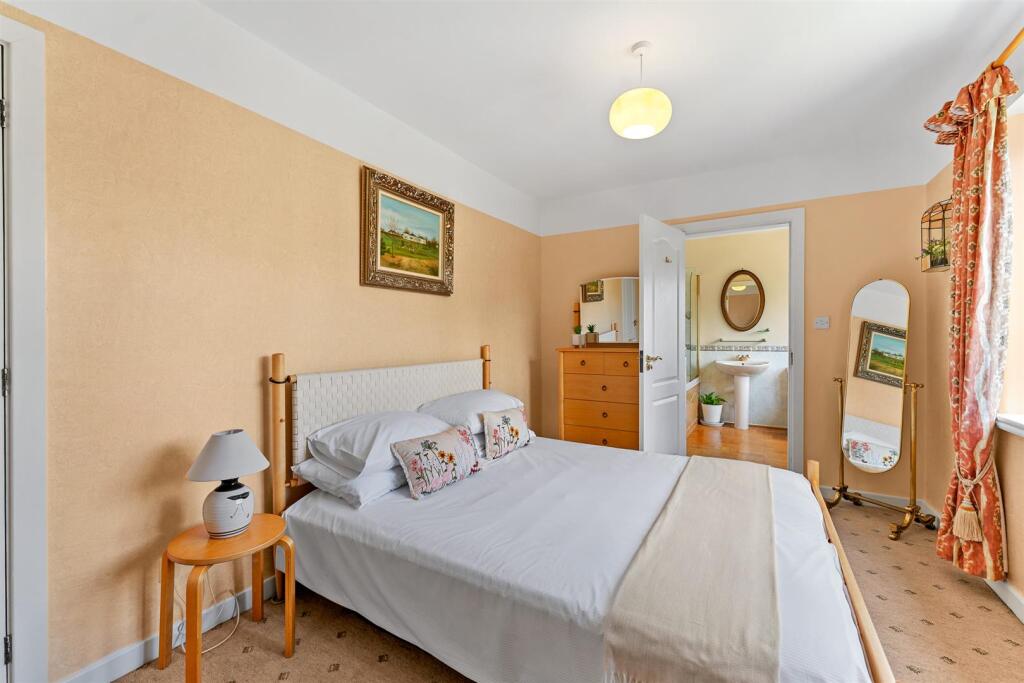
Bedroom Two with window to the front elevation. This room enjoys an En Suite Bathroom fitted with a coloured suite, providing a bath with shower attachment over, wash hand basin and WC. Solid wood flooring. Tiling to the walls. Opaque window to the front elevation.
Bedroom Three with a window to the side elevation. Built in wardrobes provide excellent hanging and storage space.
Bedroom Four with a window to the front elevation.
Bedroom Five with window to the front elevation.
The Bedrooms are served by a spacious Family Bathroom fitted with a white suite, providing a double ended jacuzzi bath with shower attachment over, enclosed shower cubicle, wash hand basin, WC and Bidet. Extensive tiling to the walls and floors. Opaque window to the front elevation.
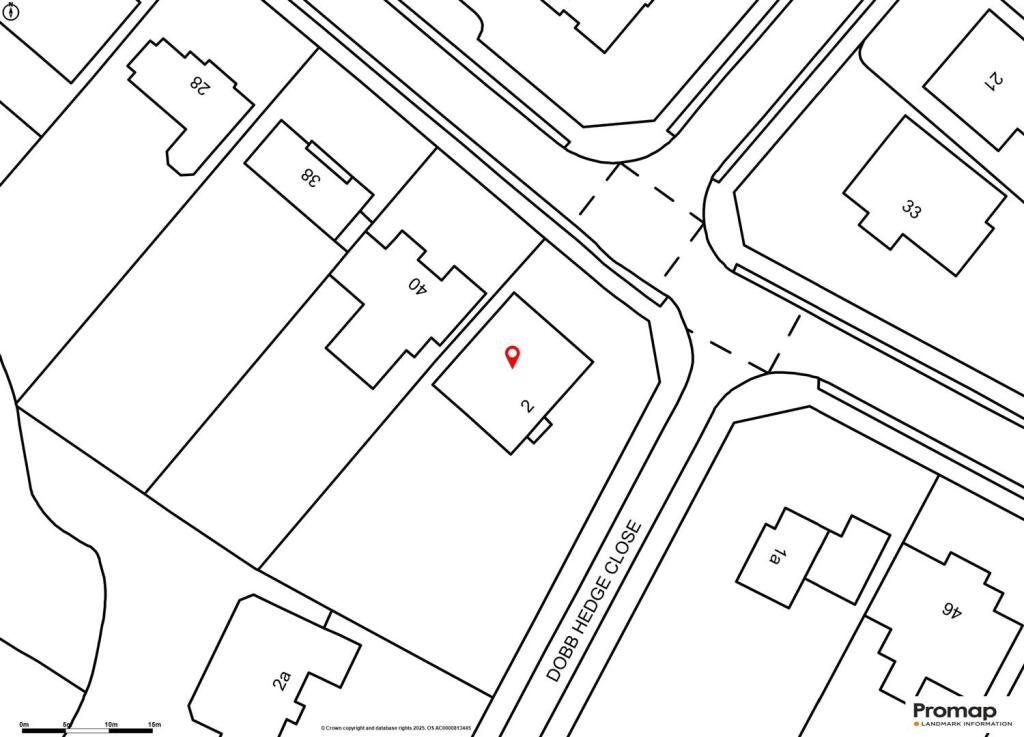
Externally, the property sits upon a generous 0.33 acre plot with gardens to three sides. Gates lead to a Driveway providing ample off road Parking and returns in front of an Integral Garage. To the rear there is a paved patio adjacent to the back of the house accessed via the Breakfast Kitchen and Family Room. Beyond, the Gardens are laid to lawn with well stocked borders with a variety of plant, shrubs and trees and enclosed within wrought iron railings and timber fencing. The Gardens are South facing and therefore enjoy a sunny aspect.
- Freehold
- Council Tax Band G
Listed by
Hale
Watersons
Reference: 169236161
EPC Rating & Upgrade Cost
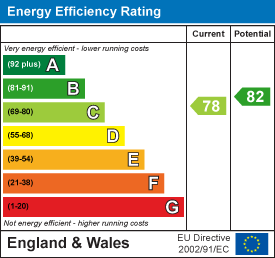
Fetching EPC data… Refresh this page in a moment.
Flood risk
Zone: 1
Risk: Low
Job (default Low)
Floorplans
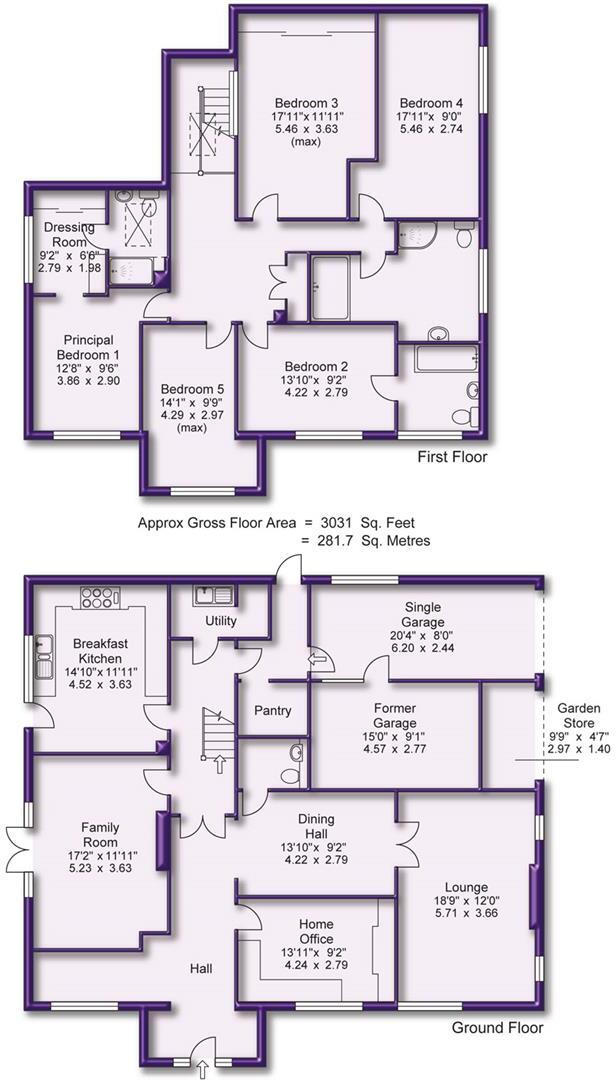
Floor Plans
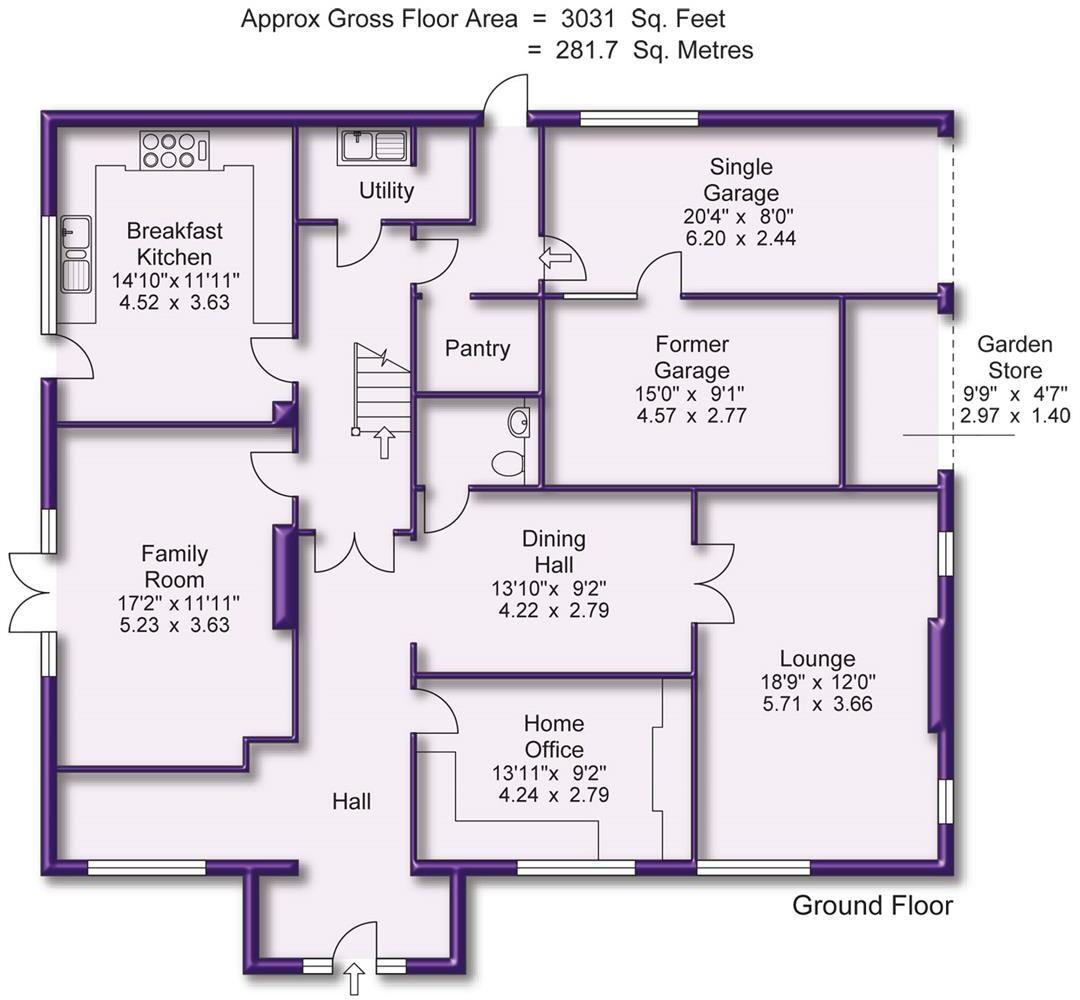
Ground Floor
First Floor
EPC Graphs
EE Rating
Price history
| Event | Date | Price | % change |
|---|---|---|---|
| Listed for sale | — | £1,200,000 | +650% |
| Sold | 16/10/1995 (30 years ago) | £160,000 | — |
Source: HM Land Registry Price Paid Data. Crown copyright.
Sold Comparables
Same street and nearby sales within 0.25 miles (last 5 years). Data from Land Registry Price Paid.
| Address | Price | Date | Type |
|---|---|---|---|
| 7 RIDGE AVENUE, HALE BARNS, ALTRINCHAM, TRAFFORD, GREATER MANCHESTER, WA15 0AY | £375,000 | 18/12/2025 | Detached |
| 47 CARRWOOD, HALE BARNS, ALTRINCHAM, TRAFFORD, GREATER MANCHESTER, WA15 0EN | £5,472,000 | 09/12/2025 | Detached |
| 20 HASLEMERE AVENUE, HALE BARNS, ALTRINCHAM, TRAFFORD, GREATER MANCHESTER, WA15 0AU | £842,000 | 02/12/2025 | Detached |
| 106 CHAPEL LANE, HALE BARNS, ALTRINCHAM, TRAFFORD, GREATER MANCHESTER, WA15 0SU | £700,000 | 01/12/2025 | Detached |
| 104 CHAPEL LANE, HALE BARNS, ALTRINCHAM, TRAFFORD, GREATER MANCHESTER, WA15 0BP | £1,215,000 | 03/11/2025 | Detached |
| 7 GREEN GATE, HALE BARNS, ALTRINCHAM, TRAFFORD, GREATER MANCHESTER, WA15 0SN | £700,000 | 31/10/2025 | Detached |
| 49 CARRWOOD, HALE BARNS, ALTRINCHAM, TRAFFORD, GREATER MANCHESTER, WA15 0EN | £1,950,000 | 21/07/2025 | Detached |
| 34 LONGACRES ROAD, HALE BARNS, ALTRINCHAM, TRAFFORD, GREATER MANCHESTER, WA15 0RS | £624,000 | 06/12/2024 | Detached |
| 5 TANYARD DRIVE, HALE BARNS, ALTRINCHAM, TRAFFORD, GREATER MANCHESTER, WA15 0BS | £705,000 | 28/06/2024 | Detached |
| 7 TANYARD DRIVE, HALE BARNS, ALTRINCHAM, TRAFFORD, GREATER MANCHESTER, WA15 0BS | £763,500 | 20/11/2023 | Detached |
| 45 CARRWOOD, HALE BARNS, ALTRINCHAM, TRAFFORD, GREATER MANCHESTER, WA15 0EN | £2,304,375 | 14/11/2023 | Detached |
| 17 GORSE BANK ROAD, HALE BARNS, ALTRINCHAM, TRAFFORD, GREATER MANCHESTER, WA15 0BE | £1,930,000 | 27/10/2023 | Detached |
| 28 GORSE BANK ROAD, HALE BARNS, ALTRINCHAM, TRAFFORD, GREATER MANCHESTER, WA15 0AS | £925,000 | 17/10/2023 | Detached |
| 10 GREEN GATE, HALE BARNS, ALTRINCHAM, TRAFFORD, GREATER MANCHESTER, WA15 0SN | £935,000 | 08/08/2023 | Detached |
| 24 LONGACRES ROAD, HALE BARNS, ALTRINCHAM, TRAFFORD, GREATER MANCHESTER, WA15 0RS | £660,000 | 01/08/2023 | Detached |
| 84 CHAPEL LANE, HALE BARNS, ALTRINCHAM, TRAFFORD, GREATER MANCHESTER, WA15 0BH | £1,300,000 | 06/06/2023 | Detached |
| 33 GORSE BANK ROAD, HALE BARNS, ALTRINCHAM, TRAFFORD, GREATER MANCHESTER, WA15 0BD | £500,000 | 25/04/2023 | Detached |
| Same street 4 DOBB HEDGE CLOSE, HALE BARNS, ALTRINCHAM, TRAFFORD, GREATER MANCHESTER, WA15 0AT | £4,420,000 | 14/11/2022 | Detached |
| 60 GORSE BANK ROAD, HALE BARNS, ALTRINCHAM, TRAFFORD, GREATER MANCHESTER, WA15 0AX | £882,250 | 19/08/2022 | Detached |
| 3 RIVERMEAD AVENUE, HALE BARNS, ALTRINCHAM, TRAFFORD, GREATER MANCHESTER, WA15 0AN | £1,010,000 | 09/08/2022 | Detached |
| 4 CHAPEL DRIVE, HALE BARNS, ALTRINCHAM, TRAFFORD, GREATER MANCHESTER, WA15 0BL | £846,000 | 28/07/2022 | Detached |
Street average: £4,420,000 (1 sale)
Area average: £1,231,956 (20 sales)
Capital growth trend
Land Registry outcode average: last 12 months vs 5y and 10y ago (from sold prices).
House Price Index (HM Land Registry — official index, not sold-price averages): Trafford. Series: Detached. As of April 2026.
Rental Range
Estimated market rent for Trafford. Low = conservative, Realistic = average, Optimistic = best case.
Based on Local Authority from postcode lookup → Trafford.
LHA (30th percentile) floor for North Cumbria: £738/mo (Apr 2025 – Mar 2026)
Location
Nearby
Nearest stations, universities and amenities (distance from property).
| Type | Name | Distance |
|---|---|---|
| Bus stop | Warburton Green, Chapel Lane / near Chapel Drive | 0.2 miles |
| Bus stop | Warburton Green, Chapel Lane / opposite Chapel Drive | 0.2 miles |
| Shop | A P Hynes & Co | 0.5 miles |
| Shop | Majestic | 0.5 miles |
| Hospital | The Priory Hospital Altrincham | 0.7 miles |
| Train station | Ashley | 1.2 miles |
| Train station | Manchester Airport | 1.7 miles |
| Hospital | Wythenshawe Hospital | 2.1 miles |
| University | University Academy 92 | 6.8 miles |
| University | Fallowfield Reception and Richmond Amenities Building | 7.1 miles |
Street-level crime
| Category | Count |
|---|---|
| Total incidents | 0 |
Within 1 mile during May 2026. Source: data.police.uk (England & Wales).
Schools nearby
Nearest open schools with Ofsted ratings (England). Closed schools are not shown. Data from Get Information about Schools and Ofsted.
| Name | Type | Distance | Ofsted |
|---|---|---|---|
| Elmridge Primary School | Primary | 0.4 miles | Good — 18 Jan 2024 |
| St Ambrose Prep School | Other | 0.6 miles | — (No rating) |
| Saint Ambrose College | Secondary | 0.7 miles | Good — 16 Mar 2020 |
| Well Green Primary School | Primary | 1.0 miles | Good — 9 Dec 2021 |
| Altrincham College | Secondary | 1.7 miles | Good — 6 Jul 2022 |
Rental Comparables
Loading rental comparables for this postcode. Refresh in a few minutes.
Rent-driven metrics
Based on Area rent estimate.
- Rent ratio — Monthly rent ÷ purchase price (1% rule). 1%+ = strong, 0.8–1% = okay, <0.8% = weak for cashflow.
- Max investor price — Rent ÷ 0.8%; the price at which rent would be 0.8% of price (Stoke-style target).
- Target investor price — Rent ÷ 1%; the price at which rent would be 1% of price (strong cashflow band).
- Gross yield — Annual rent as % of purchase price (no costs).