Cheadle Road
Blythe Bridge, Stoke-On-Trent, ST11 9PW
DJI_20260508104957_0002_D 1.jpg P1715352.jpg P1715805_HDR.jpg P1715637_HDR.jpg P1715657_HDR.jpg P1715644_HDR.jpg P1715672_HDR.jpg P1715560_HDR.jpg P1715777_HDR.jpg P1715763_HDR.jpg P1715784_HDR.jpg P1715791_HDR.jpg P1715735_HDR.jpg P1715700_HDR.jpg P1715706_HDR.jpg P1715490_HDR.jpg P1715511_HDR.jpg P1715518_HDR.jpg P1715538_HDR.jpg P1715545_HDR.jpg P1715552_HDR.jpg P1715812_HDR.jpg P1715965_HDR.jpg P1715952_HDR.jpg P1715979_HDR.jpg P1715987_HDR.jpg P1715991.jpg P1715854_HDR.jpg P1715868_HDR.jpg P1715874_HDR.jpg P1715879.jpg P1715893.jpg P1715886.jpg P1715917_HDR.jpg P1715944_HDR.jpg P1715833_HDR.jpg P1715839_HDR.jpg P1715909_HDR.jpg P1715422.jpg P1715429.jpg P1715443.jpg P1715436.jpg P1715450.jpg P1715463.jpg P1715408.jpg P1715415.jpg P1715401.jpg P1715387.jpg P1715373.jpg P1715380.jpg DJI_20260508105147_0005_D 1.jpg DJI_20260508105018_0003_D 1.jpg DJI_20260508105036_0004_D 1.jpg
/ 53
Property details
Tenure
FREEHOLD
Local average
£419,220 (+25.2%)
Deprivation
Decile 6 (19,616 of 33,755)
Street crime
45 incidents within 1 mile (Jun 2026)
Additional details
- Parking
- Yes
- Garden
- Yes
Description
Accommodation -
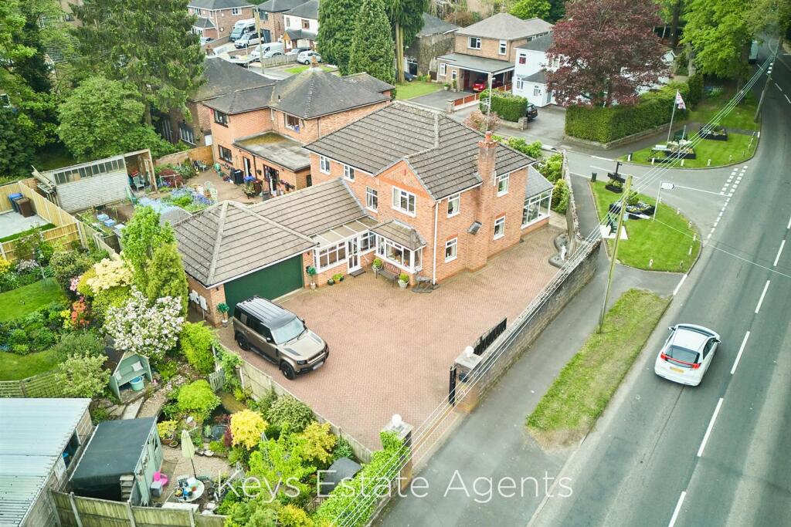
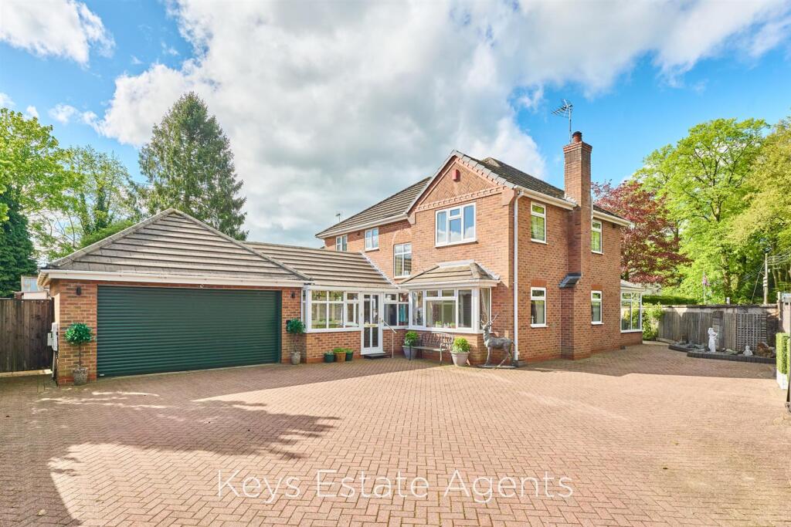
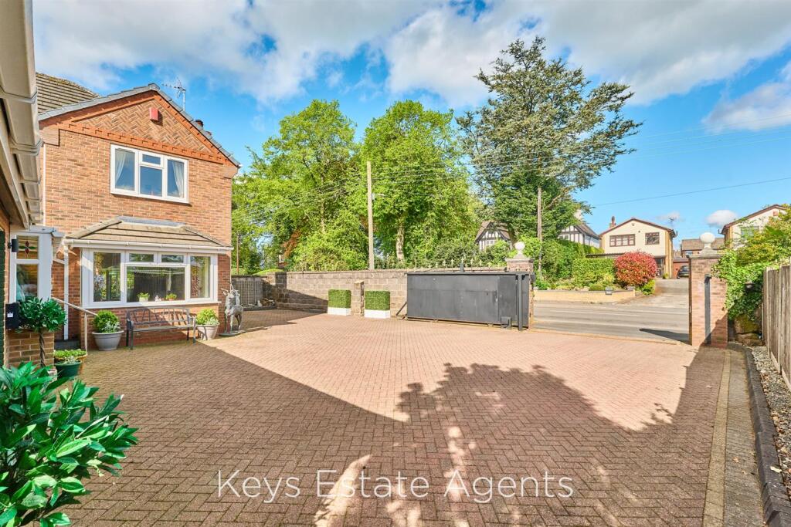
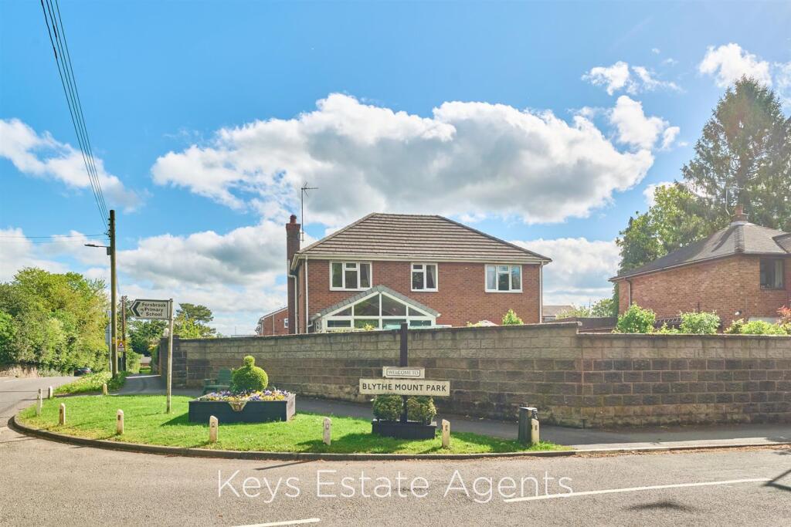
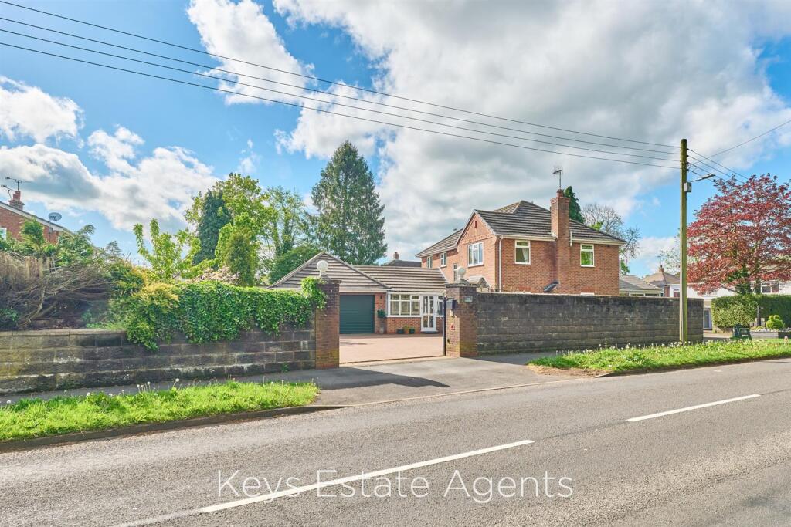
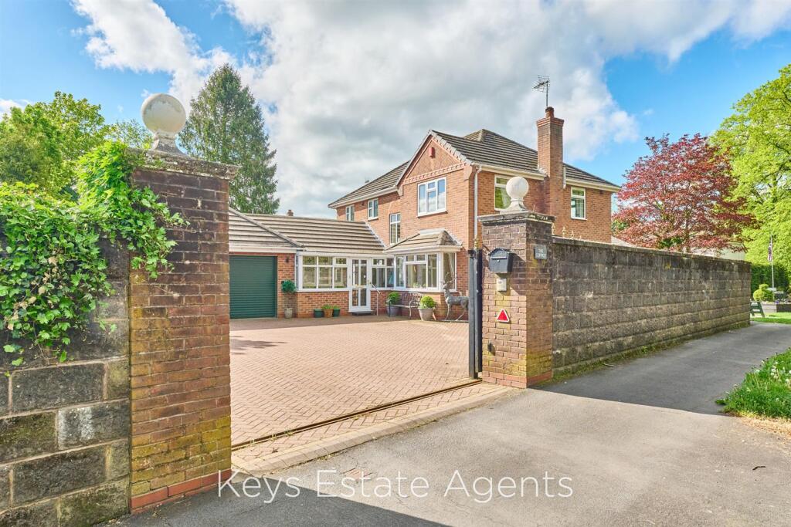
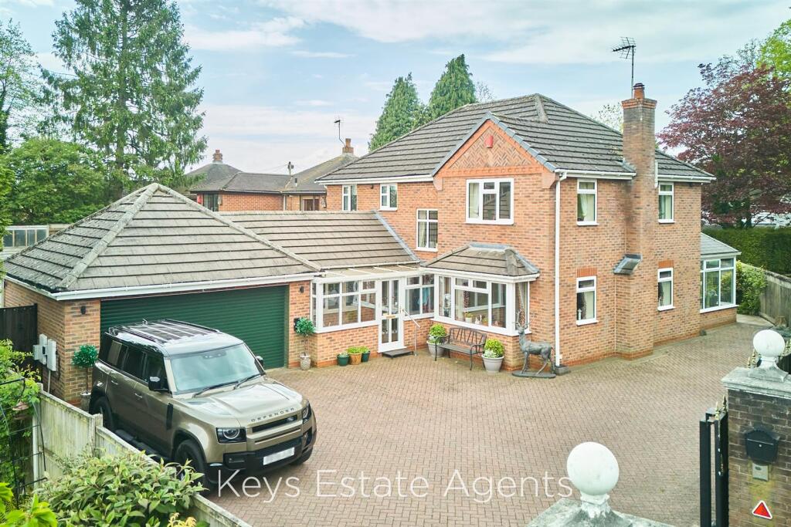
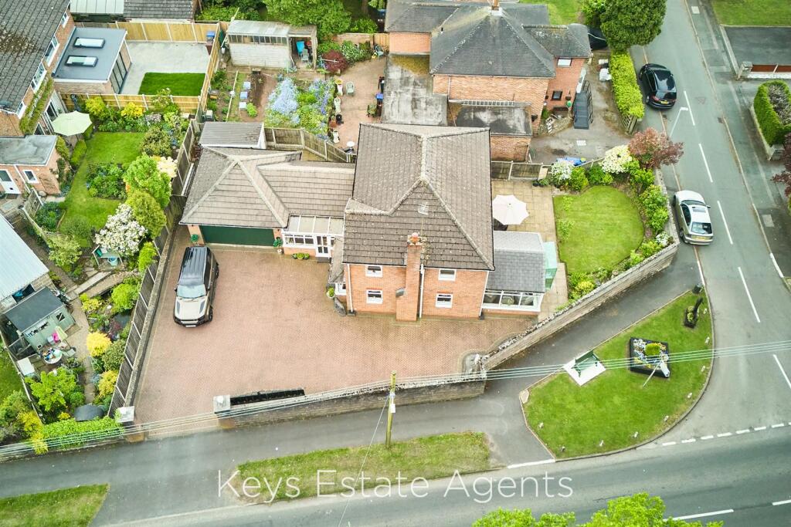
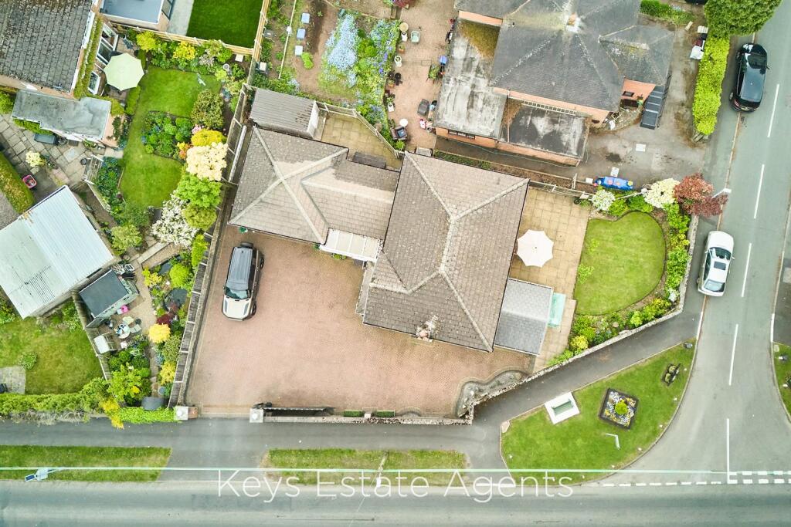
Description - An impressive, detached family residence offering generous and versatile living accommodation, set behind a large block-paved driveway with ample off-road parking and a substantial double garage. This attractive modern home enjoys a commanding position with mature trees and landscaped surroundings providing a wonderful sense of privacy and kerb appeal.
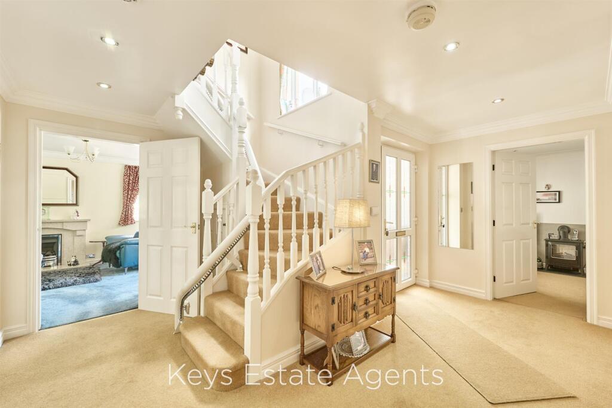
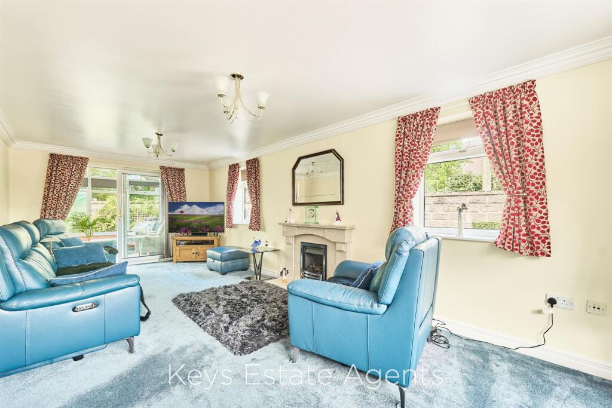
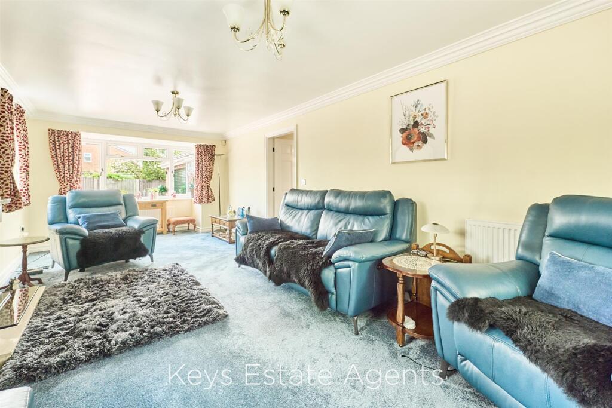
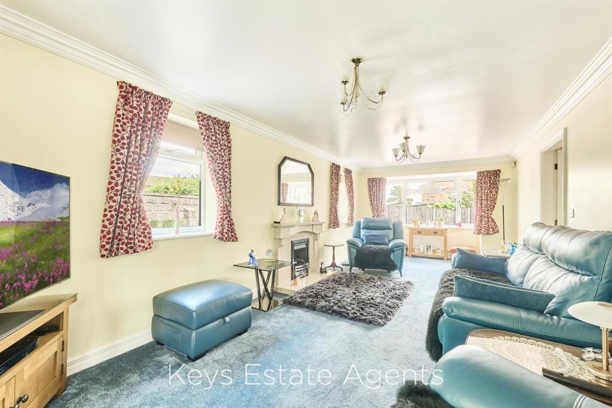
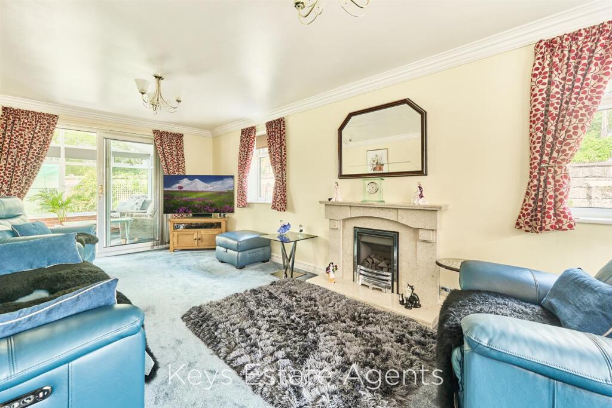
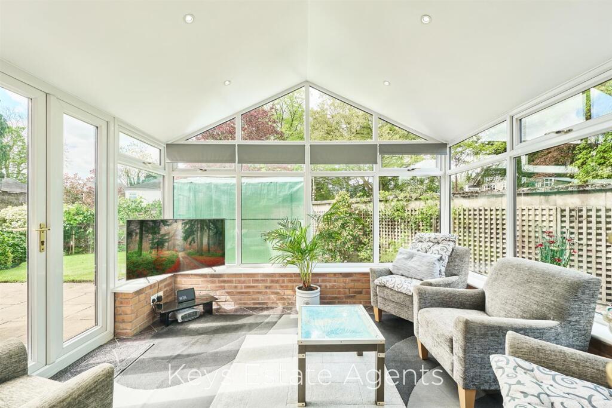
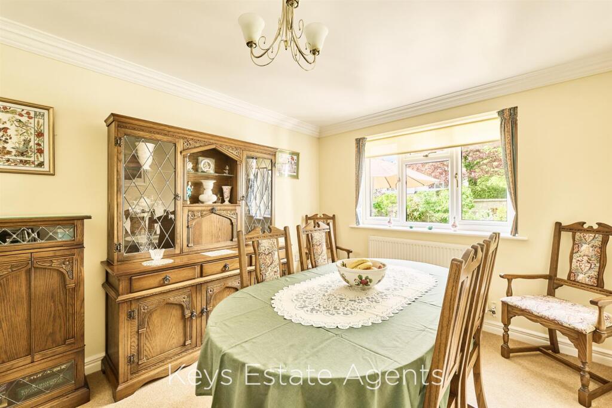
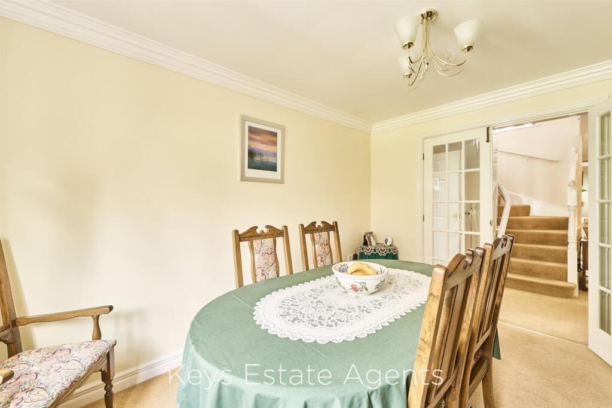
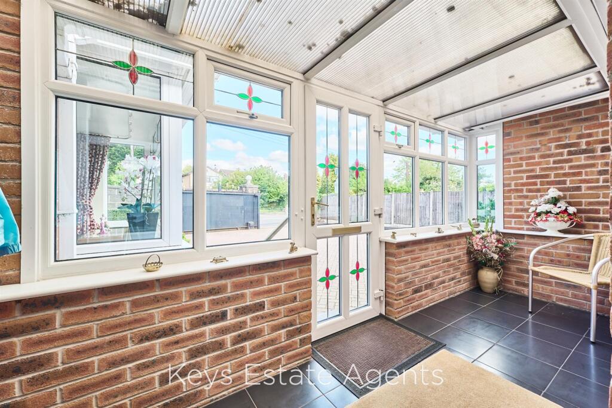
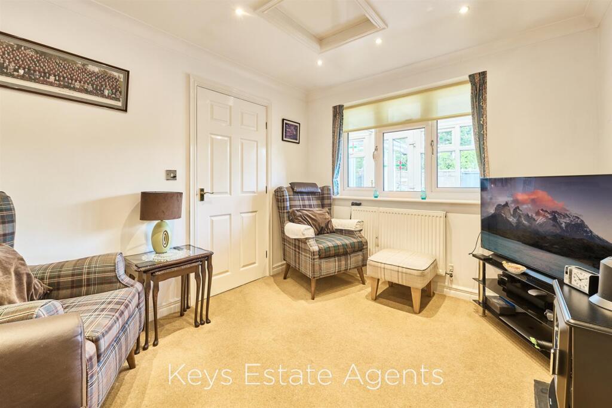
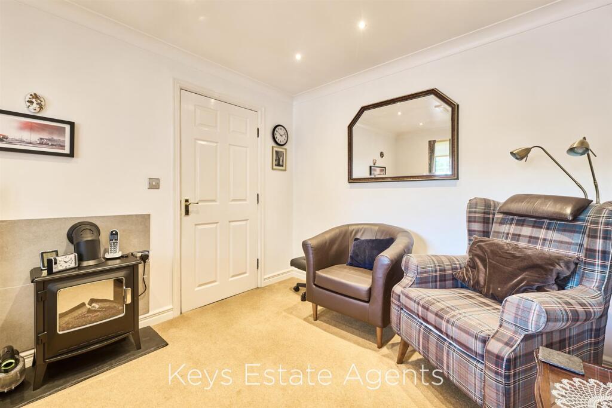
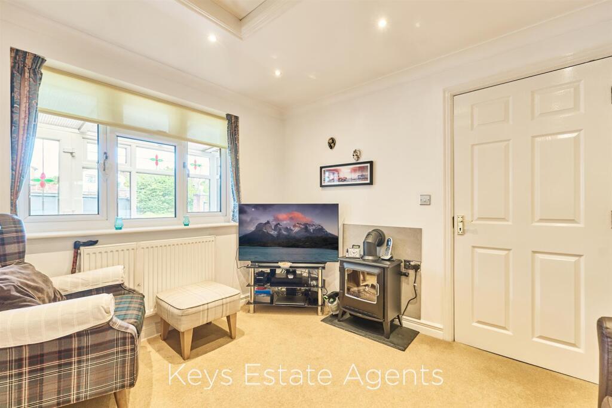
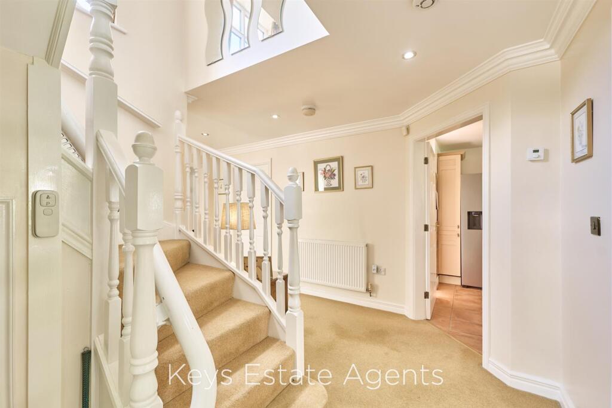
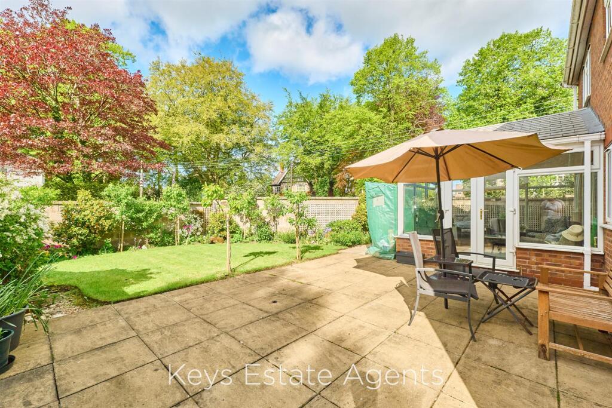
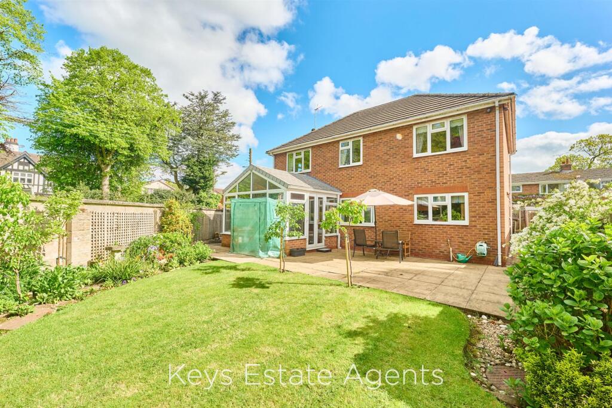
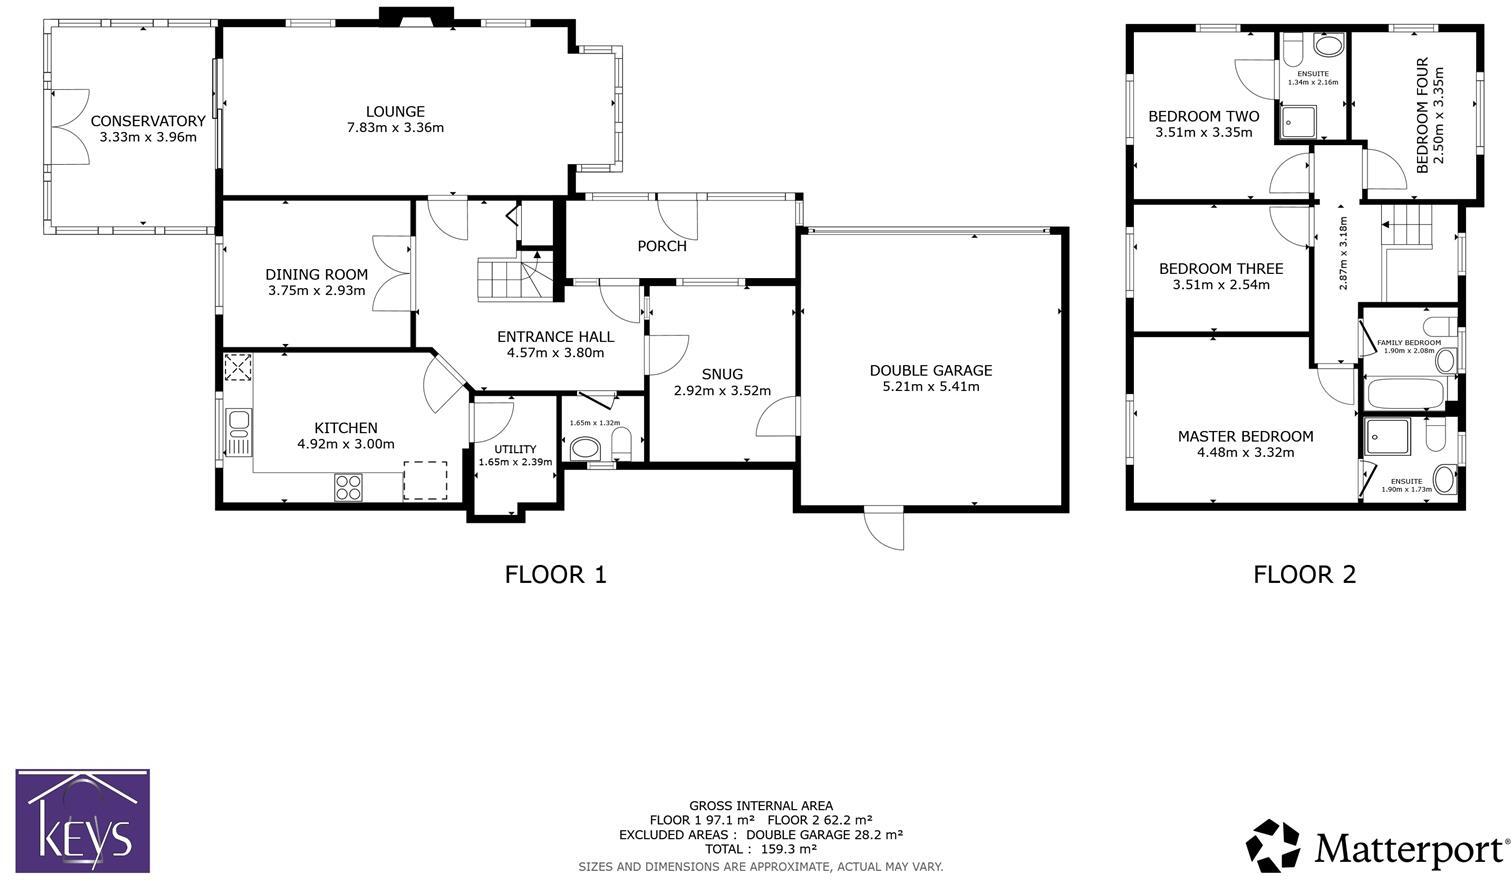
The property features a handsome red-brick exterior with well-proportioned elevations. Upon entering the property, you are welcomed into a bright and inviting entrance hallway which provides access to the principal ground floor accommodation. The generous lounge offers a comfortable and stylish living space, perfect for both relaxing evenings and entertaining guests. Flowing from the lounge is the conservatory, a wonderful additional reception area enjoying views over the rear garden and providing an abundance of natural light throughout the day. The dining room is the perfect room for hosting family gatherings on special occasions. The added benefit of the snug provides and additional reception room which can be used to suite your needs, whether a home office or a gym area.
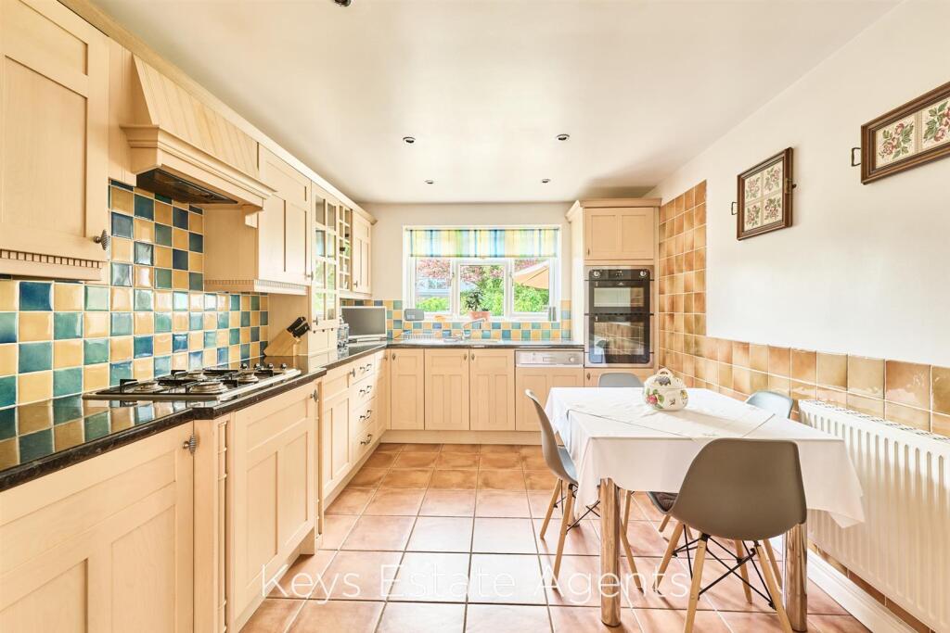
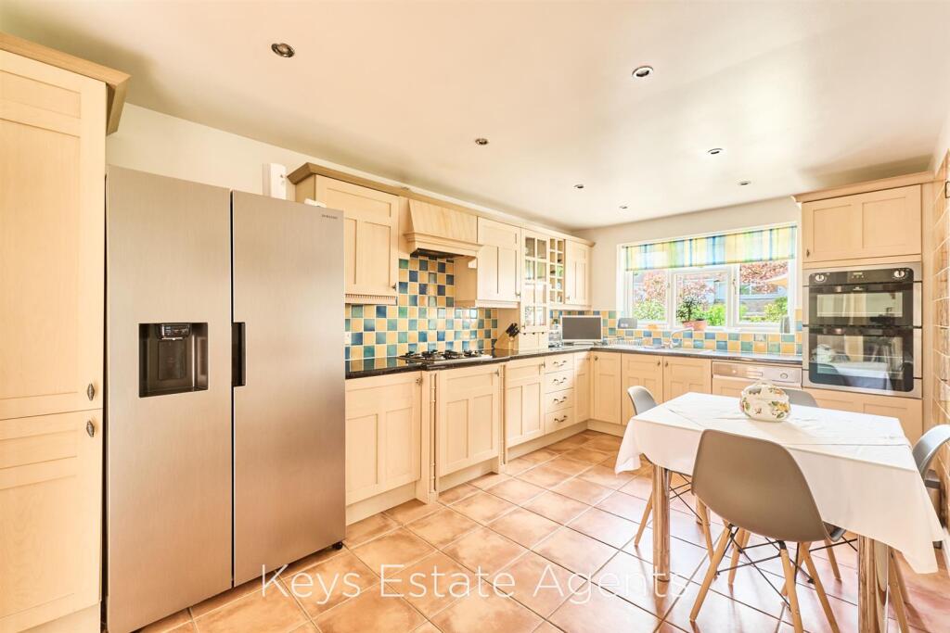
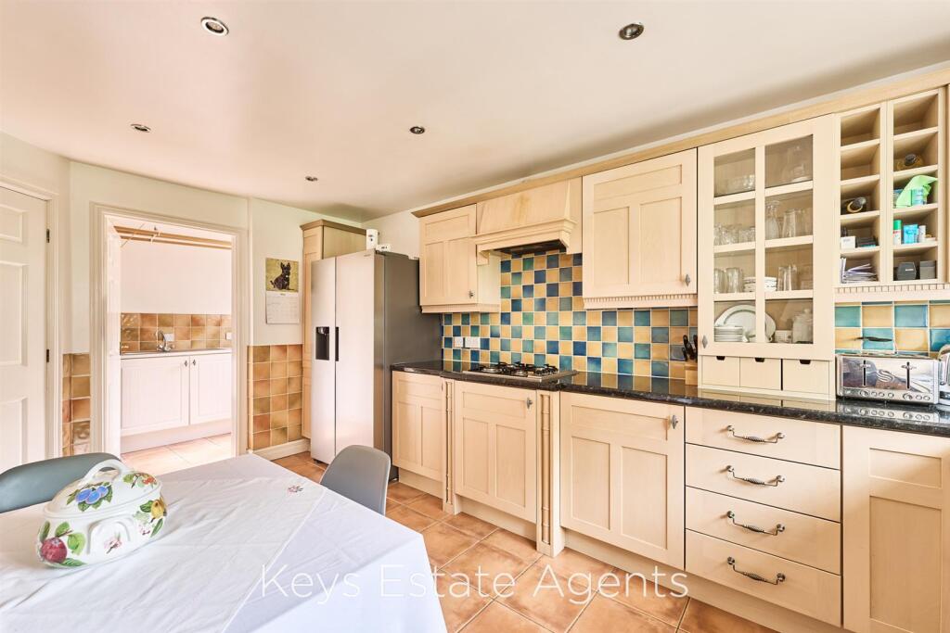
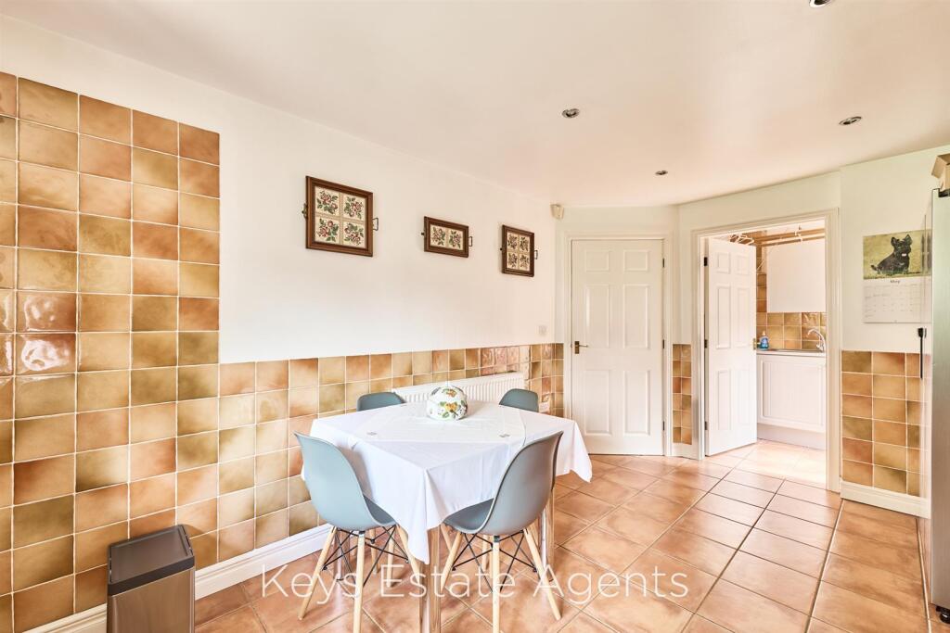
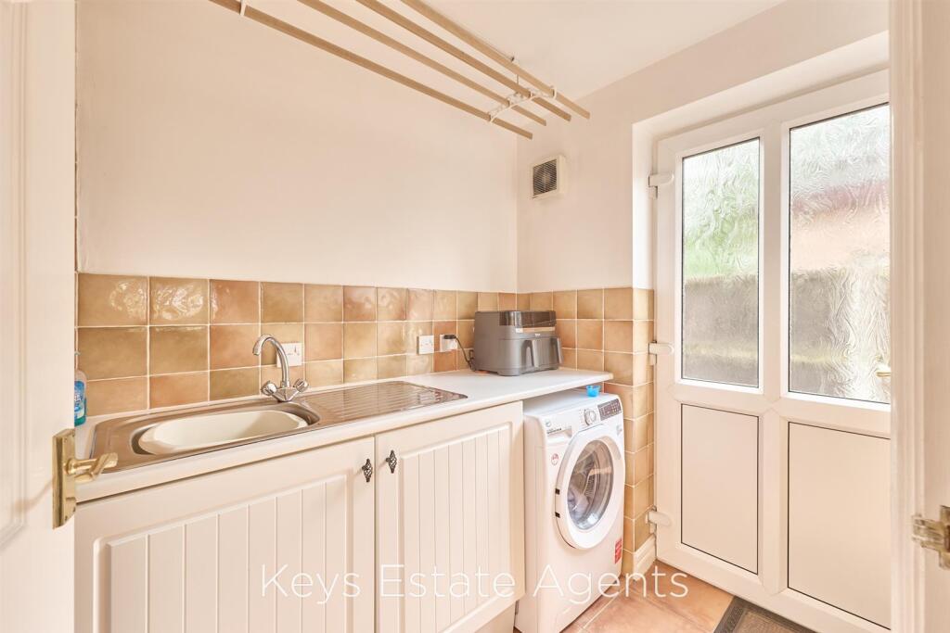
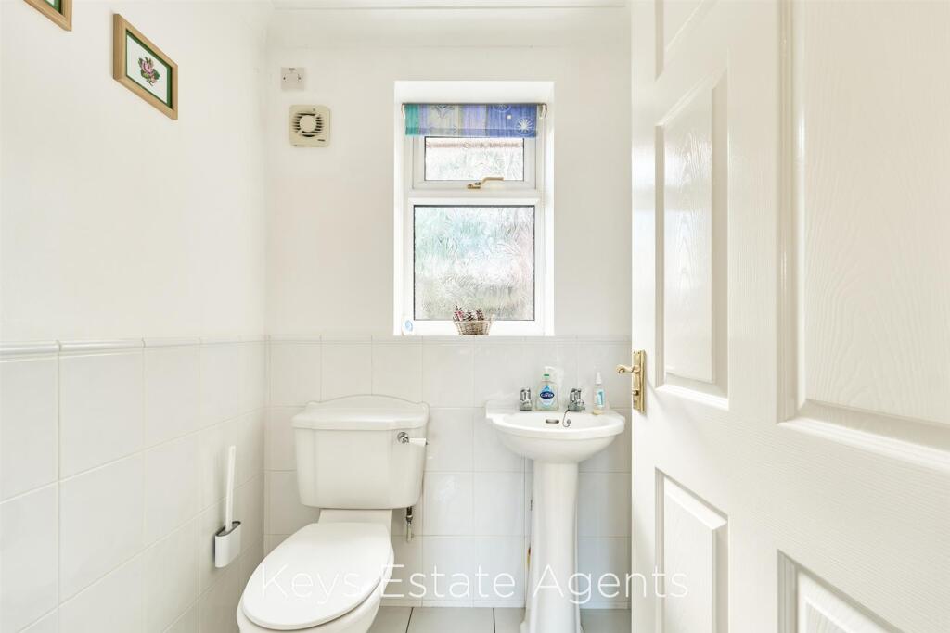
The fitted kitchen is well-appointed with a range of wall and base units, ample work surface space, and room for appliances, creating a practical and functional hub of the home. A convenient downstairs WC adds further practicality for modern family living.
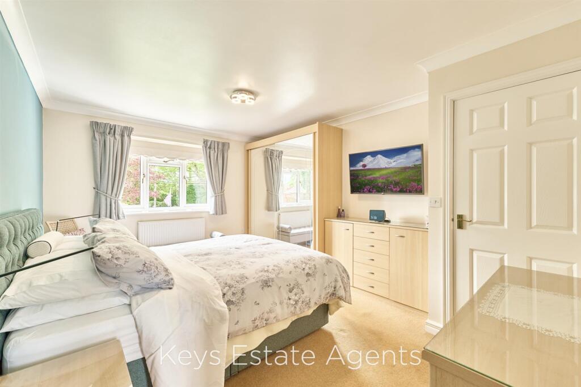
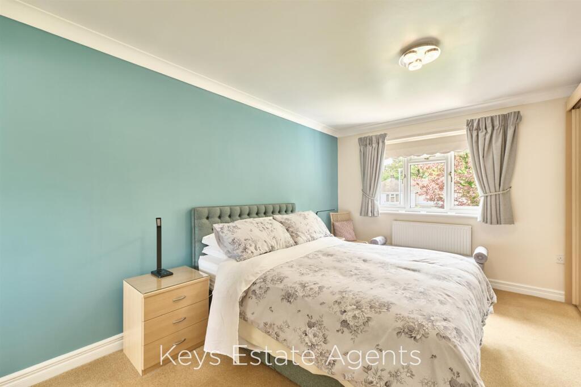
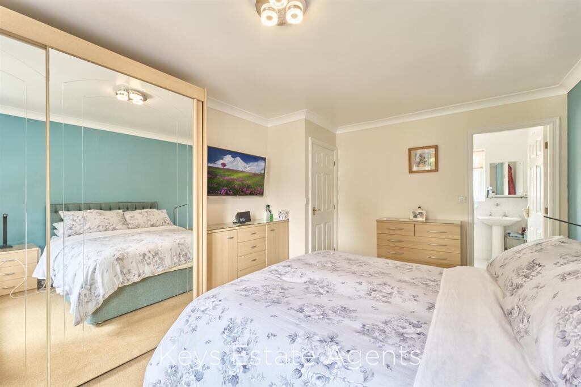
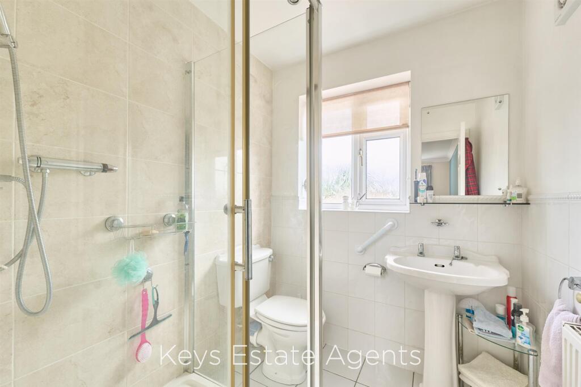
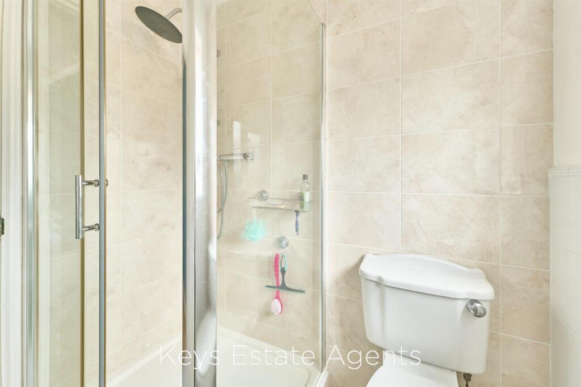
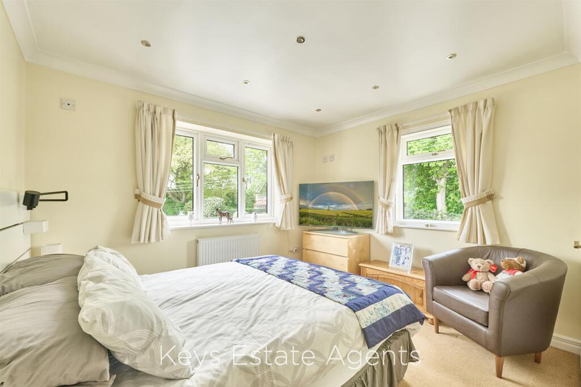
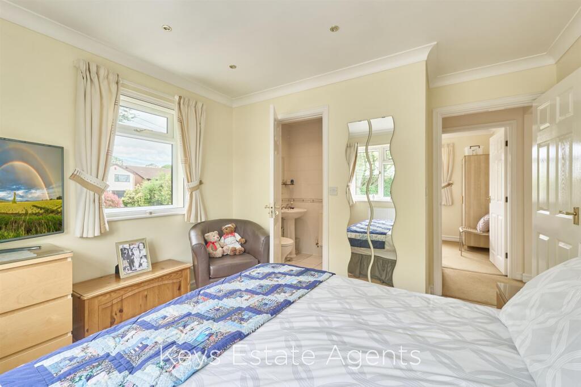
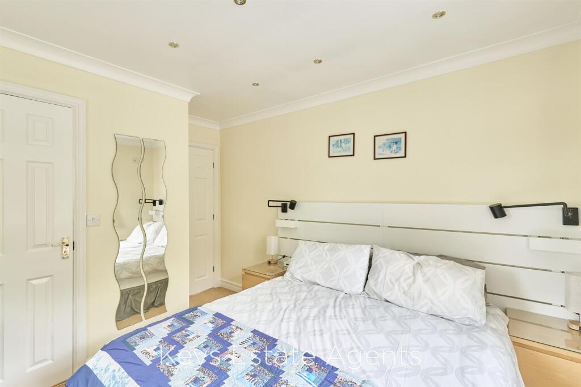
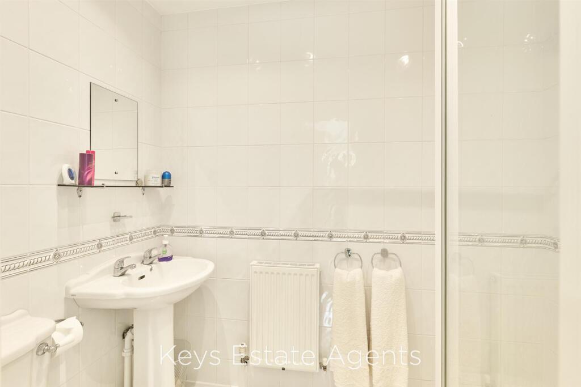
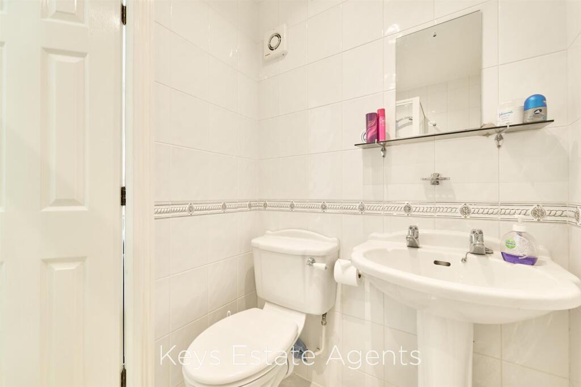
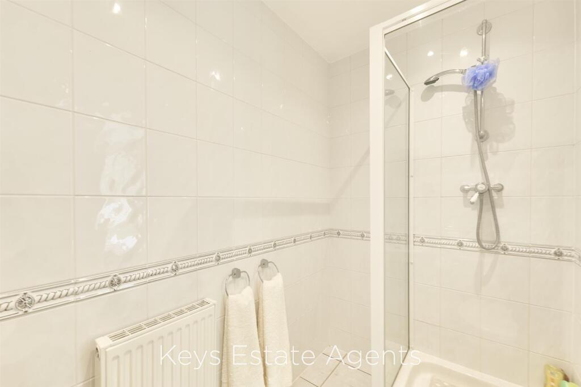
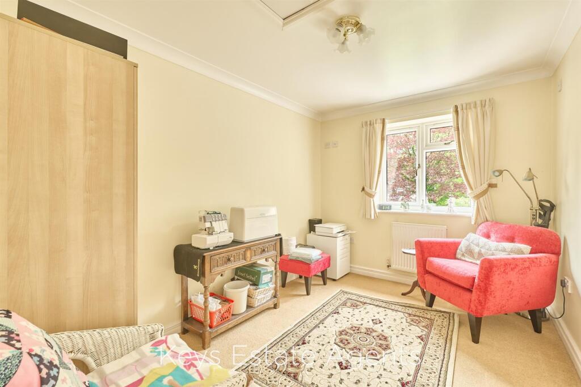
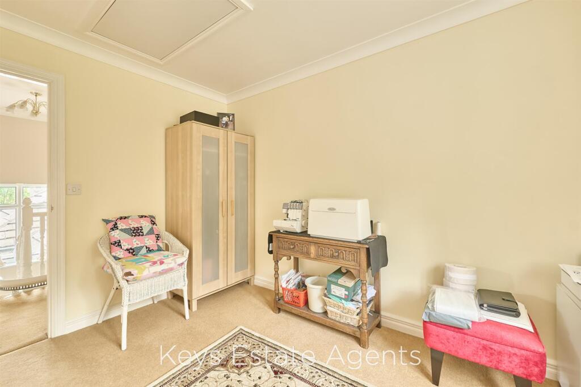
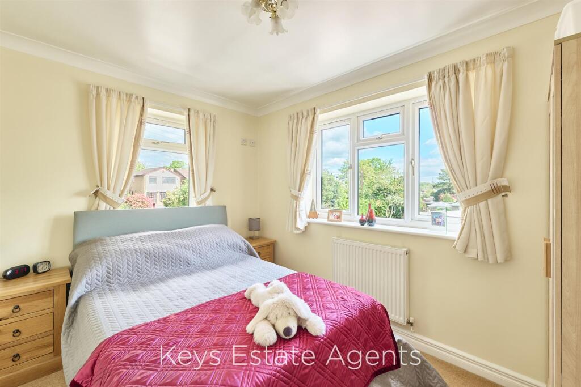
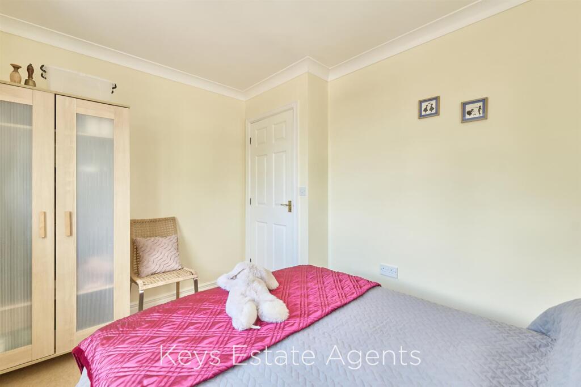
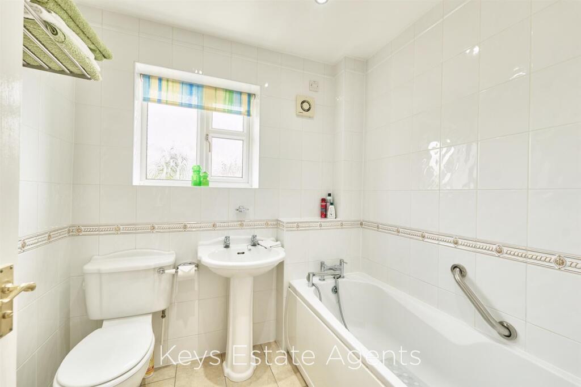
To the first floor are four excellent sized bedrooms the master bedroom with an en suites and bedroom two comes with its own en suite. The additional bedrooms are serviced by the principal family bathroom.
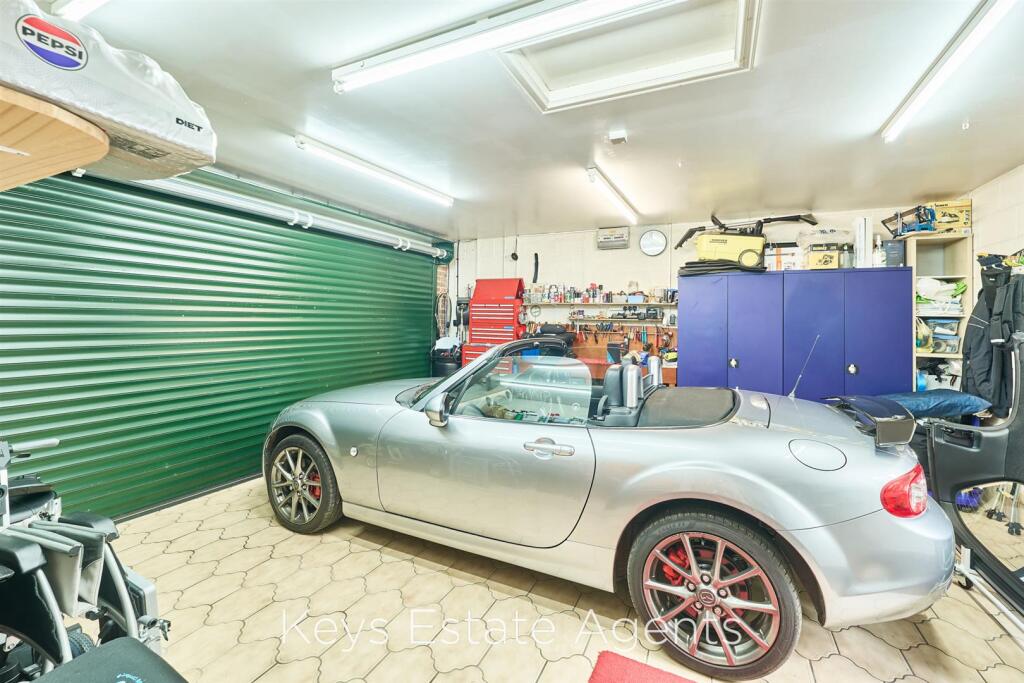
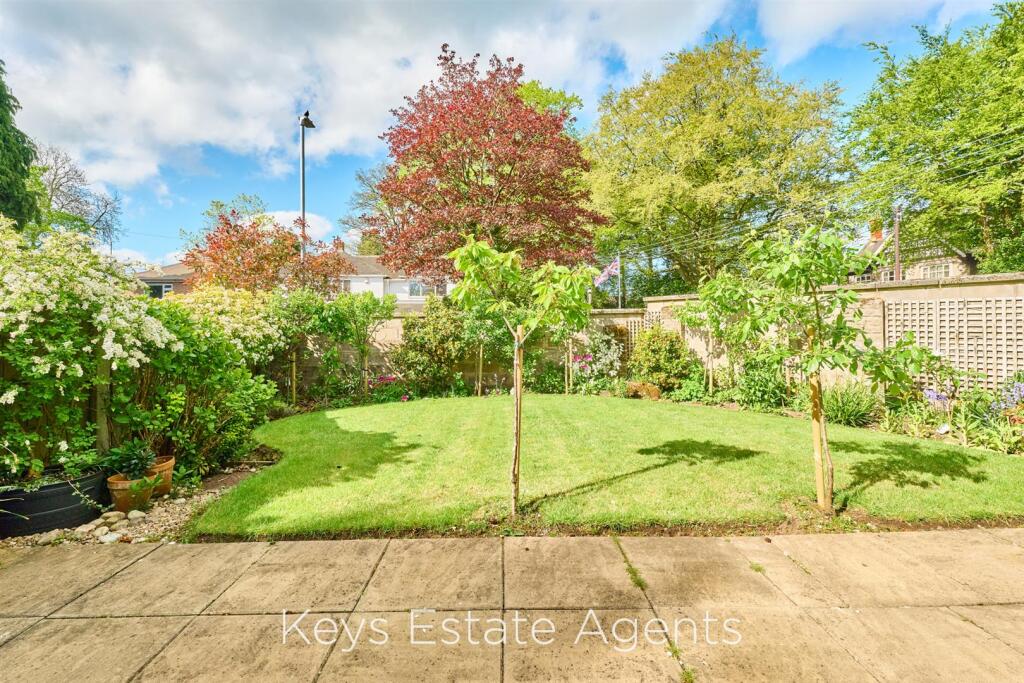
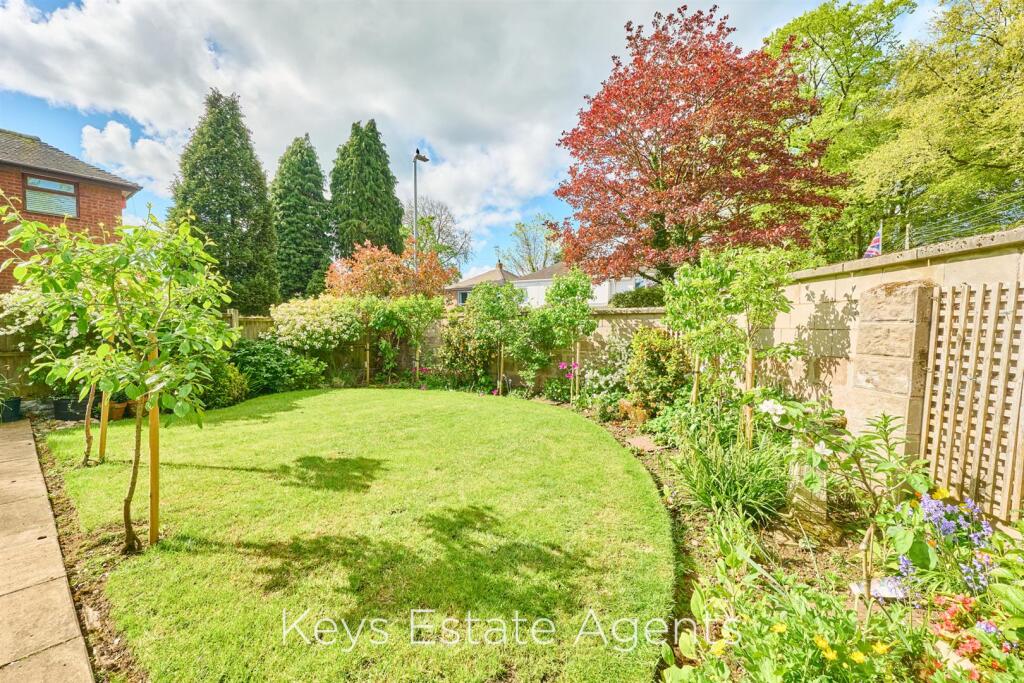
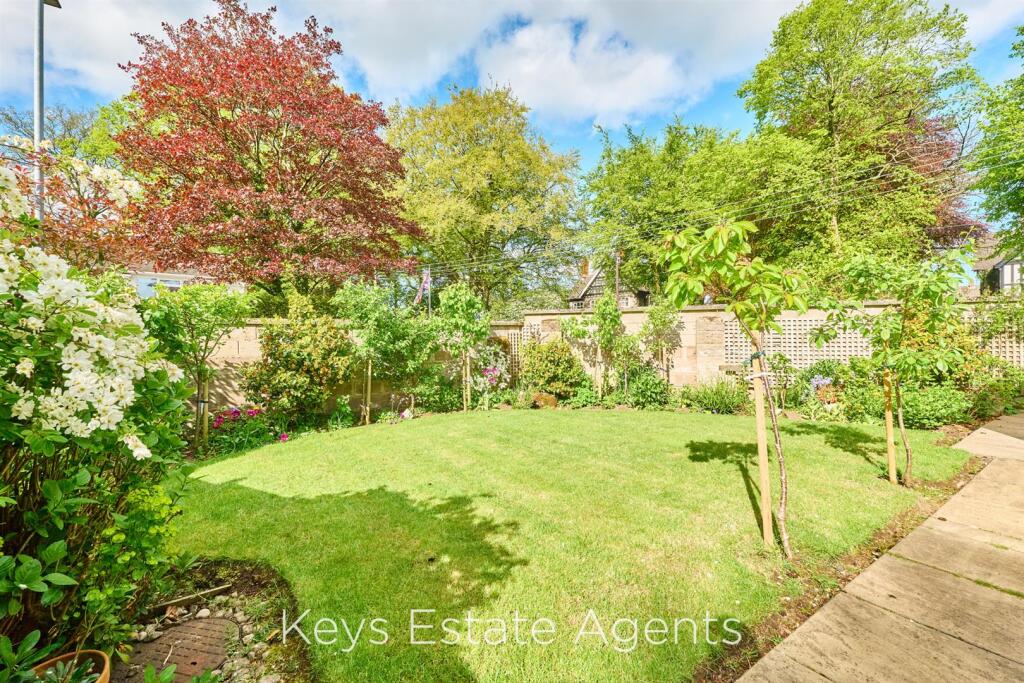
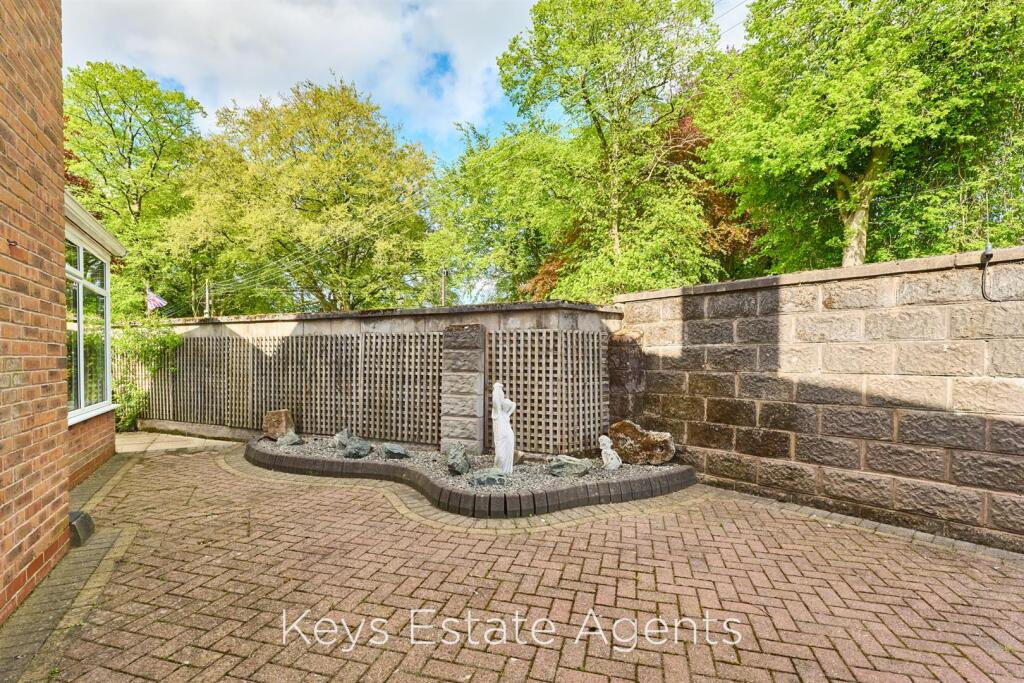
Outside, the expansive frontage creates an excellent first impression, while the detached double garage and extensive parking make the property ideal for multiple vehicles, caravans, or visiting guests. The garage also has an external and internal EV charger point. The mature boundary planting and established trees further enhance the peaceful setting.
A superb opportunity to acquire a substantial family home combining space, practicality, and attractive presentation in a sought-after residential location.
Conveniently located close to a range of local amenities, schools, and transport links, the property also offers excellent access to nearby countryside walks and commuter routes.
Early viewing is strongly advised to fully appreciate the size, flexibility, and quality of accommodation on offer within this exceptional family home.
Listed by
Stoke-On-Trent
Keys
Reference: 88238865
EPC ratings on this postcode
We don't have a matched EPC for this property yet. Below are efficiency scores and details for other addresses on this postcode.
| Address | Current | Potential | Floor area | Age band | Type |
|---|---|---|---|---|---|
| 1 Blythe Court, Cheadle Road, Blythe Bridge, STOKE-ON-TRENT | 55 | 75 | 48 m² | England and Wales: 1950-1966 | Flat |
| 1 The Cedars, Cheadle Road, Blythe Bridge, STOKE-ON-TRENT | 63 | 83 | 191 m² | England and Wales: before 1900 | Terraced |
| 1 The Limes, Cheadle Road, Blythe Bridge, STOKE-ON-TRENT | 38 | 62 | 178 m² | England and Wales: before 1900 | Terraced |
| 14, Cheadle Road, Blythe Bridge, STOKE-ON-TRENT | 52 | 72 | 103 m² | England and Wales: 1900-1929 | Terraced |
| 2 Blythe Court, Cheadle Road, Blythe Bridge, STOKE-ON-TRENT | 57 | 75 | 48 m² | England and Wales: 1950-1966 | Flat |
| 2 The Limes, Cheadle Road, Blythe Bridge, STOKE-ON-TRENT | 64 | 79 | 174 m² | England and Wales: before 1900 | Terraced |
| 2 The Limes, Cheadle Road, Blythe Bridge, STOKE-ON-TRENT | 66 | 80 | 162 m² | England and Wales: before 1900 | Terraced |
| 22 CHEADLE ROAD, BLYTHE BRIDGE, STOKE-ON-TRENT | 58 | 76 | 111 m² | England and Wales: 1900-1929 | Terraced |
| 24 Cheadle Road, Blythe Bridge, STOKE-ON-TRENT | 65 | 85 | 112 m² | England and Wales: 1900-1929 | Terraced |
| 26, Cheadle Road, Blythe Bridge, STOKE-ON-TRENT | 29 | 62 | 113 m² | England and Wales: 1900-1929 | Terraced |
| 3 Blythe Court, Cheadle Road, Blythe Bridge, STOKE-ON-TRENT | 46 | 75 | 48 m² | England and Wales: 1950-1966 | Flat |
| 4 BLYTHE COURT, CHEADLE ROAD, BLYTHE BRIDGE | 57 | 76 | 48 m² | England and Wales: 1950-1966 | Flat |
| 8 Church Terrace, Cheadle Road, STOKE-ON-TRENT | 73 | 87 | 96 m² | England and Wales: before 1900 | Terraced |
| Ash House, Cheadle Road, Blythe Bridge, STOKE-ON-TRENT | 54 | 80 | 194 m² | England and Wales: before 1900 | Detached |
| Fairhaven, Cheadle Road, Blythe Bridge, STOKE-ON-TRENT | 46 | 77 | 203 m² | England and Wales: before 1900 | Detached |
Flood risk
Zone: 1
Risk: Low
Job (default Low)
Floorplans
TheCoppiceCheadleRoadBlytheBridge_t7u8t42wsqe9hbi6
Price history
| Event | Date | Price | % change |
|---|---|---|---|
| Listed for sale | — | £525,000 | — |
Source: HM Land Registry Price Paid Data. Crown copyright.
Sold Comparables
Same street and nearby sales within 0.25 miles (last 5 years). Data from Land Registry Price Paid.
| Address | Price | Date | Type |
|---|---|---|---|
| Same street THE PADDOCK CHEADLE ROAD, BLYTHE BRIDGE, STOKE-ON-TRENT, STAFFORDSHIRE MOORLANDS, STAFFORDSHIRE, ST11 9PW | £652,500 | 30/11/2023 | Detached |
| 10 BLYTHE ROAD, FORSBROOK, STOKE-ON-TRENT, STAFFORDSHIRE MOORLANDS, STAFFORDSHIRE, ST11 9BU | £360,000 | 26/08/2022 | Detached |
| Same street THE CEDARS 1 CHEADLE ROAD, BLYTHE BRIDGE, STOKE-ON-TRENT, STAFFORDSHIRE MOORLANDS, STAFFORDSHIRE, ST11 9PW | £377,500 | 20/06/2022 | Semi-detached |
| 15 THE AVENUE, BLYTHE BRIDGE, STOKE-ON-TRENT, STAFFORDSHIRE MOORLANDS, STAFFORDSHIRE, ST11 9PY | £372,500 | 14/04/2022 | Detached |
| 11 CHEADLE ROAD, FORSBROOK, STOKE-ON-TRENT, STAFFORDSHIRE MOORLANDS, STAFFORDSHIRE, ST11 9BX | £179,995 | 04/02/2022 | Detached |
| Same street 22 CHEADLE ROAD, BLYTHE BRIDGE, STOKE-ON-TRENT, STAFFORDSHIRE MOORLANDS, STAFFORDSHIRE, ST11 9PW | £159,950 | 24/09/2021 | Terraced |
| 57 STALLINGTON ROAD, BLYTHE BRIDGE, STOKE-ON-TRENT, STAFFORDSHIRE MOORLANDS, STAFFORDSHIRE, ST11 9PN | £260,000 | 22/09/2021 | Detached |
Street average: £396,650 (3 sales)
Area average: £293,124 (4 sales)
Capital growth trend
Land Registry outcode average: last 12 months vs 5y and 10y ago (from sold prices).
House Price Index (HM Land Registry — official index, not sold-price averages): Staffordshire Moorlands. Series: Detached. As of May 2026.
Rental Range
Estimated market rent for Staffordshire Moorlands. Low = conservative, Realistic = average, Optimistic = best case.
Based on Local Authority from postcode lookup → Staffordshire Moorlands.
LHA (30th percentile) floor for Staffordshire North: £798/mo (Apr 2025 – Mar 2026)
Location
Address
Cheadle Road
Nearby
Nearest stations, universities and amenities (distance from property).
| Type | Name | Distance |
|---|---|---|
| Bus stop | Blythe Bridge High School | 0.1 miles |
| Shop | Premier Stores | 0.1 miles |
| Bus stop | Duke of Wellington PH | 0.1 miles |
| Shop | Tesco Express | 0.1 miles |
| Train station | Blythe Bridge | 0.3 miles |
| Train station | Caverswall Road | 0.6 miles |
| Hospital | Longton Cottage Hospital | 2.7 miles |
| Hospital | Cheadle Hosptal | 3.1 miles |
| University | University of Staffordshire Stoke Campus | 5.5 miles |
Street-level crime
| Category | Count |
|---|---|
| Violence and sexual offences | 26 |
| Public order | 5 |
| Anti-social behaviour | 4 |
| Criminal damage and arson | 3 |
| Drugs | 2 |
| Vehicle crime | 2 |
| Burglary | 1 |
| Other crime | 1 |
| Shoplifting | 1 |
| Total incidents | 45 |
Within 1 mile during Jun 2026. Source: data.police.uk (England & Wales).
Schools nearby
Nearest open schools with Ofsted ratings (England). Closed schools are not shown. Data from Get Information about Schools and Ofsted.
| Name | Type | Distance | Ofsted |
|---|---|---|---|
| Forsbrook CofE Controlled Primary School | Primary | 0.1 miles | Outstanding — 4 Dec 2023 |
| Blythe Bridge High School | Secondary | 0.1 miles | Good — 18 Jul 2022 |
| The William Amory Primary School | Primary | 0.2 miles | Good — 17 Jul 2024 |
| Portland School | Other | 0.7 miles | Inadequate — 2 Feb 2022 |
| Springcroft Primary School | Primary | 0.7 miles | Good — 23 Jan 2023 |
Rental Comparables
Loading rental comparables for this postcode. Refresh in a few minutes.
Rent-driven metrics
Based on Area rent estimate.
- Rent ratio — Monthly rent ÷ purchase price (1% rule). 1%+ = strong, 0.8–1% = okay, <0.8% = weak for cashflow.
- Max investor price — Rent ÷ 0.8%; the price at which rent would be 0.8% of price (Stoke-style target).
- Target investor price — Rent ÷ 1%; the price at which rent would be 1% of price (strong cashflow band).
- Gross yield — Annual rent as % of purchase price (no costs).
Enter House Number
Enter the house number to help us retrieve more accurate pricing history and property data.
Please log in to submit or correct the house number for this listing.
Log in to continue