The Drift House
BURLAND GREEN, NANTWICH, BURLAND, CHESHIRE EAST CW5 8NG
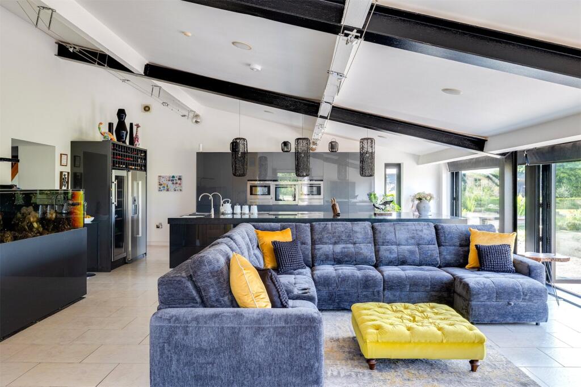
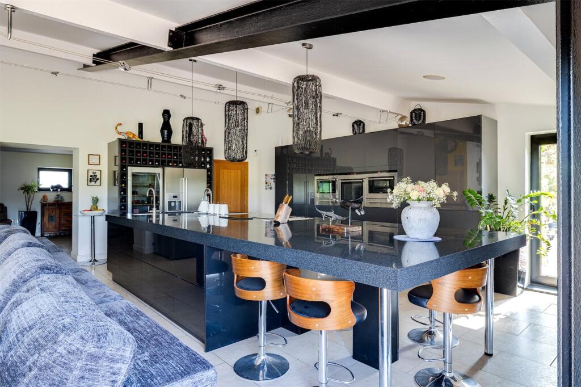
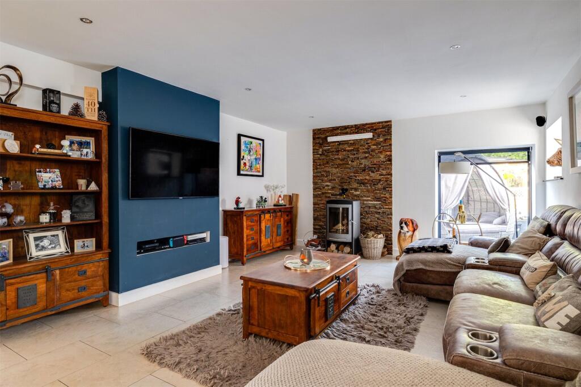
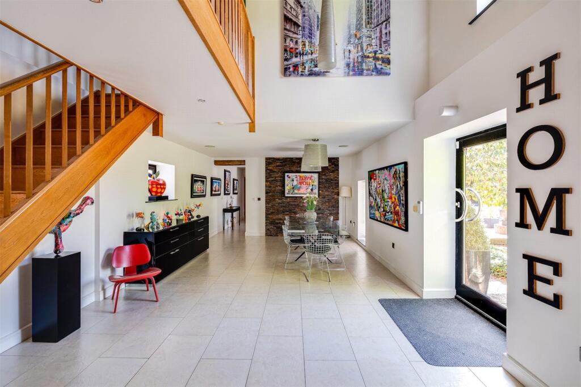
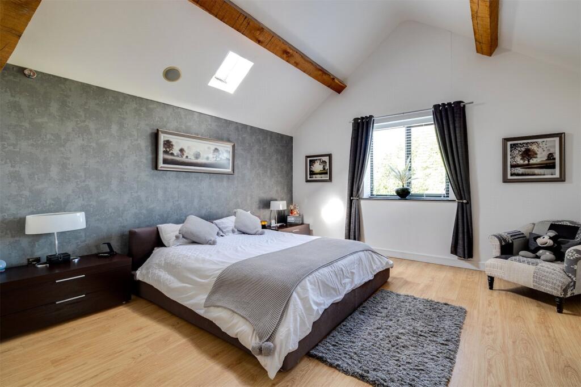
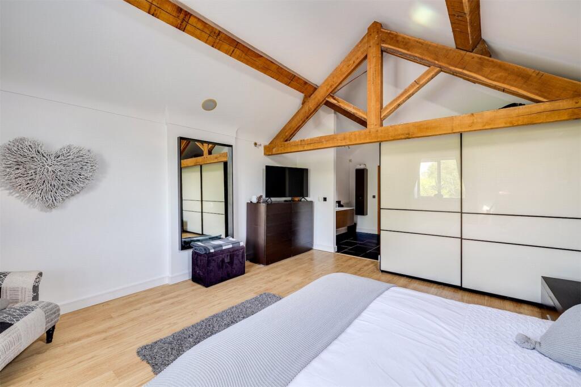
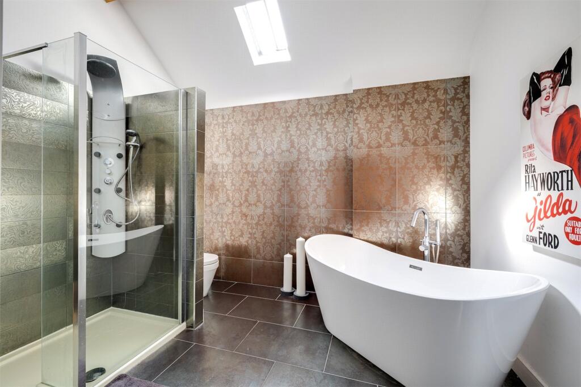
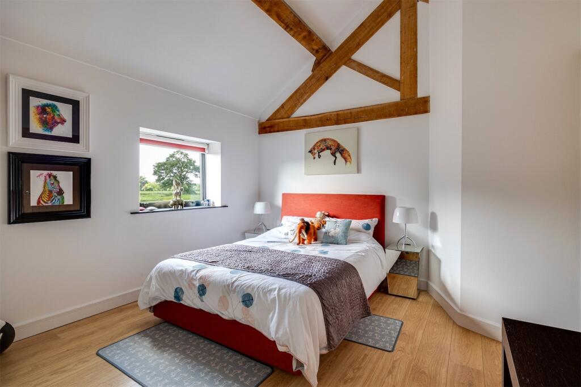
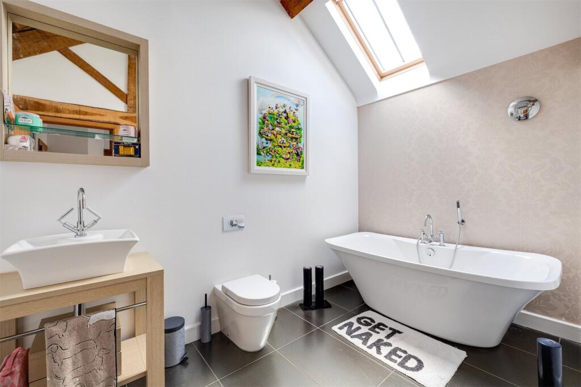
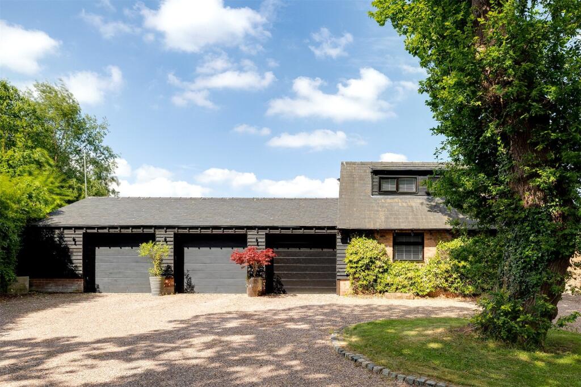
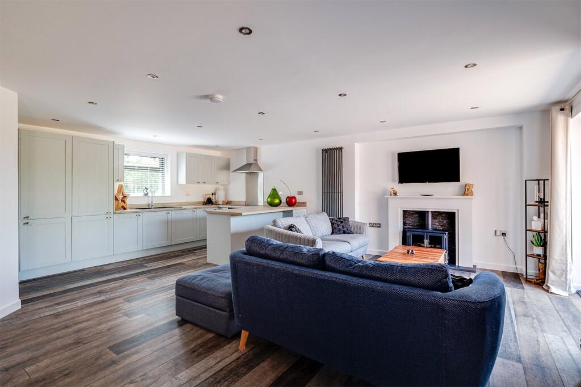
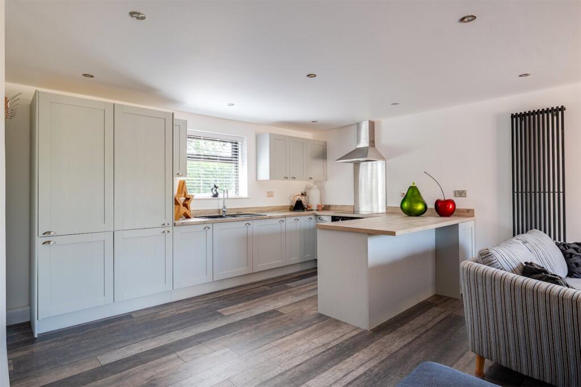
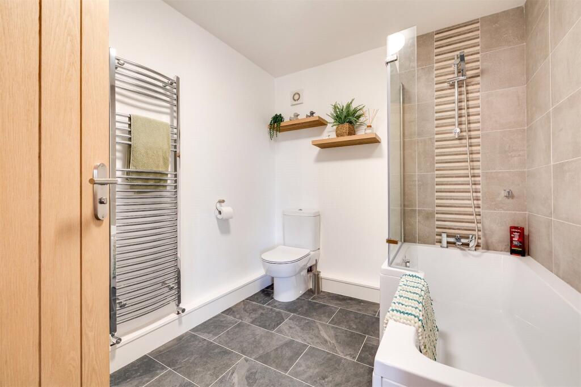
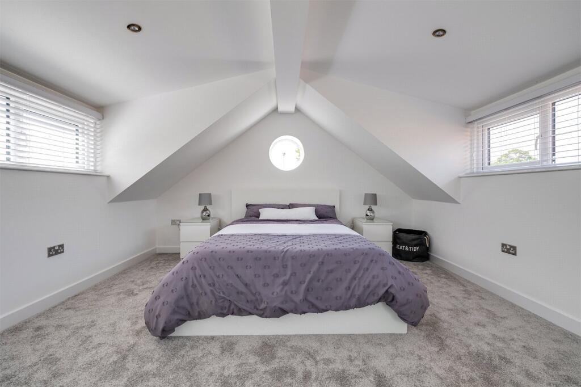
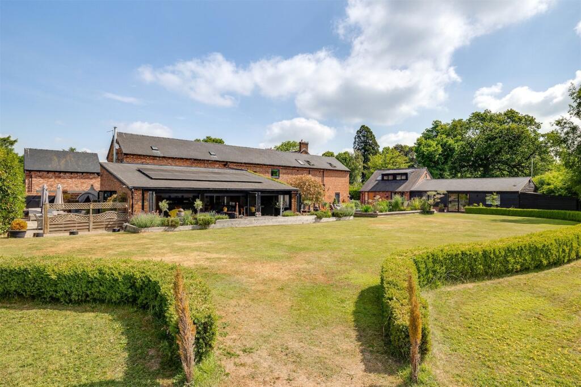
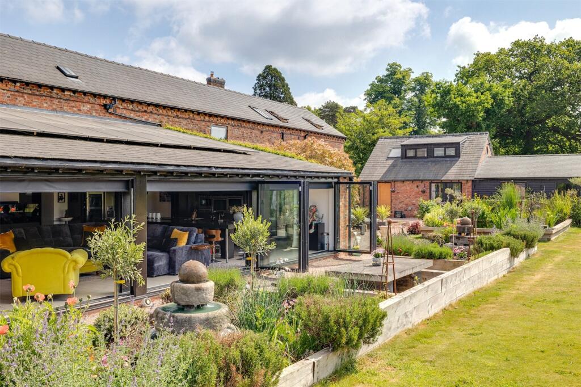
The Drift House The Drift House Family/Breakfast Family/Breakfast Family/Breakfast Kitchen Lounge Dining Hall Principal Bedroom Principal Bedroom Principal En Suite Principal Bedroom Principal Bedroom Triple Garage Annexe Living Area Annexe Kitchen Area Annexe Bathroom Annexe Bedroom Garden Garden Terrace Terrace Terrace Terrace Rear Elevation Pond Pasture Entrance
/ 28
Property details
Tenure
FREEHOLD
Floor area
336 m²
Council tax band
G
Last sold
£1,150,000 Mar 2017
Local average
£467,265 (+317.3%)
Street crime
0 incidents within 1 mile (May 2026)
Key features
- Detached property with ancillary accommodation totalling approx. 5383 sq ft.
- Spacious Plot
- Desirable Cheshire location
- Renovated to a high standard
- Rural Views
- Crewe railway station (8.3 miles) for access to London by rail in approx. 1 hour 20
- Garage and off road parking
- Set within approximately 6.5 acres
- EPC Rating = B
Additional details
- Electricity
- Mains supply
- Water
- Mains supply
- Sewerage
- Private supply
- Heating
- Oil
- Parking
- Yes
- Garden
- Yes
Description
Description
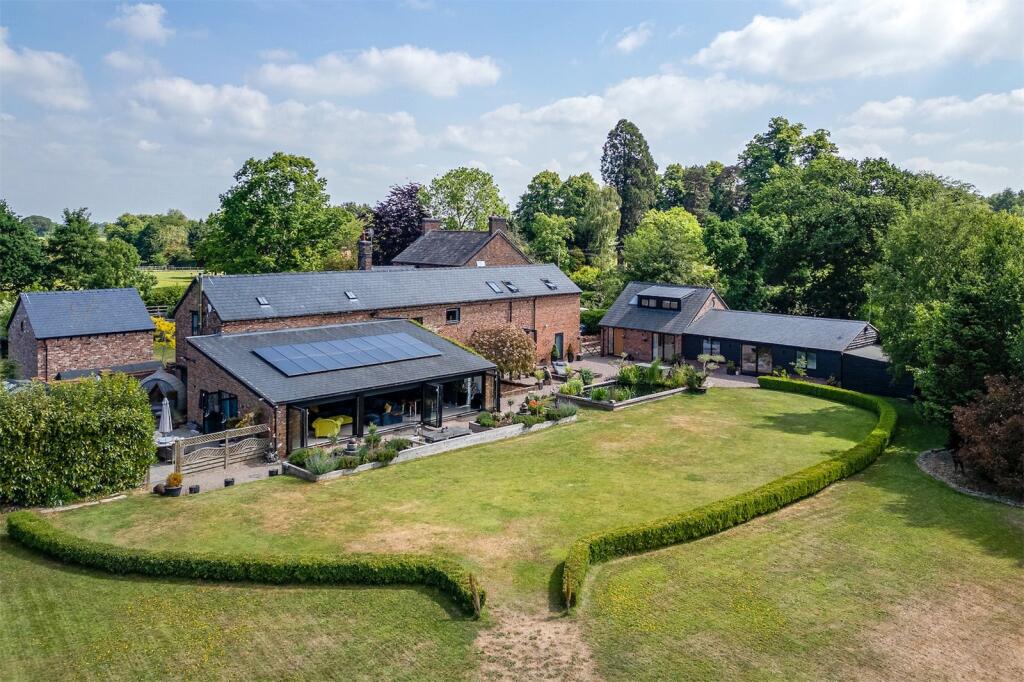
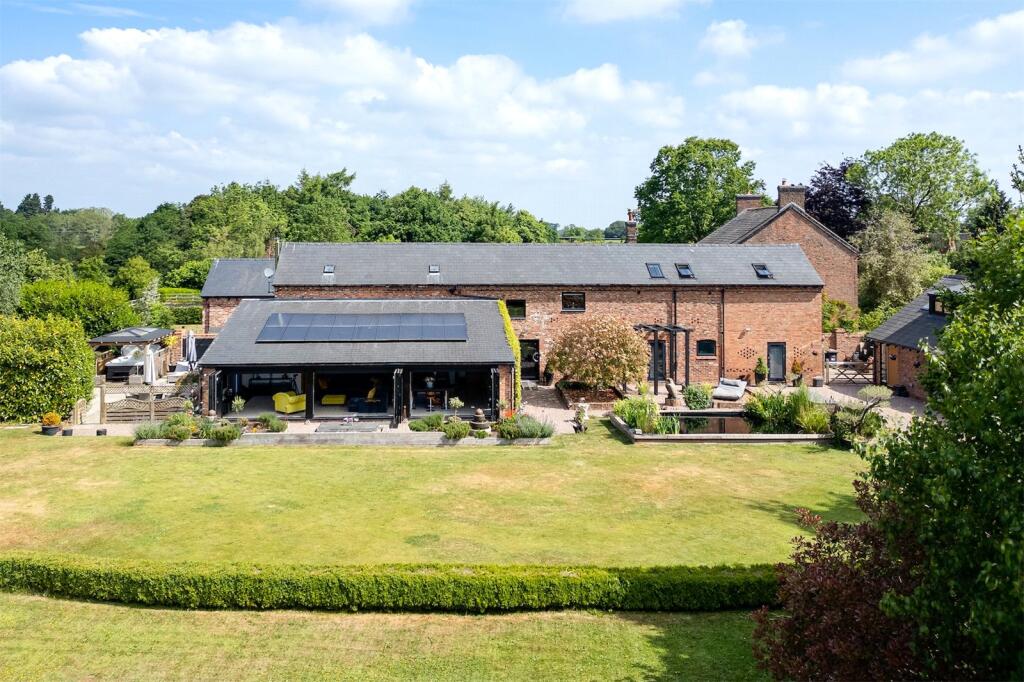
Set on the outskirts of the village of Burland, The Drift House is an impressive and highly versatile country home offering exceptional light, volume and indoor-outdoor living, surrounded by landscaped gardens and paddock views.
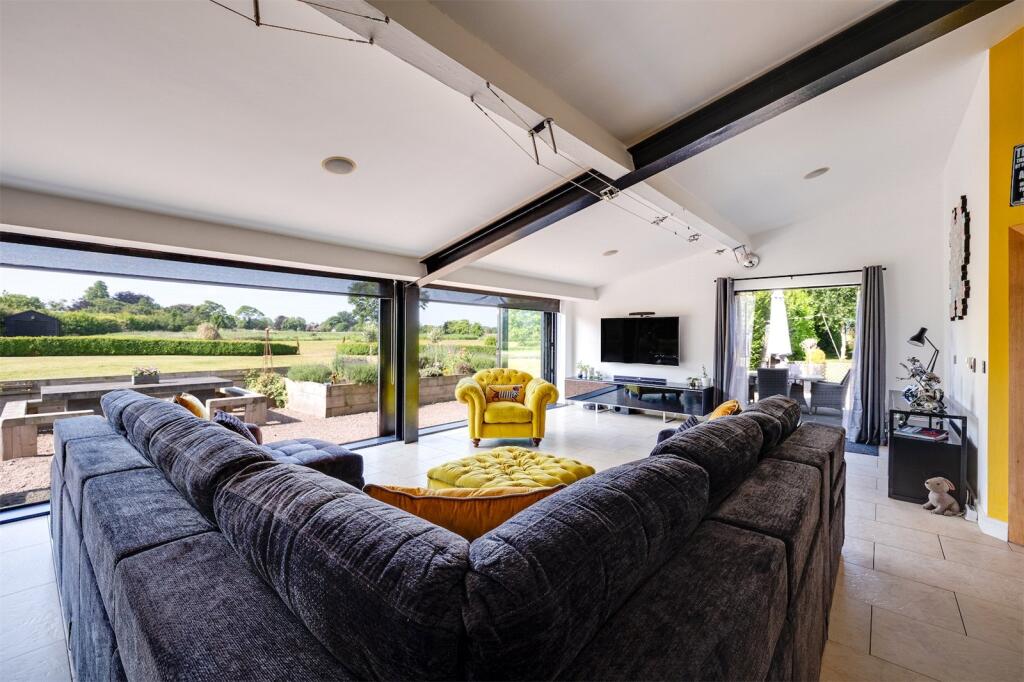
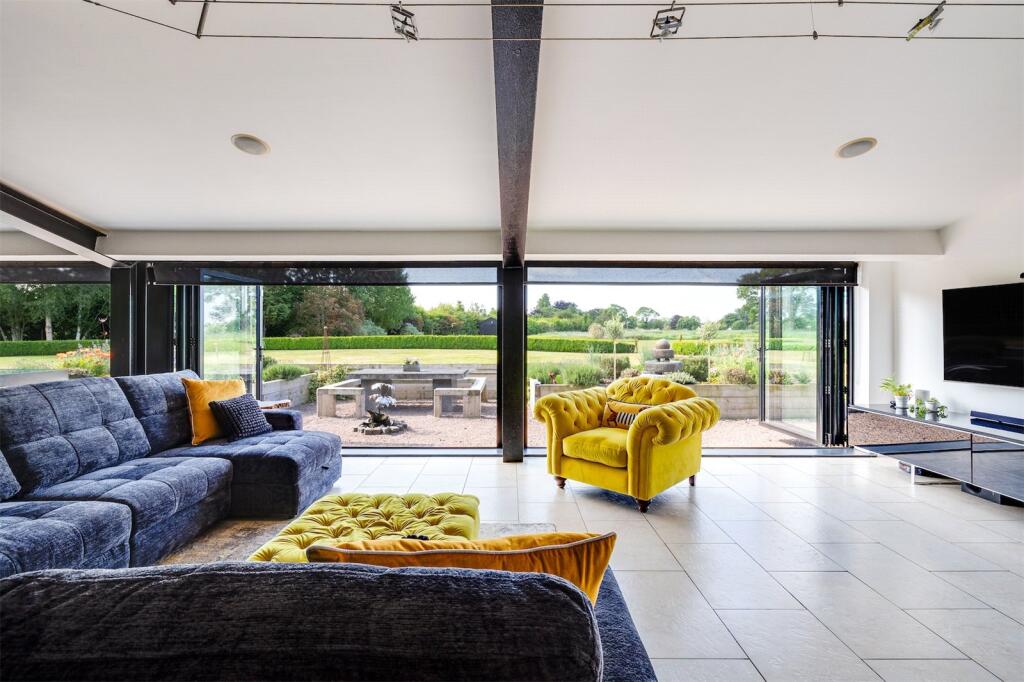
An immediate sense of space is created in the striking vaulted reception hall, featuring exposed roof trusses, a dramatic bridge walkway and abundant natural light. Underfloor heating, bespoke lighting and a fully integrated intelligent lighting system run throughout, while this central space, currently utilised as a dining hall, offers flexibility for entertaining or reception use. The outstanding kitchen–dining–family room forms the heart of the home. Bathed in light, it enjoys a full wall of bi-folding doors opening directly onto the gardens, terraces and water features, creating a seamless connection between inside and out. The kitchen combines contemporary oak cabinetry with exposed RSJs and subtle industrial detailing, centred around a substantial island with double sink, induction hob and breakfast bar seating six. A full range of integrated appliances includes steam and multifunction ovens, warming drawers, dishwasher, bespoke wine storage and an American-style fridge freezer with chiller.
The adjoining spacious utility room provides further practicality and houses the multi-zone heating controls. Additional ground-floor accommodation includes a comfortable lounge with media wall and log-burning stove set against a slate feature wall, a quiet study offering potential for home working and a fourth bedroom, well suited to guests or multigenerational living, served by a Jack and Jill shower room, all of which have access to the wonderful gardens.
Upstairs, the galleried landing leads to the principal bedroom suite with boutique-style en suite featuring freestanding bath and walk-in shower. Bedroom two is another large double bedroom with en suite and with the benefit of its own external access via a separate staircase, offers excellent flexibility for independent living or guests. Bedroom three is a double room with ensuite bathroom and completes the first floor accommodation.
The Drift House offers a rare blend of architectural presence, modern comfort and rural setting, ideal for family life and entertaining.
The Annexe
Designed and constructed by the current owner, the annexe provides an elegant, fully self contained living space discreetly positioned within the extended triple garage building. With its own private entrance and French doors opening onto the courtyard, it offers a high degree of independence, ideal for visiting family, older children or use as an immaculately presented Airbnb opportunity.
The accommodation is arranged in a generous open plan layout with laminate flooring and a log burning stove creating a welcoming focal point. The space incorporates a comfortable sitting area, kitchen and a separate, well appointed bathroom. Upstairs is a large double bedroom with high level windows and distinctive porthole enhance the sense of character while drawing in natural light and countryside views. The annexe benefits from its own independent water, heating and electrical supply, allowing it to operate entirely separately from the main house.
Externally
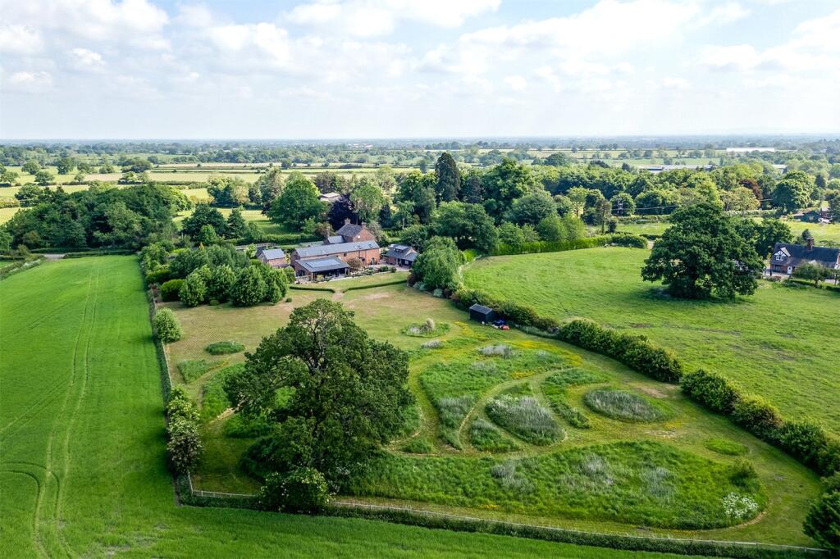
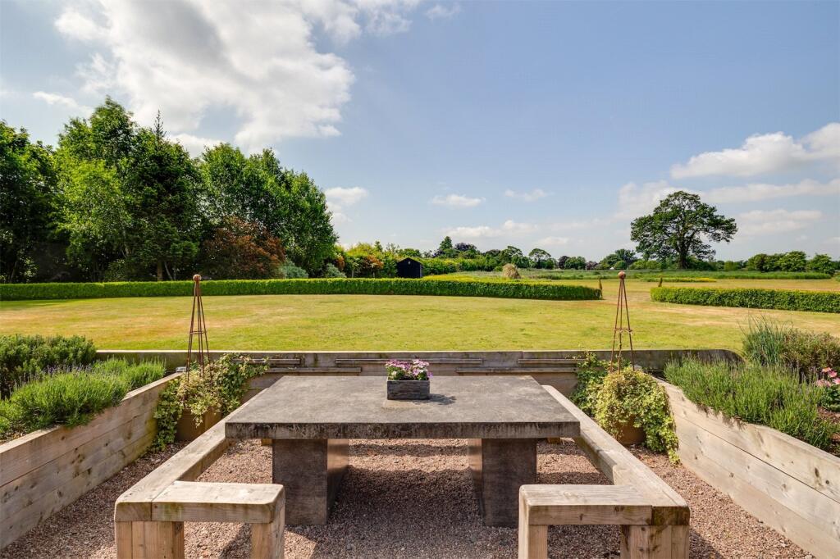
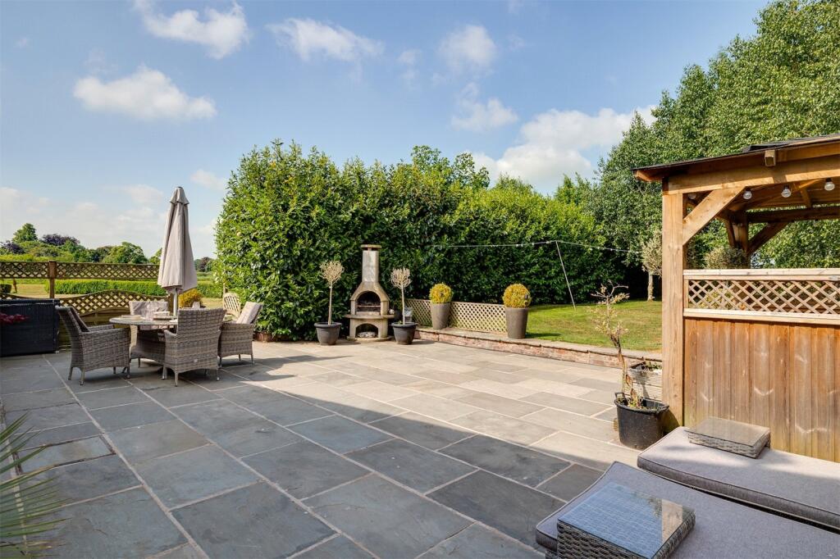
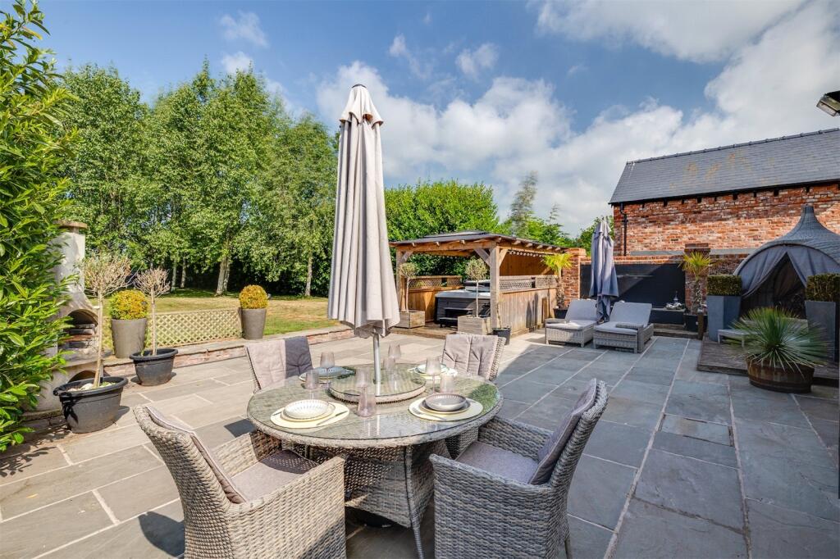
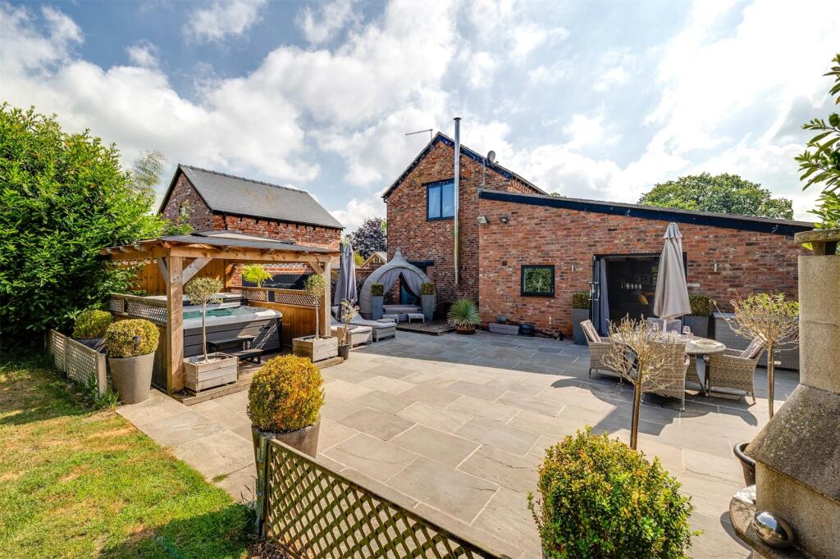
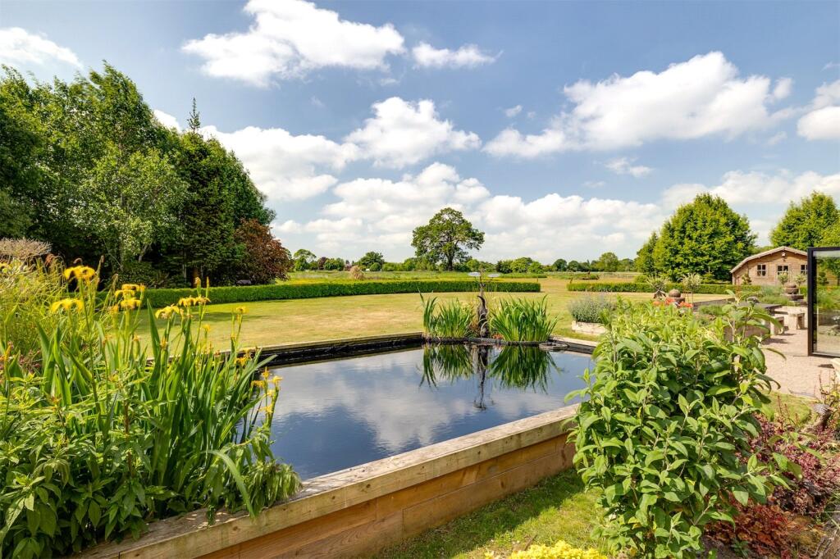
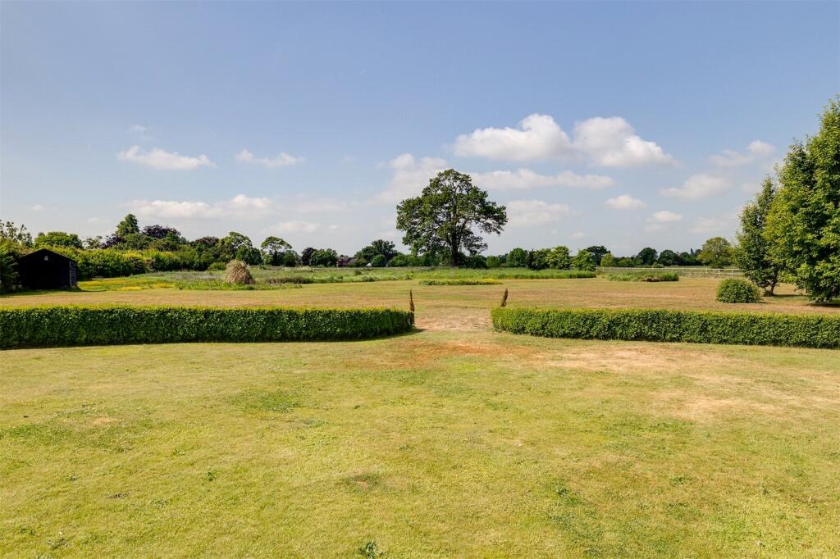
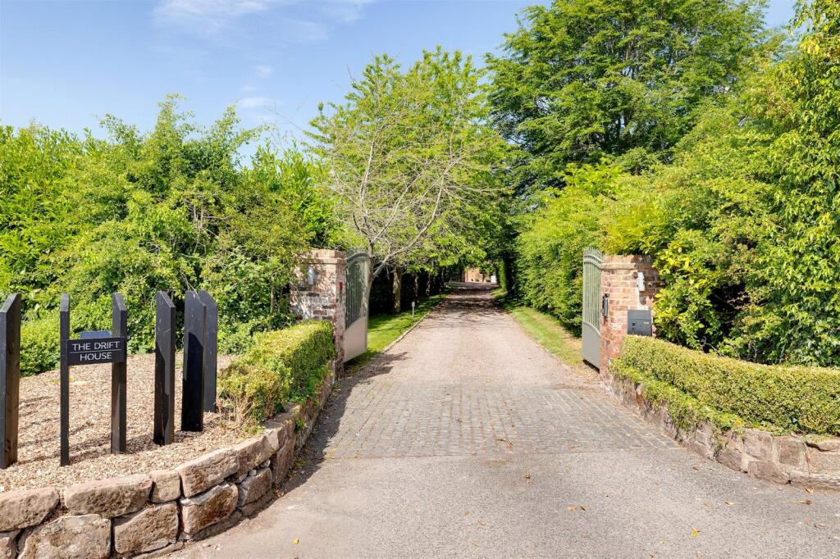
The Drift House is set within about 6.5 acres of beautifully landscaped gardens and grounds, designed as a natural extension of the home and offering privacy, structure and ease of maintenance. A generous turning circle provides access to the annexe and triple garage, which affords parking for four vehicles, with the driveway accommodating additional cars. A traditional five bar gate leads into the courtyard beyond. To the rear, the gardens are arranged in a series of carefully connected spaces, including formal box hedged lawns, a raised stone pond with pergola seating, and a bespoke outdoor dining area with contemporary water features, all enhancing indoor outdoor living. Beyond the formal gardens lie two hedge lined fields, one with separate road access, offering flexibility for equestrian use or grazing. There is also potential for stabling or a dedicated car storage facility, subject to the necessary consents.
Location
The Drift House is situated on the outskirts of the pretty village of Burland, just 3.7 miles from the popular market town of Nantwich.
There is an excellent range of day to day facilities, all within easy reach, and the property is well placed to access the major road networks for those planning to commute. Crewe station (less than 10 miles) has direct services to London Euston (from 1.5 hours).
Nantwich hosts many events throughout the year, including the annual Jazz Festival, the renowned Nantwich Show and the Food Festival. There are monthly farmer’s markets and a range of performances at the Players Theatre, all easily accessible from the property. A large part of the town’s character and charm is the number of boutique shops and independent restaurants, located within attractive, historical buildings.
There are many popular schools at both primary and secondary levels in Nantwich and its surrounding villages. Alternatively, The Kings School (25 miles) and The Queens School (20 miles) are popular independent schools in Chester, and The Grange School in Hartford is 18 miles away. There is currently a school bus ‘pick up’ point on the outskirts of the town which goes direct to The Kings School.
Square Footage: 5,383 sq ft
Acreage: 6.5 Acres
Directions
What3words///pesky.prospers.cringes
Listed by
Chester
Savills
Reference: 174865781
EPC ratings on this postcode
We don't have a matched EPC for this property yet. Below are efficiency scores and details for other addresses on this postcode.
| Address | Current | Potential | Floor area | Age band | Type |
|---|---|---|---|---|---|
| Burland Green Cottage, Burland Green, Burland, NANTWICH | 44 | 91 | 173 m² | England and Wales: before 1900 | Detached |
| Burland Green Cottage, Burland Green, NANTWICH | 71 | 80 | 163 m² | England and Wales: before 1900 | Detached |
| The Drift House, Burland Green, Burland | 81 | 89 | 336 m² | England and Wales: 2007-2011 | House |
| The Drift House, Burland Green, Burland, NANTWICH | 81 | 89 | 336 m² | England and Wales: 2007-2011 | Detached |
Flood risk
Zone: 1
Risk: Low
Job (default Low)
Floorplans
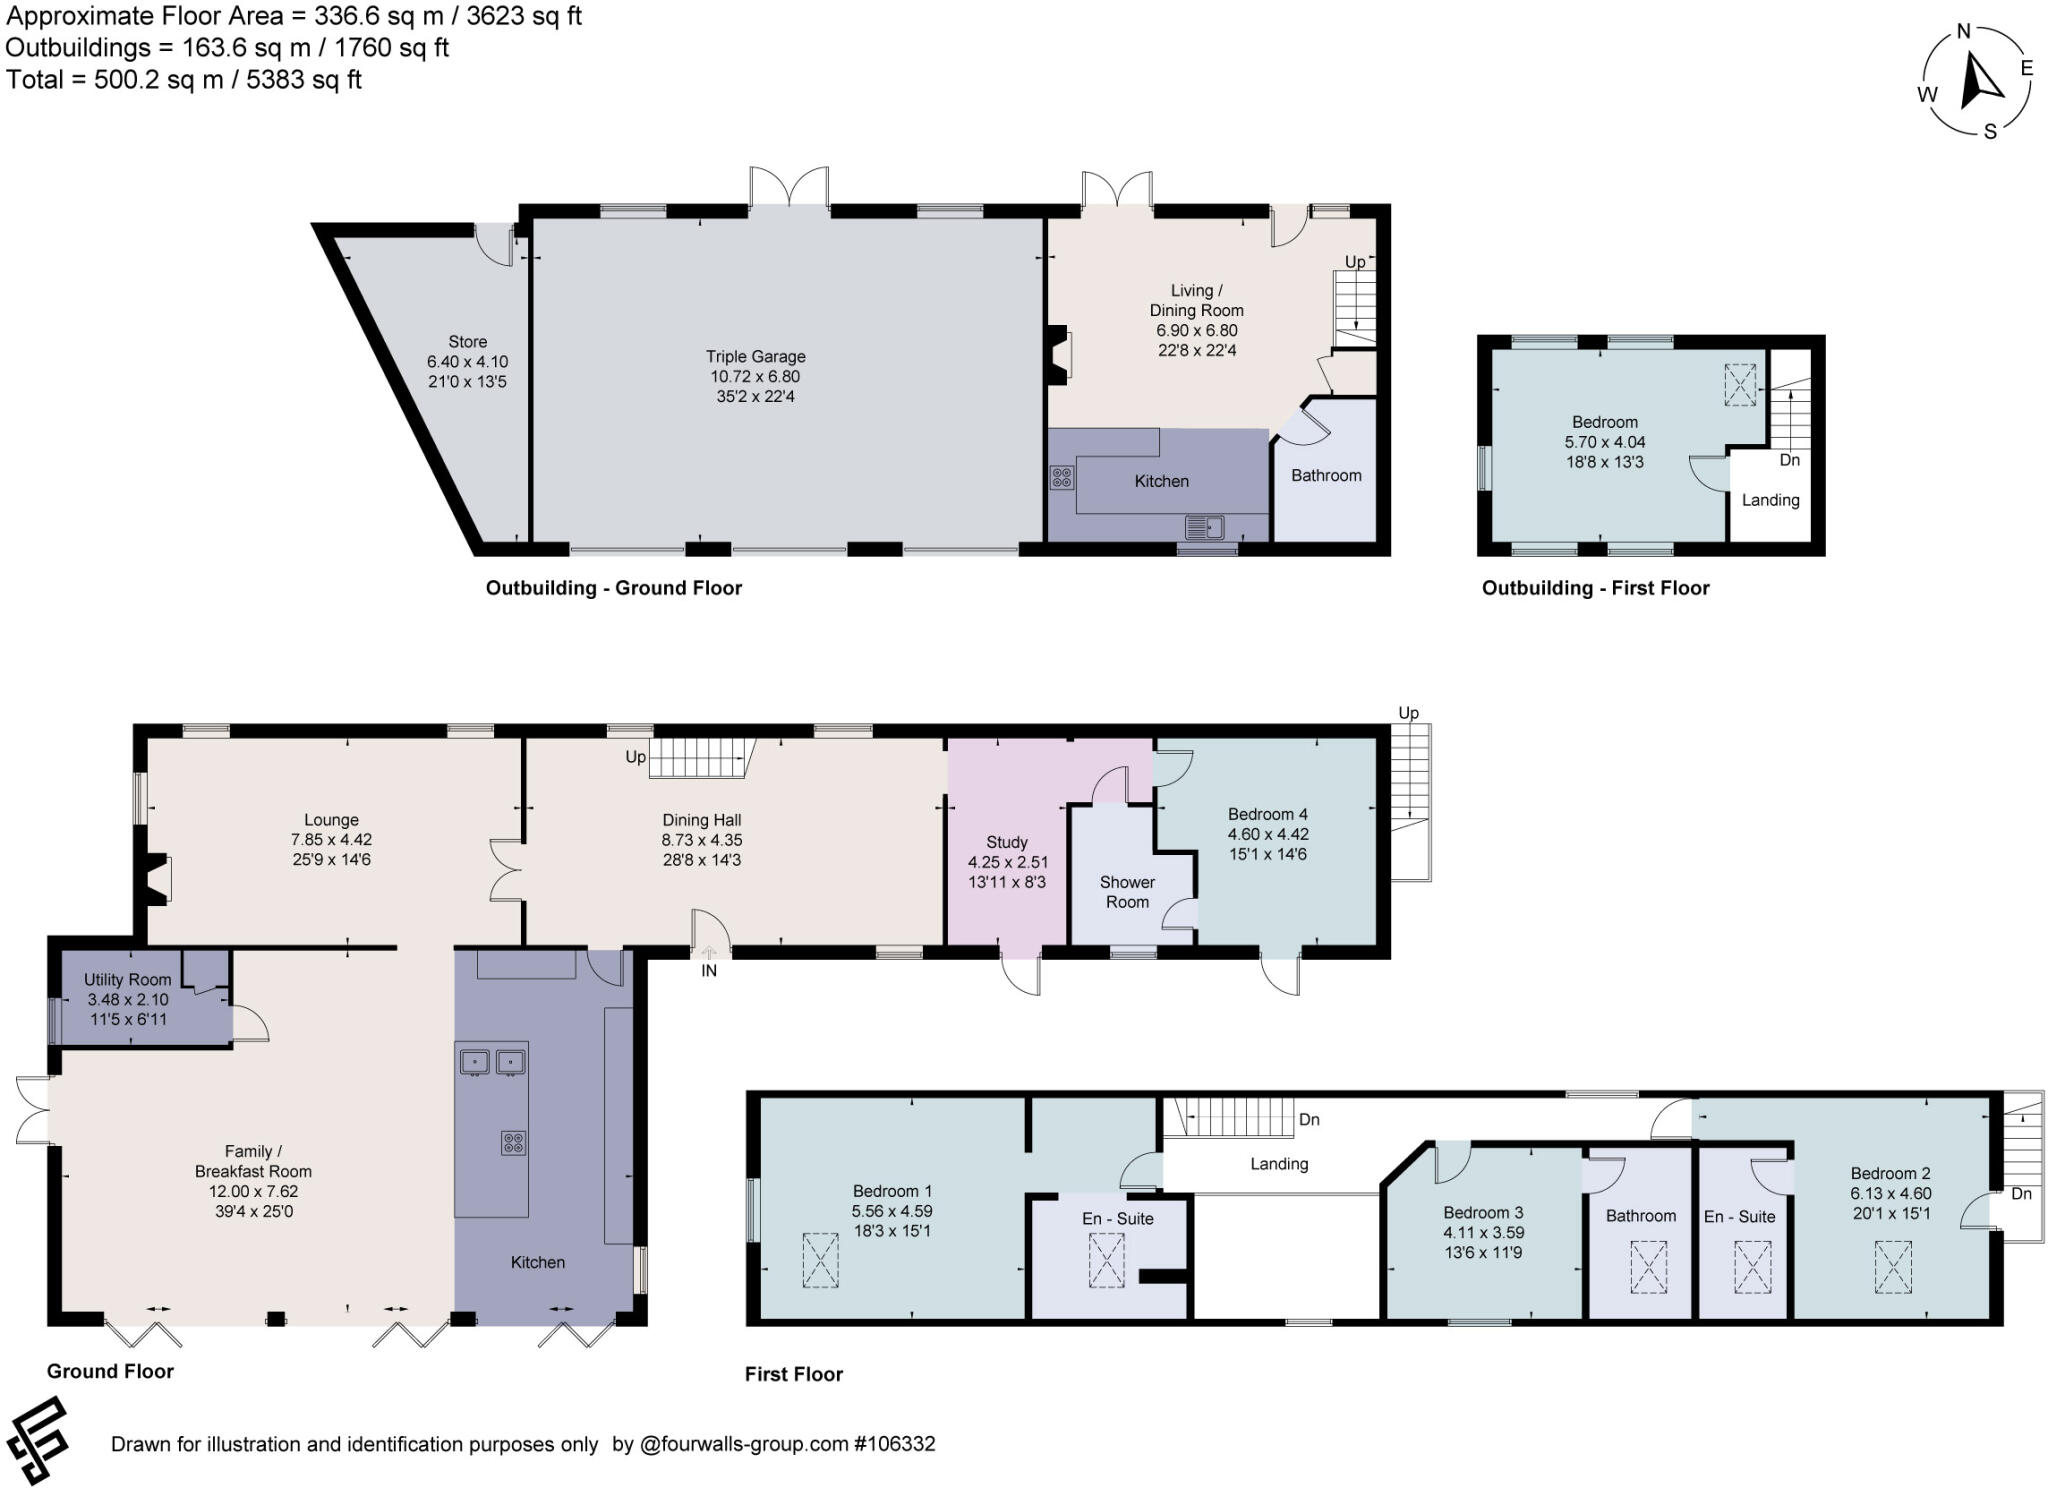
Floorplan
EPC Graphs
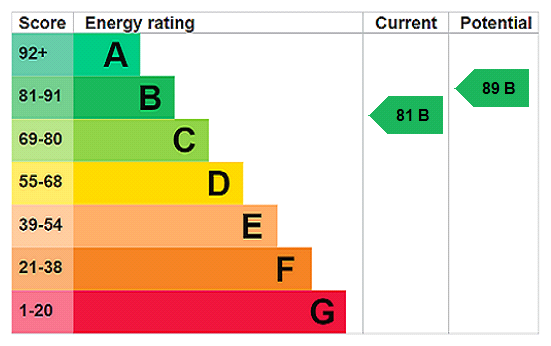
EPC Rating Graph
Price history
| Event | Date | Price | % change |
|---|---|---|---|
| Listed for sale | — | £1,950,000 | +69.6% |
| Sold | 23/03/2017 (9 years ago) | £1,150,000 | — |
Source: HM Land Registry Price Paid Data. Crown copyright.
Sold Comparables
Sold comparables data is not available for this property.
Capital growth trend
Land Registry outcode average: last 12 months vs 5y and 10y ago (from sold prices).
House Price Index (HM Land Registry — official index, not sold-price averages): Cheshire East. Series: Detached. As of April 2026.
Rental Range
Estimated market rent for Cheshire East. Low = conservative, Realistic = average, Optimistic = best case.
Based on Local Authority from postcode lookup → Cheshire East.
LHA (30th percentile) floor for Bolton and Bury: £947/mo (Apr 2025 – Mar 2026)
Location
Address
Long Lane
Nearby
Nearest stations, universities and amenities (distance from property).
| Type | Name | Distance |
|---|---|---|
| Bus stop | Burland, Long Lane / Wrexham Road | 0.1 miles |
| Shop | Snugburys | 1.2 miles |
| Shop | Blackberry Farm, Farm Shop | 1.3 miles |
| Train station | Nantwich | 3.2 miles |
| Train station | Wrenbury | 4.1 miles |
| Hospital | Leighton Hospital | 5.5 miles |
| Hospital | Tarporley War Memorial Hospital | 6.4 miles |
| University | University of Buckingham Crewe Campus | 7.2 miles |
Street-level crime
| Category | Count |
|---|---|
| Total incidents | 0 |
Within 1 mile during May 2026. Source: data.police.uk (England & Wales).
Schools nearby
Nearest open schools with Ofsted ratings (England). Closed schools are not shown. Data from Get Information about Schools and Ofsted.
| Name | Type | Distance | Ofsted |
|---|---|---|---|
| Acton Church of England Primary Academy | Primary | 1.7 miles | Good — 22 Nov 2023 |
| Malbank School and Sixth Form College | Secondary | 2.5 miles | Good — 21 Sep 2022 |
| Millfields Primary Academy | Primary | 2.6 miles | Good — 6 Oct 2016 |
| Reaseheath College | Other | 2.7 miles | — (No rating) |
| Nantwich Primary Academy | Primary | 3.0 miles | Good — 27 Dec 2018 |
Rental Comparables
Rental comparables are temporarily unavailable while listing-site fetches are paused. Try again later.
Rent-driven metrics
Based on Area rent estimate.
- Rent ratio — Monthly rent ÷ purchase price (1% rule). 1%+ = strong, 0.8–1% = okay, <0.8% = weak for cashflow.
- Max investor price — Rent ÷ 0.8%; the price at which rent would be 0.8% of price (Stoke-style target).
- Target investor price — Rent ÷ 1%; the price at which rent would be 1% of price (strong cashflow band).
- Gross yield — Annual rent as % of purchase price (no costs).
Enter House Number
Enter the house number to help us retrieve more accurate pricing history and property data.
Please log in to submit or correct the house number for this listing.
Log in to continue