East Street
Alford, Lincolnshire, LN13, LN13 9EQ
Picture No. 61 Picture No. 63 Picture No. 68 Picture No. 06 Picture No. 24 Picture No. 10 Picture No. 15 Picture No. 35 Picture No. 62 Picture No. 14 Picture No. 03 Picture No. 21 Picture No. 27 Picture No. 07 Picture No. 08 Picture No. 12 Picture No. 17 Picture No. 36 Picture No. 32 Picture No. 33 Picture No. 43 Picture No. 39 Picture No. 42 Picture No. 49 Picture No. 50 Picture No. 58 Picture No. 53 Picture No. 51 Picture No. 52 Picture No. 48 Picture No. 55 Picture No. 67 Picture No. 75 Picture No. 83 Picture No. 76 Picture No. 73 Picture No. 77 Picture No. 65 Picture No. 81 Picture No. 64 Picture No. 72 Picture No. 82 Picture No. 74 Picture No. 69 Picture No. 78 Picture No. 66 Picture No. 80 Picture No. 84 Picture No. 85 Picture No. 79 Picture No. 70 Picture No. 71
/ 52
Property details
Tenure
FREEHOLD
Council tax band
E
Local average
£344,804 (+110.3%)
Deprivation
Decile 4 (11,698 of 33,755)
Street crime
31 incidents within 1 mile (Aug 2026)
Key features
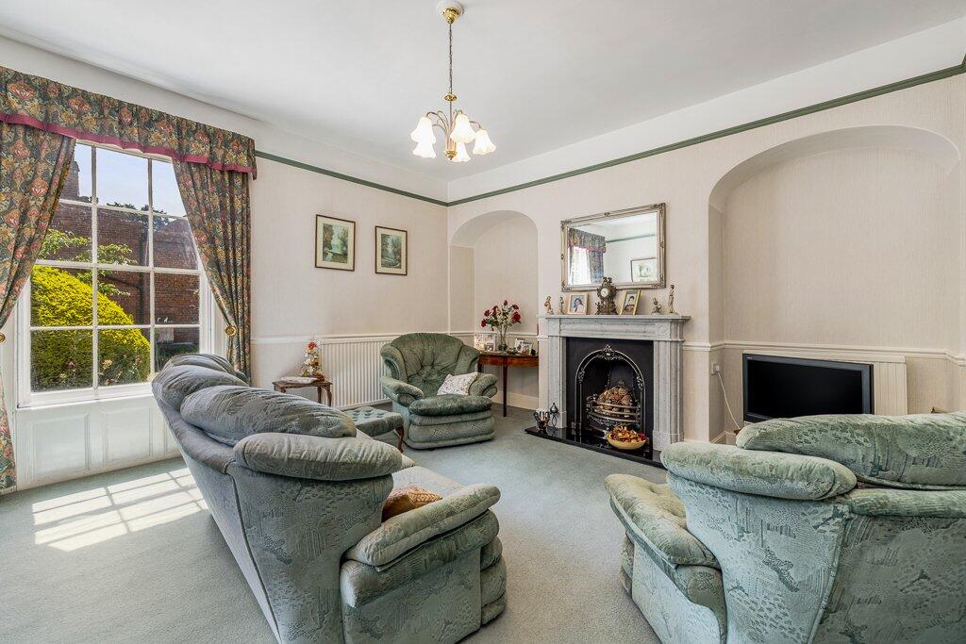
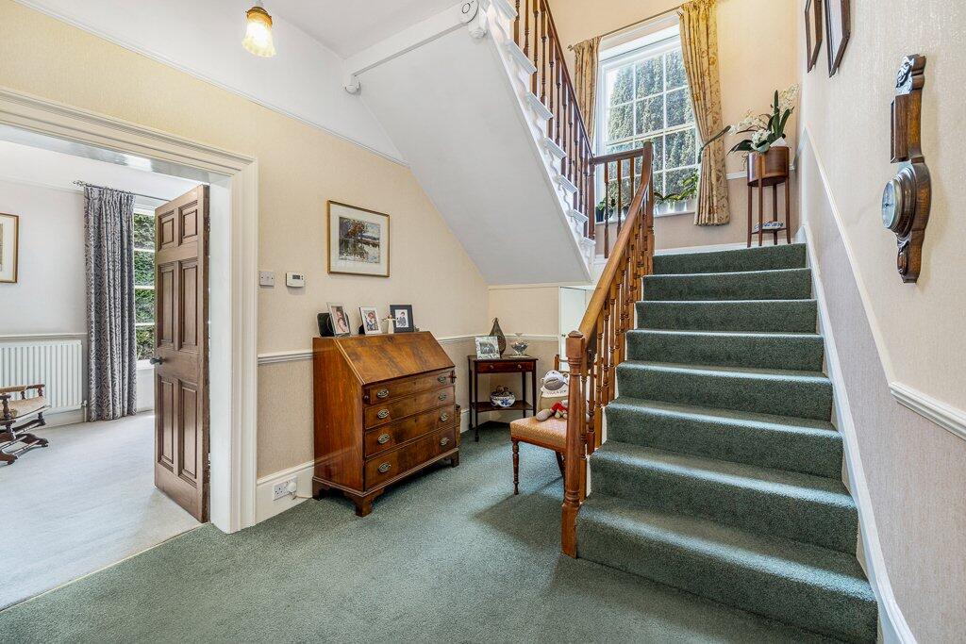
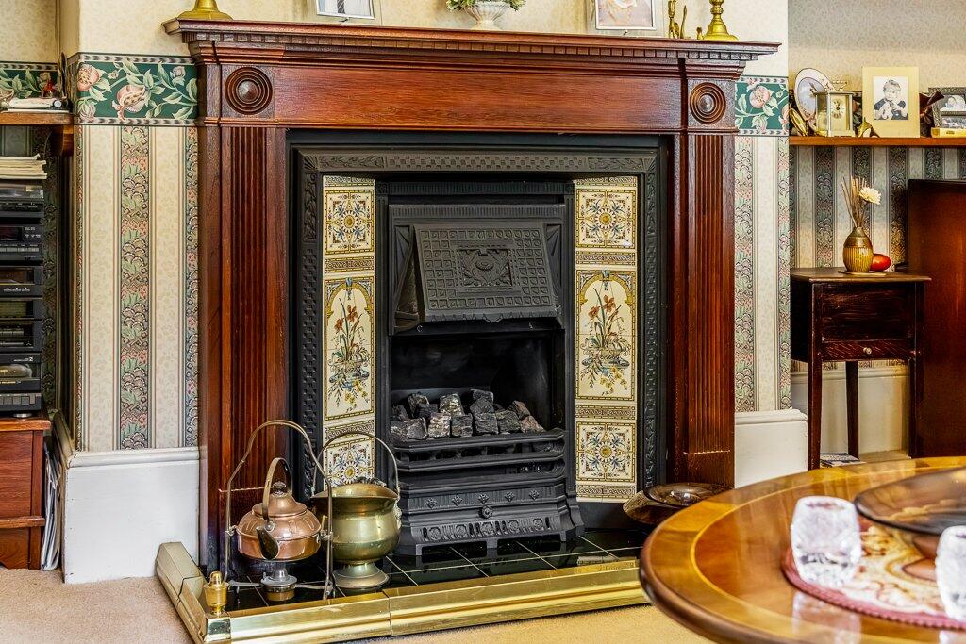
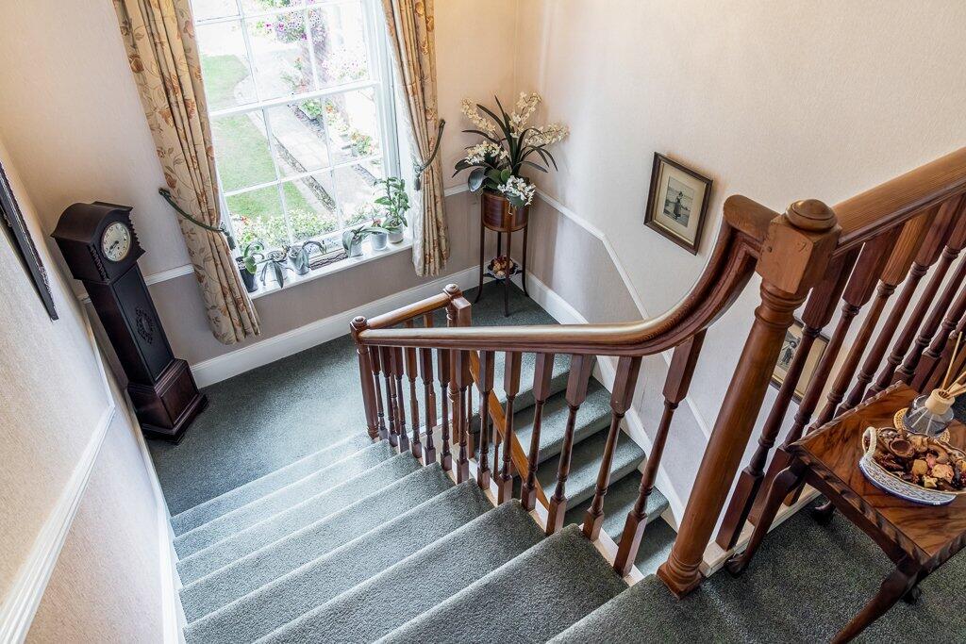
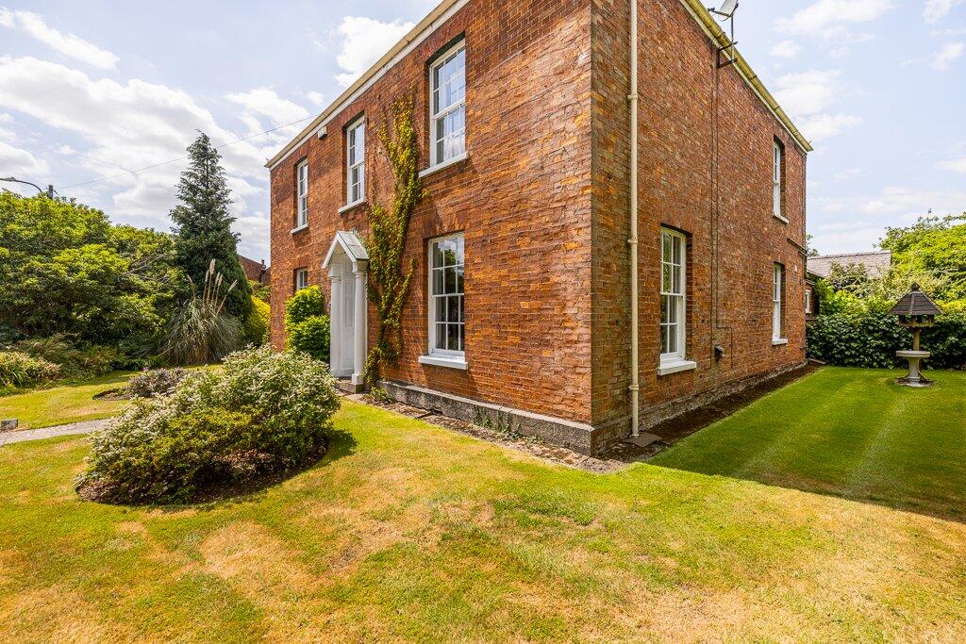
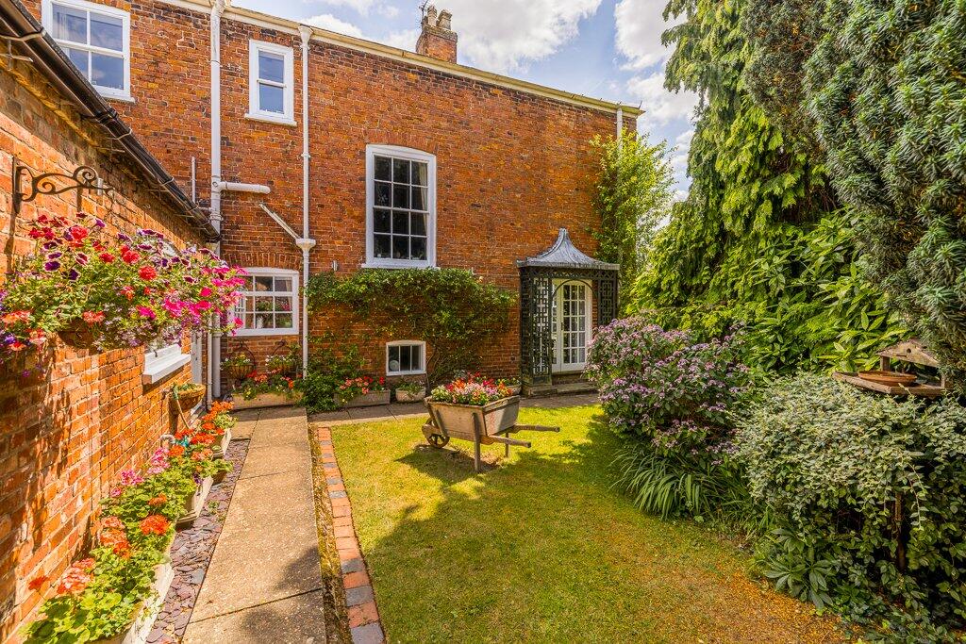
- Elegant period features, including original fireplaces and sash windows
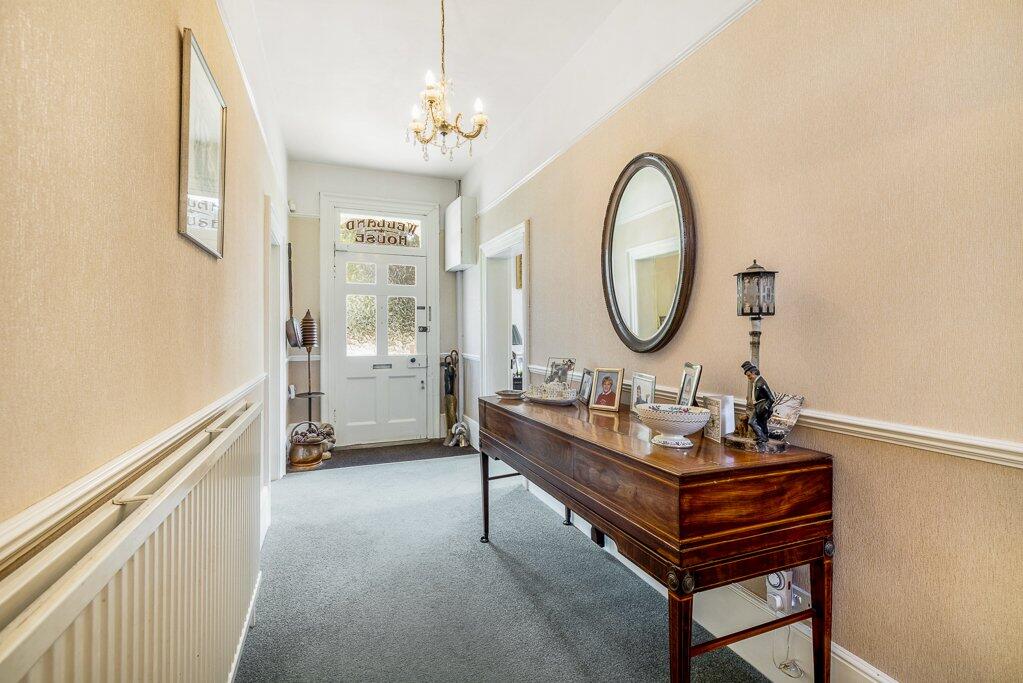
- Large entrance hall with extensive storage
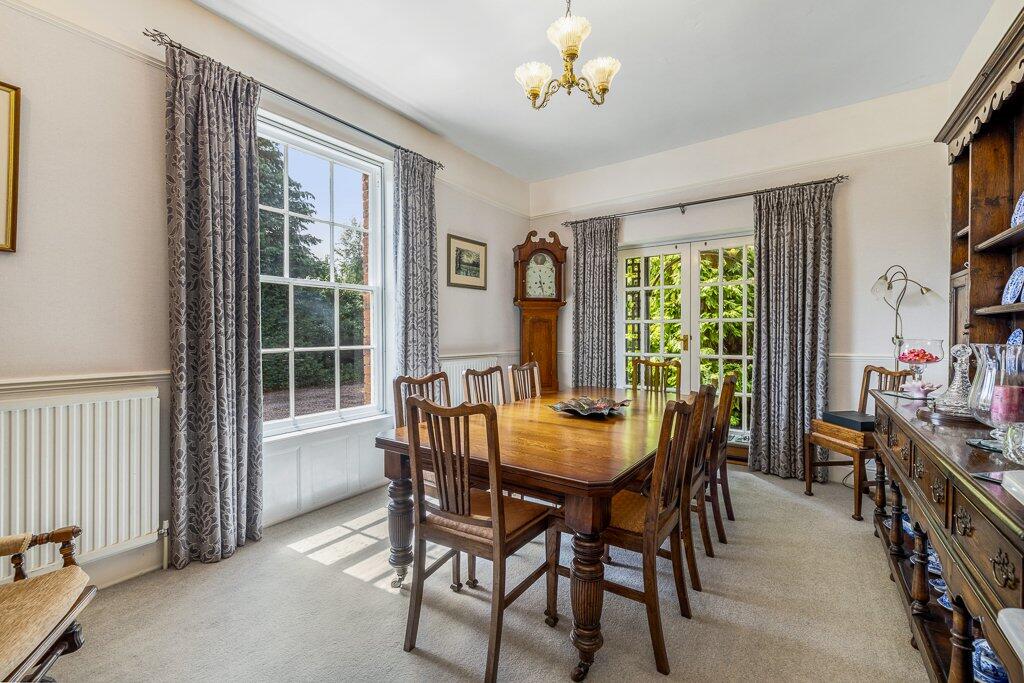
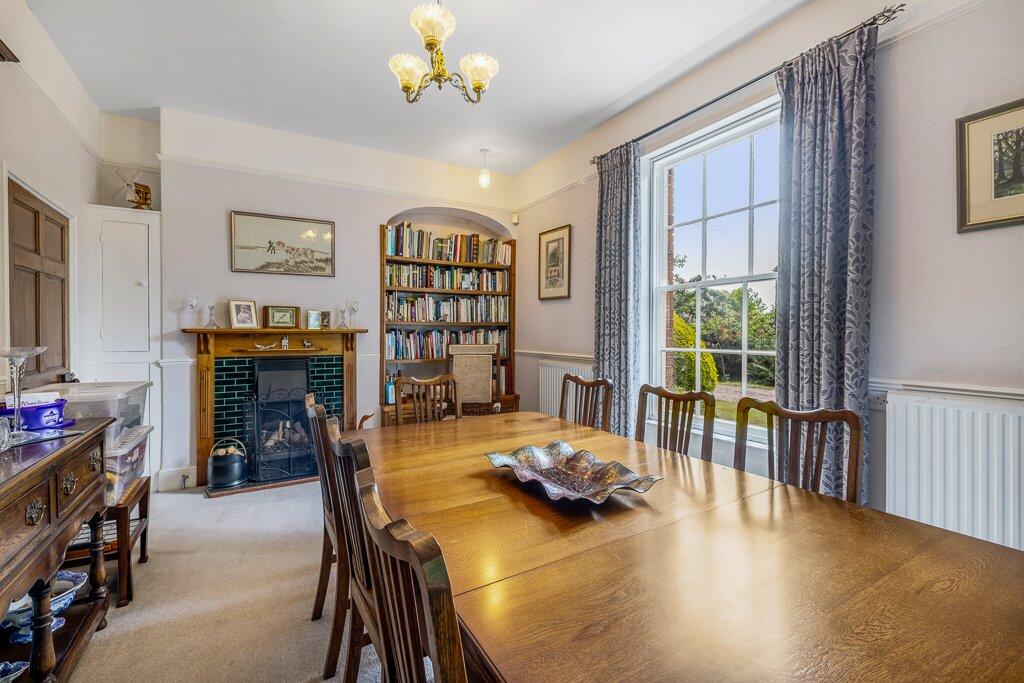
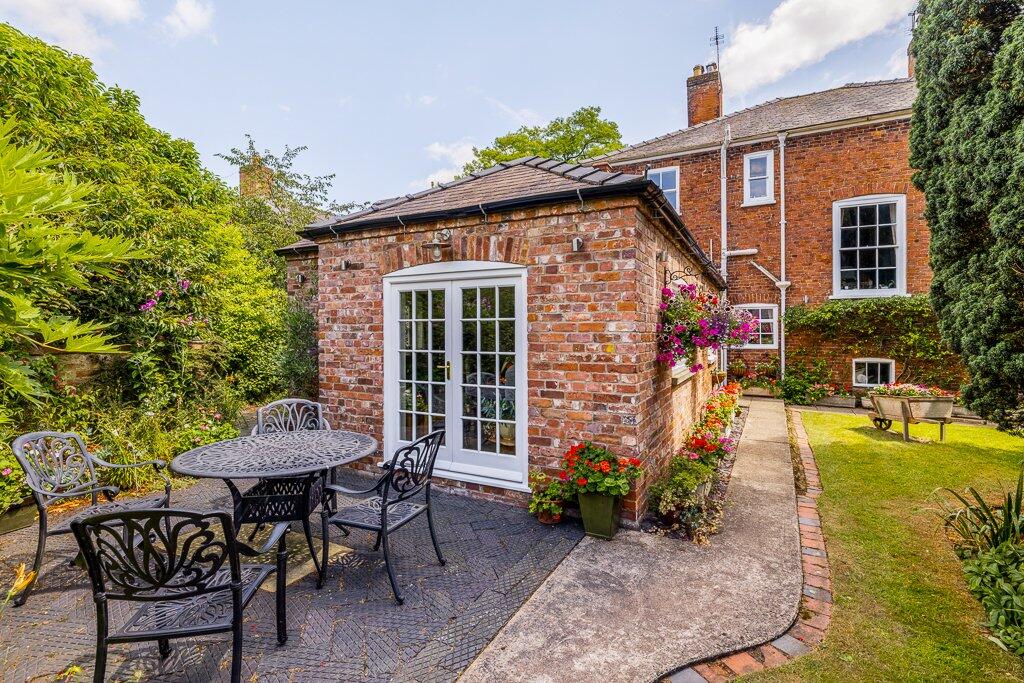
- Expansive dining room with an open fireplace and French doors to the rear garden
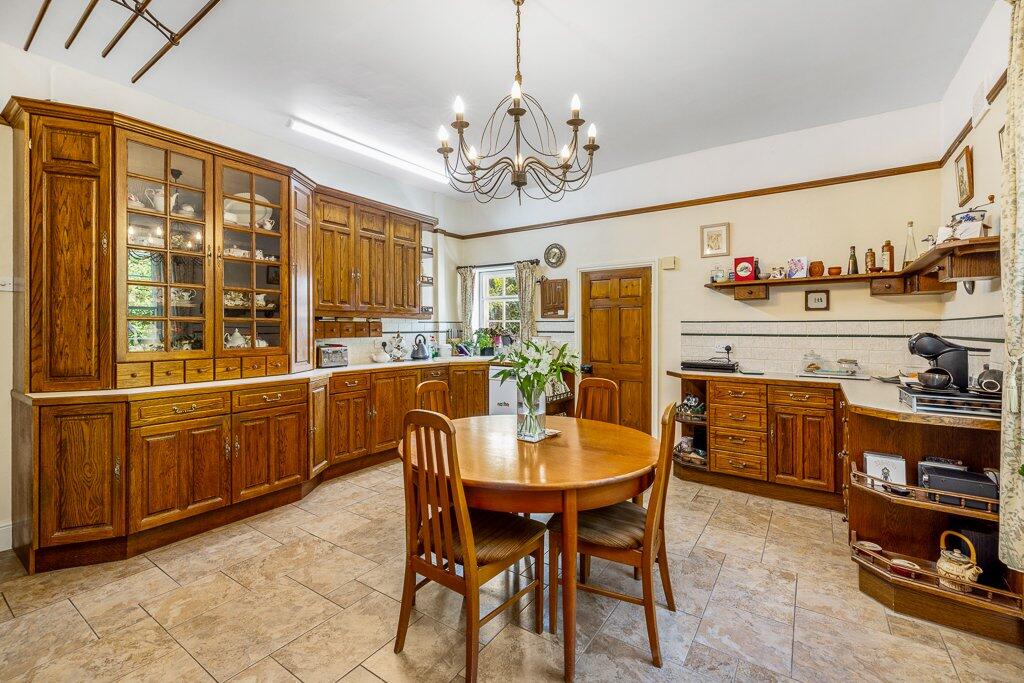
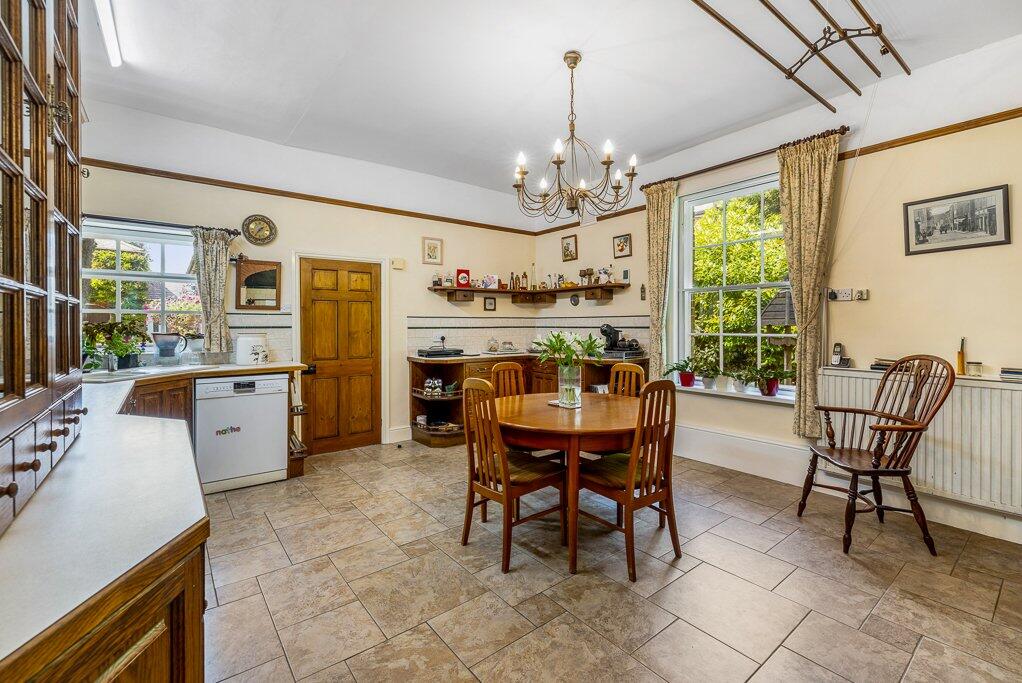
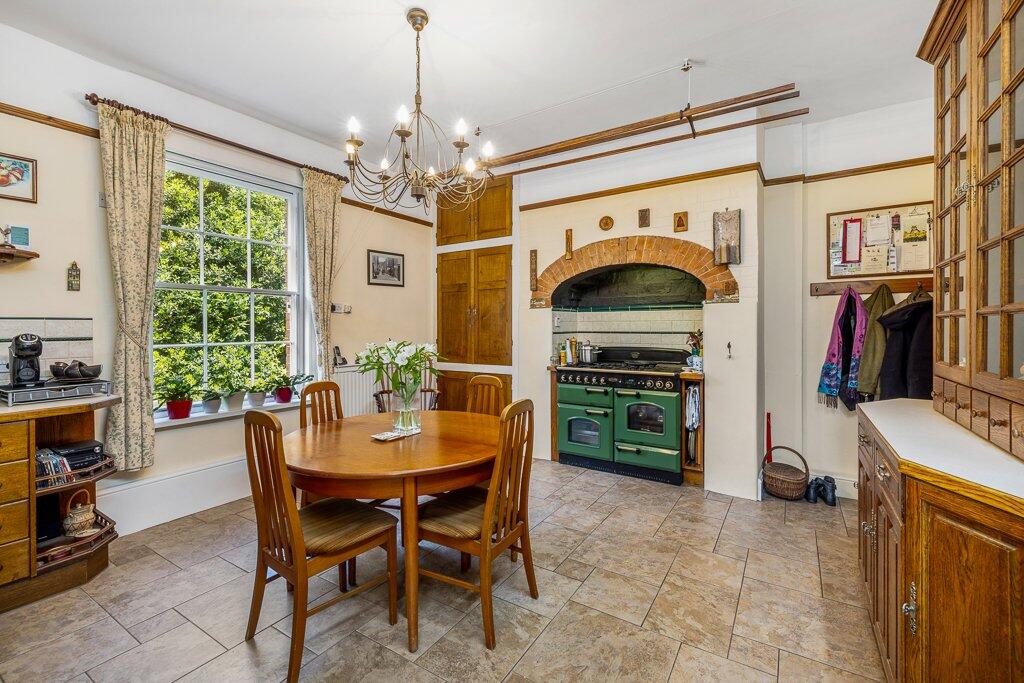
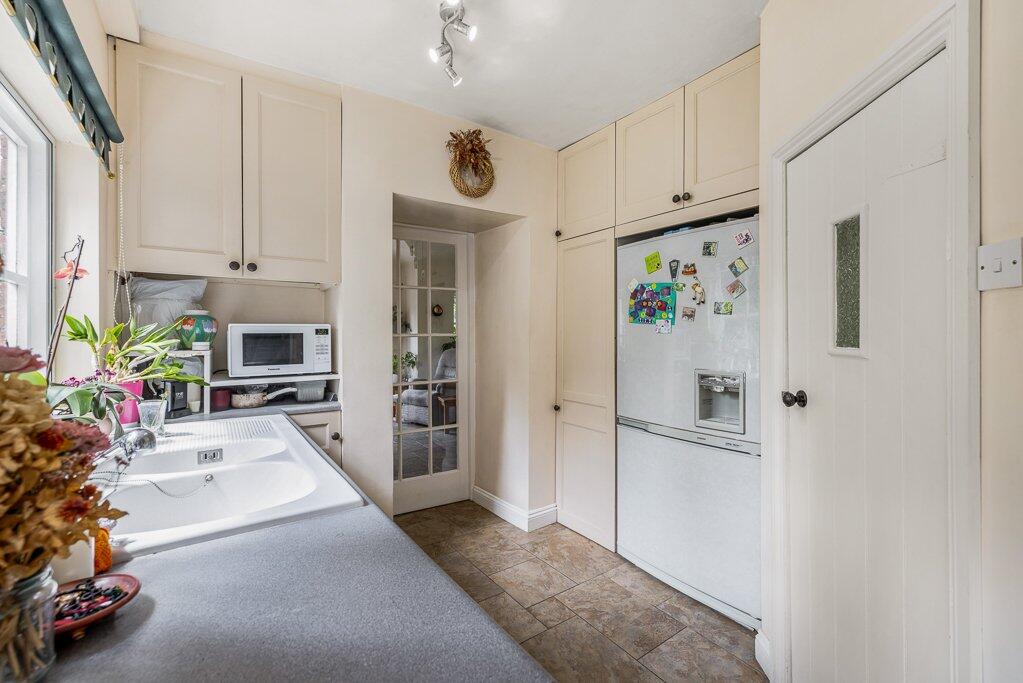
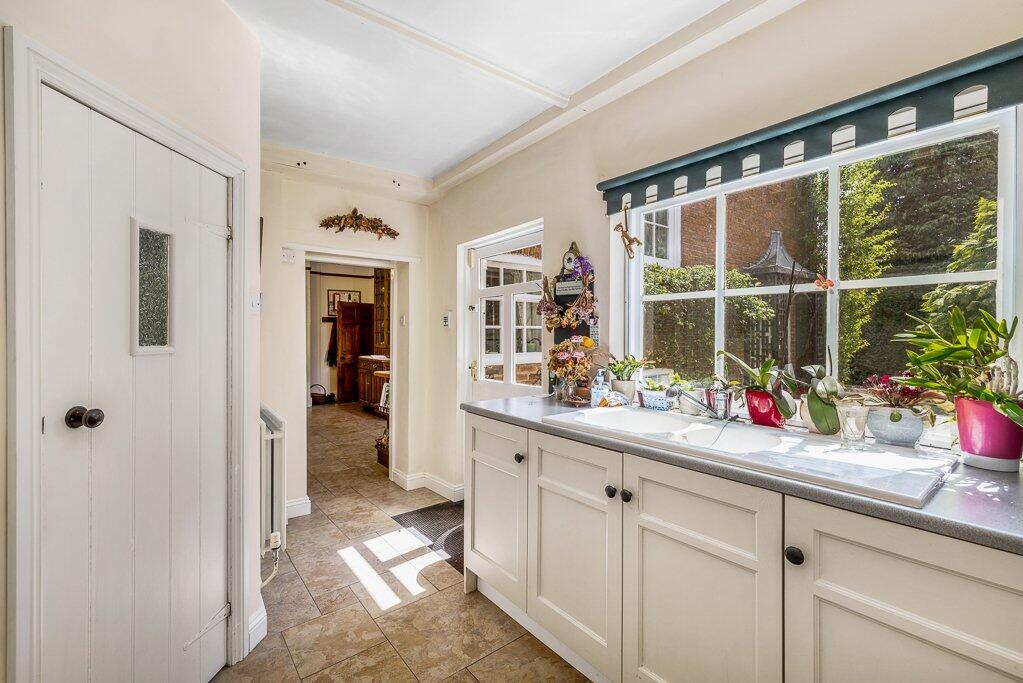
- Large custom-built kitchen with solid oak cabinets and ample space for a breakfast table
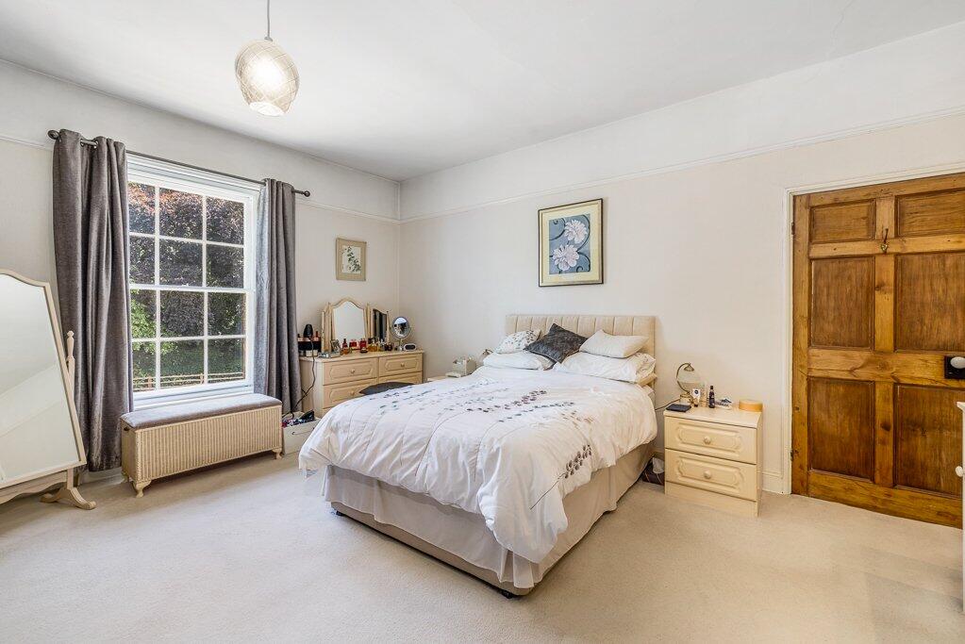
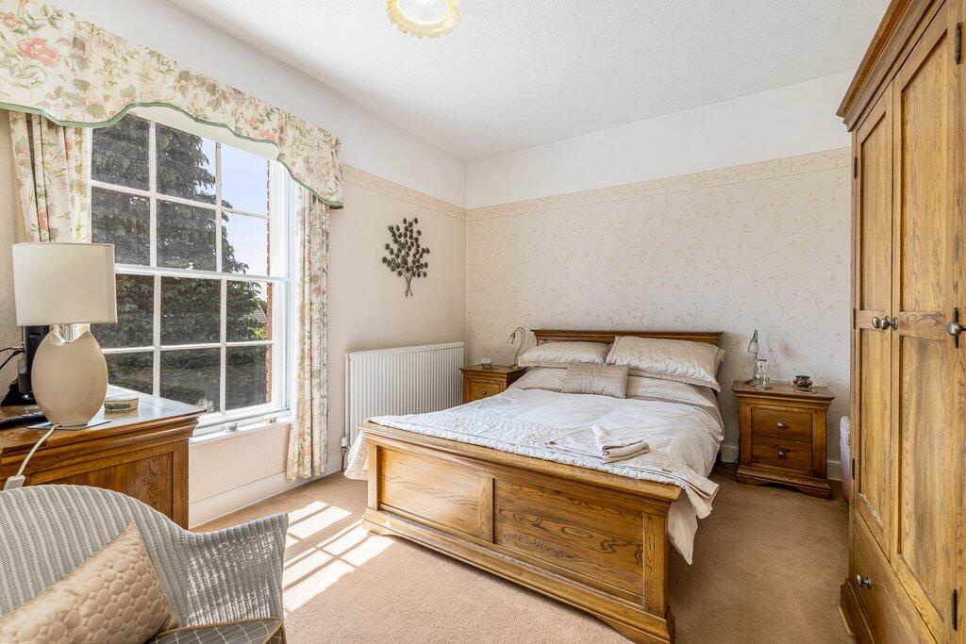
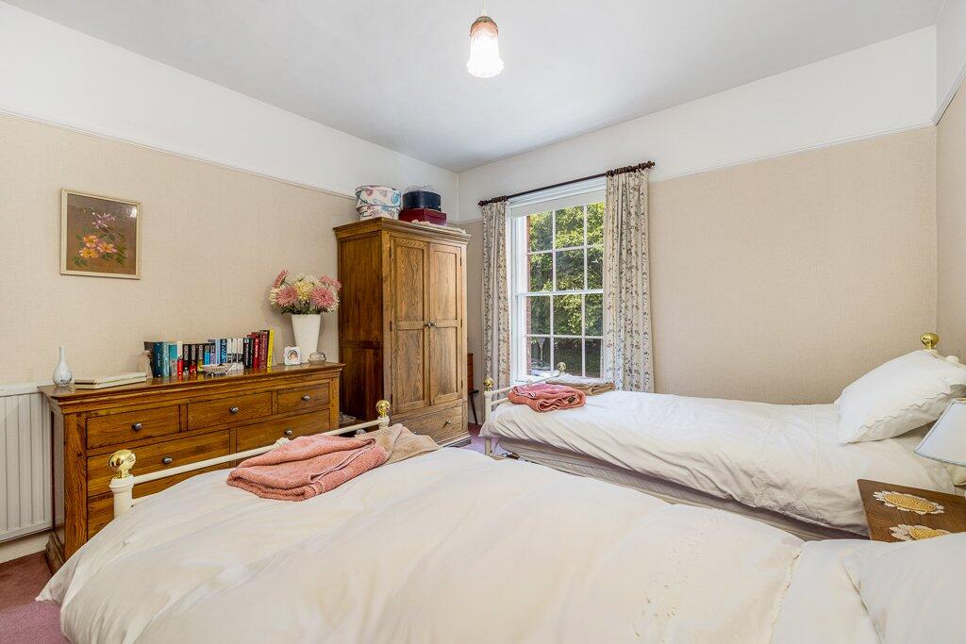
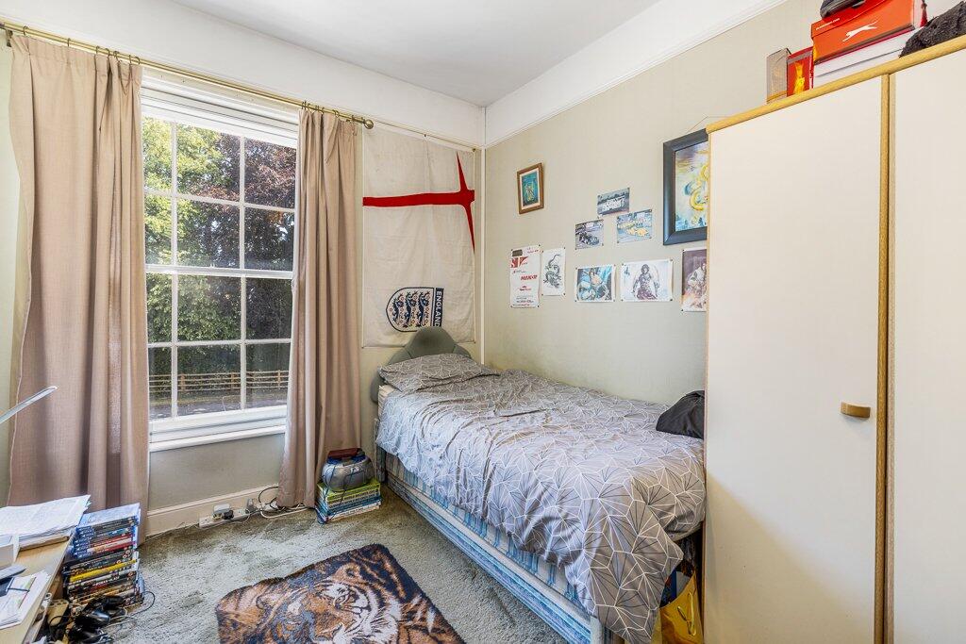
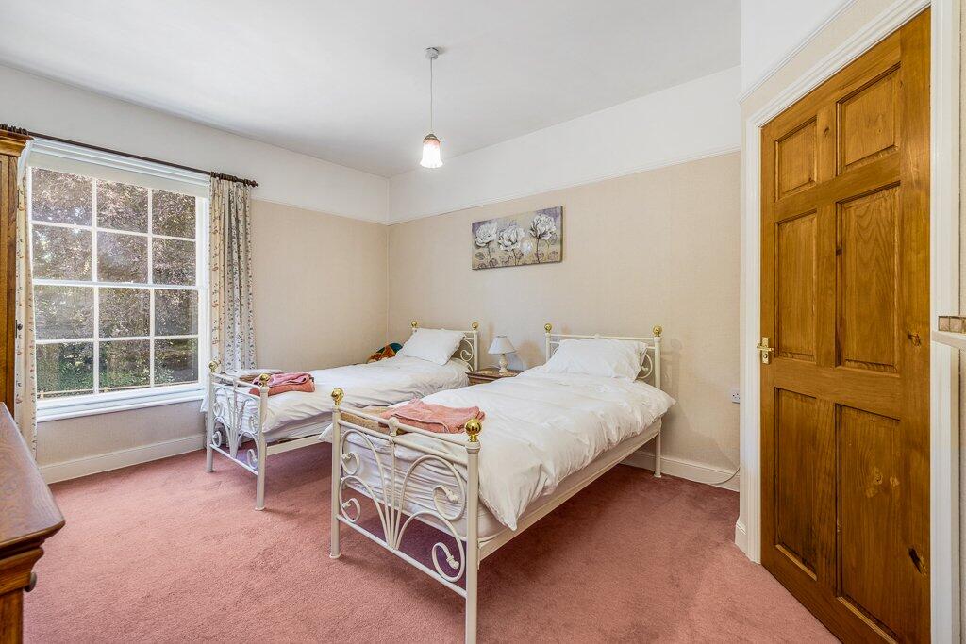
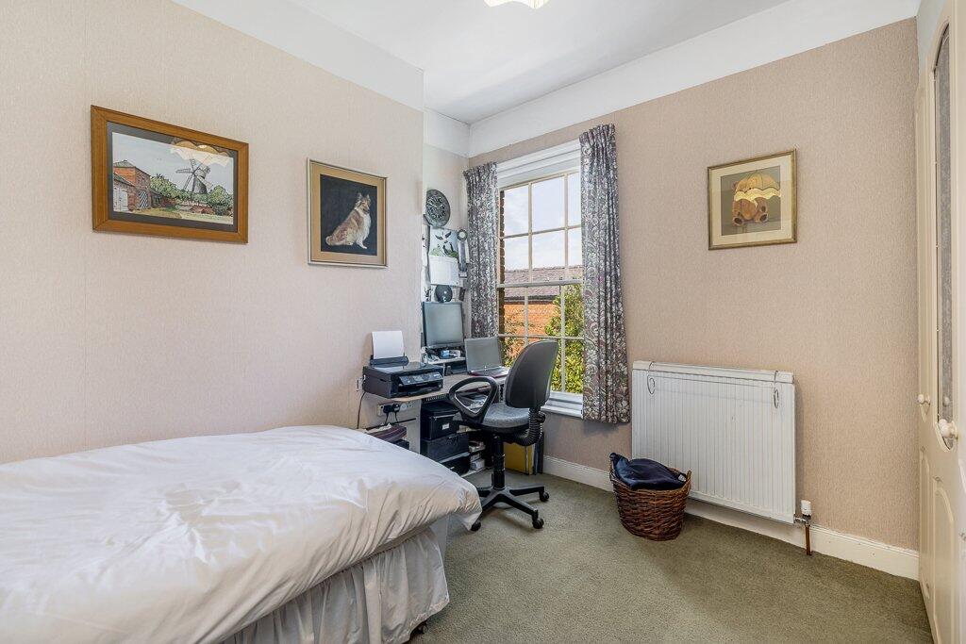
- Five good-sized first-floor bedrooms
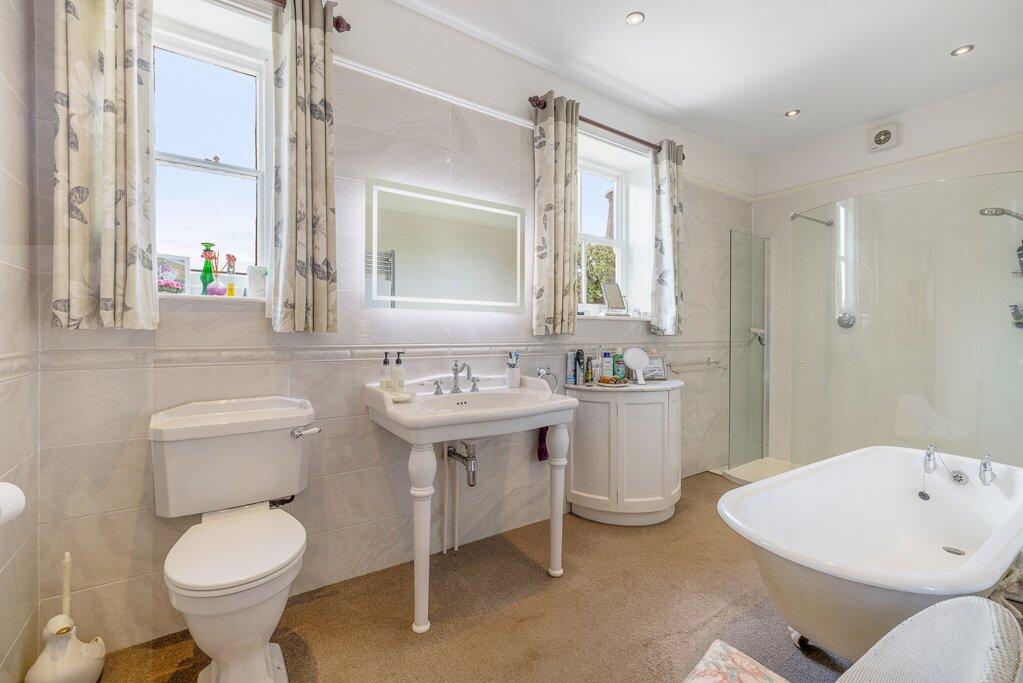
- Luxury family bathroom with a roll-top cast iron bath and a walk-in shower
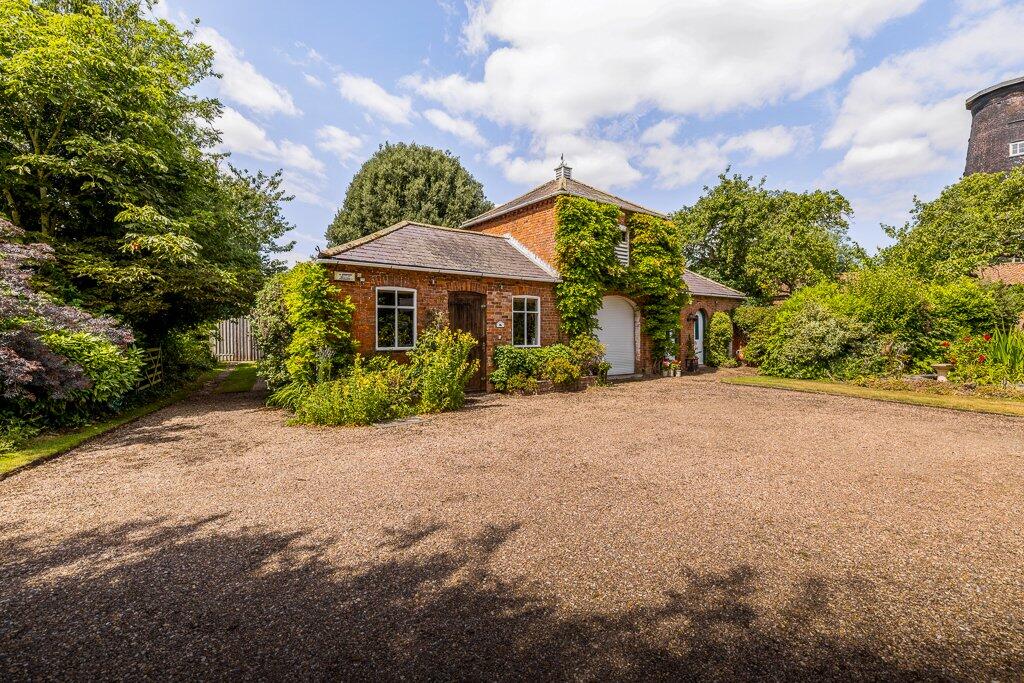
- Large gravel driveway with ample parking, garage with electric doors
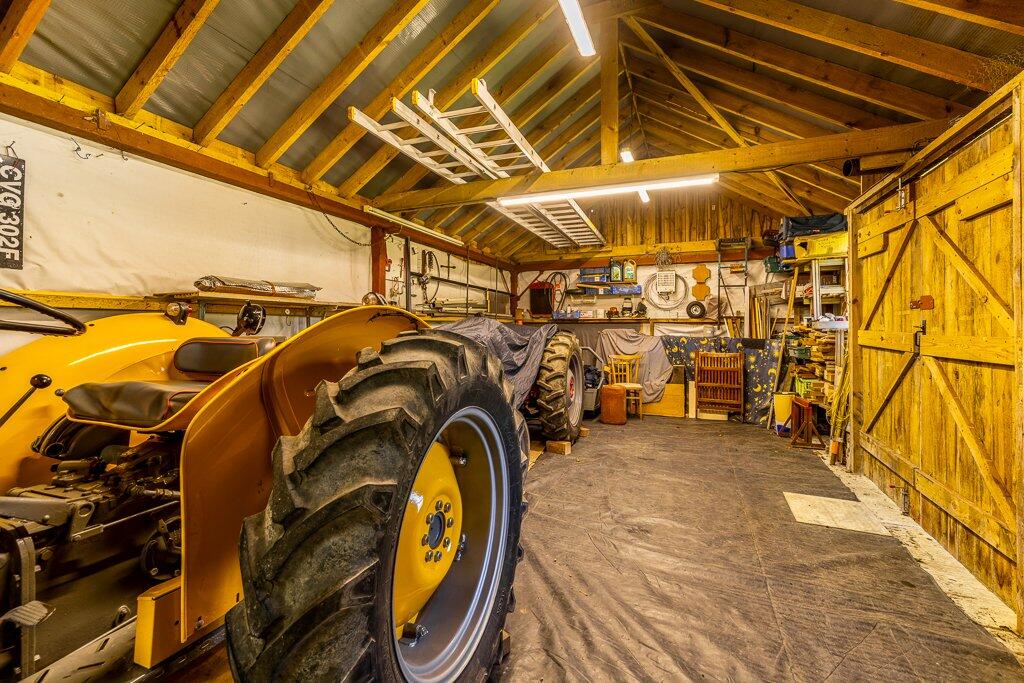
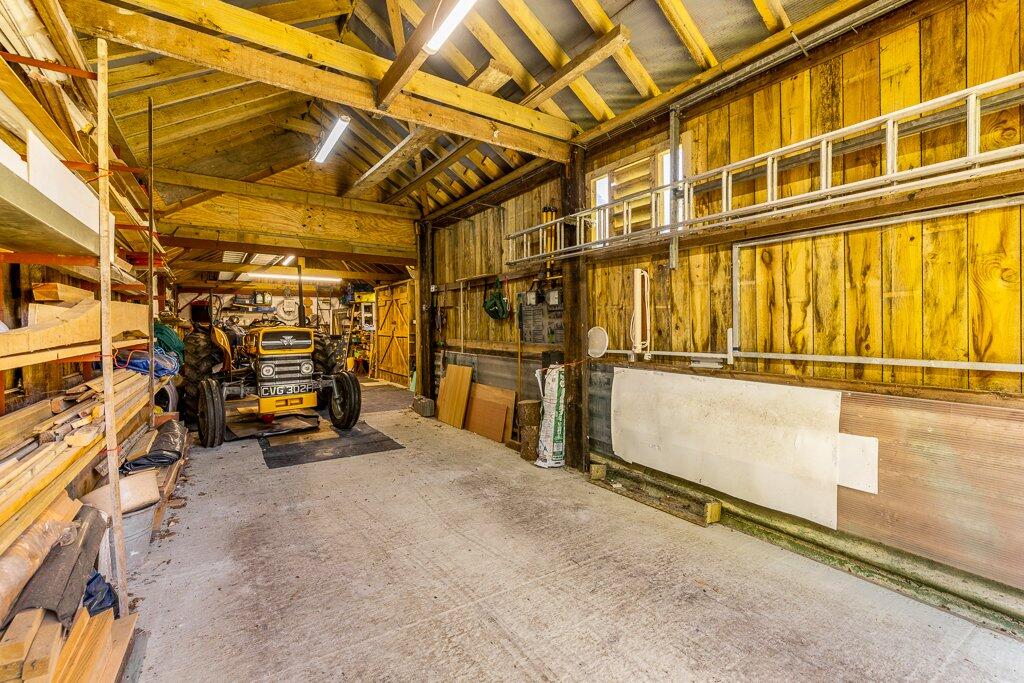
- Spacious workshop with power and light
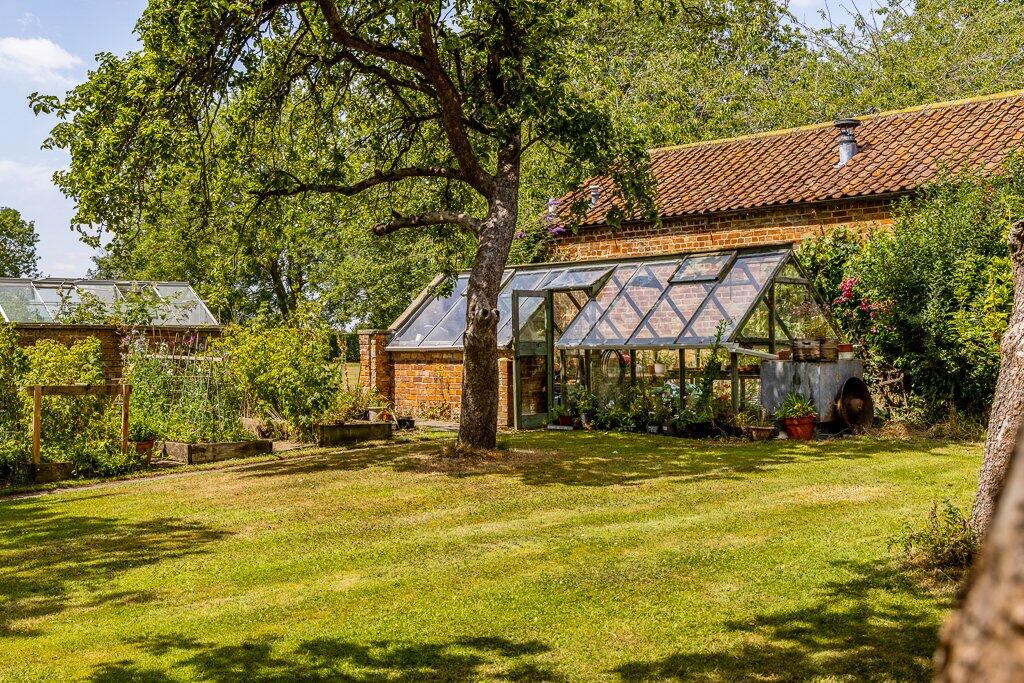
- A walled orchard with apple/pear and soft fruit trees
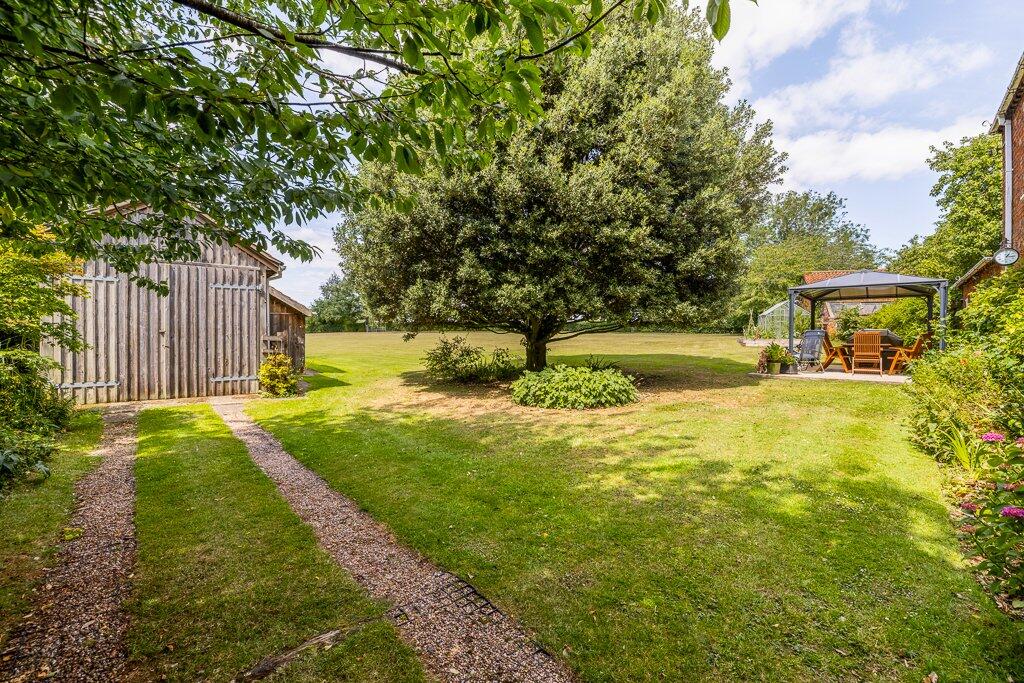
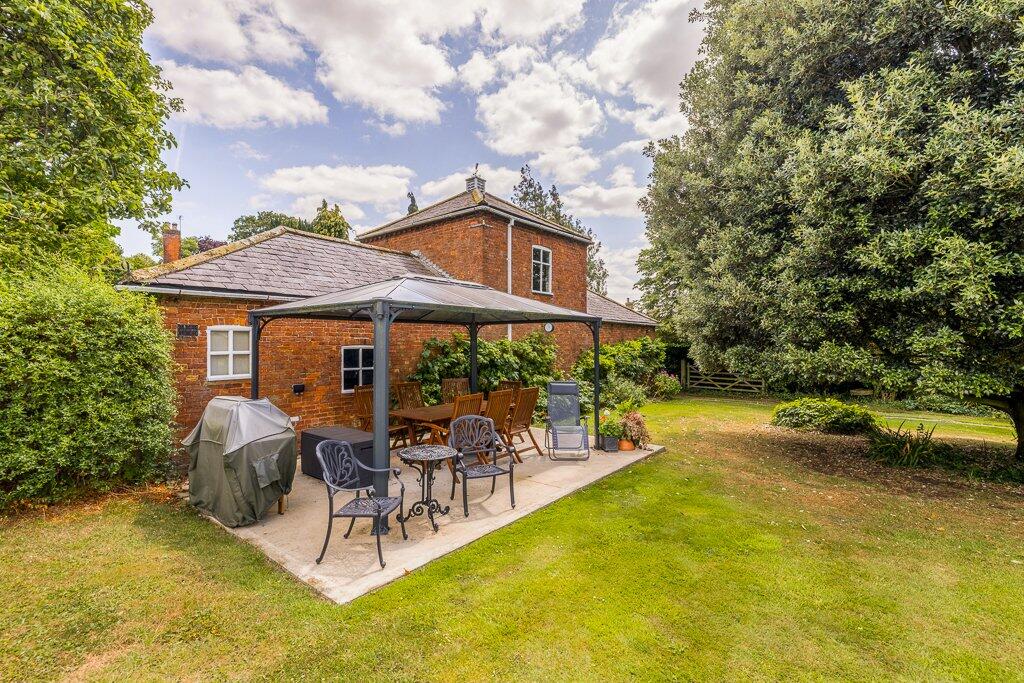
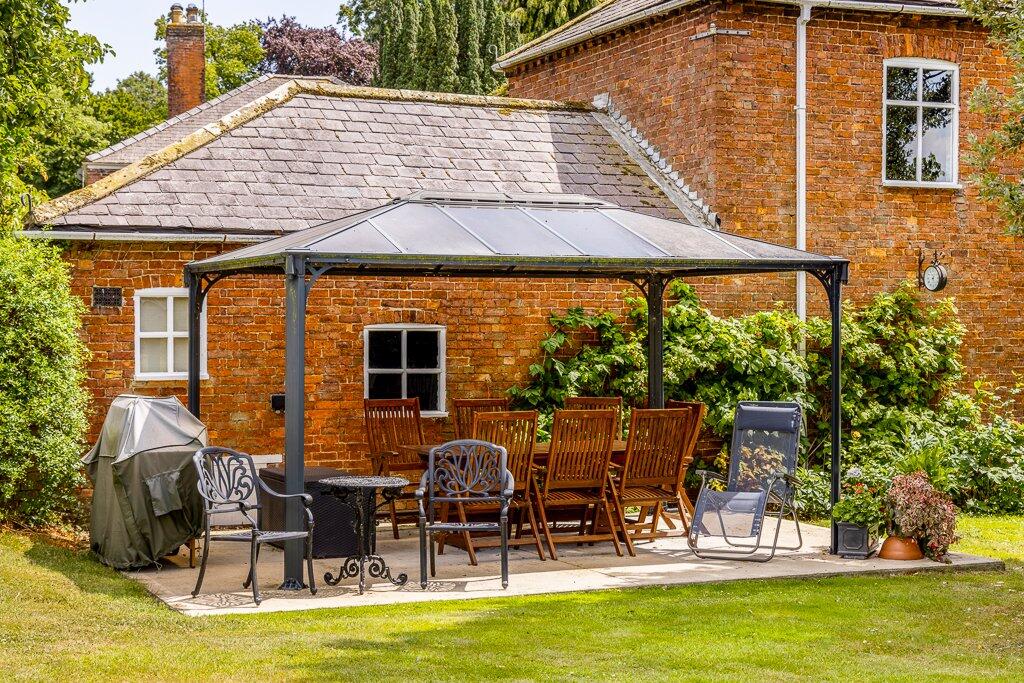
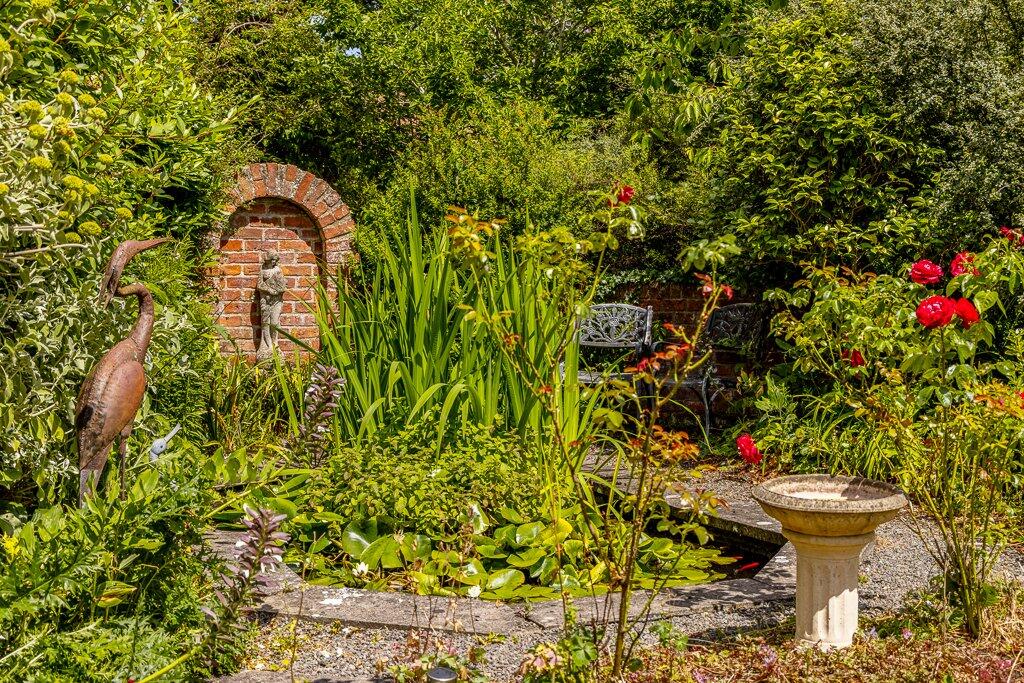
- Enchanting gardens to the front and rear with spacious patio area with a large gazebo
Additional details
- Parking
- Yes
- Garden
- Yes
Description
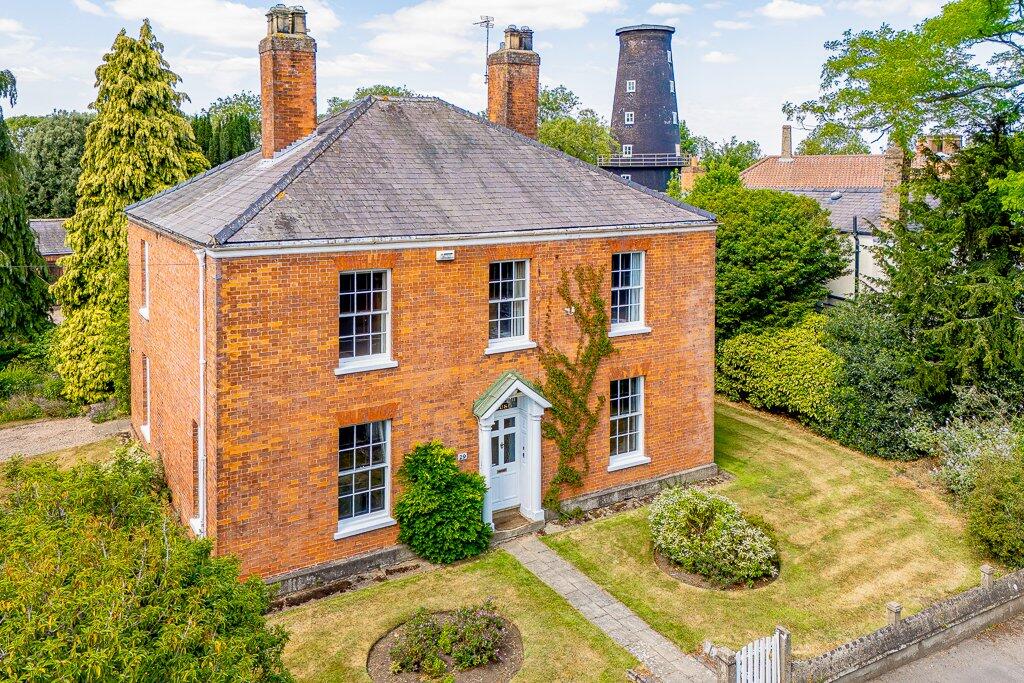
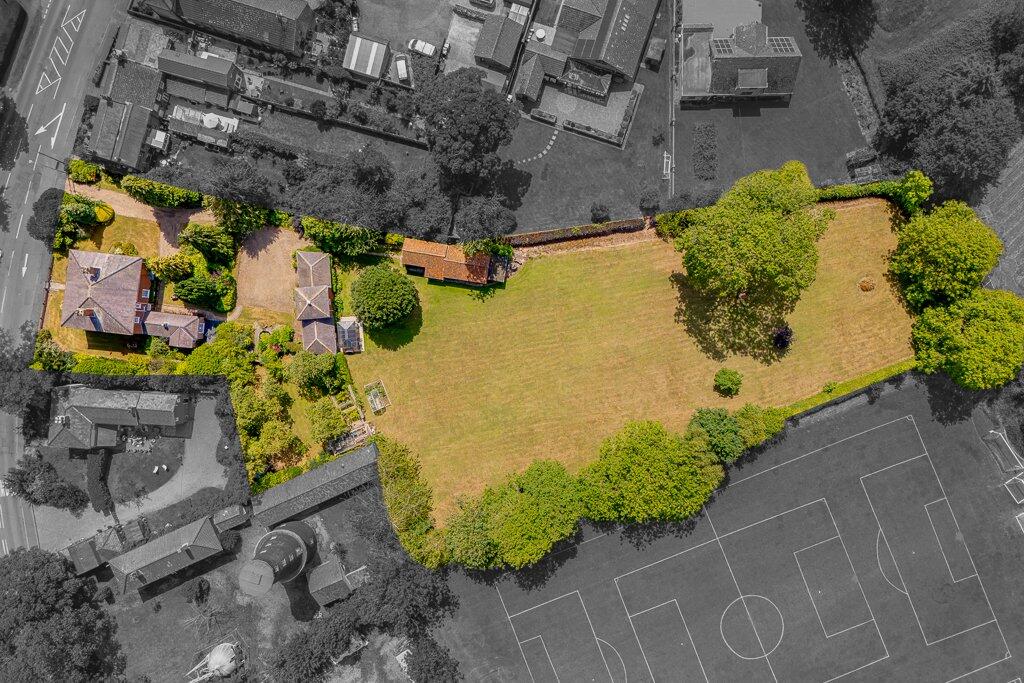
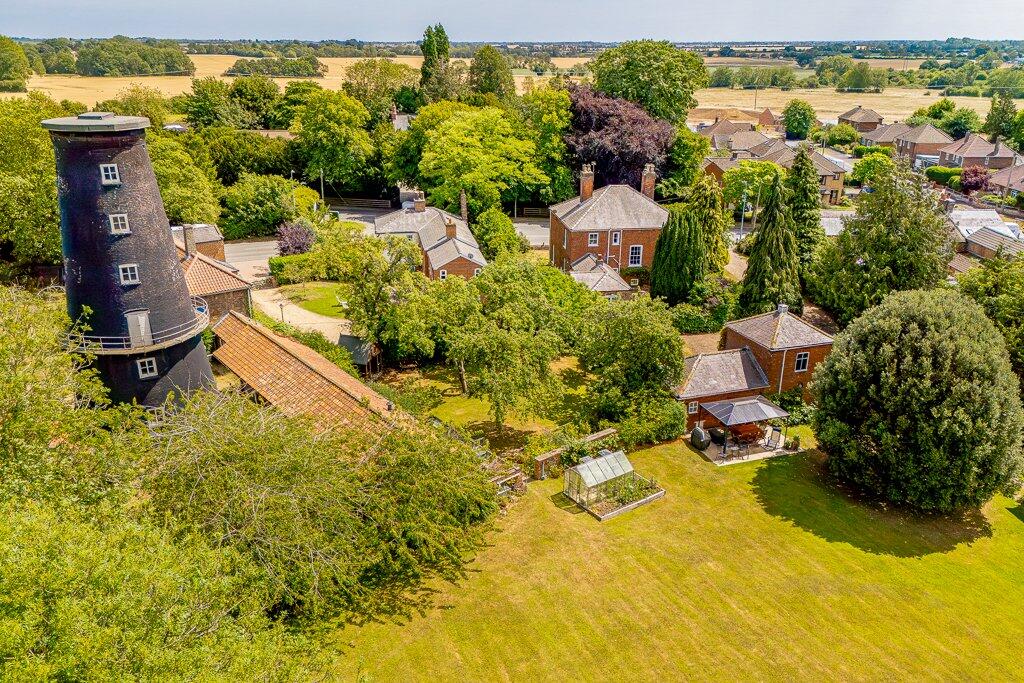
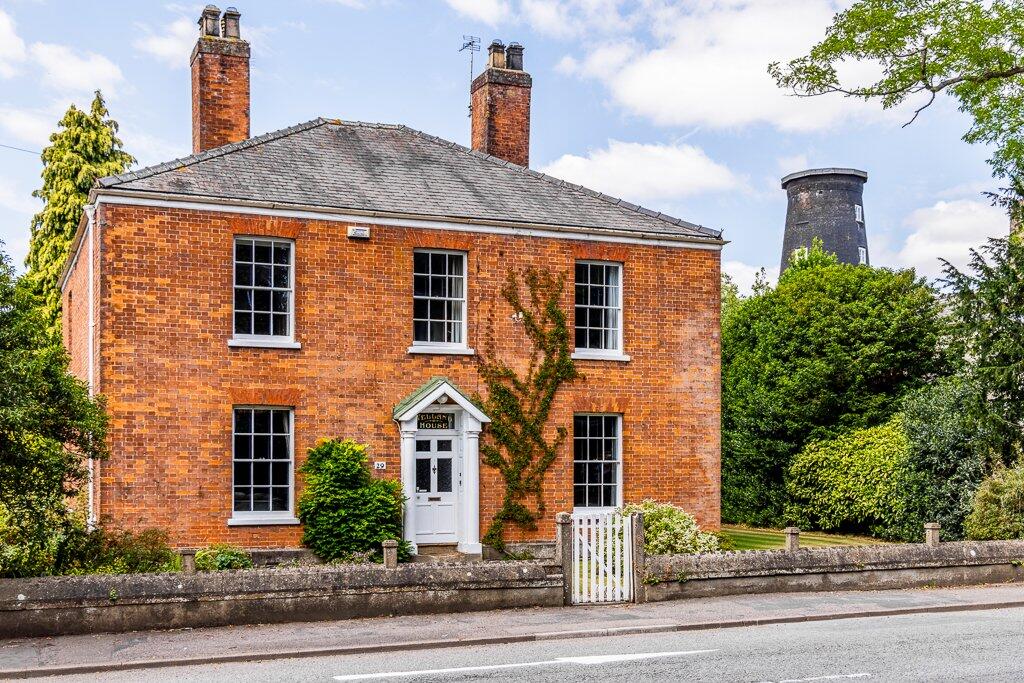
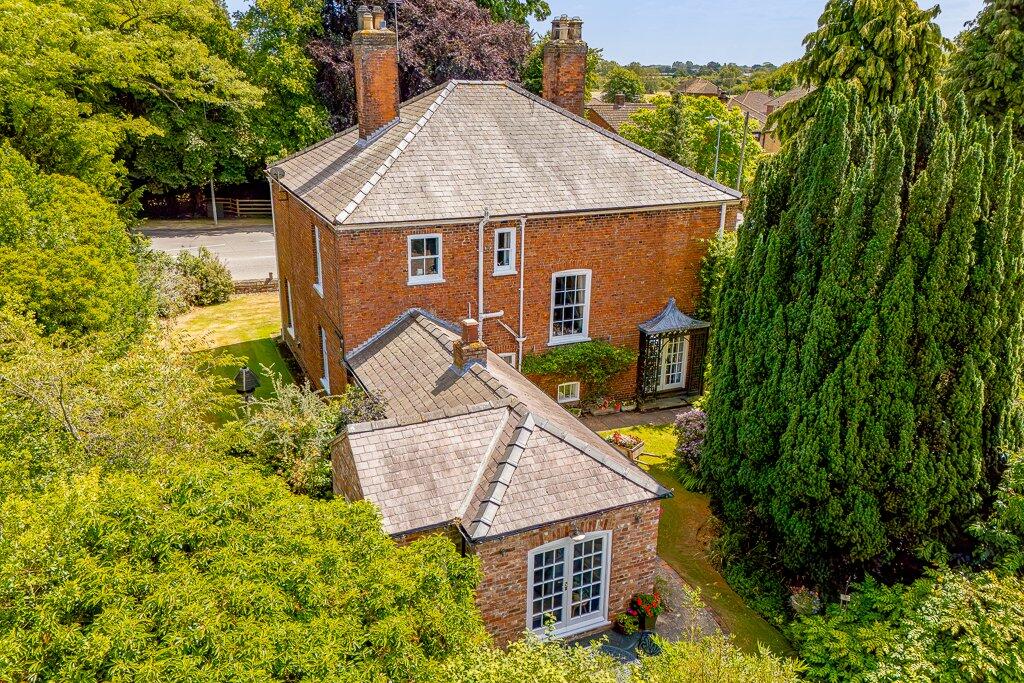
Set on a substantial two-acre plot (STS), this striking Grade II-listed family home offers space, character, and charm in abundance.
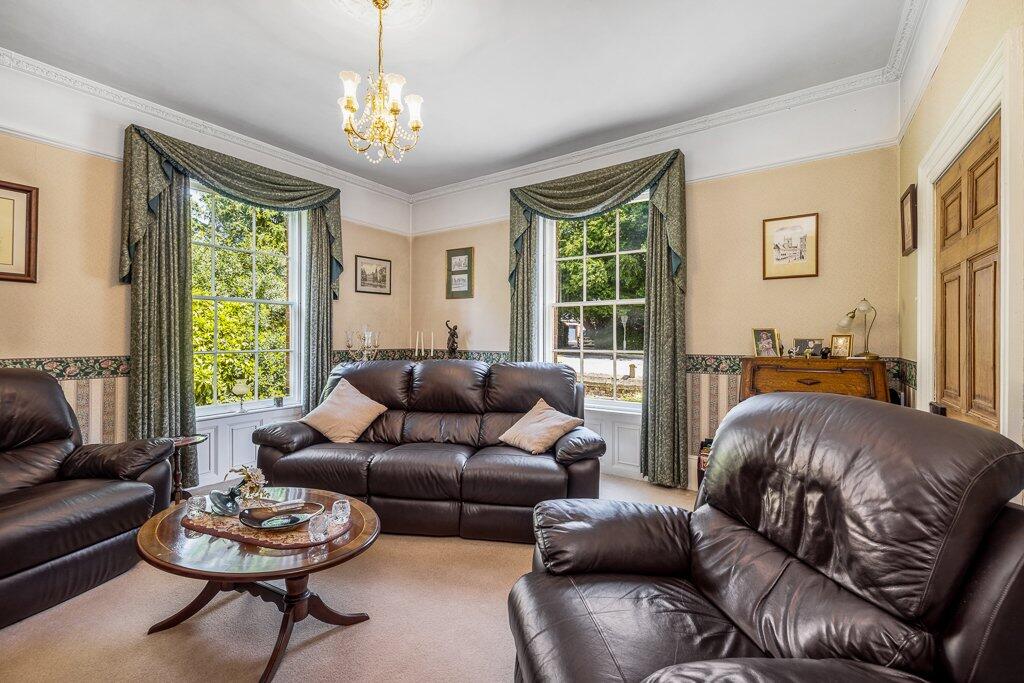
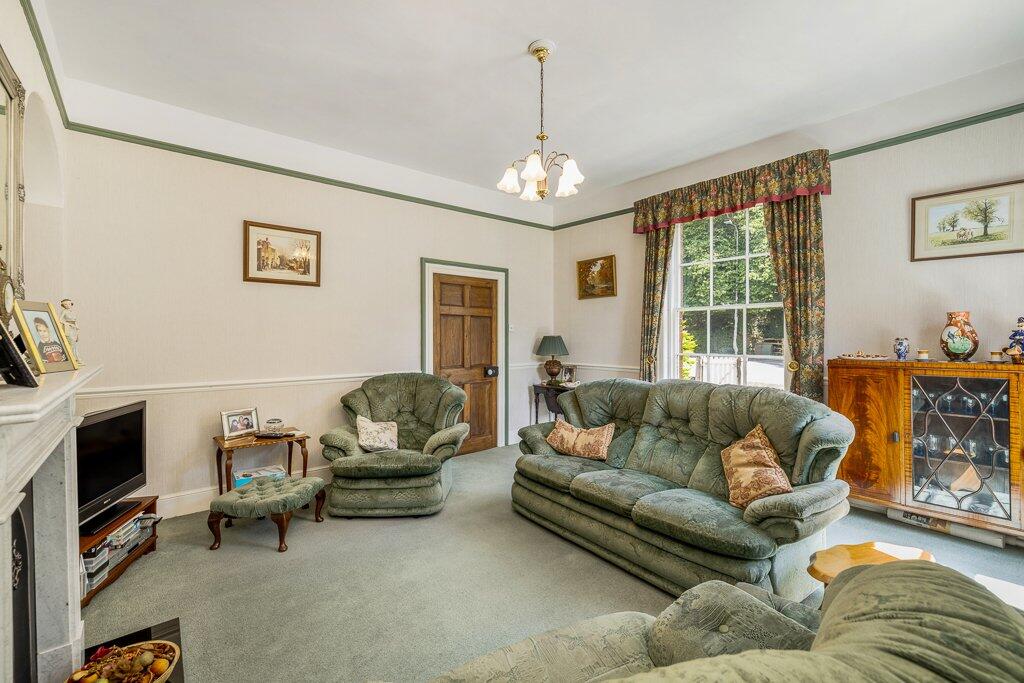
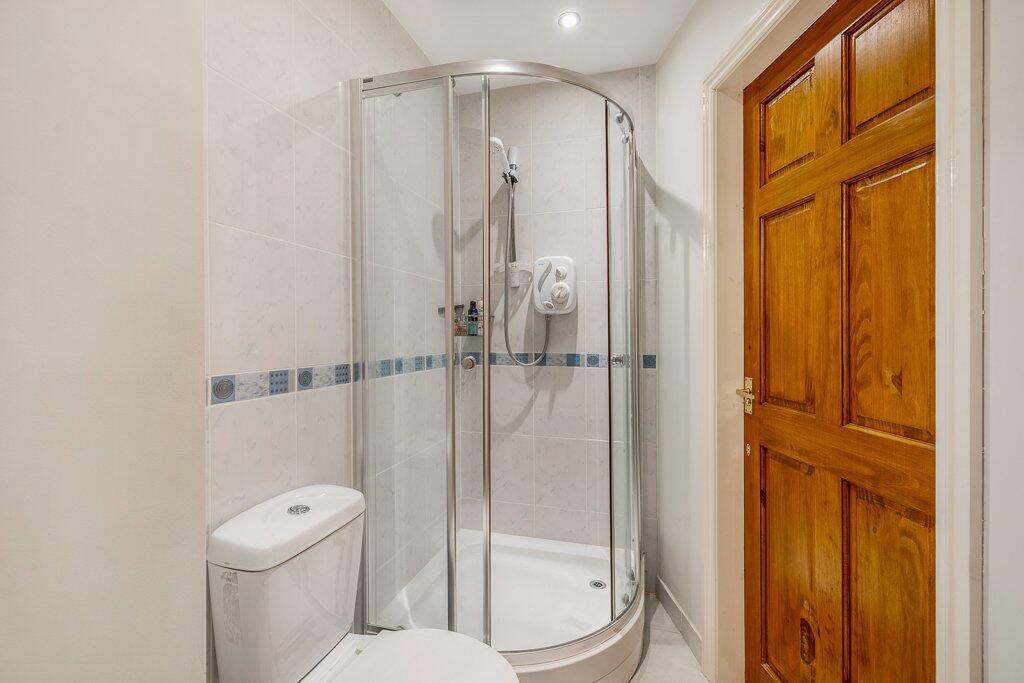
Dating back to around 1843, Welland House has been thoughtfully updated over the years while still preserving many fine period details. Standout features include multiple reception rooms, a spacious kitchen/diner, and a wonderful garden room – ideal for family living and entertaining. Upstairs, the home boasts five well-proportioned bedrooms, along with a family bathroom and an en-suite shower room.
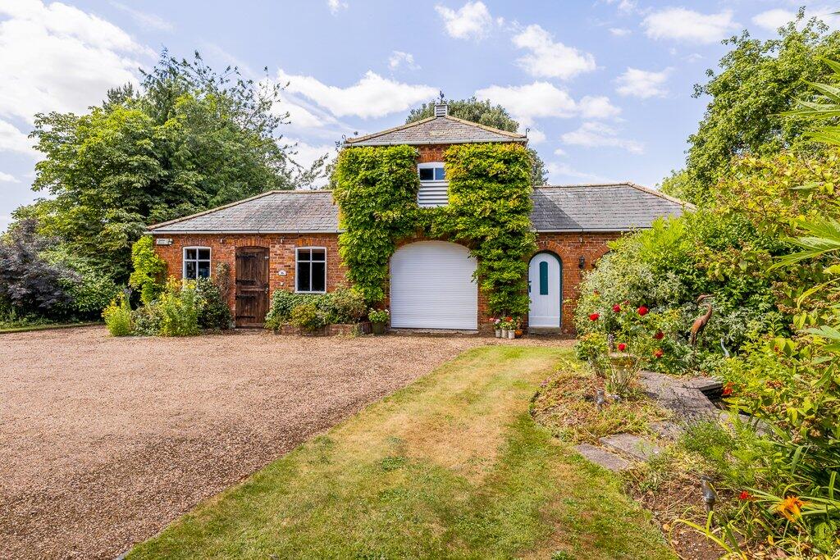
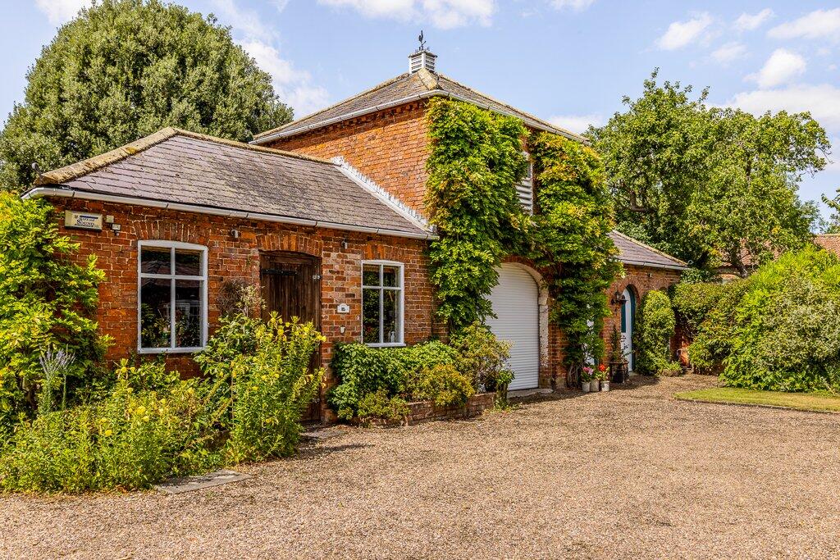
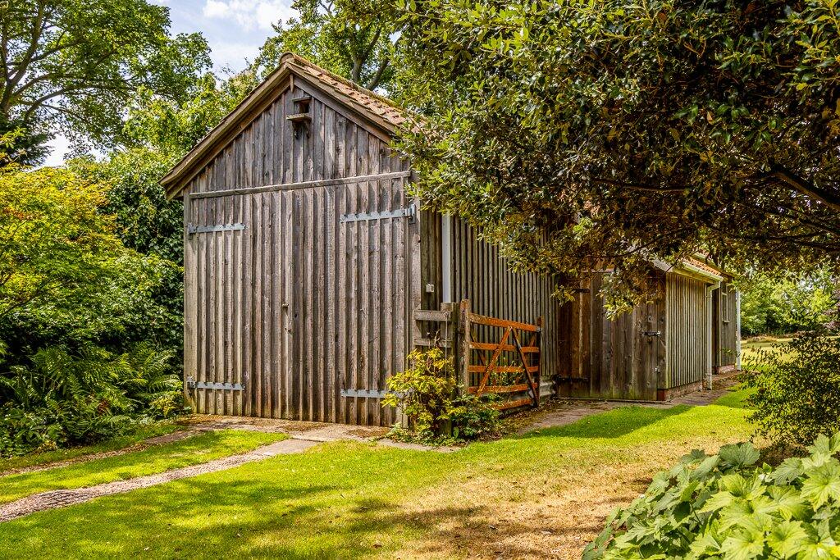
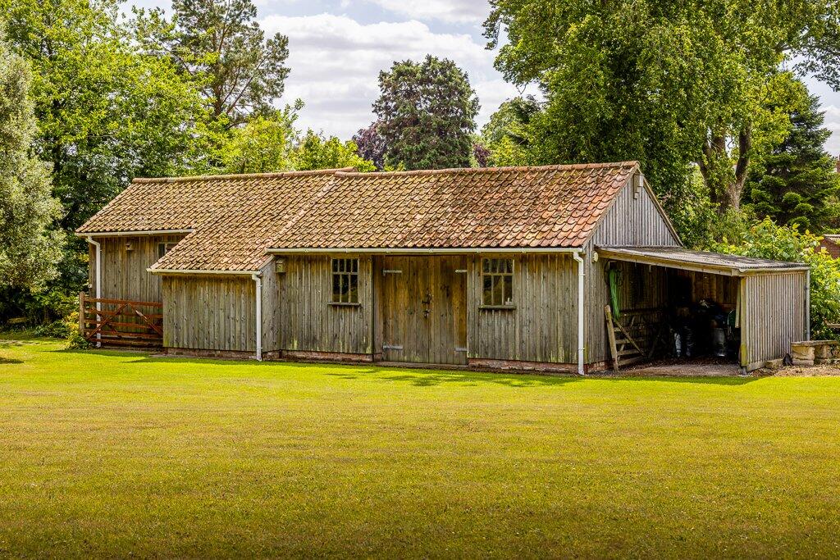
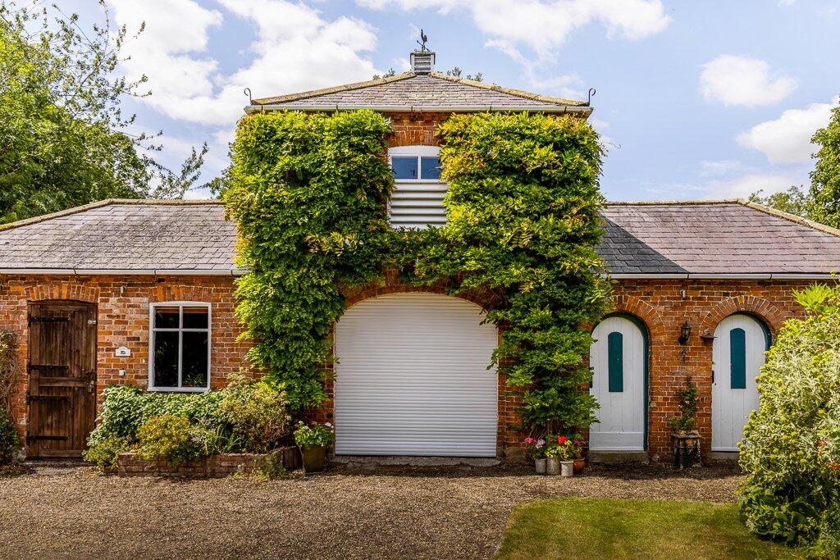
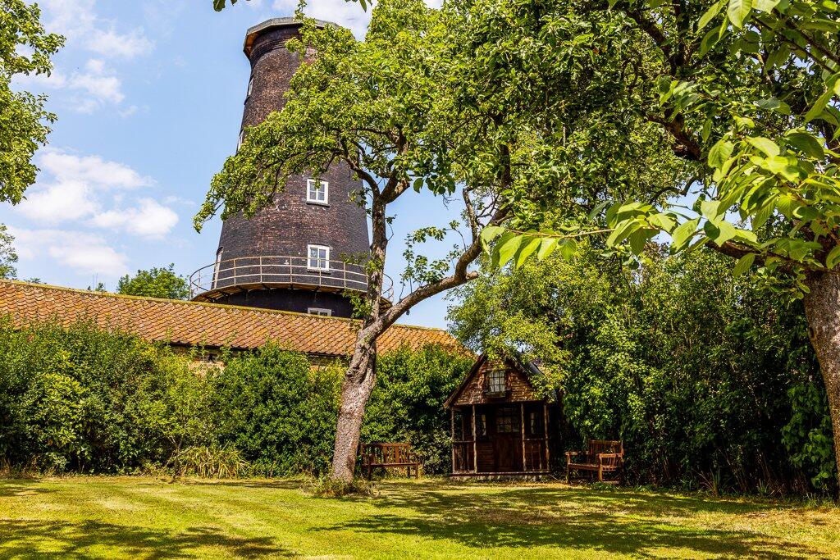
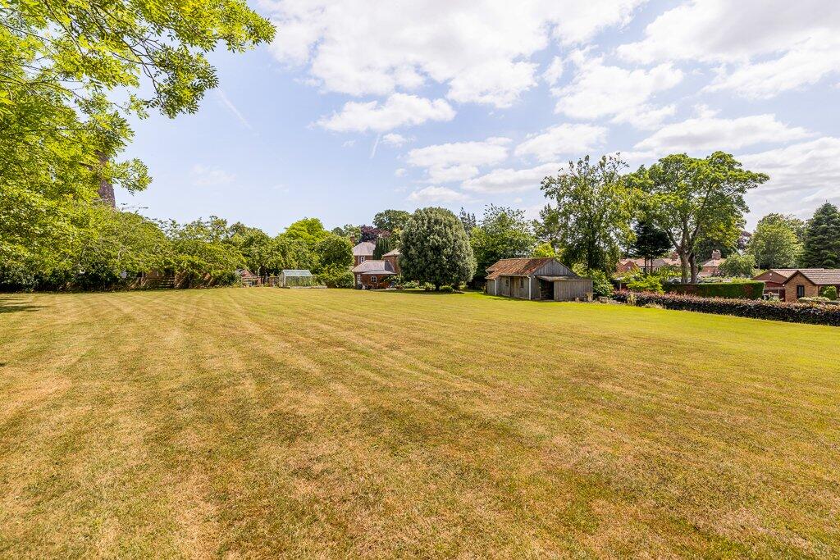
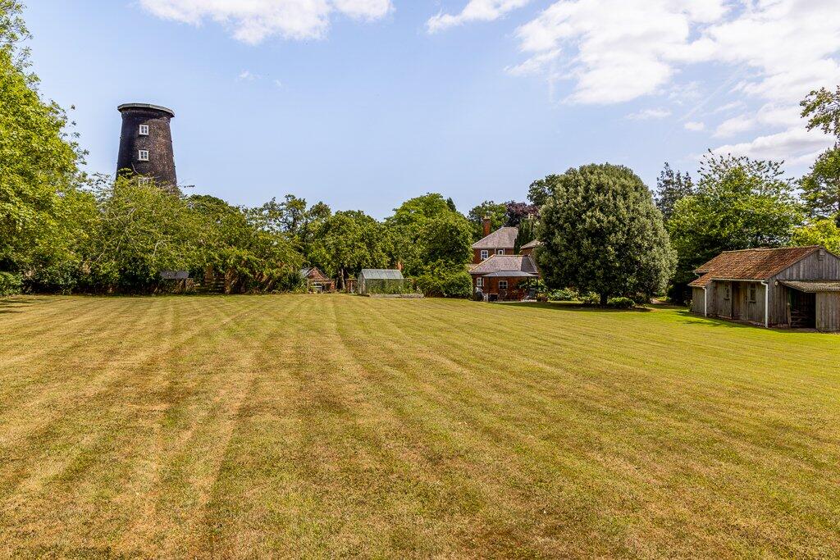
A key highlight is the characterful stable block, offering excellent potential for conversion – either as separate annexe accommodation or for holiday letting (subject to planning and listed building consent). The property is surrounded by beautifully maintained gardens, including a large grassland paddock with a walled orchard and multiple seating areas – all framed with a view of Alford’s iconic, historic Windmill.
Situated on the outskirts of the market town of Alford, the property enjoys a peaceful rural setting, with open countryside all around and the sandy beaches of Mablethorpe and Sutton-on-Sea just a few miles away.
This is a rare opportunity to purchase an exceptional period property in a sought-after location, with huge scope for further development.
Seller insights
“Welland House has been in our family for more than 50 years. It’s a truly special place to call home and perfect for raising children – peaceful, spacious, and full of character.
The house has a wonderfully airy feel, with high ceilings and generously sized rooms throughout. It’s ideal for entertaining, yet the house and gardens are also very low maintenance.
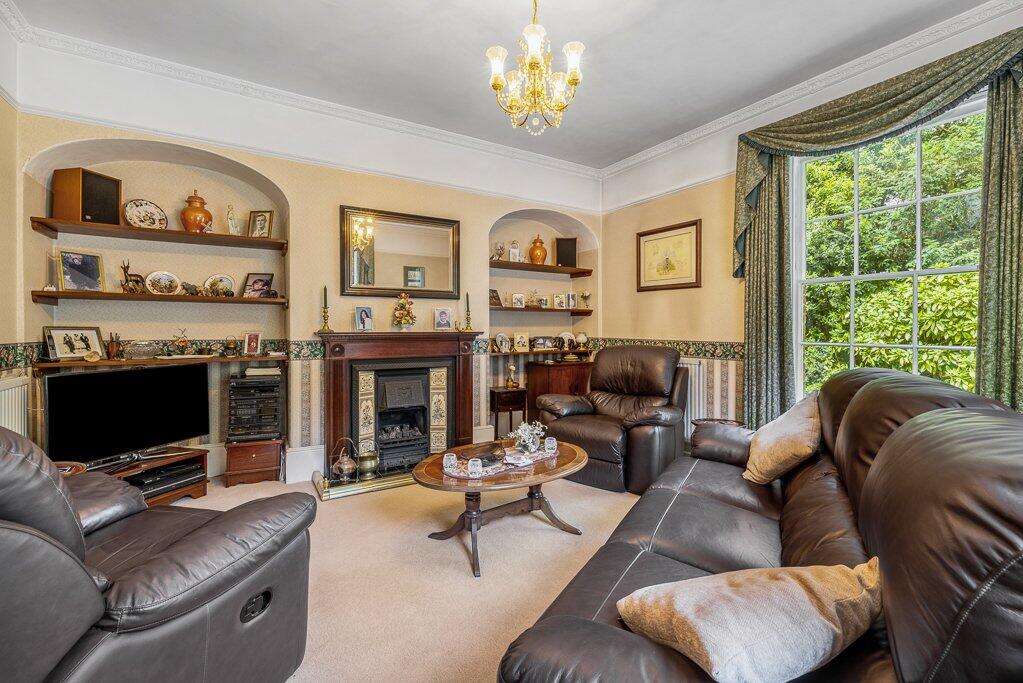
Having multiple reception rooms has been a real bonus. When the children were younger, we used one of these as a family room and the other as a more formal living room. It gave everyone lots of space, which was brilliant as the children got older. Storage has never been a problem. From the entrance hall to the upstairs bedrooms, there’s built-in storage everywhere. We’ve never even needed to use the attic!
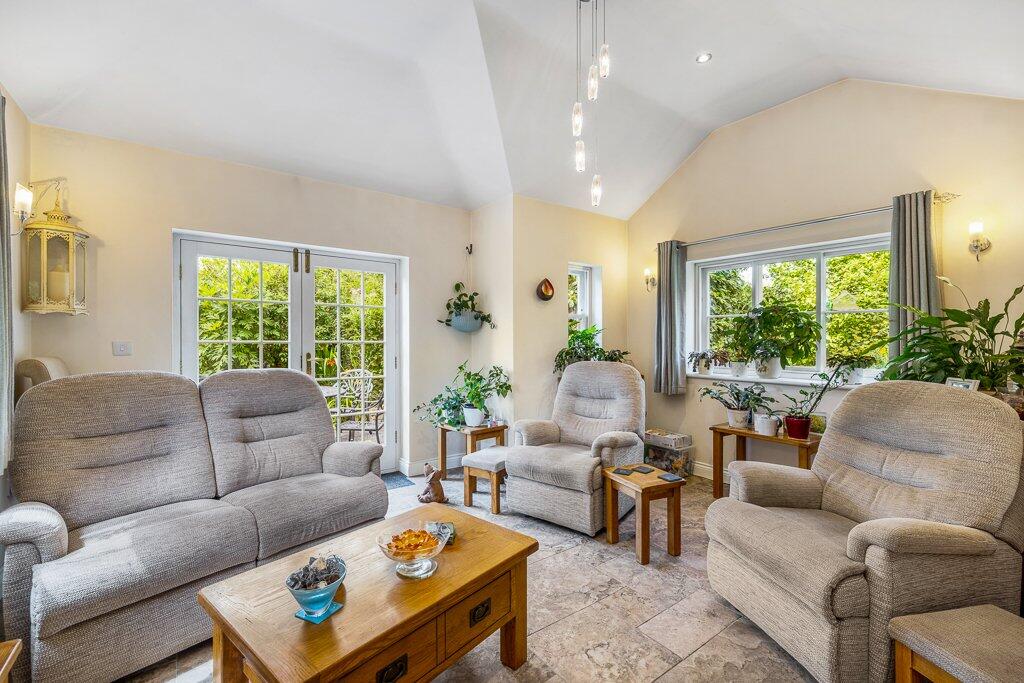
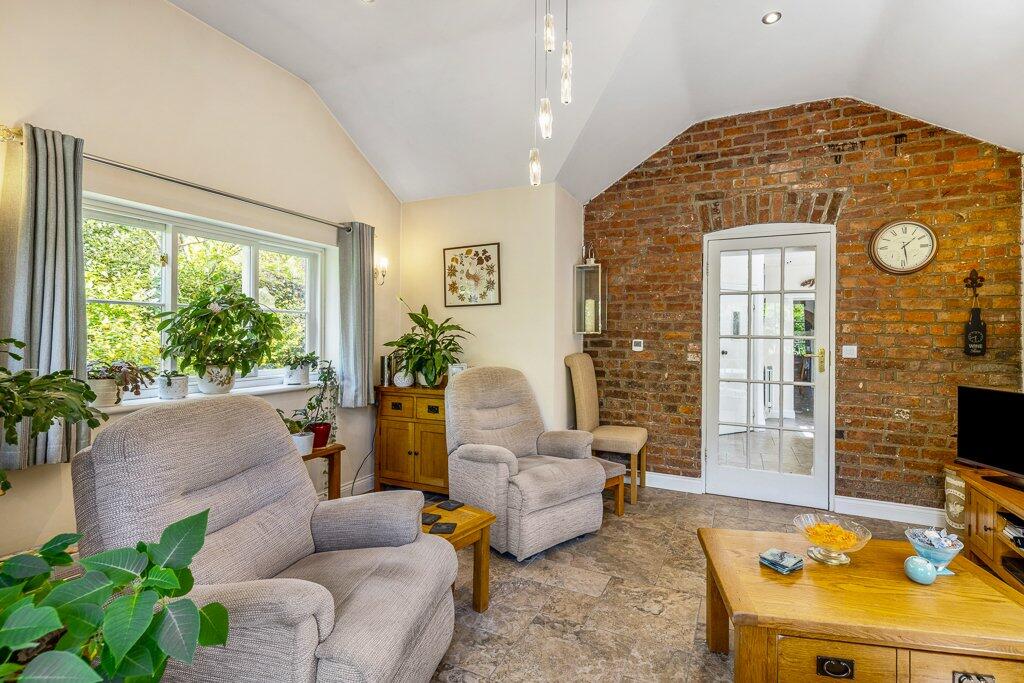
The house has some lovely period features, like the original fireplaces, but we’ve also modernised the property over the years. One of our favourite areas is the garden room, which we added about nine years ago. That’s where we spend a great deal of time – enjoying the wonderful views over the rear garden. It even has underfloor heating, which is brilliant in the cooler months.
The garden is a particular highlight. There are several seating areas around the main garden, and the paddock provides a huge open space – perfect for summer gatherings and barbecues. We’ve had many lovely evenings out there watching the sunsets.
The stable block has been my workshop in recent years. However, it could easily be converted into a granny annexe or used as an Airbnb, subject to the necessary planning consents.
We’re on the edge of Alford, a picturesque little market town surrounded by the beautiful Lincolnshire Wolds. There are scenic walking and cycling routes nearby, and the coast is just a short drive away – places like Mablethorpe and Sutton-on-Sea are fantastic for days out. You’re also within easy reach of Lincoln, which offers a bit of city life when you want it.
The area’s great for families. There’s a pre-school, primary, and secondary school all on one site in town, plus a popular grammar school within walking distance, which draws students from miles around.
It’s time for us to downsize now, but we’ll leave with so many happy memories. We hope the next owners will love this house and its surroundings as much as we have.”
Key Features
• Beautiful Grade II-listed period home brimming with character
• Located on the edge of a pretty market town
• Two acres (encompassing the house, grounds and paddock) - STS
• Outstanding development potential – with a former stable block (STP)
• Elegant period features, including original fireplaces and sash windows
• Sympathetically modernised over the years
• Large entrance hall with extensive storage
• Flexible layout with three reception rooms
• Expansive dining room with an open fireplace and French doors to the rear garden
• Large custom-built kitchen with solid oak cabinets and ample space for a breakfast table
• Rangemaster dual fuel cooker and an integrated fridge
• Utility room with space for laundry appliances and a three-year-old, fully serviced Viessmann gas boiler
• Convenient downstairs WC
• Charming garden room with French doors to the rear garden
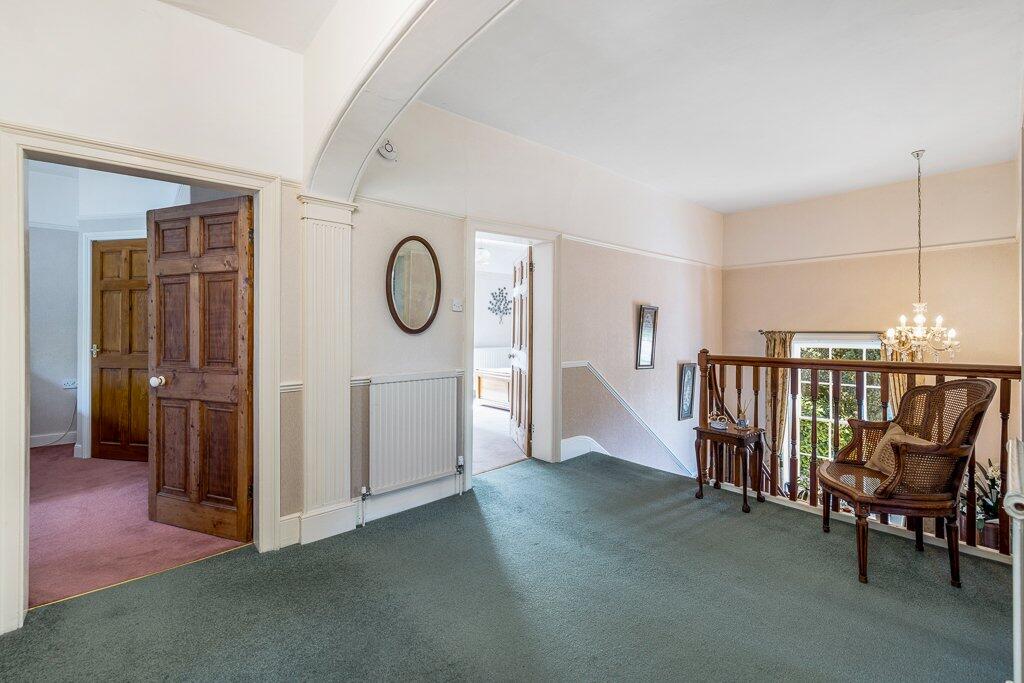
• Spacious, light-filled landing with an airing cupboard
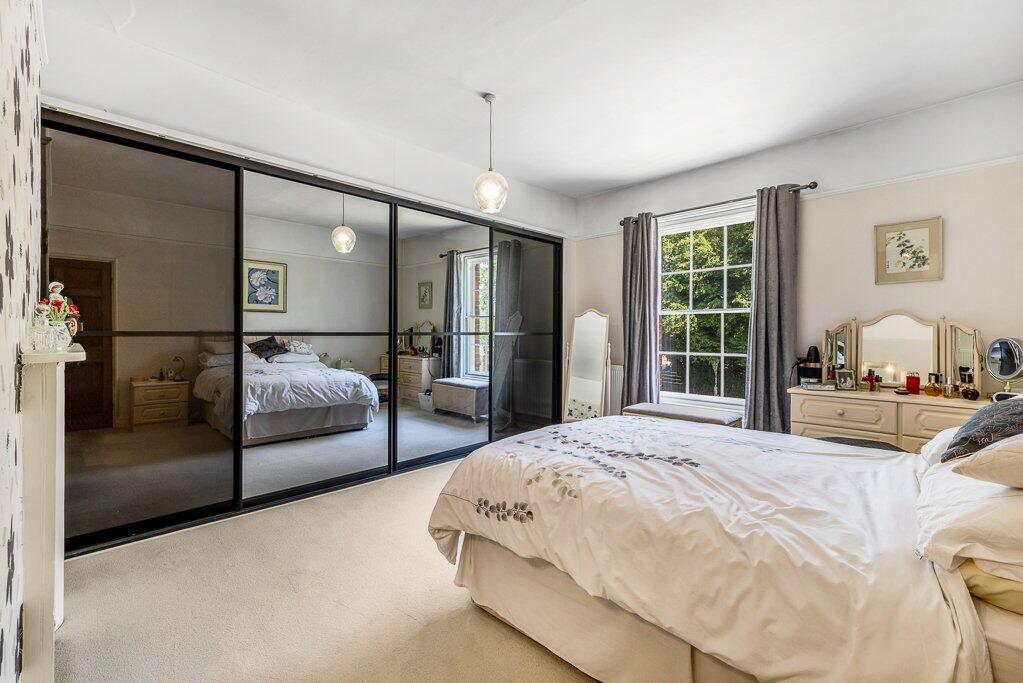
• Five good-sized first-floor bedrooms
• Multiple bedrooms feature original fireplaces
• Stylish ‘Jack and Jill’ ensuite shower room shared by two bedrooms
• Luxury family bathroom with a roll-top cast iron bath and a walk-in shower
• Enchanting gardens to the front and rear
• Impeccably well-maintained lawn areas with mature trees and beautiful borders
• Attractive fishpond and seating area in the rear garden
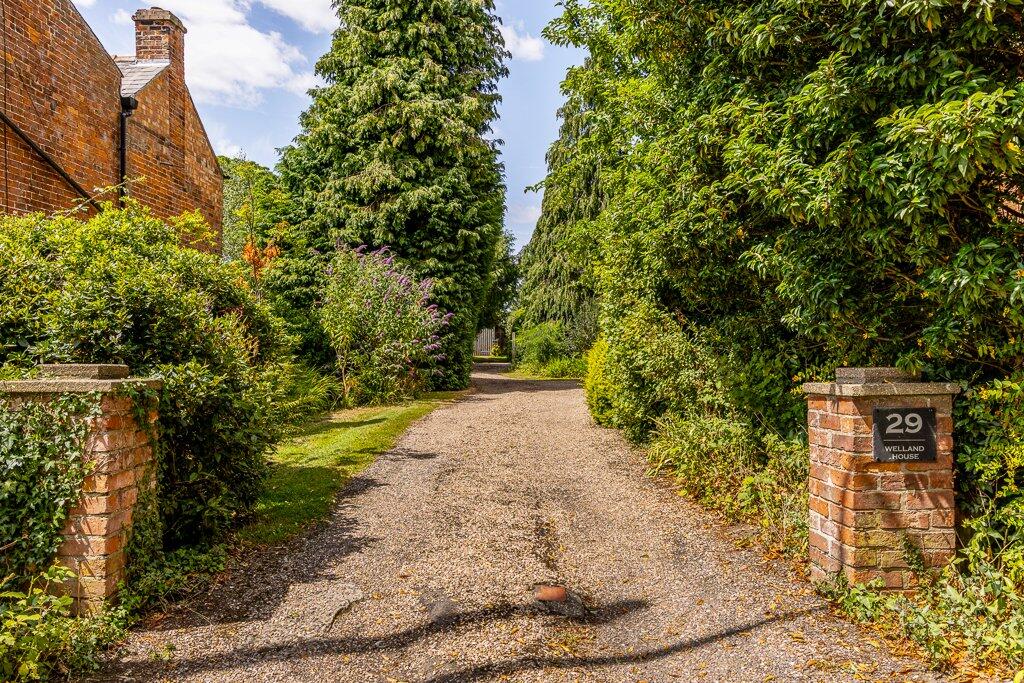
• Large gravel driveway with ample parking and easy turning space
• Alarm system in the main house and workshop
Former stable block includes:
• Spacious workshop with power and light
• Hayloft with lighting and storage
• Three additional stores
• Outside WC
• Garage with electric doors
A further large, timber-framed and pantile double stable/garage (suitable to store large vehicles such as a motorhome or caravan)
Grassland paddock features:
• A walled orchard with apple/pear and soft fruit trees
• Spacious patio area with a large gazebo
• Two greenhouses – both with mains water
• A two-storey, timber children’s summerhouse
Local area:
• Tranquil surroundings with scenic walks and open countryside
• Within easy reach of good schools, shops and local amenities
• Excellent transport links to nearby towns and cities
Location
Alford is a pretty market town on the edge of the Lincolnshire Wolds, a designated Area of Outstanding Natural Beauty. Rich in history and character, the town features shops, supermarkets, pubs, a medical centre, a historic church and Alford Windmill – a Grade I-listed, five-sailed windmill. At the heart of the town is Alford Manor House – reputedly the largest thatched manor house in England. The house and gardens are open to the public from spring to autumn.
Alford hosts a twice-weekly market selling a variety of local produce, as well as a regular craft market run by volunteers. Local places to visit include Big Sky Alpacas (3 miles), offering Alpaca walks, and the Radcliffe Donkey Sanctuary (4 miles).
Alford is a great base for exploring the beautiful Lincolnshire countryside, with scenic walking and cycling routes in all directions – including a trail to Huttoft Beach. The beautiful beaches of Mablethorpe and Sutton-on-Sea are less than eight miles away.
Further afield, the larger towns of Boston (25 miles) and Lincoln (35 miles) offer more to explore. Lincoln is famed for its stunning cathedral, historic castle, cobbled streets, cultural events, and independent shops.
Schools
Alford has its own primary school – rated ‘Good’ by Ofsted. For secondary education, the town is home to a grammar school (Queen Elizabeth’s, for 11–18-year-olds) and the popular John Spendluffe Foundation Technology College, catering for 11–16-year-olds. Slightly further afield is the King Edward VI Academy in Spilsby (9 miles). All three schools are rated ‘Good’ by Ofsted.
There are also three further education colleges in the area.
Services:
Mains water, electricity and drainage; gas central heating
Local Authority: East Lindsey District Council
Council Tax Band: E
EPC: E
Tenure: Freehold
Listed by
Central Lincolnshire and Grantham
JM Brouwer (Property Services) Ltd
Reference: 165411596
EPC ratings on this postcode
We don't have a matched EPC for this property yet. Below are efficiency scores and details for other addresses on this postcode.
| Address | Current | Potential | Floor area | Age band | Type |
|---|---|---|---|---|---|
| 14, East Street, ALFORD | 62 | 75 | 351 m² | England and Wales: before 1900 | Detached |
| 14a East Street, ALFORD | 59 | 72 | 221 m² | England and Wales: 1900-1929 | Detached |
| 16 East Street, ALFORD | 64 | 77 | 64 m² | England and Wales: before 1900 | Detached |
| 17 East Street, ALFORD | 52 | 85 | 62 m² | England and Wales: 1900-1929 | Terraced |
| 18 East Street, ALFORD | 68 | 85 | 64 m² | England and Wales: 1900-1929 | Terraced |
| 18 East Street, ALFORD | 69 | 86 | 62 m² | England and Wales: 1900-1929 | Terraced |
| 19 East Street, ALFORD | 71 | 86 | 59 m² | England and Wales: before 1900 | Terraced |
| 19 East Street, ALFORD | 38 | 87 | 59 m² | England and Wales: before 1900 | Terraced |
| 20, East Street, ALFORD | 60 | 81 | 92 m² | England and Wales: before 1900 | Terraced |
| 20, East Street, ALFORD | 51 | 84 | 96 m² | England and Wales: before 1900 | Terraced |
| 22, East Street, ALFORD | 50 | 87 | 83 m² | England and Wales: before 1900 | Terraced |
| 24 East Street, ALFORD | 60 | 87 | 77 m² | England and Wales: before 1900 | Terraced |
| 24 East Street, ALFORD | 65 | 86 | 77 m² | England and Wales: before 1900 | Terraced |
| 25, East Street, ALFORD | 49 | 99 | 110 m² | England and Wales: before 1900 | Detached |
| 26, East Street, ALFORD | 44 | 73 | 115 m² | England and Wales: before 1900 | Terraced |
Flood risk
Zone: 1
Risk: Low
Job (default Low)
Registered land (INSPIRE)
This location falls inside an HM Land Registry INSPIRE registered freehold polygon.
Plot: ~2,087 m² (0.52 acres)
Source: HM Land Registry INSPIRE Index Polygons.
Floorplans
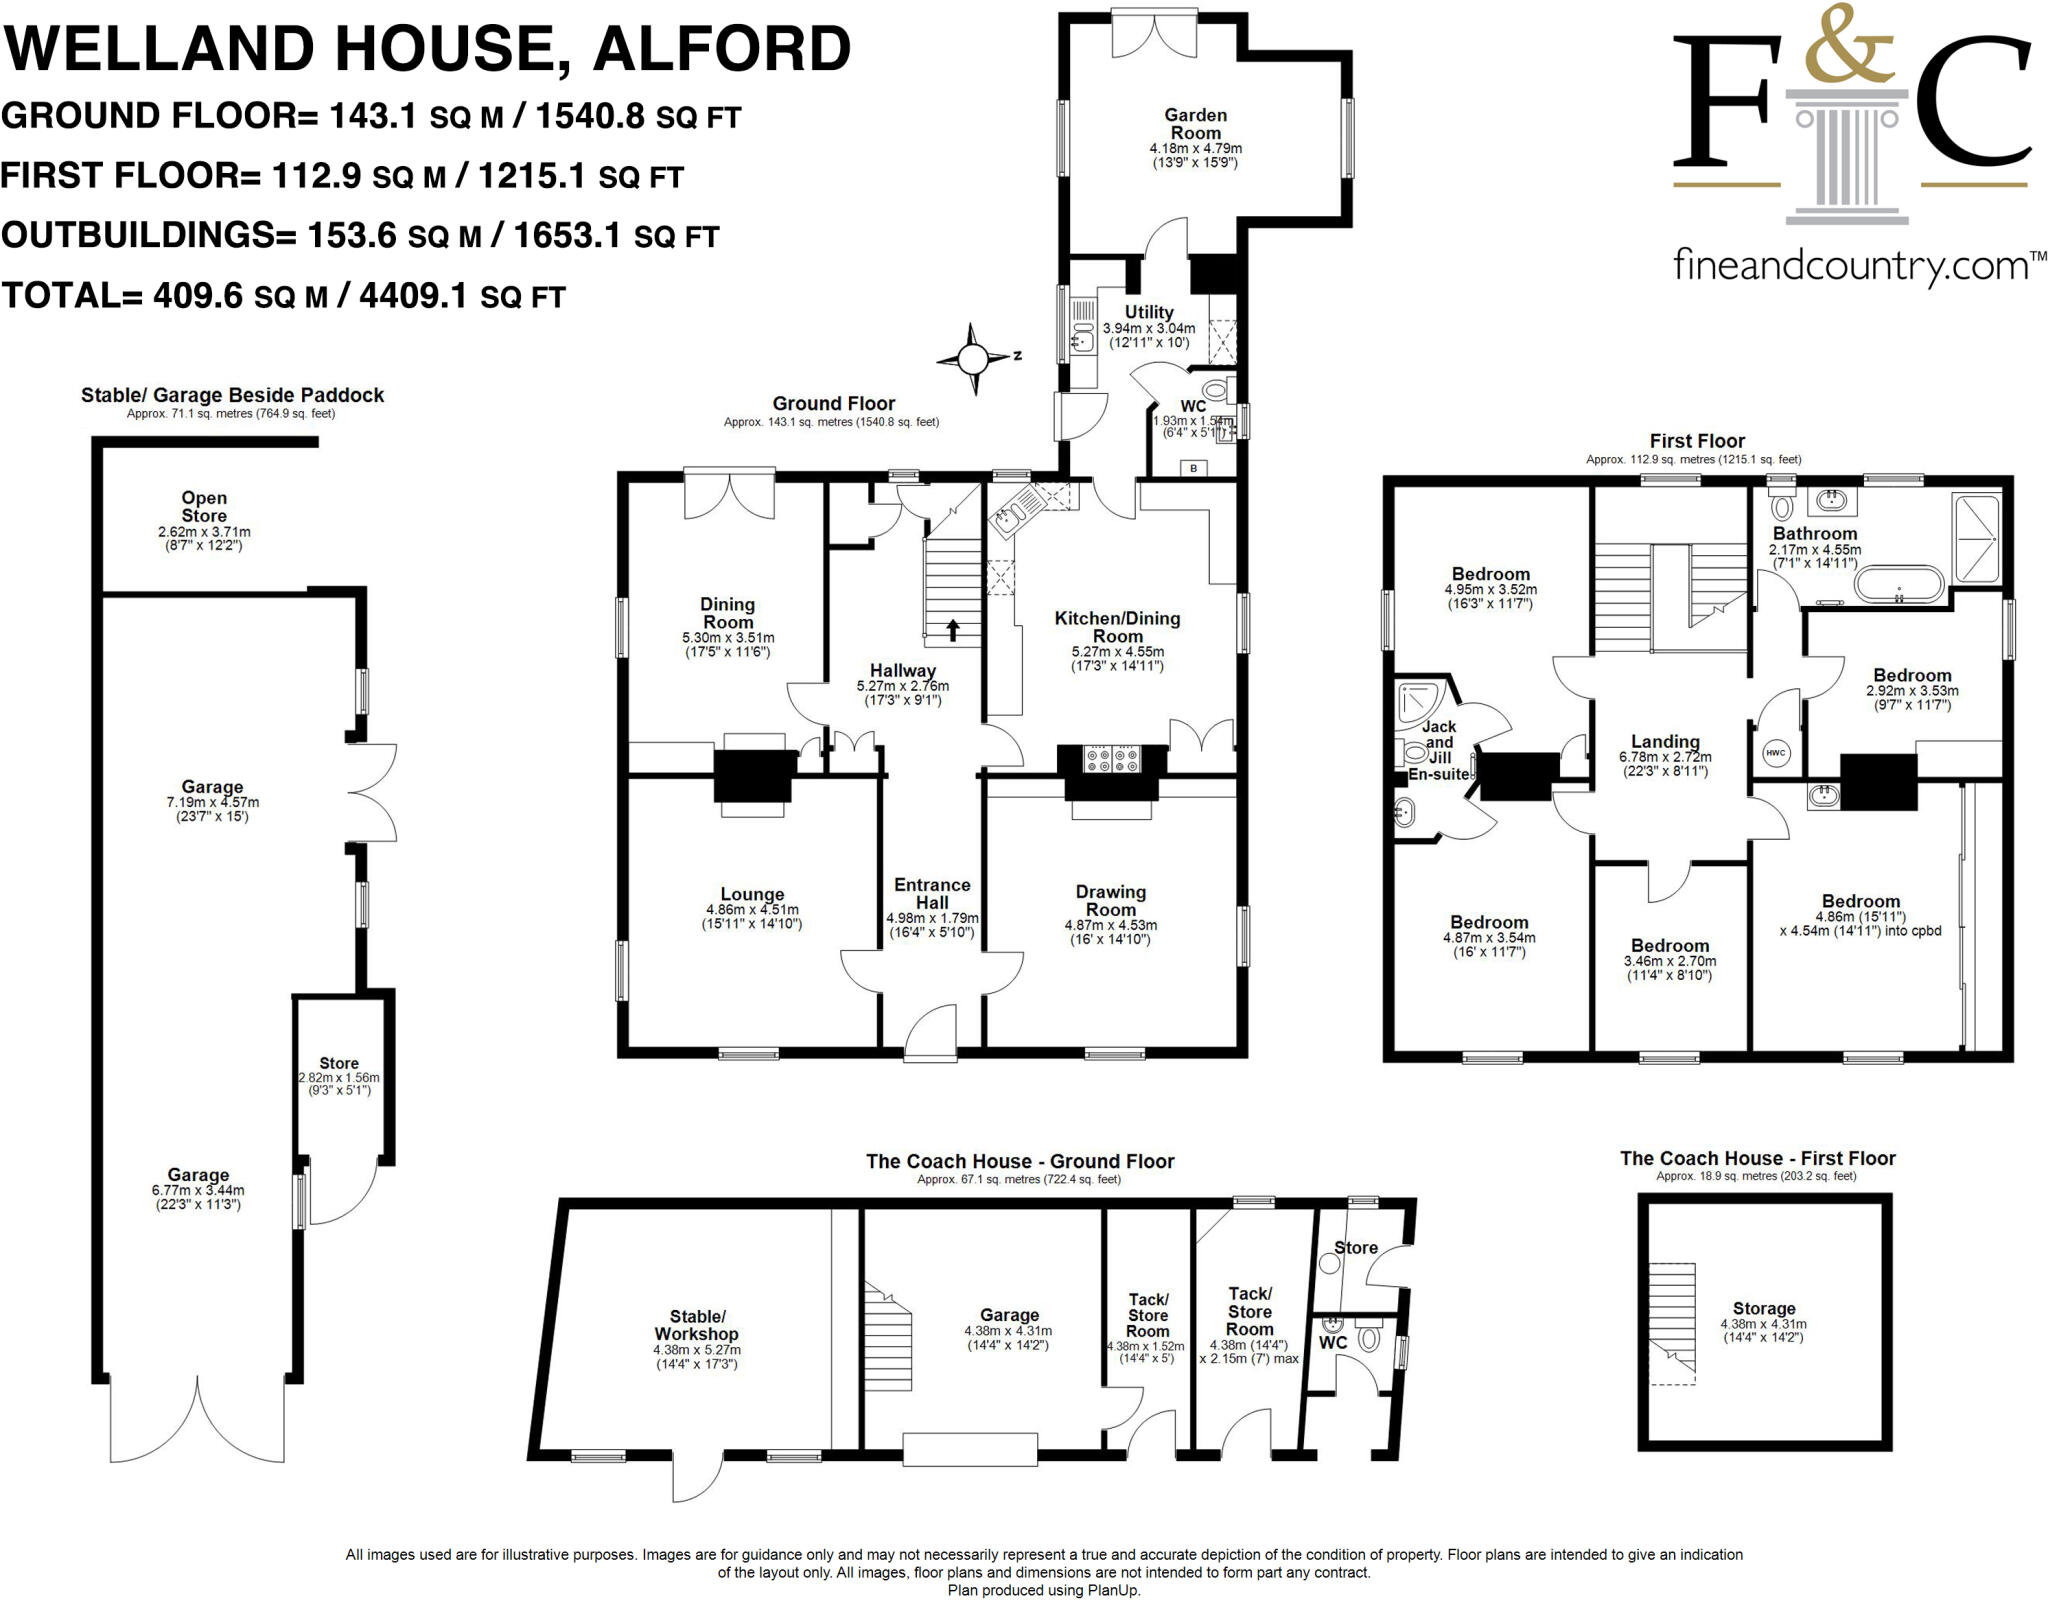
Floorplan
EPC Graphs
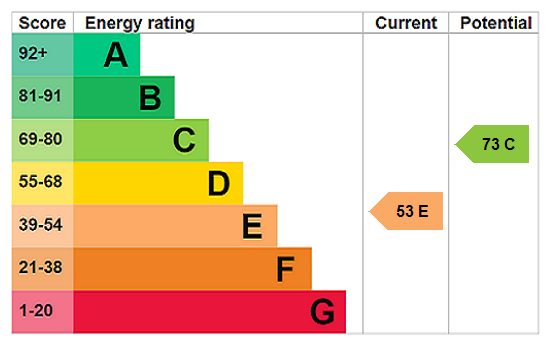
EPC Rating Graph
Price history
| Event | Date | Price | % change |
|---|---|---|---|
| Listed for sale | — | £725,000 | — |
Source: HM Land Registry Price Paid Data. Crown copyright.
Sold Comparables
Same street and nearby sales within 0.25 miles (last 5 years). Data from Land Registry Price Paid.
| Address | Price | Date | Type |
|---|---|---|---|
| Same street 20 EAST STREET, ALFORD, EAST LINDSEY, LINCOLNSHIRE, LN13 9EQ | £180,000 | 23/09/2022 | Terraced |
| Same street 19 EAST STREET, ALFORD, EAST LINDSEY, LINCOLNSHIRE, LN13 9EQ | £75,000 | 27/06/2022 | Terraced |
| 1 MILL CLOSE, ALFORD, EAST LINDSEY, LINCOLNSHIRE, LN13 9EE | £257,000 | 05/05/2022 | Detached |
| 21 MILLERS WAY, ALFORD, EAST LINDSEY, LINCOLNSHIRE, LN13 9EU | £219,950 | 21/01/2022 | Detached |
Street average: £127,500 (2 sales)
Area average: £238,475 (2 sales)
Capital growth trend
Land Registry outcode average: last 12 months vs 5y and 10y ago (from sold prices).
House Price Index (HM Land Registry — official index, not sold-price averages): East Lindsey. Series: Detached. As of July 2026.
Rental Range
Estimated market rent for East Lindsey. Low = conservative, Realistic = average, Optimistic = best case.
Based on Local Authority from postcode lookup → East Lindsey.
LHA (30th percentile) floor for Wolds and Coast: £673/mo (Apr 2025 – Mar 2026)
Location
Nearby
Nearest stations, universities and amenities (distance from property).
| Type | Name | Distance |
|---|---|---|
| Bus stop | Spendluffe Avenue | 0.0 miles |
| Shop | Alford Coal Supplies | 0.3 miles |
| Shop | St Barnabas | 0.3 miles |
| Train station | Unknown | 6.1 miles |
| Train station | Walls Lane | 8.7 miles |
Street-level crime
| Category | Count |
|---|---|
| Violence and sexual offences | 14 |
| Anti-social behaviour | 7 |
| Shoplifting | 4 |
| Criminal damage and arson | 2 |
| Other theft | 2 |
| Burglary | 1 |
| Vehicle crime | 1 |
| Total incidents | 31 |
Within 1 mile during Aug 2026. Source: data.police.uk (England & Wales).
Schools nearby
Nearest open schools with Ofsted ratings (England). Closed schools are not shown. Data from Get Information about Schools and Ofsted.
| Name | Type | Distance | Ofsted |
|---|---|---|---|
| John Spendluffe Foundation Technology College | Secondary | 0.5 miles | Good — 26 Jan 2023 |
| Alford Primary School | Primary | 0.6 miles | Good — 21 Jun 2016 |
| Queen Elizabeth's Grammar Alford - A Selective Academy | Secondary | 0.7 miles | Good — 17 Jan 2022 |
| St Helena's Church of England Primary School, Willoughby | Primary | 2.9 miles | Requires improvement — 21 Sep 2022 |
| The St Margaret's Church of England School, Withern | Primary | 4.0 miles | Good — 4 Nov 2011 |
Rental Comparables
Rental comparables data is not available for this property.
Rent-driven metrics
Based on Area rent estimate.
- Rent ratio — Monthly rent ÷ purchase price (1% rule). 1%+ = strong, 0.8–1% = okay, <0.8% = weak for cashflow.
- Max investor price — Rent ÷ 0.8%; the price at which rent would be 0.8% of price (Stoke-style target).
- Target investor price — Rent ÷ 1%; the price at which rent would be 1% of price (strong cashflow band).
- Gross yield — Annual rent as % of purchase price (no costs).
Enter House Number
Enter the house number to help us retrieve more accurate pricing history and property data.
Please log in to submit or correct the house number for this listing.
Log in to continue