64 LANSDOWNE ROAD
LOWESTOFT, SUFFOLK NR33 7ES
£175,000
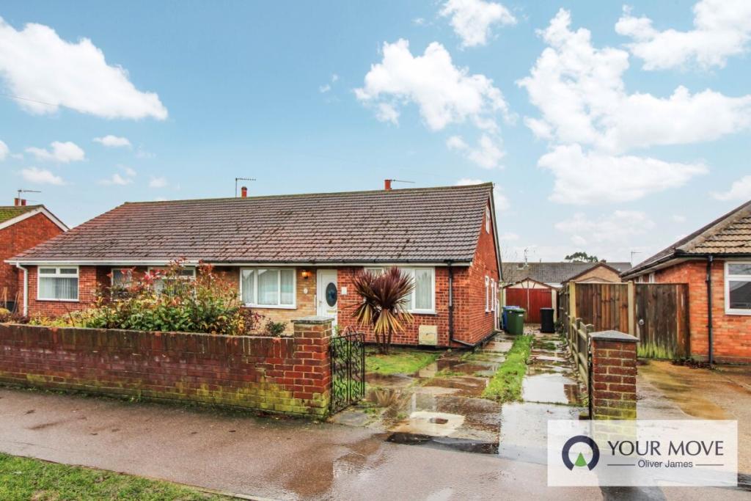
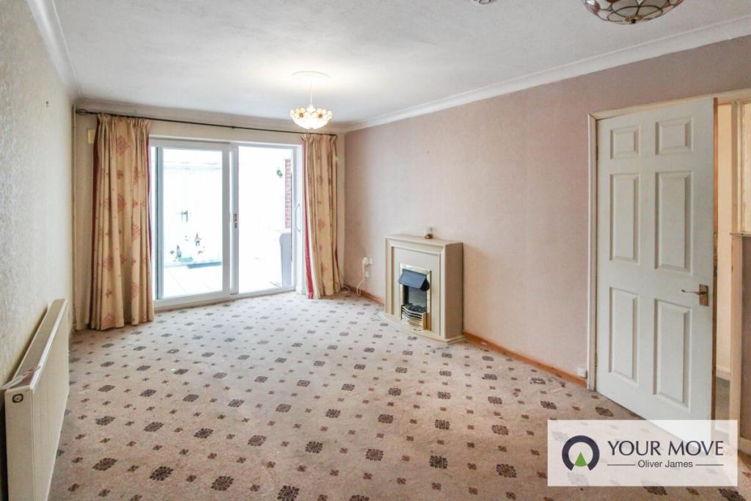
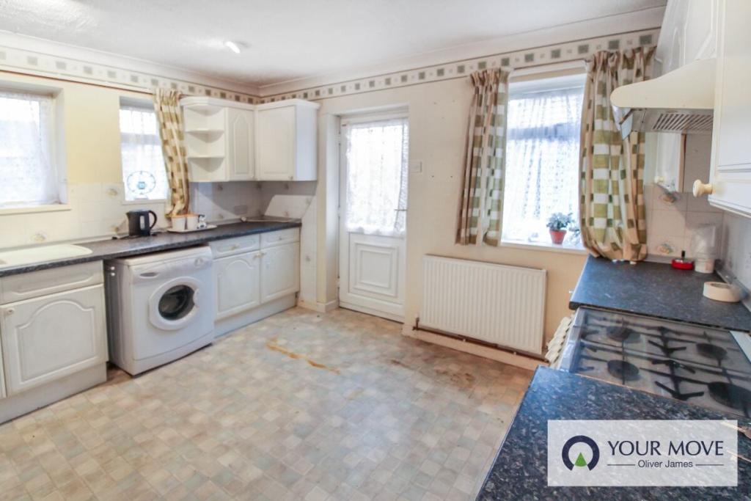
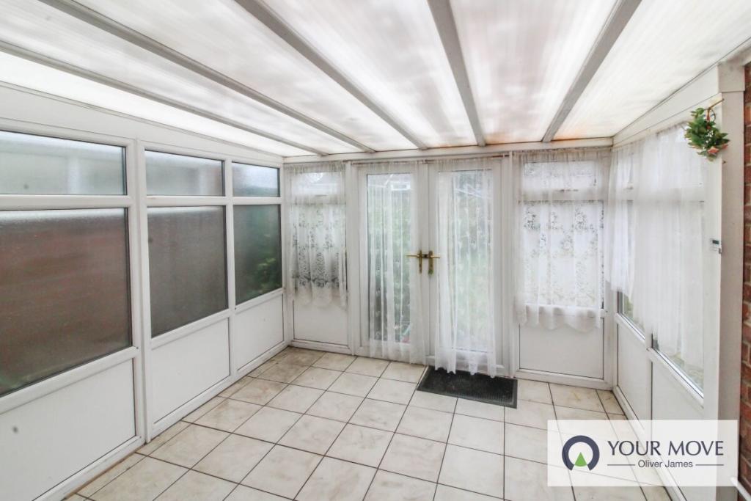
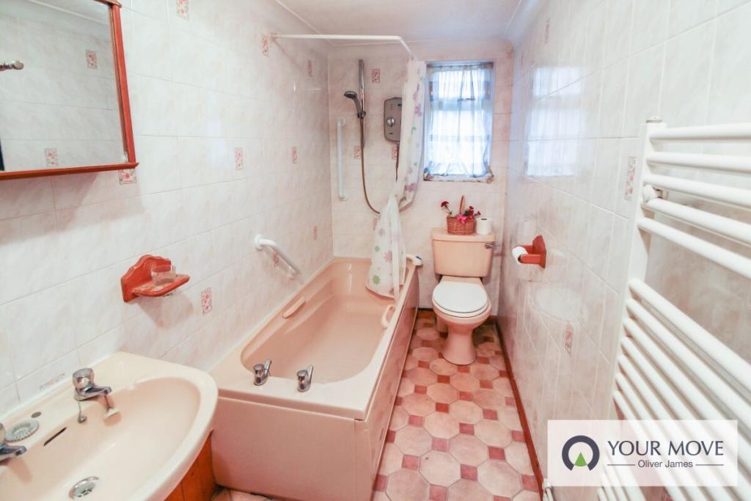
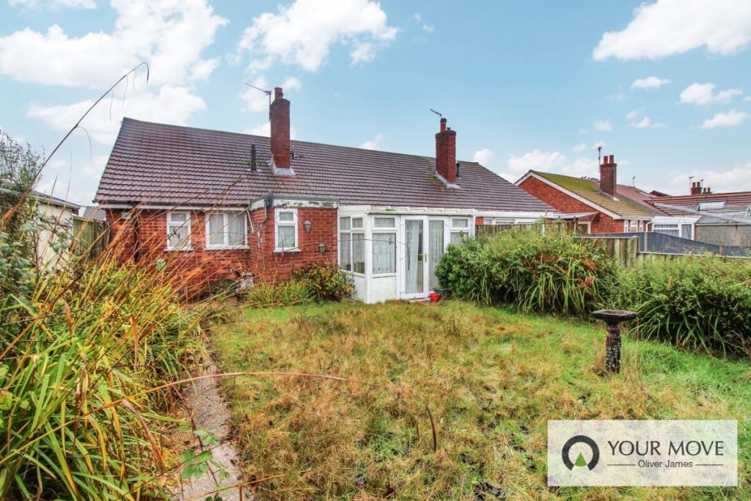
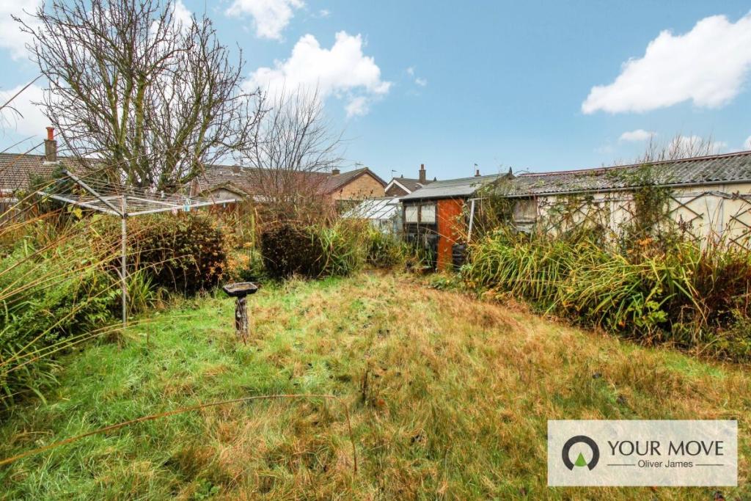
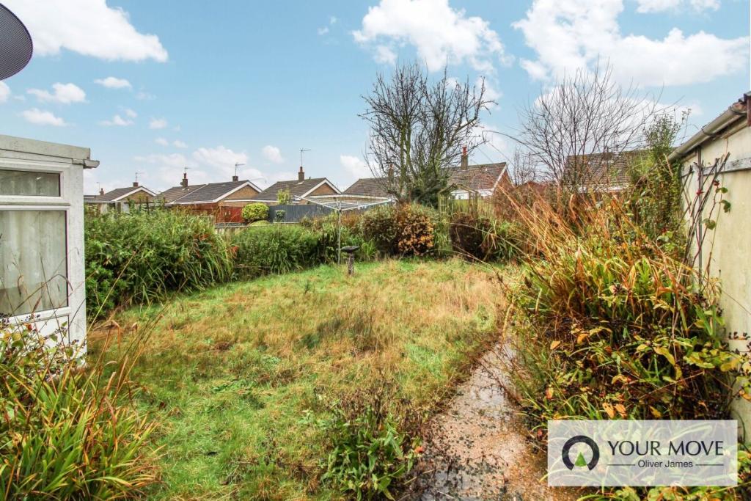
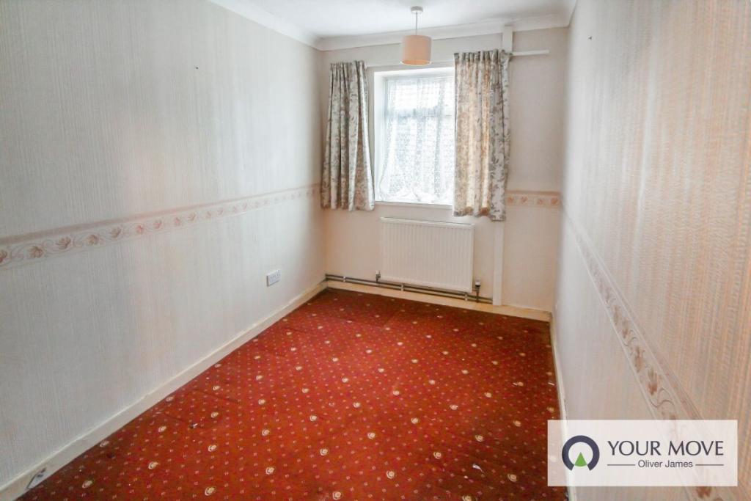
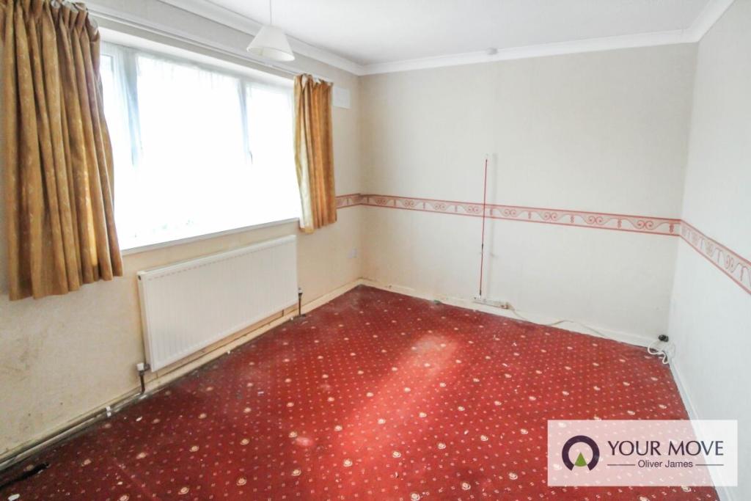
Photo 1 Lounge / Diner Kitchen Conservatory Bathroom Photo 6 Outside Photo 8 Bedroom 3 Bedroom 2
/ 10
Property details
Floor area
69 m²
EPC rating
D
Year built
England and Wales: 1976-1982
Last sold
£175,000 Mar 2020
Price per m²
£2,536/m²
Local average
£226,999 (-22.9%)
Deprivation
Decile 7 (22,958 of 33,755)
Street crime
70 incidents within 1 mile (May 2026)
Key features
- EPC TBC
- Semi Detached Bungalow
- Enclosed Rear Garden
- Three Bedrooms
- Detached Garage
- Off Road Parking
- Close To Amenities
- **Chain Free**
Additional details
- Parking
- Yes
- Garden
- Yes
Description
Entrance Hall
Enter the property through the part glazed uPVC front door, the hallway offers access to all parts of the bungalow and features textured ceiling and walls, radiator, wall mounted thermostatic controller, fitted carpet and a cupboard housing a Worcester combination boiler.
Bedroom 1 10' 7" x 10' 2" (3.23m x 3.1m )
Double bedroom featuring textured ceiling and papered walls, built in wardrobe/cupboard, uPVC double glazed window to front, radiator, fitted carpet and power points.
Bedroom 2 10' 8" x 8' 11" (3.25m x 2.72m )
Another double bedroom with textured ceiling and papered walls, uPVC double glazed window to front aspect, radiator, fitted carpet and power points.
Bedroom 3 10' 7" x 6' 7" (3.23m x 2.01m )
The third bedroom is a generous single room with uPVC double glazed window to side aspect, radiator and fitted carpet.
Lounge / Diner 18' 10" x 10' 8" (5.74m x 3.25m )
Located at the rear of the property this spacious family room features textured ceiling and papered walls, feature fireplace with surround, radiator, tv/phone and power points, fitted carpet and a sliding uPVC double glazed door opens into the conservatory.
Conservatory 10' 6" x 9' 10" (3.2m x 3m )
The conservatory is located at the rear of the property accessed via the lounge/diner. Of brick construction with uPVC double glazed window and doors opening into the rear garden, with polycarbonate roof, light, power points and electric heater.
Kitchen 10' 7" x 12' 5" (3.23m x 3.78m )
The kitchen features a range of base and wall units with laminated worktop with inlaid one and half bowl sink with drainer and mixer tap, space and plumbing for a washing machine, standalone fridge freezer and gas fired cooker, with extractor hood above, textured ceiling and walls, ceramic tiled splash backs ,uPVC double glazed windows to rear and side aspects and a part glazed uPVC door opens to side.
Bathroom 11' 3" x 4' 6" (3.43m x 1.37m )
Accessed off the kitchen the bathroom features a suite comprising panel bath with overhead electric power shower, wash basin, low level wc, uPVC window to rear aspect, heated towel rail and a handy storage cupboard.
Outside
To front: Gated access to hard standing driveway (to side of property) leading to a detached garage. mainly laid to lawn with bordering plants and shrubs.
To rear: South west facing garden mainly laid to lawn with established plants and shrubs, green house and timber shed.
Sales Summary
IMPORTANT NOTE TO PURCHASERS:We endeavour to make our sales particulars accurate and reliable, however, they do not constitute or form part of an offer or any contract and none is to be relied upon as statements of representation or fact. Any services, systems and appliances listed in this specification have not been tested by us and no guarantee as to their operating ability or efficiency is given. All measurements have been taken as a guide to prospective buyers only, and are not precise. Please be advised that some of the particulars may be awaiting vendor approval. If you require clarification or further information on any points, please contact us, especially if you are traveling some distance to view. Fixtures and fittings other than those mentioned are to be agreed with the seller.
/2
Listed by
Lowestoft
LSL Franchise
Reference: 87661349
EPC Rating & Upgrade Cost
Current rating: D
Potential rating: B
Inspection date: 20/12/2019
Expiry date: 19/12/2029
Est. upgrade cost to C: £15,560
Recommendations
- Cavity wall insulation (£500 - £1,500)
- Floor insulation (solid floor) (£4,000 - £6,000)
- Low energy lighting for all fixed outlets (£60)
- Solar water heating (£4,000 - £6,000)
- Solar photovoltaic panels, 2.5 kWp (£3,500 - £5,500)
Flood risk
Zone: 1
Risk: Low
Job (default Low)
Floorplans
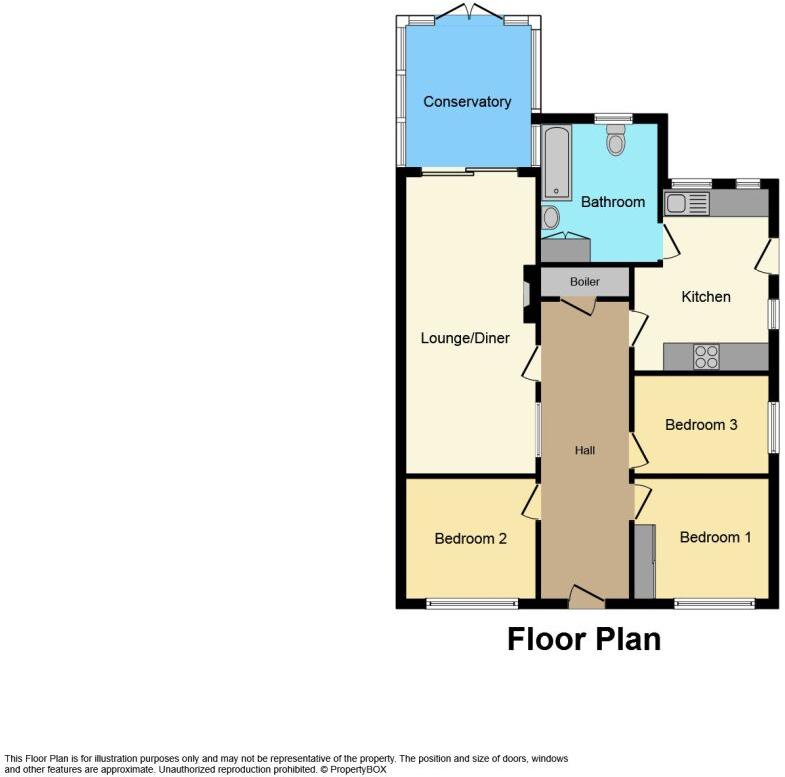
Floorplan 1
Price history
| Event | Date | Price | % change |
|---|---|---|---|
| Sold | 27/03/2020 (6 years ago) | £175,000 | — |
Source: HM Land Registry Price Paid Data. Crown copyright.
Sold Comparables
Same street and nearby sales within 0.25 miles (last 5 years). Data from Land Registry Price Paid.
| Address | Price | Date | Type |
|---|---|---|---|
| 6 MERRIFIELD ROAD, LOWESTOFT, EAST SUFFOLK, SUFFOLK, NR33 7HB | £212,000 | 14/01/2026 | Semi-detached |
| 195 STRADBROKE ROAD, LOWESTOFT, EAST SUFFOLK, SUFFOLK, NR33 7HR | £235,000 | 09/01/2026 | Semi-detached |
| 1 MERRIFIELD ROAD, LOWESTOFT, EAST SUFFOLK, SUFFOLK, NR33 7HA | £268,000 | 02/12/2025 | Semi-detached |
| 3 BLUEBELL CLOSE, LOWESTOFT, EAST SUFFOLK, SUFFOLK, NR33 7EH | £185,000 | 04/07/2025 | Semi-detached |
| 90 SHIP ROAD, LOWESTOFT, EAST SUFFOLK, SUFFOLK, NR33 7DP | £190,000 | 06/06/2025 | Semi-detached |
| 80 CRANESBILL ROAD, LOWESTOFT, EAST SUFFOLK, SUFFOLK, NR33 7EE | £212,000 | 07/02/2025 | Semi-detached |
| 78 CRANESBILL ROAD, LOWESTOFT, EAST SUFFOLK, SUFFOLK, NR33 7EE | £205,000 | 05/06/2024 | Semi-detached |
| 41 CRANESBILL ROAD, LOWESTOFT, EAST SUFFOLK, SUFFOLK, NR33 7EB | £195,000 | 05/12/2023 | Semi-detached |
| 26 MERRIFIELD ROAD, LOWESTOFT, EAST SUFFOLK, SUFFOLK, NR33 7HB | £250,000 | 19/10/2023 | Semi-detached |
| 74 SHIP ROAD, LOWESTOFT, EAST SUFFOLK, SUFFOLK, NR33 7DP | £320,000 | 07/07/2023 | Semi-detached |
| 37 CRANESBILL ROAD, LOWESTOFT, EAST SUFFOLK, SUFFOLK, NR33 7EB | £234,000 | 07/07/2023 | Semi-detached |
| 100 SHIP ROAD, LOWESTOFT, EAST SUFFOLK, SUFFOLK, NR33 7DP | £255,000 | 29/06/2023 | Semi-detached |
| 7 DOVEDALE, CARLTON COLVILLE, LOWESTOFT, EAST SUFFOLK, SUFFOLK, NR33 8TE | £190,000 | 06/04/2023 | Semi-detached |
| 43 SHIP ROAD, LOWESTOFT, EAST SUFFOLK, SUFFOLK, NR33 7DW | £310,000 | 24/02/2023 | Semi-detached |
| 3 MERRIFIELD ROAD, LOWESTOFT, EAST SUFFOLK, SUFFOLK, NR33 7HA | £225,000 | 16/12/2022 | Semi-detached |
| 12 MERRIFIELD ROAD, LOWESTOFT, EAST SUFFOLK, SUFFOLK, NR33 7HB | £240,000 | 01/08/2022 | Semi-detached |
| 183 STRADBROKE ROAD, LOWESTOFT, EAST SUFFOLK, SUFFOLK, NR33 7HR | £300,000 | 17/06/2022 | Semi-detached |
| 22 DOVEDALE, CARLTON COLVILLE, LOWESTOFT, EAST SUFFOLK, SUFFOLK, NR33 8TE | £220,000 | 29/04/2022 | Semi-detached |
| 26 KILBOURN ROAD, LOWESTOFT, EAST SUFFOLK, SUFFOLK, NR33 7DT | £280,000 | 18/03/2022 | Semi-detached |
| 7 COLTSFOOT CLOSE, LOWESTOFT, EAST SUFFOLK, SUFFOLK, NR33 7EQ | £225,000 | 03/02/2022 | Semi-detached |
Area average: £237,550 (20 sales)
Capital growth trend
Land Registry outcode average: last 12 months vs 5y and 10y ago (from sold prices).
House Price Index (HM Land Registry — official index, not sold-price averages): East Suffolk. Series: Semi-detached. As of April 2026.
Rental Range
Estimated market rent for East Suffolk. Low = conservative, Realistic = average, Optimistic = best case.
Based on Local Authority from postcode lookup → East Suffolk.
LHA (30th percentile) floor for Lowestoft & Great Yarmouth: £628/mo (Apr 2025 – Mar 2026)
Location
Nearby
Nearest stations, universities and amenities (distance from property).
| Type | Name | Distance |
|---|---|---|
| Shop | Shelton Road Convenience | 0.1 miles |
| Bus stop | Marsden Close | 0.1 miles |
| Shop | Card Factory | 0.3 miles |
| Train station | Chapel Road | 1.4 miles |
| Train station | Oulton Broad South | 1.4 miles |
| Hospital | Airey Close | 3.3 miles |
| Hospital | Beccles and District War Memorial Hospital | 6.7 miles |
Street-level crime
| Category | Count |
|---|---|
| Violence and sexual offences | 23 |
| Shoplifting | 13 |
| Other theft | 11 |
| Anti-social behaviour | 5 |
| Criminal damage and arson | 4 |
| Drugs | 4 |
| Public order | 4 |
| Burglary | 2 |
| Bicycle theft | 1 |
| Other crime | 1 |
| Possession of weapons | 1 |
| Vehicle crime | 1 |
| Total incidents | 70 |
Within 1 mile during May 2026. Source: data.police.uk (England & Wales).
Schools nearby
Nearest open schools with Ofsted ratings (England). Closed schools are not shown. Data from Get Information about Schools and Ofsted.
| Name | Type | Distance | Ofsted |
|---|---|---|---|
| Pakefield High School | Secondary | 0.2 miles | Good — 9 Nov 2023 |
| Pakefield Primary School | Primary | 0.3 miles | Good — 18 Nov 2021 |
| Westwood Primary School | Primary | 0.7 miles | Good — 20 Apr 2017 |
| Elm Tree Primary School | Primary | 1.0 miles | Good — 26 Sep 2022 |
| Grove Primary School | Primary | 1.0 miles | Good — 4 Dec 2022 |
Rental Comparables
Rental listings exist nearby, but none matched the 3-bedroom count for this property.
Rent-driven metrics
Based on Area rent estimate.
- Rent ratio — Monthly rent ÷ purchase price (1% rule). 1%+ = strong, 0.8–1% = okay, <0.8% = weak for cashflow.
- Max investor price — Rent ÷ 0.8%; the price at which rent would be 0.8% of price (Stoke-style target).
- Target investor price — Rent ÷ 1%; the price at which rent would be 1% of price (strong cashflow band).
- Gross yield — Annual rent as % of purchase price (no costs).