38 MORTIMER WHEELER DRIVE
DARLINGTON, DARLINGTON DL2 2XA
£599,950
Property details
Tenure
FREEHOLD
Floor area
177 m²
Council tax band
TBC
EPC rating
B
Last sold
£509,950 Jul 2025
Price per m²
£3,390/m²
Local average
£304,194 (+97.2%)
Deprivation
Decile 7 (22,897 of 33,755)
Street crime
99 incidents within 1 mile (May 2026)
Key features
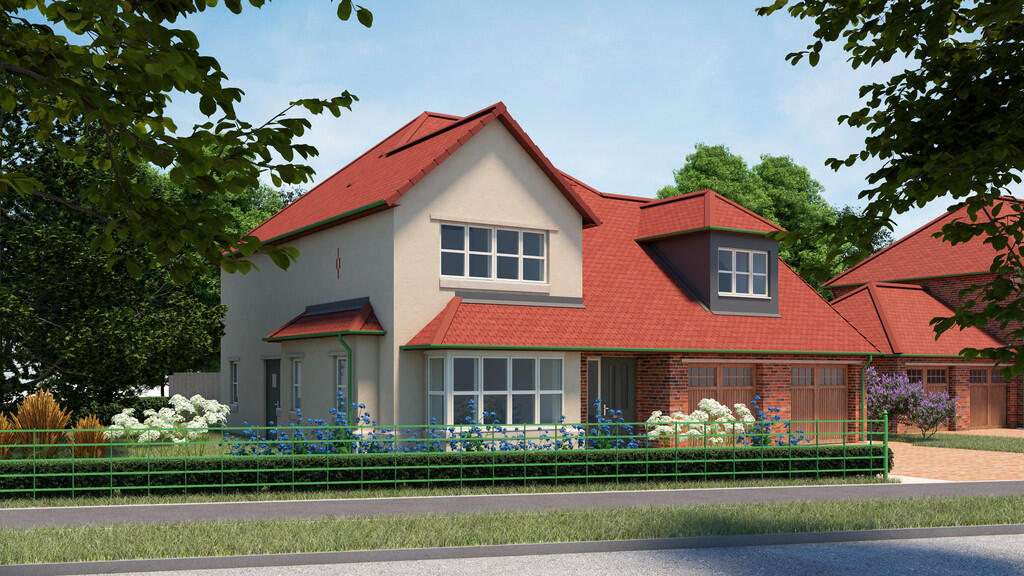
- GENEROUS AND DESIRABLE PLOT
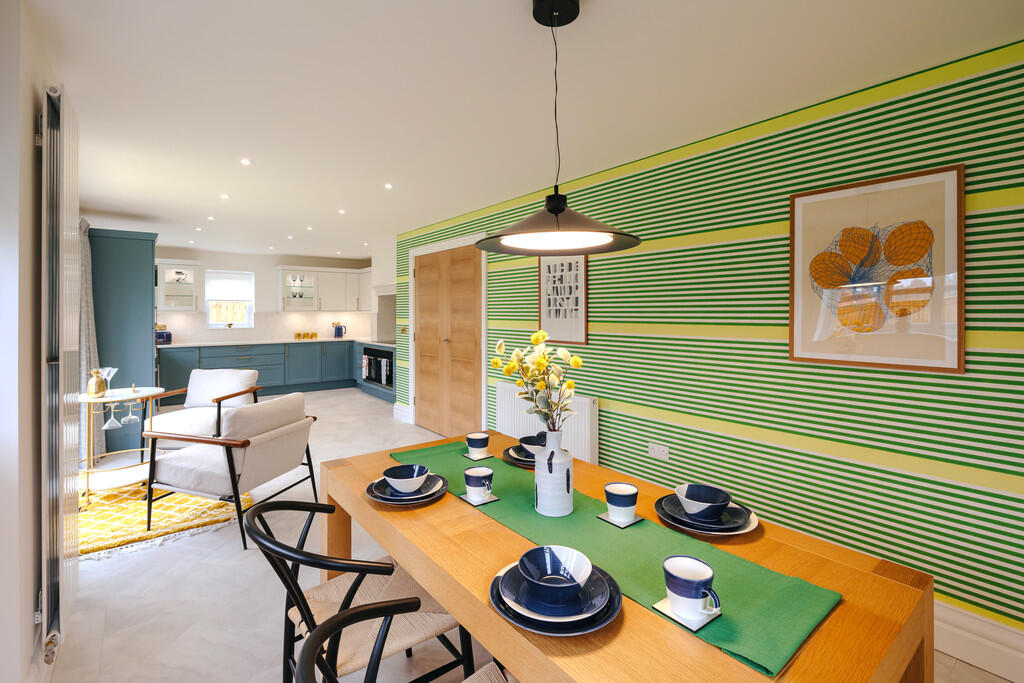
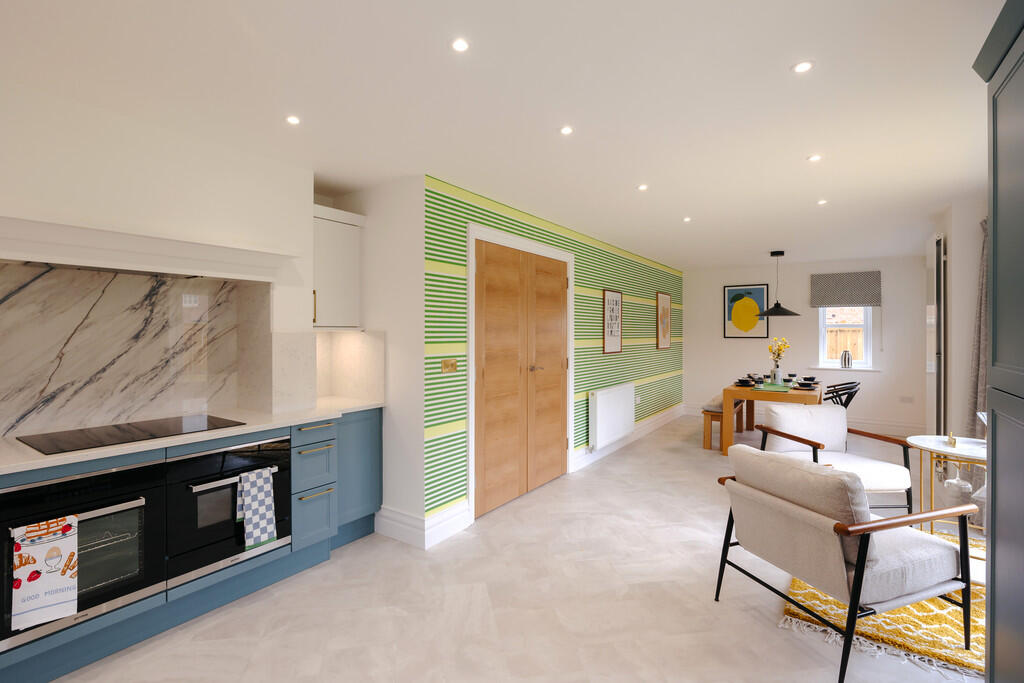
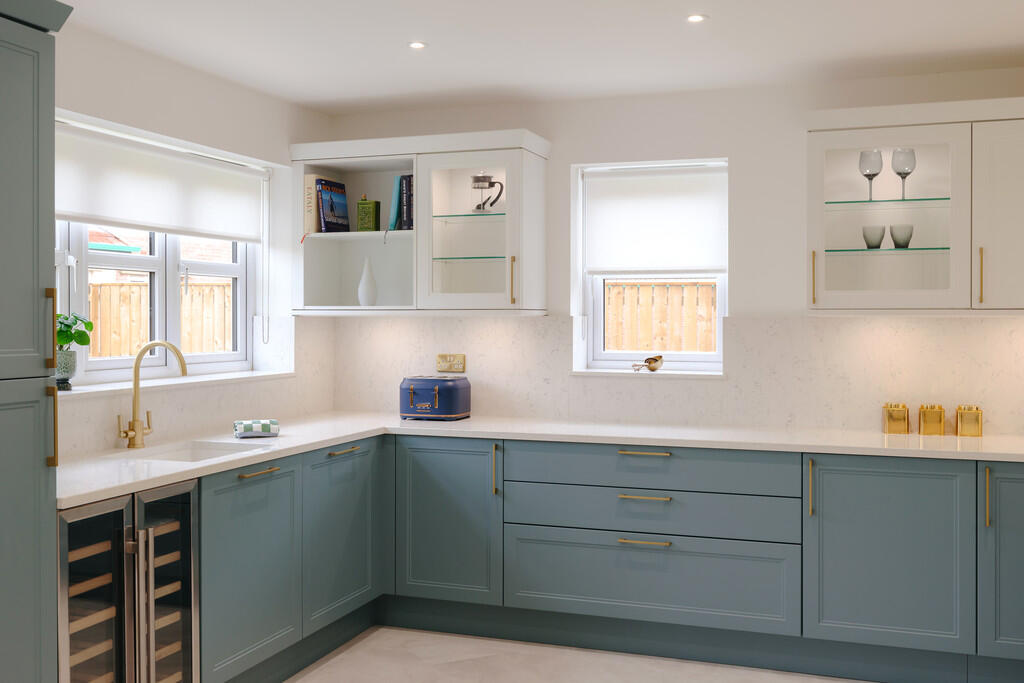
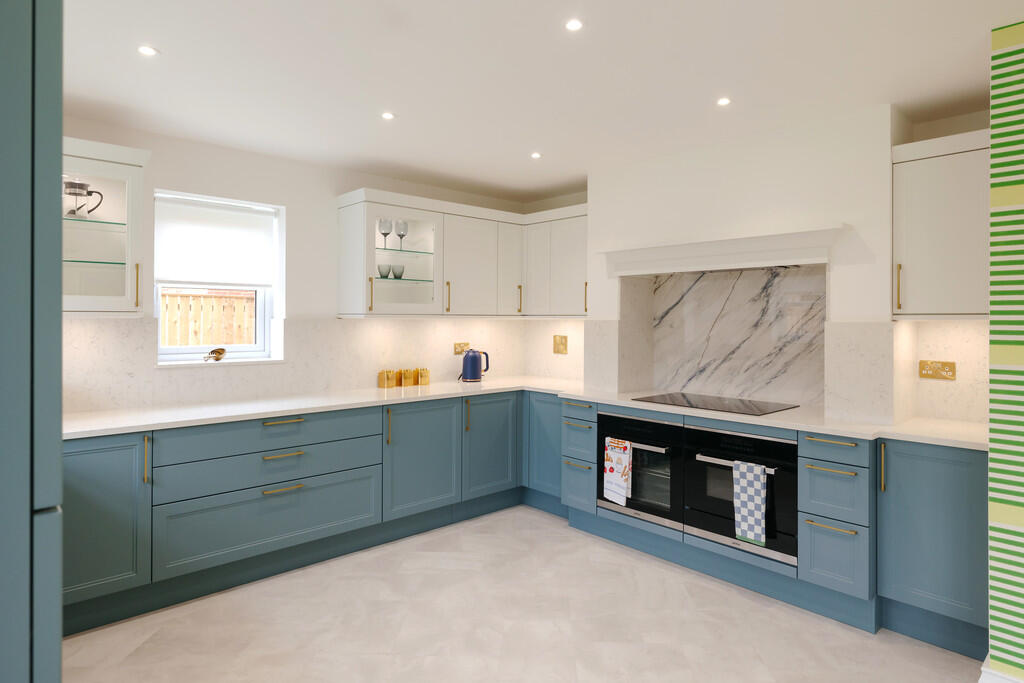
- OPEN PLAN KITCHEN / DINING / FAMILY SPACE
- UTILITY ROOM
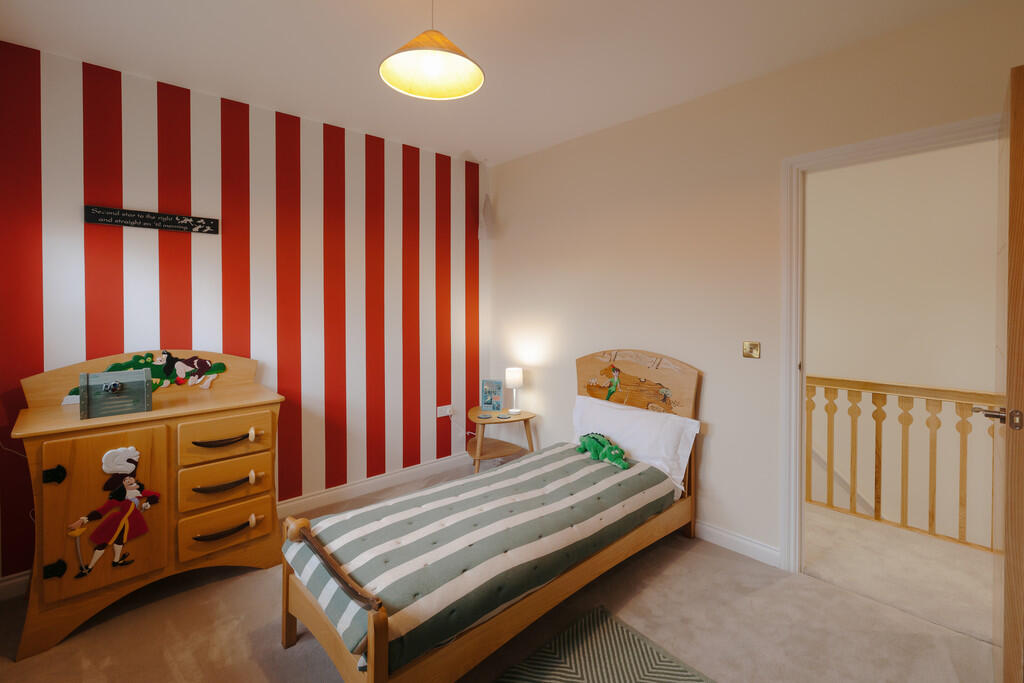
- FOUR WELL PROPORTIONED BEDROOMS
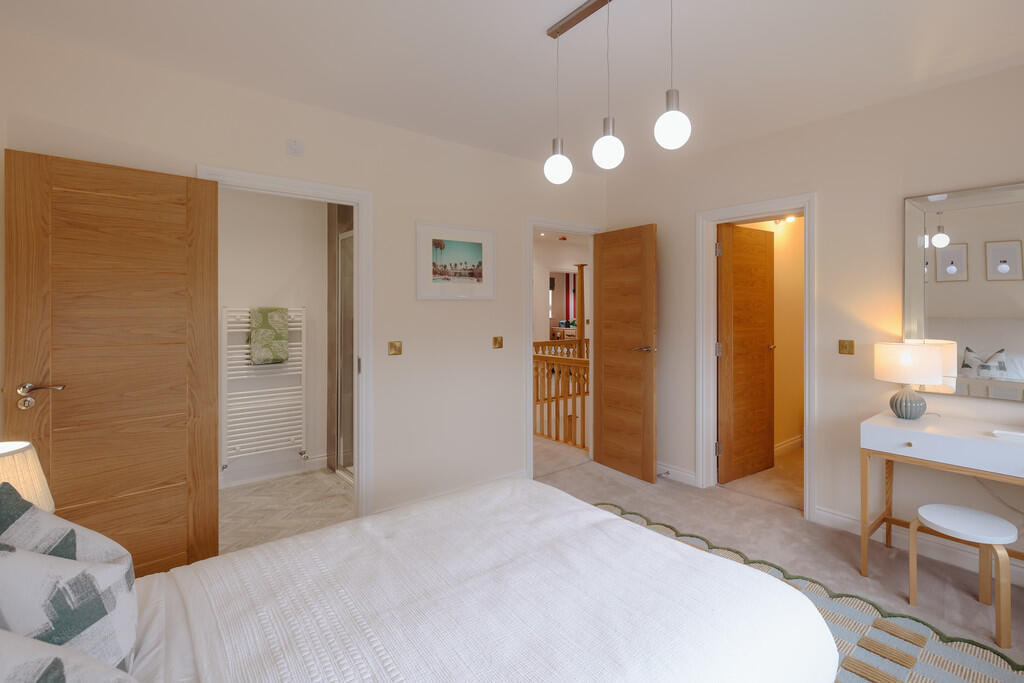
- EN SUITE TO MASTER AND BEDROOM TWO WITH DRESSING AREAS
- FAMILY BATHROOM
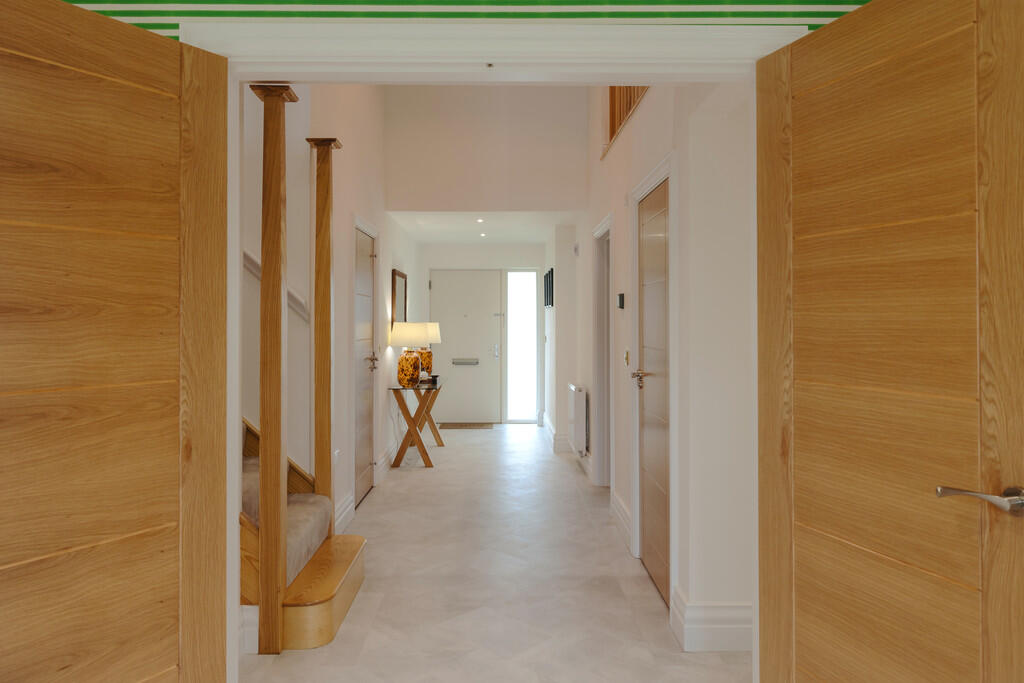
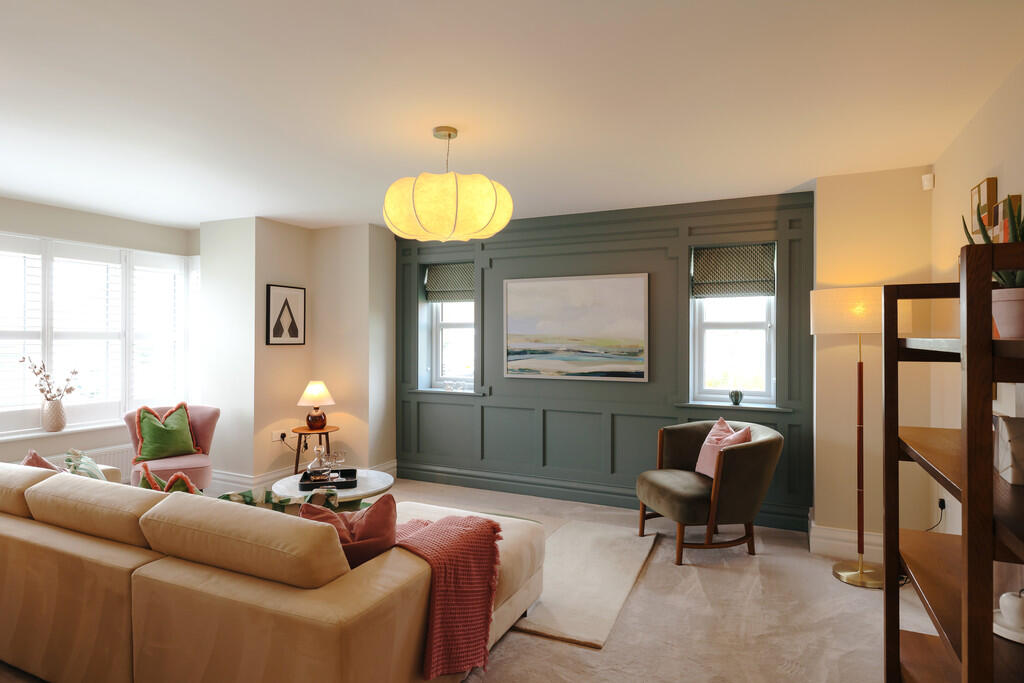
- HIGH SPECIFICATION THROUGHOUT
- LANDSCAPED GARDEN
- DRIVEWAY AND DOUBLE GARAGE
- INCENTIVES AVAILABLE
Additional details
- Electricity
- Mains supply
- Water
- Mains supply
- Sewerage
- Mains supply
- Heating
- Gas central
- Parking
- Garage
- Garden
- Yes
Description
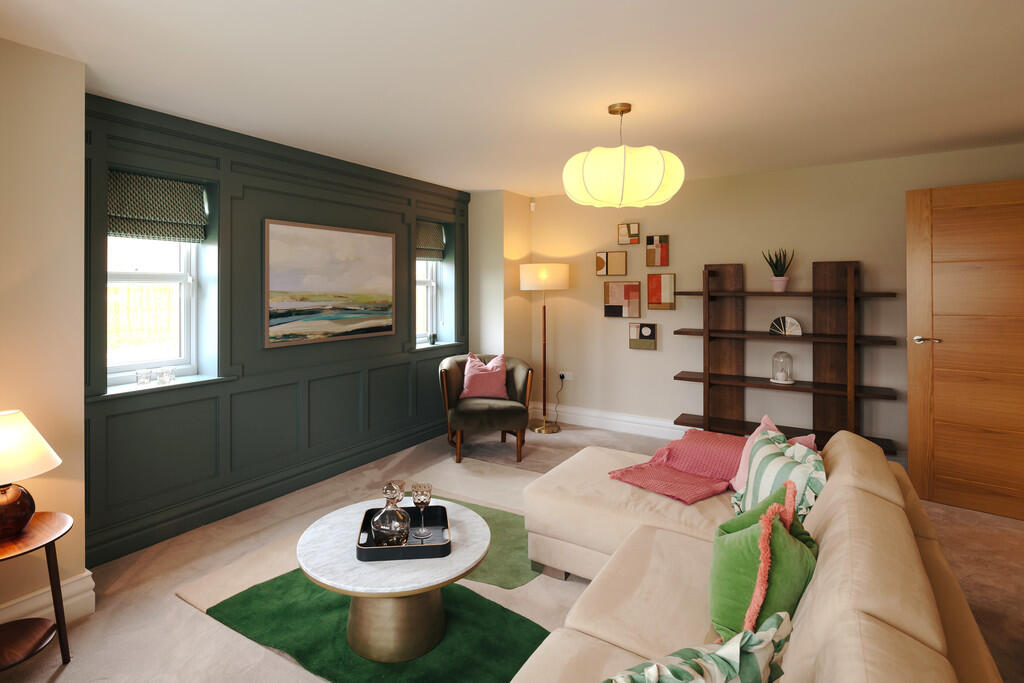
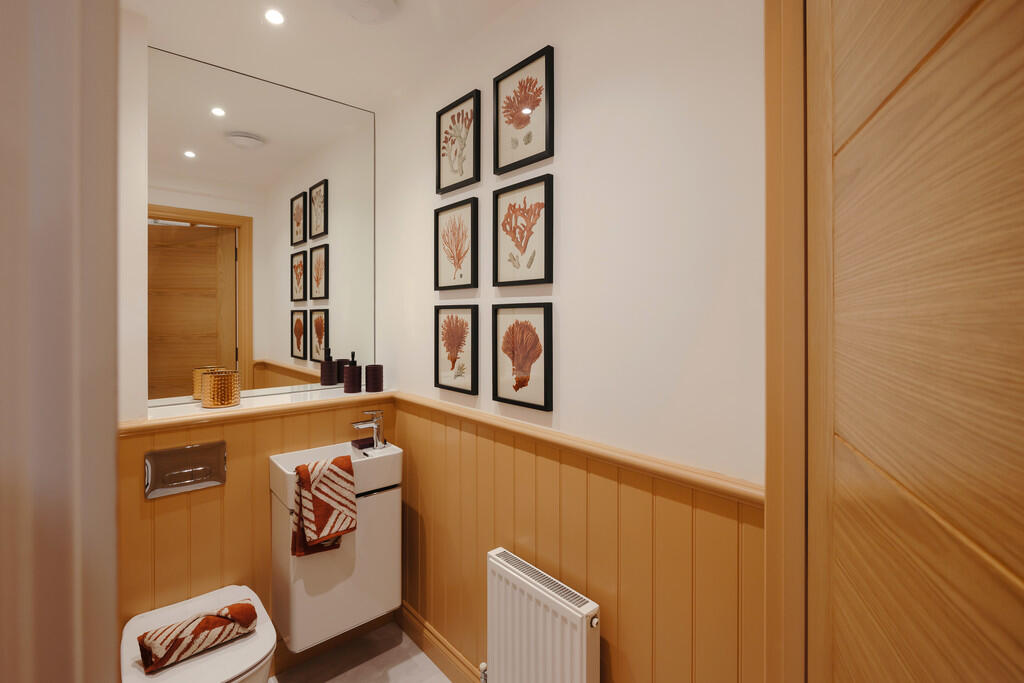
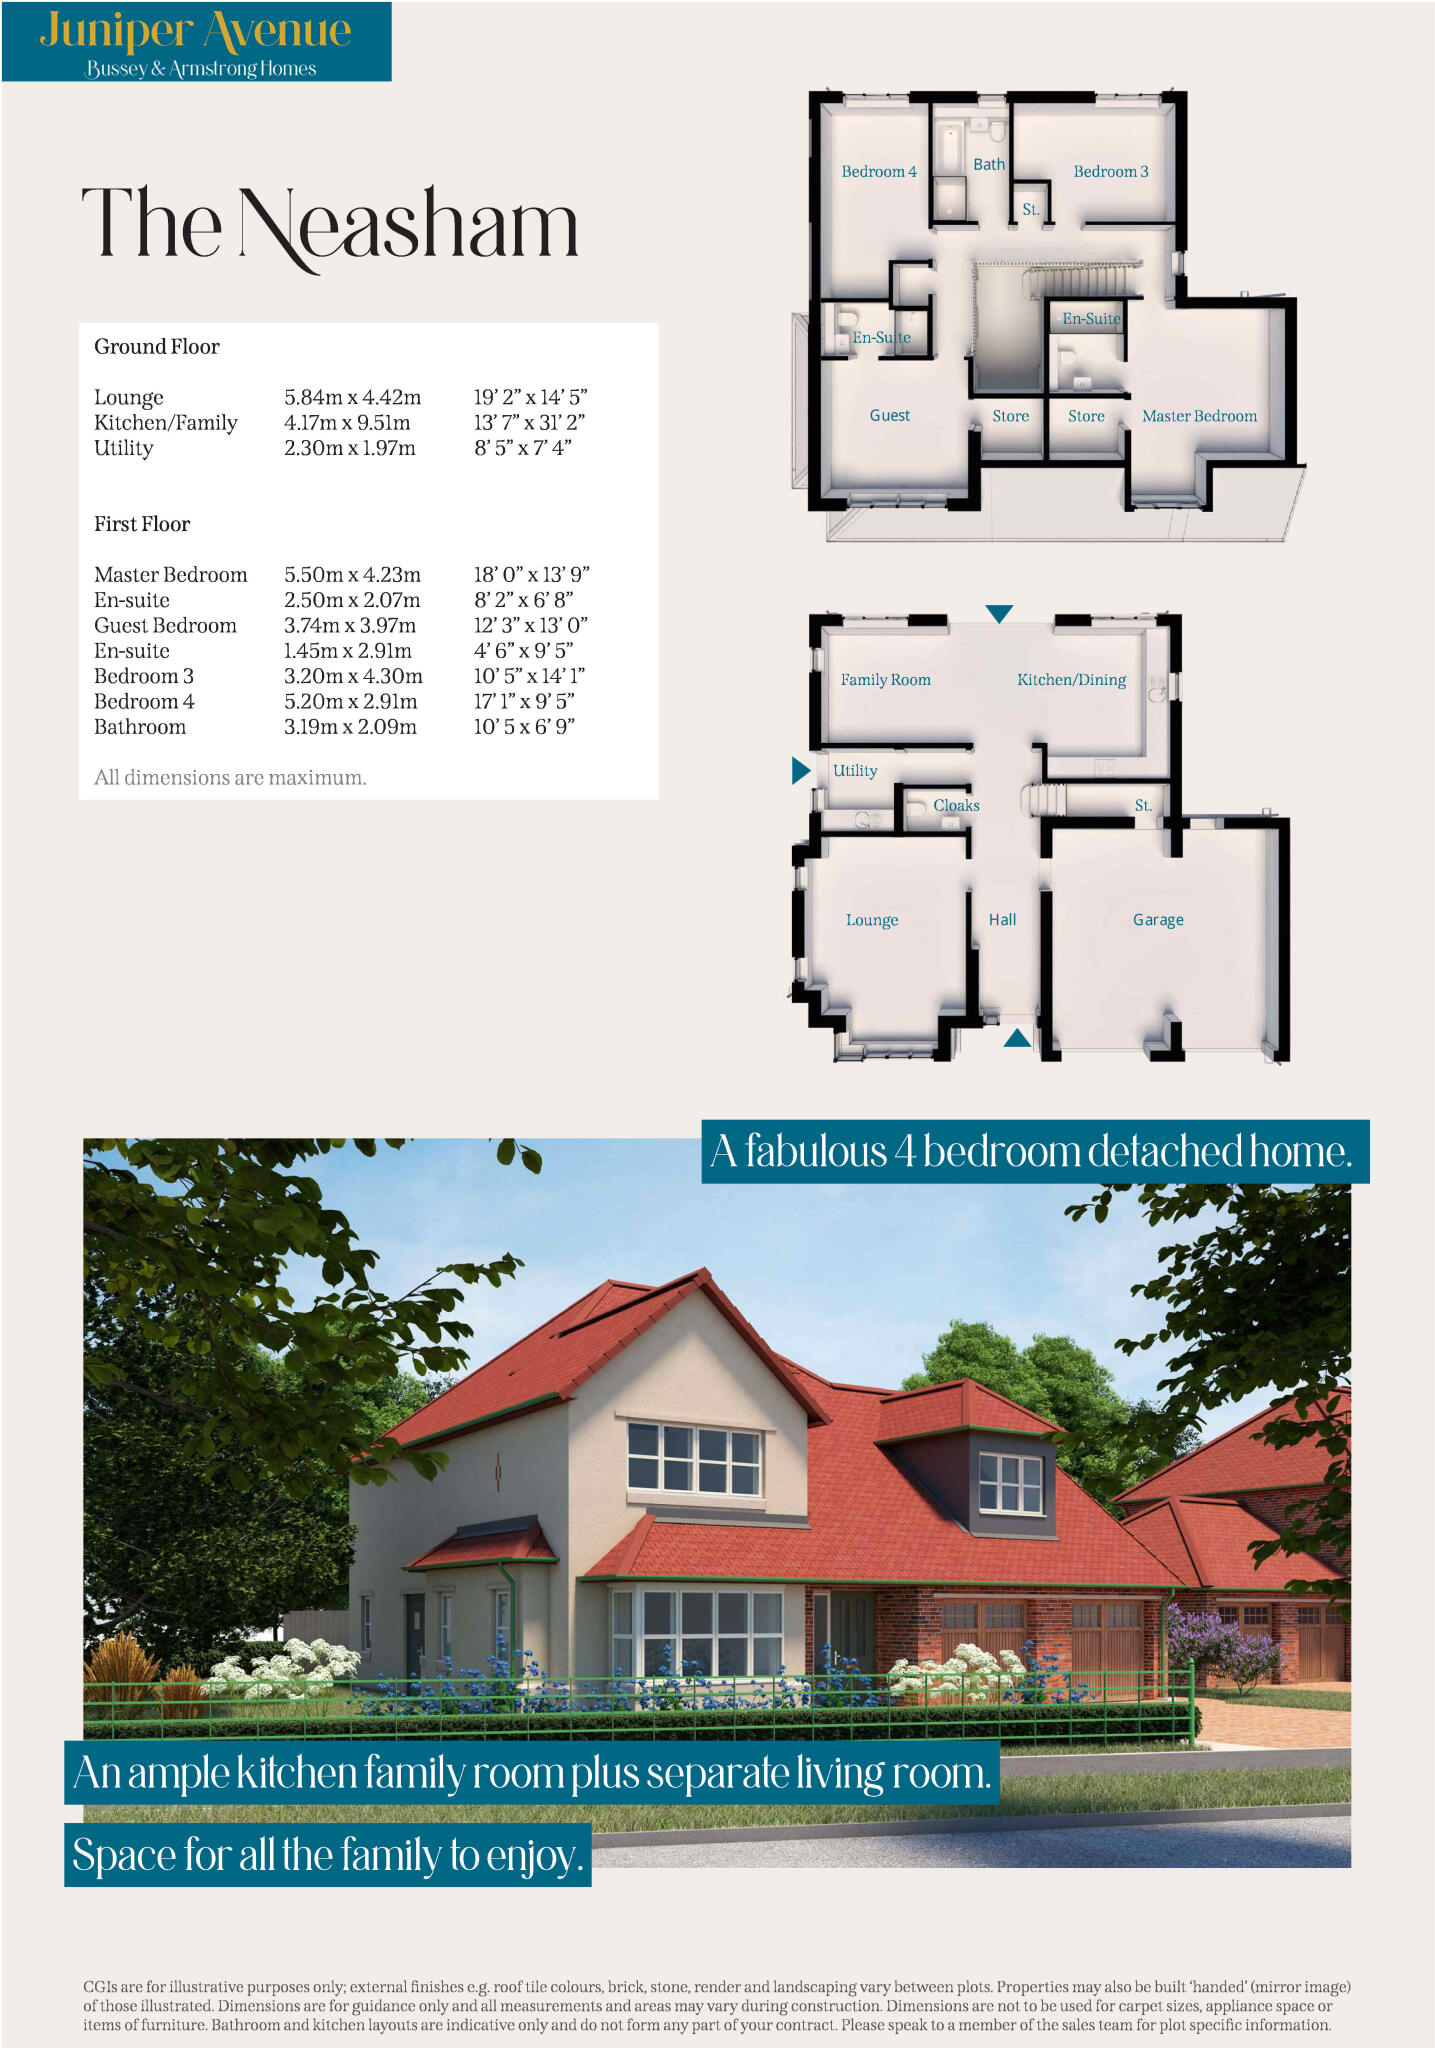
The ground floor further benefits from a separate snug lounge, offering a cosy and more intimate retreat, along with a practical utility room and a convenient cloakroom/W.C. Enhancing the home's functionality, there is also an integral double garage, providing secure parking and additional storage, complemented by useful under-stairs storage space.
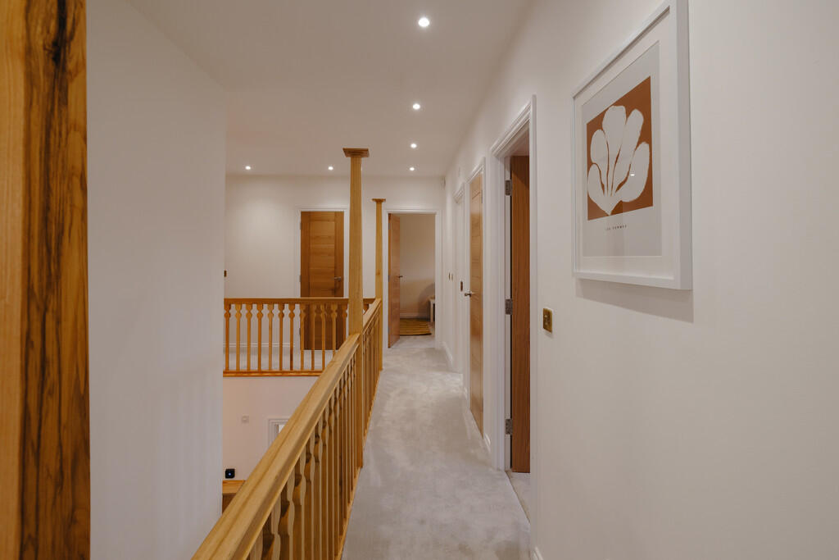
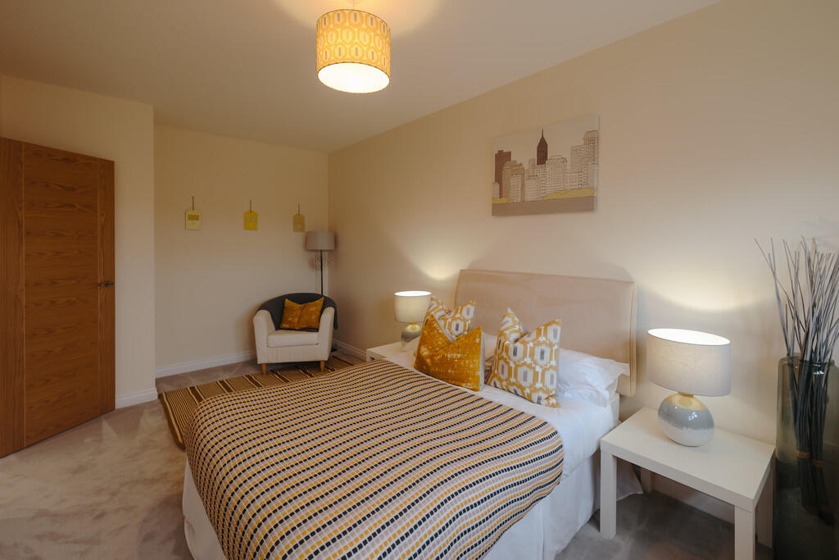
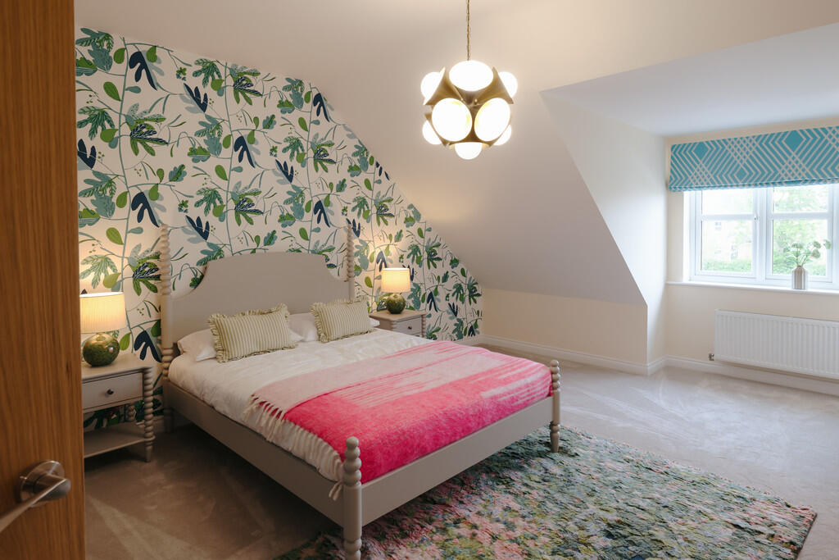
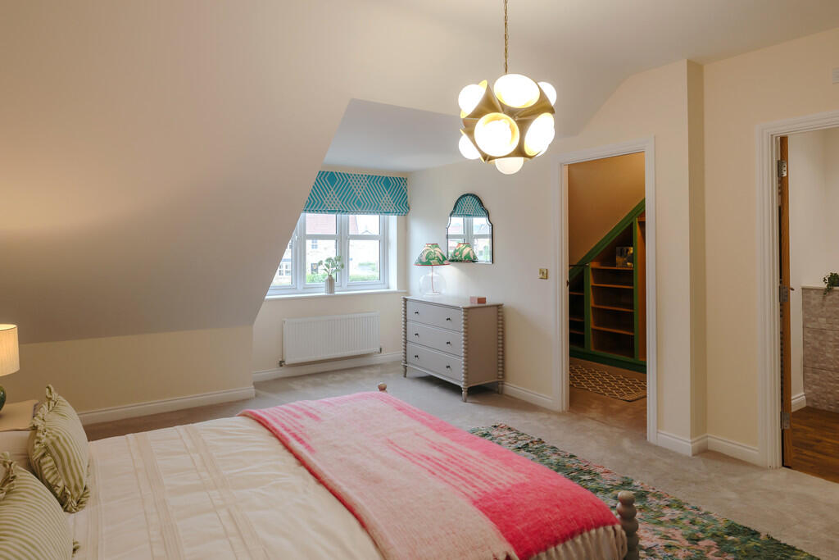
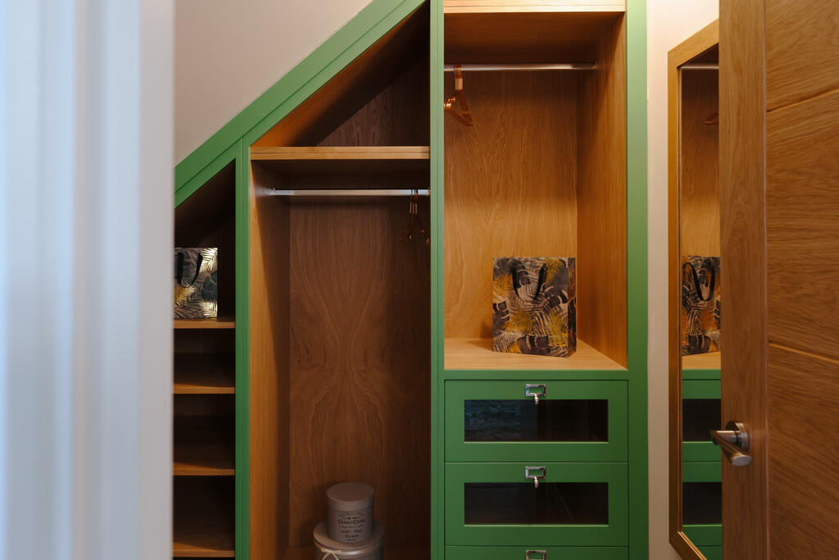
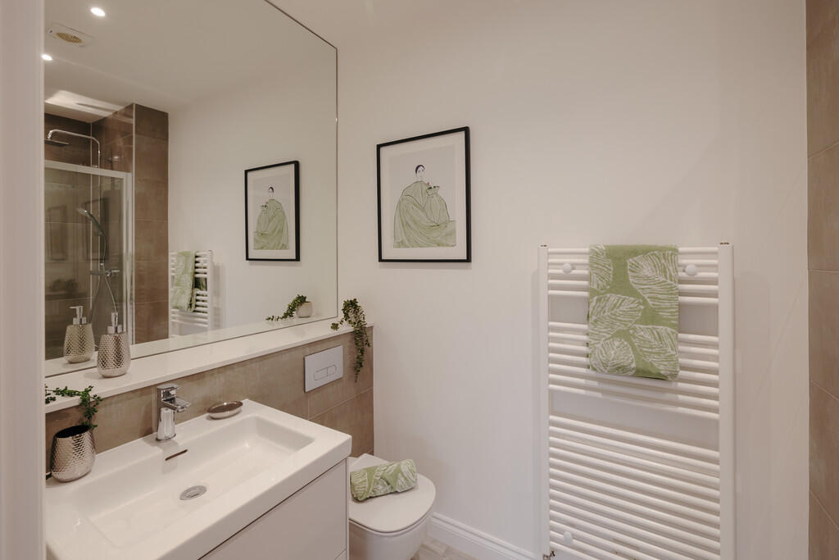
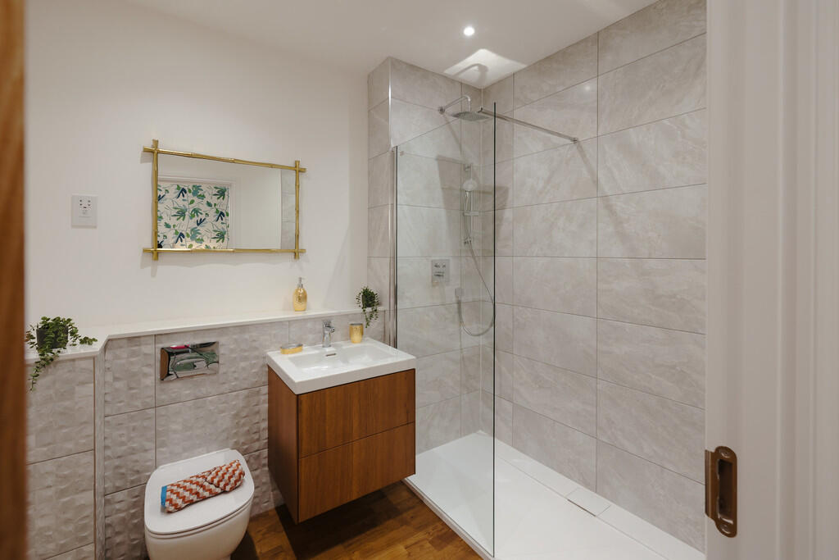
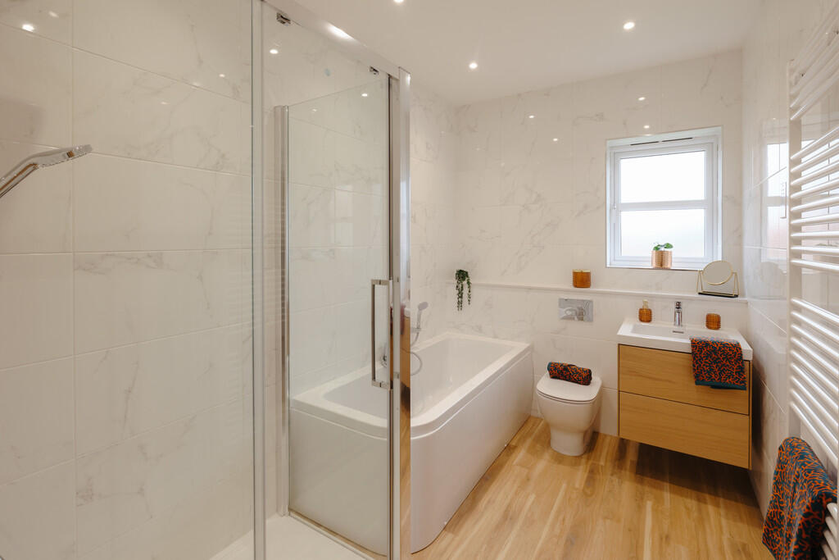
To the first floor, the property continues to impress with four well-proportioned bedrooms, each offering comfortable and flexible living accommodation. Two of the bedrooms enjoy the added luxury of their own dressing areas and stylish en-suite shower rooms, creating private and well-appointed spaces for relaxation. The remaining bedrooms are served by a modern and well-designed family bathroom, catering perfectly to the needs of a busy household.
Externally, the property benefits from a block-paved driveway providing ample off-road parking, alongside a beautifully landscaped and fully enclosed rear garden. This private outdoor space offers an ideal setting for entertaining, family activities, or simply unwinding in a peaceful environment.
This outstanding home truly offers everything required for contemporary family living, combining space, style, and practicality in an enviable setting. Early viewing is highly recommended to fully appreciate the quality and lifestyle on offer.
THE DEVELOPMENT Life at Westpark Garden Village offers a superb balance of convenience, community, and outdoor living, making it an desirable setting for modern family life. Ideally positioned, the development allows residents to enjoy a wealth of amenities quite literally on the doorstep, with Westpark Village just a short stroll away.
Here, you'll find an excellent selection of everyday essentials and lifestyle conveniences, including a café, bakery, Marks & Spencer, and Aldi, alongside a welcoming local pub-perfect for relaxed family meals or socialising with friends. Everything you need is within easy reach, enhancing both practicality and quality of life.
For those who appreciate the outdoors, Westpark is particularly appealing. A network of scenic walking routes weaves throughout the area, offering the perfect setting for morning strolls, dog walking, or simply unwinding in nature. The nearby park provides a tranquil escape, where you can take in picturesque surroundings before heading home-ideal for balancing work and leisure, especially for those working remotely.
Community lies at the very heart of Westpark Garden Village, creating a welcoming and family-friendly environment where neighbours quickly become familiar faces. Whether it's enjoying the green open spaces, visiting local amenities, or simply embracing the relaxed pace of life, this is a location designed to enrich everyday living.
LOCAL AREA ** Westpark is an ongoing development and a thriving community made up of residential homes and a vibrant commercial village centre. Amenities include an M&S Foodhall, Aldi supermarket, Convenience store, Bakery, Café, Hair and Beauty salon, Dentist, Pharmacy and The White Heifer that Travelled Pub. There is also an excellent Primary and Children's nursery school plus Westpark Hospital. It is enhanced further by thirty-three acres of stunning open Parkland to explore and enjoy.
Juniper Avenue is directly adjacent to the earlier phases of Westpark and is located on the northeast side of Edward Pease Way. The western and northern boundaries of the development are adjacent to the A1(M) and A68 providing excellent links to the transport networks. The East Coast mainline is perfect for those needing to commute for work or
leisure. The local bus services run frequently into Darlington Town Centre and beyond.
Listed by
Darlington
My Property Box
Reference: 88828770
EPC Rating & Upgrade Cost
Current rating: B
Potential rating: A
Inspection date: 15/07/2025
Expiry date: 14/07/2035
Current heating cost: £677/year
Potential heating cost: £680/year
Est. upgrade cost to C: £9,500
Recommendations
- Solar water heating (£4,000 - £6,000)
- Solar photovoltaic panels, 2.5 kWp (£3,500 - £5,500)
Flood risk
Zone: 1
Risk: Low
Job (default Low)
Floorplans
Floorplan 1
Price history
| Event | Date | Price | % change |
|---|---|---|---|
| Listed for sale | — | £599,950 | +17.6% |
| Sold | 24/07/2025 (11 months ago) | £509,950 | — |
Source: HM Land Registry Price Paid Data. Crown copyright.
Sold Comparables
Same street and nearby sales within 0.25 miles (last 5 years). Data from Land Registry Price Paid.
| Address | Price | Date | Type |
|---|---|---|---|
| 78 BROWDIE ROAD, DARLINGTON, DL2 2WQ | £258,000 | 18/12/2025 | Detached |
| 51 BROWDIE ROAD, DARLINGTON, DL2 2WQ | £230,000 | 26/11/2025 | Detached |
| 1 NICKLEBY LANE, DARLINGTON, DL2 2WL | £175,000 | 22/07/2025 | Detached |
| 4 NICKLEBY LANE, DARLINGTON, DL2 2WL | £275,495 | 20/06/2025 | Detached |
| 6 NICKLEBY LANE, DARLINGTON, DL2 2WL | £246,995 | 13/06/2025 | Detached |
| 70 WALTER SCOTT AVENUE, DARLINGTON, DL2 2RY | £234,645 | 23/05/2025 | Detached |
| 48 WALTER SCOTT AVENUE, DARLINGTON, DL2 2RY | £229,995 | 16/05/2025 | Detached |
| 72 WALTER SCOTT AVENUE, DARLINGTON, DL2 2RY | £254,856 | 17/04/2025 | Detached |
| 48 NICKLEBY LANE, DARLINGTON, DL2 2WL | £229,895 | 28/03/2025 | Detached |
| 46 NICKLEBY LANE, DARLINGTON, DL2 2WL | £256,495 | 21/03/2025 | Detached |
| 54 WALTER SCOTT AVENUE, DARLINGTON, DL2 2RY | £274,995 | 14/03/2025 | Detached |
| 115 NEWTON LANE, DARLINGTON, DL2 2RX | £168,000 | 24/01/2025 | Detached |
| Same street 3 MORTIMER WHEELER DRIVE, DARLINGTON, DL2 2XA | £375,250 | 29/11/2024 | Detached |
| 19 NENTHEAD END, DARLINGTON, DL2 2ZF | £259,995 | 18/10/2024 | Detached |
| 3 BROWDIE ROAD, DARLINGTON, DL2 2WQ | £242,245 | 04/07/2024 | Detached |
| 49 WALTER SCOTT AVENUE, DARLINGTON, DL2 2RY | £289,745 | 28/06/2024 | Detached |
| 31 NICKLEBY LANE, DARLINGTON, DL2 2WL | £265,995 | 21/06/2024 | Detached |
| 34 NICKLEBY LANE, DARLINGTON, DL2 2WL | £290,995 | 14/06/2024 | Detached |
| 1 BROWDIE ROAD, DARLINGTON, DL2 2WQ | £280,245 | 24/05/2024 | Detached |
| 29 NICKLEBY LANE, DARLINGTON, DL2 2WL | £262,196 | 10/05/2024 | Detached |
| 34 TURNERS VIEW, DARLINGTON, DL2 2WJ | £313,495 | 19/04/2024 | Detached |
| Same street 4 MORTIMER WHEELER DRIVE, DARLINGTON, DL2 2XA | £395,000 | 20/12/2023 | Detached |
| Same street 12 MORTIMER WHEELER DRIVE, DARLINGTON, DL2 2XA | £394,950 | 06/02/2023 | Detached |
| Same street 14 MORTIMER WHEELER DRIVE, DARLINGTON, DL2 2XA | £394,950 | 19/12/2022 | Detached |
| Same street 18 MORTIMER WHEELER DRIVE, DARLINGTON, DL2 2XA | £427,950 | 02/12/2022 | Detached |
| Same street 16 MORTIMER WHEELER DRIVE, DARLINGTON, DL2 2XA | £302,950 | 18/11/2022 | Detached |
| Same street 22 MORTIMER WHEELER DRIVE, DARLINGTON, DL2 2XA | £279,950 | 11/11/2022 | Detached |
| Same street 30 MORTIMER WHEELER DRIVE, DARLINGTON, DL2 2XA | £325,950 | 30/09/2022 | Detached |
| Same street 2 MORTIMER WHEELER DRIVE, DARLINGTON, DL2 2XA | £280,000 | 23/09/2021 | Detached |
| Same street 6 MORTIMER WHEELER DRIVE, DARLINGTON, DL2 2XA | £280,000 | 02/09/2021 | Detached |
Street average: £345,695 (10 sales)
Area average: £251,964 (20 sales)
Capital growth trend
Land Registry outcode average: last 12 months vs 5y and 10y ago (from sold prices).
House Price Index (HM Land Registry — official index, not sold-price averages): Darlington. Series: Detached. As of April 2026.
Rental Range
Estimated market rent for Darlington. Low = conservative, Realistic = average, Optimistic = best case.
Based on Local Authority from postcode lookup → Darlington.
LHA (30th percentile) floor for Darlington: £693/mo (Apr 2025 – Mar 2026)
Location
Nearby
Nearest stations, universities and amenities (distance from property).
| Type | Name | Distance |
|---|---|---|
| Bus stop | Unknown | 0.1 miles |
| Shop | The Co-operative | 0.3 miles |
| Shop | William Hill | 0.4 miles |
| Train station | North Road | 1.8 miles |
| Train station | Darlington | 2.6 miles |
| Hospital | Middleton St.George Hospital | 6.8 miles |
| Hospital | Bishop Auckland General Hospital | 8.3 miles |
| University | Durham University | 10.8 miles |
Street-level crime
| Category | Count |
|---|---|
| Violence and sexual offences | 32 |
| Anti-social behaviour | 27 |
| Criminal damage and arson | 8 |
| Shoplifting | 7 |
| Other crime | 6 |
| Public order | 6 |
| Other theft | 5 |
| Burglary | 4 |
| Vehicle crime | 2 |
| Bicycle theft | 1 |
| Drugs | 1 |
| Total incidents | 99 |
Within 1 mile during May 2026. Source: data.police.uk (England & Wales).
Schools nearby
Nearest open schools with Ofsted ratings (England). Closed schools are not shown. Data from Get Information about Schools and Ofsted.
| Name | Type | Distance | Ofsted |
|---|---|---|---|
| West Park Academy | Primary | 0.4 miles | Good — 23 Apr 2015 |
| Mount Pleasant Primary School | Primary | 0.4 miles | Good — 15 Nov 2022 |
| Wyvern Academy | Secondary | 0.6 miles | Good — 15 Sep 2023 |
| St Mary's Cockerton Church of England Primary School | Primary | 0.9 miles | Good — 30 Mar 2023 |
| Holy Family Catholic Primary School | Primary | 0.9 miles | Good — 10 Jul 2018 |
Rental Comparables
Residential lets from OpenRent and Rightmove for the area (same bedroom count). Use to validate rent estimates. Student lets are excluded.
| Title | Rent | Beds | Distance | As seen on |
|---|---|---|---|---|
| 4 Bed Detached House, George Stephenson Drive, DL2 | £1,300/mo | 4 | 0.59 miles | OpenRent |
Average rent: £1,300/mo (1 listing)
Rent-driven metrics
Based on OpenRent comparables.
- Rent ratio — Monthly rent ÷ purchase price (1% rule). 1%+ = strong, 0.8–1% = okay, <0.8% = weak for cashflow.
- Max investor price — Rent ÷ 0.8%; the price at which rent would be 0.8% of price (Stoke-style target).
- Target investor price — Rent ÷ 1%; the price at which rent would be 1% of price (strong cashflow band).
- Gross yield — Annual rent as % of purchase price (no costs).
- Cost-to-rent — Price ÷ annual rent (from OpenRent comparables). Under 14× = strong, 14–16× = acceptable, 17×+ = compressed.
- Cashflow — Rent minus mortgage, 10% maintenance, £25/mo compliance. Assumes 75% LTV, 3.95% APR (5yr fixed), 25yr term.
- ROI — Annual profit ÷ cash in (deposit + 4% purchase costs).