7 THE CRESCENT
TRING, MARSWORTH, BUCKINGHAMSHIRE HP23 4LP
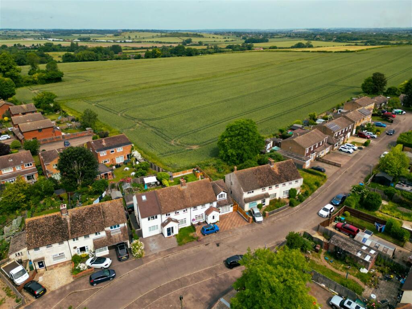
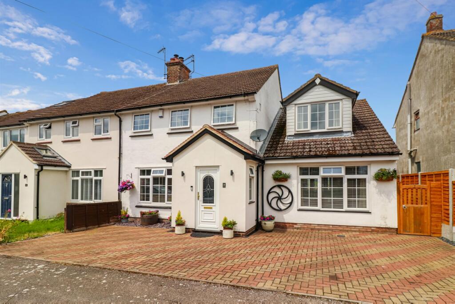
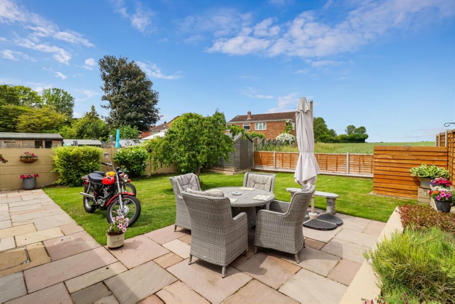
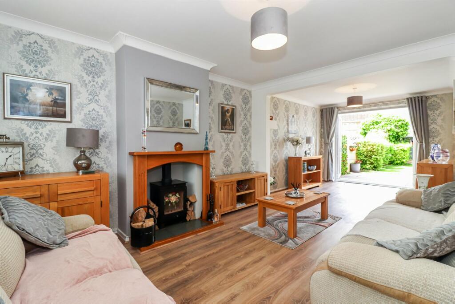
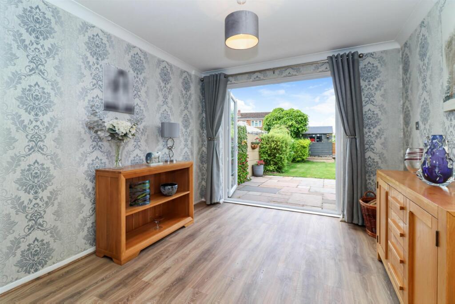
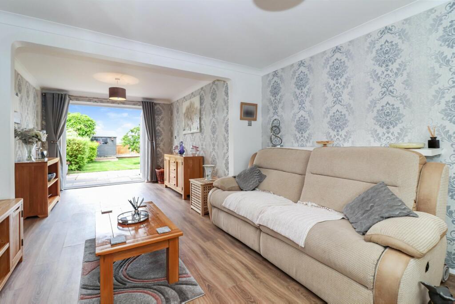
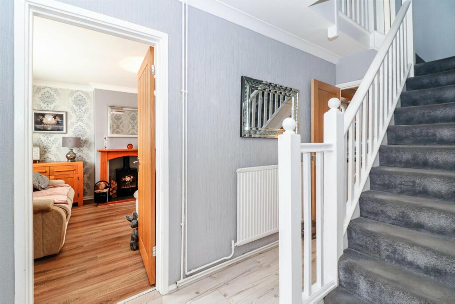
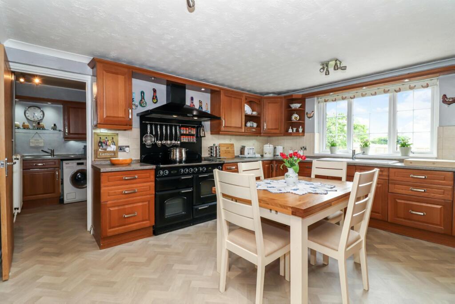
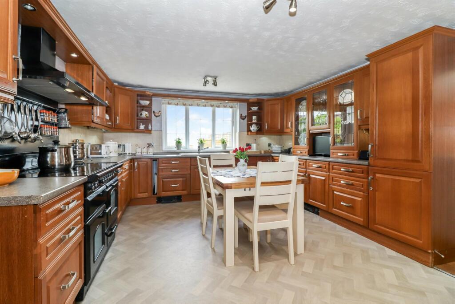
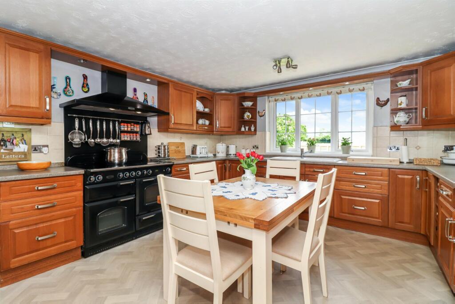
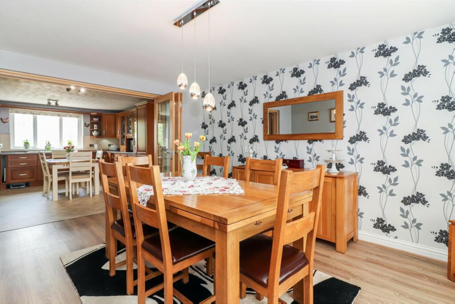
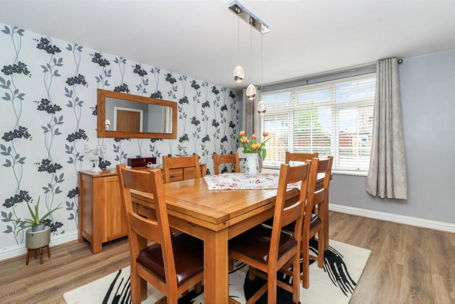
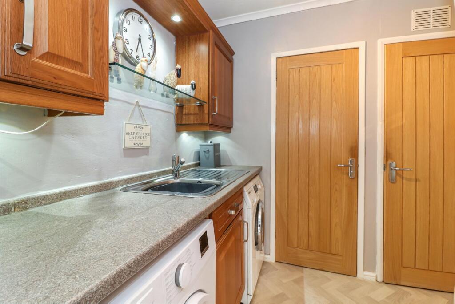
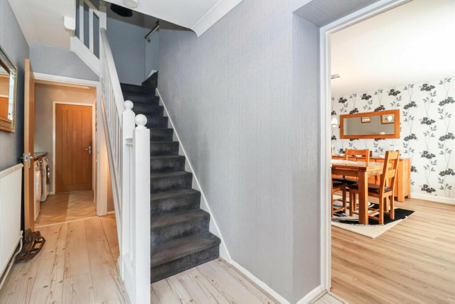
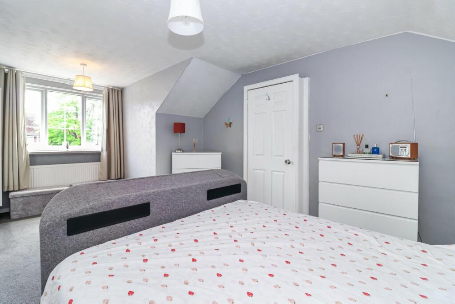
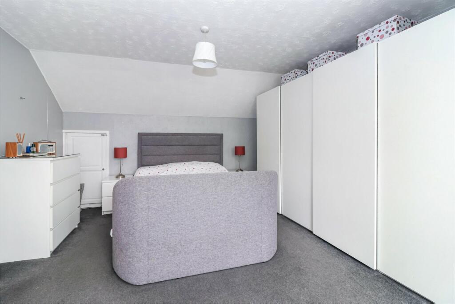
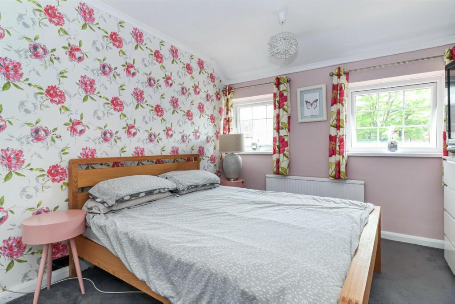
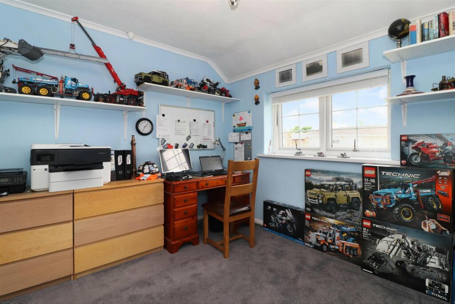
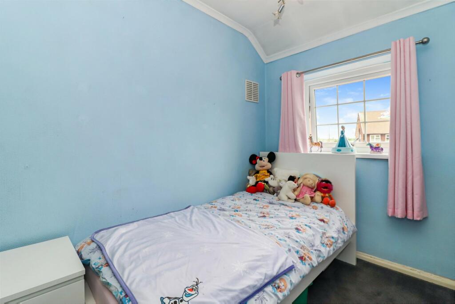
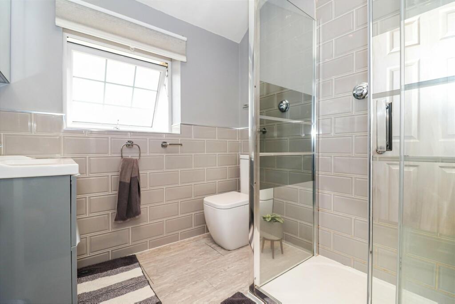
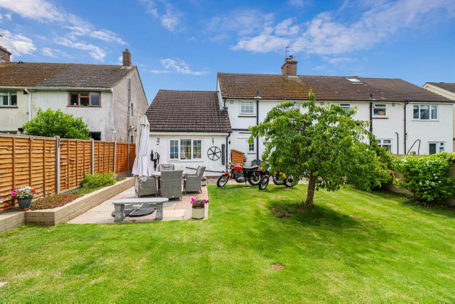
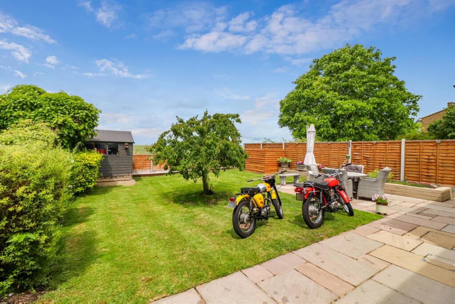
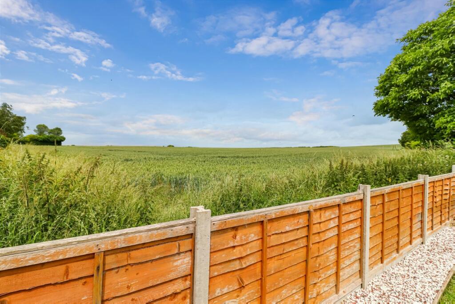
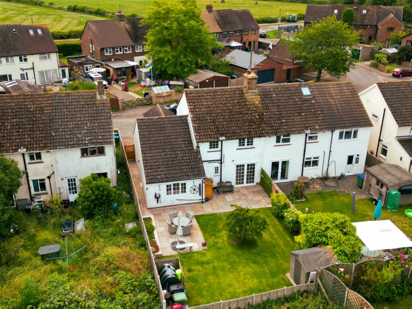
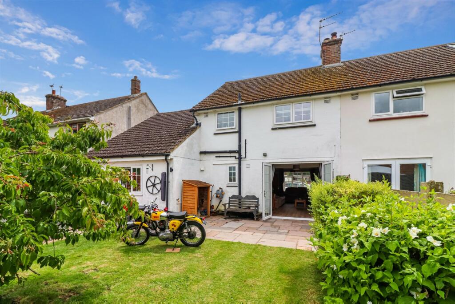
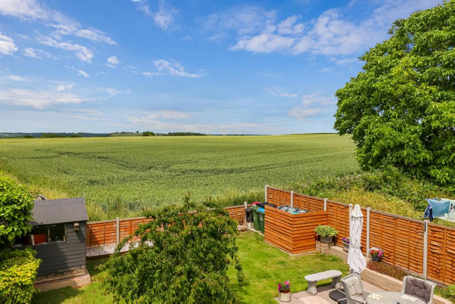
Photo 1 Photo 2 Photo 3 Photo 4 Photo 5 Photo 6 Photo 7 Photo 8 Photo 9 Photo 10 Photo 11 Photo 12 Photo 13 Photo 14 Photo 15 Photo 16 Photo 17 Photo 18 Photo 19 Photo 20 Photo 21 Photo 22 Photo 23 Photo 24 Photo 25 Photo 26 Photo 27
/ 27
Property details
Tenure
FREEHOLD
Floor area
147 m²
Council tax band
D
Last sold
£610,000 Dec 2023
Local average
£528,614 (+23%)
Deprivation
Decile 8 (26,724 of 33,755)
Street crime
13 incidents within 1 mile (May 2026)
Key features
- 4 bedroom semi-detached house
- In good condition throughout
- Far reaching views from the rear garden over farmland
- Wood burning Stove
- Driveway Parking
- Generous rooms
- Potential to extend STPP
- Utility Room and downstairs toilet
- Walking distance to local pubs, infant school and Countryside walks
- Please quote CW0111
Additional details
- Heating
- Double glazing, Oil
- Parking
- Off street
- Garden
- Yes
Description
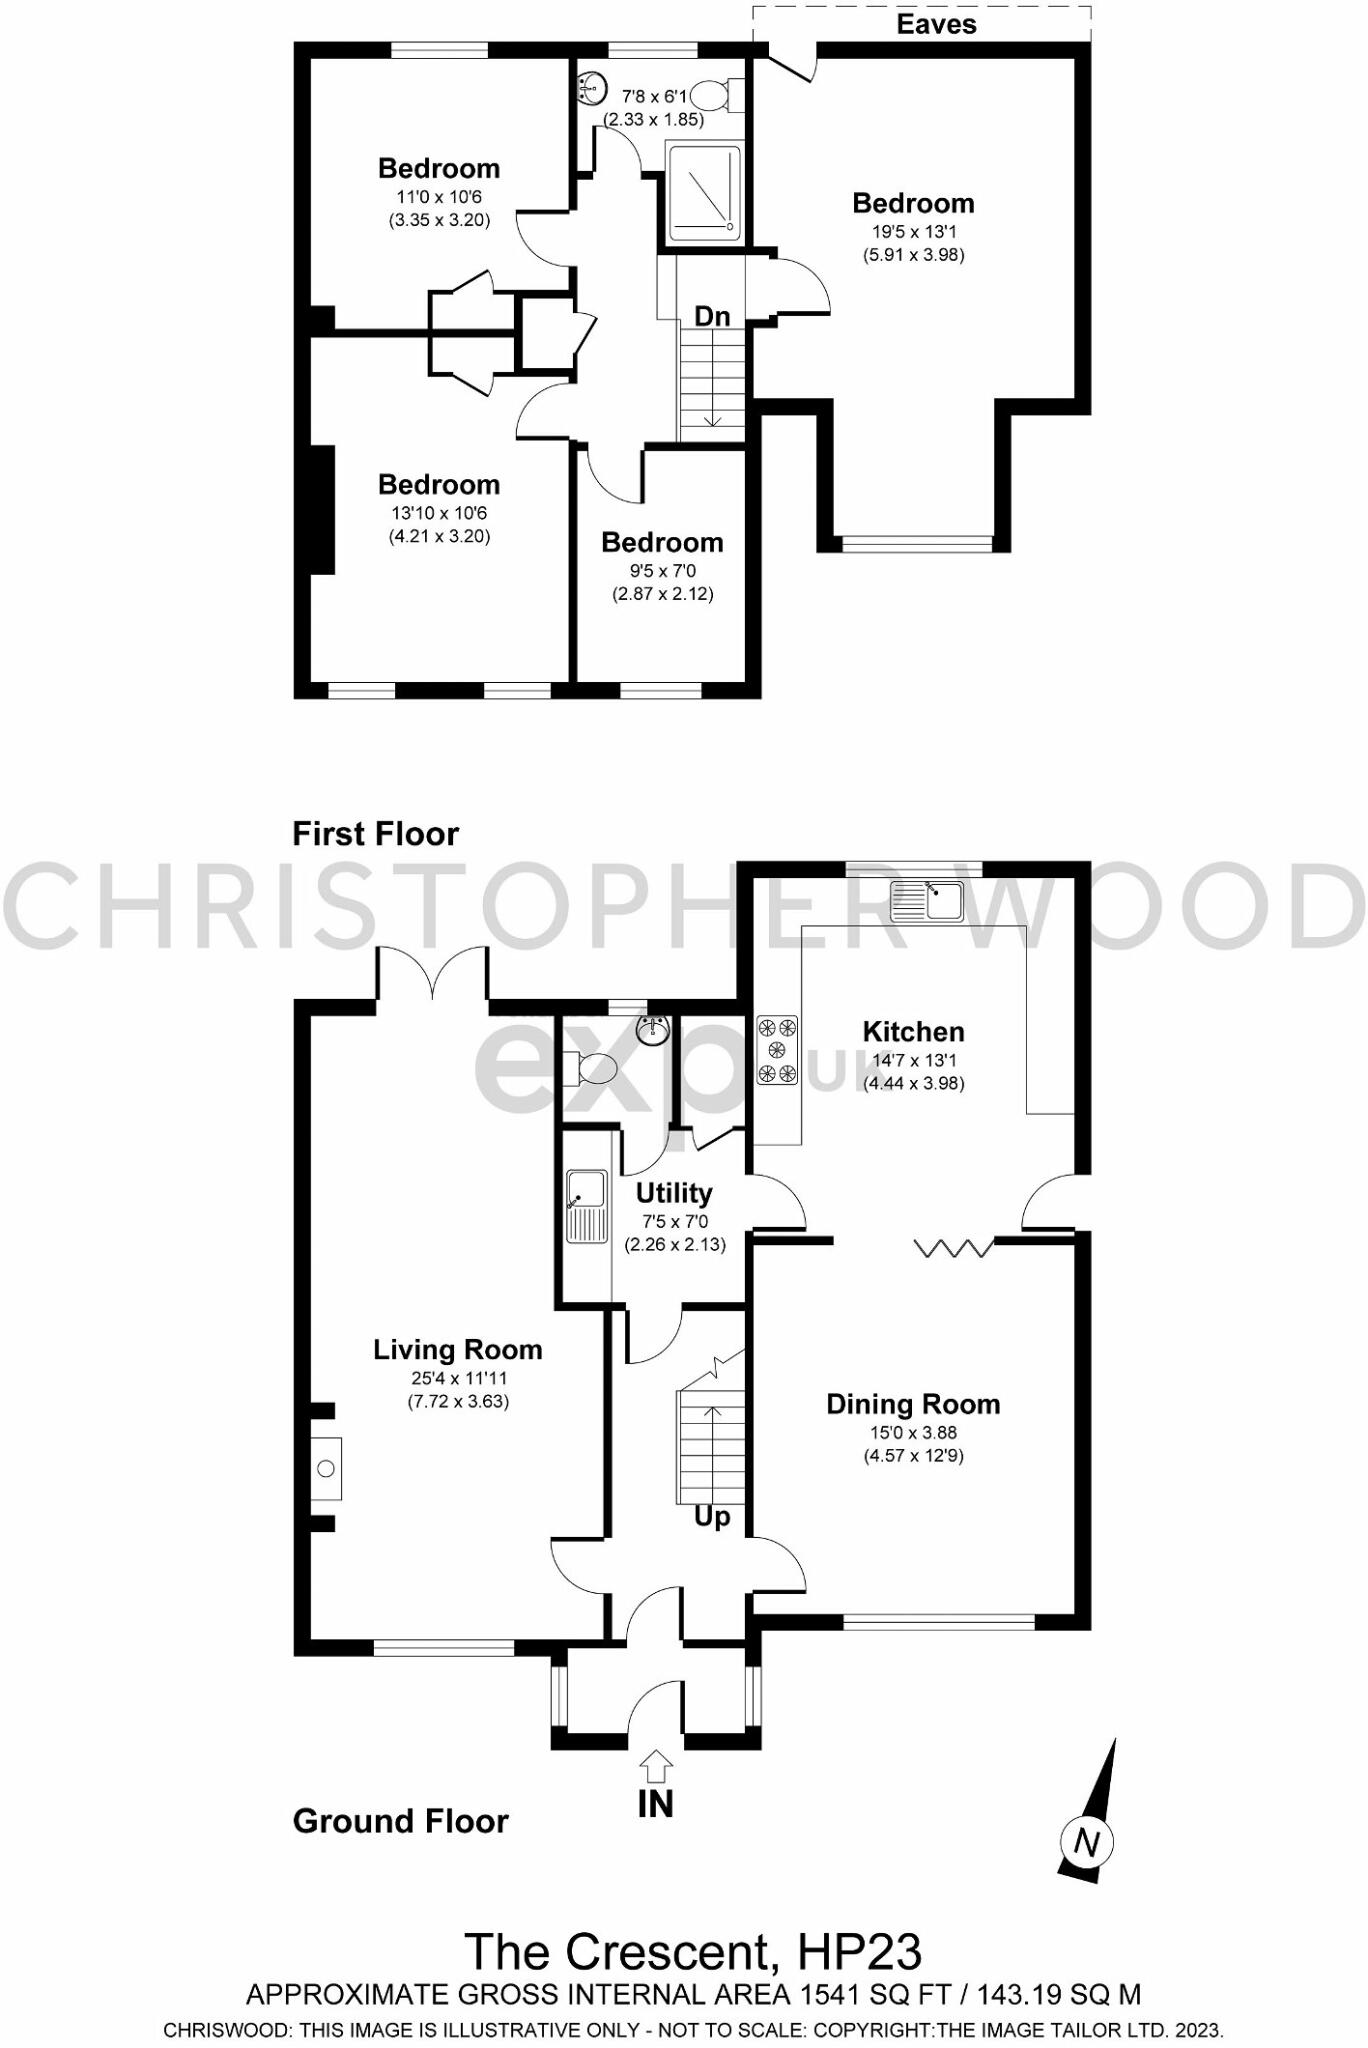
As you enter the property you come into the porch area, which has space for shoes and coats, you then go through into the hall. To your left is the sitting room which has been opened up to make a larger space and is double aspect. There is a lovely feature wood burning stove in here and French doors out to the patio and garden area. Back to the hall and to you right you have the dining room which is a lovely room for entertaining and looks out to the front. There are beautiful oak internal bi-folding doors which separate the dining room and kitchen, but this can obviously be opened to create a large kitchen/dining area which is great for entertaining. The kitchen has plenty of storage space and worktop space there is a beautiful range style cooker in here. There is a wonderful view from the from the kitchen window which looks out the the rear garden and then has an amazing view over the fields behind, this is a real wow factor. The kitchen also has a side door out to the garden. To the other side of the kitchen you enter the utility room which has space for your machines, a sink and also a down stairs toilet is here. The oil fired boiler is also housed in a cupboard in here.
Up stairs you have the main bedroom to your right which is a great size and looks out to the front and offers further potential for extending STPP. The bathroom is next to here, it is tiled and has a double shower, sink, toilet and heated towel rail. The next bedroom is a double room, has a built in cupboard, looks out to the rear garden has wonderful views over the fields. The next bedroom is a double bedroom and looks out to the front and has a built in cupboard and finally bedroom 4 is a generous single bedroom, looks out to the front and also has a built in cupboard.
Outside to the front there is block paved driveway parking and a side gate to the rear garden. As you come round the side, you come onto the Indian sandstone patio area which has plenty of space for a table and chairs, this is a wonderful area for outside entertaining or just relaxing. The garden is well looked after and laid out, you have a shed and also the oil tank is located out here but has been screened off. Then you have the view! which is idyllic and is a real selling point. You can see across the fields and over towards the grand union canal.
Viewing is recommended to see what this wonderful home has to offer!
Listed by
London
exp world uk limited
Reference: 136614527
EPC Rating & Upgrade Cost
Fetching EPC data… Refresh this page in a moment.
Flood risk
Zone: 1
Risk: Low
Job (default Low)
Floorplans
Floorplan 1
EPC Graphs

EPC 1
FENSA Certificates
This property has 2 FENSA certificate(s) on record, indicating window/door installations by FENSA-approved installers.
FENSA Certificate #695095
Property Details
Street: 7 The Crescent
Town: Marsworth
Postcode: HP23 4LP
Installation Details
Items: 1 door
Certificate Issued: 29/05/2003
Work Completed: 24/04/2003
This certificate data was retrieved from FENSA's database
FENSA Certificate #12541994
Property Details
Street: 7 The Crescent
Town: Marsworth
Postcode: HP23 4LP
Installation Details
Items: 9 windows and 2 doors
Certificate Issued: 11/09/2017
Work Completed: 09/08/2017
This certificate data was retrieved from FENSA's database
What is FENSA? FENSA (Fenestration Self-Assessment Scheme) is a government-authorised scheme that monitors building regulation compliance for replacement windows and doors. Certificates indicate that work was completed by FENSA-approved installers.
Price history
| Event | Date | Price | % change |
|---|---|---|---|
| Sold | 04/12/2023 (2 years ago) | £610,000 | — |
Source: HM Land Registry Price Paid Data. Crown copyright.
Sold Comparables
Same street and nearby sales within 0.25 miles (last 5 years). Data from Land Registry Price Paid.
| Address | Price | Date | Type |
|---|---|---|---|
| 13 LUKES LEA, MARSWORTH, TRING, BUCKINGHAMSHIRE, HP23 4NH | £480,000 | 04/07/2025 | Semi-detached |
| 8 NORVIC ROAD, MARSWORTH, TRING, BUCKINGHAMSHIRE, HP23 4LS | £659,000 | 17/11/2023 | Semi-detached |
| 39 LOWER ICKNIELD WAY, MARSWORTH, TRING, BUCKINGHAMSHIRE, HP23 4LN | £460,000 | 13/12/2022 | Semi-detached |
| 35 LOWER ICKNIELD WAY, MARSWORTH, TRING, BUCKINGHAMSHIRE, HP23 4LN | £636,000 | 28/09/2022 | Semi-detached |
| Same street 6 THE CRESCENT, MARSWORTH, TRING, BUCKINGHAMSHIRE, HP23 4LP | £660,000 | 31/08/2022 | Semi-detached |
| 17 LUKES LEA, MARSWORTH, TRING, BUCKINGHAMSHIRE, HP23 4NH | £420,000 | 24/06/2022 | Semi-detached |
| 9 CHURCH LANE, MARSWORTH, TRING, BUCKINGHAMSHIRE, HP23 4LX | £920,000 | 13/01/2022 | Semi-detached |
| 73 LOWER ICKNIELD WAY, MARSWORTH, TRING, BUCKINGHAMSHIRE, HP23 4LW | £449,000 | 10/12/2021 | Semi-detached |
Street average: £660,000 (1 sale)
Area average: £574,857 (7 sales)
Capital growth trend
Land Registry outcode average: last 12 months vs 5y and 10y ago (from sold prices).
House Price Index (HM Land Registry — official index, not sold-price averages): Buckinghamshire. Series: Semi-detached. As of April 2026.
Rental Range
Estimated market rent for Buckinghamshire. Low = conservative, Realistic = average, Optimistic = best case.
Based on Local Authority from postcode lookup → Buckinghamshire.
LHA (30th percentile) floor for Aylesbury: £1,646/mo (Apr 2025 – Mar 2026)
Location
Nearby
Nearest stations, universities and amenities (distance from property).
| Type | Name | Distance |
|---|---|---|
| Bus stop | Crossroads | 0.6 miles |
| Shop | Tring Garden Centre | 0.9 miles |
| Shop | Unknown | 1.1 miles |
| Train station | Tring | 2.2 miles |
| Train station | Cheddington | 2.6 miles |
| University | University Campus Aylesbury Vale | 6.3 miles |
| Hospital | Luton and Dunstable Hospital | 9.5 miles |
| Hospital | The Paddocks Hospital | 9.5 miles |
| University | Buckinghamshire New University | 9.7 miles |
Street-level crime
| Category | Count |
|---|---|
| Violence and sexual offences | 7 |
| Anti-social behaviour | 3 |
| Criminal damage and arson | 1 |
| Other theft | 1 |
| Public order | 1 |
| Total incidents | 13 |
Within 1 mile during May 2026. Source: data.police.uk (England & Wales).
Schools nearby
Nearest open schools with Ofsted ratings (England). Closed schools are not shown. Data from Get Information about Schools and Ofsted.
| Name | Type | Distance | Ofsted |
|---|---|---|---|
| Marsworth Church of England Infant School | Primary | 0.2 miles | Good — 5 Sep 2013 |
| Grove Road Primary School | Primary | 1.4 miles | Good — 23 May 2014 |
| Dundale Primary School and Nursery | Primary | 1.5 miles | Good — 11 Jul 2012 |
| Brookmead School | Primary | 1.6 miles | Good — 15 Jan 2020 |
| Tring School | Secondary | 1.6 miles | Good — 13 Dec 2017 |
Rental Comparables
Rental listings exist nearby, but none matched the 4-bedroom count for this property.
Rent-driven metrics
Based on Area rent estimate.
- Rent ratio — Monthly rent ÷ purchase price (1% rule). 1%+ = strong, 0.8–1% = okay, <0.8% = weak for cashflow.
- Max investor price — Rent ÷ 0.8%; the price at which rent would be 0.8% of price (Stoke-style target).
- Target investor price — Rent ÷ 1%; the price at which rent would be 1% of price (strong cashflow band).
- Gross yield — Annual rent as % of purchase price (no costs).