1 LINDBERGH AVENUE
LANCASTER, LANCASHIRE LA1 5FR
IMG_9196.jpg IMG_9155.jpg IMG_9193.jpg IMG_9208.jpg IMG_9165.jpg IMG_9174.jpg IMG_9182.jpg IMG_9156.jpg IMG_9215.jpg IMG_9158.jpg IMG_9168.jpg IMG_9183.jpg IMG_9216.jpg IMG_9167.jpg IMG_9170.jpg IMG_9172.jpg IMG_9180.jpg IMG_9194.jpg IMG_9199.jpg IMG_9197.jpg IMG_9198.jpg IMG_9201.jpg IMG_9202.jpg IMG_9204.jpg IMG_9205.jpg IMG_9206.jpg IMG_9214.jpg
/ 27
Property details
Tenure
FREEHOLD
Floor area
145 m²
Council tax band
F
EPC rating
B
Last sold
£545,000 Sep 2025
Price per m²
£3,966/m²
Local average
£525,711 (+9.4%)
Deprivation
Decile 10 (31,707 of 33,755)
Street crime
77 incidents within 1 mile (May 2026)
Key features
- Offered with No Chain Delay!
- Four Double Bedrooms
- Detached Family Home
- Spacious Kitchen/Diner with Separate Utility
- Three Bathrooms
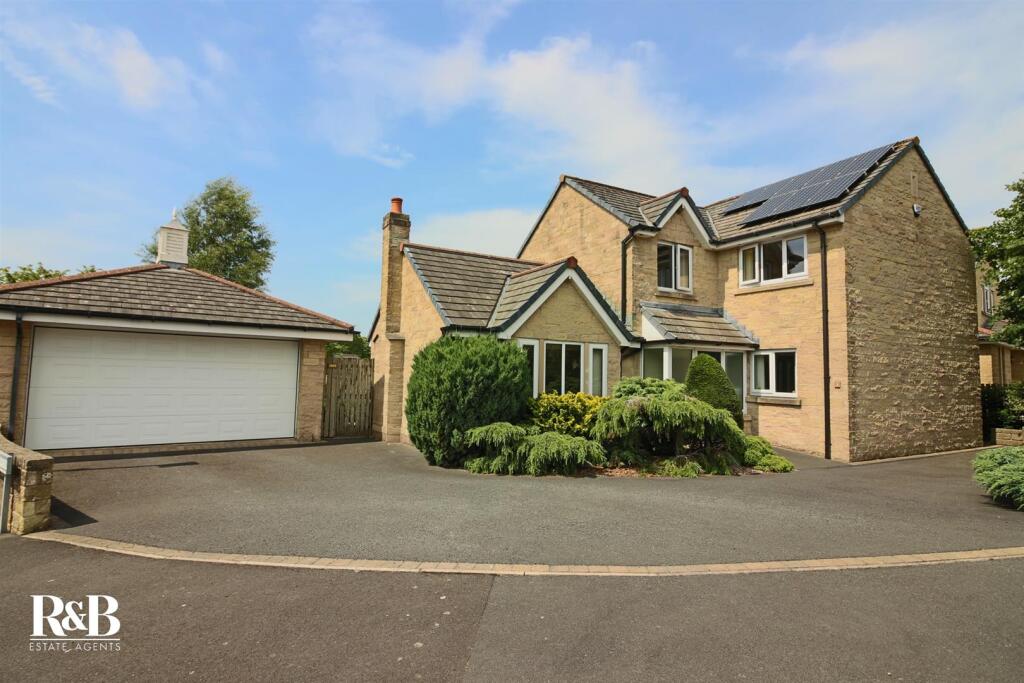
- Detached Double Garage
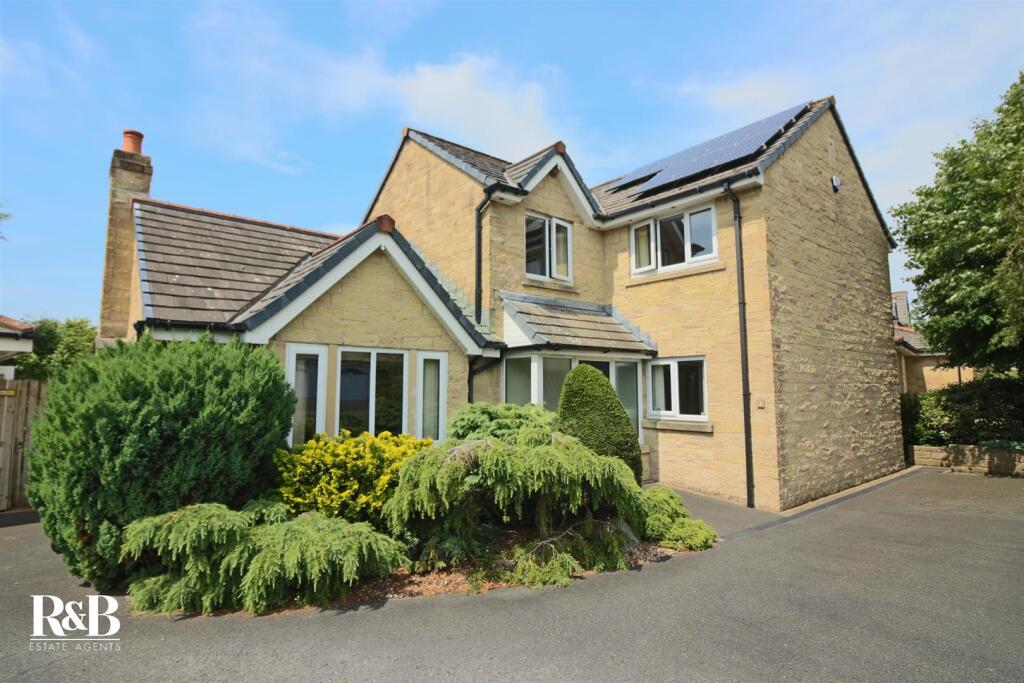
- Parking for 4 + Cars on the Drive
- Solar Panels - Income £2,250 pa
- CTB: F
- EPC: B
Additional details
- Parking
- Yes
- Garden
- Yes
Description
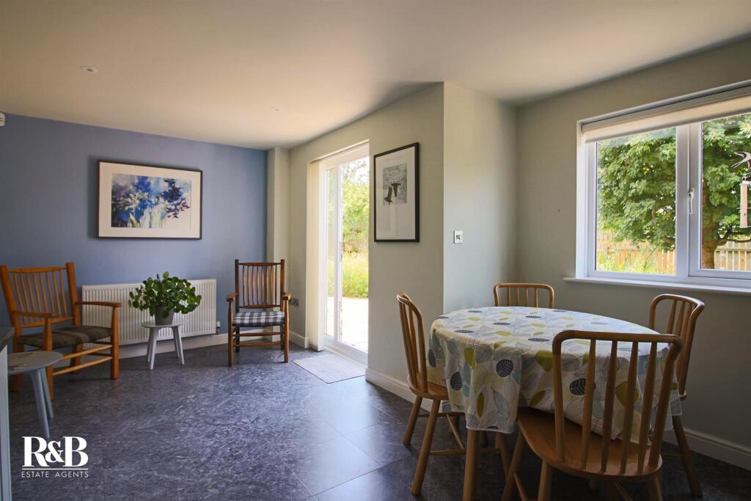
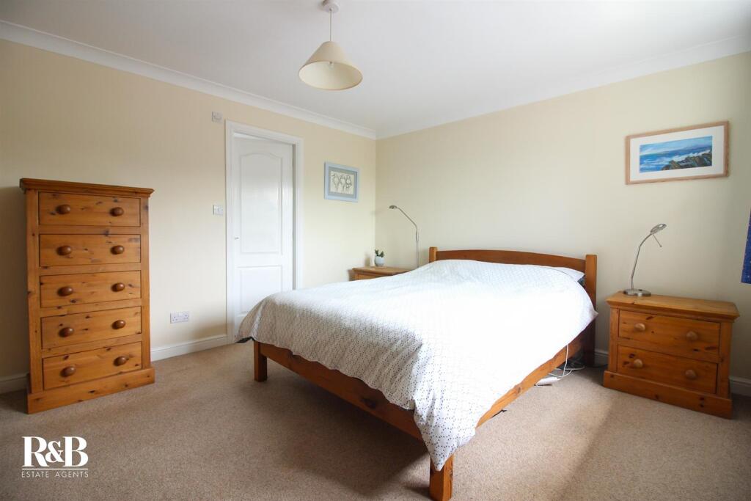
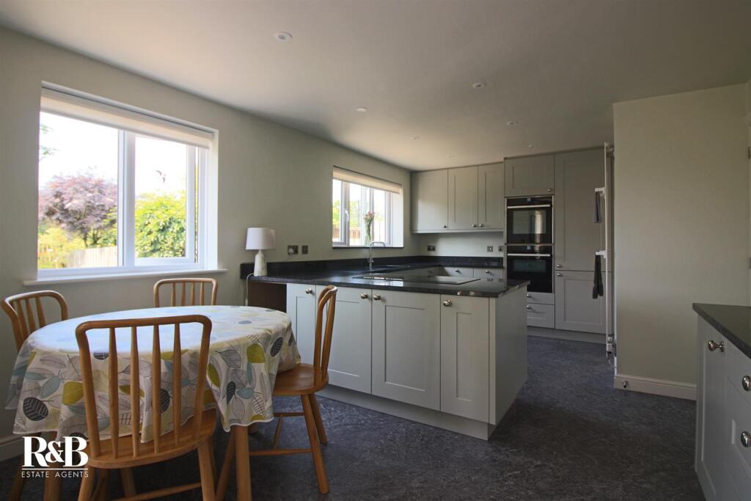
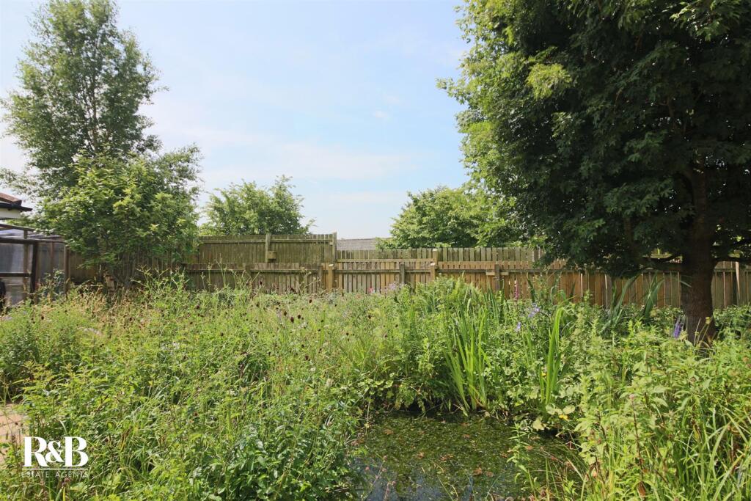
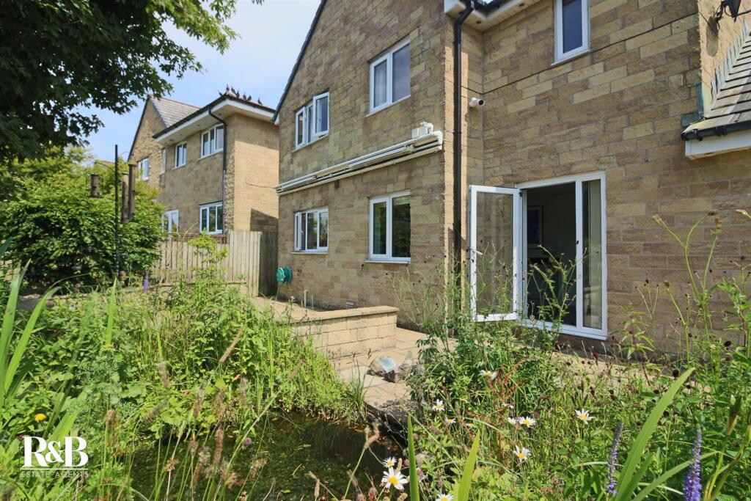
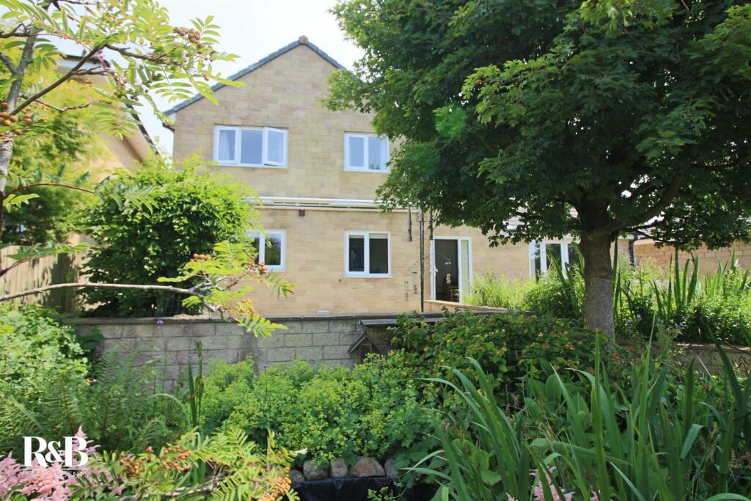
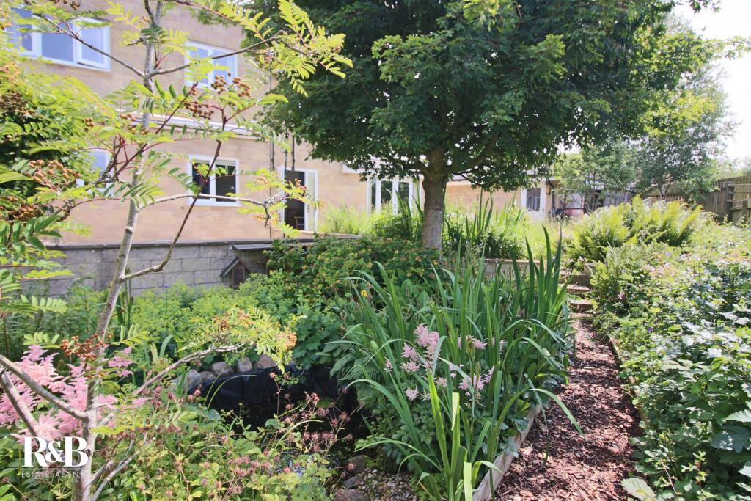
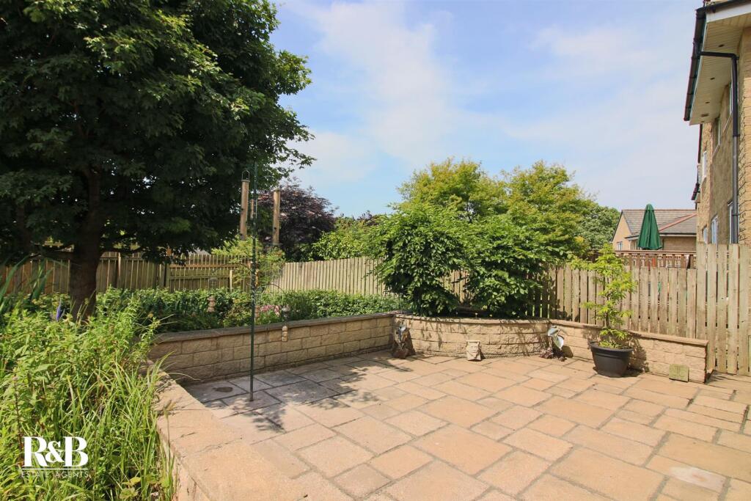
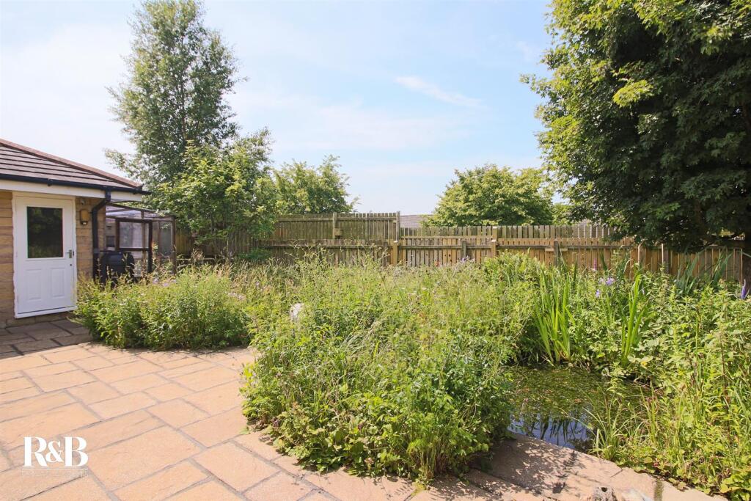
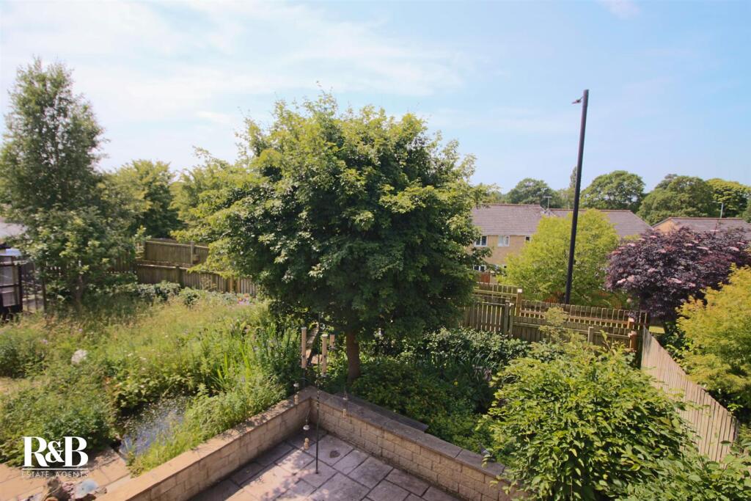
The contemporary kitchen and dining room, overlooking the garden, provide space for daily life and entertaining. The kitchen is complemented by a separate utility room. Each of the four double bedrooms provides ample space for everyone in the household. The south west facing rear garden is an interesting and attractive wildlife area. Two ponds, native bulbs, wildflowers and a native mixed hedge attract an array of wildlife throughout the year.
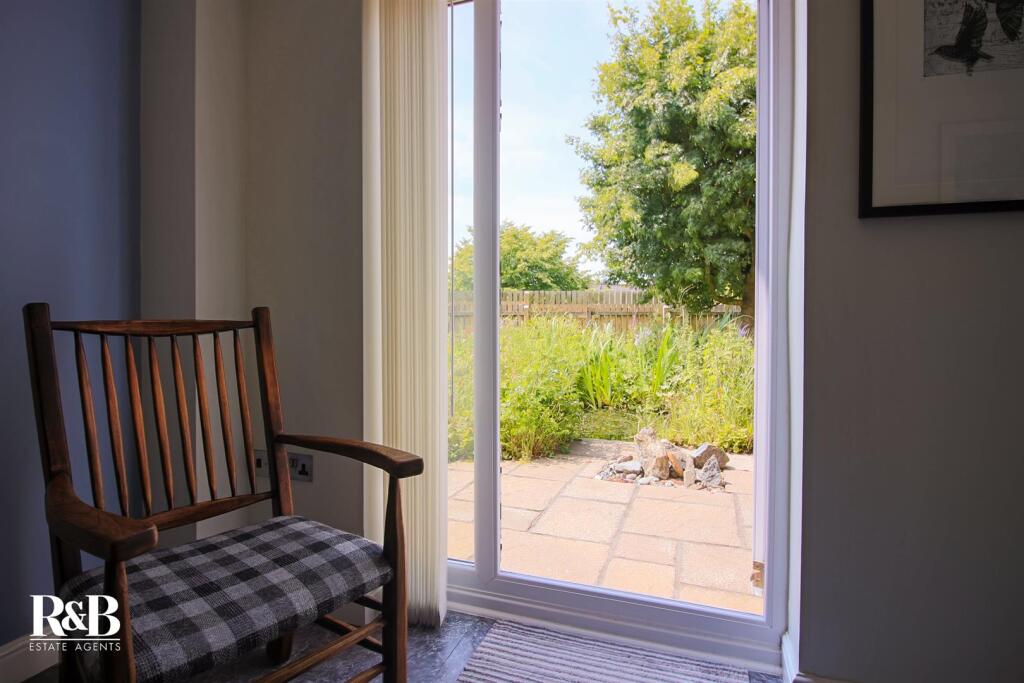
The patio area is perfect for al fresco dining or simply enjoying a quiet moment in the sun. This outdoor space enhances the overall appeal of the property providing an environment for both relaxation and social gatherings.
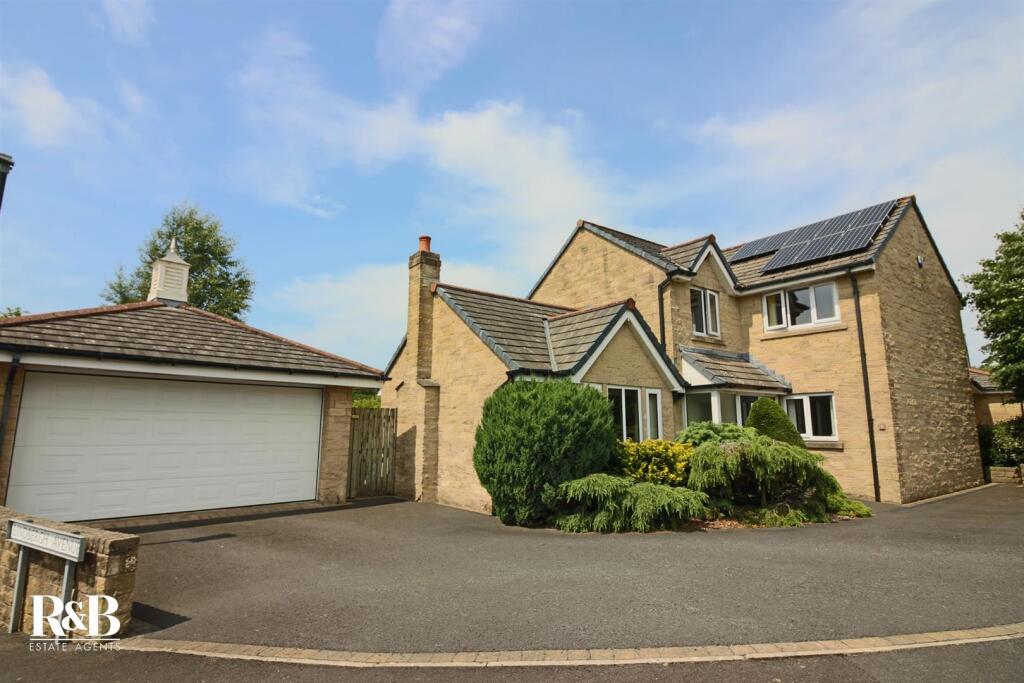
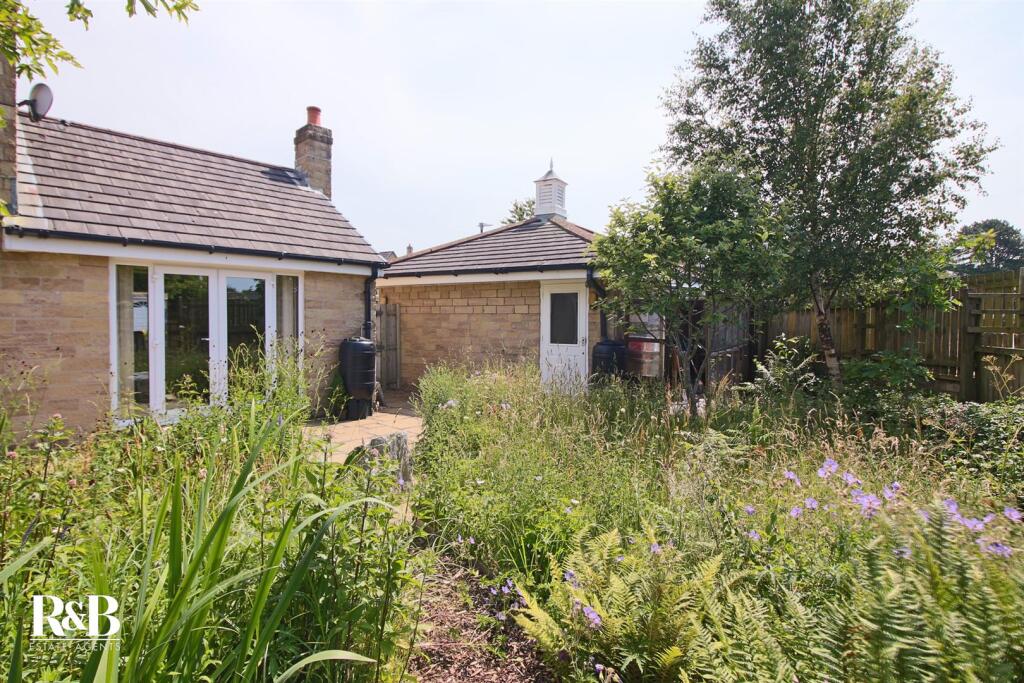
The detached double garage provides large amounts of storage or parking for 2 cars. There is an automatic up and over door and a side door accessed from the patio.
The house has 15 solar panels, (3.75 Kw). These generate an average of 3,200 Kw of energy per year which currently provides an income of £2,250 per year (at £0.7185 / Kw). There are 11 years remaining on the contract which is index linked i.e. the income will rise each year.
The house is located less than a mile from the Royal Lancaster Infirmary and just 1.5 miles from Lancaster University Health Innovation Campus with the main entrance to Lancaster University only 2 miles away. Three local secondary schools, Ripley St Thomas, Lancaster Royal Grammar and Lancaster Girls Grammar are within walking distance, as is Scotforth St Paul's C of E Primary & Nursery School.
The house is located only 1.4 miles from the centre of the city and 0.6 miles from local amenities.
This home presents an exceptional opportunity for those looking to settle in Lancaster.
Porch - UPVC door into porch, three UPVC windows and UPVC door into inner hallway.
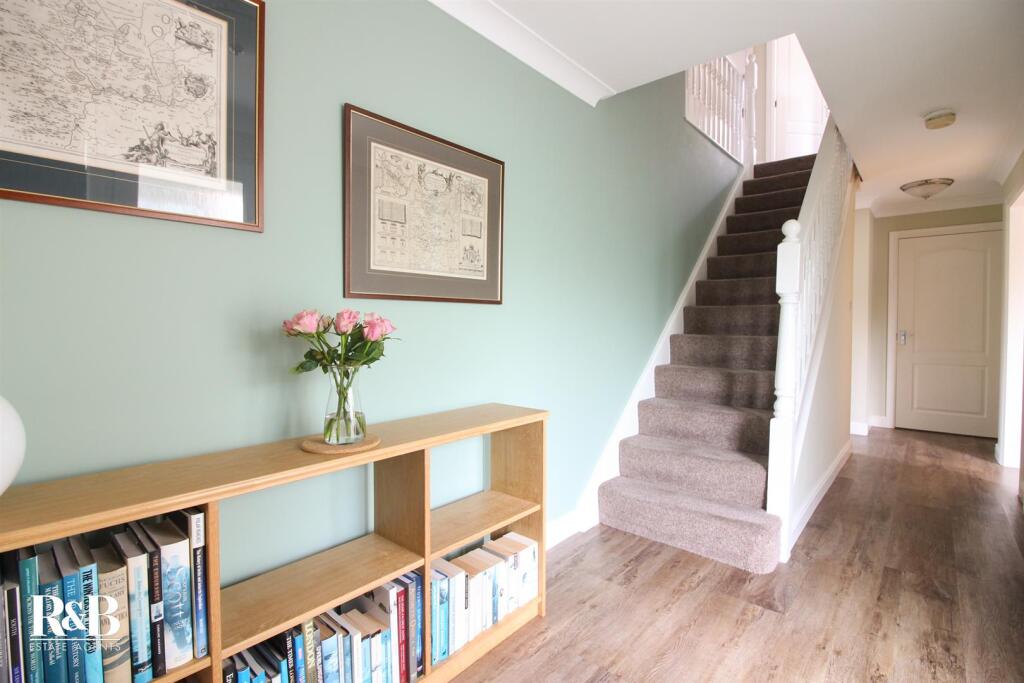
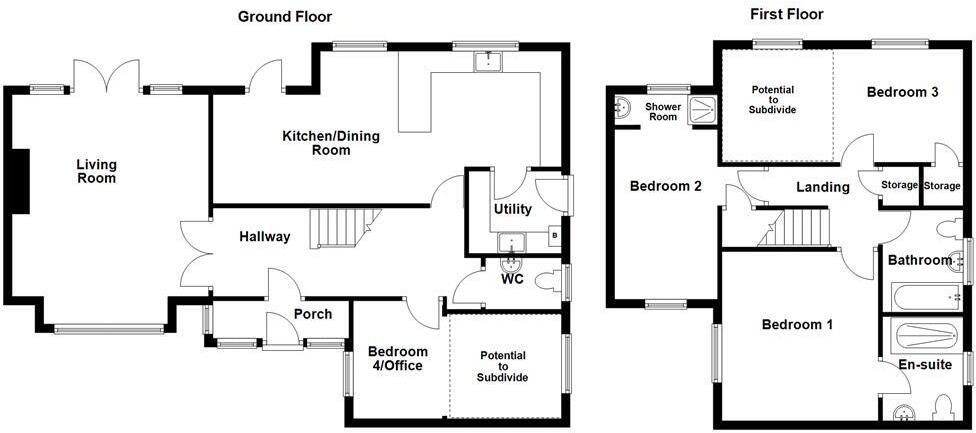
Hallway - 6.71m x 2.06m (22' x 6'9) - UPVC door into hall, radiator, smoke alarm, alarm system, laminate flooring, doors to living room, bedroom one, kitchen/diner, downstairs WC, storage cupboard and stairs to first floor.
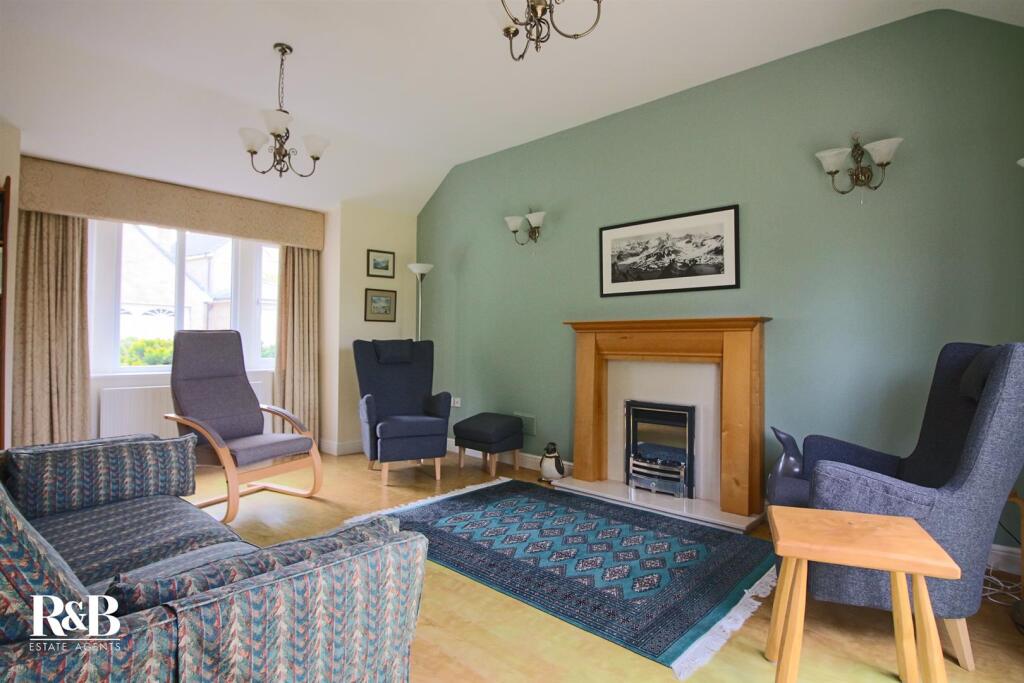
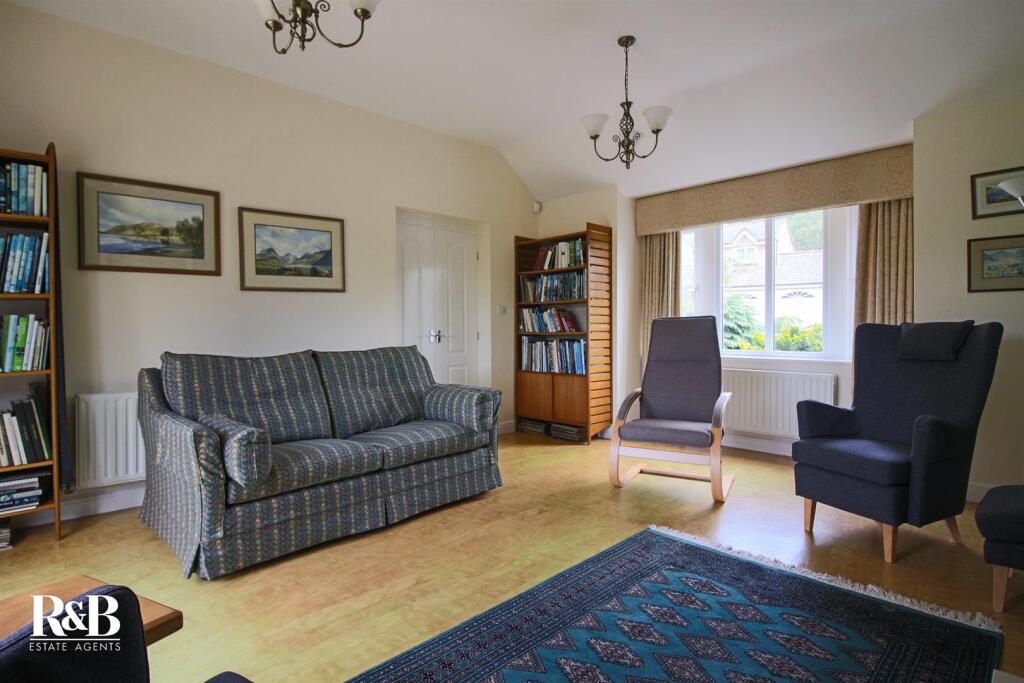
Livingroom - 5.36m x 4.09m (17'7 x 13'5) - UPVC windows, radiator, two wall lights, living flame electric fireplace with wooden mantel, marble surround and hearth, laminate flooring and UPVC French doors to rear.
Kitchen/Diner - 8.23m x 3.51m (27' x 11'6) - Two UPVC windows, radiator, vertical radiator, mix of panelled wall and base units with granite worktops, double oven in high rise unit, four ring induction hob with recessed extractor fan, recessed sink with mixer tap, integrated fridge/freezer and dishwasher, spotlights, laminate flooring, door to utility room and UPVC door to rear.
Utility Room - 2.06m x 1.55m (6'9 x 5'1) - Mix of panelled wall and base units with granite worktops, recessed sink with mixer tap, Valiant boiler, space for washing machine and dryer, laminate flooring and UPVC door to side.
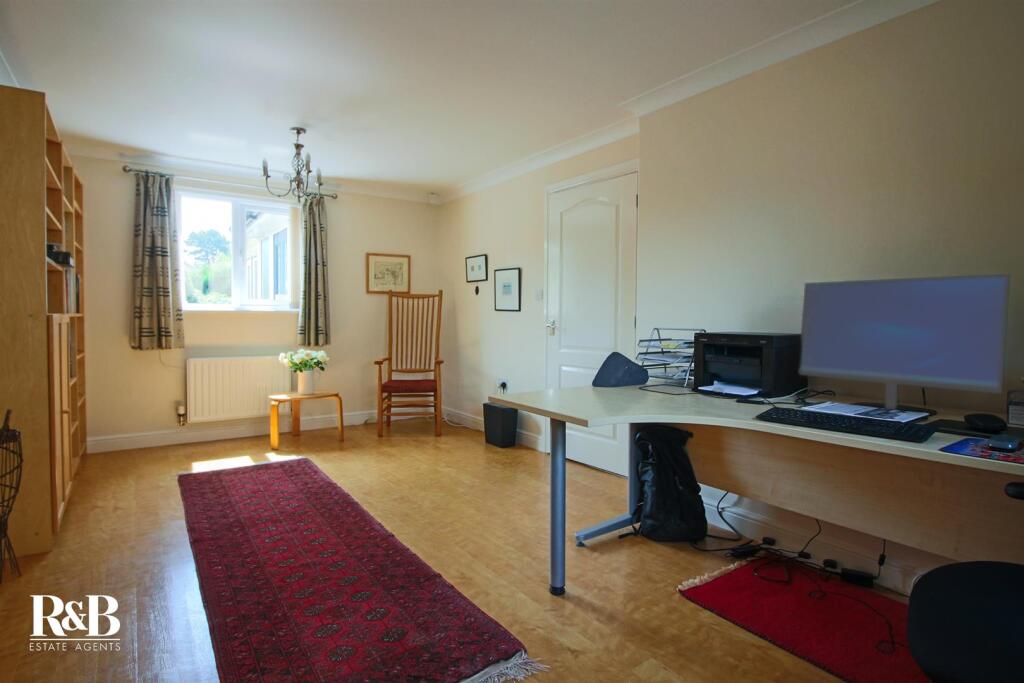
Bedroom Four/Office - 5.36m x 3.23m (17'7 x 10'7) - Two UPVC windows, radiator, TV point and laminate flooring.
Downstairs Wc - 1.32m x 1.09m (4'4 x 3'7) - UPVC window, radiator, dual flush WC, pedestal wash basin with mixer tap, tiled splashback and laminate flooring.
First Floor -
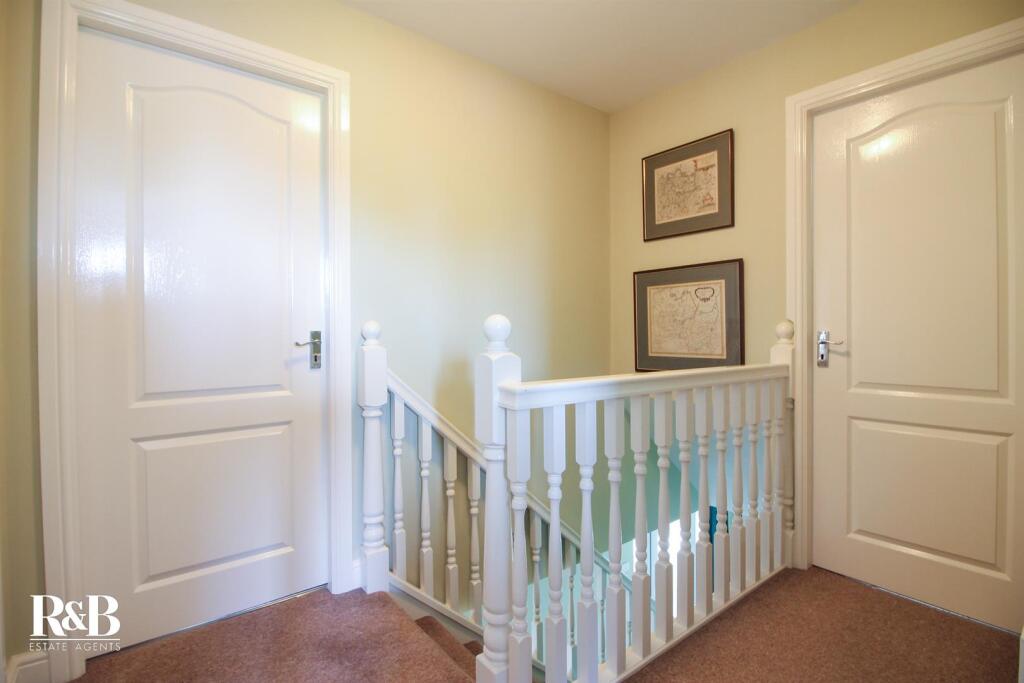
Landing - 2.51m x 1.88m (8'3 x 6'2) - Radiator, smoke alarm, loft access, doors to bedroom two, three and four, storage cupboard and main bathroom.
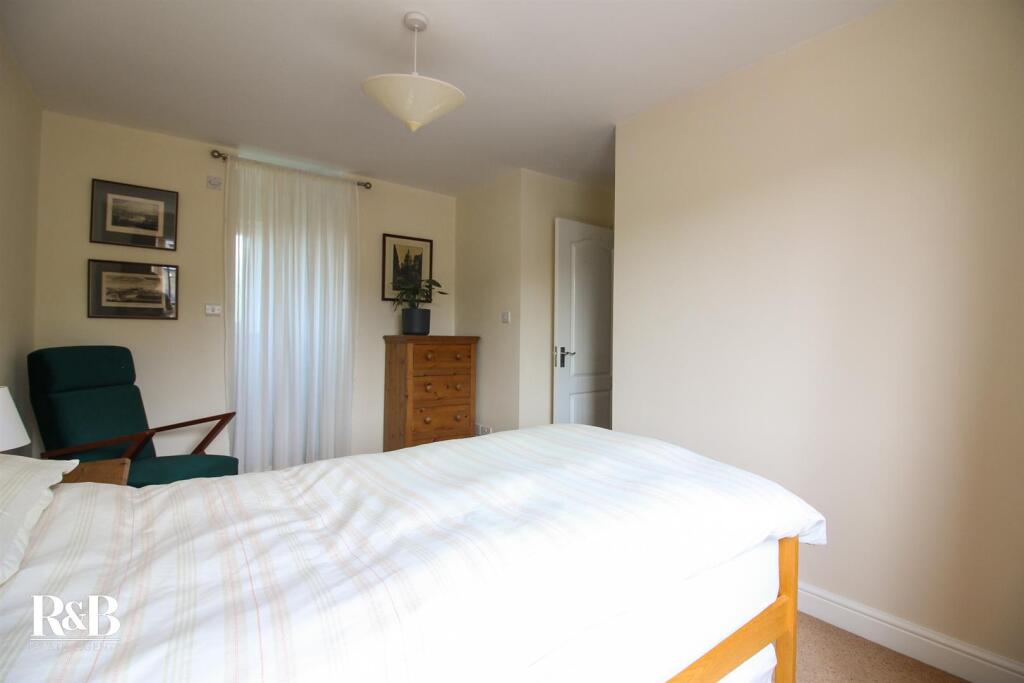
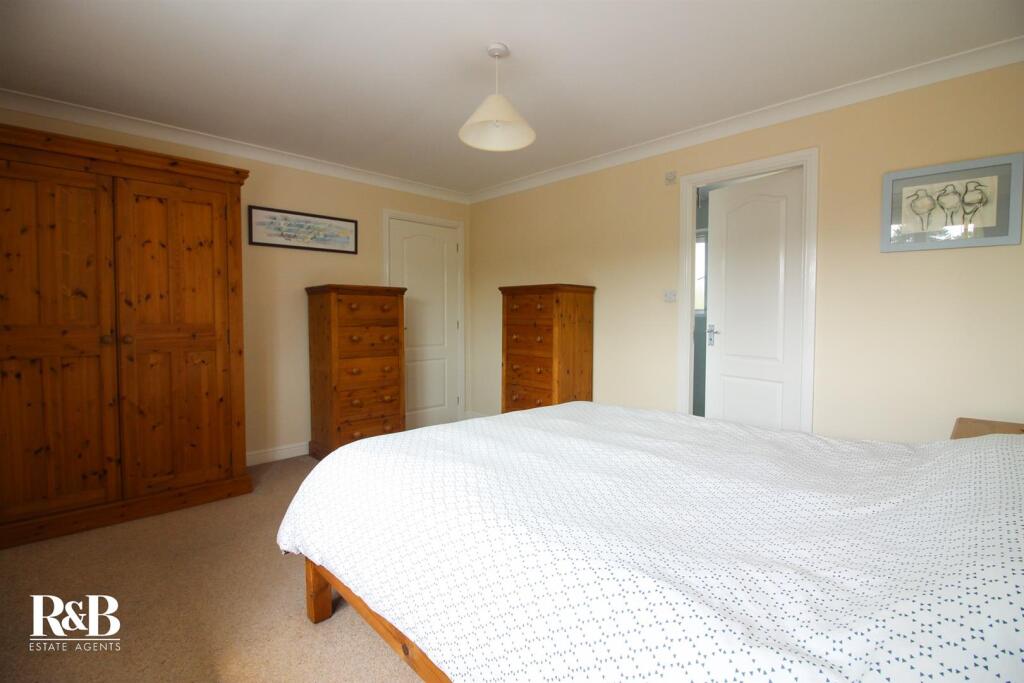
Bedroom One - 4.19m x 3.51m (13'9 x 11'6) - UPVC window, radiator, coving and door to en suite
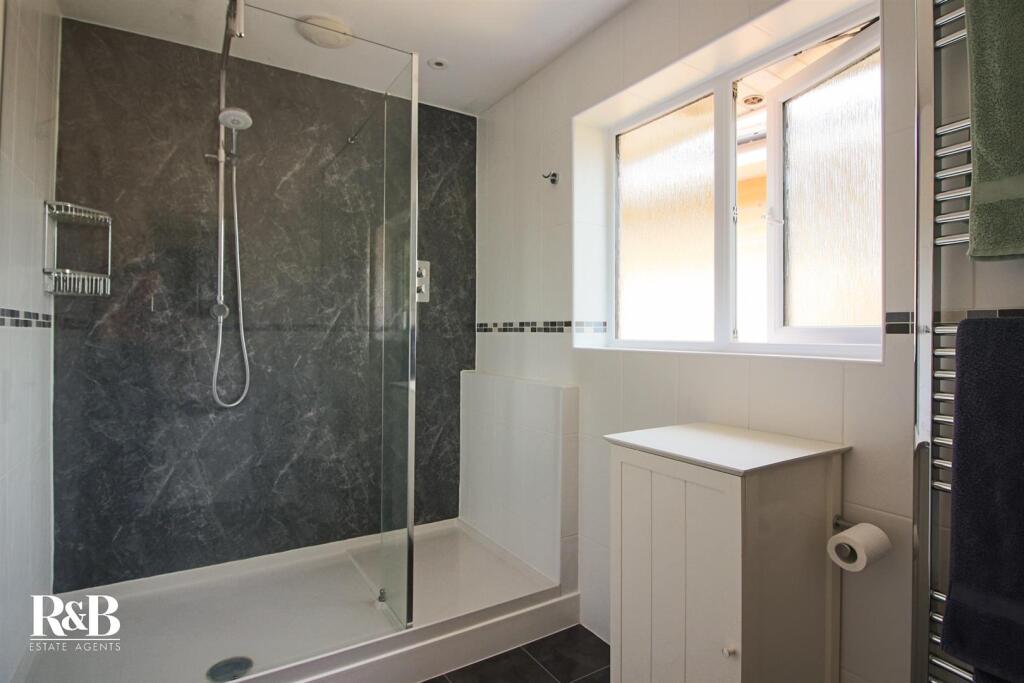
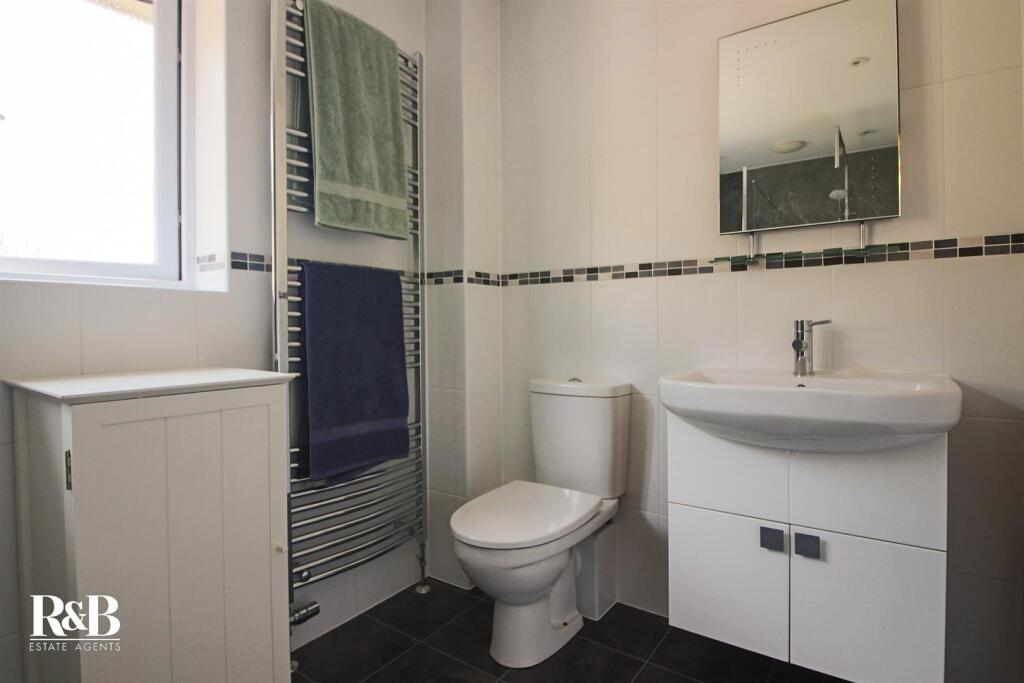
En Suite - 2.77m x 1.70m (9'1 x 5'7) - UPVC window, dual flush WC, vanity wash basin with mixer tap, walk in shower cubicle with direct feed shower, extractor fan, partially tiled surround, partially panelled surround, heated towel rail and laminate flooring.
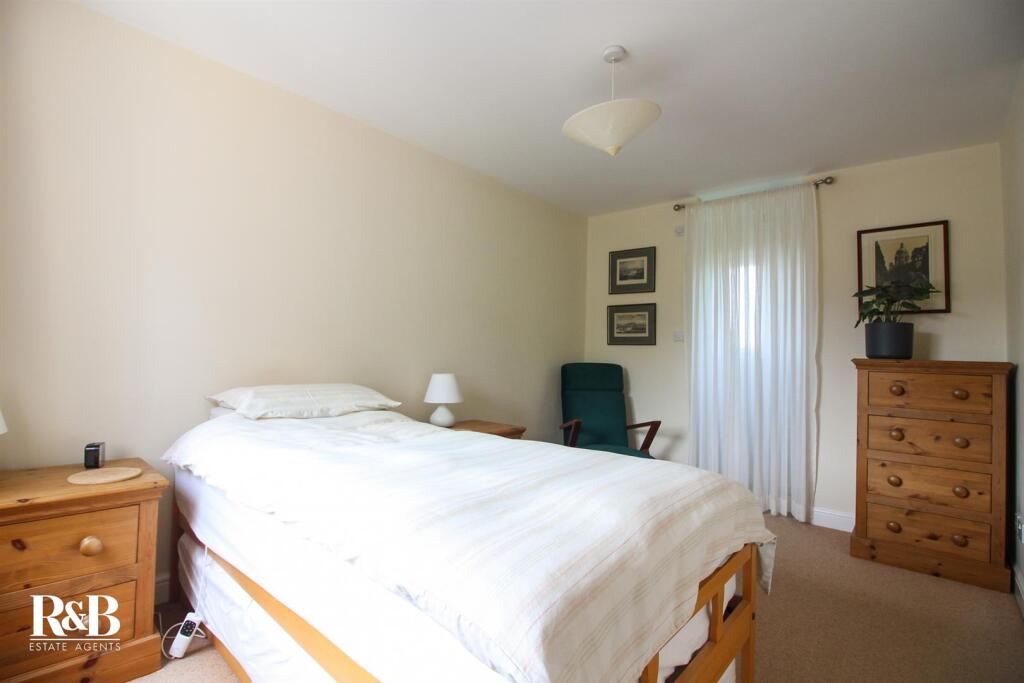
Bedroom Two - 4.06m x 3.66m (13'4 x 12') - UPVC window, radiator, door to storage cupboard and opening to shower room.
Shower Room - 2.64mx 0.69m (8'8x 2'3) - UPVC window, radiator, pedestal wash basin with mixer tap, shower cubicle with direct feed shower.
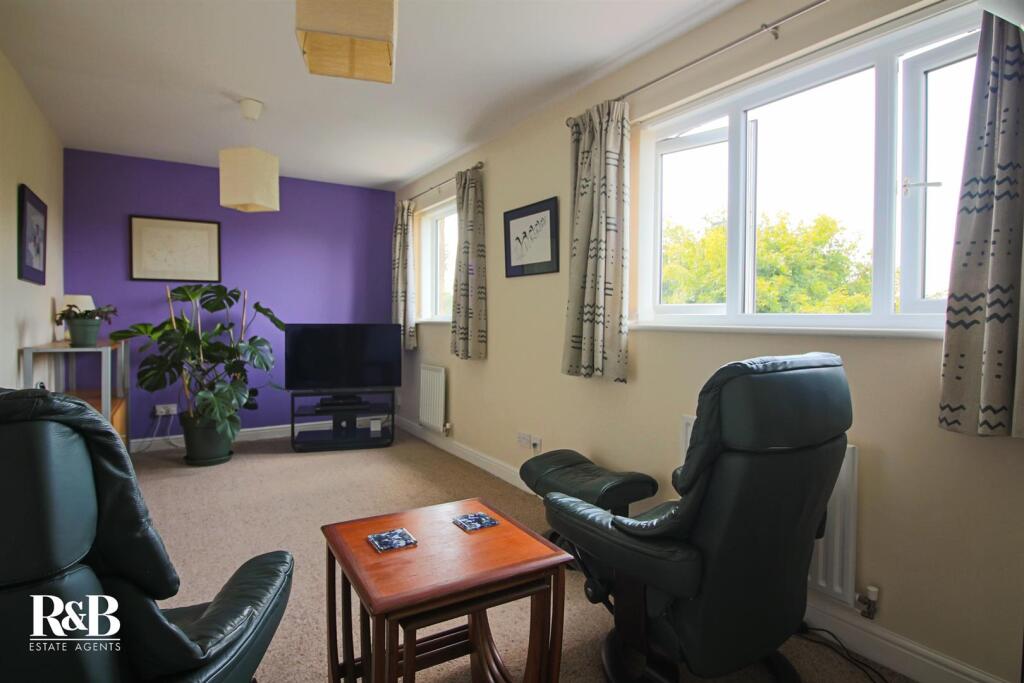
Bedroom Three - 5.38m x 2.57m (17'8 x 8'5) - Two windows, two radiators, tv point and door to storage cupboard. Potential to be split into two bedrooms by future owners.
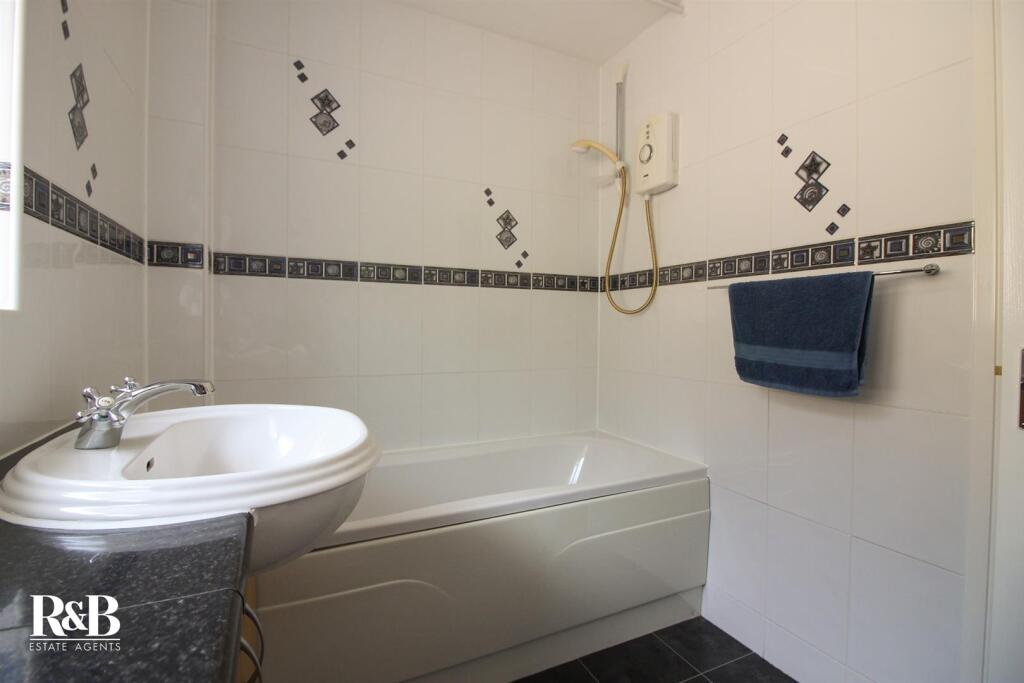
Main Bathroom - 2.29m x 1.73m (7'6 x 5'8) - UPVC window, vanity unit housing low flush WC and wash basin with mixer tap, panel bath with mixer tap and electric shower over bath, extractor fan, fully tiled surround, heated shower rail and laminate flooring.
External -
Front - Mature shrubs, bedded area, driveway with space for four cars and gate to rear.
Rear - Patio area, bedded areas, two ponds, mature shrubs and bark pathways.
Garage - 5.21m x 5.00m (17'1 x 16'5) - Electric, up and over door.
Listed by
Lancaster
RB GF Sales and Lettings Limited
Reference: 163731455
EPC Rating & Upgrade Cost
Current rating: B
Potential rating: B
Inspection date: 31/03/2025
Expiry date: 30/03/2035
Current heating cost: £976/year
Potential heating cost: £926/year
Est. upgrade cost to C: £5,000
Recommendations
- Floor insulation (solid floor) (£4,000 - £6,000)
Flood risk
Zone: 1
Risk: Low
Job (default Low)
Floorplans
Lindbergh Avenue - all floors.JPG
EPC Graphs
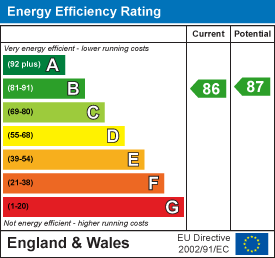
EE Rating
FENSA Certificates
This property has 3 FENSA certificate(s) on record, indicating window/door installations by FENSA-approved installers.
FENSA Certificate #9608105
Property Details
Street: 1 Lindbergh Avenue
Town: LANCASTER
Postcode: LA1 5FR
Installation Details
Items: 5 windows and 1 door
Certificate Issued: 01/07/2013
Work Completed: 13/05/2013
This certificate data was retrieved from FENSA's database
FENSA Certificate #7115784
Property Details
Street: 1 Lindbergh Avenue
Town: LANCASTER
Postcode: LA1 5FR
Installation Details
Items: 13 windows
Certificate Issued: 25/01/2010
Work Completed: 11/01/2010
This certificate data was retrieved from FENSA's database
FENSA Certificate #5315091
Property Details
Street: 1 Lindbergh Avenue
Town: LANCASTER
Postcode: LA1 5FR
Installation Details
Items: 4 doors
Certificate Issued: 17/12/2007
Work Completed: 29/10/2007
This certificate data was retrieved from FENSA's database
What is FENSA? FENSA (Fenestration Self-Assessment Scheme) is a government-authorised scheme that monitors building regulation compliance for replacement windows and doors. Certificates indicate that work was completed by FENSA-approved installers.
Price history
| Event | Date | Price | % change |
|---|---|---|---|
| Sold | 11/09/2025 (10 months ago) | £545,000 | — |
Source: HM Land Registry Price Paid Data. Crown copyright.
Sold Comparables
Same street and nearby sales within 0.25 miles (last 5 years). Data from Land Registry Price Paid.
| Address | Price | Date | Type |
|---|---|---|---|
| 11 SPRUCE AVENUE, LANCASTER, LANCASHIRE, LA1 5LB | £385,000 | 23/02/2023 | Detached |
| Same street 21 LINDBERGH AVENUE, LANCASTER, LANCASHIRE, LA1 5FR | £580,100 | 10/11/2022 | Detached |
Street average: £580,100 (1 sale)
Area average: £385,000 (1 sale)
Capital growth trend
Land Registry outcode average: last 12 months vs 5y and 10y ago (from sold prices).
House Price Index (HM Land Registry — official index, not sold-price averages): Lancaster. Series: Detached. As of April 2026.
Rental Range
Estimated market rent for Lancaster. Low = conservative, Realistic = average, Optimistic = best case.
Based on Local Authority from postcode lookup → Lancaster.
LHA (30th percentile) floor for Lancaster: £723/mo (Apr 2025 – Mar 2026)
Location
Nearby
Nearest stations, universities and amenities (distance from property).
| Type | Name | Distance |
|---|---|---|
| Bus stop | Unknown | 0.0 miles |
| Bus stop | Ashton Avenue | 0.1 miles |
| Shop | Northern Delights | 0.4 miles |
| Shop | GC Car Sales | 0.4 miles |
| University | University of Cumbria, Lancaster Campus | 1.0 miles |
| Train station | Lancaster | 1.4 miles |
| University | Lancaster University | 1.5 miles |
| Hospital | Dacrelands Clinic | 2.1 miles |
| Train station | Bare Lane | 3.4 miles |
| Hospital | Queen Victoria Hospital | 3.7 miles |
Street-level crime
| Category | Count |
|---|---|
| Violence and sexual offences | 31 |
| Anti-social behaviour | 13 |
| Criminal damage and arson | 8 |
| Public order | 7 |
| Other theft | 4 |
| Burglary | 3 |
| Shoplifting | 3 |
| Vehicle crime | 3 |
| Possession of weapons | 2 |
| Bicycle theft | 1 |
| Other crime | 1 |
| Theft from the person | 1 |
| Total incidents | 77 |
Within 1 mile during May 2026. Source: data.police.uk (England & Wales).
Schools nearby
Nearest open schools with Ofsted ratings (England). Closed schools are not shown. Data from Get Information about Schools and Ofsted.
| Name | Type | Distance | Ofsted |
|---|---|---|---|
| Jamea Al Kauthar | Other | 0.3 miles | Good — 12 Jun 2022 |
| Scotforth St Paul's Church of England Primary and Nursery School | Primary | 0.4 miles | Good — 30 Jan 2024 |
| Ripley St Thomas Church of England Academy | Secondary | 0.7 miles | Outstanding — 8 Feb 2023 |
| St Bernadette's Catholic Primary School, Lancaster | Primary | 0.8 miles | Outstanding — 25 Jun 2024 |
| Stepping Stones School | Other | 0.8 miles | Outstanding — 30 Mar 2015 |
Rental Comparables
Rental listings exist nearby, but none matched the 4-bedroom count for this property.
Rent-driven metrics
Based on Area rent estimate.
- Rent ratio — Monthly rent ÷ purchase price (1% rule). 1%+ = strong, 0.8–1% = okay, <0.8% = weak for cashflow.
- Max investor price — Rent ÷ 0.8%; the price at which rent would be 0.8% of price (Stoke-style target).
- Target investor price — Rent ÷ 1%; the price at which rent would be 1% of price (strong cashflow band).
- Gross yield — Annual rent as % of purchase price (no costs).