77 BANGOR ROAD
WREXHAM, JOHNSTOWN, WREXHAM LL14 2SR
£230,000
CAM01943G0-PR0161-STILL001.jpg CAM01943G0-PR0161-STILL015.jpg CAM01943G0-PR0161-STILL017.jpg CAM01943G0-PR0161-STILL016.jpg CAM01943G0-PR0161-STILL018.jpg CAM01943G0-PR0161-STILL019.jpg CAM01943G0-PR0161-STILL021.jpg CAM01943G0-PR0161-STILL022.jpg CAM01943G0-PR0161-STILL008.jpg CAM01943G0-PR0161-STILL012.jpg CAM01943G0-PR0161-STILL011.jpg CAM01943G0-PR0161-STILL010.jpg CAM01943G0-PR0161-STILL009.jpg CAM01943G0-PR0161-STILL014.jpg CAM01943G0-PR0161-STILL013.jpg CAM01943G0-PR0161-STILL004.jpg CAM01943G0-PR0161-STILL005.jpg CAM01943G0-PR0161-STILL006.jpg CAM01943G0-PR0161-STILL007.jpg CAM01943G0-PR0161-STILL003.jpg
/ 20
Property details
Tenure
FREEHOLD
Council tax band
C
Last sold
£232,000 Apr 2024
Local average
£217,071 (+6%)
Street crime
80 incidents within 1 mile (May 2026)
Key features
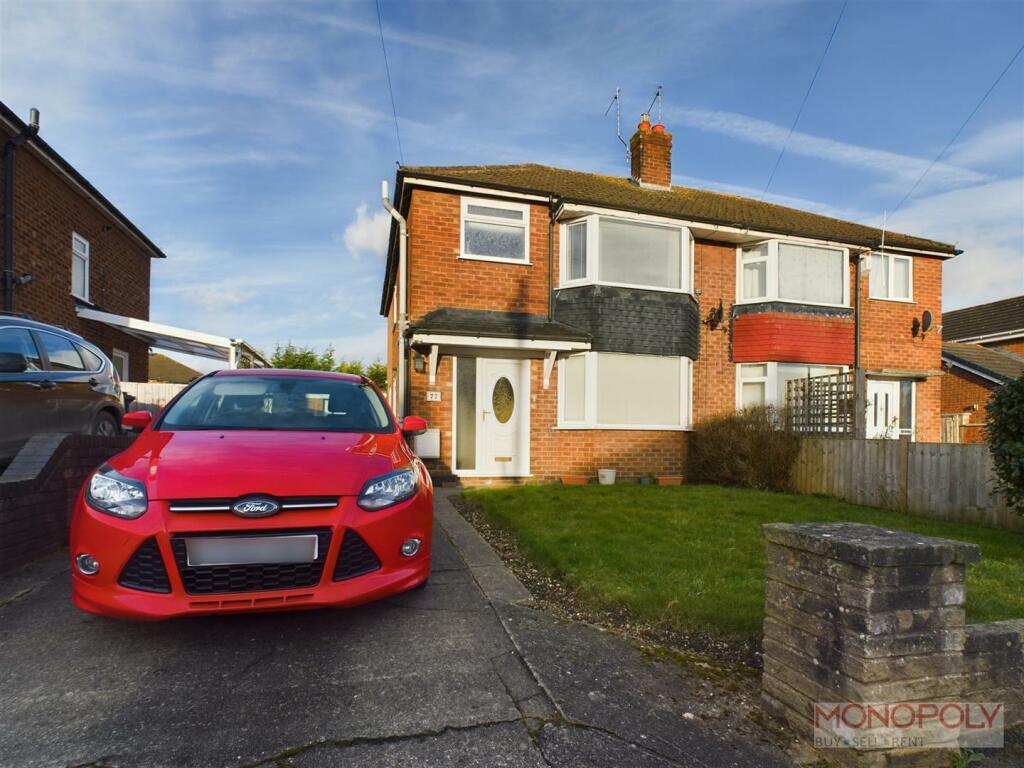
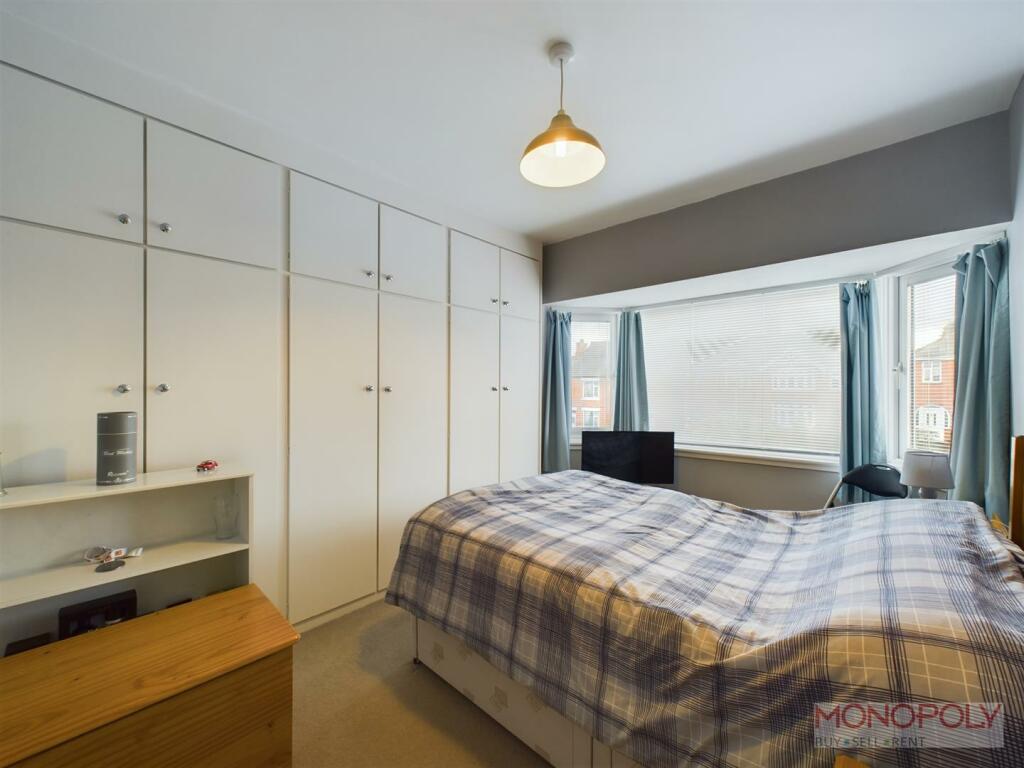
- A WELL PRESENTED THREE BEDROOM HOUSE
- EXTENTED TO THE REAR
- SEMI DETACHED
- GARAGE
- GENEROUS LIVING ROOM
- L SHAPE KITCHEN/DINER WITH MODERN KITHCEN
- MAIN BEDROOM WITH STYLISH EN SUITE
- FAMILY BATHROOM
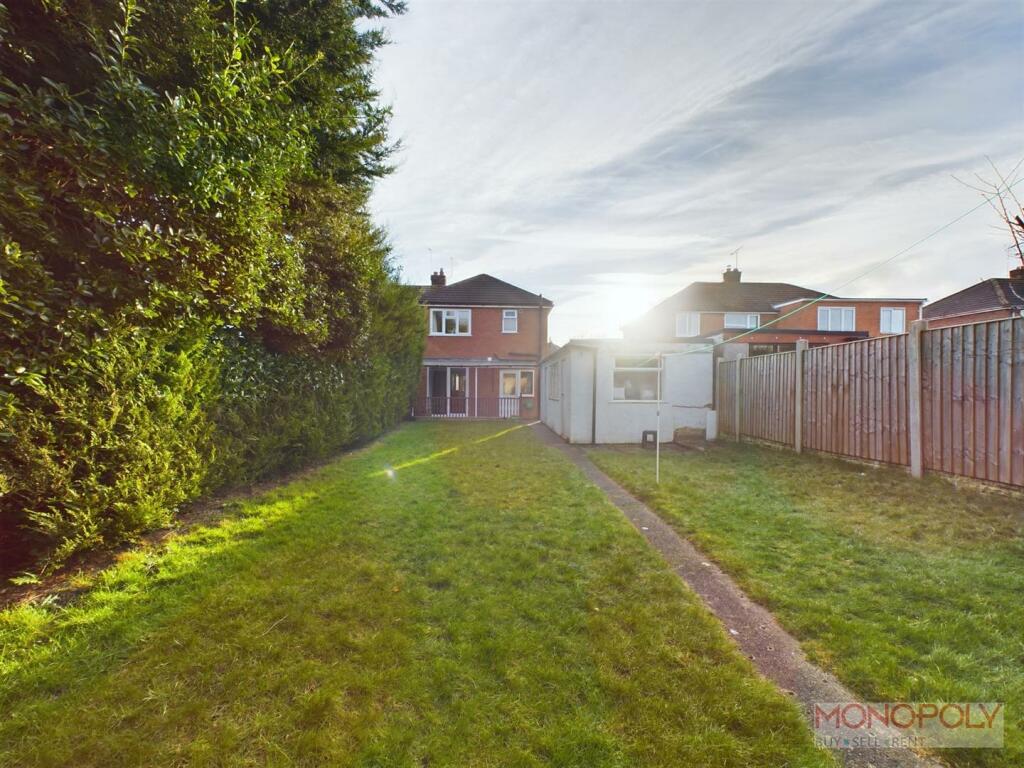
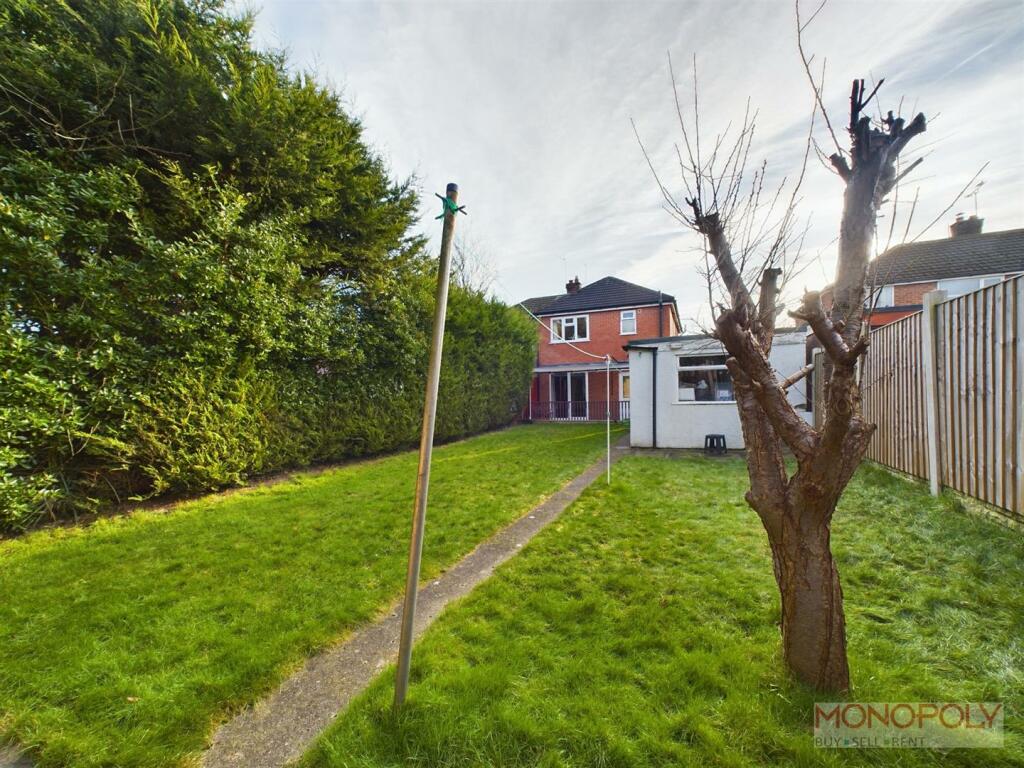
- ENCLOSED REAR GARDEN
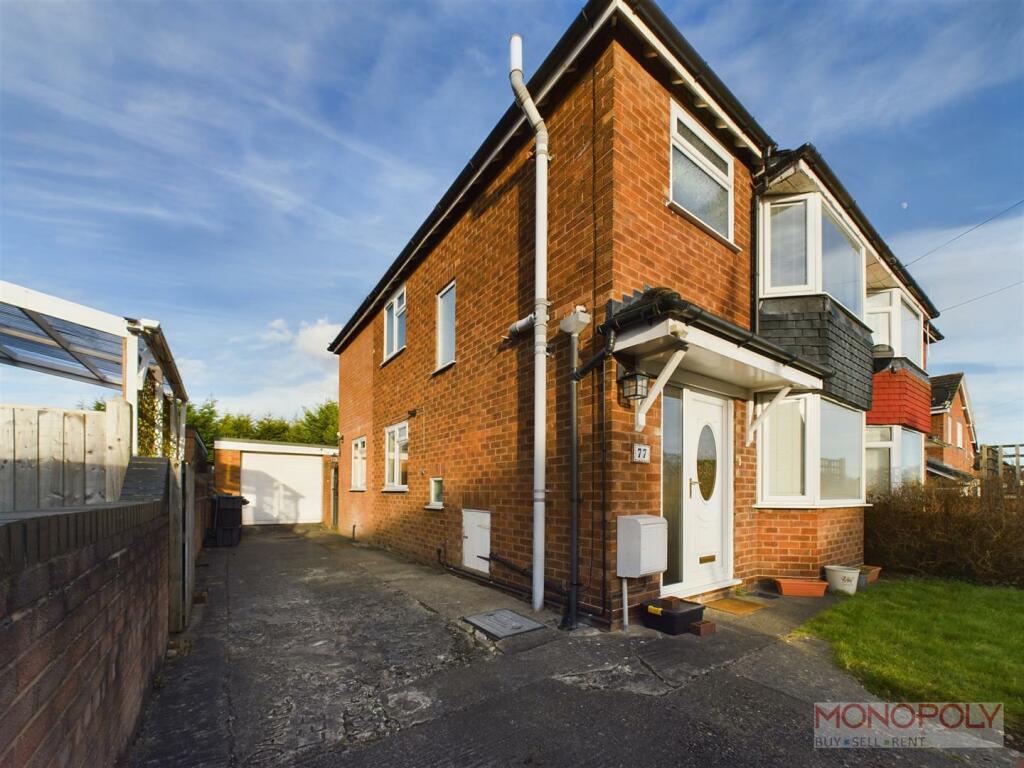
- OFF ROAD PARKING
Additional details
- Parking
- Yes
- Garden
- Yes
Description
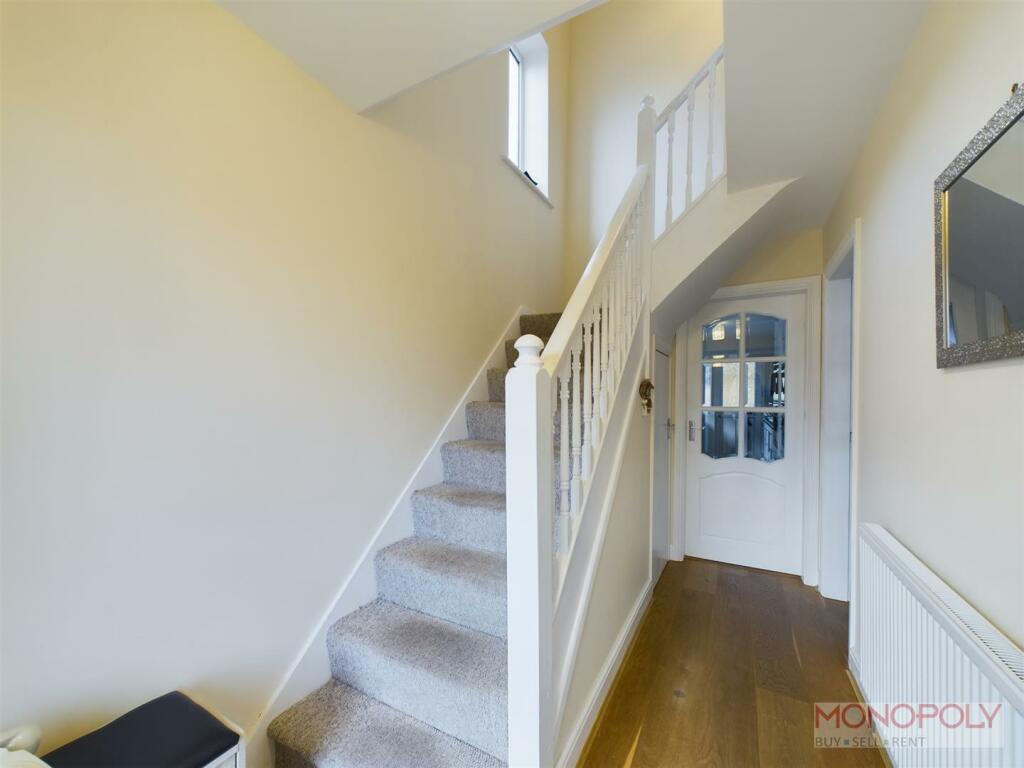
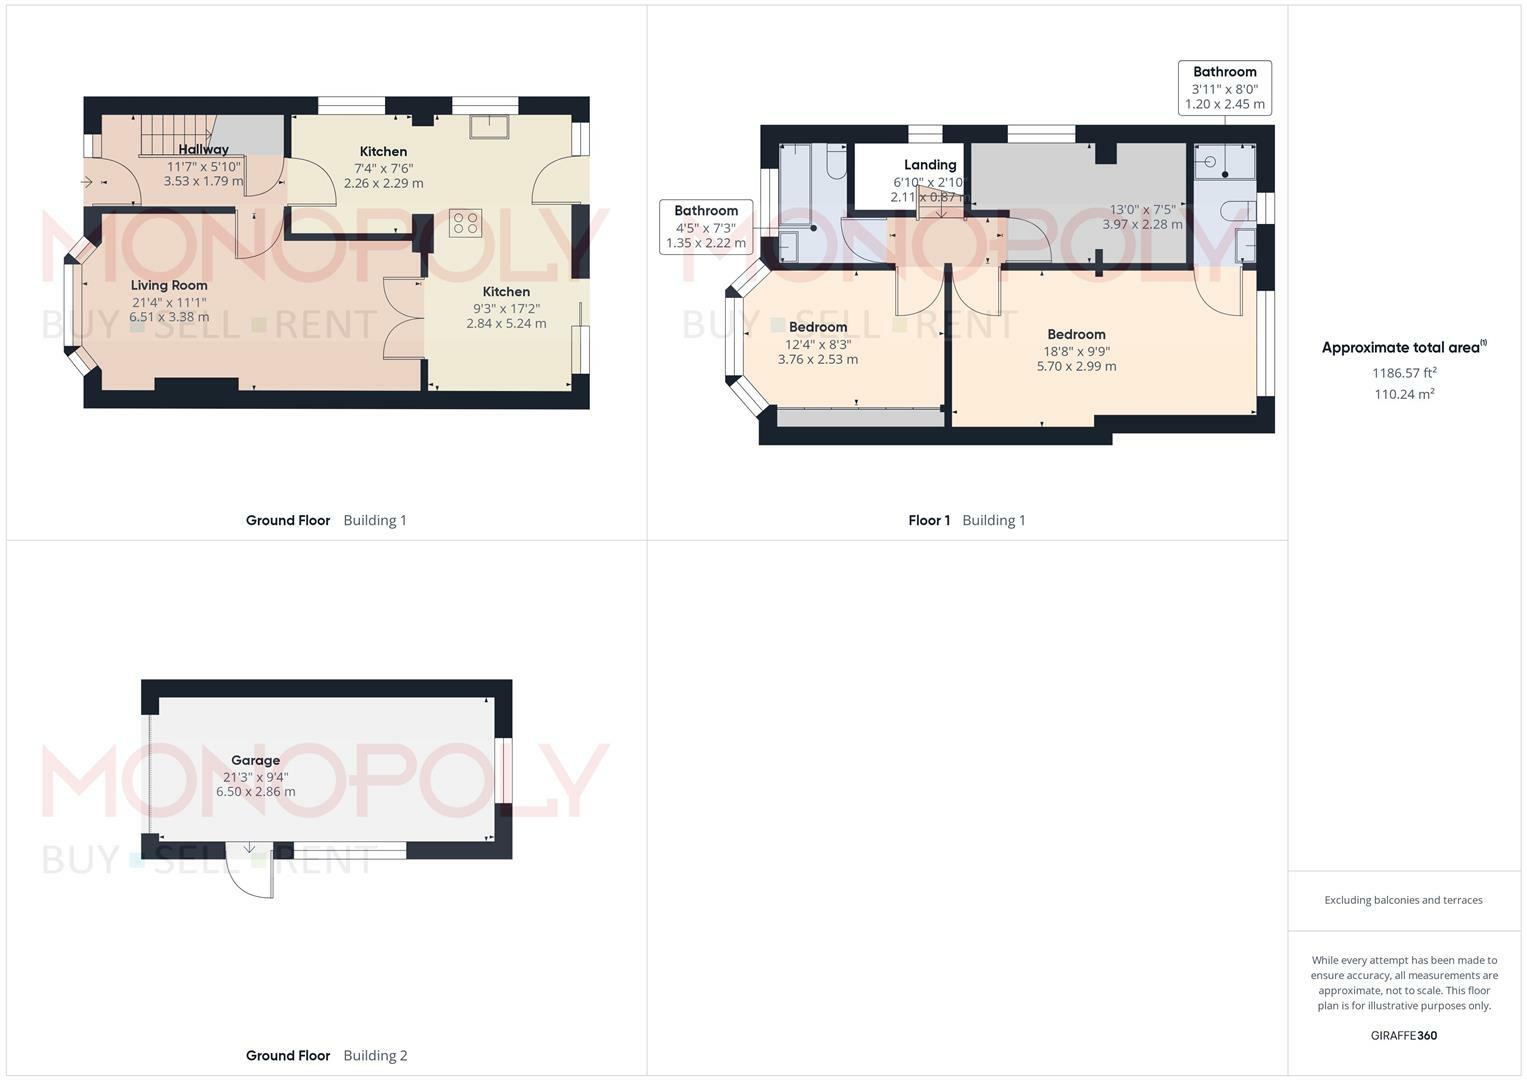
Hallway - Oak effect flooring, upvc front door, stairs to first floor, doors to kitchen and living room.
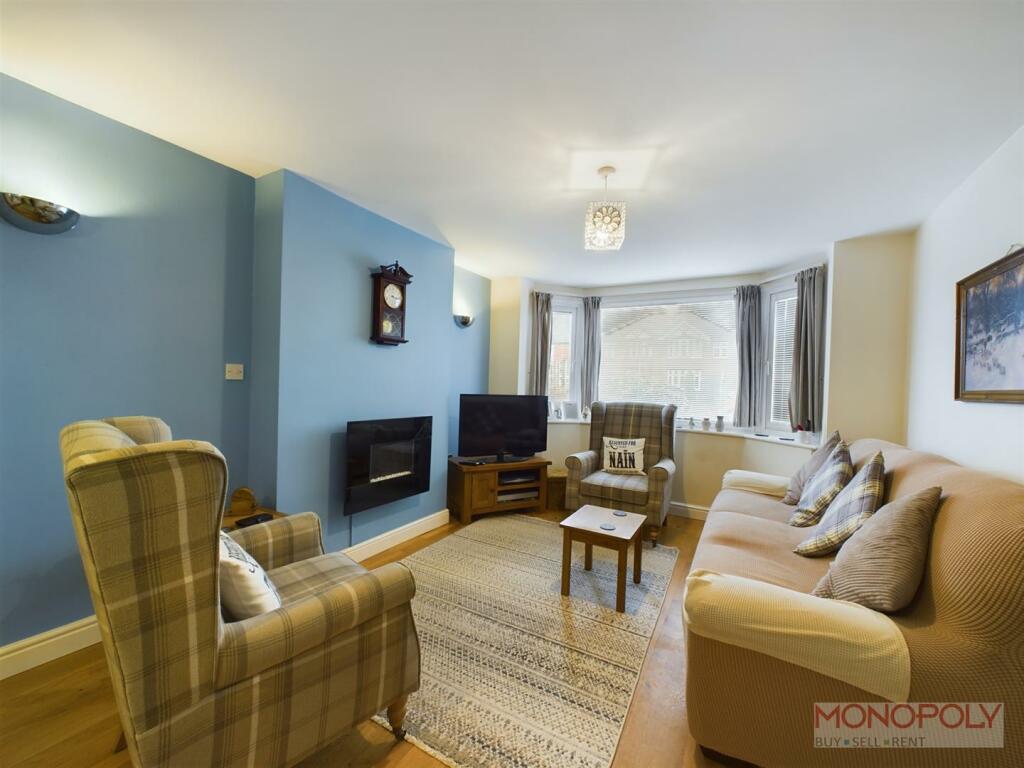
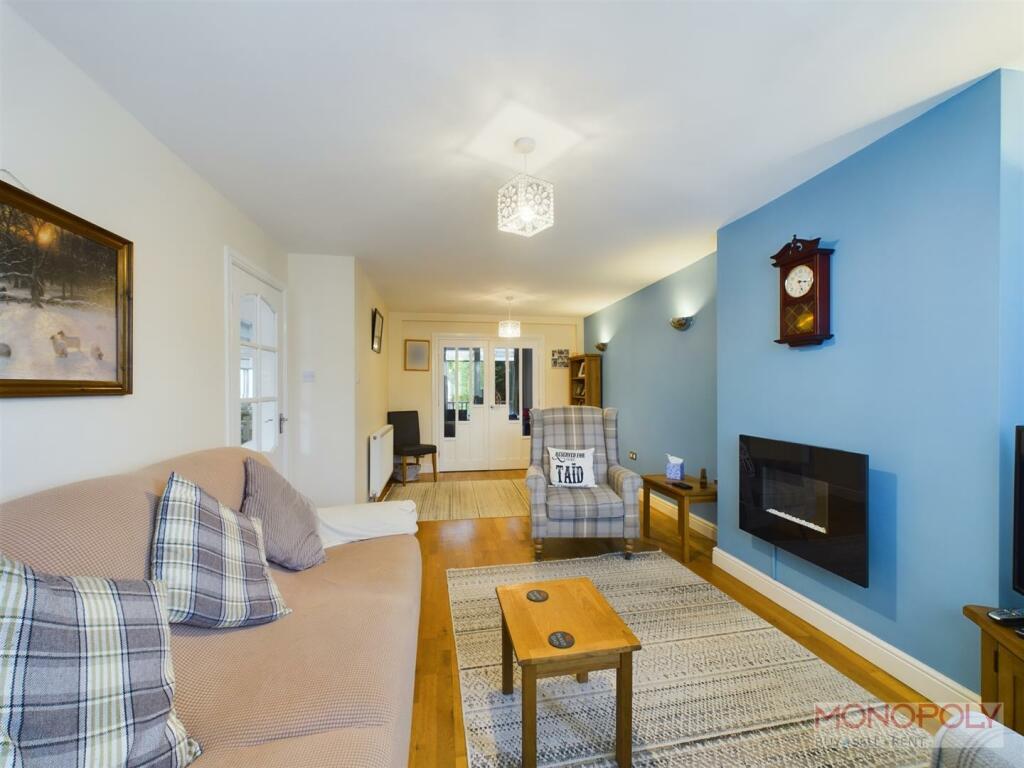
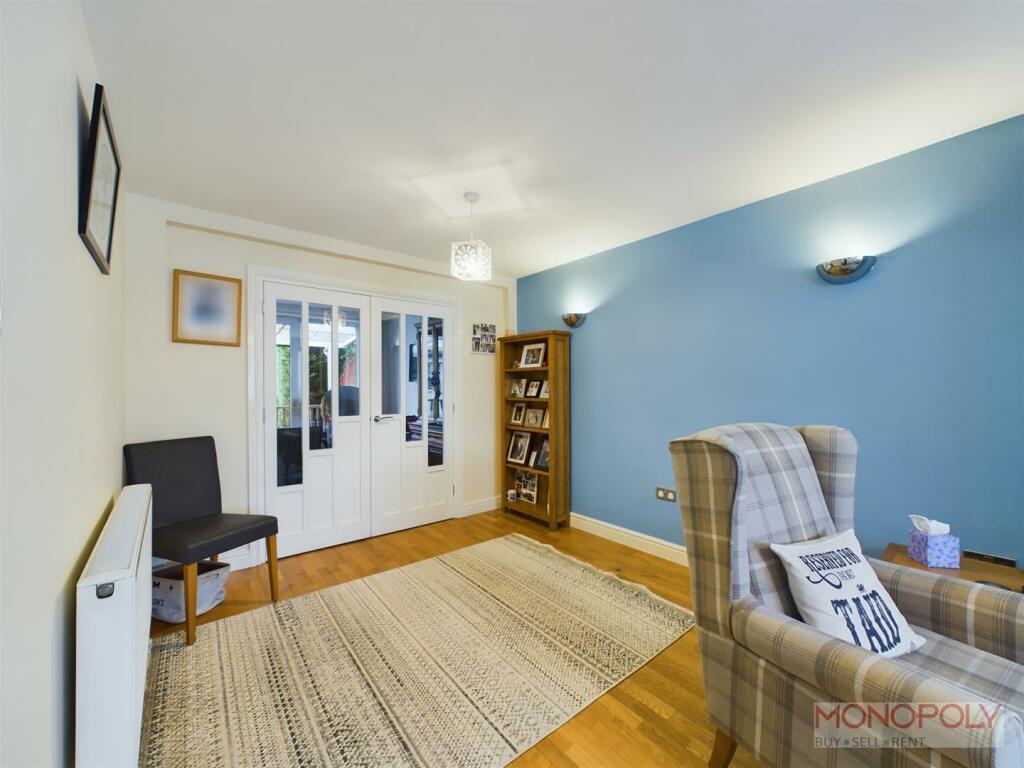
Living Room - 6.5 x 3.41 (21'3" x 11'2") - Solid wood flooring, bay window t front, electric fire, double doors to dining area.
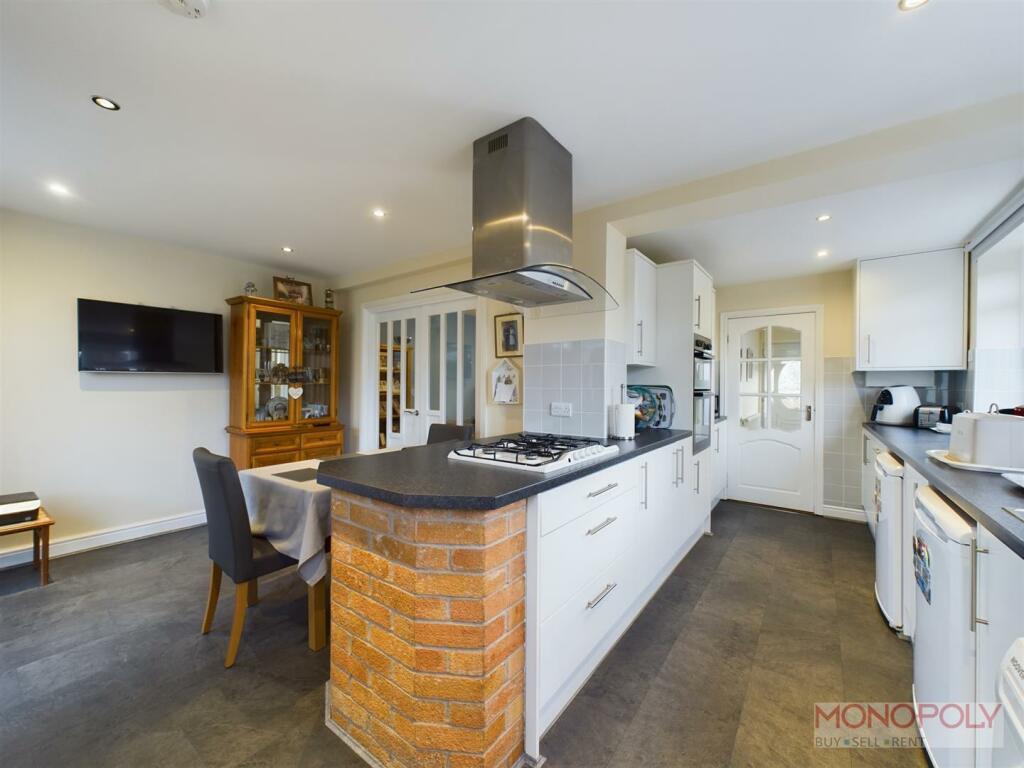
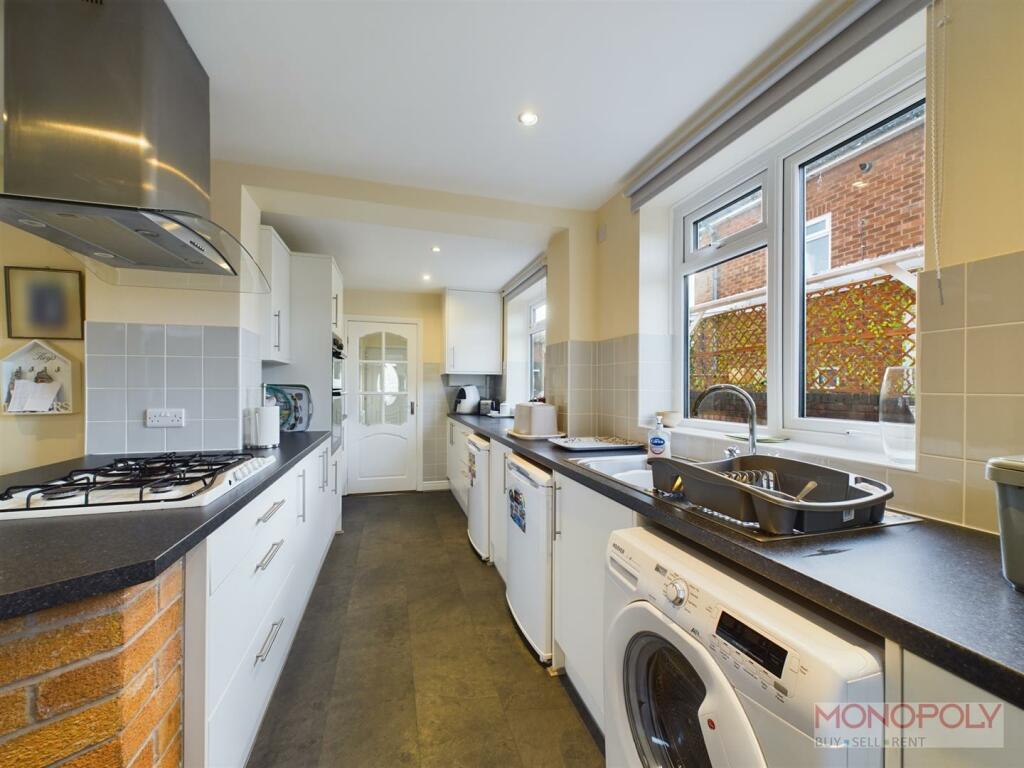
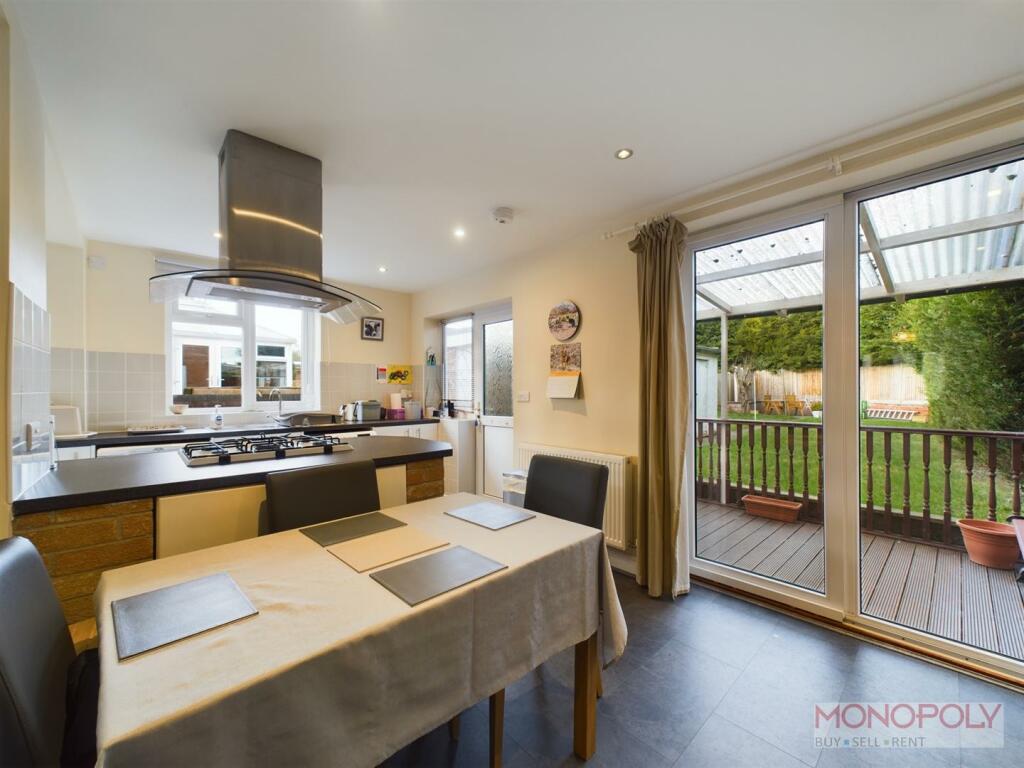
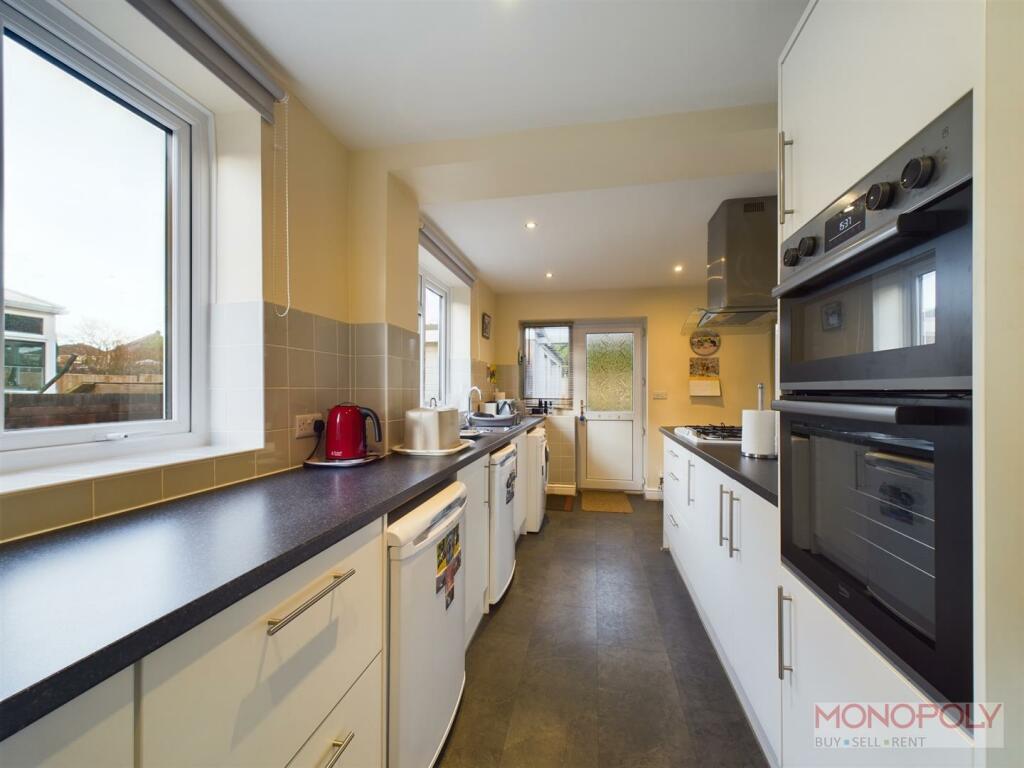
Kitchen/Diner - 5.32 x 5.26 max (17'5" x 17'3" max) - An L shape kitchen/diner with a modern fitted range of wall and base units, complimentary worktops, oven and grill, stainless sink/drainer, 5 ring gas hob, extractor over, space for white goods, two windows to side, external door to rear, open plan to dining area, patio doors to rear garden, spotlights.
First Floor Landing - Carpet, attic hatch, window to side, doors to three bedrooms and bathroom.
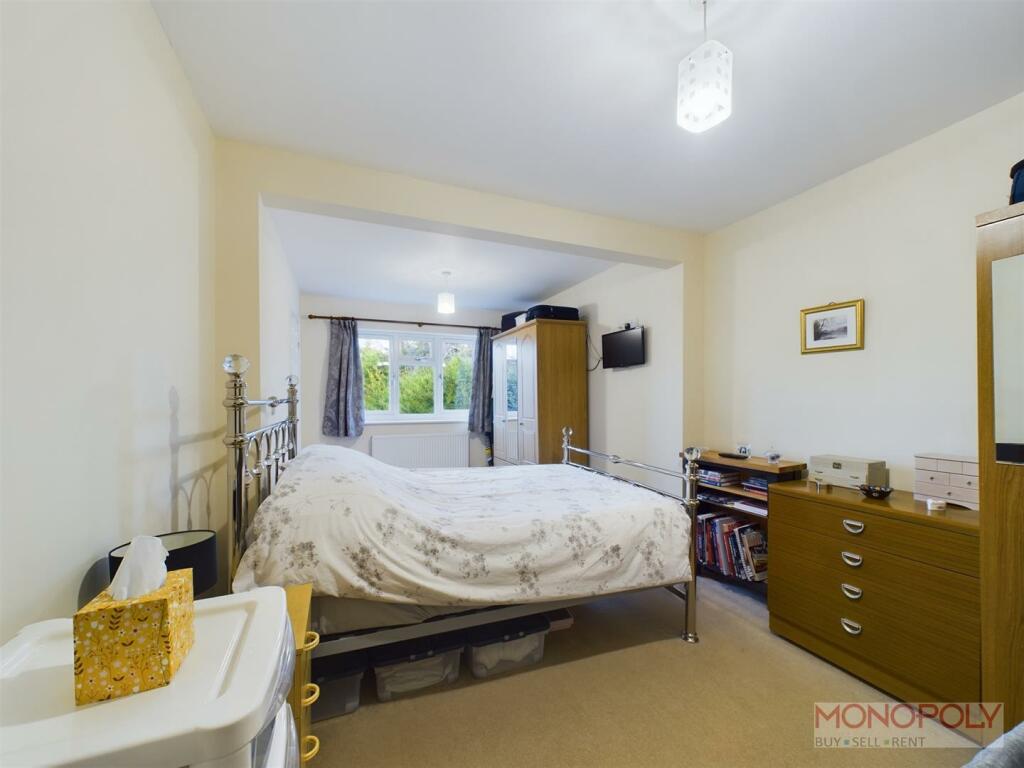
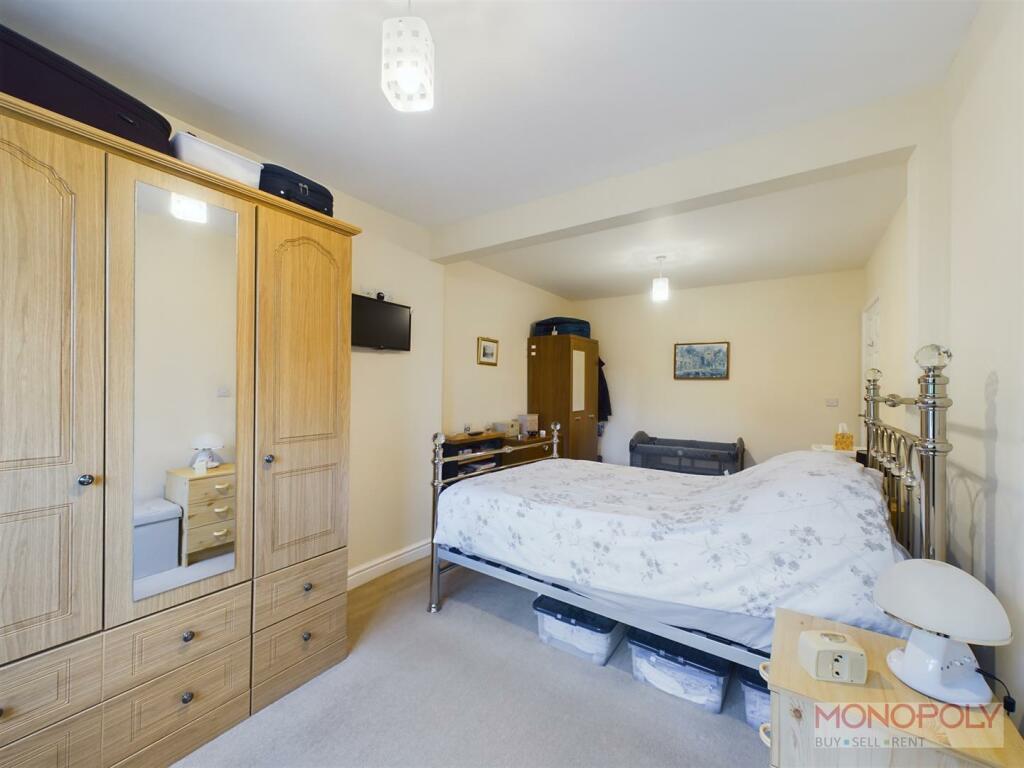
Bedroom One - 5.72 x 3.01 (18'9" x 9'10") - Carpet, window to rear, door to en suite.
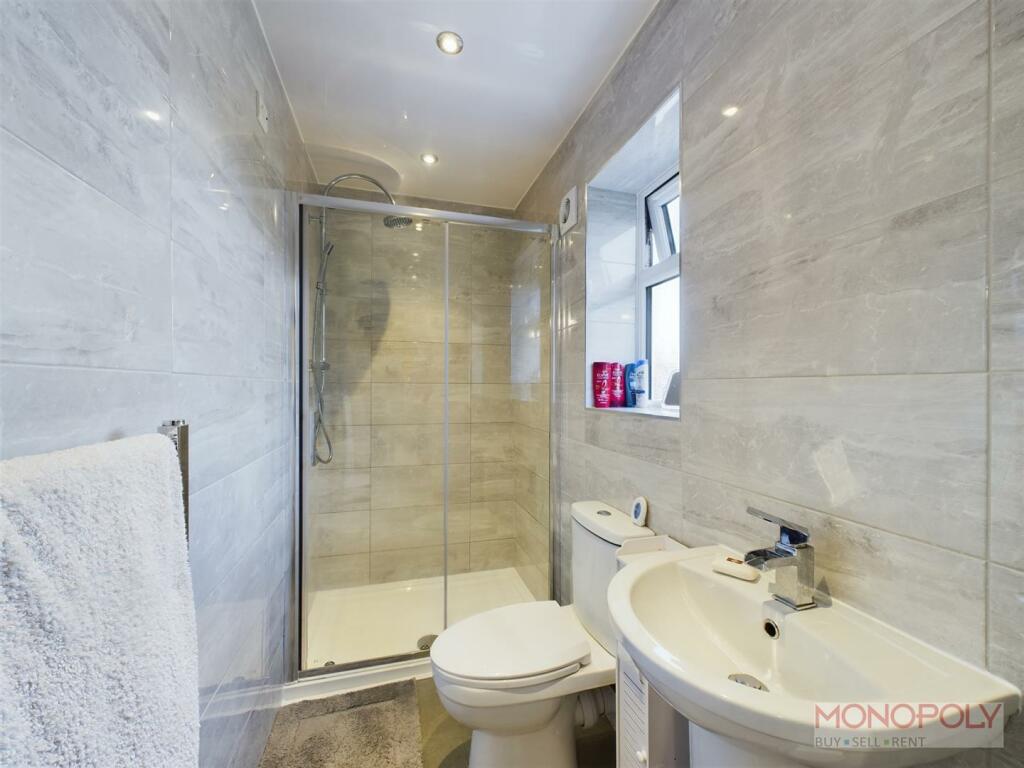
En Suite - 2.45 x 1.16 (8'0" x 3'9") - Modern walk in shower, w.c, hand wash basin, towel radiator, window to rear, tiled walls, tile effect flooring.
Bedroom Two - 3.21 x 2.51 (10'6" x 8'2") - Carpet, window to front, fitted wardrobes.
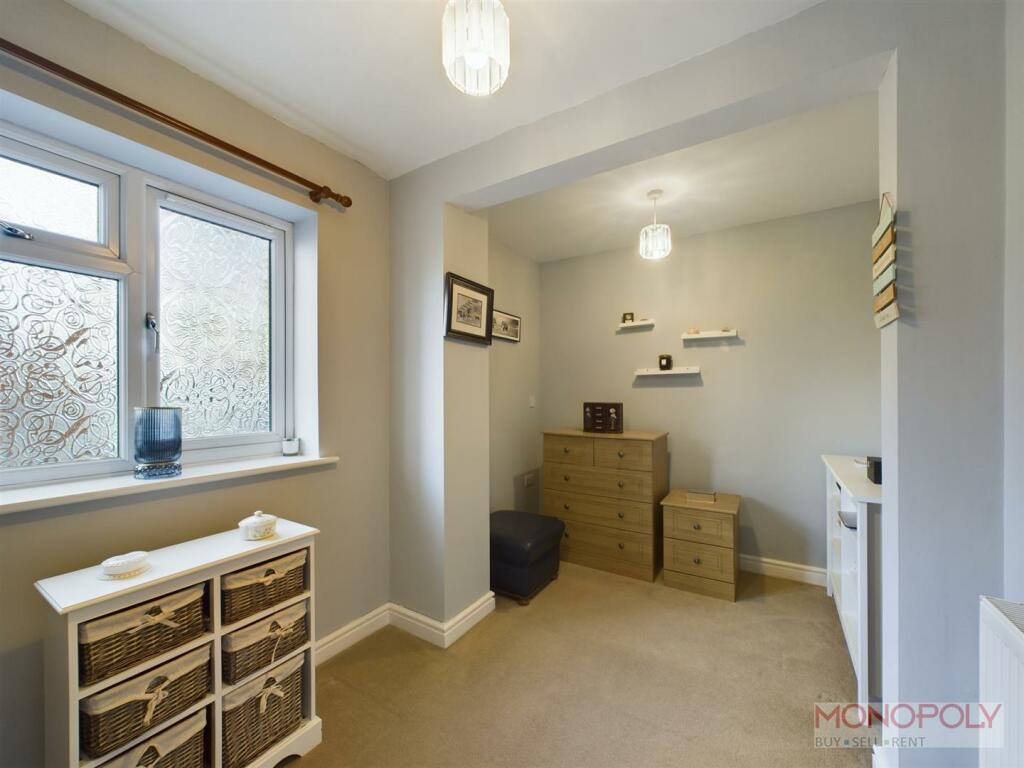
Bedroom Three - 4.11 x 2.44 (13'5" x 8'0") - Carpet, window to side.
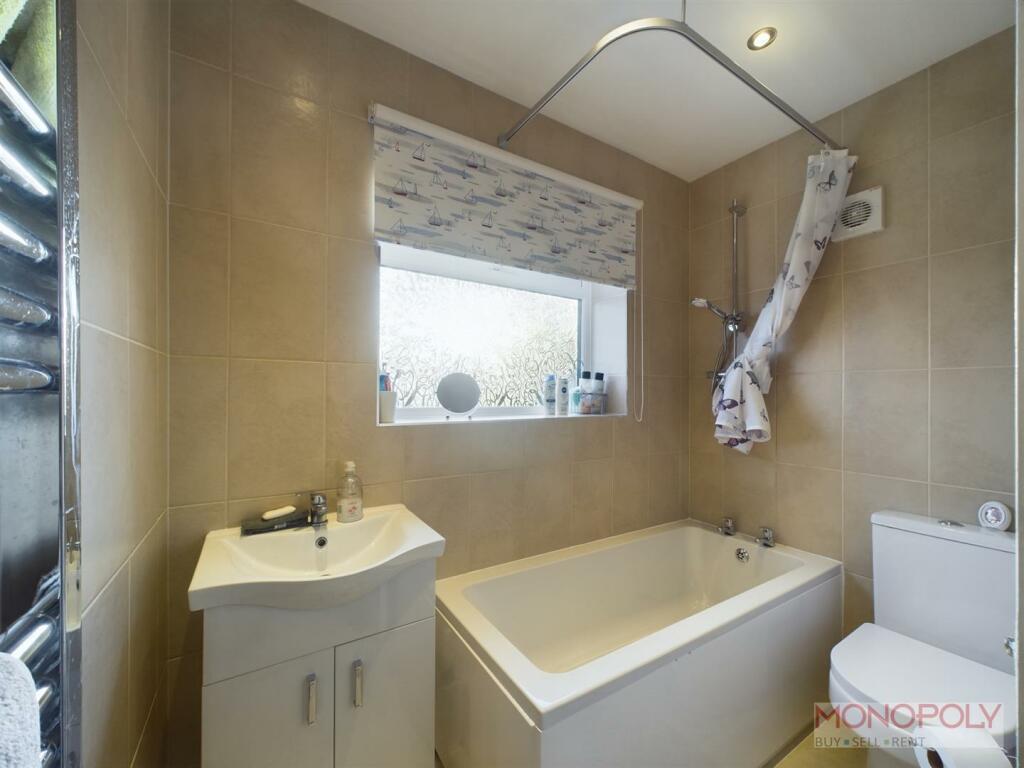
Bathroom - 2.23 x 2.00 (7'3" x 6'6") - Panel bath, w.c, hand wash basin set in a vanity unit, window to front, extractor, tiled walls and flooring.
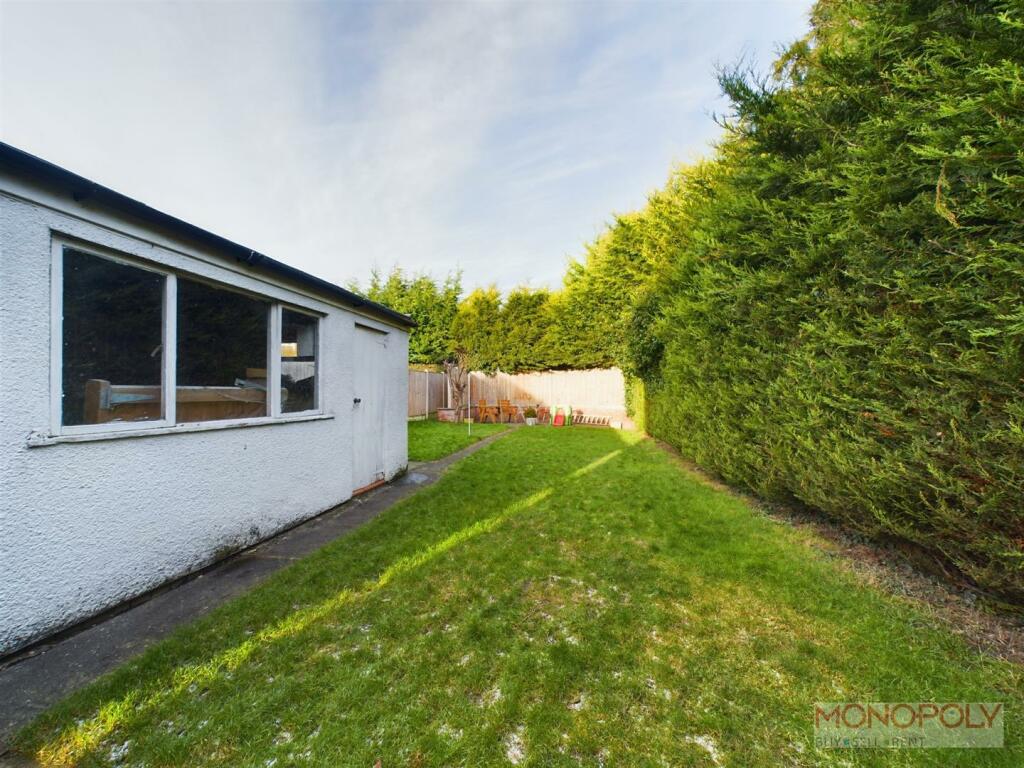
Garage - Power and lighting, up and over door, two pedestrian doors.
Outside - Front - concrete drive with space for 2-3 cars, leading to the garage, lawned front garden to side.
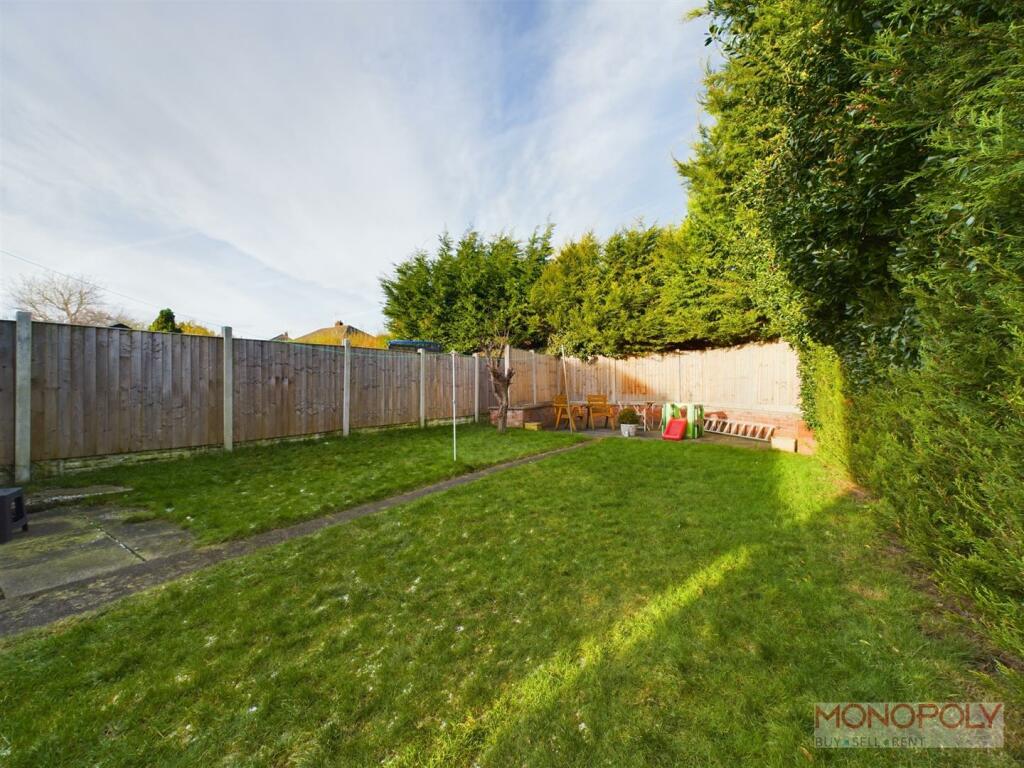
Rear - Timber deck adjacent to the house with canopy over, lawn, patio to rear, enclosed with fencing and hedging, gate to drive.
Additional Information - Freehold, gas central heating Worcester combi boiler, upvc double glazing.
MONEY LAUNDERING REGULATIONS 2003 Intending purchasers will be asked to produce identification and proof of financial status when an offer is received. We would ask for your co-operation in order that there will be no delay in agreeing the sale.
THE PROPERTY MISDESCRIPTIONS ACT 1991 The Agent has not tested any apparatus, equipment, fixtures and fittings or services and so cannot verify that they are in working order or fit for the purpose. A Buyer is advised to obtain verification from their Solicitor or Surveyor. References to the Tenure of a Property are based on information supplied by the Seller. The Agent has not had sight of the title documents. A Buyer is advised to obtain verification from their Solicitor. You are advised to check the availability of this property before travelling any distance to view. We have taken every precaution to ensure that these details are accurate and not misleading. If there is any point which is of particular importance to you, please contact us and we will provide any information you require. This is advisable, particularly if you intend to travel some distance to view the property. The mention of any appliances and services within these details does not imply that they are in full and efficient working order. These details must therefore be taken as a guide only.
Mortgages - Our recommended experienced independent Mortgage specialists can search the best products from the whole of the market ensuring they always get the best mortgage for you based upon your needs and circumstances. If you would like to have a no obligation chat Call to find out more.
Please remember that you should not borrow more than you can safely afford.
Your home maybe repossessed if you do not keep up repayments on your mortgage
Listed by
Rossett
Monopoly {Northwest} Ltd
Reference: 144015926
EPC Rating & Upgrade Cost
Fetching EPC data… Refresh this page in a moment.
Flood risk
Zone: 1
Risk: Low
Job (default Low)
Floorplans
CAM01943G0-PR0161-ALL_BUILD.jpg
EPC Graphs
EE Rating
Price history
97% since 2004
| Event | Date | Price | % change |
|---|---|---|---|
| Sold | 29/04/2024 (2 years ago) | £232,000 | +46.8% |
| Sold | 01/07/2016 (10 years ago) | £158,000 | +33.9% |
| Sold | 01/04/2004 (22 years ago) | £118,000 | — |
Source: HM Land Registry Price Paid Data. Crown copyright.
Sold Comparables
Same street and nearby sales within 0.25 miles (last 5 years). Data from Land Registry Price Paid.
| Address | Price | Date | Type |
|---|---|---|---|
| 27 WORSLEY AVENUE, JOHNSTOWN, WREXHAM, LL14 2TD | £210,000 | 17/12/2025 | Semi-detached |
| 5 LINLEY AVENUE, JOHNSTOWN, WREXHAM, LL14 2TH | £215,000 | 18/08/2025 | Semi-detached |
| 7 LINLEY AVENUE, JOHNSTOWN, WREXHAM, LL14 2TH | £165,000 | 21/03/2025 | Semi-detached |
| Same street 75 BANGOR ROAD, JOHNSTOWN, WREXHAM, LL14 2SR | £205,000 | 24/01/2025 | Semi-detached |
| 14 BANGOR ROAD, JOHNSTOWN, WREXHAM, LL14 2SW | £160,000 | 01/12/2023 | Semi-detached |
| 3 FFORDD PENTRE, JOHNSTOWN, WREXHAM, LL14 1PP | £167,000 | 18/08/2023 | Semi-detached |
| 23 GLASFRYN, JOHNSTOWN, WREXHAM, LL14 1YF | £170,000 | 30/06/2023 | Semi-detached |
| 14 STABLEGATES, JOHNSTOWN, WREXHAM, LL14 2SX | £187,500 | 06/04/2023 | Semi-detached |
| 3 LINLEY AVENUE, JOHNSTOWN, WREXHAM, LL14 2TH | £164,000 | 24/03/2023 | Semi-detached |
| 4 Y FRON, JOHNSTOWN, WREXHAM, LL14 1UP | £155,000 | 10/03/2023 | Semi-detached |
| 51 WORSLEY AVENUE, JOHNSTOWN, WREXHAM, LL14 2TE | £162,000 | 15/12/2022 | Semi-detached |
| Same street 33 BANGOR ROAD, JOHNSTOWN, WREXHAM, LL14 2SR | £150,000 | 09/12/2022 | Semi-detached |
| 22 GWALIA, JOHNSTOWN, WREXHAM, LL14 2TS | £164,950 | 17/11/2022 | Semi-detached |
| 29 HEOL ORSAF, JOHNSTOWN, WREXHAM, LL14 2TL | £140,000 | 08/11/2022 | Semi-detached |
| Same street 37 BANGOR ROAD, JOHNSTOWN, WREXHAM, LL14 2SR | £180,000 | 07/10/2022 | Semi-detached |
| 1 HEOL ORSAF, JOHNSTOWN, WREXHAM, LL14 2TL | £138,000 | 16/09/2022 | Semi-detached |
| 51 TAN Y CLAWDD, JOHNSTOWN, WREXHAM, LL14 2ST | £170,000 | 12/08/2022 | Semi-detached |
| 47 MELYD AVENUE, JOHNSTOWN, WREXHAM, LL14 2TB | £230,075 | 05/08/2022 | Semi-detached |
| 24 BRYN AVENUE, JOHNSTOWN, WREXHAM, LL14 2SU | £270,000 | 22/07/2022 | Semi-detached |
| 12 HEOL OFFA, JOHNSTOWN, WREXHAM, LL14 2BA | £115,000 | 24/06/2022 | Semi-detached |
| 2 LINLEY AVENUE, JOHNSTOWN, WREXHAM, LL14 2TH | £167,500 | 24/06/2022 | Semi-detached |
| 3 PENLLWYN, JOHNSTOWN, WREXHAM, LL14 1YG | £194,000 | 16/06/2022 | Semi-detached |
| 27 WORSLEY AVENUE, JOHNSTOWN, WREXHAM, LL14 2TD | £182,000 | 18/05/2022 | Semi-detached |
| Same street 35 BANGOR ROAD, JOHNSTOWN, WREXHAM, LL14 2SR | £175,000 | 15/03/2022 | Semi-detached |
Street average: £177,500 (4 sales)
Area average: £176,351 (20 sales)
Capital growth trend
Land Registry outcode average: last 12 months vs 5y and 10y ago (from sold prices).
House Price Index (HM Land Registry — official index, not sold-price averages): Wrexham. Series: Semi-detached. As of April 2026.
Rental Range
Estimated market rent for Wrexham. Low = conservative, Realistic = average, Optimistic = best case.
Based on Local Authority from postcode lookup → Wrexham.
Location
Nearby
Nearest stations, universities and amenities (distance from property).
| Type | Name | Distance |
|---|---|---|
| Bus stop | Unknown | 0.2 miles |
| Shop | Johnstown Village Convenience Store | 0.3 miles |
| Shop | Unknown | 0.3 miles |
| Train station | Ruabon | 1.4 miles |
| Train station | Wrexham Central | 3.1 miles |
| Hospital | Penley Hospital | 7.9 miles |
| Hospital | Oswestry Minor Injuries Unit | 10.0 miles |
Street-level crime
| Category | Count |
|---|---|
| Violence and sexual offences | 38 |
| Anti-social behaviour | 9 |
| Criminal damage and arson | 6 |
| Public order | 6 |
| Other theft | 5 |
| Burglary | 4 |
| Other crime | 4 |
| Shoplifting | 3 |
| Drugs | 2 |
| Possession of weapons | 2 |
| Vehicle crime | 1 |
| Total incidents | 80 |
Within 1 mile during May 2026. Source: data.police.uk (England & Wales).
Schools nearby
Nearest open schools with Ofsted ratings (England). Closed schools are not shown. Data from Get Information about Schools and Ofsted.
| Name | Type | Distance | Ofsted |
|---|---|---|---|
| Ysgol Y Ponciau | Other | 0.7 miles | — (No rating) |
| Ysgol-Y-Wern | Other | 0.7 miles | — (No rating) |
| Ysgol-Y-Grango | Other | 1.0 miles | — (No rating) |
| Ysgol Y Rhos | Other | 1.0 miles | — (No rating) |
| Ysgol Hooson | Other | 1.1 miles | — (No rating) |
Rental Comparables
Residential lets from OpenRent and Rightmove for the area (same bedroom count). Use to validate rent estimates. Student lets are excluded.
| Title | Rent | Beds | Distance | As seen on |
|---|---|---|---|---|
| 3 Bed Flat, Market Street, LL14 | £880/mo | 3 | 0.83 miles | OpenRent |
Average rent: £880/mo (1 listing)
Rent-driven metrics
Based on OpenRent comparables.
- Rent ratio — Monthly rent ÷ purchase price (1% rule). 1%+ = strong, 0.8–1% = okay, <0.8% = weak for cashflow.
- Max investor price — Rent ÷ 0.8%; the price at which rent would be 0.8% of price (Stoke-style target).
- Target investor price — Rent ÷ 1%; the price at which rent would be 1% of price (strong cashflow band).
- Gross yield — Annual rent as % of purchase price (no costs).
- Cost-to-rent — Price ÷ annual rent (from OpenRent comparables). Under 14× = strong, 14–16× = acceptable, 17×+ = compressed.
- Cashflow — Rent minus mortgage, 10% maintenance, £25/mo compliance. Assumes 75% LTV, 3.95% APR (5yr fixed), 25yr term.
- ROI — Annual profit ÷ cash in (deposit + 4% purchase costs).