Leese Hill Stables
Watery Lane, Kingstone, ST14 8FJ
£1,295,000
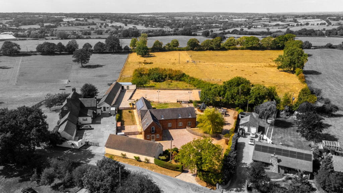
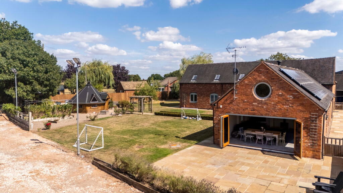
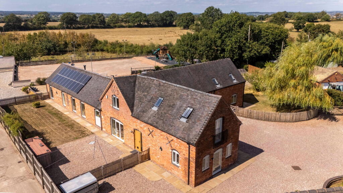
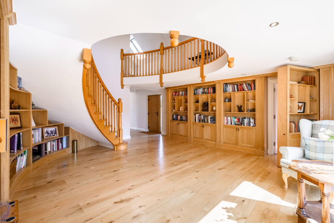
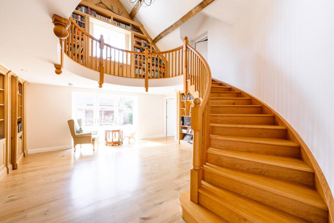
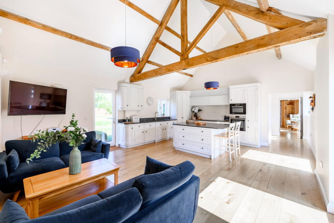
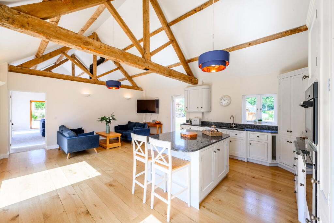
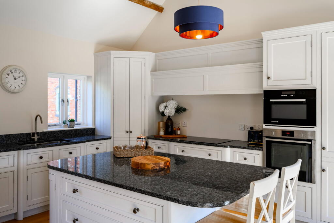
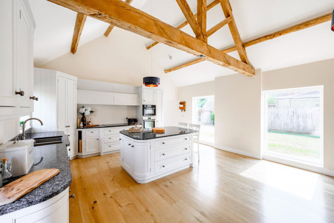
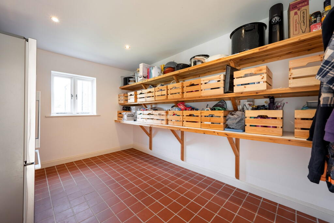
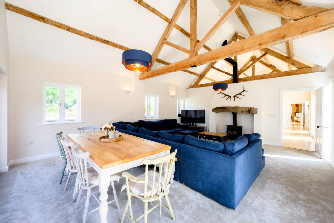
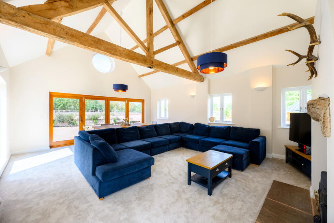
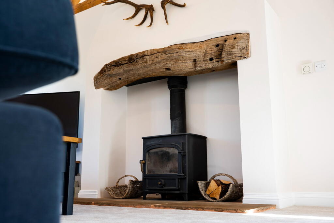
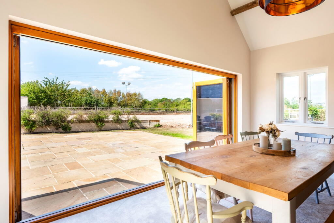
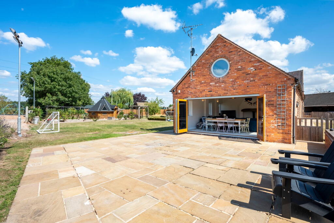
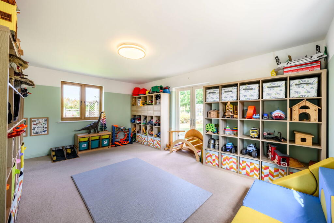
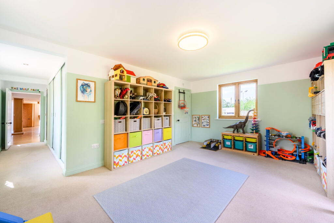
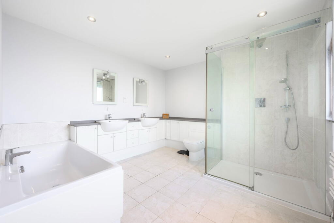
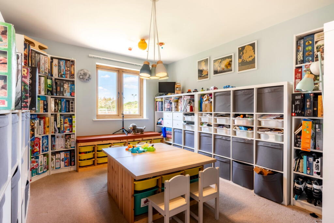
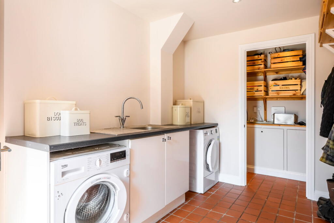
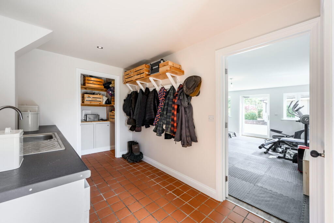
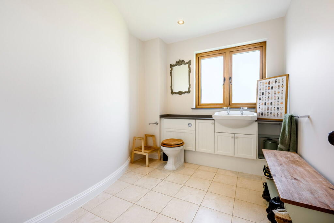
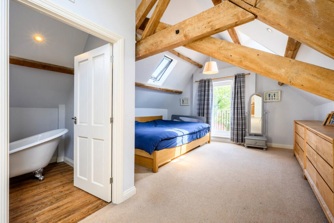
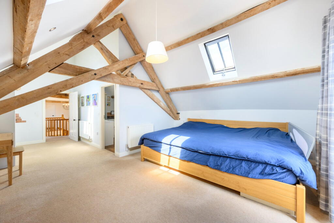
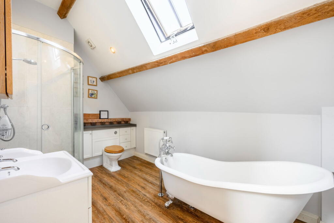
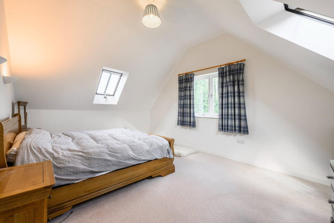
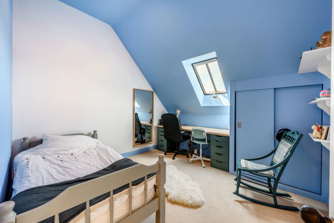
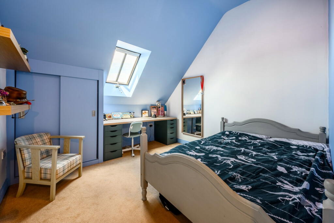
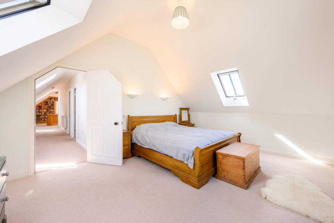
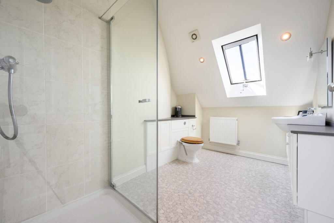
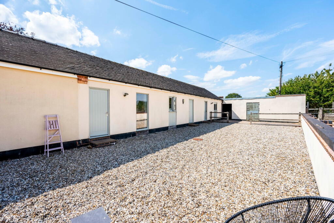
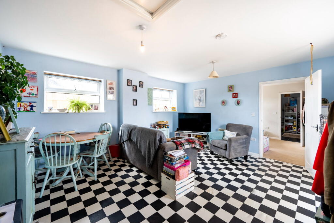
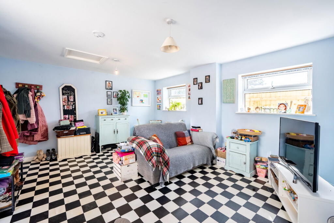
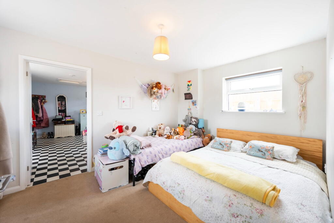
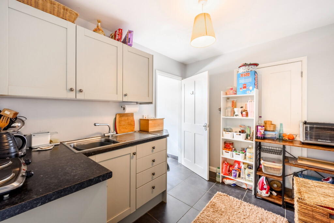
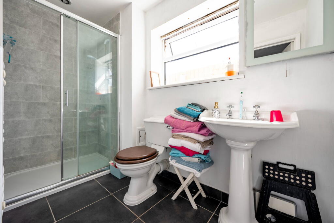

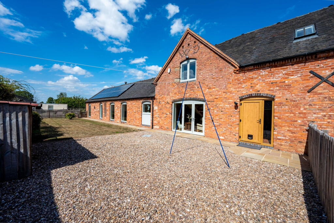
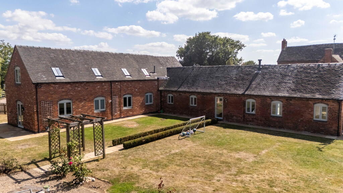
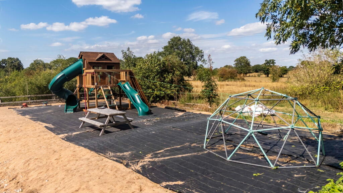
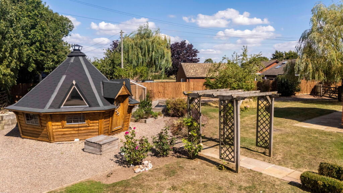
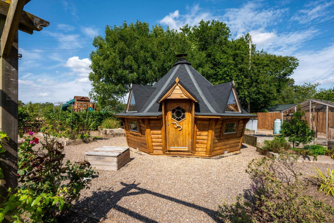
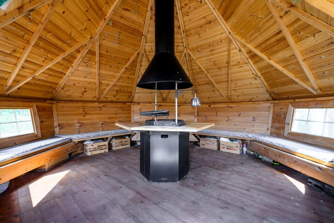
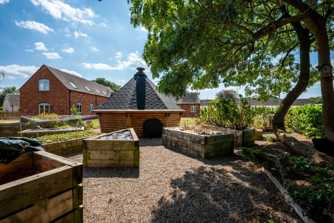
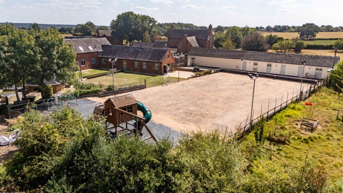
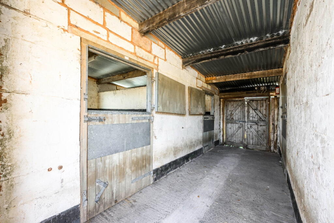
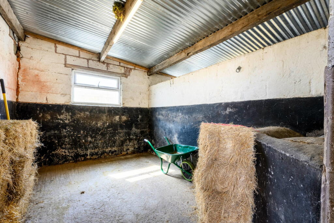
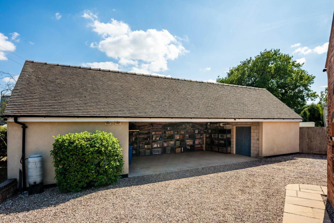
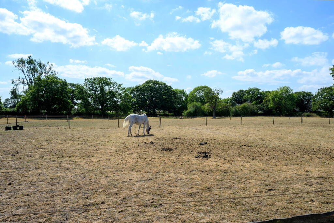
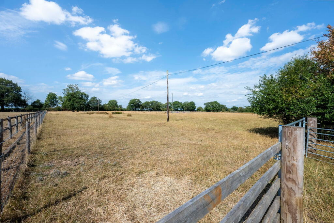
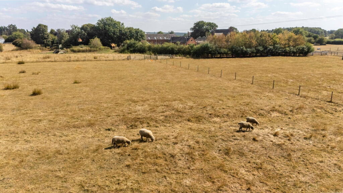
Photo 1 Photo 2 Photo 3 Photo 4 Photo 5 Photo 6 Photo 7 Photo 8 Photo 9 Photo 10 Photo 11 Photo 12 Photo 13 Photo 14 Photo 15 Photo 16 Photo 17 Photo 18 Photo 19 Photo 20 Photo 21 Photo 22 Photo 23 Photo 24 Photo 25 Photo 26 Photo 27 Photo 28 Photo 29 Photo 30 Photo 31 Photo 32 Photo 33 Photo 34 Photo 35 Photo 36 Photo 37 Photo 38 Photo 39 Photo 40 Photo 41 Photo 42 Photo 43 Photo 44 Photo 45 Photo 46 Photo 47 Photo 48 Photo 49 Photo 50 Photo 51
/ 51
Property details
Tenure
FREEHOLD
Local average
£433,185 (+198.9%)
Street crime
2 incidents within 1 mile (Jul 2026)
Key features
- A true escape to the country whilst easily accesible to amenities, schools and transport links
- Located in the village of Kingstone - Close to Lichfield, Abbots Bromley and Uttoxeter
- An exceptionally spacious five double bedroom barn
- 6 Acres of land including a pasture grazing, equestrian, private gardens including home allotments and a gated driveway
- Detached Annexe to include a one bedroom home and home office
- Newly fenced, 5 acres of pasture paddocks with sheep
- Four stables and a menage which can be restored if desired
- Large country kitchen, lounge, gym/family room and playroom
- Stunning entrance hall meticulously finished with bespoke carpentry
- NO UPWARD CHAIN
Additional details
- Parking
- Yes
- Garden
- Yes
Description
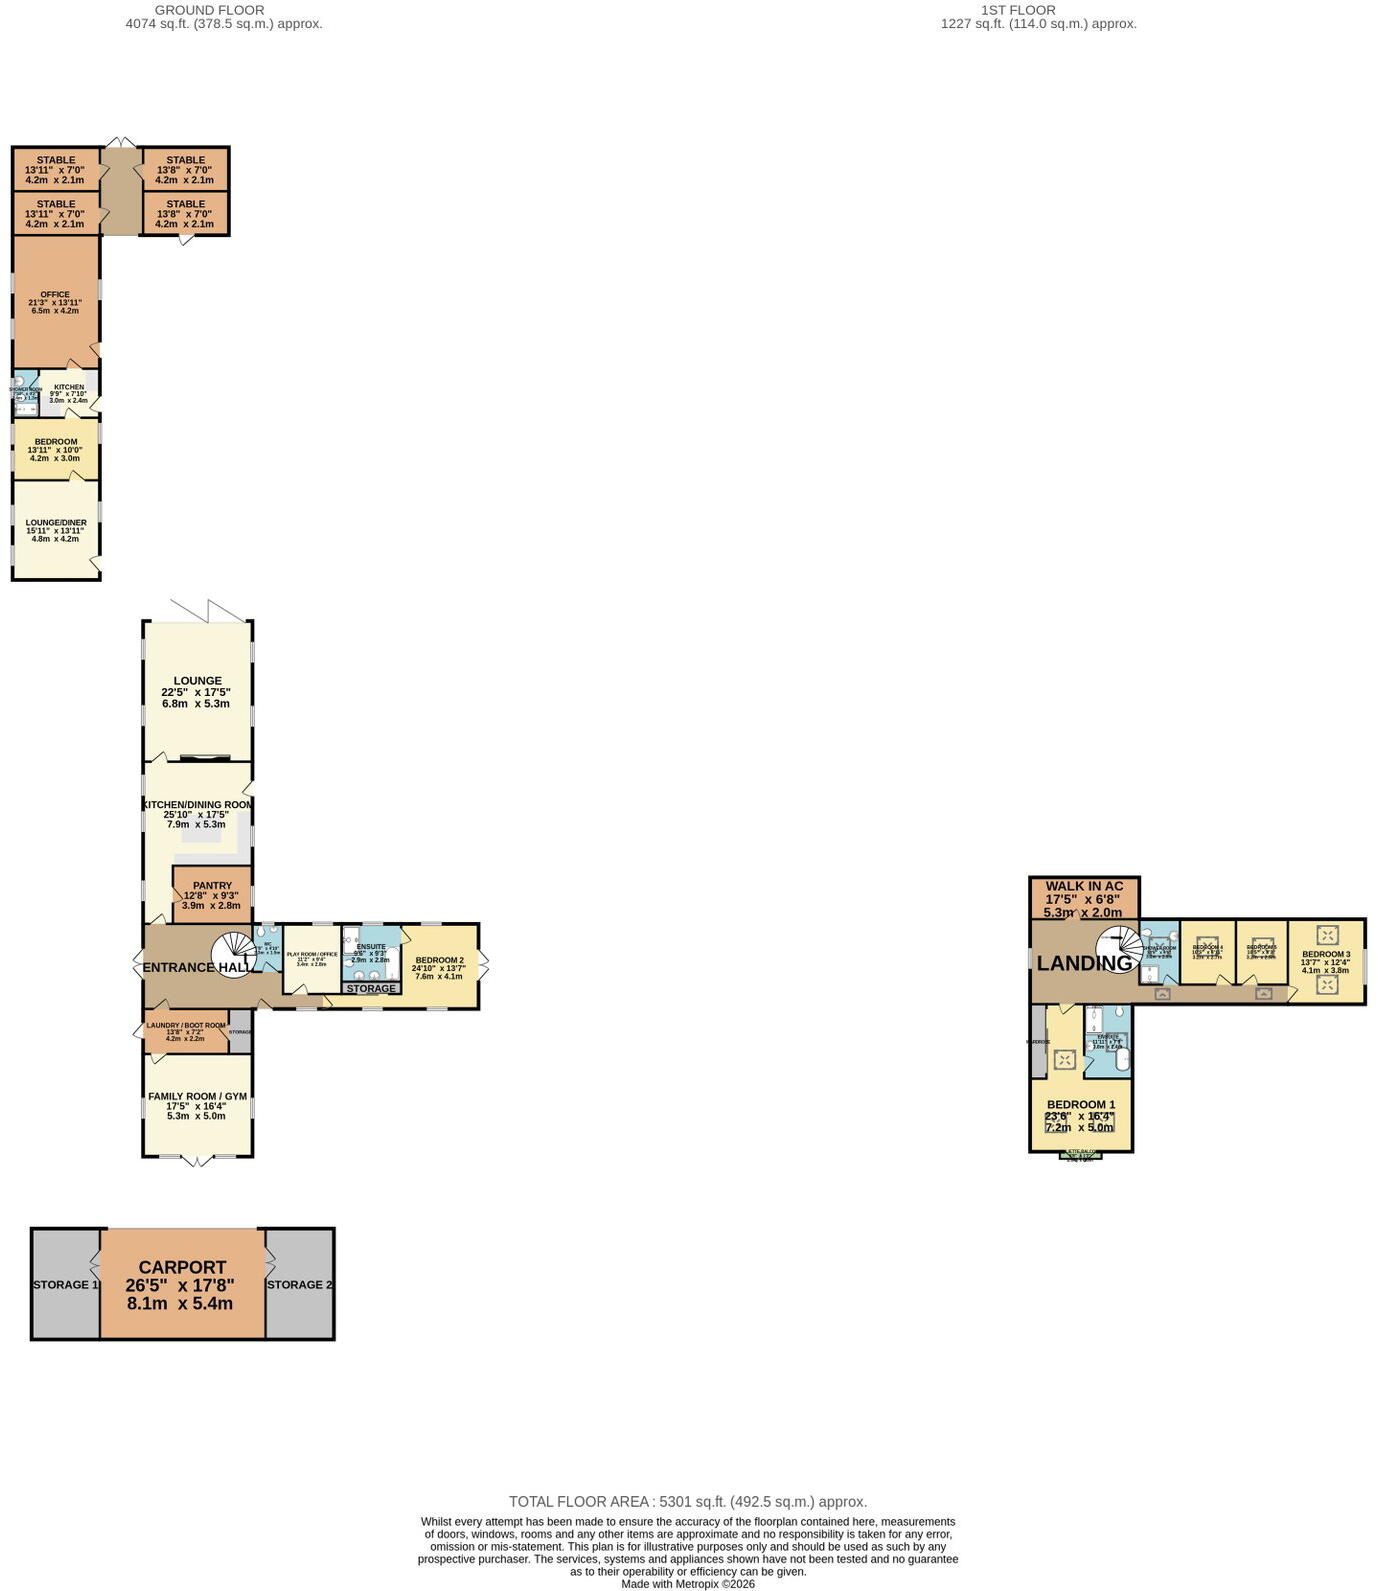
Step inside the main barn and be captivated by a grand entrance hall, 8.75m x 4.13m (28'8" x 13'6"), where the warmth of underfloor heating extends throughout the ground floor, leading to a captivating feature staircase. The heart of this home truly shines in the expansive open-plan kitchen dining room, 5.32m x 7.88m (17'5" x 25'10"), a vibrant hub designed for both lively family gatherings and sophisticated entertaining. The generously sized lounge, 5.32m x 6.84m (17'5" x 22'5"), offers a comfortable and beautifully proportioned space for relaxation and I love the full width bi-folding doors leading out into the gardens.
The ground floor is thoughtfully designed for modern family life, featuring a practical pantry and a highly functional laundry/boot room, keeping daily essentials neatly tucked away. A versatile family room/gym, 5.32m x 4.96m (17'5" x 16'3"), offers excellent flexibility for invigorating workouts or creative pursuits, while a dedicated play room/office, 2.85m x 3.41m (9'4" x 11'2"), provides a quiet haven. A standout feature on this level is the substantial Bedroom Two, 7.56m x 4.13m (24'9" x 13'6"), complete with its own private ensuite, 2.9m x 2.81m (9'6" x 9'2"), making it perfect for multi-generational living, a luxurious guest suite, or a private haven.
Ascending to the first floor, a spacious landing guides you to the principal sleeping quarters. Bedroom One, an impressive 4.98m x 7.17m (16'4" x 23'6"), boasts a private ensuite, 2.35m x 3.62m (7'8" x 11'10"), providing a serene and luxurious sanctuary. Three additional beautifully proportioned bedrooms, Bedroom Three, 3.76m x 4.13m (12'4" x 13'6"), Bedroom Four, 2.72m x 3.18m (8'11" x 10'5"), and Bedroom Five, 2.53m x 3.18m (8'3" x 10'5"), are all serviced by a modern shower room, 1.98m x 3.18m (6'5" x 10'5"), meticulously designed for convenience and comfort.
Beyond the main residence, this property truly distinguishes itself with its superb outdoor offerings. The equestrian facilities include four traditional brick stables and a highly sought-after space, previously a manège and now used as a play area for their children but easily converted back if desired.
The generous driveway offers ample parking, alongside a substantial carport, 8.05m x 5.39m (26'4" x 17'8"), and two versatile storage areas, 3.32m x 5.39m (10'10" x 17'8") each.
A significant unique selling point is the substantial and private detached annex, offering exceptional flexible accommodation. This includes a comfortable lounge dining room, 4.24m x 4.84m (13'10" x 15'10"), a good-sized bedroom, 4.24m x 3.04m (13'10" x 9'11"), a well-appointed kitchen, 2.97m x 2.38m (9'8" x 7'9"), and a shower room – perfect for independent living, guest accommodation, or even generating rental income. An additional, generously sized office space within the annex, 4.24m x 6.49m (13'10" x 21'3"), presents an ideal setup for a home-based business or a dedicated creative studio.
The gardens are a true delight, featuring formal lawns, a charming terrace directly accessible from the main lounge, an established kitchen garden and an orchard. These outdoor spaces provide perfect settings for relaxation, entertaining, or simply enjoying the peaceful ambiance of the Staffordshire countryside. There is also a garden barbecue lodge which is ideal for entertaining all year around.
Then to the rear of the barn, is five acres of well maintained and recently re-fenced and organised pasture paddocks.
This remarkable property offers the rare combination of luxurious living, superb equestrian amenities, and versatile additional accommodation, all within a tranquil rural setting. The village of Kingstone boasts a wonderful community feel and access to nearby Lichfield or Uttoxeter is just a 10-20 minute drive away with access to a wealth of amenities including direct train links from Rugeley Trent Valley into London Euston. Desirable Abbots Bromley is also just a 10 minute drive away and access to schools include Talbot First School, and those in the surrounding villages plus nearby Lichfield Cathedral School or Denstone college.
A superb home for anyone looking to enjoy the outdoors, with the comfort of a stunning home to relax of an evening and a detached annexe to be used as needed - I cannot wait, to show you around.
MAIN BARN
Entrance Hall - 8.75m x 4.13m (28'8" x 13'6")
Kitchen Dining Room - 5.32m x 7.88m (17'5" x 25'10")
Lounge - 5.32m x 6.84m (17'5" x 22'5")
Pantry - 3.87m x 2.83m (12'8" x 9'3")
Laundry/Boot Room - 4.17m x 2.19m (13'8" x 7'2")
Family Room / Gym - 5.32m x 4.96m (17'5" x 16'3")
WC
Play Room / Office - 2.85m x 3.41m (9'4" x 11'2")
Bedroom Two - 7.56m x 4.13m (24'9" x 13'6")
Ensuite - 2.9m x 2.81m (9'6" x 9'2")
Landing
Bedroom One - 4.98m x 7.17m (16'4" x 23'6")
Ensuite - 2.35m x 3.62m (7'8" x 11'10")
Bedroom Three - 3.76m x 4.13m (12'4" x 13'6")
Bedroom Four - 2.72m x 3.18m (8'11" x 10'5")
Bedroom Five - 2.53m x 3.18m (8'3" x 10'5")
Shower Room - 1.98m x 3.18m (6'5" x 10'5")
Walk In AC
ANNEX
Lounge Dining Room - 4.24m x 4.84m (13'10" x 15'10")
Bedroom - 4.24m x 3.04m (13'10" x 9'11")
Kitchen - 2.97m x 2.38m (9'8" x 7'9")
Shower Room
Office - 4.24m x 6.49m (13'10" x 21'3")
FOUR STABLES
Carport - 8.05m x 5.39m (26'4" x 17'8")
Storage 1 - 3.32m x 5.39m (10'10" x 17'8")
Storage 2 - 3.32m x 5.39m (10'10" x 17'8")
Listed by
West Midlands
exp world uk limited
Reference: 92789271
EPC Rating & Upgrade Cost
Fetching EPC data… Refresh this page in a moment.
Flood risk
Zone: 1
Risk: Low
Job (default Low)
Registered land (INSPIRE)
This location falls inside an HM Land Registry INSPIRE registered freehold polygon.
Plot: ~25,447 m² (6.29 acres)
Source: HM Land Registry INSPIRE Index Polygons.
Floorplans
Floorplan 1
Price history
| Event | Date | Price | % change |
|---|---|---|---|
| Listed for sale | — | £1,295,000 | — |
Source: HM Land Registry Price Paid Data. Crown copyright.
Sold Comparables
Sold comparables data is not available for this property.
Capital growth trend
Land Registry outcode average: last 12 months vs 5y and 10y ago (from sold prices).
House Price Index (HM Land Registry — official index, not sold-price averages): West Midlands Region. Series: Detached. As of June 2026.
Rental Range
Estimated market rent for West Midlands. Low = conservative, Realistic = average, Optimistic = best case.
Based on Postcode area ST → West Midlands.
LHA (30th percentile) floor for Eastern Staffordshire: £983/mo (Apr 2025 – Mar 2026)
Location
Address
Watery Lane
Nearby
Nearest stations, universities and amenities (distance from property).
| Type | Name | Distance |
|---|---|---|
| Bus stop | Post Office | 0.7 miles |
| Shop | Strawberry Garden Centre | 2.1 miles |
| Shop | Stop&shop | 2.8 miles |
| Train station | Uttoxeter | 3.2 miles |
| Train station | Chartley Halt | 3.8 miles |
| University | Staffordshire University Blackheath Lane Site | 7.5 miles |
| Hospital | County Hospital | 8.4 miles |
| Hospital | St George's Hospital | 8.9 miles |
Street-level crime
| Category | Count |
|---|---|
| Public order | 1 |
| Violence and sexual offences | 1 |
| Total incidents | 2 |
Within 1 mile during Jul 2026. Source: data.police.uk (England & Wales).
Schools nearby
Nearest open schools with Ofsted ratings (England). Closed schools are not shown. Data from Get Information about Schools and Ofsted.
| Name | Type | Distance | Ofsted |
|---|---|---|---|
| Talbot First School | Primary | 0.8 miles | Requires improvement — 23 Nov 2021 |
| Loxley Hall School | Other | 1.1 miles | Good — 12 Jan 2015 |
| Bramshall Meadows First School | Primary | 2.4 miles | — (No rating) |
| Oldfields Hall Middle School | Primary | 2.6 miles | Good — 11 Jul 2016 |
| Picknalls First School | Primary | 2.7 miles | Good — 23 Feb 2020 |
Rental Comparables
Rental comparables are temporarily unavailable while listing-site fetches are paused. Try again later.
Rent-driven metrics
Based on Area rent estimate.
- Rent ratio — Monthly rent ÷ purchase price (1% rule). 1%+ = strong, 0.8–1% = okay, <0.8% = weak for cashflow.
- Max investor price — Rent ÷ 0.8%; the price at which rent would be 0.8% of price (Stoke-style target).
- Target investor price — Rent ÷ 1%; the price at which rent would be 1% of price (strong cashflow band).
- Gross yield — Annual rent as % of purchase price (no costs).
Enter House Number
Enter the house number to help us retrieve more accurate pricing history and property data.
Please log in to submit or correct the house number for this listing.
Log in to continue