30 HIGH STREET
NORTH FERRIBY, EAST RIDING OF YORKSHIRE HU14 3ER
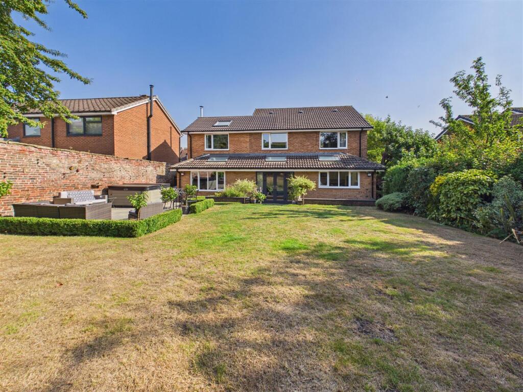
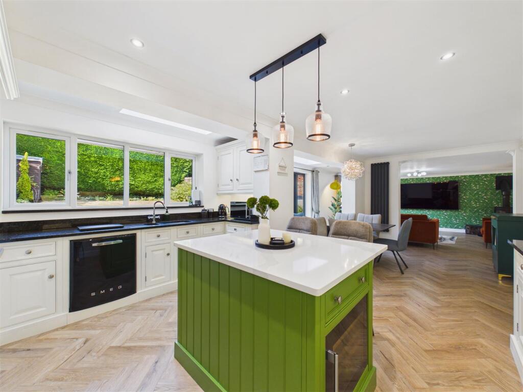
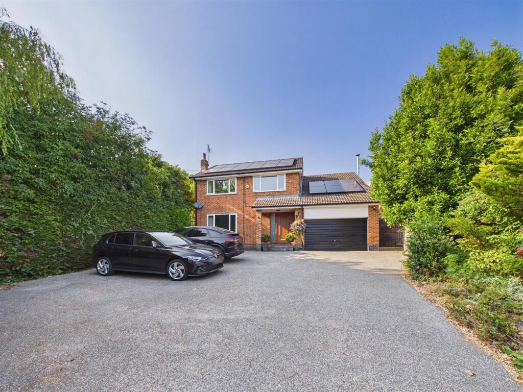
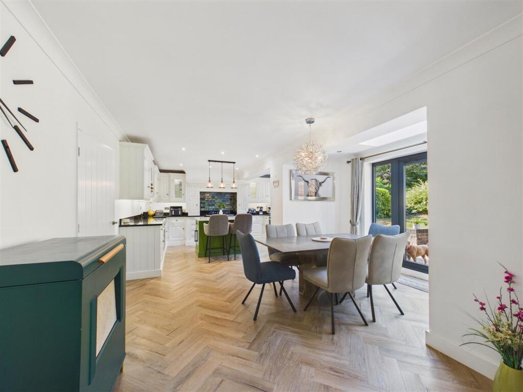
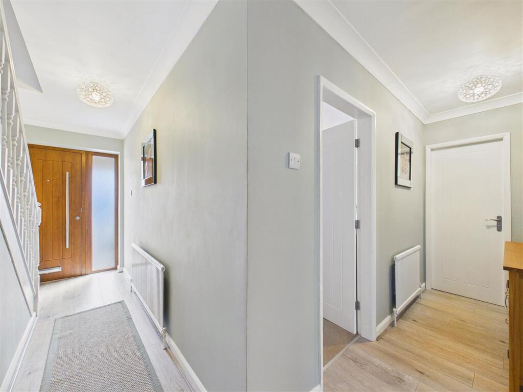
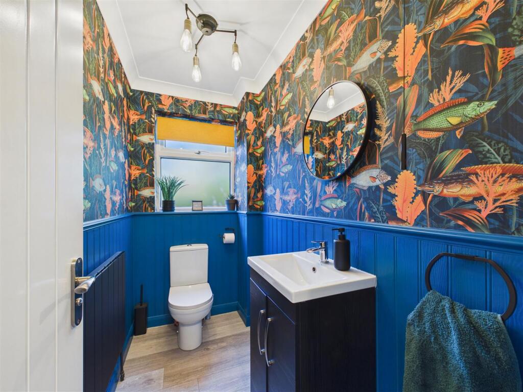
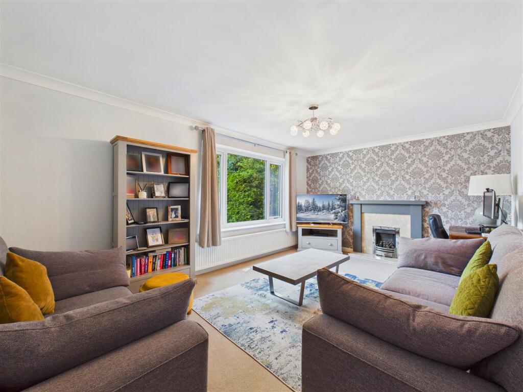
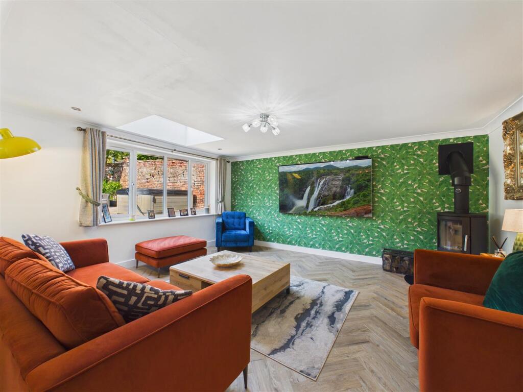
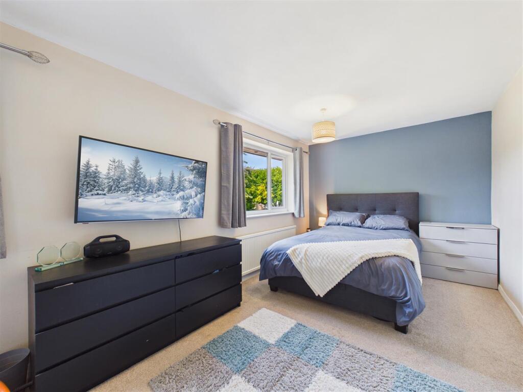
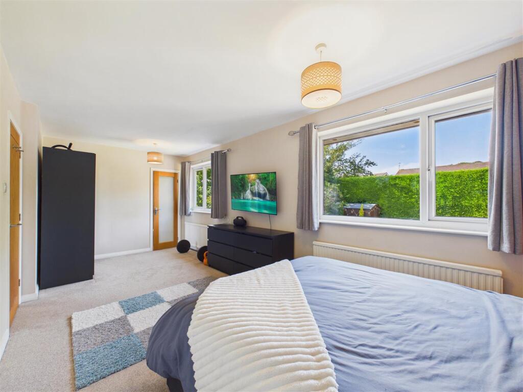
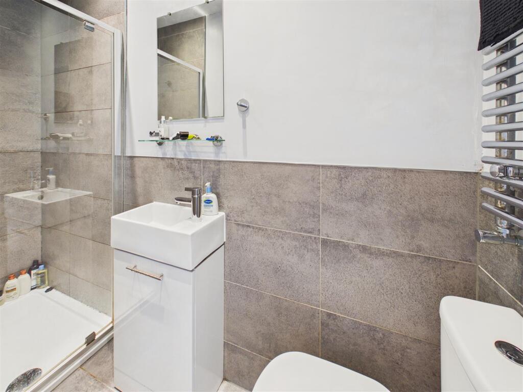
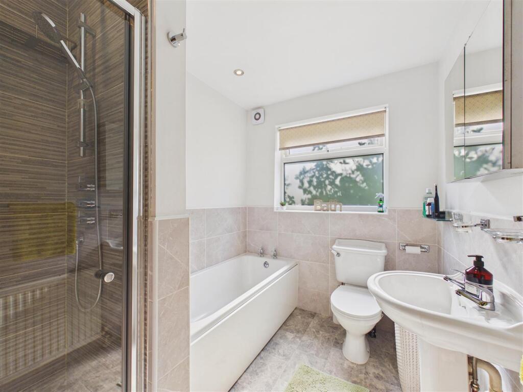
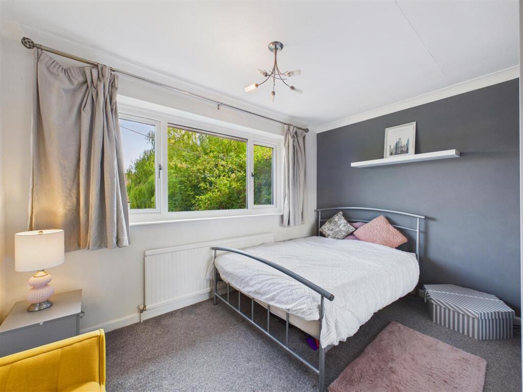
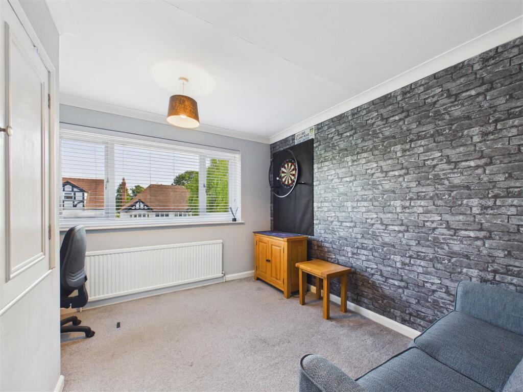
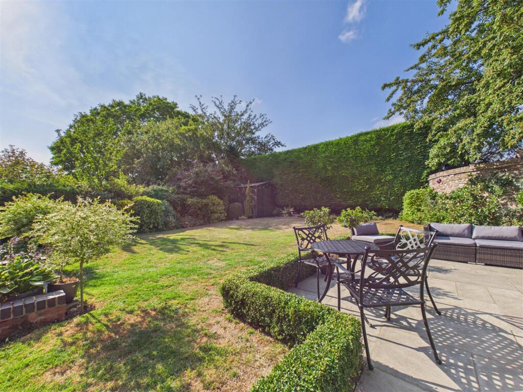
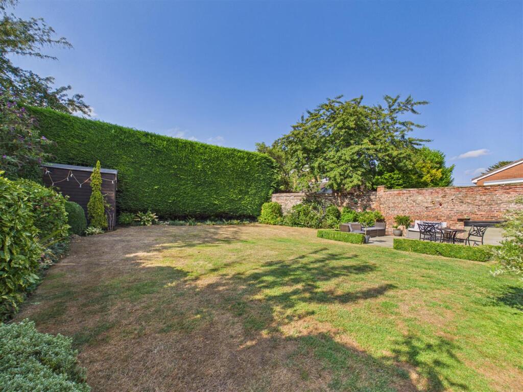
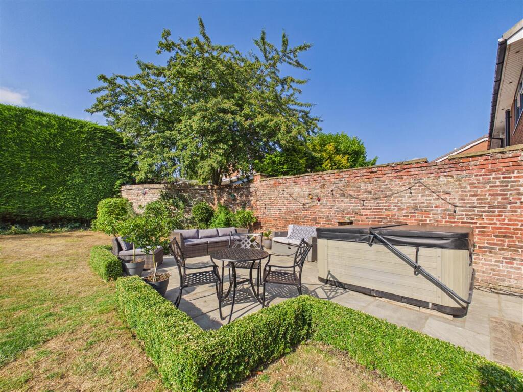
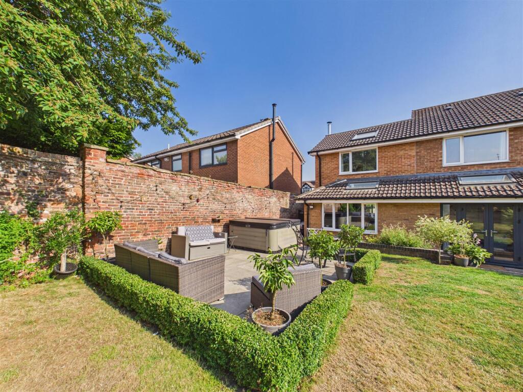
Rear View Open Plan Living Kitchen Front & Drive Open Plan Living Kitchen Entrance Hallway Cloaks/W.C. Lounge Living Area Dining Area Kitchen Area Kitchen Area Photo 12 Utility Room Bedroom 1 Bedroom 1 En-Suite Shower Room Bedroom 2 Bedroom 2 En-Suite Shower Room Bathroom Bedroom 3 Bedroom 4 Outside Outside Patio Area Patio Area
/ 26
Property details
Tenure
FREEHOLD
Floor area
173 m²
Council tax band
E
EPC rating
C
Year built
England and Wales: 1967-1975
Last sold
£355,000 Mar 2018
Price per m²
£3,064/m²
Local average
£508,525 (+4.2%)
Deprivation
Decile 10 (30,969 of 33,755)
Street crime
17 incidents within 1 mile (Aug 2026)
Key features
- Extended Family Home
- No Onward Chain
- Open Plan Living Kitchen
- Bathroom & 2 En-Suites
- 4 Double Bedrooms
- EV Charger & Solar Panels
- Council Tax Band = E
- Freehold / EPC = C
Additional details
- Electricity
- Mains supply, Solar PV panels
- Water
- Mains supply
- Sewerage
- Mains supply
- Heating
- Solar, Open fire, Gas central
- Parking
- Driveway, Off street, EV charging
- Garden
- Yes
- Listed property
- No
- Restrictions
- No
- Required access
- No
- Rights of way
- No
- Flooded in last 5 years
- No
- Flood defences
- No
Description
Introduction - Offered to the market with no onward chain, this impressive detached family home occupies a prominent position along High Street in the heart of North Ferriby. Significantly extended and enhanced by the current owners, it offers spacious and beautifully balanced accommodation, perfectly suited to modern family life. A particular highlight is the superb full-width open plan living/dining kitchen overlooking the rear garden, providing an exceptional space for everyday living and entertaining.
The accommodation briefly comprises an entrance hallway, a spacious lounge, cloakroom/W.C., utility room and the impressive open plan living/dining kitchen. To the first floor are four generous double bedrooms, including a principal bedroom with a vaulted ceiling and stylish en-suite shower room. A second bedroom also benefits from an en-suite, while the remaining bedrooms are served by a contemporary family bathroom featuring both a bath and separate shower.
Outside, a resin driveway provides extensive off-street parking and gives access to the integral store. The enclosed rear garden enjoys a high degree of privacy, with mature hedging and walled boundaries surrounding a generous lawn and attractive patio seating area. The property also benefits from solar panels, an EV charging point and triple-glazed windows to the front elevation, enhancing both energy efficiency and comfort.
Location - the property is positioned along High Street between Aston Hall Drive and Parklands Drive, North Ferriby. North Ferriby is one of the most distinguished villages in the East Riding, nestled on the northern bank of the Humber Estuary. It offers an exceptional quality of life, celebrated for its community spirit, surrounding landscapes, and stunning riverside views. Together with the nearby villages of Swanland and Melton, the area provides a highly desirable residential environment that perfectly balances a peaceful village lifestyle with immediate access to modern conveniences.
The local infrastructure is excellent, catering to both daily needs and leisure. The village heart features an impressive church and there are a variety of independent shops, a convenience store, and charming local cafés, alongside the popular Duke of Cumberland pub. Residents benefit from being just minutes away from more extensive amenities in nearby Hessle and Willerby, while the scenic riverside walkways and the village hall and local village social club offer fantastic opportunities for recreation and community engagement.
The village is home to the well-regarded North Ferriby Primary School, known for its strong community links. For secondary education, the village falls within the catchment for the well-regarded South Hunsley School and Sixth Form College, with prestigious independent options, including Hymers College, Tranby, and Pocklington School, also within easy reach.
North Ferriby provides superb regional connectivity, particularly for those who commute by rail or road. The village features its own railway station with regular services to Hull, Leeds, York, and Sheffield. For motorists, the A63 is immediately accessible, providing a direct link to Hull or the M62 corridor and the national motorway network, ensuring effortless travel across the region.
Accessibility to key destinations includes:
•Hull City Centre: Approx. 8 miles
•Beverley (Historic Market Town): Approx. 11 miles
•York: Approx. 33 miles
•Leeds: Approx. 53 miles
Beyond the immediate vicinity, the location offers unparalleled access to the beauty of the East Riding countryside. The nearby Yorkshire Wolds present a stunning landscape of peaceful walking trails and traditional villages. This area is perfect for outdoor enthusiasts, offering easy exploration of the coast, including the dramatic clifftops and sandy beaches. The thriving market town of Beverley is nearby with the attraction of York still convenient yet a little more distant.
Accommodation - the layout and room sizes are detailed on the attached floorplan.
Residential entrance door to:
Entrance Hallway - With staircase leading up to the first floor and cupboard under.
Cloaks/W.C. - With suite comprising a low flush W.C. and wash hand basin.
Lounge - A spacious reception room featuring an attractive fireplace incorporating a living flame gas fire. Triple-glazed window to the front elevation.
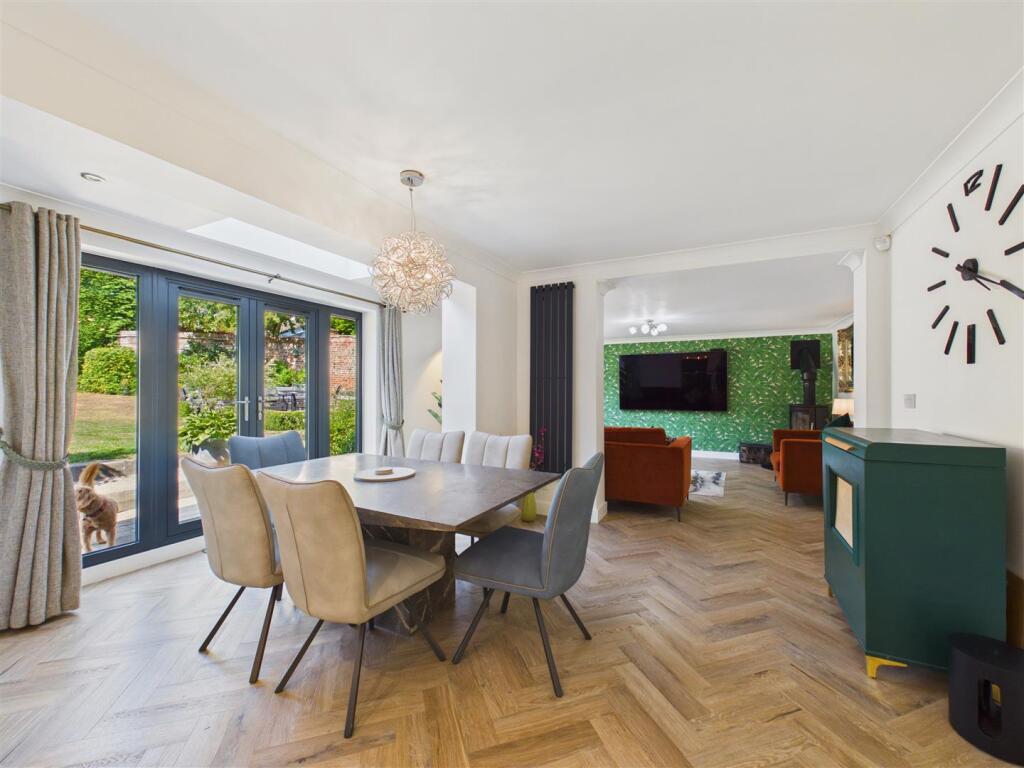
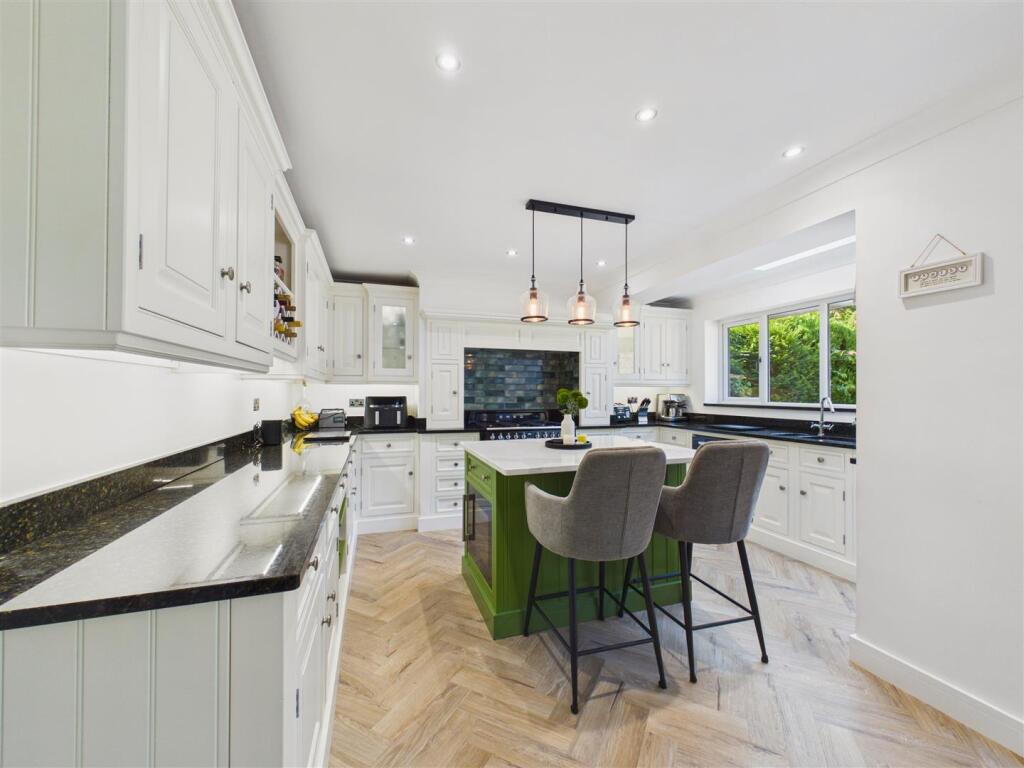
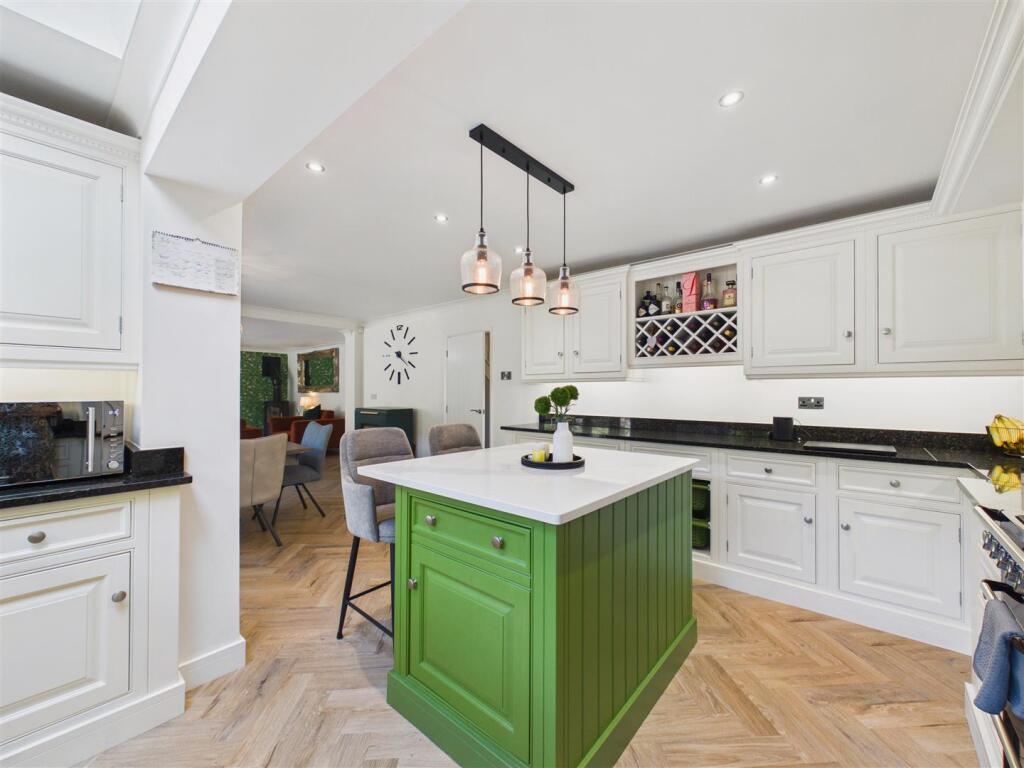
Open Plan Living Kitchen - A superb full-width open plan living/dining kitchen overlooking the rear garden, with French doors opening onto a patio. Finished with Karndean flooring incorporating underfloor heating, this impressive space is perfectly suited to modern family living and entertaining.
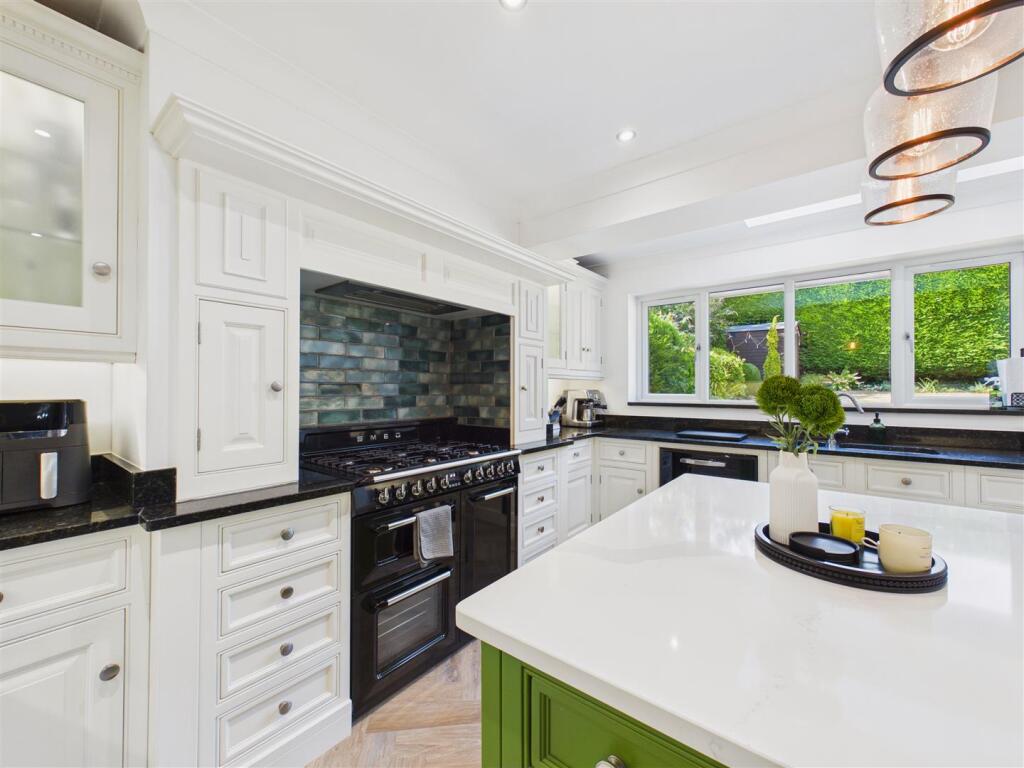
Kitchen Area - The kitchen is fitted with an excellent range of base and wall units complemented by granite worksurfaces and a central island incorporating a breakfast bar. Integrated appliances include a Smeg range cooker with extractor above, Smeg dishwasher, fridge and wine fridge, together with an inset one-and-a-half bowl sink unit.
Dining Area -
Living Area - With log burning stove to one corner and window to rear.
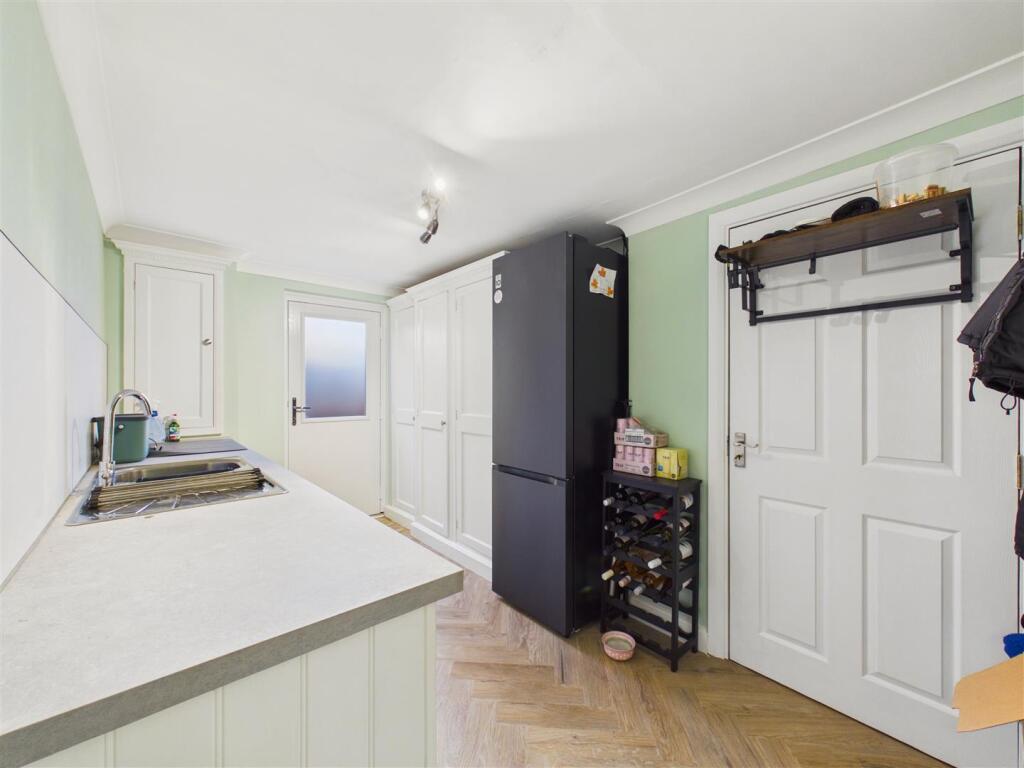
Utility Room - With fitted units, sink and drainer, plumbing for a washing machine and space for dryer. Internal access door to store and external access door to side.
First Floor -
Landing -
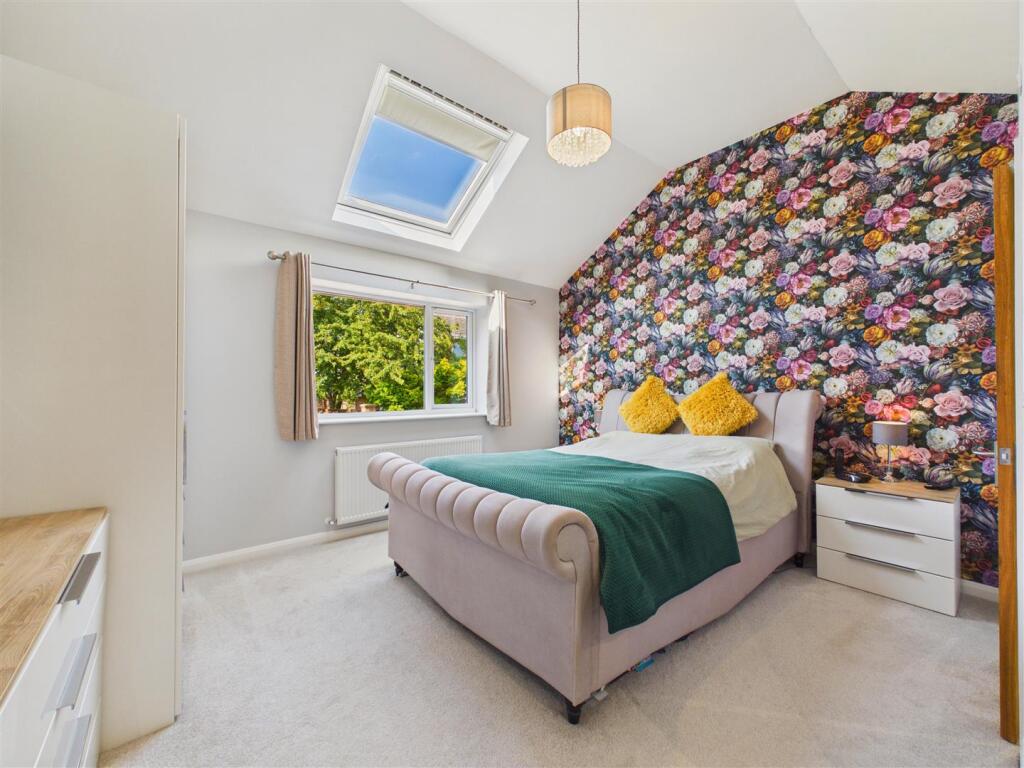
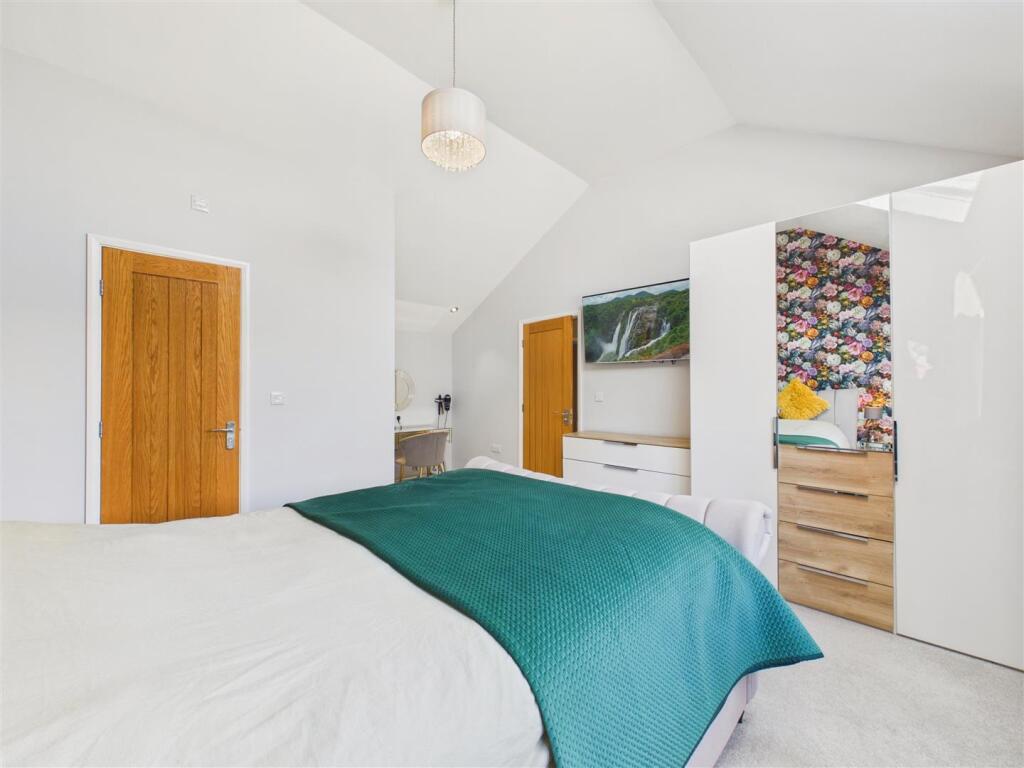
Bedroom 1 - An impressive principal bedroom featuring a vaulted ceiling together with a window and Velux window to the rear elevation.
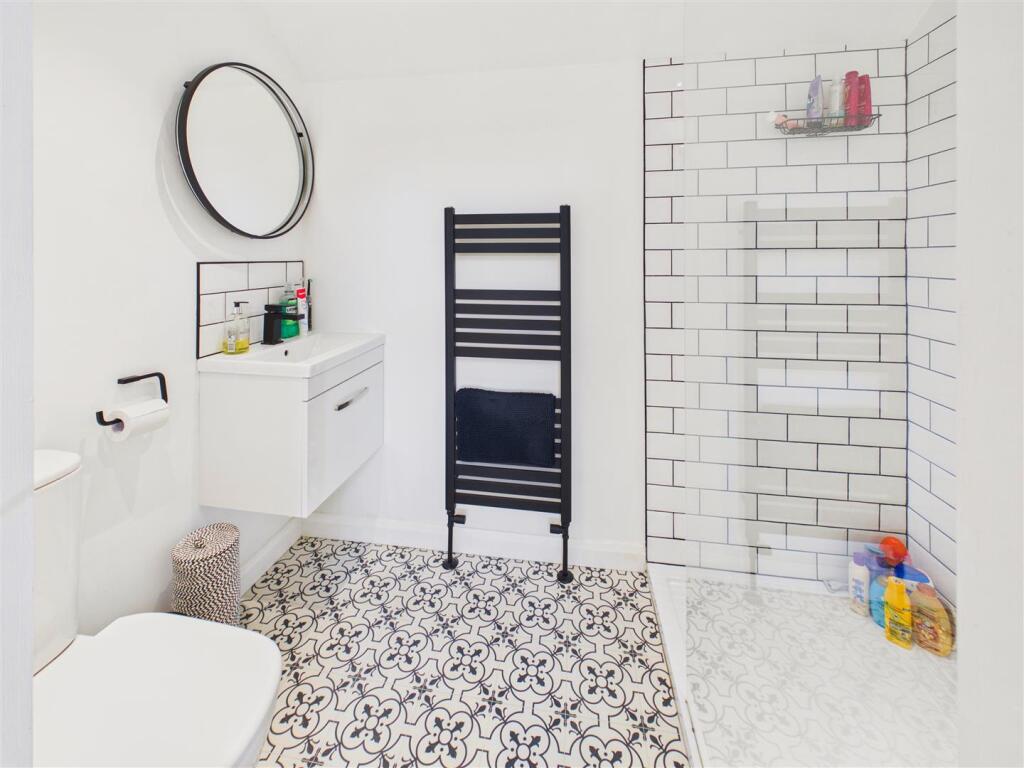
En-Suite Shower Room - With suite comprising a walk in shower with rainhead and hand held shower system, vanity unit with wash hand basin and low flush W.C. Heated towel rail and inset spot lights.
Bedroom 2 - Windows to the rear elevation.
En-Suite Shower Room - With suite comprising a shower enclosure, vanity unit with wash hand basin and low flush W.C. Part tiling to walls, tiled floor.
Bedroom 3 - Triple-glazed window to the front elevation.
Bedroom 4 - Triple-glazed window to the front elevation.
Bathroom - With suite comprising a shower enclosure, bath, wash hand basin and low flush W.C. Window to side.
Outside - Outside, a resin driveway provides extensive off-street parking and gives access to the integral store. The enclosed rear garden enjoys a high degree of privacy, with mature hedging and walled boundaries surrounding a generous lawn and attractive patio seating area, creating an ideal space for outdoor entertaining and family enjoyment.
Patio Area -
Rear View -
Front & Drive -
Solar Panels - The property has the benefit of solar panels.
Electric Vehicle Charging Point - The property has the benefit of an EV charging point.
Heating - The property has the benefit of gas central heating with underfloor heating in the open plan living kitchen.
Glazing - The property has the benefit of uPVC double glazing plus Triple-glazed windows to the front elevation.
Tenure - Freehold
Council Tax Band - From a verbal enquiry we are led to believe that the Council Tax band for this property is Band E. We would recommend a purchaser make their own enquiries to verify this.
Fixtures & Fittings - Please note those items specifically mentioned in these particulars are to be deemed as being included in the purchase price unless otherwise agreed in writing. Certain other items may be available by separate negotiation as to price. Those items visible in the photographs such as furniture and personal belongings are not included in the sale price.
Viewing - Strictly by appointment through the agent. Brough Office . A prospective viewer should check on the availability of this property prior to viewing.
Agents Note - For clarification, we wish to inform prospective purchasers that we have not carried out a detailed survey, nor tested the services, appliances, plumbing or any heating system nor any specific fittings for this property and cannot verify that they are in working order.
All measurements provided are approximate and for guidance purposes only. Floor plans are included as a service to our customers and are intended as a GUIDE TO LAYOUT only, not be relied upon as being to scale.
Limb Estate Agents Ltd for themselves and for the vendors of this property whose agents they are give notice that:
(i) the sales particulars are set out as a general outline only for the guidance of intending purchasers, and do not constitute any part of an offer or contract
(ii) all descriptions, dimensions, references to condition and necessary permissions for use and occupation, and other details are given in good faith and are believed to be correct however any intending purchaser should not rely on them as statements or representations of fact but must satisfy themselves by inspection or otherwise as to the correctness of each of them
(iii) no person in the employment of Limb Estate Agents Ltd has any authority to make or give any representation or warranty whatever in relation to this property. The agent will not be responsible for any verbal statement by a member of staff and only a specific written confirmation should be relied upon. The agent will not be responsible for any loss other than when specific written confirmation has been requested.
The sales particulars may change in the course of time and any intending purchaser is advised to make a final inspection of the property prior to an exchange of contract.
If there is any point which is of particular importance to you, please contact the office and we will be pleased to check the information, particularly if you contemplate travelling some distance to view the property.
These sales particulars are issued on the strict understanding that all negotiations are conducted through Limb Estate Agents Ltd.
Photograph Disclaimer - In order to capture the features of a particular room we will often use wide angle lens photography. This has the potential to make a room look larger. Please therefore refer also to the room measurements detailed within the particulars. AI may have also been used to enhance photography. Please be aware that the items shown in photographs are not included in the sale of the property other than those stated in the written sales particulars.
Progressing An Offer - In order to progress an offer we are required by law to conduct anti-money laundering checks on all potential buyers. In line with HMRC guidelines, we ask Lifetime Legal, in this respect to carry out these checks. Once your offer is accepted in principle (subject to contract) they will send a secure link to complete the biometric checks electronically. This process incurs a non-refundable fee of £48 including VAT and Lifetime Legal will handle the payment for this service direct with you. Once these checks are completed, and you have provided all evidence of funding requested along with your solicitors details, we will then issue the Memorandum of Sale to the solicitors in order for the conveyancing to commence.
Property To Sell? - If you have a property to sell we would be delighted to provide a free
o obligation valuation and marketing advice. Call us now on .
Listed by
Brough
Limb Estate Agents Ltd
Reference: 91357716
EPC Rating & Upgrade Cost
Current rating: C
Potential rating: C
Inspection date: 31/07/2026
Expiry date: 30/07/2036
Current heating cost: £1,658/year
Potential heating cost: £1,520/year
Est. upgrade cost to C: £7,500
Recommendations
- Floor insulation (suspended floor) (£5,000 - £10,000)
Flood risk
Zone: 1
Risk: Low
Job (default Low)
Registered land (INSPIRE)
This location falls inside an HM Land Registry INSPIRE registered freehold polygon.
Plot: ~589 m² (0.15 acres)
Source: HM Land Registry INSPIRE Index Polygons.
Floorplans
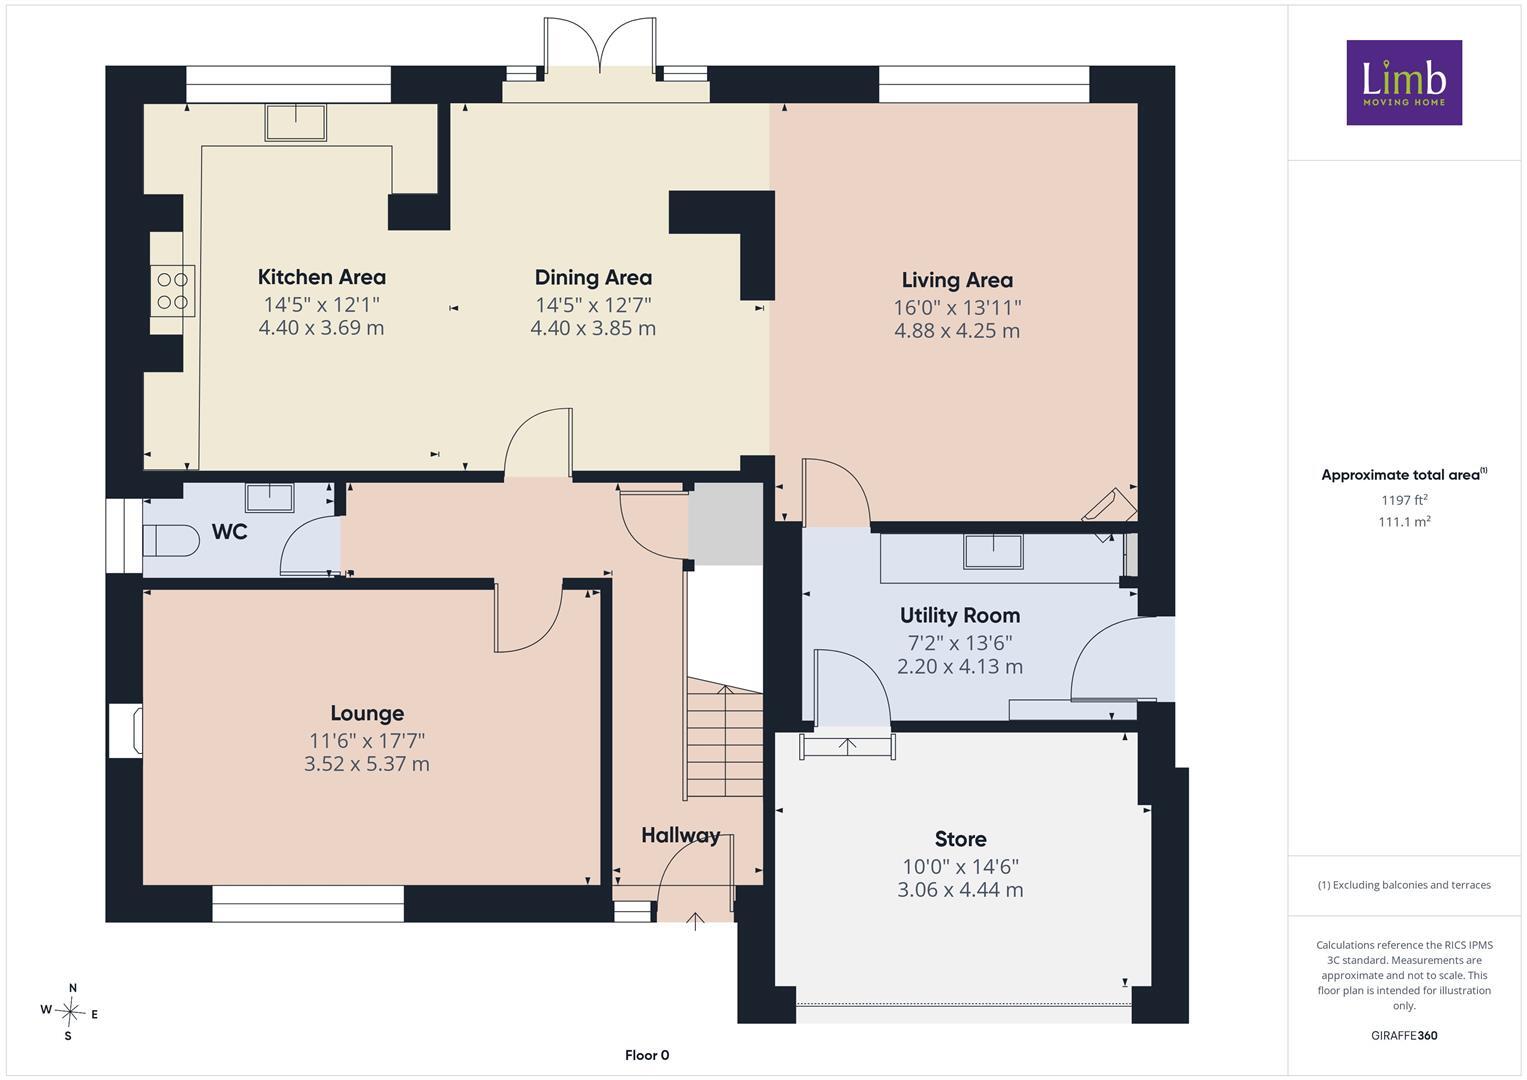
High Street - Ground Floor
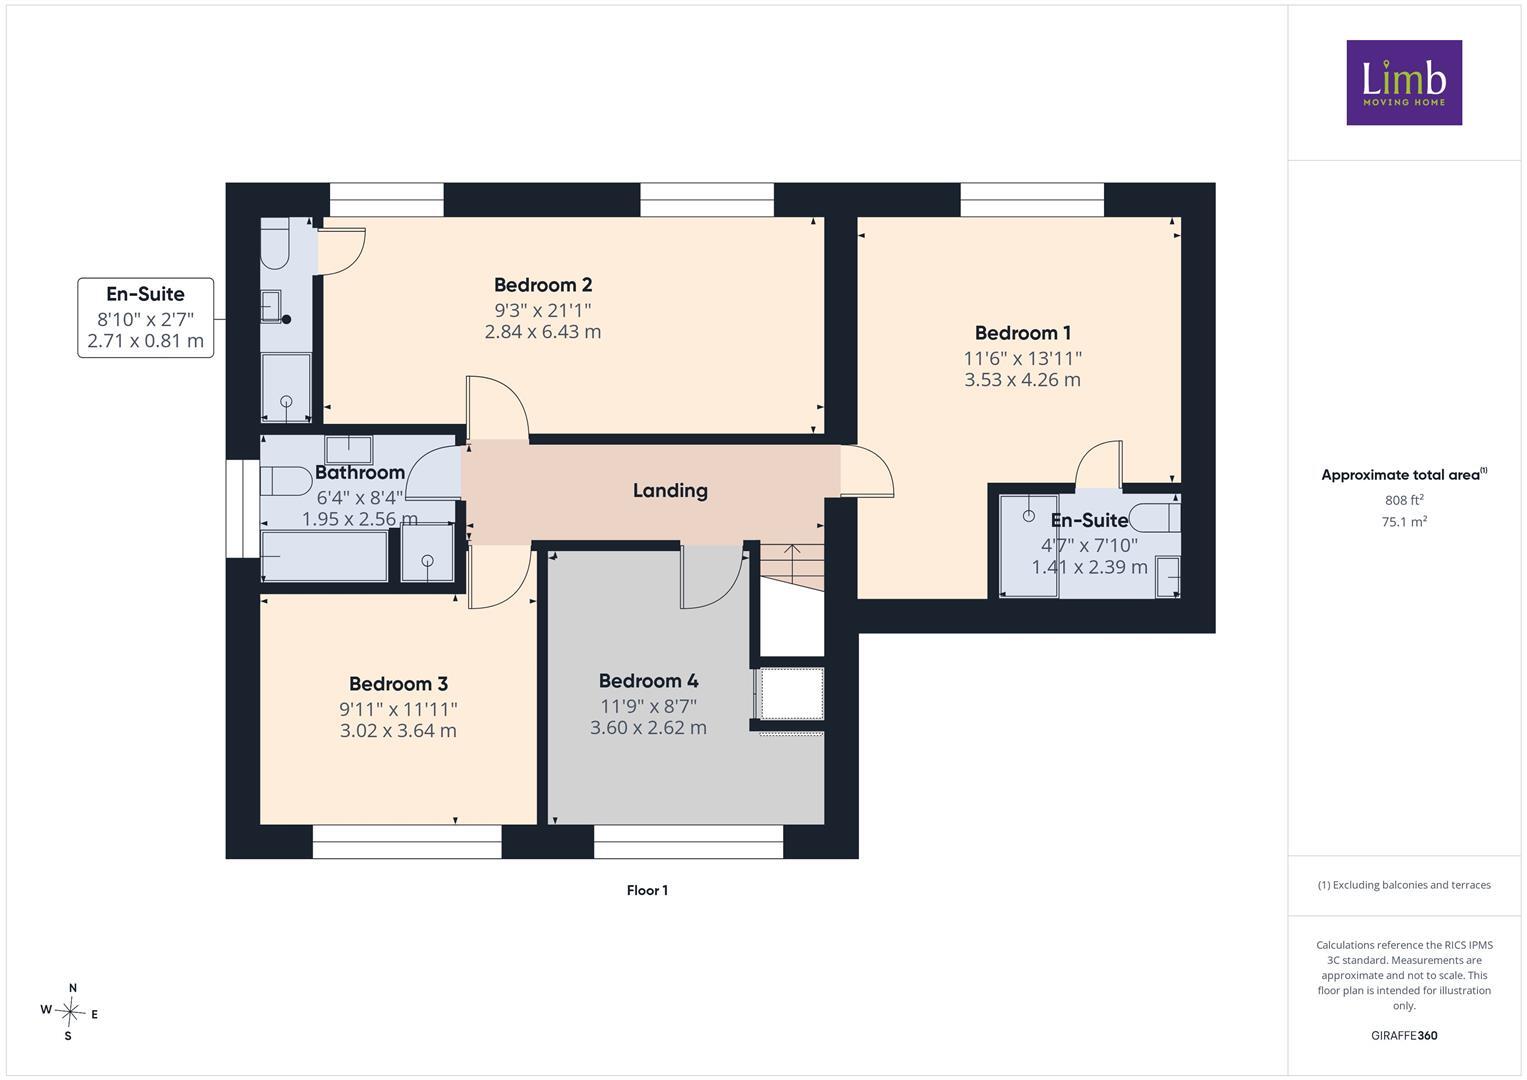
High Street - First Floor
EPC Graphs
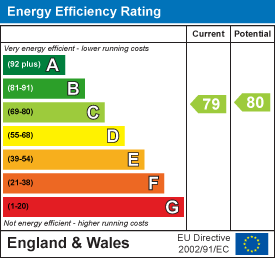
EE Rating
FENSA Certificates
This property has 2 FENSA certificate(s) on record, indicating window/door installations by FENSA-approved installers.
FENSA Certificate #15440686 Recent
Property Details
Street: 30 High Street
Town: North Ferriby
Postcode: HU14 3ER
Installation Details
Items: 2 windows and 2 doors
Certificate Issued: 16/10/2022
Work Completed: 02/09/2022
This certificate data was retrieved from FENSA's database
FENSA Certificate #17182218 Recent
Property Details
Street: 30 High Street
Town: North Ferriby
Postcode: HU14 3ER
Installation Details
Items: 3 windows
Certificate Issued: 01/03/2026
Work Completed: 20/02/2026
This certificate data was retrieved from FENSA's database
What is FENSA? FENSA (Fenestration Self-Assessment Scheme) is a government-authorised scheme that monitors building regulation compliance for replacement windows and doors. Certificates indicate that work was completed by FENSA-approved installers.
Price history
268% since 2000
| Event | Date | Price | % change |
|---|---|---|---|
| Listed for sale | — | £530,000 | +49.3% |
| Sold | 23/03/2018 (8 years ago) | £355,000 | +151.8% |
| Sold | 22/09/2000 (26 years ago) | £141,000 | +46.1% |
| Sold | 03/03/2000 (26 years ago) | £96,500 | — |
Source: HM Land Registry Price Paid Data. Crown copyright.
Sold Comparables
Same street and nearby sales within 0.25 miles (last 5 years). Data from Land Registry Price Paid.
| Address | Price | Date | Type |
|---|---|---|---|
| 53 NUNBURNHOLME AVENUE, NORTH FERRIBY, EAST RIDING OF YORKSHIRE, HU14 3AW | £320,000 | 28/11/2025 | Detached |
| 49 STATION ROAD, NORTH FERRIBY, EAST RIDING OF YORKSHIRE, HU14 3DG | £455,000 | 08/10/2025 | Detached |
| 6 PLOT 1 NUNBURNHOLME AVENUE, NORTH FERRIBY, EAST RIDING OF YORKSHIRE, HU14 3AN | £375,000 | 18/07/2025 | Detached |
| 38 PARKLANDS DRIVE, NORTH FERRIBY, EAST RIDING OF YORKSHIRE, HU14 3EY | £324,000 | 28/02/2025 | Detached |
| 41 NUNBURNHOLME AVENUE, NORTH FERRIBY, EAST RIDING OF YORKSHIRE, HU14 3AW | £350,000 | 08/12/2023 | Detached |
| 6 TURNERS LANE, NORTH FERRIBY, EAST RIDING OF YORKSHIRE, HU14 3DF | £385,000 | 29/11/2023 | Detached |
| TUFFET COTTAGE READING ROOM YARD, NORTH FERRIBY, EAST RIDING OF YORKSHIRE, HU14 3DE | £170,000 | 10/11/2023 | Detached |
| 6 CHURCH AVENUE, NORTH FERRIBY, EAST RIDING OF YORKSHIRE, HU14 3BY | £275,000 | 22/09/2023 | Detached |
| 16 NUNBURNHOLME AVENUE, NORTH FERRIBY, EAST RIDING OF YORKSHIRE, HU14 3AN | £350,000 | 29/08/2023 | Detached |
| 30 CHURCH AVENUE, NORTH FERRIBY, EAST RIDING OF YORKSHIRE, HU14 3BY | £272,000 | 28/07/2023 | Detached |
| 1 BAKERS YARD, NORTH FERRIBY, EAST RIDING OF YORKSHIRE, HU14 3FD | £260,000 | 12/04/2023 | Detached |
| 30 NUNBURNHOLME AVENUE, NORTH FERRIBY, EAST RIDING OF YORKSHIRE, HU14 3AN | £330,000 | 15/12/2022 | Detached |
| 9 PARKLANDS CRESCENT, NORTH FERRIBY, EAST RIDING OF YORKSHIRE, HU14 3EZ | £367,500 | 30/11/2022 | Detached |
| Same street 28 HIGH STREET, NORTH FERRIBY, EAST RIDING OF YORKSHIRE, HU14 3ER | £585,000 | 28/10/2022 | Detached |
| 18 NUNBURNHOLME AVENUE, NORTH FERRIBY, EAST RIDING OF YORKSHIRE, HU14 3AN | £357,500 | 22/09/2022 | Detached |
| 27 NUNBURNHOLME AVENUE, NORTH FERRIBY, EAST RIDING OF YORKSHIRE, HU14 3AW | £374,000 | 21/07/2022 | Detached |
| 41 HIGHFIELD WAY, NORTH FERRIBY, EAST RIDING OF YORKSHIRE, HU14 3BG | £285,000 | 20/07/2022 | Detached |
| 21 HIGHFIELD WAY, NORTH FERRIBY, EAST RIDING OF YORKSHIRE, HU14 3BG | £302,500 | 01/07/2022 | Detached |
| 2 WHITE HOUSE GARTH, NORTH FERRIBY, EAST RIDING OF YORKSHIRE, HU14 3FB | £660,000 | 23/06/2022 | Detached |
| 1 HIGHFIELD WAY, NORTH FERRIBY, EAST RIDING OF YORKSHIRE, HU14 3BG | £290,000 | 20/05/2022 | Detached |
| 26 CHURCH AVENUE, NORTH FERRIBY, EAST RIDING OF YORKSHIRE, HU14 3BY | £260,500 | 21/02/2022 | Detached |
Street average: £585,000 (1 sale)
Area average: £338,150 (20 sales)
Capital growth trend
Land Registry outcode average: last 12 months vs 5y and 10y ago (from sold prices).
House Price Index (HM Land Registry — official index, not sold-price averages): East Riding of Yorkshire. Series: Detached. As of July 2026.
Rental Range
Estimated market rent for East Riding of Yorkshire. Low = conservative, Realistic = average, Optimistic = best case.
Based on Local Authority from postcode lookup → East Riding of Yorkshire.
LHA (30th percentile) floor for Hull & East Riding: £698/mo (Apr 2025 – Mar 2026)
Location
Nearby
Nearest stations, universities and amenities (distance from property).
| Type | Name | Distance |
|---|---|---|
| Bus stop | North Ferriby High Street | 0.1 miles |
| Train station | Ferriby | 0.4 miles |
| Shop | Indulgence | 1.3 miles |
| Shop | Welton Hair Stylists | 1.7 miles |
| Train station | Hessle | 2.7 miles |
| Hospital | Mill View | 4.7 miles |
| University | University of Hull | 6.0 miles |
| Hospital | Scunthorpe Community Diagnostic Centre | 10.8 miles |
Street-level crime
| Category | Count |
|---|---|
| Violence and sexual offences | 7 |
| Anti-social behaviour | 3 |
| Vehicle crime | 2 |
| Criminal damage and arson | 1 |
| Other theft | 1 |
| Possession of weapons | 1 |
| Public order | 1 |
| Shoplifting | 1 |
| Total incidents | 17 |
Within 1 mile during Aug 2026. Source: data.police.uk (England & Wales).
Schools nearby
Nearest open schools with Ofsted ratings (England). Closed schools are not shown. Data from Get Information about Schools and Ofsted.
| Name | Type | Distance | Ofsted |
|---|---|---|---|
| North Ferriby Church of England Voluntary Controlled Primary School | Primary | 0.3 miles | Good — 26 Sep 2023 |
| Swanland Primary School | Primary | 1.2 miles | — (Inspected (no overall grade)) |
| South Hunsley School and Sixth Form College | Secondary | 1.3 miles | Good — 13 May 2024 |
| Welton Primary School | Primary | 1.9 miles | Good — 18 May 2023 |
| Hessle High School and Penshurst Primary School | Other | 2.3 miles | Good — 9 Oct 2018 |
Rental Comparables
Rental comparables data is not available for this property.
Rent-driven metrics
Based on Area rent estimate.
- Rent ratio — Monthly rent ÷ purchase price (1% rule). 1%+ = strong, 0.8–1% = okay, <0.8% = weak for cashflow.
- Max investor price — Rent ÷ 0.8%; the price at which rent would be 0.8% of price (Stoke-style target).
- Target investor price — Rent ÷ 1%; the price at which rent would be 1% of price (strong cashflow band).
- Gross yield — Annual rent as % of purchase price (no costs).