5 GRACE ROAD
LEICESTER, SAPCOTE, LEICESTERSHIRE LE9 4JX
£325,000
Property details
Tenure
FREEHOLD
Floor area
92 m²
Council tax band
D
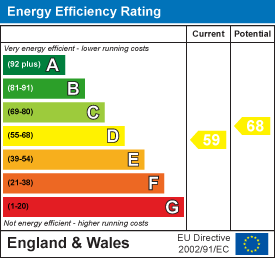
EPC rating
D
Last sold
£300,000 Mar 2026
Price per m²
£3,533/m²
Local average
£425,714 (-23.7%)
Deprivation
Decile 7 (23,313 of 33,755)
Street crime
46 incidents within 1 mile (May 2026)
Key features
- No Chain
- Freehold
- Council Tax Band D
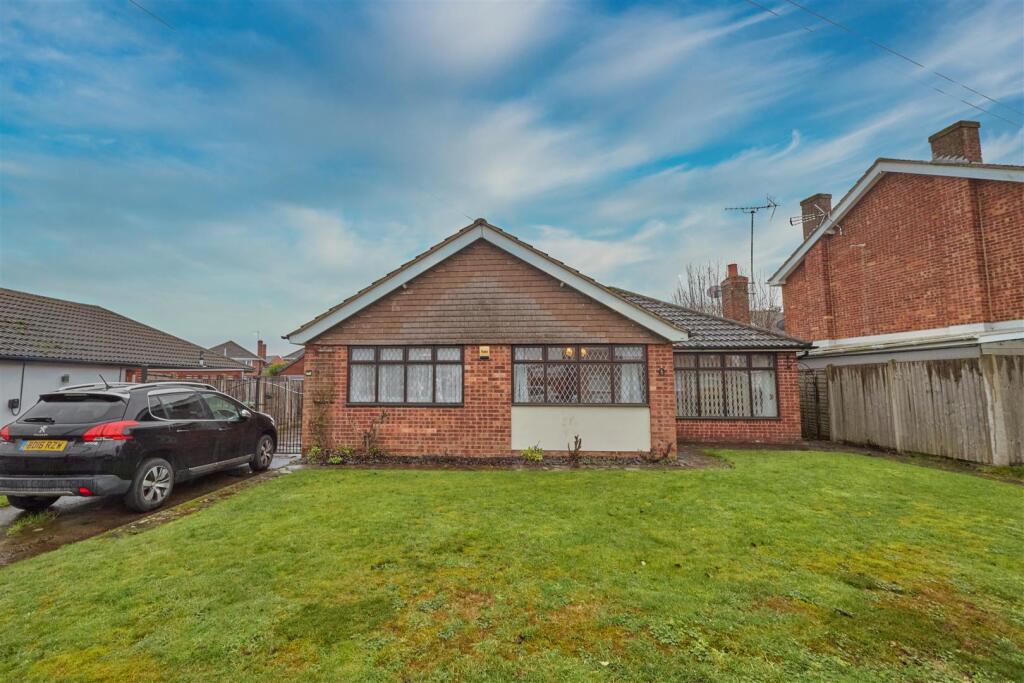
- Detached Bungalow
- Three Bedrooms
- Nicely Presented
Additional details
- Parking
- Yes
- Garden
- Yes
Description
Tenure - Freehold
Council Tax Band D
Accommodation - Crazy paved pathway leads to the front door. Wooden and glazed door to
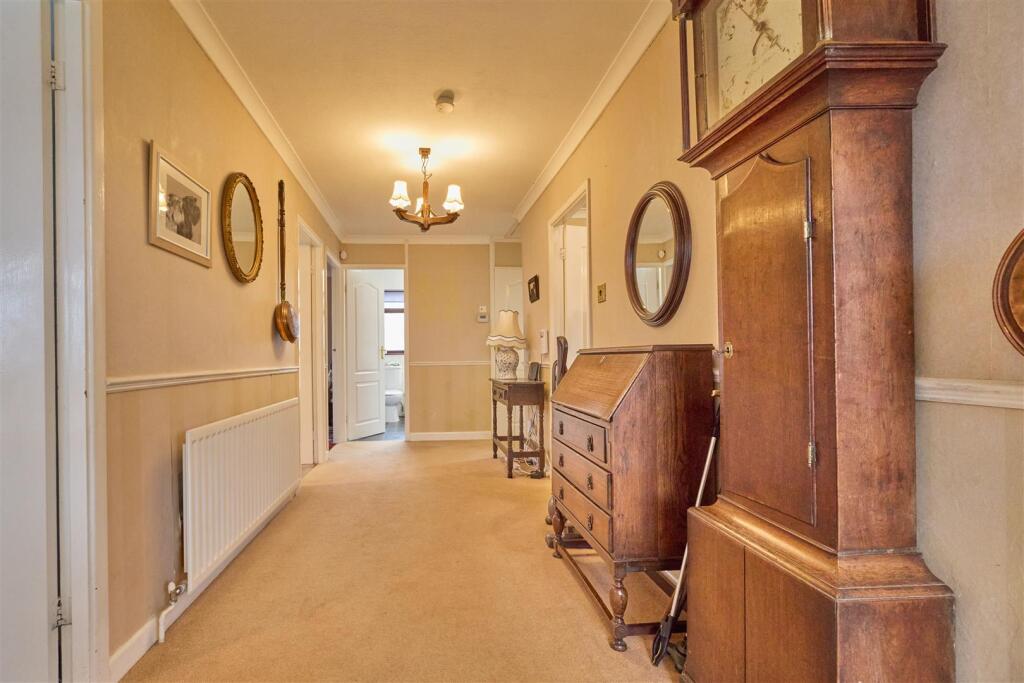
Entrance Hallway - 2.98 x 7.50 (9'9" x 24'7") - With coving to ceiling, two single panelled radiators and telephone point. Keypad for the burglar alarm system. Wall mounted thermostat for the central heating. Door to useful storage cupboard with shelf. Attractive white panelled interior door to
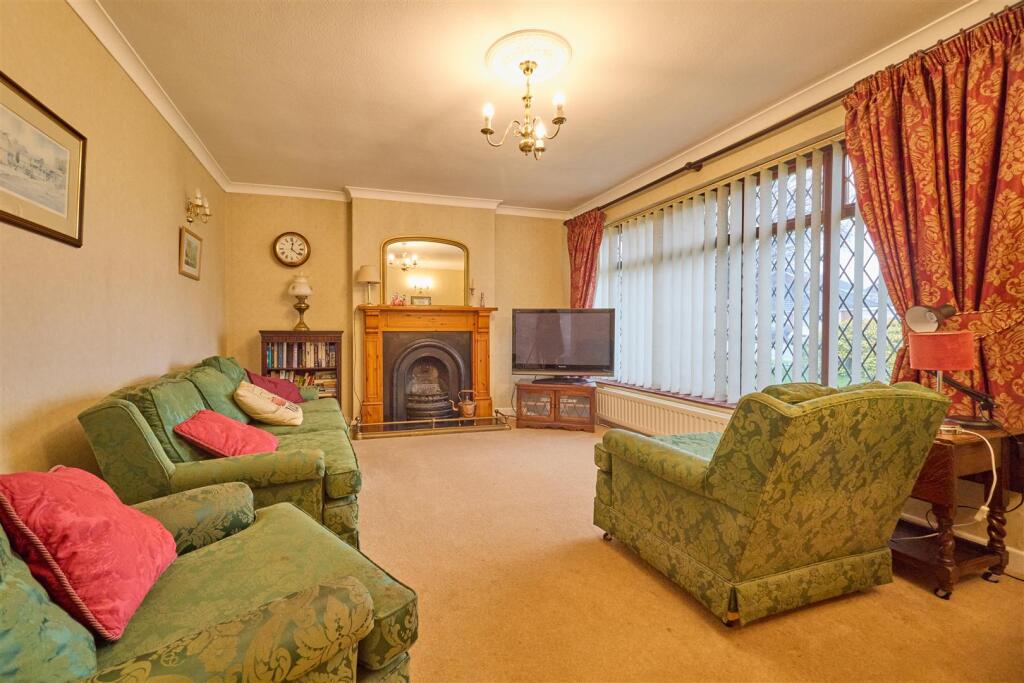
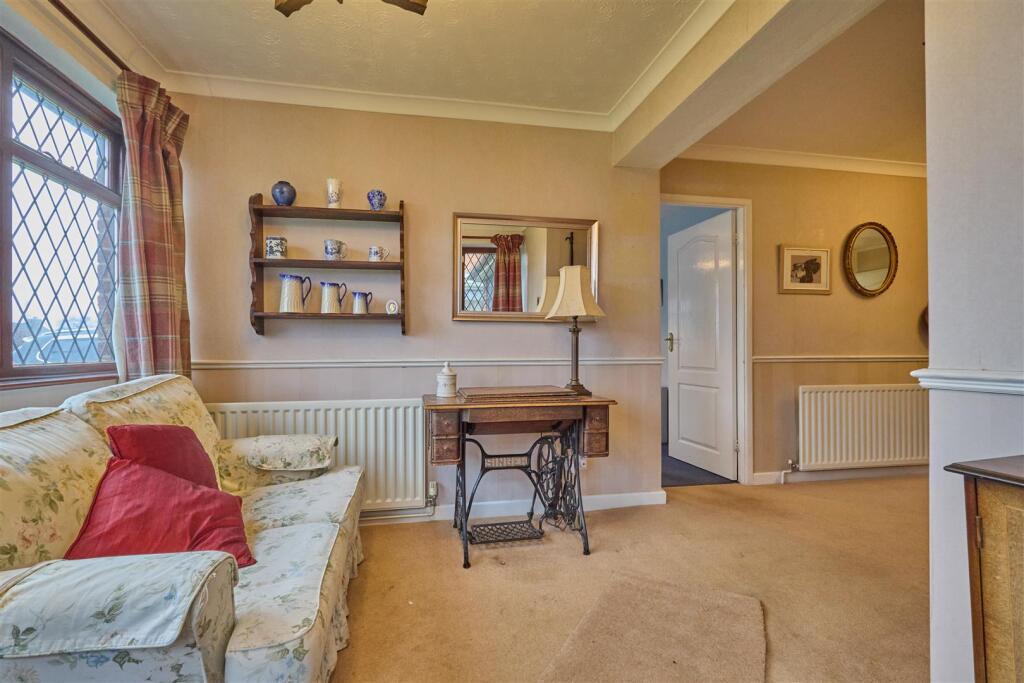
Lounge To Front - 4.93 x 3.60 (16'2" x 11'9") - With feature fireplace incorporating a gas fire with wooden surrounds and hearth, coving to ceiling, smoke alarm, TV aerial point, double panelled radiator. Door to
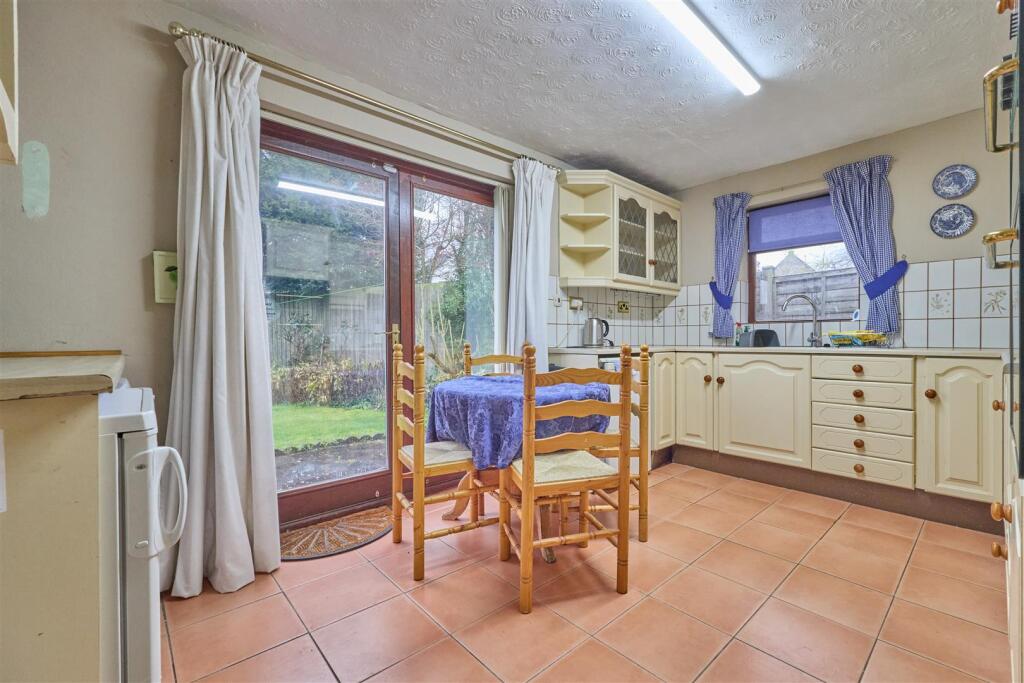
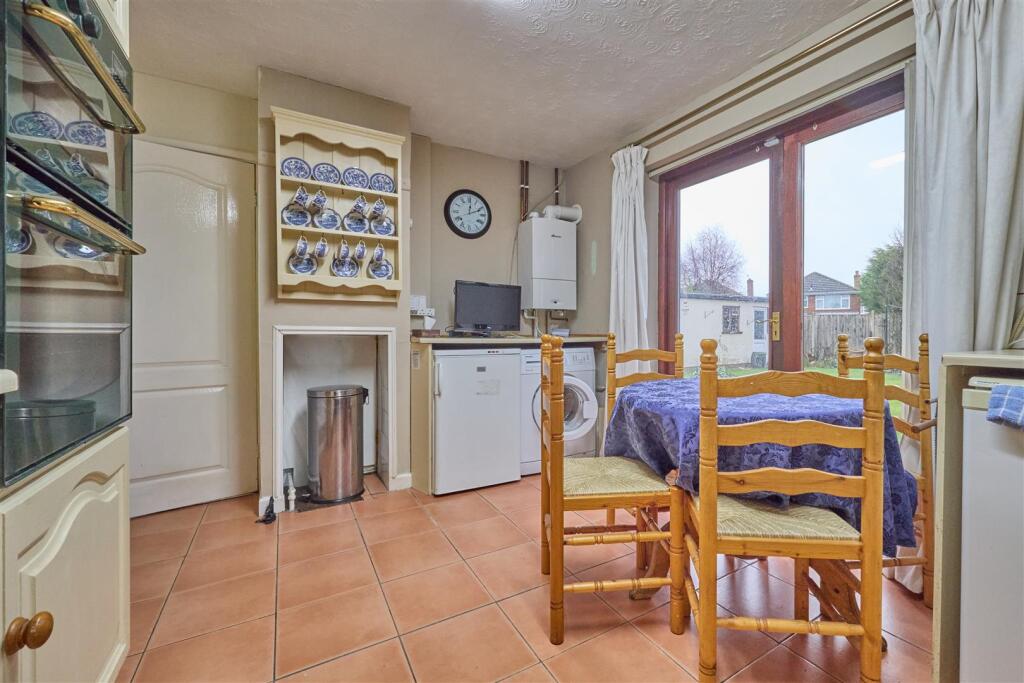
Kitchen/Dining Area To Rear - 2.82 x 4.47 (9'3" x 14'7") - With a range of fitted kitchen units consisting cupboards and drawers with roll edge working surface above. Inset stainless steel sink, drainer with mixer tap above and cupboard beneath. Integrated oven and grill, integrated four ring gas hob with extractor above, wooden glazed doors to the rear garden. Further working surface with plumbing for automatic washing machine and appliance recess points, as well as a wall mounted Worcester gas combination boiler for central heating and domestic hot water and tiled flooring.
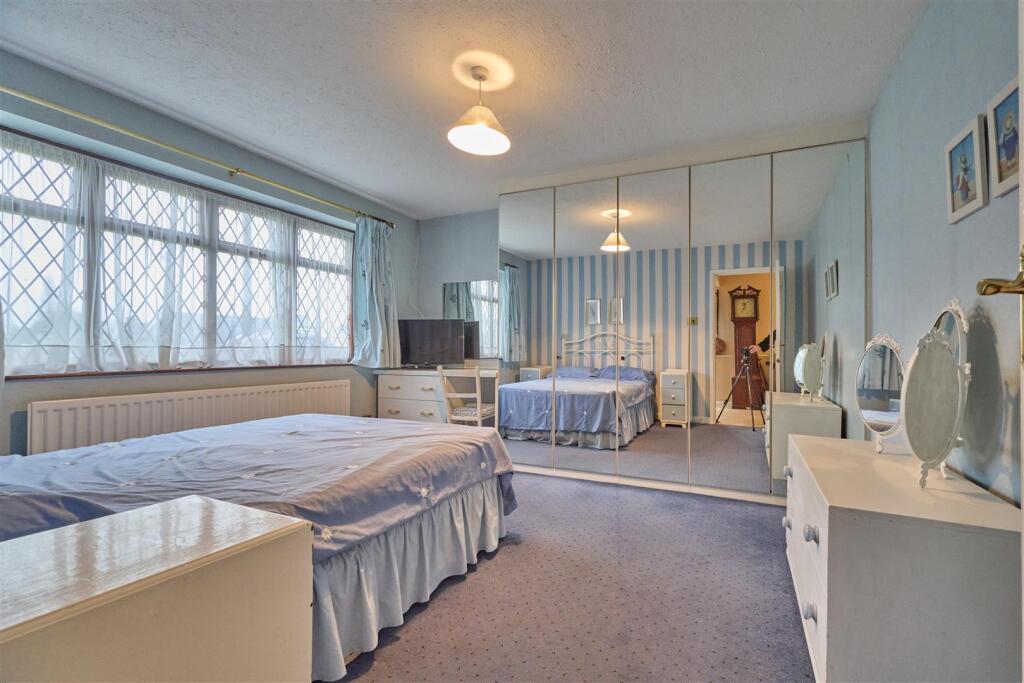
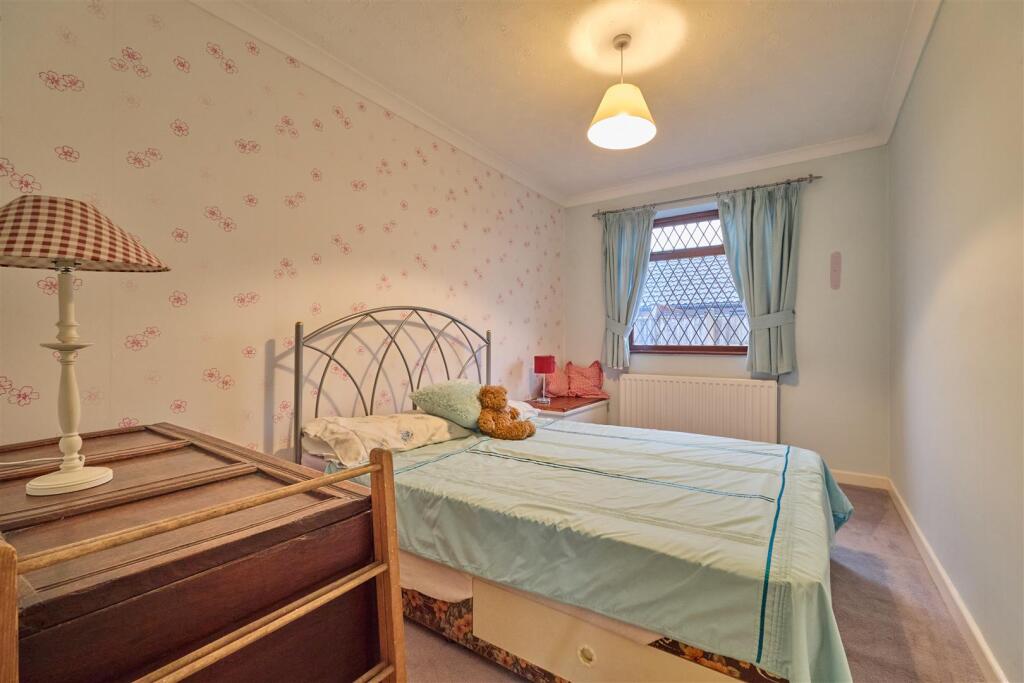
Bedroom One To Front - 3.87 x 3.64 (12'8" x 11'11" ) - With mirror fronted wardrobes with rails and shelving, dressing table with drawers and single panelled radiator. Attractive white panelled interior door to
Bedroom Two - 2.40 x 3.66 (7'10" x 12'0") - With single panelled radiator and coving to ceiling. Door to
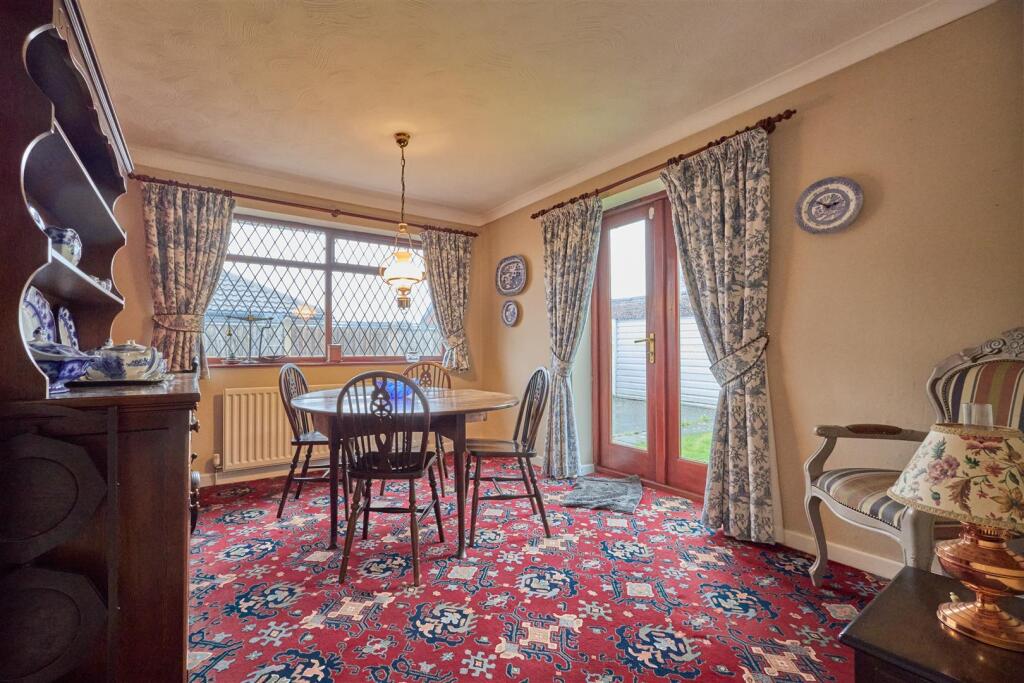
Bedroom Three/Dining Room To Rear - 3.49 x 3.20 (11'5" x 10'5") - With coving to ceiling and wooden glazed double doors to the rear garden.
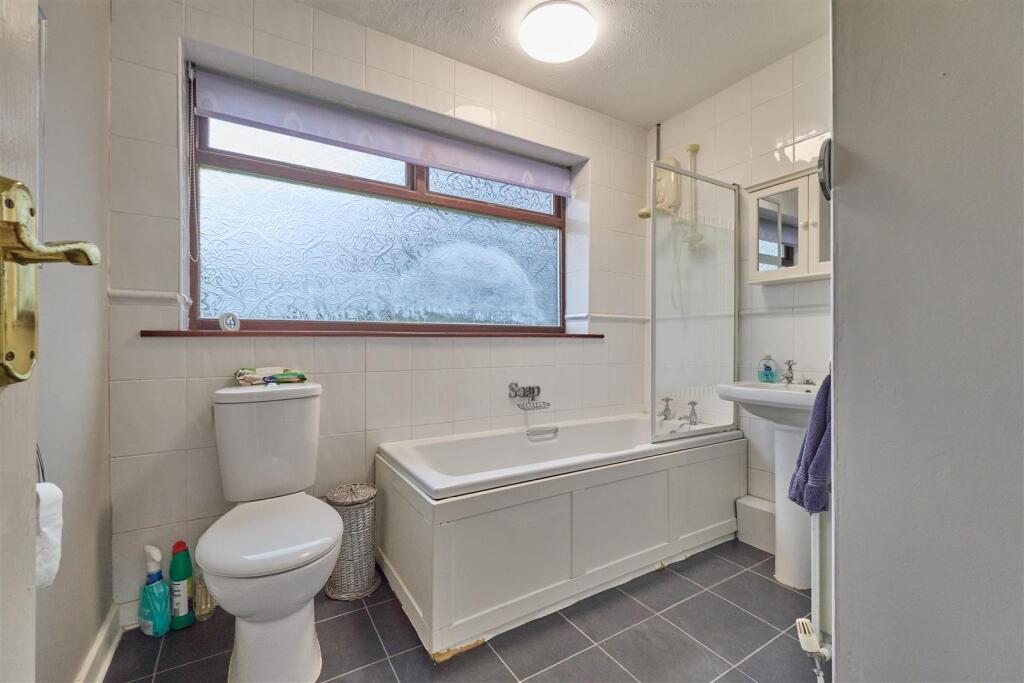
Bathroom To Rear - 2.02 x 2.51 (6'7" x 8'2") - With white suite consisting panel bath with MIRA electric shower above, fully tiled surrounds, low level WC, pedestal wash hand basin, laminate flooring and heated towel rail. Wall mounted mirror fronted bathroom cabinet and radiator.
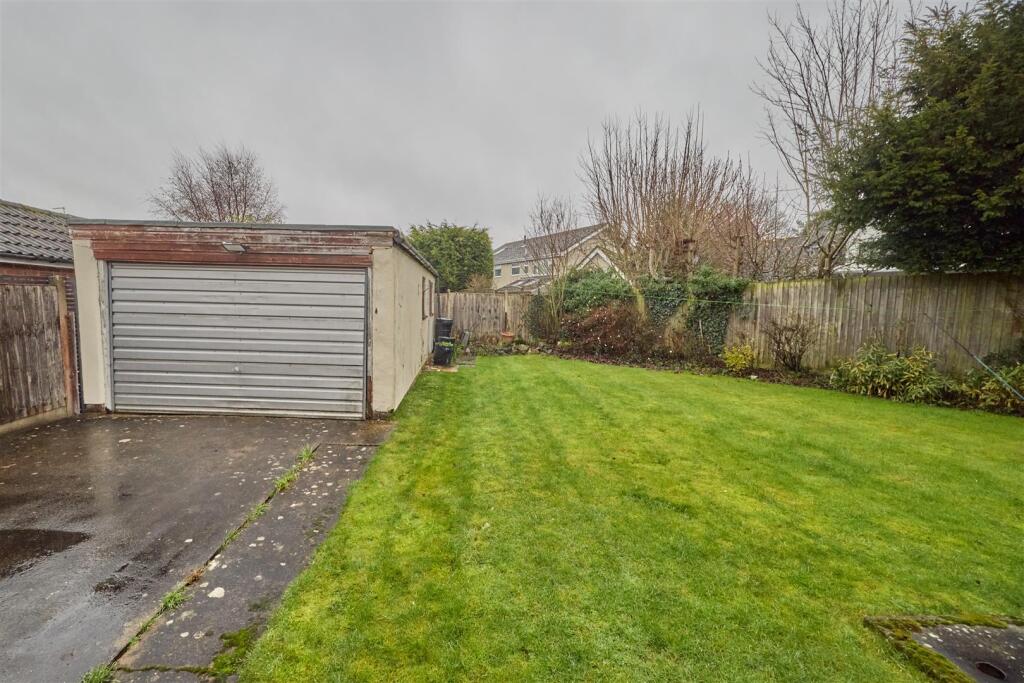
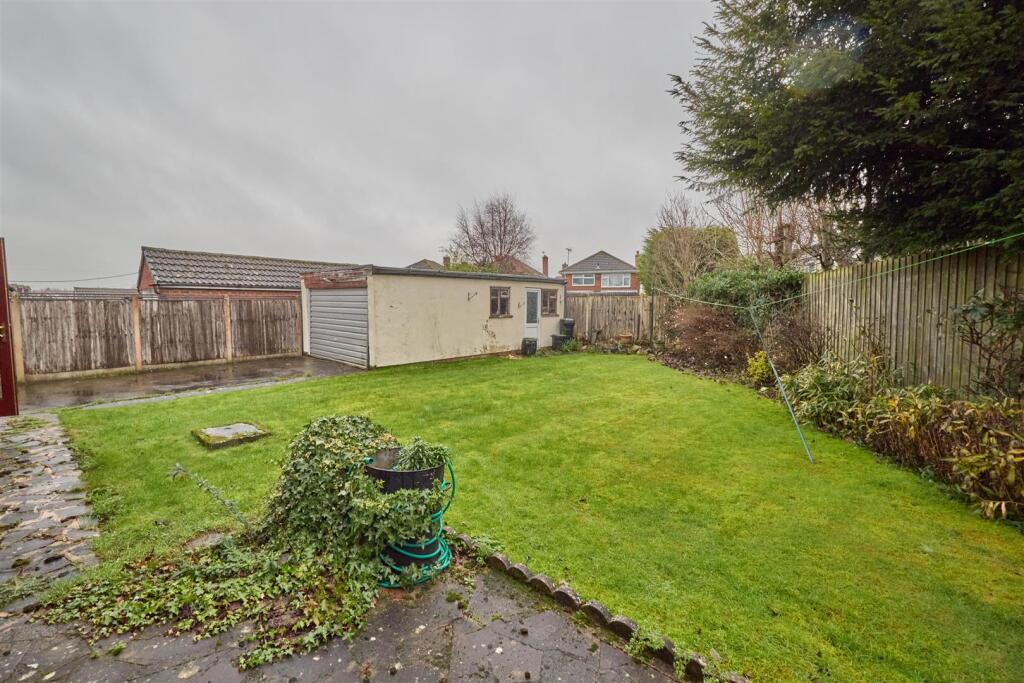
Outside - The property is nicely situated set back from the road with a front garden which is principally laid to lawn with driveway to side leading to double wrought iron gates leading down the side of the property to a detached garage (3.78m x 7.34m) with up and over door to front. The garage also has light and power and a rear pedestrian door as well as an inspection pit. There is also a gate and pedestrian access to the other side. To rear is a good size fenced and enclosed rear garden which is principally laid to lawn with well established beds and well stocked surrounding beds. There is also a crazy paved patio adjacent to the rear of the property with outside lighting and tap.
Listed by
Hinckley
Scrivins & Co
Reference: 171533588
EPC Rating & Upgrade Cost
Current rating: D
Potential rating: D
Inspection date: 06/02/2026
Expiry date: 05/02/2036
Current heating cost: £1,335/year
Potential heating cost: £1,151/year
Est. upgrade cost to C: £16,500
Recommendations
- Floor insulation (suspended floor) (£5,000 - £10,000)
- Solar photovoltaic panels, 2.5 kWp (£8,000 - £10,000)
Flood risk
Zone: 1
Risk: Low
Job (default Low)
Floorplans
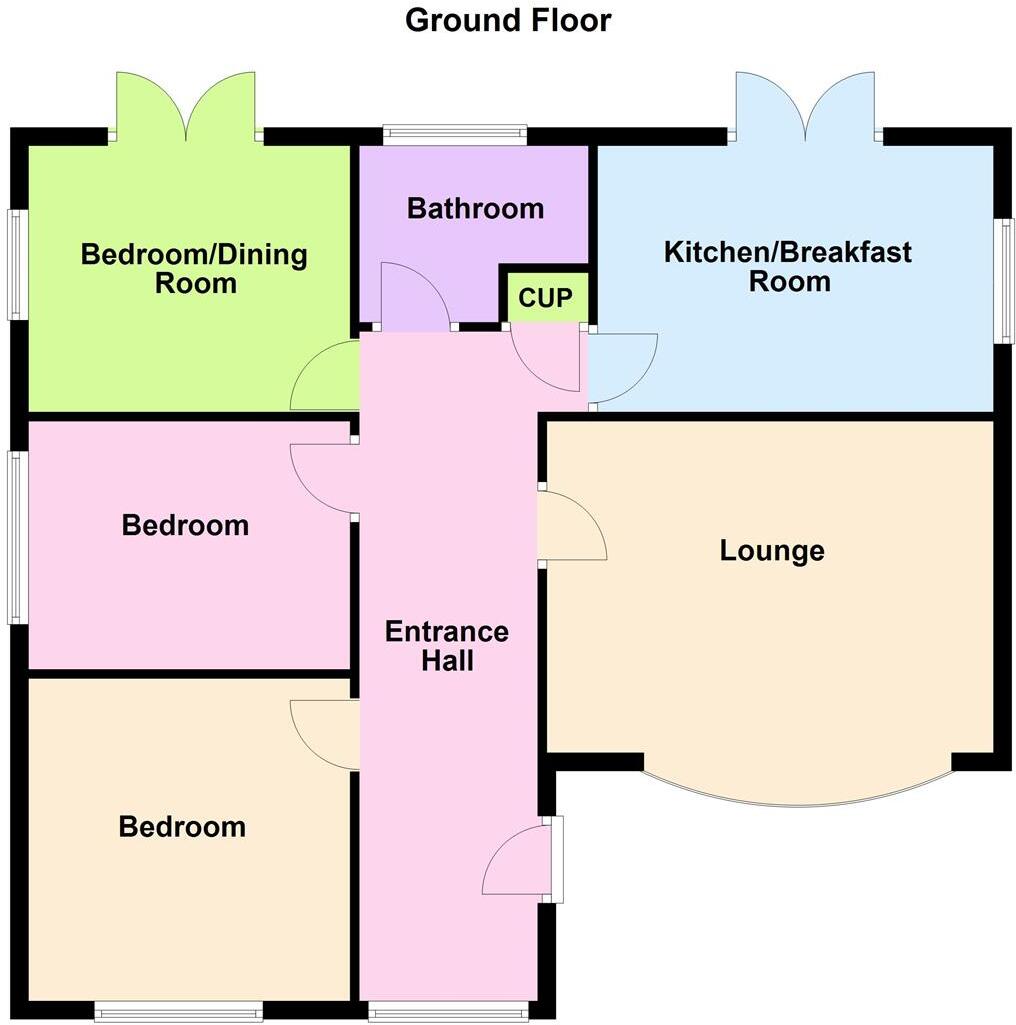
Grace Road
EPC Graphs
EE Rating
Price history
140% since 2001
| Event | Date | Price | % change |
|---|---|---|---|
| Sold | 11/03/2026 (4 months ago) | £300,000 | +140% |
| Sold | 21/09/2001 (24 years ago) | £125,000 | — |
Source: HM Land Registry Price Paid Data. Crown copyright.
Sold Comparables
Same street and nearby sales within 0.25 miles (last 5 years). Data from Land Registry Price Paid.
| Address | Price | Date | Type |
|---|---|---|---|
| 53 WILLIAM SPENCER AVENUE, SAPCOTE, LEICESTER, BLABY, LEICESTERSHIRE, LE9 4NF | £300,000 | 31/10/2023 | Detached |
| 8 UNDERWOOD CRESCENT, SAPCOTE, LEICESTER, BLABY, LEICESTERSHIRE, LE9 4FY | £325,000 | 17/03/2023 | Detached |
| 8 NETHERFIELD DRIVE, SAPCOTE, LEICESTER, BLABY, LEICESTERSHIRE, LE9 4AR | £313,000 | 25/11/2022 | Detached |
| 2 MILL CLOSE, SAPCOTE, LEICESTER, BLABY, LEICESTERSHIRE, LE9 4FW | £399,950 | 06/09/2022 | Detached |
| Same street 2 GRACE ROAD, SAPCOTE, LEICESTER, BLABY, LEICESTERSHIRE, LE9 4JX | £290,000 | 17/06/2022 | Detached |
| 22 LEICESTER ROAD, SAPCOTE, LEICESTER, BLABY, LEICESTERSHIRE, LE9 4JF | £610,000 | 08/04/2022 | Detached |
| Same street 7 GRACE ROAD, SAPCOTE, LEICESTER, BLABY, LEICESTERSHIRE, LE9 4JX | £295,000 | 31/03/2022 | Detached |
| 4 MOAT GARDENS, SAPCOTE, LEICESTER, BLABY, LEICESTERSHIRE, LE9 4EU | £190,000 | 30/03/2022 | Detached |
| 2 UNDERWOOD CRESCENT, SAPCOTE, LEICESTER, BLABY, LEICESTERSHIRE, LE9 4FY | £410,000 | 23/03/2022 | Detached |
| 12 MILL CLOSE, SAPCOTE, LEICESTER, BLABY, LEICESTERSHIRE, LE9 4FW | £345,000 | 07/01/2022 | Detached |
| 51 WILLIAM SPENCER AVENUE, SAPCOTE, LEICESTER, BLABY, LEICESTERSHIRE, LE9 4NF | £390,000 | 07/01/2022 | Detached |
| 17 MILL CLOSE, SAPCOTE, LEICESTER, BLABY, LEICESTERSHIRE, LE9 4FW | £333,000 | 10/12/2021 | Detached |
| 23 WILLIAM SPENCER AVENUE, SAPCOTE, LEICESTER, BLABY, LEICESTERSHIRE, LE9 4NF | £355,000 | 26/11/2021 | Detached |
| 22 STANTON ROAD, SAPCOTE, LEICESTER, BLABY, LEICESTERSHIRE, LE9 4FQ | £325,000 | 30/09/2021 | Detached |
| 24 STANTON ROAD, SAPCOTE, LEICESTER, BLABY, LEICESTERSHIRE, LE9 4FQ | £315,000 | 30/09/2021 | Detached |
| 18 STANTON ROAD, SAPCOTE, LEICESTER, BLABY, LEICESTERSHIRE, LE9 4FQ | £275,000 | 22/09/2021 | Detached |
| 13 UNDERWOOD CRESCENT, SAPCOTE, LEICESTER, BLABY, LEICESTERSHIRE, LE9 4FY | £300,000 | 27/08/2021 | Detached |
| 7 MORLEY ROAD, SAPCOTE, LEICESTER, BLABY, LEICESTERSHIRE, LE9 4JG | £270,000 | 23/08/2021 | Detached |
| 2 TUCKEY CLOSE, SAPCOTE, LEICESTER, BLABY, LEICESTERSHIRE, LE9 4JY | £350,000 | 11/08/2021 | Detached |
Street average: £292,500 (2 sales)
Area average: £341,526 (17 sales)
Capital growth trend
Land Registry outcode average: last 12 months vs 5y and 10y ago (from sold prices).
House Price Index (HM Land Registry — official index, not sold-price averages): Blaby. Series: Detached. As of April 2026.
Rental Range
Estimated market rent for Blaby. Low = conservative, Realistic = average, Optimistic = best case.
Based on Local Authority from postcode lookup → Blaby.
LHA (30th percentile) floor for Leicester: £773/mo (Apr 2025 – Mar 2026)
Location
Address
Grace Road
Nearby
Nearest stations, universities and amenities (distance from property).
| Type | Name | Distance |
|---|---|---|
| Bus stop | Leicester Road | 0.1 miles |
| Shop | Sapcote News Post | 0.1 miles |
| Shop | Ellce Hair & Beauty | 0.1 miles |
| Train station | Narborough | 3.9 miles |
| Train station | Hinckley | 3.9 miles |
| Hospital | Stewart House | 4.2 miles |
| University | University of Leicester | 8.9 miles |
| Hospital | South Entrance | 9.0 miles |
Street-level crime
| Category | Count |
|---|---|
| Anti-social behaviour | 12 |
| Violence and sexual offences | 12 |
| Public order | 5 |
| Criminal damage and arson | 4 |
| Vehicle crime | 4 |
| Other theft | 3 |
| Shoplifting | 3 |
| Theft from the person | 2 |
| Robbery | 1 |
| Total incidents | 46 |
Within 1 mile during May 2026. Source: data.police.uk (England & Wales).
Schools nearby
Nearest open schools with Ofsted ratings (England). Closed schools are not shown. Data from Get Information about Schools and Ofsted.
| Name | Type | Distance | Ofsted |
|---|---|---|---|
| All Saints Church of England Primary School, Sapcote | Primary | 0.3 miles | Good — 29 Nov 2023 |
| Manorfield Church of England Primary School | Primary | 0.9 miles | Good — 15 Feb 2017 |
| Sharnford Church of England Primary School | Primary | 1.0 miles | Good — 8 Mar 2013 |
| Croft Church of England Primary School | Primary | 1.8 miles | Requires improvement — 1 Nov 2023 |
| Henry David Learning Woodfield School | Other | 1.8 miles | Requires improvement — 17 Apr 2024 |
Rental Comparables
Residential lets from OpenRent and Rightmove for the area (same bedroom count). Use to validate rent estimates. Student lets are excluded.
| Title | Rent | Beds | Distance | As seen on |
|---|---|---|---|---|
| 3 Bed Detached House, Northfield Road, LE9 | £1,400/mo | 3 | 0.29 miles | OpenRent |
| 3 Bed Semi-Detached House, Church View Close, LE9 | £1,250/mo | 3 | 0.76 miles | OpenRent |
Average rent: £1,325/mo (2 listings)
Rent-driven metrics
Based on OpenRent comparables.
- Rent ratio — Monthly rent ÷ purchase price (1% rule). 1%+ = strong, 0.8–1% = okay, <0.8% = weak for cashflow.
- Max investor price — Rent ÷ 0.8%; the price at which rent would be 0.8% of price (Stoke-style target).
- Target investor price — Rent ÷ 1%; the price at which rent would be 1% of price (strong cashflow band).
- Gross yield — Annual rent as % of purchase price (no costs).
- Cost-to-rent — Price ÷ annual rent (from OpenRent comparables). Under 14× = strong, 14–16× = acceptable, 17×+ = compressed.
- Cashflow — Rent minus mortgage, 10% maintenance, £25/mo compliance. Assumes 75% LTV, 3.95% APR (5yr fixed), 25yr term.
- ROI — Annual profit ÷ cash in (deposit + 4% purchase costs).