62 SPRING MEADOWS
ACCRINGTON, CLAYTON LE MOORS, LANCASHIRE BB5 5XA
£260,000
Property details
Tenure
LEASEHOLD
Floor area
90 m²
Council tax band
D
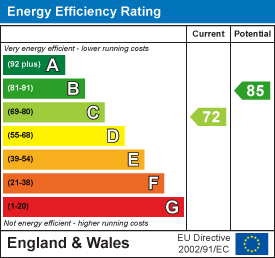
EPC rating
C
Last sold
£260,000 Mar 2026
Price per m²
£2,889/m²
Local average
£273,261 (-4.9%)
Deprivation
Decile 7 (22,055 of 33,755)
Street crime
100 incidents within 1 mile (May 2026)
Key features
- Exceptional Detached Property
- Three Bedrooms
- Two Bathrooms
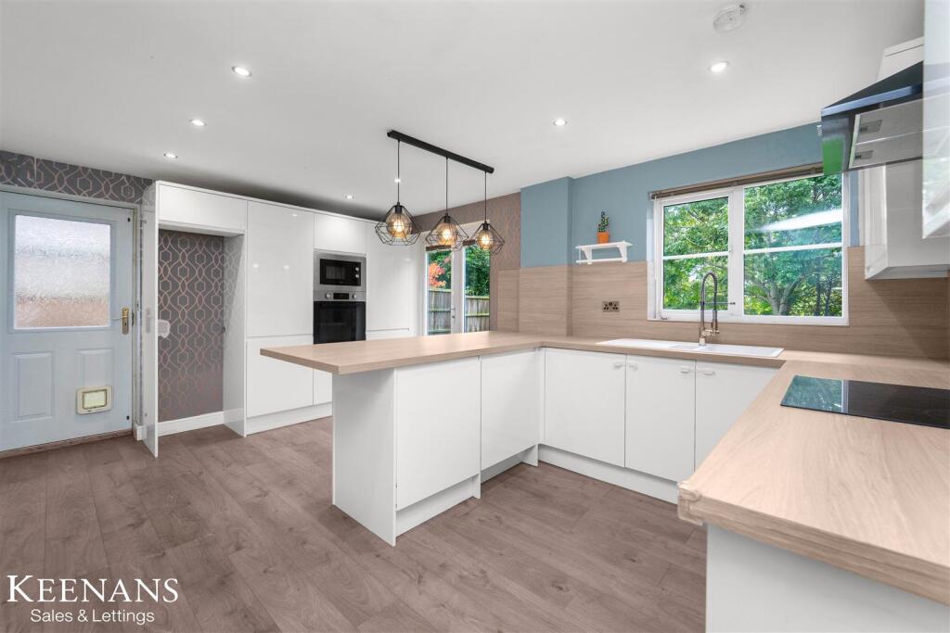
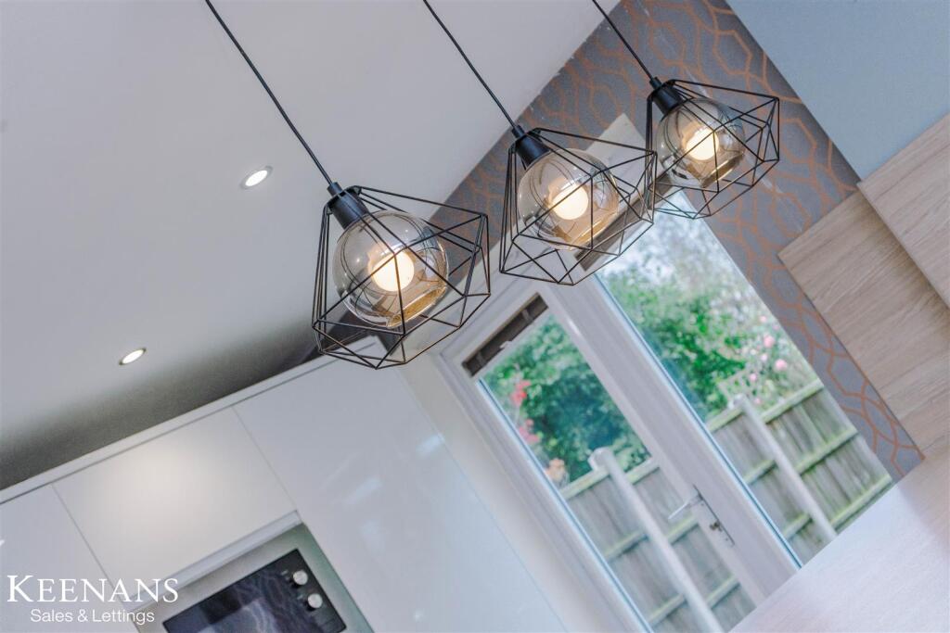
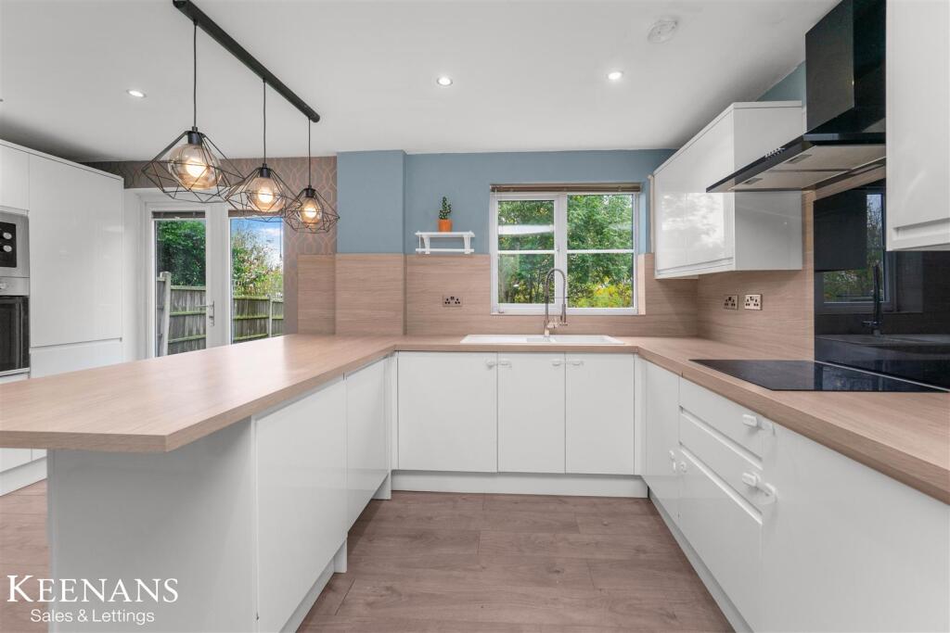
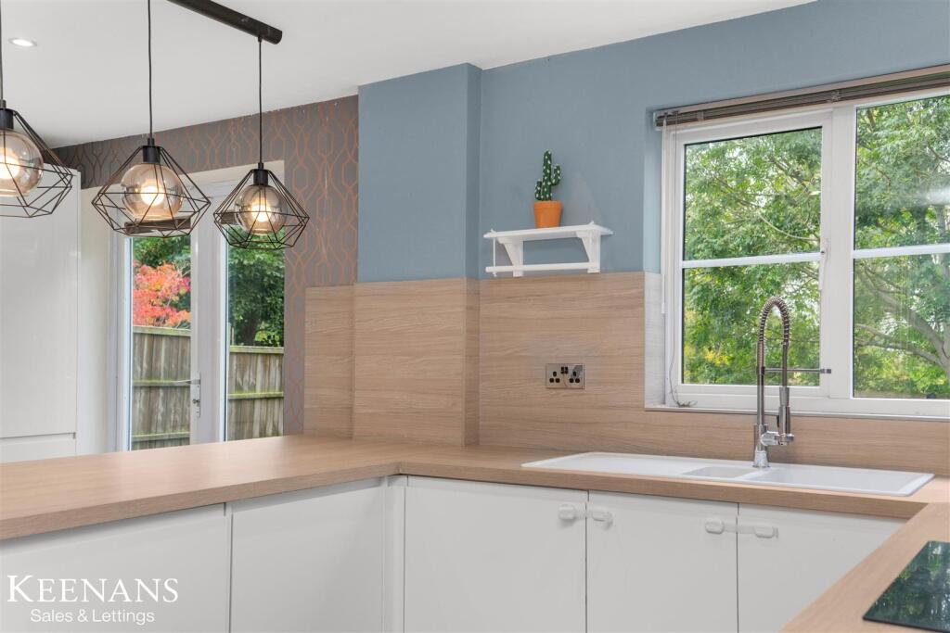
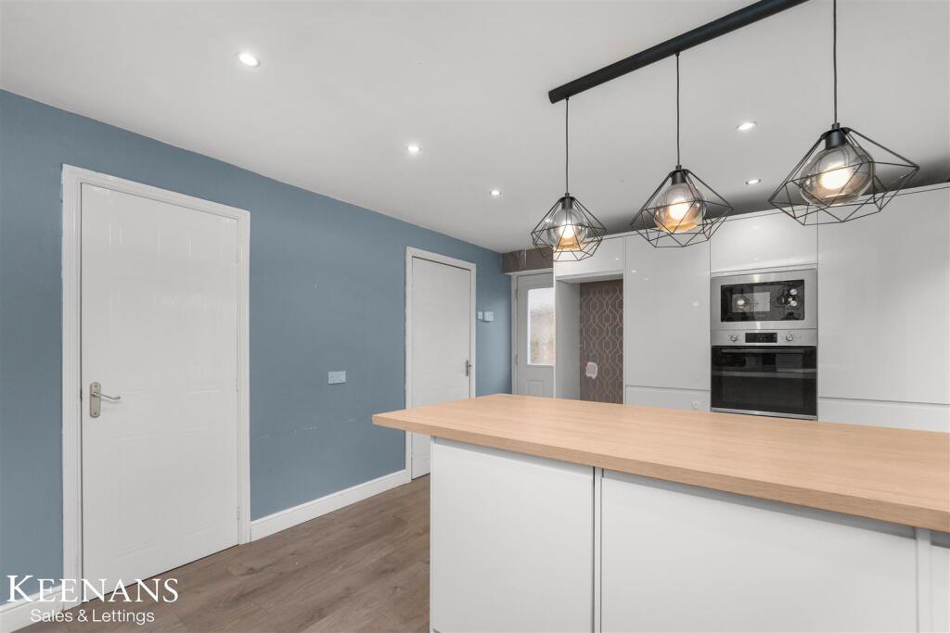
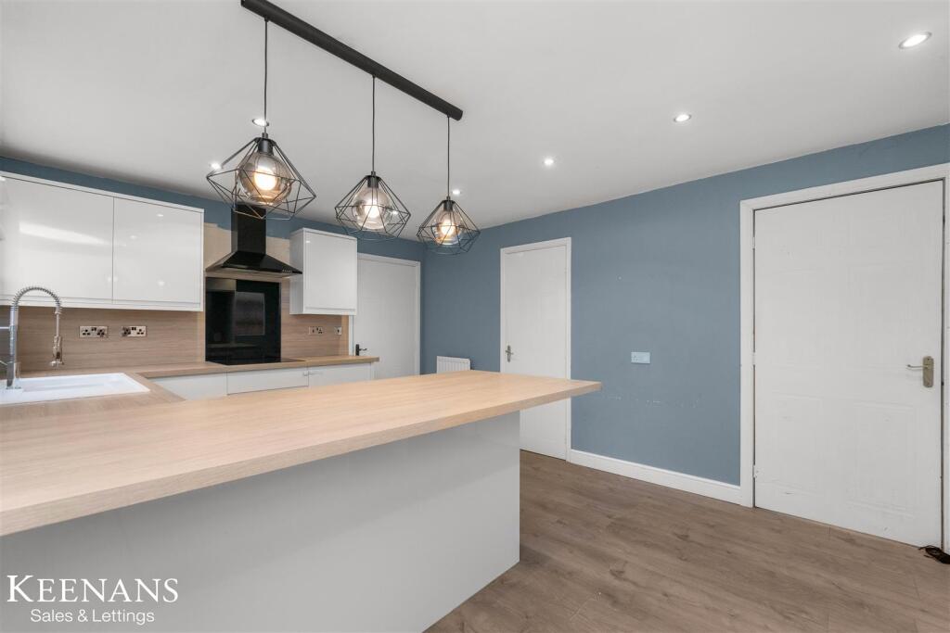
- Stunning Fitted Kitchen
- Complete Blank Canvas
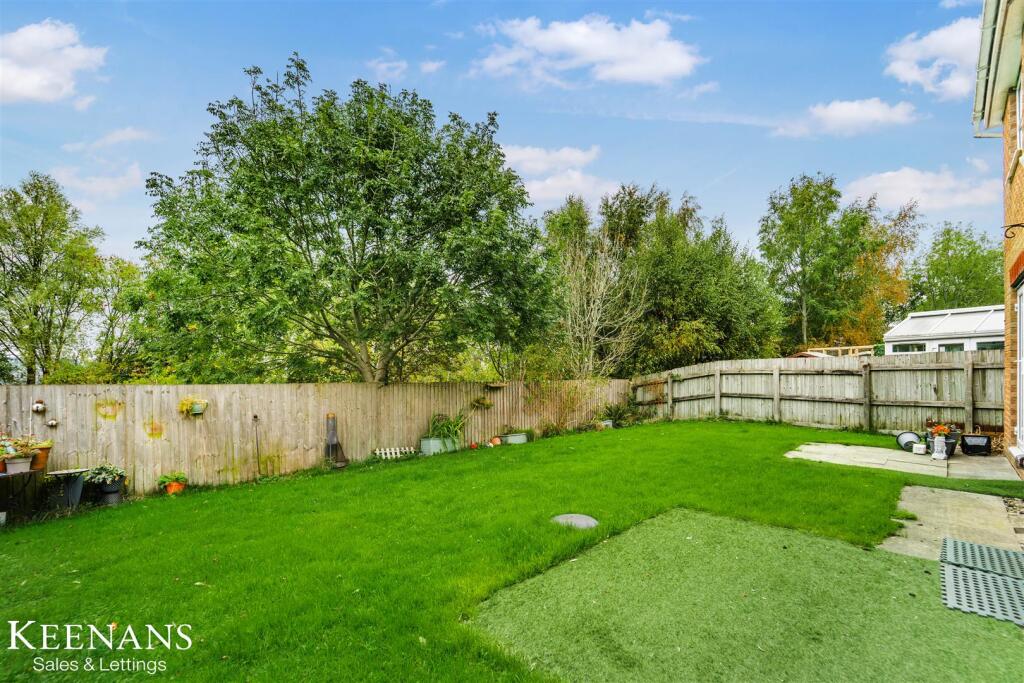
- Spacious Rear Garden
- Off Road Parking and EV Charging Point
- Tenure Leasehold
- Council Tax Band D
- EPC Rating C
Additional details
- Parking
- Yes
- Garden
- Yes
Description
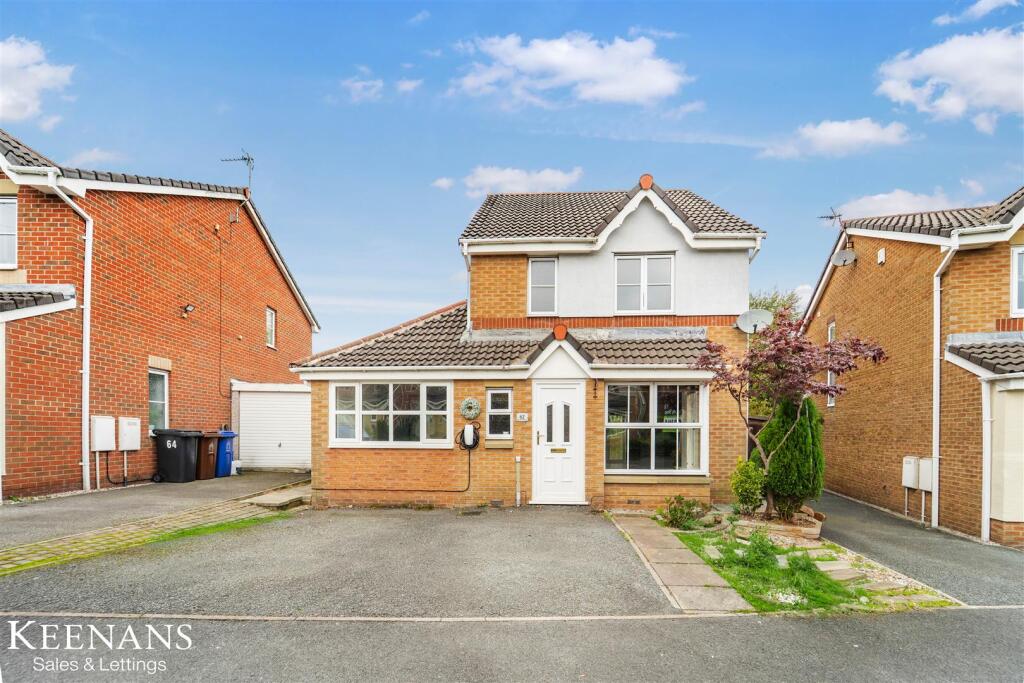
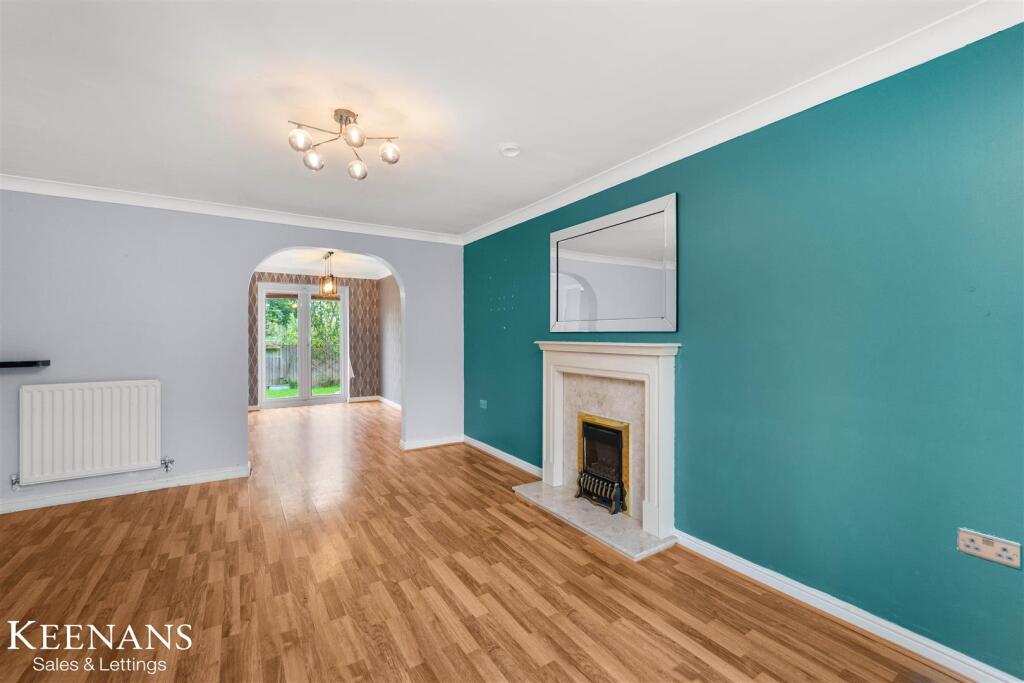
Located in the desirable area of Spring Meadows, Clayton Le Moors, Accrington, this splendid three-bedroom detached family home offers a perfect blend of modern living and comfort. Upon entering, you are greeted by a stunning kitchen that serves as the heart of the home, seamlessly connecting to an open-plan living and dining area, ideal for both entertaining guests and enjoying family time.
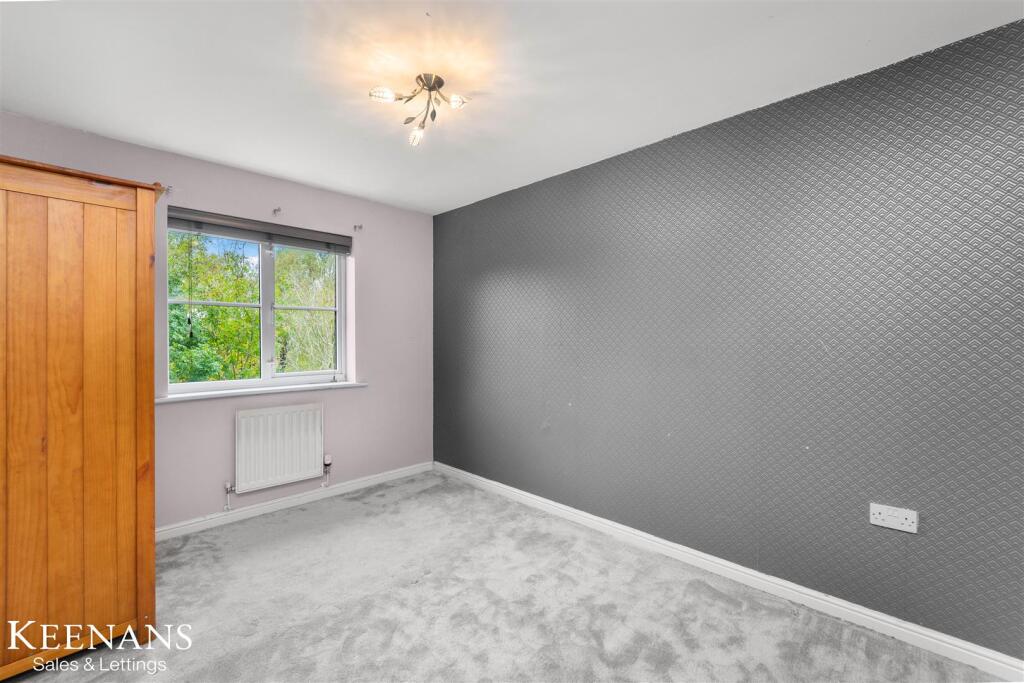
The property boasts two spacious living areas, providing ample room for relaxation and leisure. The generously sized bedrooms ensure that every family member has their own personal space, while the master bedroom features an en suite shower room for added convenience. A well-appointed family bathroom is located on the first floor, catering to the needs of the household.
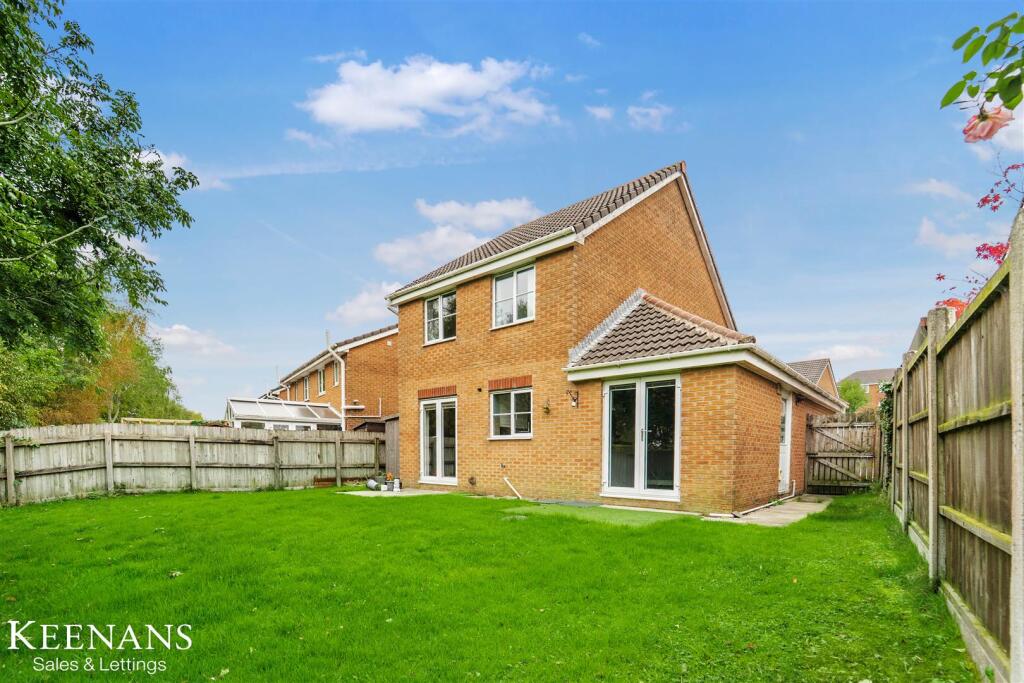
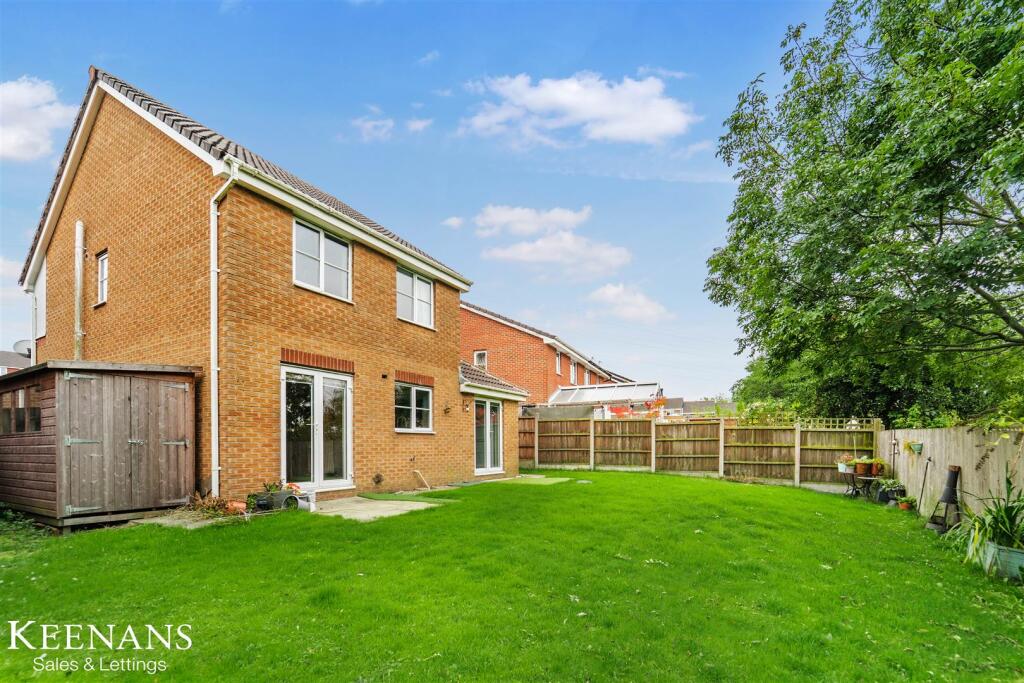
Outside, the lovely rear garden presents a tranquil retreat, perfect for outdoor gatherings or simply unwinding in the fresh air. The property also benefits from a driveway, offering off-road parking, and an electric car charger, catering to modern eco-friendly living.
Situated in a sought-after location, this home is not only a beautiful residence but also a fantastic investment in a community that is highly regarded. With its combination of style, space, and practicality, this property is an excellent choice for families looking to settle in a welcoming neighbourhood. Do not miss the opportunity to make this charming house your new home.
Ground Floor -
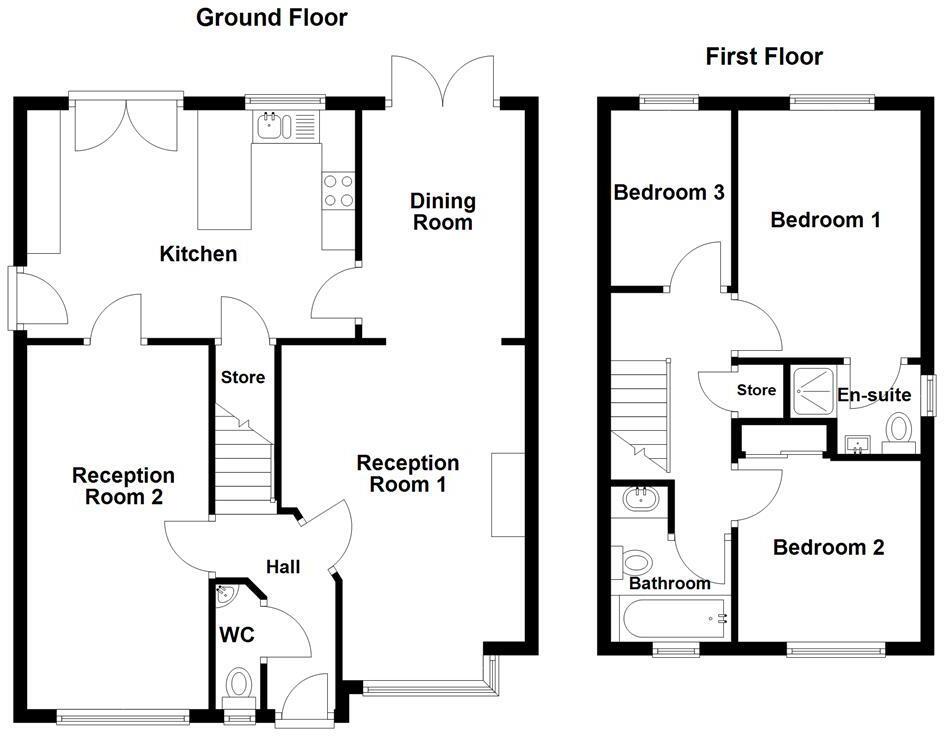
Entrance Hall - 2.87m x 1.83m (9'5 x 6'0) - UPVC double glazed frosted front door, central heating radiator, coving, smoke detector, wood effect flooring, doors leading to WC, two reception rooms and stairs to first floor.
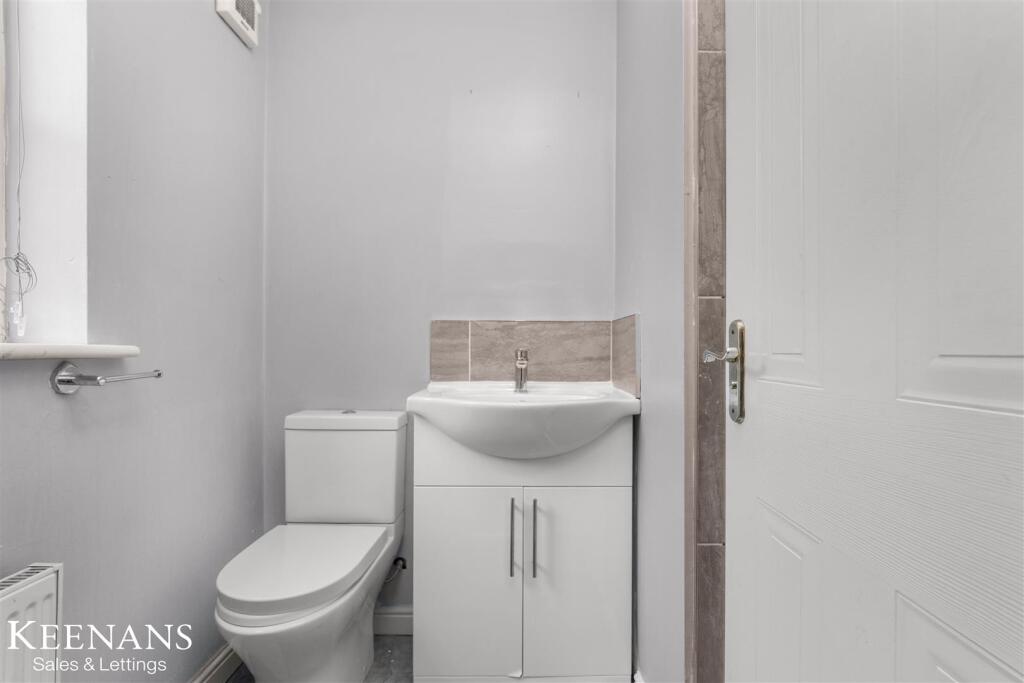
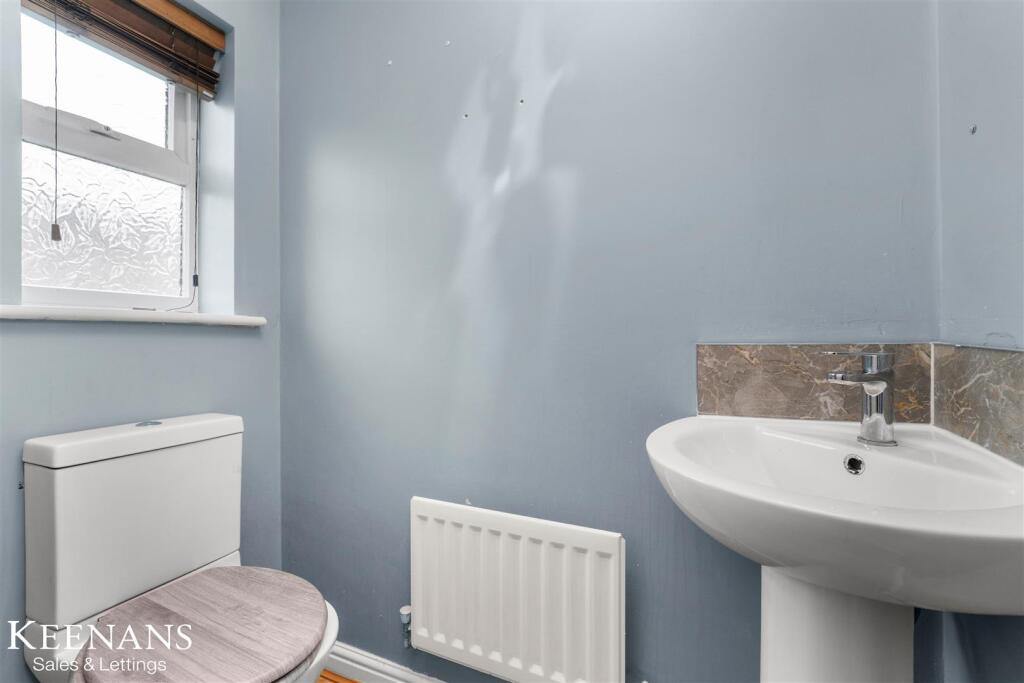
Wc - UPVC double glazed frosted window, central heating radiator, dual flush WC, corner pedestal wash basin with mixer tap, tiled splashback and wood effect flooring.
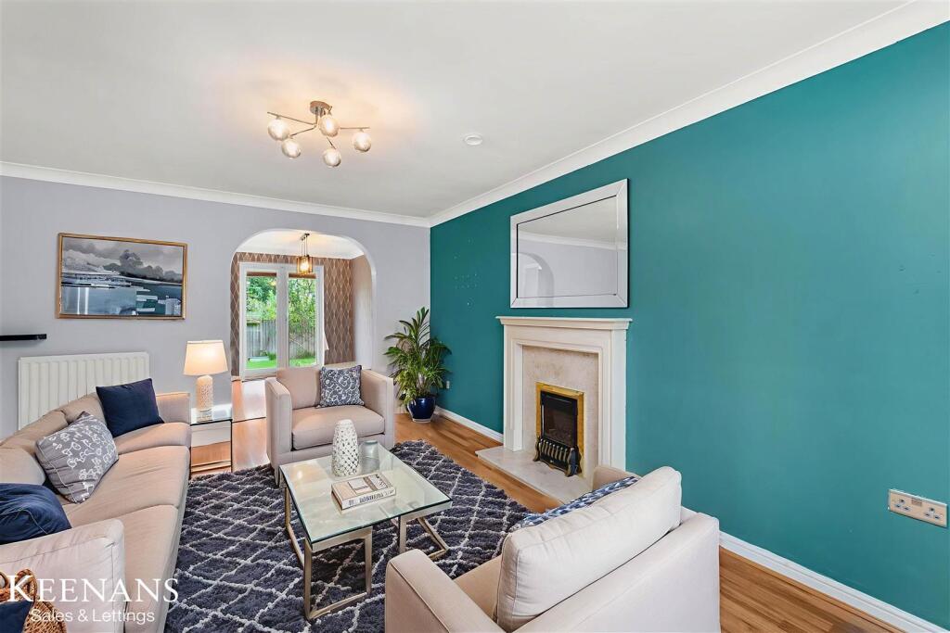
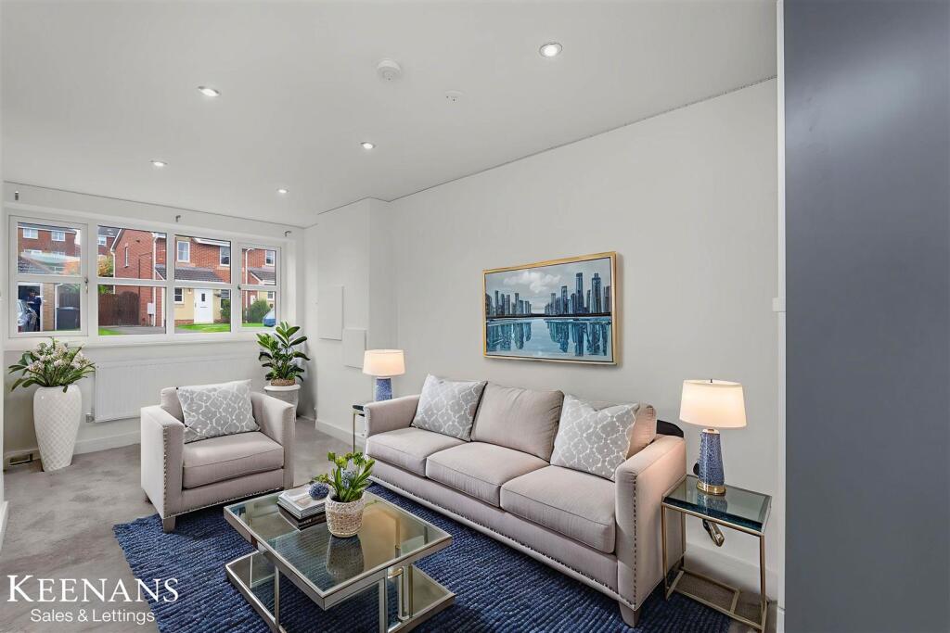
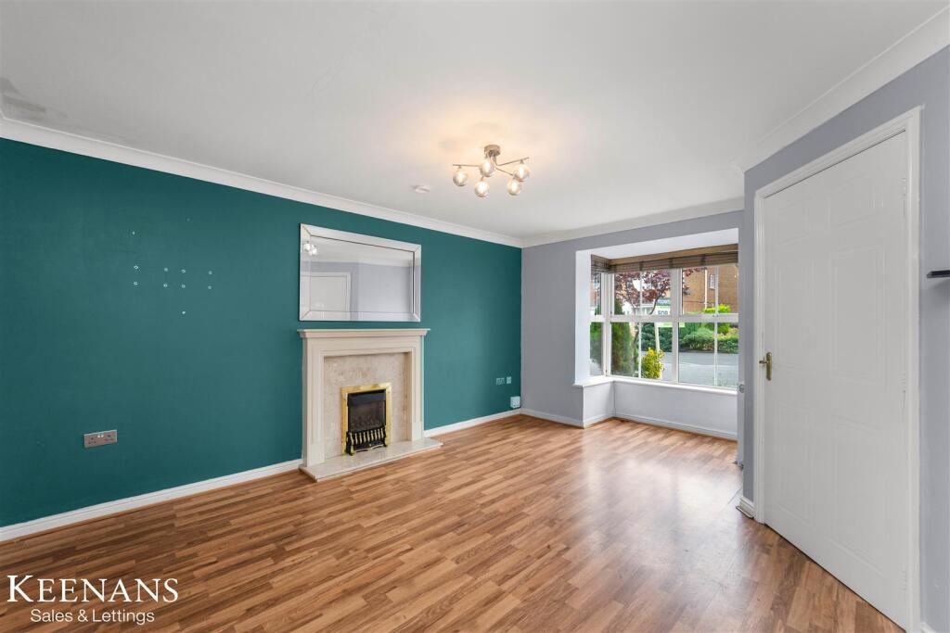
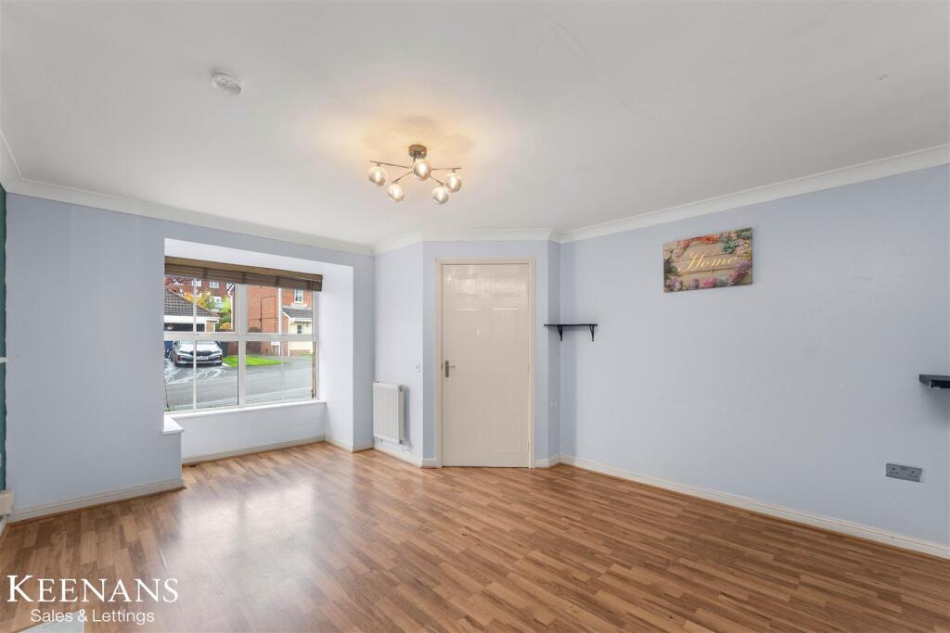
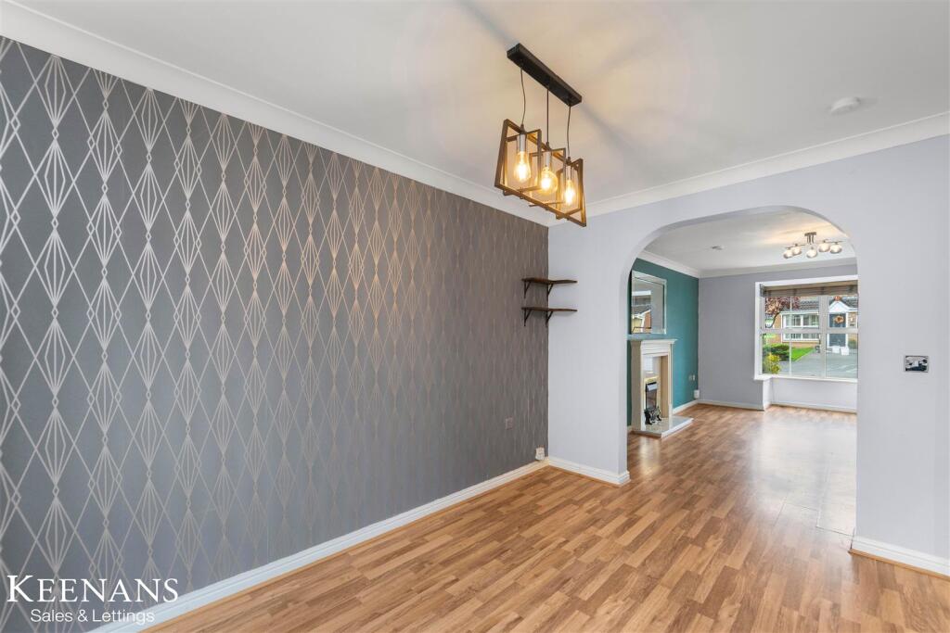
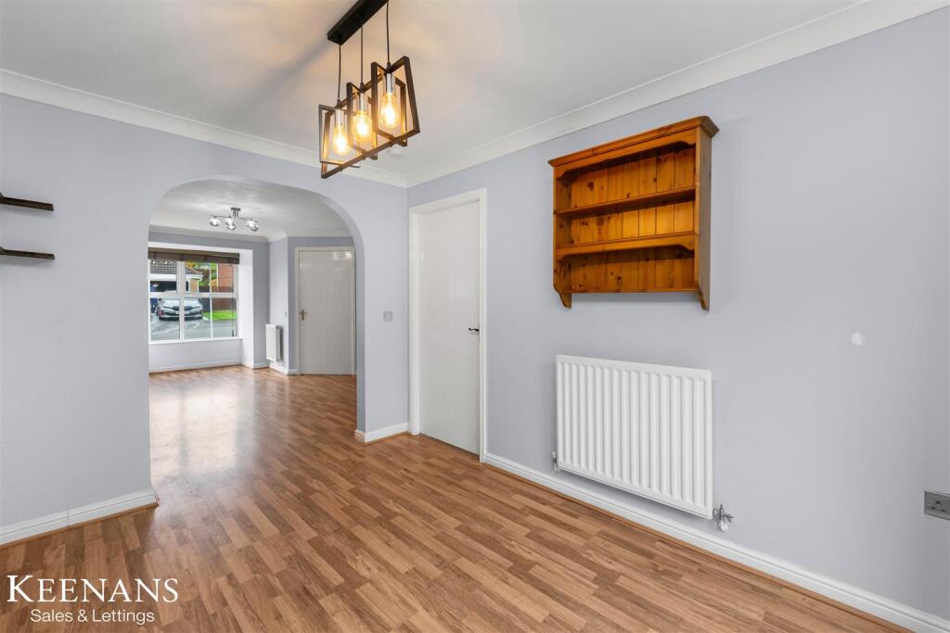
Reception Room One - 4.45m x 3.73m (14'7 x 12'3 ) - UPVC double glazed window, two central heating radiators, coving, television point, gas fire with marble surround, hearth and wooden mantel, wood effect flooring and open arch to dining room.
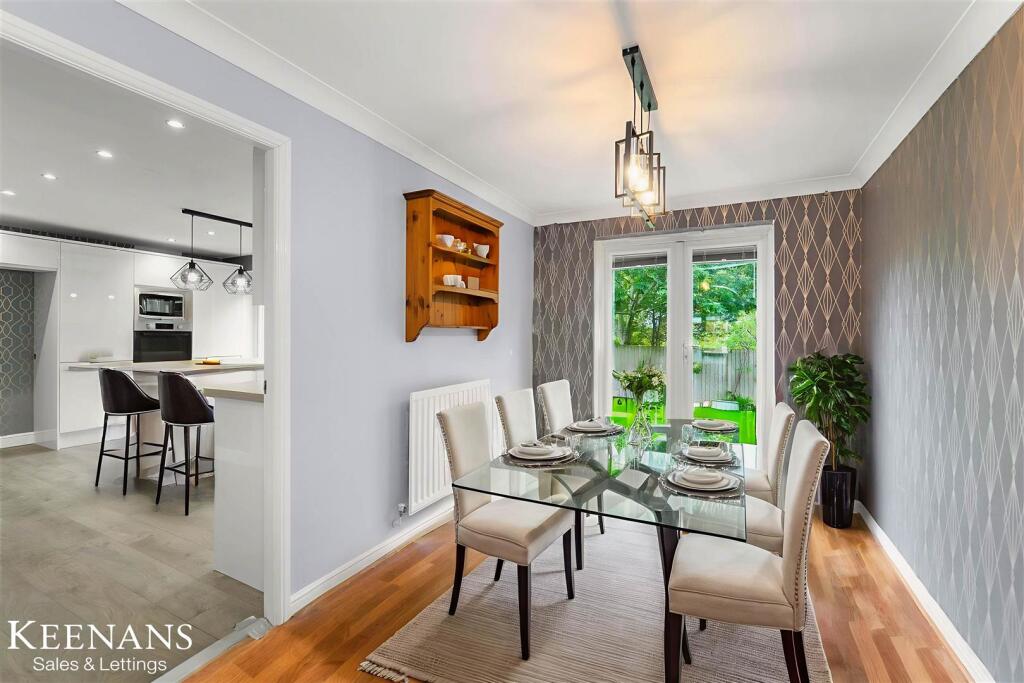
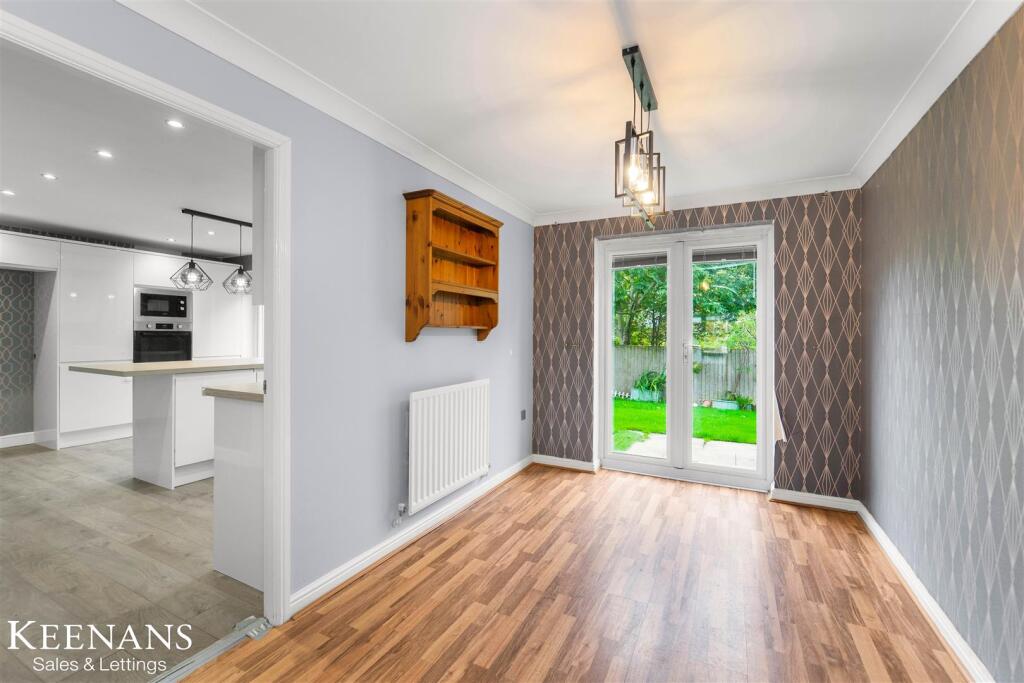
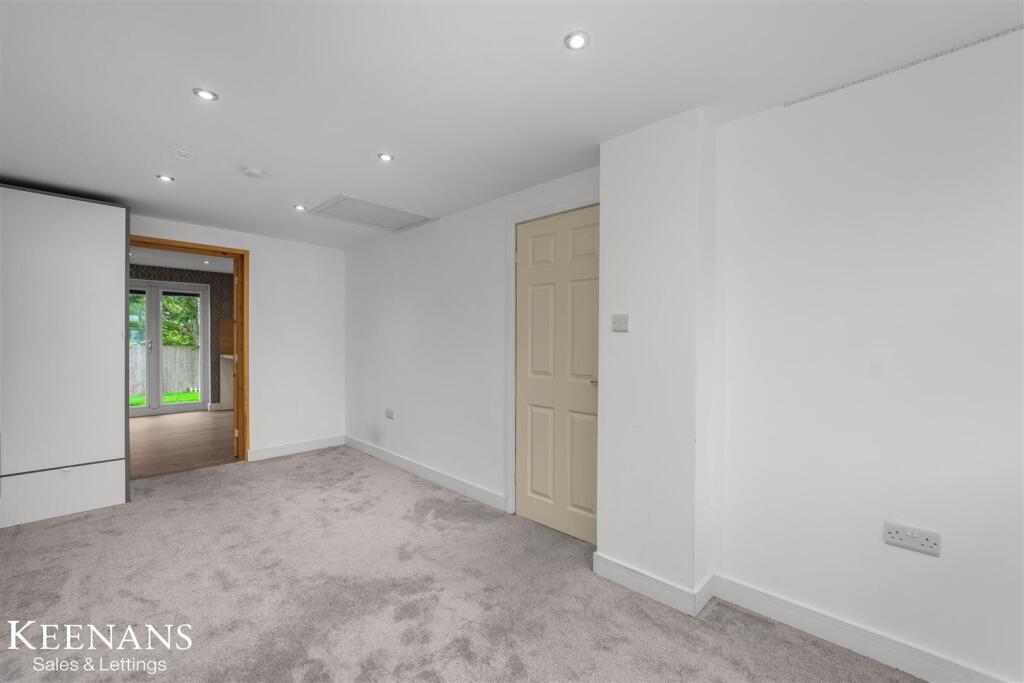
Dining Room - 3.43m x 2.44m (11'3 x 8'0) - Central heating radiator, coving, smoke detector, wood effect flooring, door to kitchen and UPVC double glazed French doors to rear.
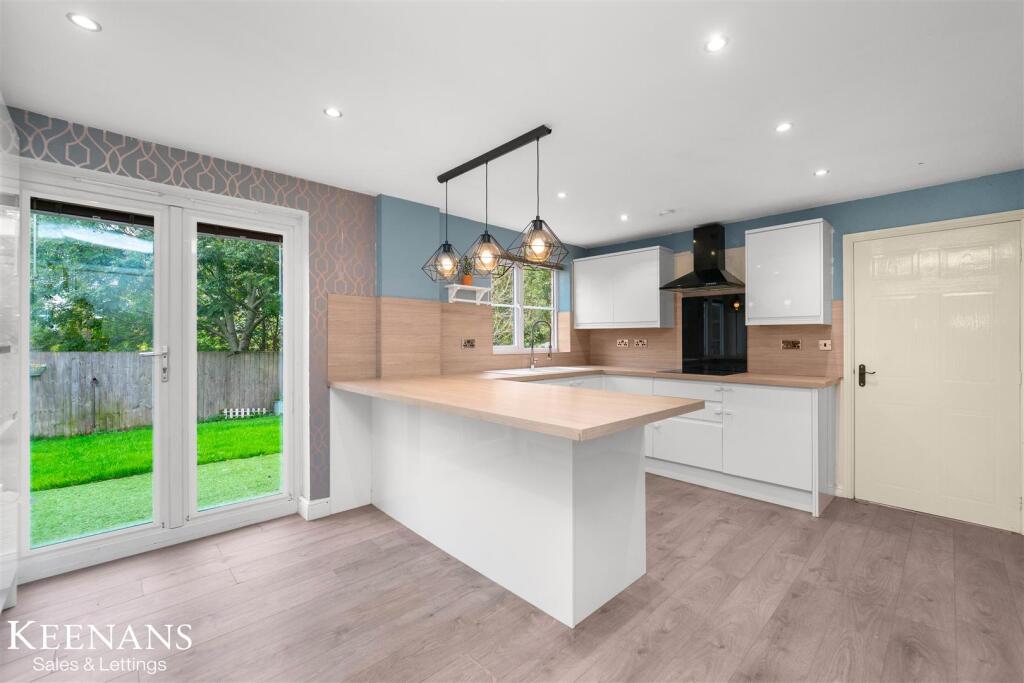
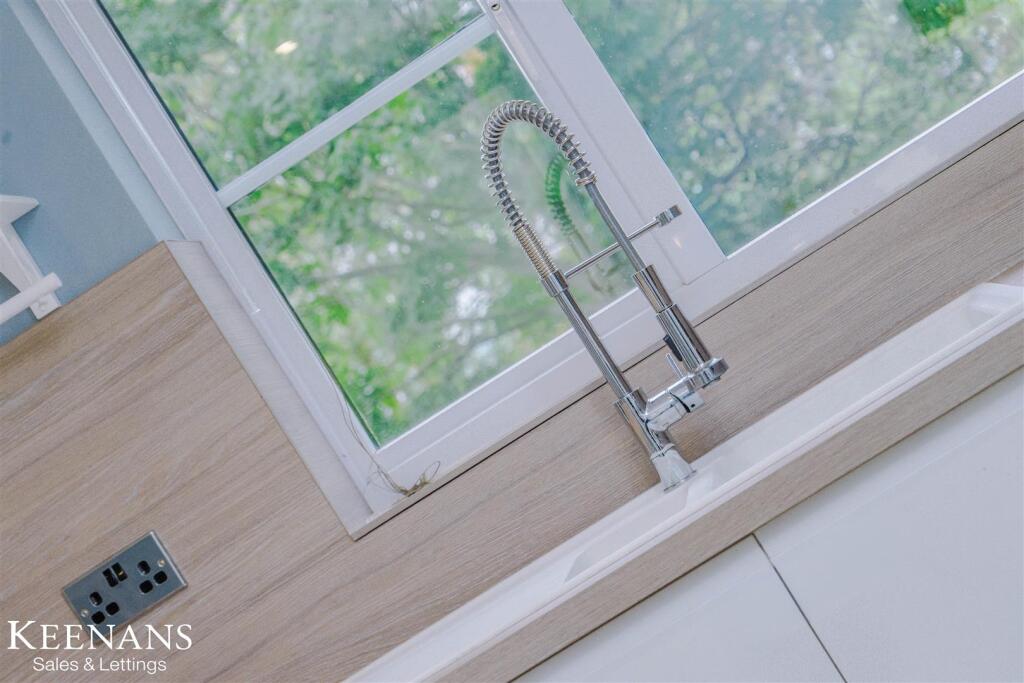
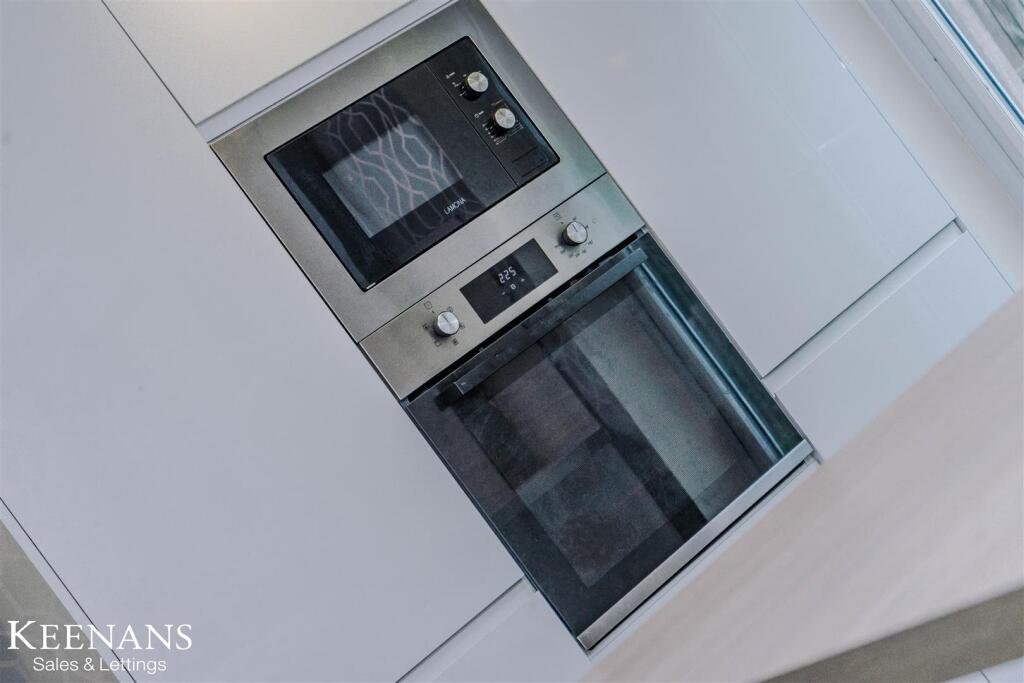
Kitchen - 4.93m x 3.43m (16'2 x 11'3 ) - UPVC double glazed window, range of high gloss wall and and base units with wood effect work surfaces and splashback, composite one and a half bowl sink and drainer with high spout spring mixer tap, integrated high rise oven and microwave, four ring induction hob and extractor hood, integrated fridge freezer, integrated dishwasher, integrated washing machine, breakfast bar, pendant lighting, spotlights, wood effect flooring, doors to under stairs storage, reception room two, UPVC double glazed frosted door to side elevation and UPVC double glazed French doors to rear.
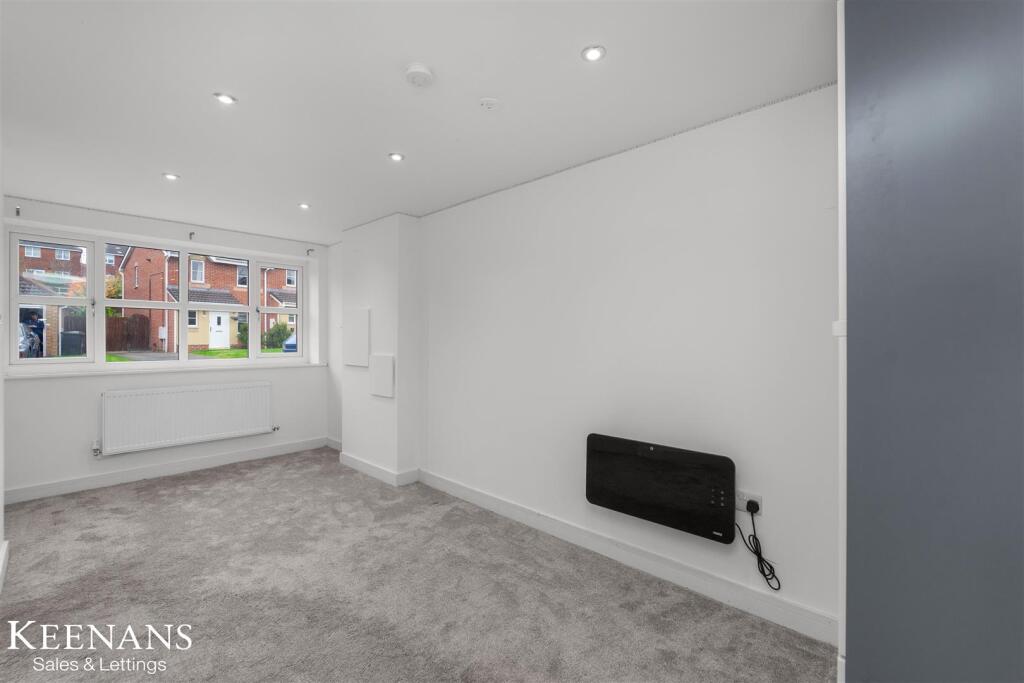
Reception Room Two - 5.21m x 2.46m (17'1 x 8'1) - UPVC double glazed window, central heating radiator, loft access, smoke detector, electric fire and spotlights.
First Floor -
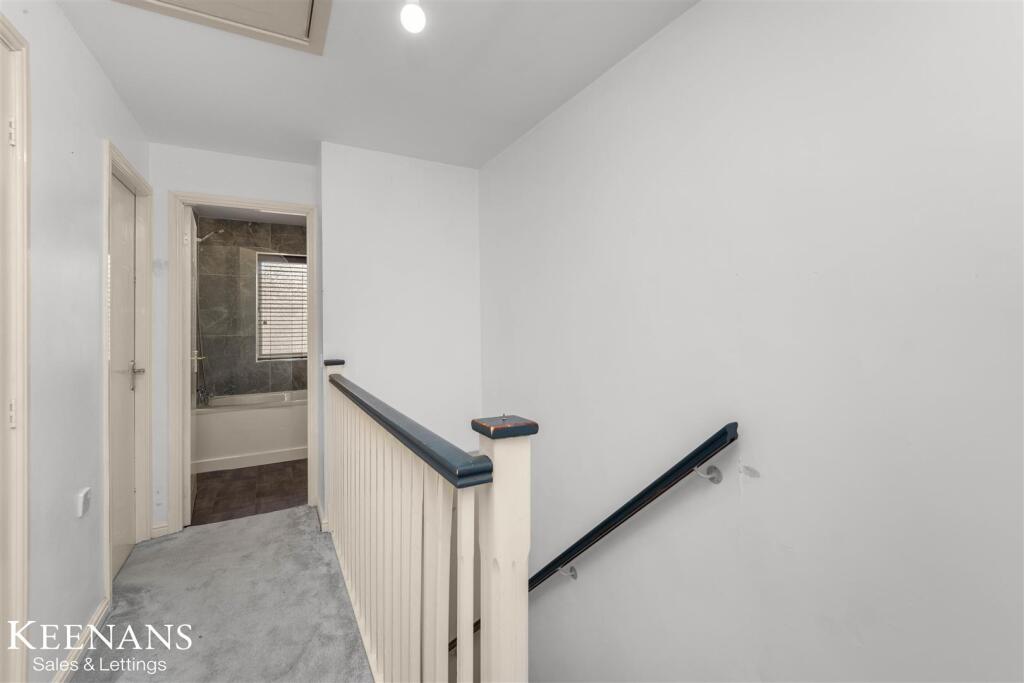
Landing - 2.90m x 1.88m (9'6 x 6'2) - Loft access, smoke detector, doors leading to three bedrooms, bathroom and storage.
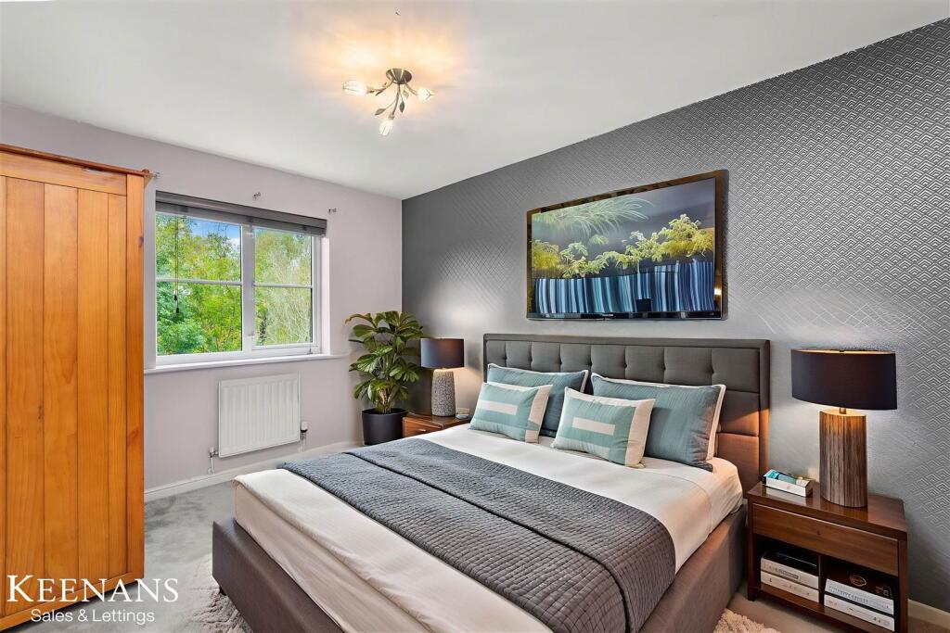
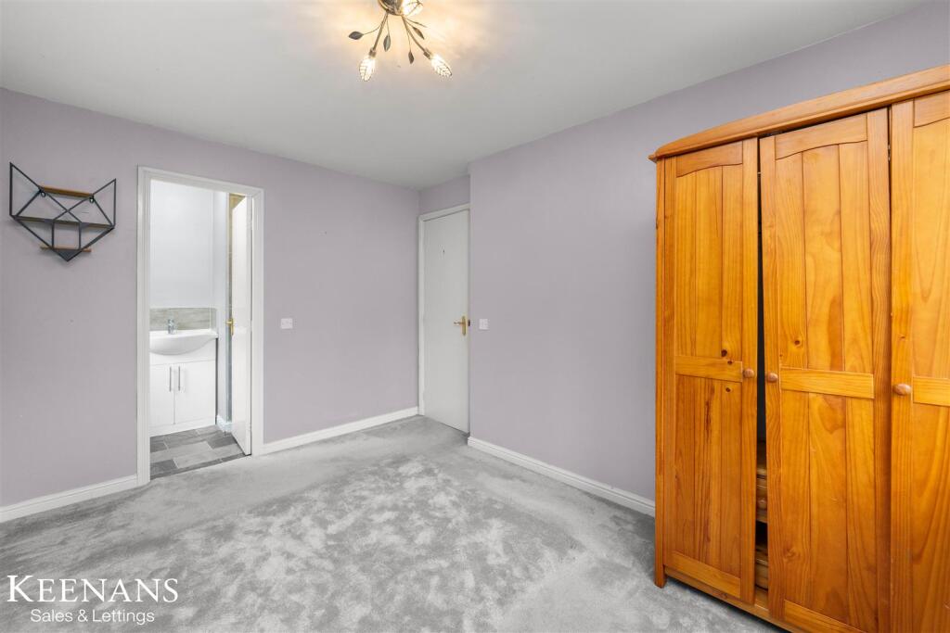
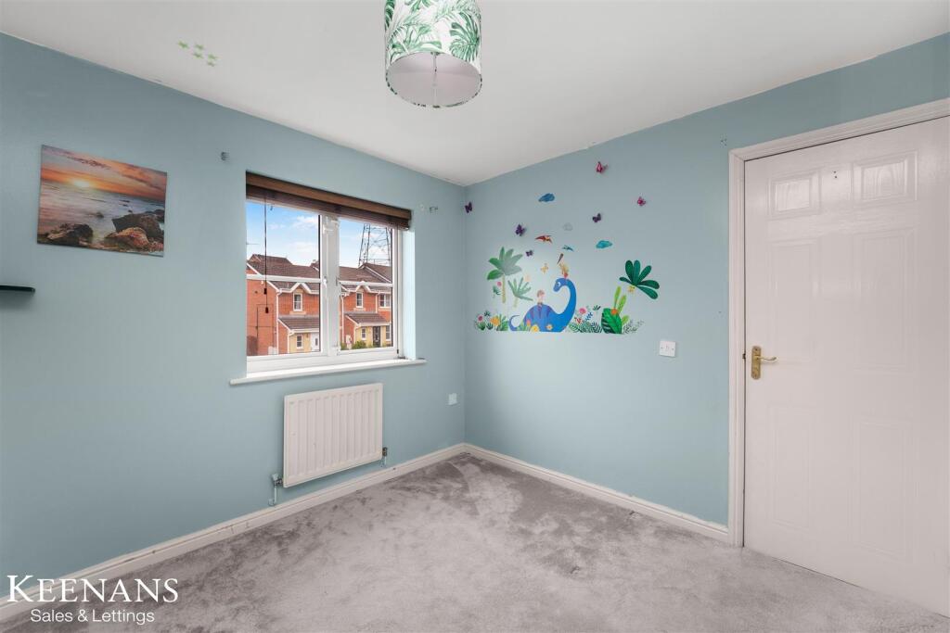
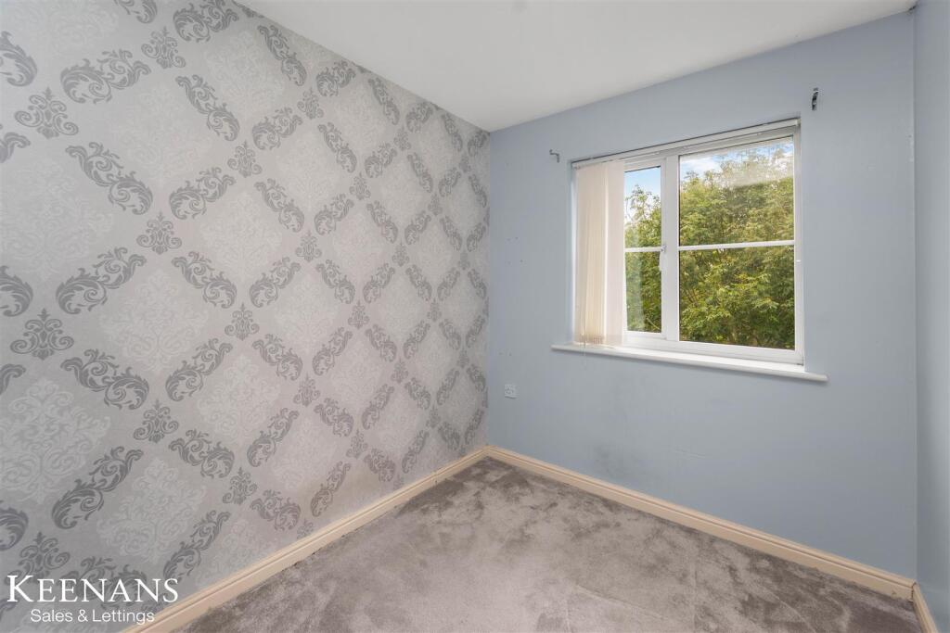
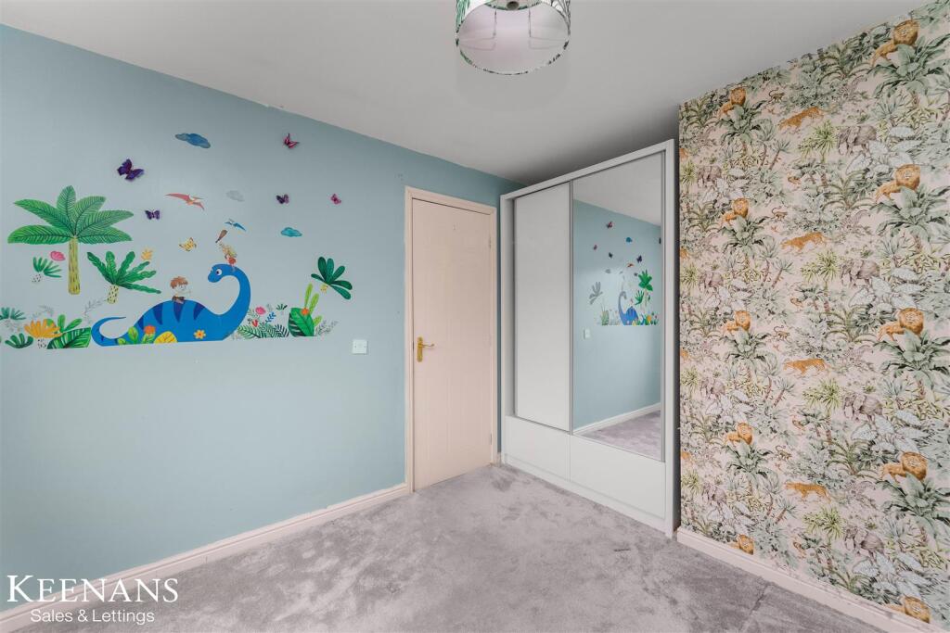
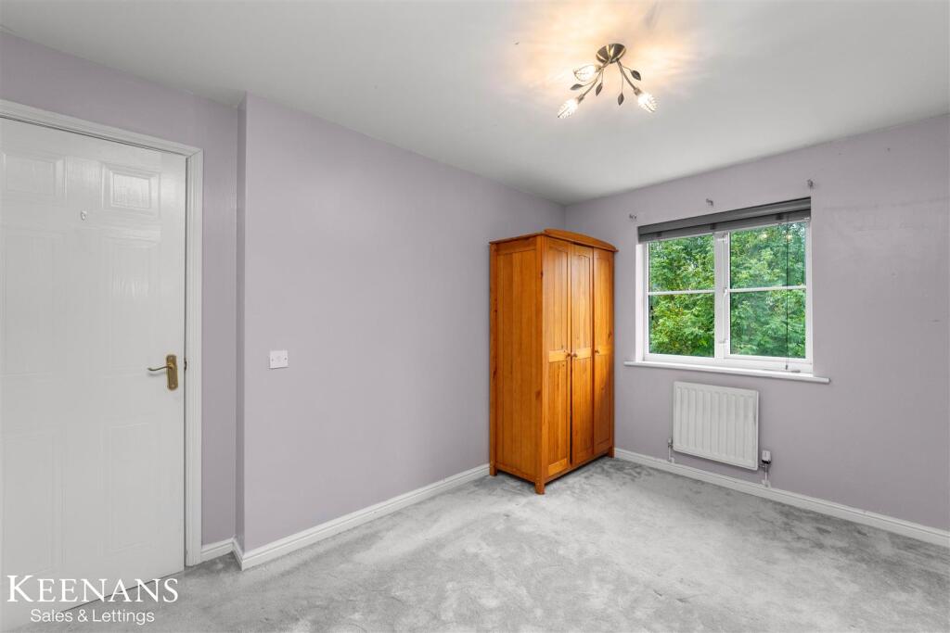
Bedroom One - 3.71m x 2.72m (12'2 x 8'11) - UPVC double glazed window, central heating radiator and door to en suite.
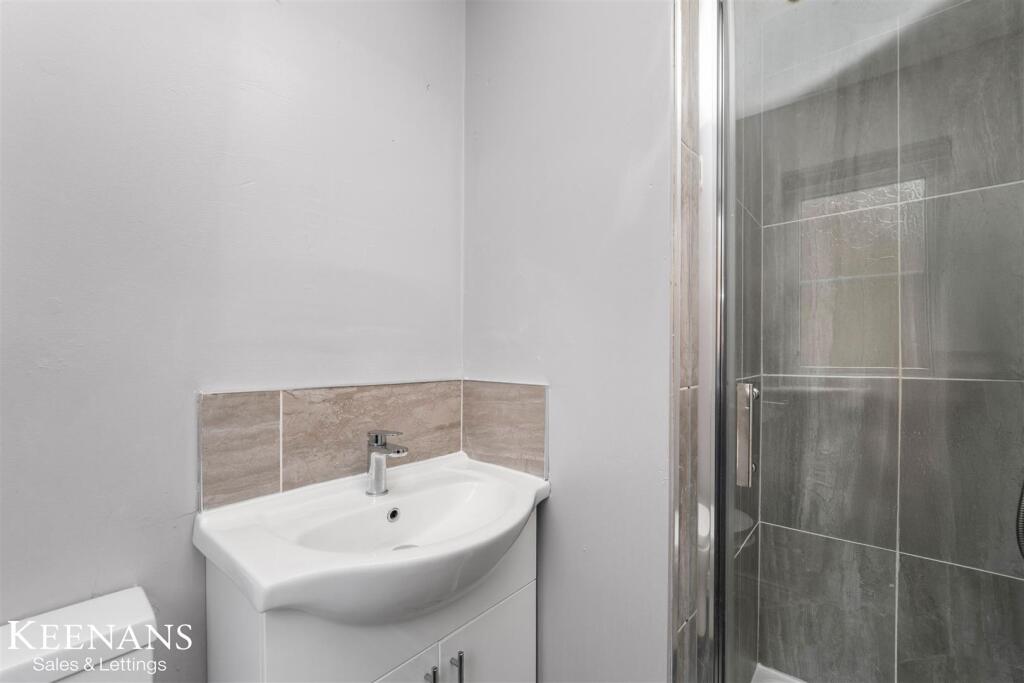
En Suite - 2.01m x 1.37m (6'7 x 4'6 ) - UPVC double glazed frosted window, central heating radiator, vanity top wash basin with mixer tap, direct feed rainfall shower enclosed, dual flush WC, partially tiled elevations, extractor fan and lino flooring.
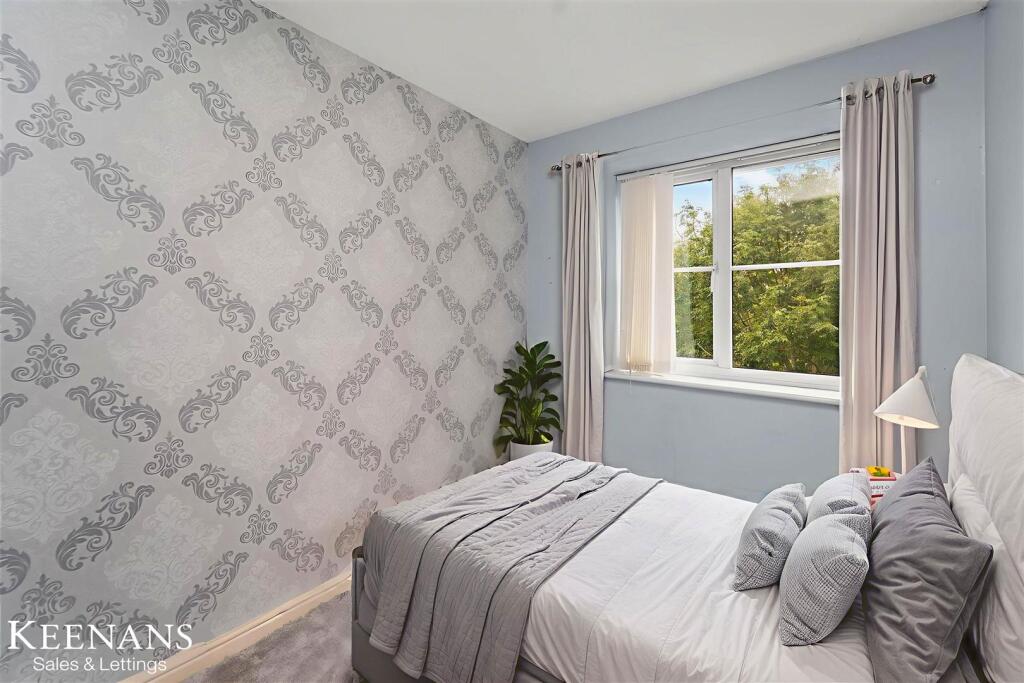
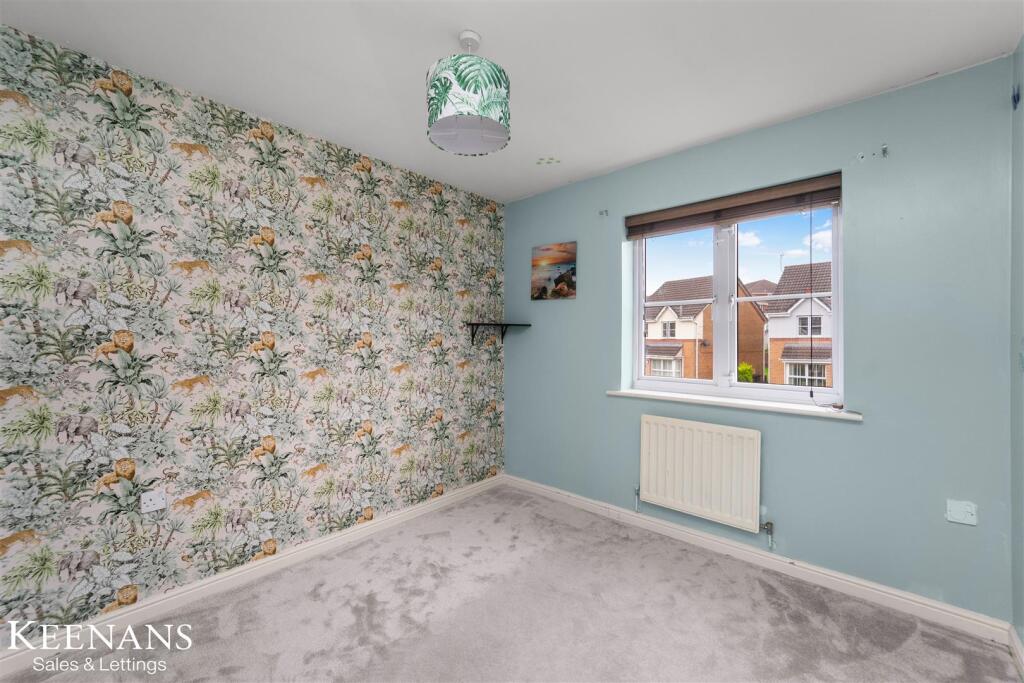
Bedroom Two - 2.82m x 2.74m (9'3 x 9'0) - UPVC double glazed window, central heating radiator and fitted wardrobe.
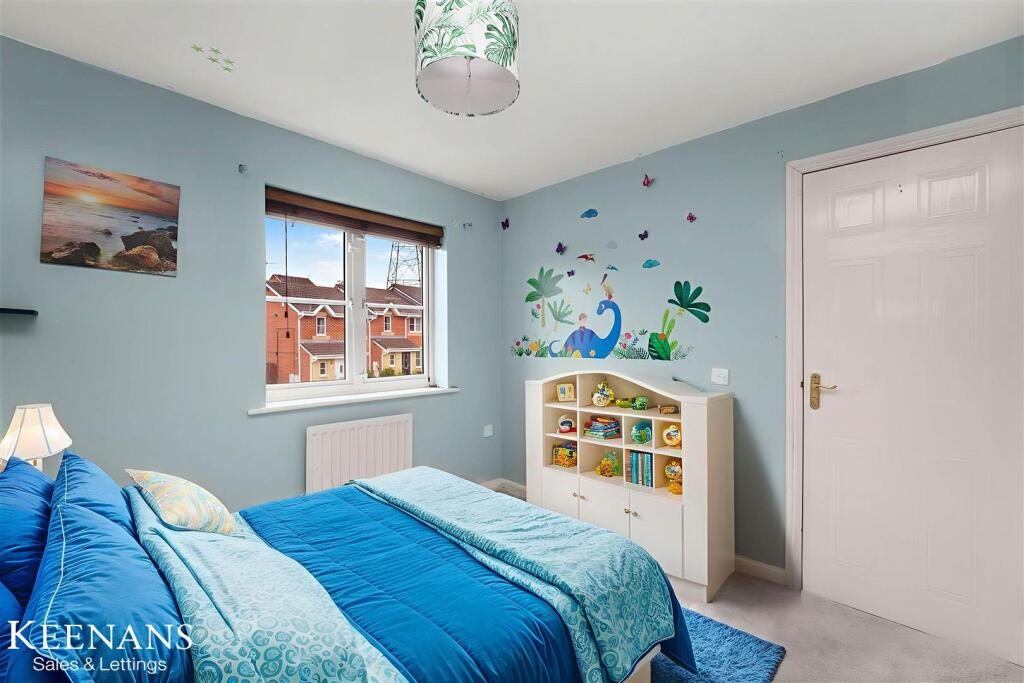
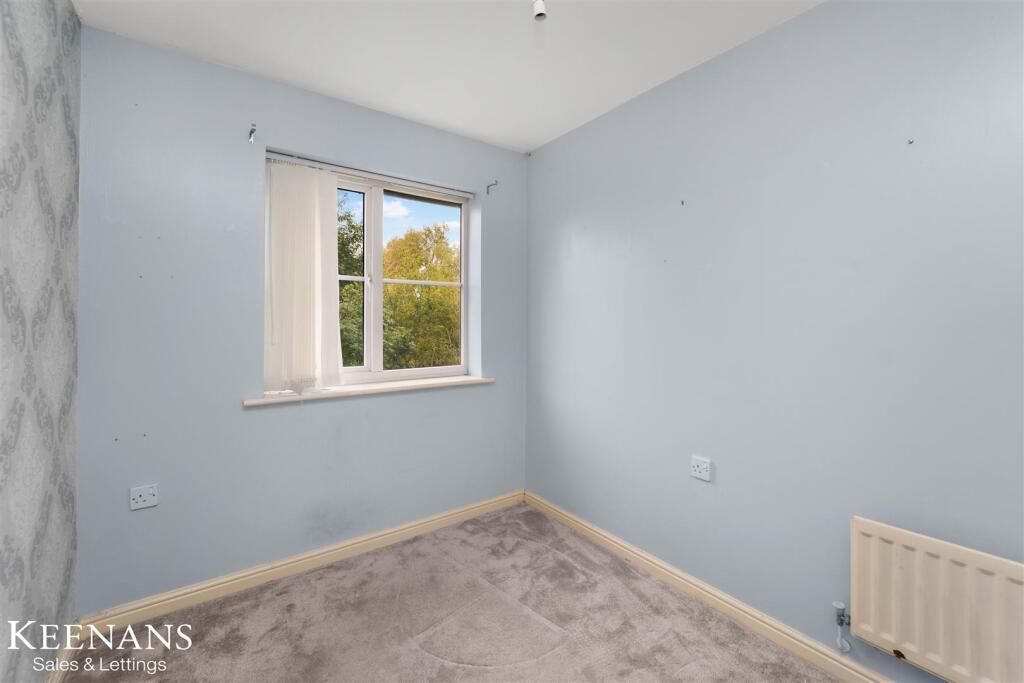
Bedroom Three - 2.64m x 2.08m (8'8 x 6'10) - UPVC double glazed window and central heating radiator.
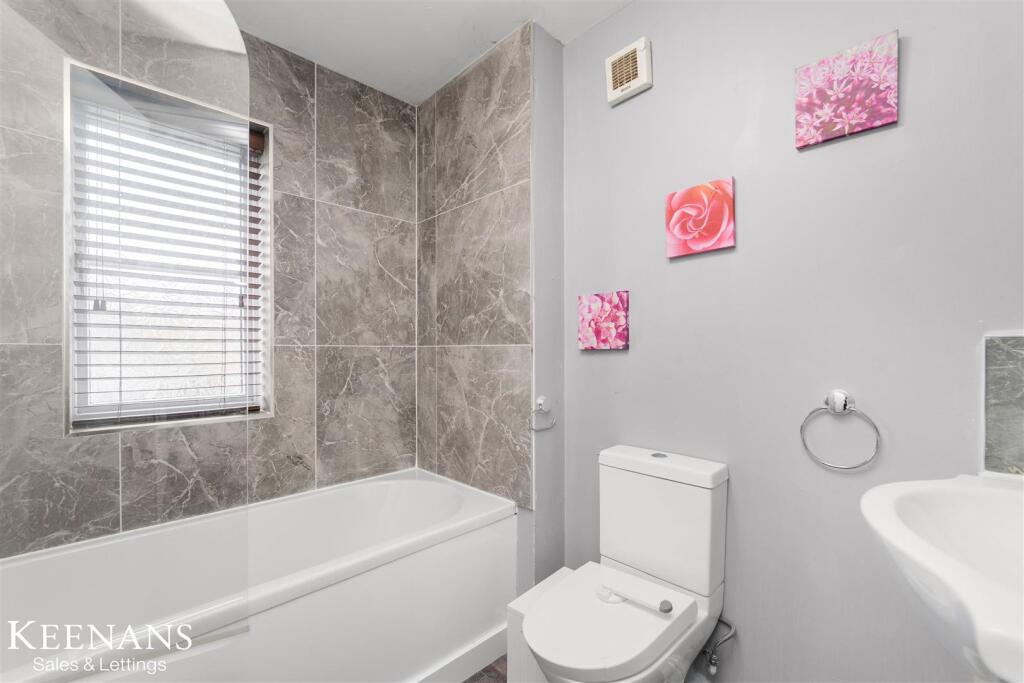
Bathroom - 2.34m x 1.88m (7'8 x 6'2 ) - UPVC double glazed frosted window, central heating radiator, vanity top wash basin with mixer tap, dual flush WC, panel bath with mixer tap and rinse head, partially tiled elevations, extractor fan and lino flooring.
External -
Rear - Enclosed garden with laid to lawn, paving and artificial lawn.
Front - Paving, stone chippings, tarmac driveway and EV charging point.
Listed by
Accrington
Keenans Estate Agents
Reference: 169054865
EPC Rating & Upgrade Cost
Current rating: C
Potential rating: B
Inspection date: 24/06/2020
Expiry date: 23/06/2030
Current heating cost: £488/year
Potential heating cost: £499/year
Est. upgrade cost to C: £9,535
Recommendations
- Low energy lighting for all fixed outlets (£35)
- Solar water heating (£4,000 - £6,000)
- Solar photovoltaic panels, 2.5 kWp (£3,500 - £5,500)
Flood risk
Zone: 1
Risk: Low
Job (default Low)
Floorplans
62 Spring Meadows, Clayton Le Moors.jpg
EPC Graphs
EE Rating
Price history
102% since 2004
| Event | Date | Price | % change |
|---|---|---|---|
| Sold | 13/03/2026 (4 months ago) | £260,000 | +42.1% |
| Sold | 17/12/2020 (5 years ago) | £183,000 | +41.9% |
| Sold | 05/02/2004 (22 years ago) | £128,950 | — |
Source: HM Land Registry Price Paid Data. Crown copyright.
Sold Comparables
Same street and nearby sales within 0.25 miles (last 5 years). Data from Land Registry Price Paid.
| Address | Price | Date | Type |
|---|---|---|---|
| Same street 9 SPRING MEADOWS, CLAYTON LE MOORS, ACCRINGTON, HYNDBURN, LANCASHIRE, BB5 5XA | £340,000 | 19/12/2025 | Detached |
| Same street 78 SPRING MEADOWS, CLAYTON LE MOORS, ACCRINGTON, HYNDBURN, LANCASHIRE, BB5 5XA | £170,000 | 01/12/2023 | Terraced |
| 78 CLAYTON WAY, CLAYTON LE MOORS, ACCRINGTON, HYNDBURN, LANCASHIRE, BB5 5WT | £133,000 | 27/04/2023 | Detached |
| Same street 16 SPRING MEADOWS, CLAYTON LE MOORS, ACCRINGTON, HYNDBURN, LANCASHIRE, BB5 5XA | £200,000 | 24/03/2023 | Detached |
| Same street 10 SPRING MEADOWS, CLAYTON LE MOORS, ACCRINGTON, HYNDBURN, LANCASHIRE, BB5 5XA | £182,000 | 11/11/2022 | Semi-detached |
| 12 REDHOUSE CLOSE, CLAYTON LE MOORS, ACCRINGTON, HYNDBURN, LANCASHIRE, BB5 5XB | £250,000 | 07/10/2022 | Detached |
| 17 CLAYTON WAY, CLAYTON LE MOORS, ACCRINGTON, HYNDBURN, LANCASHIRE, BB5 5WT | £305,000 | 26/09/2022 | Detached |
| Same street 20 SPRING MEADOWS, CLAYTON LE MOORS, ACCRINGTON, HYNDBURN, LANCASHIRE, BB5 5XA | £230,000 | 12/07/2022 | Detached |
| 4 PAYNTER CLOSE, CLAYTON LE MOORS, ACCRINGTON, HYNDBURN, LANCASHIRE, BB5 5WY | £230,000 | 27/05/2022 | Detached |
| Same street 63 SPRING MEADOWS, CLAYTON LE MOORS, ACCRINGTON, HYNDBURN, LANCASHIRE, BB5 5XA | £167,000 | 29/04/2022 | Semi-detached |
| 6 REDHOUSE CLOSE, CLAYTON LE MOORS, ACCRINGTON, HYNDBURN, LANCASHIRE, BB5 5XB | £237,500 | 31/03/2022 | Detached |
| 29 MOORSIDE DRIVE, CLAYTON LE MOORS, ACCRINGTON, HYNDBURN, LANCASHIRE, BB5 5XD | £287,000 | 18/03/2022 | Detached |
| 2 BOLD VENTURE WAY, CLAYTON LE MOORS, ACCRINGTON, HYNDBURN, LANCASHIRE, BB5 5WX | £236,000 | 28/01/2022 | Detached |
| Same street 3 SPRING MEADOWS, CLAYTON LE MOORS, ACCRINGTON, HYNDBURN, LANCASHIRE, BB5 5XA | £255,000 | 13/12/2021 | Detached |
| 5 BOLD VENTURE WAY, CLAYTON LE MOORS, ACCRINGTON, HYNDBURN, LANCASHIRE, BB5 5WX | £222,500 | 10/12/2021 | Detached |
| Same street 5 SPRING MEADOWS, CLAYTON LE MOORS, ACCRINGTON, HYNDBURN, LANCASHIRE, BB5 5XA | £250,000 | 26/11/2021 | Detached |
| Same street 30 SPRING MEADOWS, CLAYTON LE MOORS, ACCRINGTON, HYNDBURN, LANCASHIRE, BB5 5XA | £180,000 | 28/10/2021 | Semi-detached |
| 15 CLAYTON WAY, CLAYTON LE MOORS, ACCRINGTON, HYNDBURN, LANCASHIRE, BB5 5WT | £271,000 | 24/09/2021 | Detached |
| Same street 14 SPRING MEADOWS, CLAYTON LE MOORS, ACCRINGTON, HYNDBURN, LANCASHIRE, BB5 5XA | £239,000 | 20/09/2021 | Detached |
| Same street 44 SPRING MEADOWS, CLAYTON LE MOORS, ACCRINGTON, HYNDBURN, LANCASHIRE, BB5 5XA | £265,000 | 27/08/2021 | Detached |
| Same street 78 SPRING MEADOWS, CLAYTON LE MOORS, ACCRINGTON, HYNDBURN, LANCASHIRE, BB5 5XA | £160,000 | 17/08/2021 | Terraced |
| Same street 31 SPRING MEADOWS, CLAYTON LE MOORS, ACCRINGTON, HYNDBURN, LANCASHIRE, BB5 5XA | £180,000 | 02/08/2021 | Semi-detached |
Street average: £216,769 (13 sales)
Area average: £241,333 (9 sales)
Capital growth trend
Land Registry outcode average: last 12 months vs 5y and 10y ago (from sold prices).
House Price Index (HM Land Registry — official index, not sold-price averages): Hyndburn. Series: Detached. As of April 2026.
Rental Range
Estimated market rent for Hyndburn. Low = conservative, Realistic = average, Optimistic = best case.
Based on Local Authority from postcode lookup → Hyndburn.
LHA (30th percentile) floor for East Lancs: £593/mo (Apr 2025 – Mar 2026)
Location
Nearby
Nearest stations, universities and amenities (distance from property).
| Type | Name | Distance |
|---|---|---|
| Shop | Normans | 0.1 miles |
| Bus stop | Clayton-le-Moors, by Library | 0.1 miles |
| Bus stop | Clayton-le-Moors, by Devonshire Drive | 0.1 miles |
| Shop | Co-op Food | 0.2 miles |
| Train station | Huncoat | 1.4 miles |
| Train station | Accrington | 1.6 miles |
| University | UCLan Burnley Campus | 5.3 miles |
| University | UClan burnley temp | 5.3 miles |
| Hospital | The Beardwood Hospital | 5.6 miles |
| Hospital | Community Hospital | 10.1 miles |
Street-level crime
| Category | Count |
|---|---|
| Violence and sexual offences | 49 |
| Anti-social behaviour | 14 |
| Criminal damage and arson | 12 |
| Shoplifting | 7 |
| Burglary | 5 |
| Other theft | 5 |
| Vehicle crime | 3 |
| Public order | 2 |
| Theft from the person | 2 |
| Drugs | 1 |
| Total incidents | 100 |
Within 1 mile during May 2026. Source: data.police.uk (England & Wales).
Schools nearby
Nearest open schools with Ofsted ratings (England). Closed schools are not shown. Data from Get Information about Schools and Ofsted.
| Name | Type | Distance | Ofsted |
|---|---|---|---|
| St Mary's Roman Catholic Primary School, Clayton-le-Moors | Primary | 0.1 miles | Good — 16 May 2023 |
| Clayton-le-Moors Mount Pleasant Primary School | Primary | 0.2 miles | Requires improvement — 1 Dec 2022 |
| Clayton-le-Moors All Saints' Church of England Primary School | Primary | 0.4 miles | Good — 18 Dec 2019 |
| Accrington St Christopher's Church of England High School | Secondary | 1.0 miles | Good — 12 Jan 2017 |
| Accrington Academy | Secondary | 1.0 miles | Requires improvement — 21 Sep 2022 |
Rental Comparables
Residential lets from OpenRent and Rightmove for the area (same bedroom count). Use to validate rent estimates. Student lets are excluded.
| Title | Rent | Beds | Distance | As seen on |
|---|---|---|---|---|
| 3 Bed Flat, Clayton Le Moors, BB5 | £550/mo | 3 | 0.19 miles | OpenRent |
Average rent: £550/mo (1 listing)
Rent-driven metrics
Based on OpenRent comparables.
- Rent ratio — Monthly rent ÷ purchase price (1% rule). 1%+ = strong, 0.8–1% = okay, <0.8% = weak for cashflow.
- Max investor price — Rent ÷ 0.8%; the price at which rent would be 0.8% of price (Stoke-style target).
- Target investor price — Rent ÷ 1%; the price at which rent would be 1% of price (strong cashflow band).
- Gross yield — Annual rent as % of purchase price (no costs).
- Cost-to-rent — Price ÷ annual rent (from OpenRent comparables). Under 14× = strong, 14–16× = acceptable, 17×+ = compressed.
- Cashflow — Rent minus mortgage, 10% maintenance, £25/mo compliance. Assumes 75% LTV, 3.95% APR (5yr fixed), 25yr term.
- ROI — Annual profit ÷ cash in (deposit + 4% purchase costs).