1 LINTON RISE
NORMANTON, WEST YORKSHIRE WF6 1UN
£320,000
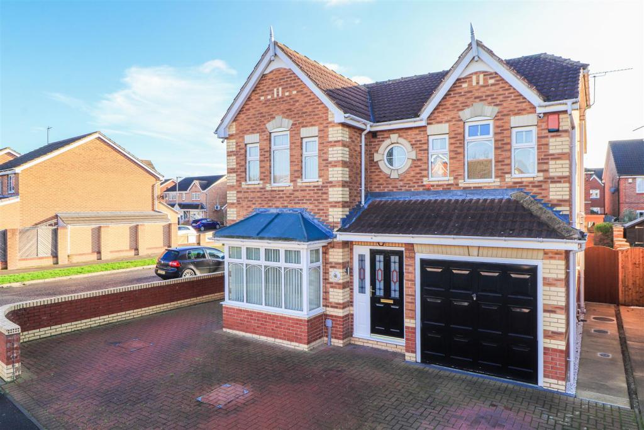
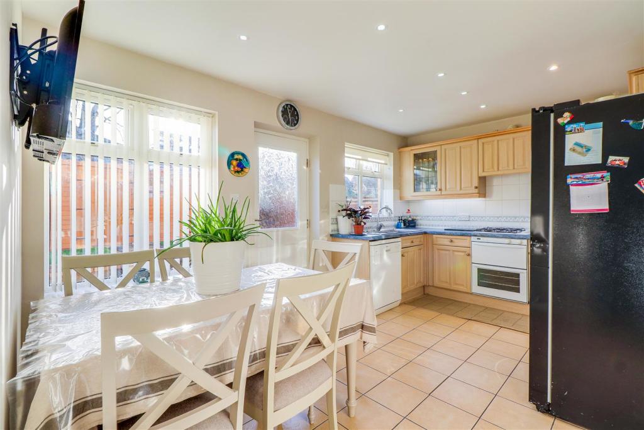
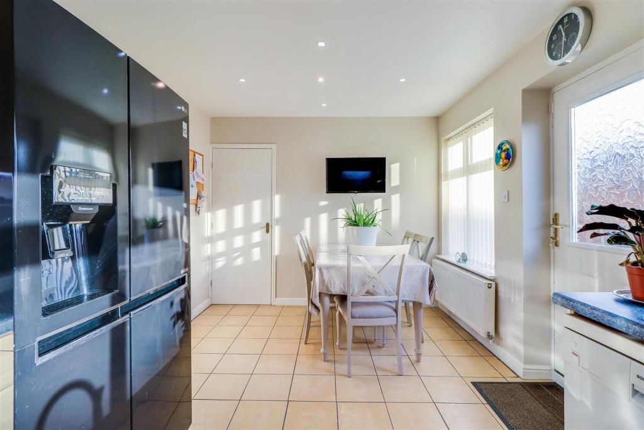
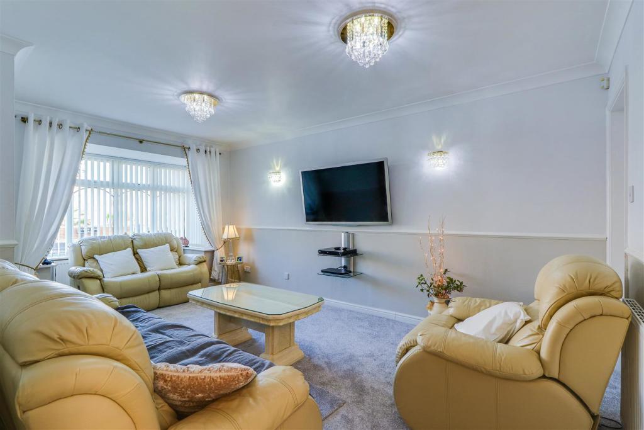
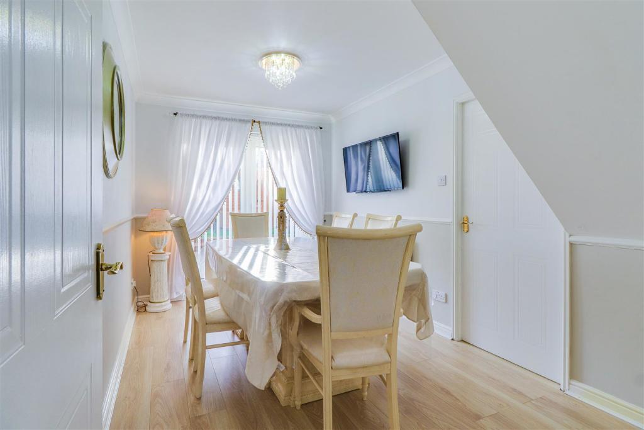
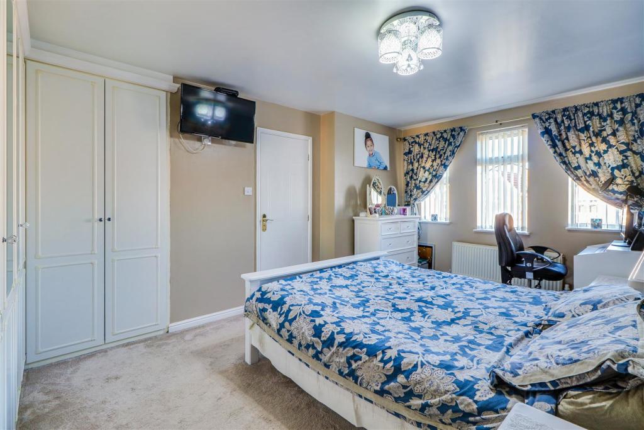
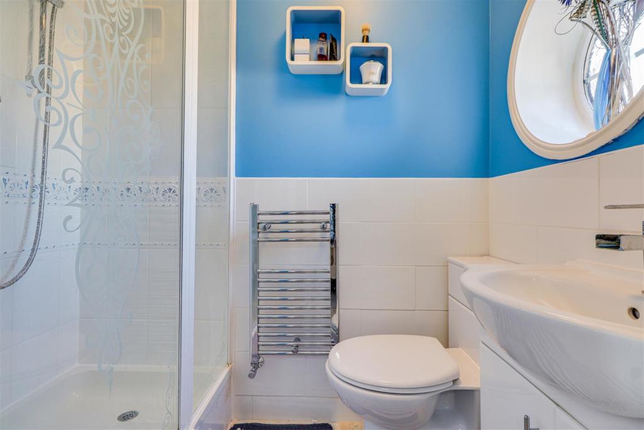
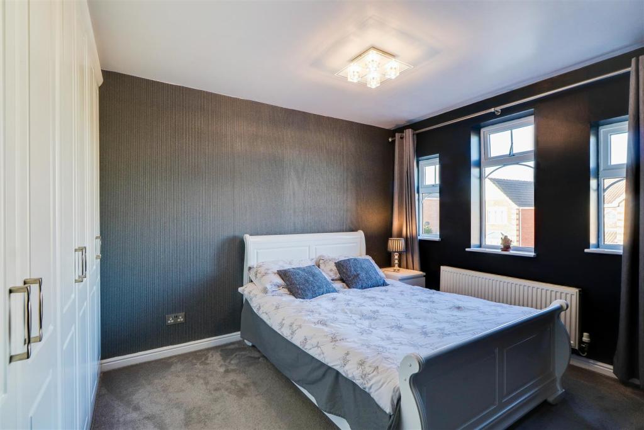
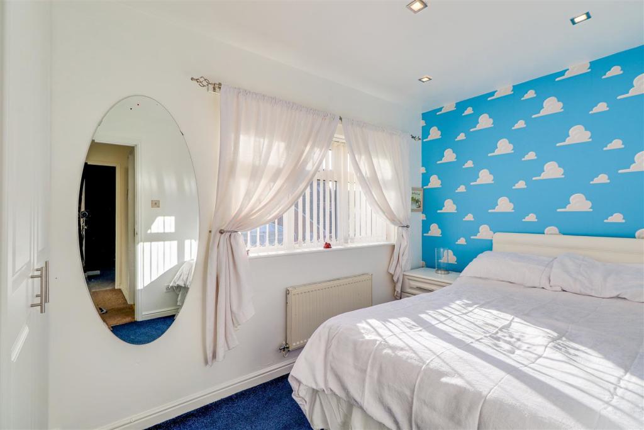
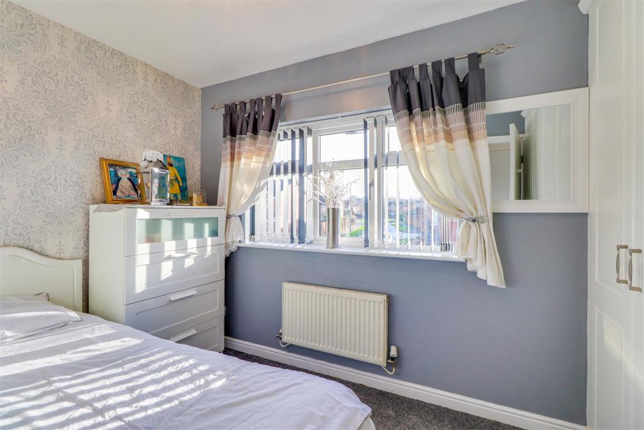
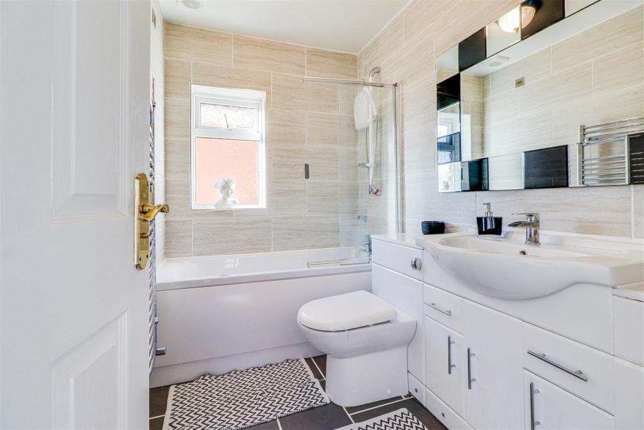
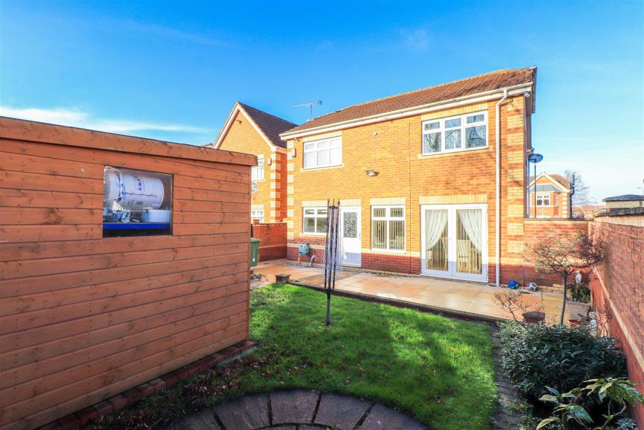
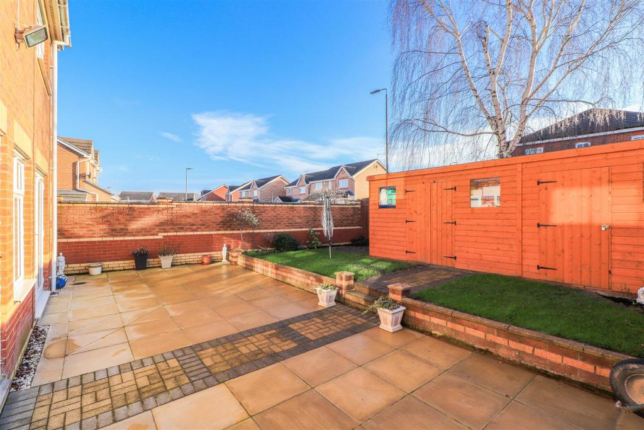
Photo 1 Photo 2 Photo 3 LIVING ROOM DINING ROOM BEDROOM ONE EN SUITE SHOWER ROOM/W.C. BEDROOM TWO BEDROOM THREE Photo 10 OUTSIDE OUTSIDE Photo 13
/ 13
Property details
Tenure
FREEHOLD
Floor area
111 m²
EPC rating
D
Year built
England and Wales: 1996-2002
Last sold
£320,000 Aug 2022
Price per m²
£2,883/m²
Local average
£316,722 (+1%)
Deprivation
Decile 10 (30,553 of 33,755)
Street crime
182 incidents within 1 mile (May 2026)
Key features
- Detached Family Home
- Four Bedrooms
- Fitted Wardrobes & En Suite
- Two Reception Rooms
- Enclosed Garden
- Ample Parking
- Virtual Tour Available
- EPC Rating D68
Additional details
- Parking
- Yes
- Garden
- Yes
Description
Enjoining a cul-de-sac location on this popular modern development is this large four bedroom detached family home, boasting two reception rooms, fitted wardrobes to all bedrooms with en suite facilities to the main bedroom, ample parking and enclosed garden with summer house. UPVC double glazing and central heating.
The accommodation briefly comprises entrance hall, living room, dining room, kitchen/diner, downstairs w.c. and integral garage which has been split into a utility room and separate store room. The first floor landing leads to four bedrooms, the main bedroom with modern en suite shower room/w.c. in addition to the family bathroom/w.c. Outside, the frontage of the property is block paved providing ample off street parking whilst to the rear is a fully enclosed garden ideal for entertaining.
Normanton itself plays host to a range of amenities including local shops, schools, bus routes, train station and great access to the motorway network for those wishing to commute further afield.
An early viewing is recommended to avoid disappointment.
Accommodation -
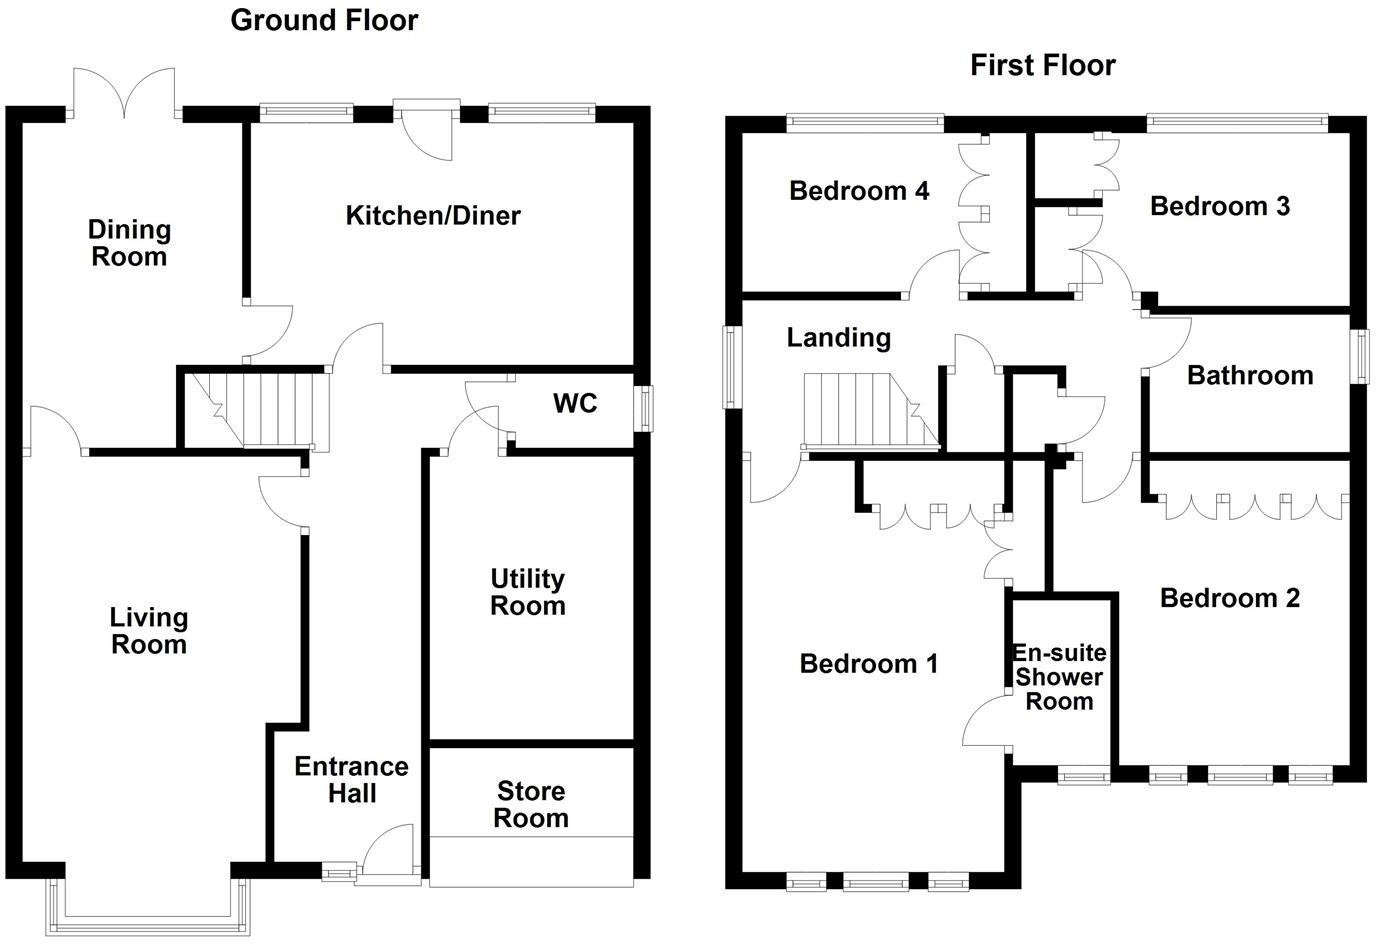
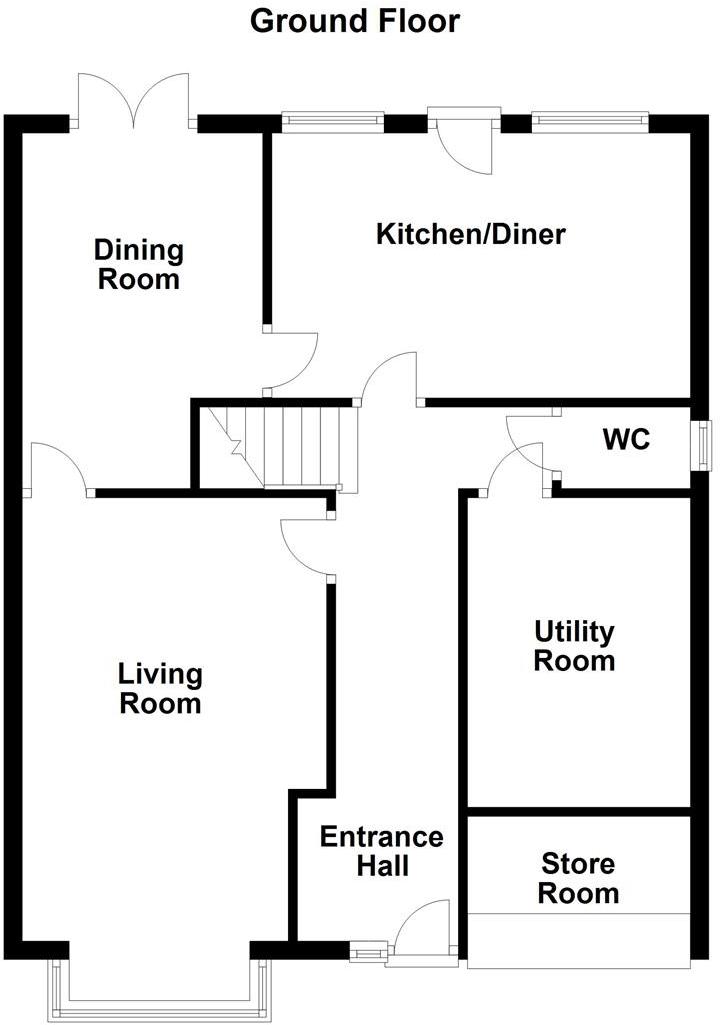
Entrance Hall - Composite front entrance door with frosted window to the side, two central heating radiators, tiled floor, coving to the ceiling, staircase to the first floor landing and doors to the living room, kitchen/breakfast room, downstairs w.c. and utility room.
Living Room - 4.86m x 3.30m max (15'11" x 10'9" max) - UPVC double glazed bay window to the front, coving to the ceiling, dado rail, wall lighting and central heating radiator. Door to the dining room.
Dining Room - 3.88m x 2.57m (12'8" x 8'5") - Laminate flooring, dado rail, central heating radiator and UPVC double glazed French doors to the rear garden. Door to the kitchen/diner.
Kitchen/Diner - 4.58m x 2.92m (15'0" x 9'6") - Comprising a range of wall and base units with laminate work surface and tiled splash back, 1.5 bowl stainless steel sink and drainer, plumbing and space for a dishwasher, integrated double oven and grill, four ring gas hob with cooker hood over, space for a tall fridge/freezer, central heating radiator, spotlights, under unit downlights, display cabinets, tiled floor, two UPVC double glazed windows to the rear and composite door leading out to the rear garden.
Downstairs W.C. - 1.38m x 0.85m (4'6" x 2'9") - Two piece suite comprising low flush w.c. and pedestal wash basin. Tiled splash back, UPVC double glazed frosted window to the side, tiled floor and central heating radiator.
Utility Room - 3.36m x 2.40m (11'0" x 7'10") - Formerly part of the rear original garage which has now been split into a utility room and separate store room. Fitted wall and base units with laminate work surface, stainless steel sink and drainer, tiled splash back, plumbing and space for a washing machine, space for a dryer and space for an under counter fridge or freezer.
Store Room - Forming part of the front of the original integral garage, still retaining the up and over garage door and providing useful storage space with lighting.
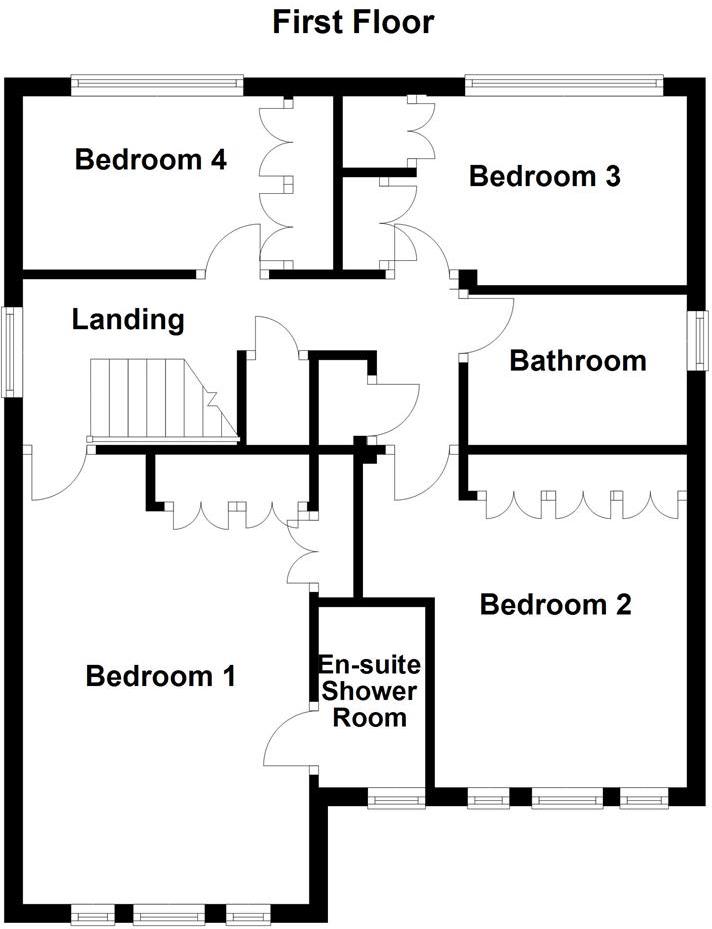
First Floor Landing - UPVC double glazed window to the side, central heating radiator, storage cupboard, airing cupboard and doors to four bedrooms and the family bathroom/w.c. The landing also provides access to the part boarded loft space providing useful storage with lighting.
Bedroom One - 4.92m x 3.17m max (16'1" x 10'4" max) - Three UPVC double glazed windows to the front, central heating radiator and a range of fitted wardrobes. Door to the en suite shower room/w.c.
En Suite Shower Room/W.C. - 1.18m x 1.94m (3'10" x 6'4") - Three piece suite comprising shower cubicle with thermostatic shower, low flush w.c. with concealed cistern and wash basin over a vanity unit with waterfall mixer tap. Part tiled walls, tiled floor, UPVC double glazed frosted circular window to the front, shaver socket, extractor fan and chrome ladder style radiator.
Bedroom Two - 3.59m x 3.40m max (11'9" x 11'1" max) - Three UPVC double glazed windows to the front, central heating radiator and a range of fitted wardrobes.
Bedroom Three - 3.36m x 2m max (11'0" x 6'6" max) - UPVC double glazed window to the rear, central heating radiator, spotlights and fitted wardrobes.
Bedroom Four - 2.78m x 2m (9'1" x 6'6") - UPVC double glazed window to the rear, central heating radiator and fitted wardrobes.
Family Bathroom/W.C. - 2.40m x 1.59m (7'10" x 5'2") - Three piece suite comprising panelled bath with sliding glass screen, waterfall tap, Jacuzzi style jets, shower attachment and separate electric shower over. Low flush w.c. with concealed cistern and wash basin over a vanity unit with waterfall mixer tap. Fully tiled walls and floor, UPVC double glazed frosted window to the side, extractor fan and chrome ladder style radiator.
Outside - The frontage of the property is block paved providing ample off street parking and leading to the integral garage store room, Pathway at the side of the property with gated access to the rear garden. Outside lighting. The rear garden is fully enclosed and enjoys a good degree of privacy, offering a good sized patio ideal for entertaining, lawn and a large timber summer house/combined storage shed. Outside tap.
Viewings - To view please contact our Normanton office and they will be pleased to arrange a suitable appointment.
Epc Rating - To view the full Energy Performance Certificate please call into one of our six local offices.
Floor Plans - These floor plans are intended as a rough guide only and are not to be intended as an exact representation and should not be scaled. We cannot confirm the accuracy of the measurements or details of these floor plans.
Listed by
Normanton
Richard Kendall
Reference: 118816604
EPC Rating & Upgrade Cost
Current rating: D
Potential rating: B
Inspection date: 12/01/2022
Expiry date: 11/01/2032
Current heating cost: £663/year
Potential heating cost: £547/year
Est. upgrade cost to C: £13,100
Recommendations
- Floor insulation (suspended floor) (£800 - £1,200)
- Replace boiler with new condensing boiler (£2,200 - £3,000)
- Solar water heating (£4,000 - £6,000)
- Solar photovoltaic panels, 2.5 kWp (£3,500 - £5,500)
Flood risk
Zone: 1
Risk: Low
Job (default Low)
Floorplans
Floorplan 1
Floorplan 2
Floorplan 3
EPC Graphs
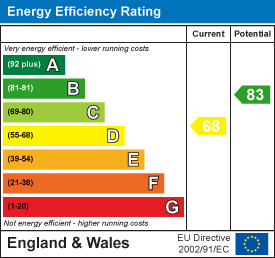
EE Rating
FENSA Certificates
This property has 1 FENSA certificate(s) on record, indicating window/door installations by FENSA-approved installers.
FENSA Certificate #16603962 Recent
Property Details
Street: 1 Linton Rise
Town: NORMANTON
Postcode: WF6 1UN
Installation Details
Items: 15 windows
Certificate Issued: 15/12/2024
Work Completed: 28/11/2024
This certificate data was retrieved from FENSA's database
What is FENSA? FENSA (Fenestration Self-Assessment Scheme) is a government-authorised scheme that monitors building regulation compliance for replacement windows and doors. Certificates indicate that work was completed by FENSA-approved installers.
Price history
232% since 1999
| Event | Date | Price | % change |
|---|---|---|---|
| Sold | 15/08/2022 (3 years ago) | £320,000 | +231.6% |
| Sold | 20/08/1999 (26 years ago) | £96,500 | — |
Source: HM Land Registry Price Paid Data. Crown copyright.
Sold Comparables
Same street and nearby sales within 0.25 miles (last 5 years). Data from Land Registry Price Paid.
| Address | Price | Date | Type |
|---|---|---|---|
| 15 LAKESIDE COURT, NORMANTON, WAKEFIELD, WEST YORKSHIRE, WF6 1WS | £383,000 | 19/12/2025 | Detached |
| 19 GLENEAGLES DRIVE, NORMANTON, WAKEFIELD, WEST YORKSHIRE, WF6 1WD | £366,000 | 18/12/2025 | Detached |
| 12 AUGUSTA DRIVE, NORMANTON, WAKEFIELD, WEST YORKSHIRE, WF6 1UB | £330,000 | 05/09/2025 | Detached |
| 17 ROYAL BIRKDALE WAY, NORMANTON, WAKEFIELD, WEST YORKSHIRE, WF6 1WH | £405,000 | 07/02/2025 | Detached |
| 43 NEWFIELD CRESCENT, NORMANTON, WAKEFIELD, WEST YORKSHIRE, WF6 1SQ | £330,000 | 05/09/2023 | Detached |
| 15 ST ANDREWS PLACE, NORMANTON, WAKEFIELD, WEST YORKSHIRE, WF6 1WB | £330,000 | 24/11/2022 | Detached |
| 5 AUGUSTA DRIVE, NORMANTON, WAKEFIELD, WEST YORKSHIRE, WF6 1UB | £200,000 | 21/11/2022 | Detached |
| 11 CLEMENT CLOSE, NORMANTON, WAKEFIELD, WEST YORKSHIRE, WF6 1UF | £280,000 | 08/11/2022 | Detached |
| 31 WHINBECK AVENUE, NORMANTON, WAKEFIELD, WEST YORKSHIRE, WF6 1UD | £300,000 | 14/09/2022 | Detached |
| 8 ROXBURGHE DALE, NORMANTON, WAKEFIELD, WEST YORKSHIRE, WF6 1UL | £400,000 | 26/08/2022 | Detached |
| 17 LAKESIDE PARK, NORMANTON, WAKEFIELD, WEST YORKSHIRE, WF6 1WN | £225,000 | 26/08/2022 | Detached |
| 15 CLEMENT CLOSE, NORMANTON, WAKEFIELD, WEST YORKSHIRE, WF6 1UF | £367,500 | 10/08/2022 | Detached |
| 2 ROYAL BIRKDALE WAY, NORMANTON, WAKEFIELD, WEST YORKSHIRE, WF6 1WH | £307,000 | 29/06/2022 | Detached |
| 41 WHINBECK AVENUE, NORMANTON, WAKEFIELD, WEST YORKSHIRE, WF6 1UD | £320,000 | 27/05/2022 | Detached |
| 21 LAKESIDE COURT, NORMANTON, WAKEFIELD, WEST YORKSHIRE, WF6 1WS | £235,000 | 20/05/2022 | Detached |
| 2 KIRKCALDY FOLD, NORMANTON, WAKEFIELD, WEST YORKSHIRE, WF6 1WP | £230,000 | 04/03/2022 | Detached |
| 10 CARNOUSTIE GARDENS, NORMANTON, WAKEFIELD, WEST YORKSHIRE, WF6 1UW | £300,000 | 25/02/2022 | Detached |
| 9 CLEMENT CLOSE, NORMANTON, WAKEFIELD, WEST YORKSHIRE, WF6 1UF | £355,000 | 25/02/2022 | Detached |
| 4 GOSSIDE GROVE, NORMANTON, WAKEFIELD, WEST YORKSHIRE, WF6 1US | £290,000 | 18/02/2022 | Detached |
| 33 GLENEAGLES DRIVE, NORMANTON, WAKEFIELD, WEST YORKSHIRE, WF6 1WD | £360,000 | 25/01/2022 | Detached |
| Same street 11 LINTON RISE, NORMANTON, WAKEFIELD, WEST YORKSHIRE, WF6 1UN | £285,000 | 20/08/2021 | Detached |
Street average: £285,000 (1 sale)
Area average: £315,675 (20 sales)
Capital growth trend
Land Registry outcode average: last 12 months vs 5y and 10y ago (from sold prices).
House Price Index (HM Land Registry — official index, not sold-price averages): Wakefield. Series: Detached. As of April 2026.
Rental Range
Estimated market rent for Wakefield. Low = conservative, Realistic = average, Optimistic = best case.
Based on Local Authority from postcode lookup → Wakefield.
LHA (30th percentile) floor for Wakefield: £883/mo (Apr 2025 – Mar 2026)
Location
Nearby
Nearest stations, universities and amenities (distance from property).
| Type | Name | Distance |
|---|---|---|
| Bus stop | Church Lane Western Gales Way | 0.2 miles |
| Bus stop | Fairway Newfield Crescent | 0.2 miles |
| Shop | Mace | 0.7 miles |
| Shop | Linda Greatorex Hair | 0.8 miles |
| Train station | Normanton | 1.0 miles |
| Train station | Streethouse | 1.3 miles |
| Hospital | Pontefract Hospital | 3.9 miles |
| University | Leeds Trinity University City Campus | 9.1 miles |
| University | Mabgate University Centre | 9.1 miles |
| Hospital | St James's Hospital A&E | 9.1 miles |
Street-level crime
| Category | Count |
|---|---|
| Violence and sexual offences | 58 |
| Anti-social behaviour | 25 |
| Public order | 25 |
| Criminal damage and arson | 17 |
| Other theft | 11 |
| Burglary | 9 |
| Drugs | 9 |
| Vehicle crime | 9 |
| Shoplifting | 8 |
| Other crime | 5 |
| Theft from the person | 3 |
| Robbery | 2 |
| Bicycle theft | 1 |
| Total incidents | 182 |
Within 1 mile during May 2026. Source: data.police.uk (England & Wales).
Schools nearby
Nearest open schools with Ofsted ratings (England). Closed schools are not shown. Data from Get Information about Schools and Ofsted.
| Name | Type | Distance | Ofsted |
|---|---|---|---|
| St. John the Baptist Catholic Primary School | Primary | 0.4 miles | Good — 16 Jun 2014 |
| Outwood Academy Freeston | Secondary | 0.4 miles | Requires improvement — 18 Jan 2023 |
| Normanton All Saints CofE Infant School | Primary | 0.6 miles | Outstanding — 20 May 2013 |
| Normanton Junior Academy | Primary | 0.7 miles | Good — 30 Apr 2018 |
| Normanton Common Primary Academy | Primary | 0.8 miles | Good — 29 Apr 2019 |
Rental Comparables
Loading rental comparables for this postcode. Refresh in a few minutes.
Rent-driven metrics
Based on Area rent estimate.
- Rent ratio — Monthly rent ÷ purchase price (1% rule). 1%+ = strong, 0.8–1% = okay, <0.8% = weak for cashflow.
- Max investor price — Rent ÷ 0.8%; the price at which rent would be 0.8% of price (Stoke-style target).
- Target investor price — Rent ÷ 1%; the price at which rent would be 1% of price (strong cashflow band).
- Gross yield — Annual rent as % of purchase price (no costs).