Woodpeckers
PLUMLEY MOOR ROAD, KNUTSFORD, LOWER PEOVER, CHESHIRE EAST WA16 9SE
£1,879,000
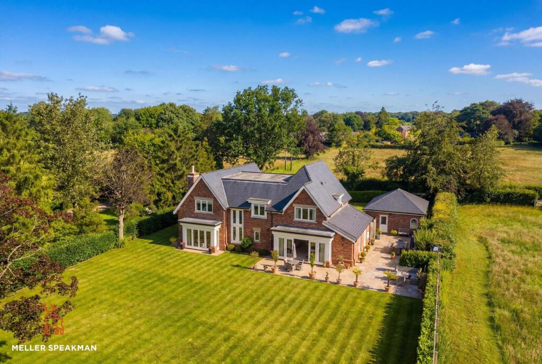
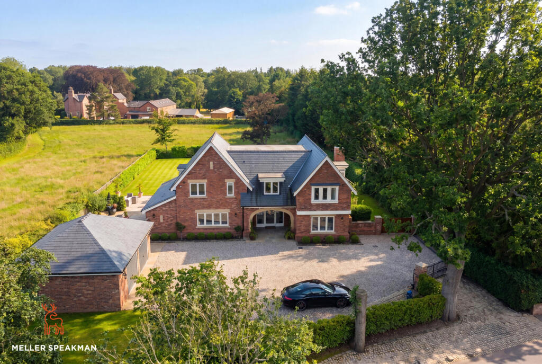
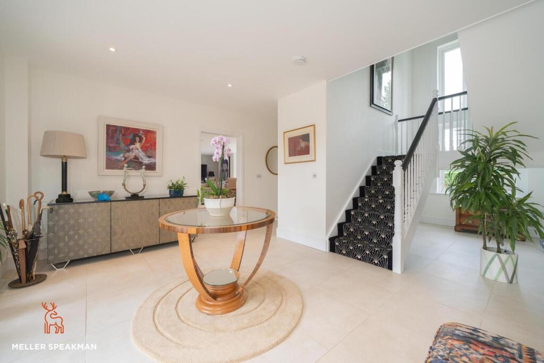
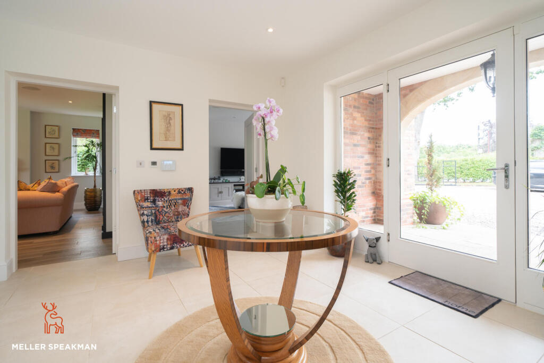
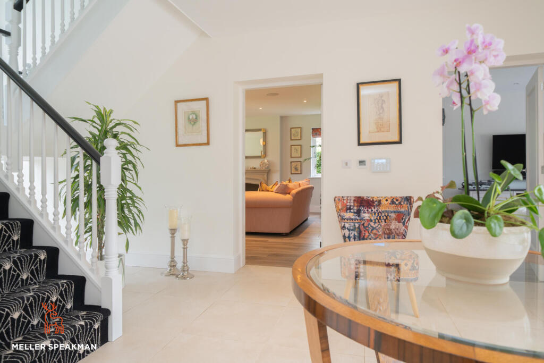
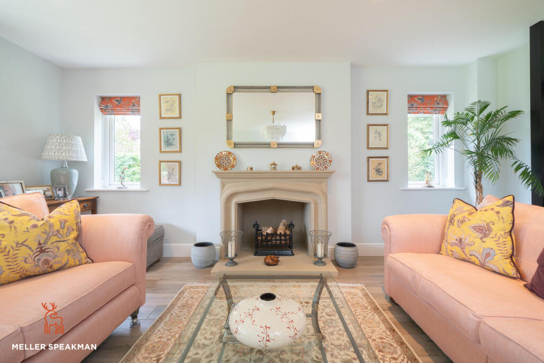
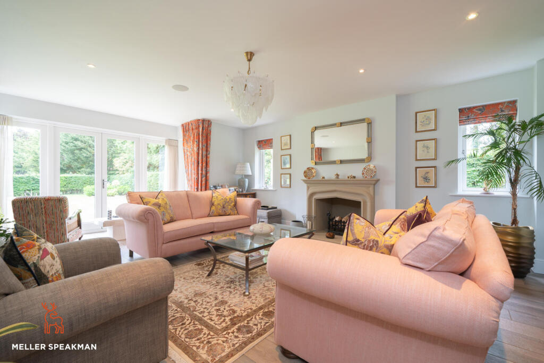
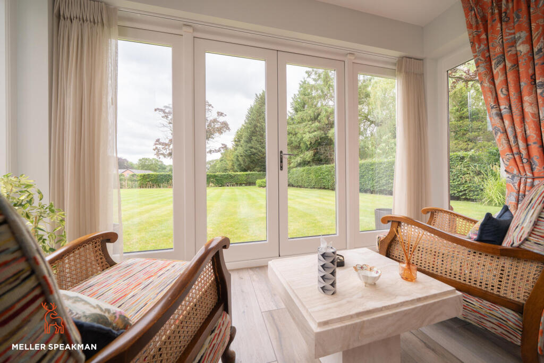
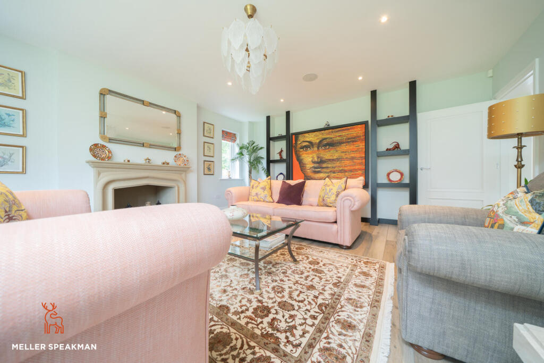
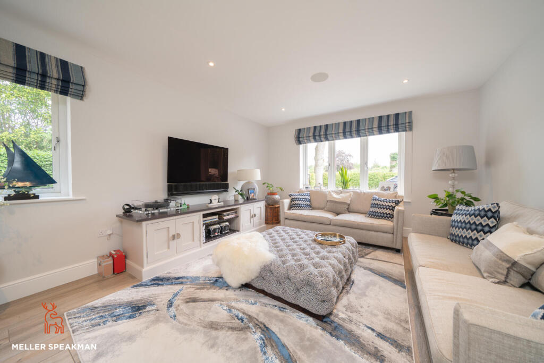
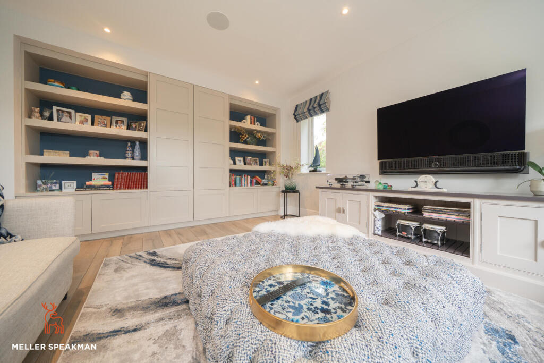
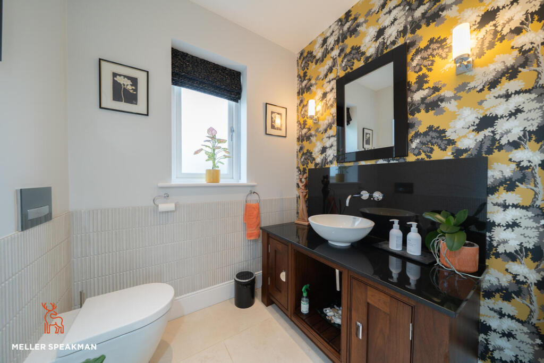
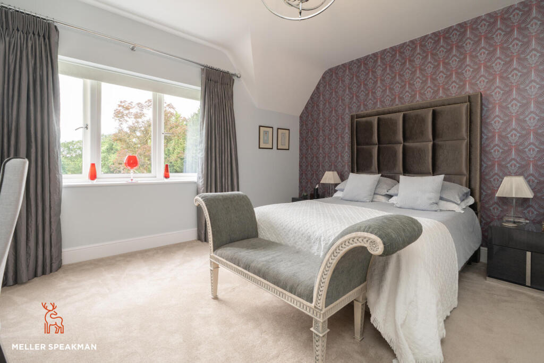
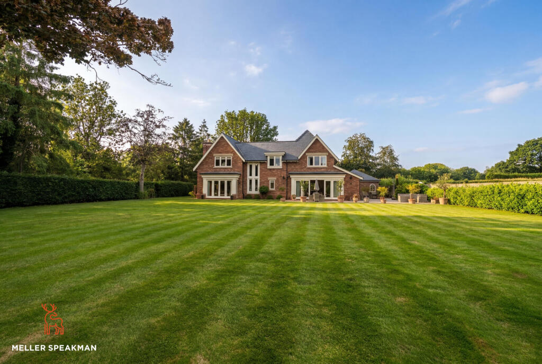
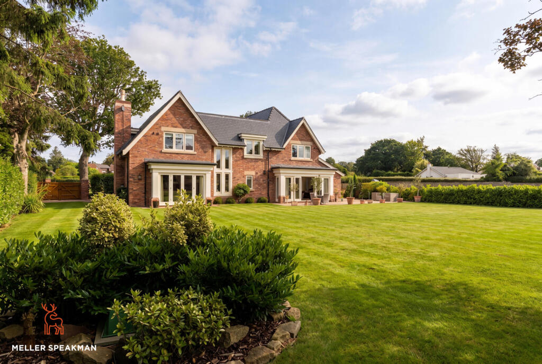
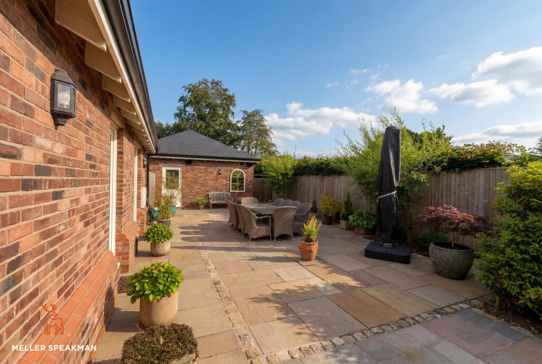
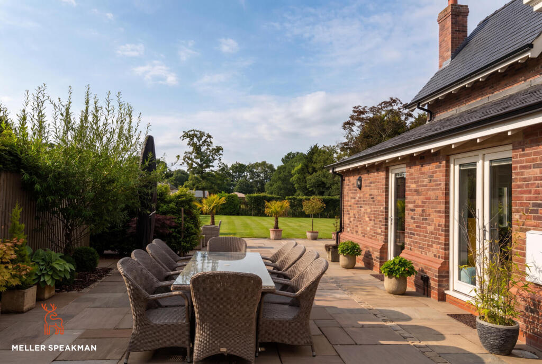
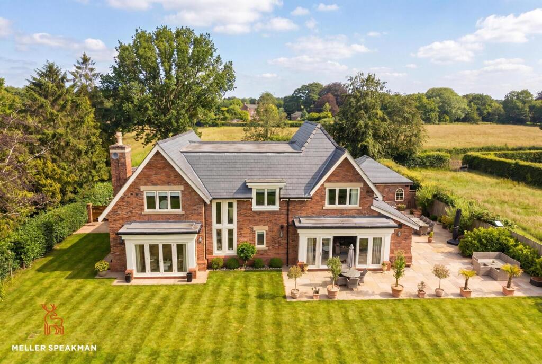
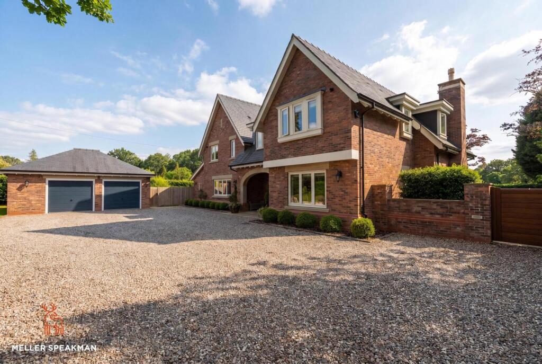
Rear Garden Front (Exterior) Hallway Hallway Hallway Living Room Living Room Conservatory Living Room Living Room Living Room Cloakroom Kitchen Kitchen Kitchen Kitchen Kitchen Kitchen Living Room Utility Room Landing area Bedroom Dressing room Dressing room Bathroom Bathroom Bathroom Bedroom Bedroom Rear Garden Rear Garden Terrace / Patio Terrace / Patio Rear Garden Front (Exterior)
/ 35
Property details
Tenure
FREEHOLD
Council tax band
H
Last sold
£1,500,000 Sep 2020
Local average
£895,088 (+109.9%)
Deprivation
Decile 6 (18,873 of 33,755)
Street crime
0 incidents within 1 mile (Jul 2026)
Key features
- Exceptional detached home extending to over 4,000 sq ft, completed in 2020 to an outstanding specification.
- Five double bedrooms, including a luxurious principal suite with bespoke dressing room and three en-suite shower rooms.
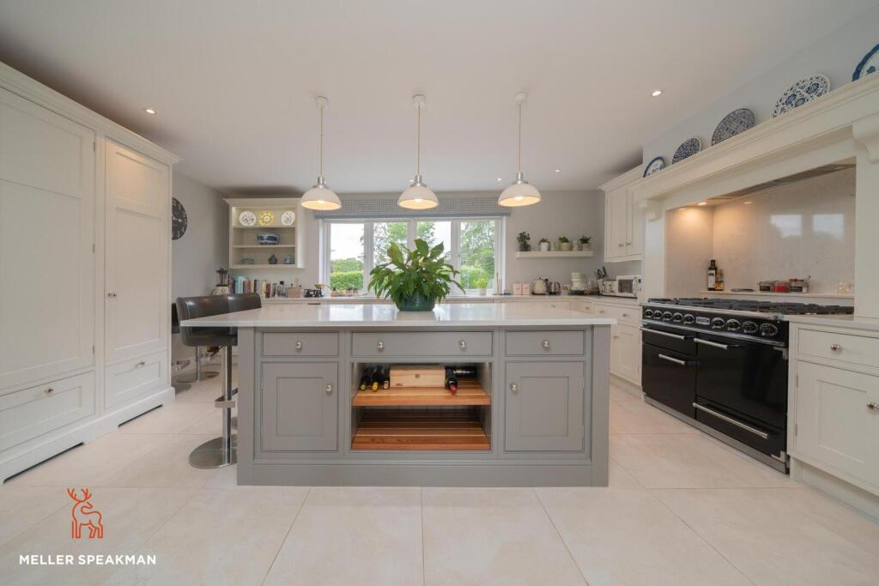
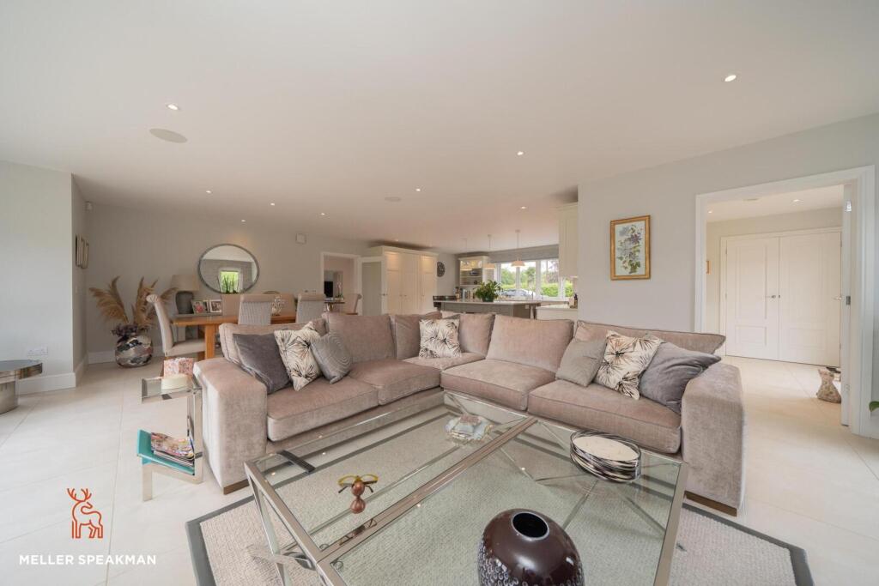
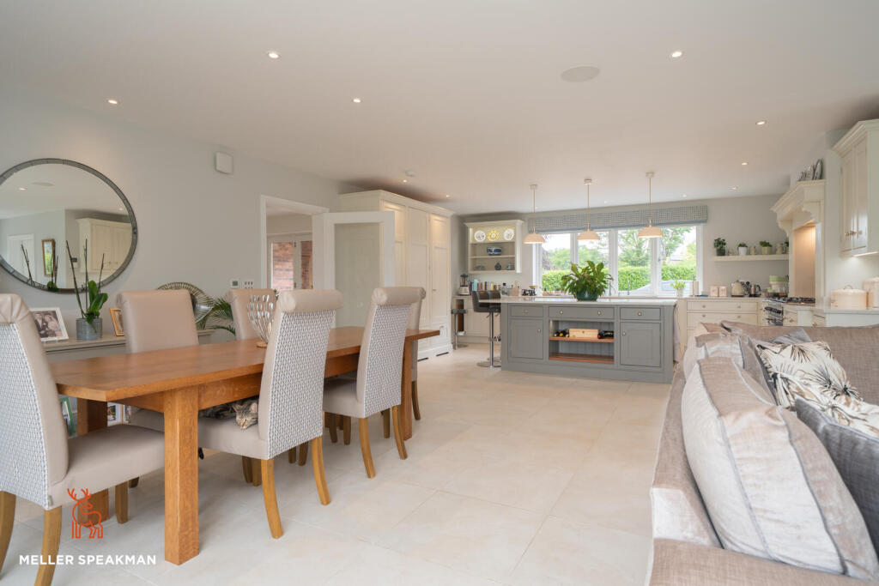
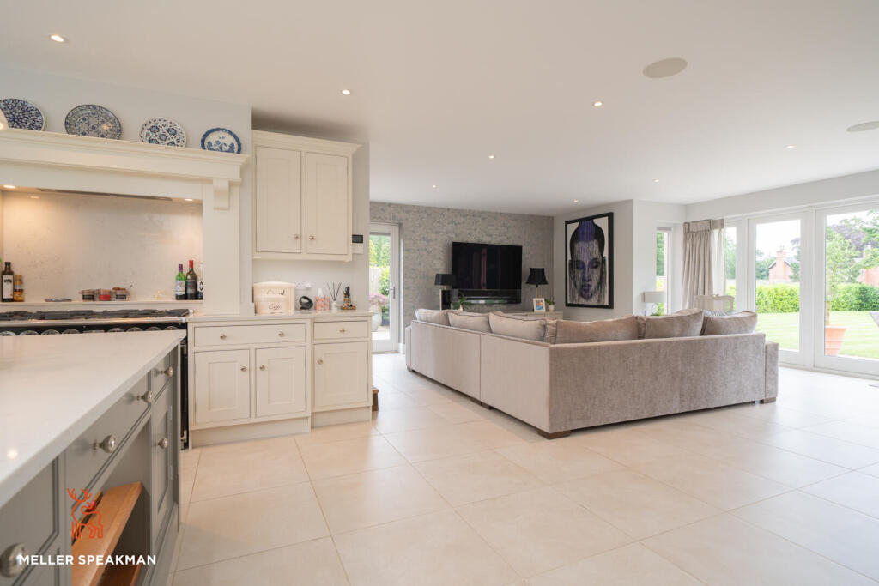
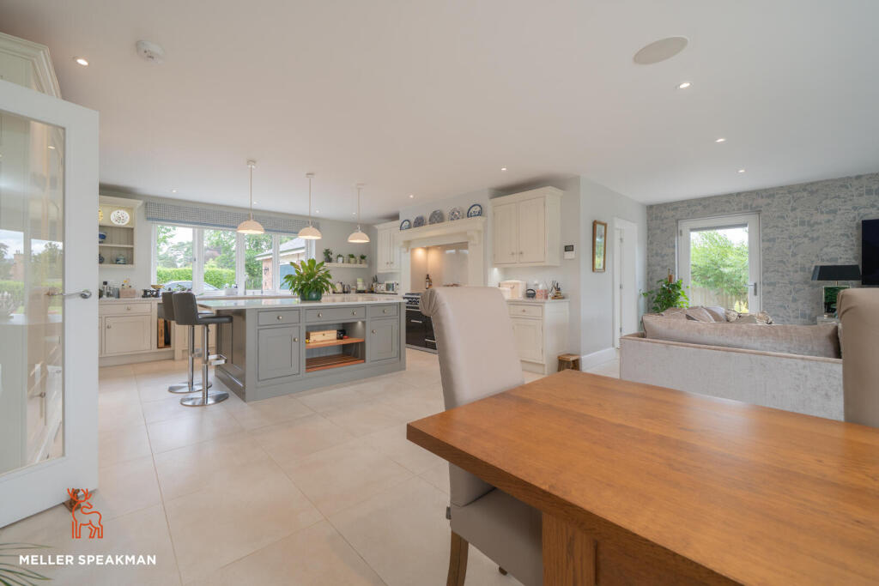
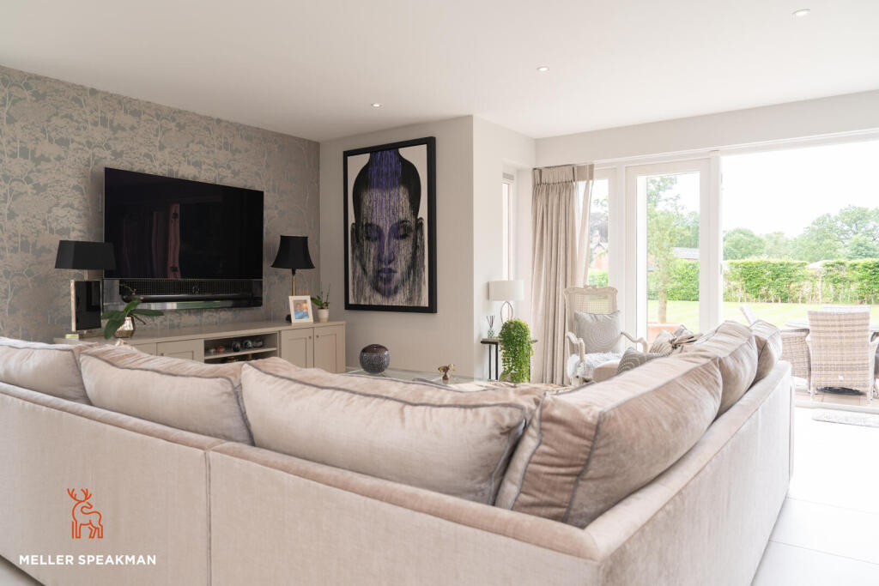
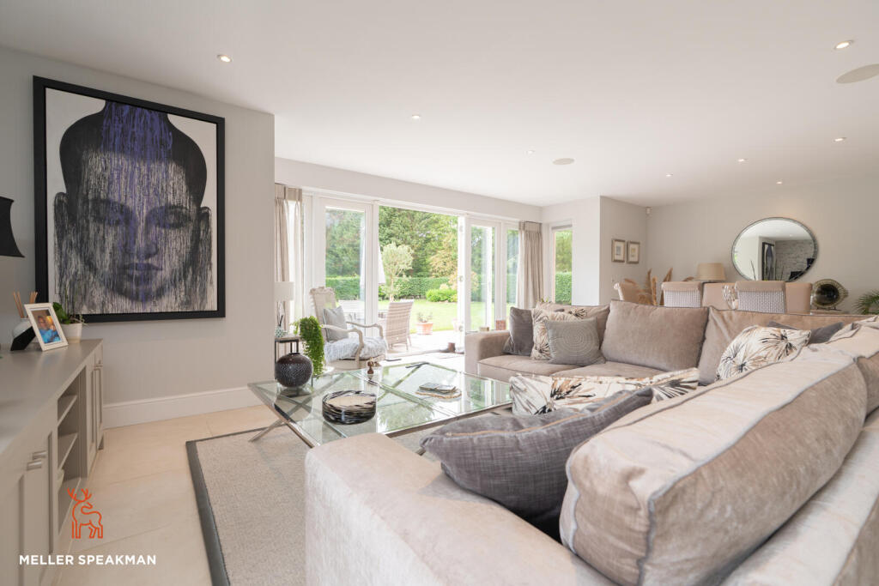
- Impressive 33ft open-plan kitchen, living and dining room with high-quality bespoke fittings and integrated appliances.
- Electric-gated plot with detached double garage, and private south-facing gardens.
- Prestigious Lower Peover location close to Knutsford, excellent schools and major commuter links.
Additional details
- Electricity
- Mains supply
- Water
- Mains supply
- Sewerage
- Private supply
- Heating
- Gas central
- Parking
- Yes
- Garden
- Yes
Description
Constructed to an outstanding specification and completed in 2020, Woodpeckers is a remarkable detached family home that seamlessly combines elegant contemporary design with exceptional craftsmanship and luxurious modern living. Occupying a private position within the highly sought-after village of Lower Peover, this magnificent residence extends to in excess of 4,000 square feet and has been meticulously designed to provide superb family accommodation, finished with an uncompromising attention to detail throughout.
The property benefits from underfloor heating to both the ground and first floors, high quality bespoke fittings, premium materials and beautifully proportioned living spaces, all enjoying wonderful views across the surrounding Cheshire countryside.
Ground Floor - A covered entrance porch leads into an impressive reception hall, creating a spectacular first impression. The hall features a porcelain tiled floor, a striking twisting staircase rising to the first floor and a dramatic two-storey picture window overlooking the gardens. A glazed front entrance door with full-height side windows floods the space with natural light, whilst a built-in cloaks cupboard provides practical storage.
The cloakroom is beautifully appointed with a wall-hung Duravit WC incorporating a concealed cistern and Geberit flush plate, together with an Artelinea granite-topped vanity unit featuring an integrated sink, mixer tap and storage cupboard beneath.
The elegant sitting room is positioned to the front of the property and enjoys a dual aspect, complemented by a range of fitted wardrobes and display shelving. The magnificent drawing room provides a superb formal reception space, benefitting from a dual aspect, an attractive stone fireplace and patio doors opening onto the rear terrace, enjoying delightful views over the south-facing gardens.
Undoubtedly the heart of the home is the spectacular open-plan kitchen, living and dining room, an exceptional family space measuring approximately 33 feet by 28 feet. The bespoke hand-painted in-frame kitchen features dovetailed drawers and an extensive range of fitted wall and base units, complemented by granite work surfaces and matching splashbacks. Integrated appliances include a full-height Liebherr refrigerator, separate Liebherr freezer and Neff dishwasher, whilst a sink with granite drainer incorporates a Quooker instant boiling water tap. A range-style cooker provides a focal point to the kitchen area, whilst patio doors open directly onto the rear terrace, perfectly connecting the interior with the gardens beyond.
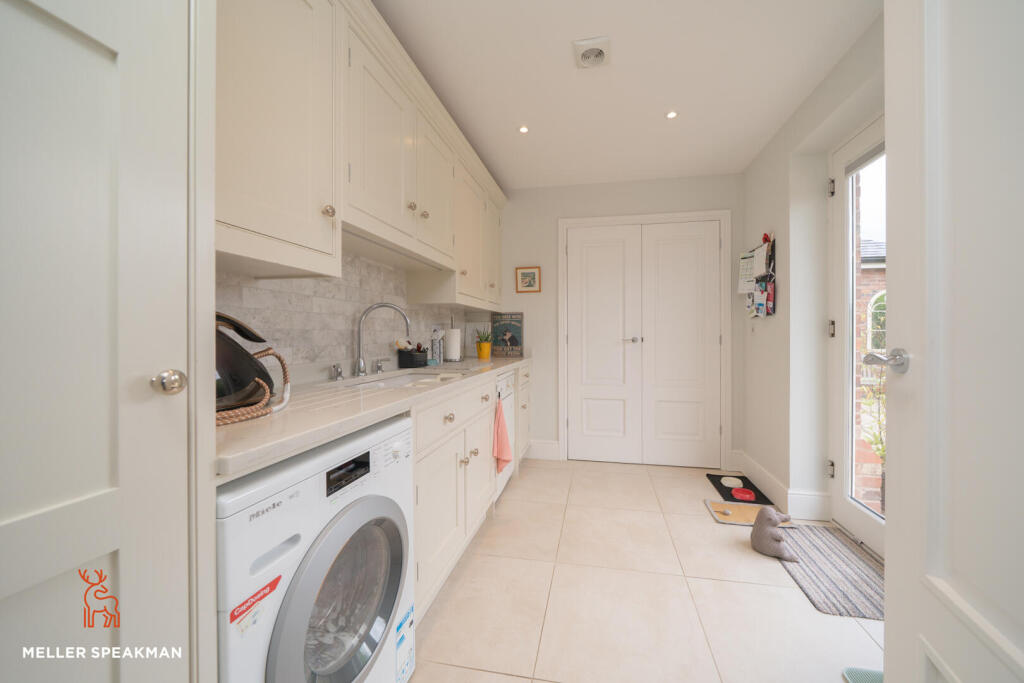
The adjoining utility room continues the high standard of finish with further wall and base units, granite work surfaces, a double sink with mixer tap and patio doors opening onto the side garden. A separate plant room houses the Bosch gas-fired boiler and pressurised hot water cylinder system.
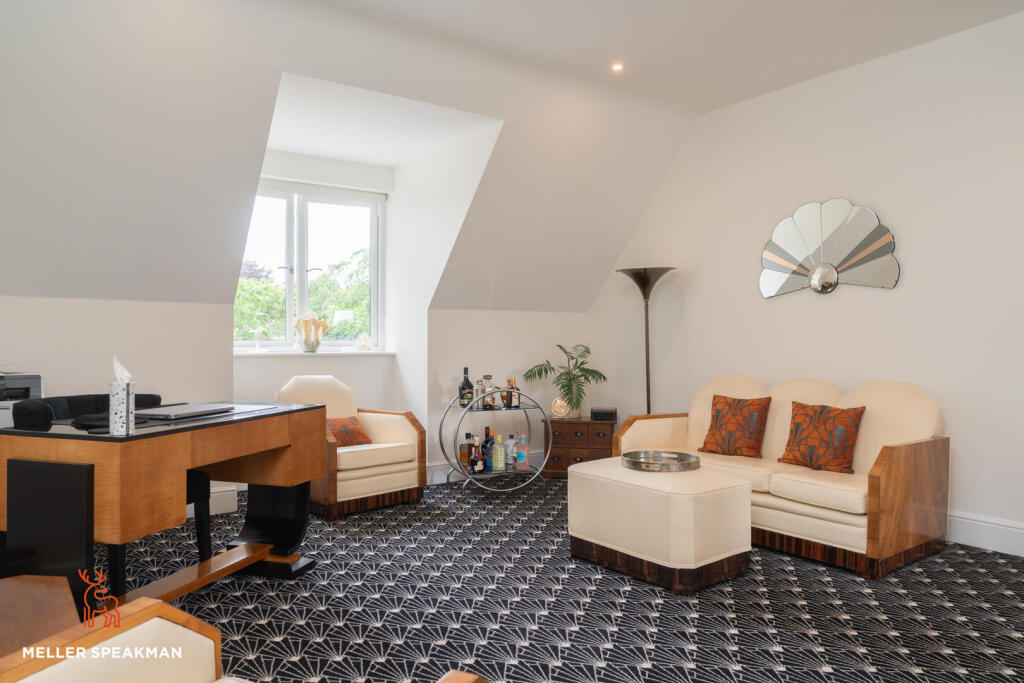
First Floor - To the first floor, a spacious landing provides a versatile additional living area currently utilised as a lounge and study space, enjoying elevated views across the surrounding countryside.
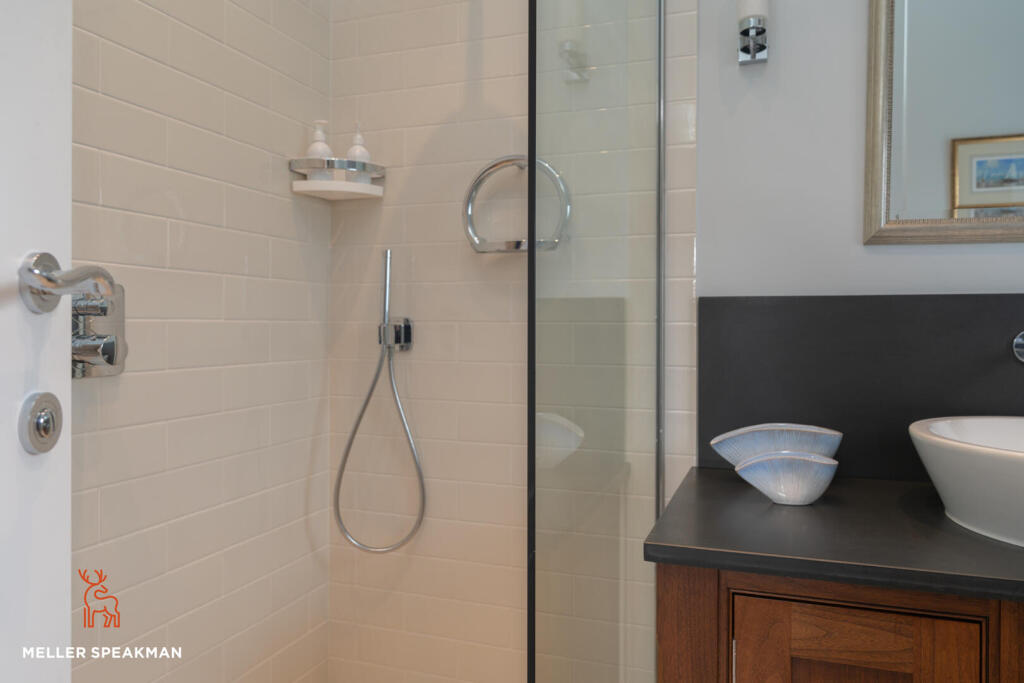
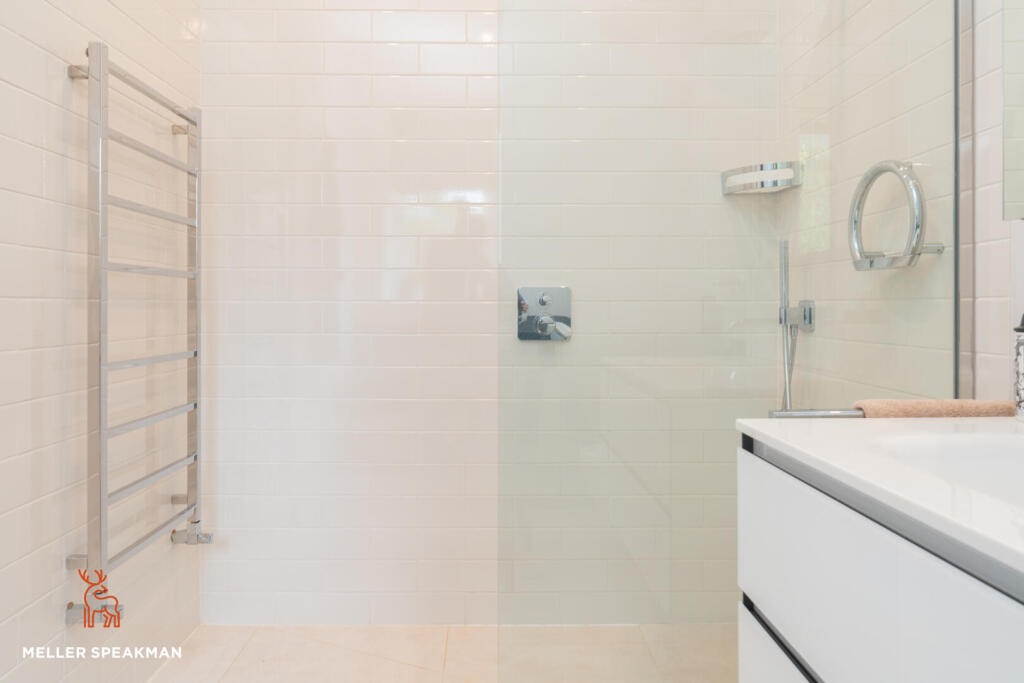
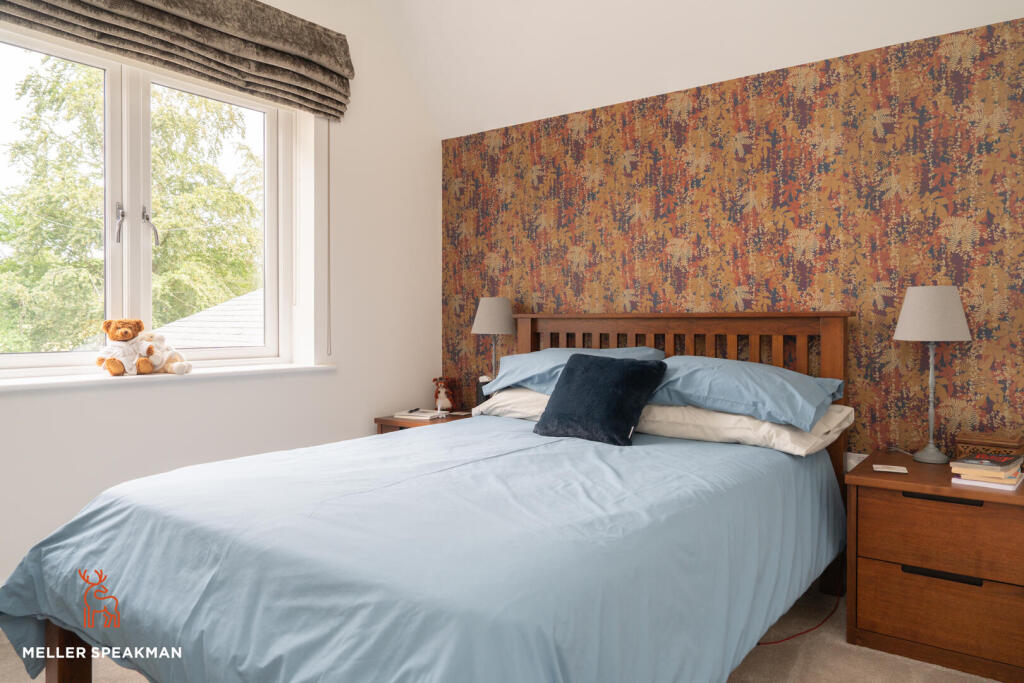
The first-floor accommodation comprises five generously proportioned double bedrooms, each enjoying far-reaching views. Three bedrooms benefit from luxurious en-suite shower rooms, all appointed to an exceptional standard. These feature fully walk-in wet-room style showers with drencher shower heads and separate attachments, tiled flooring, wall-hung Duravit WCs with concealed cisterns and Geberit flush plates, Artelinea wall-mounted vanity units incorporating sinks, mixer taps and drawer storage, illuminated Duravit mirrors and heated towel rails.
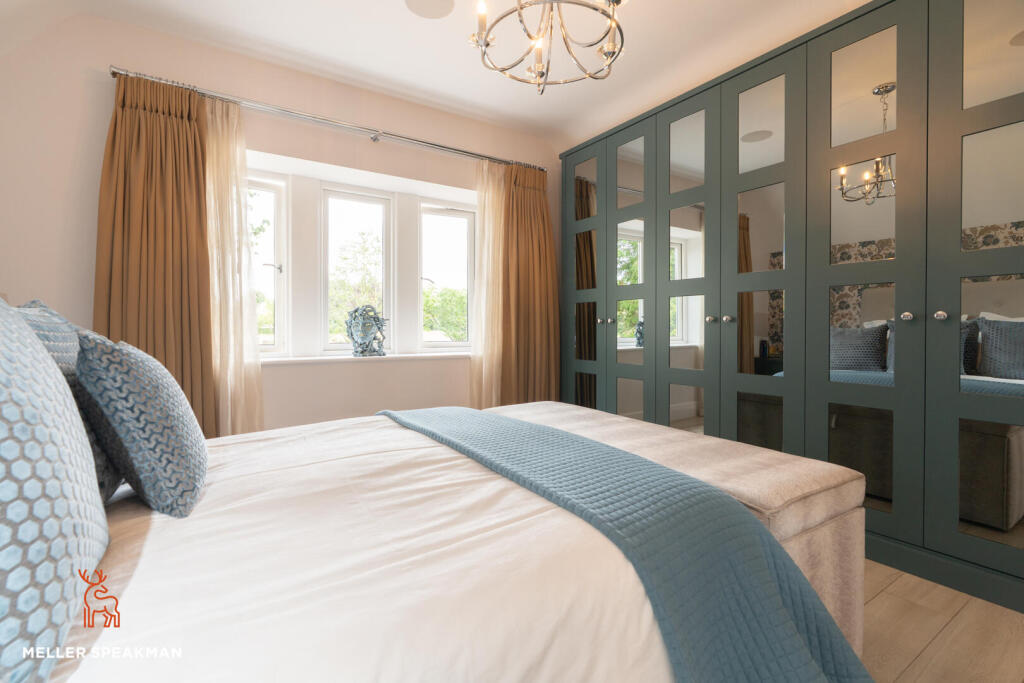
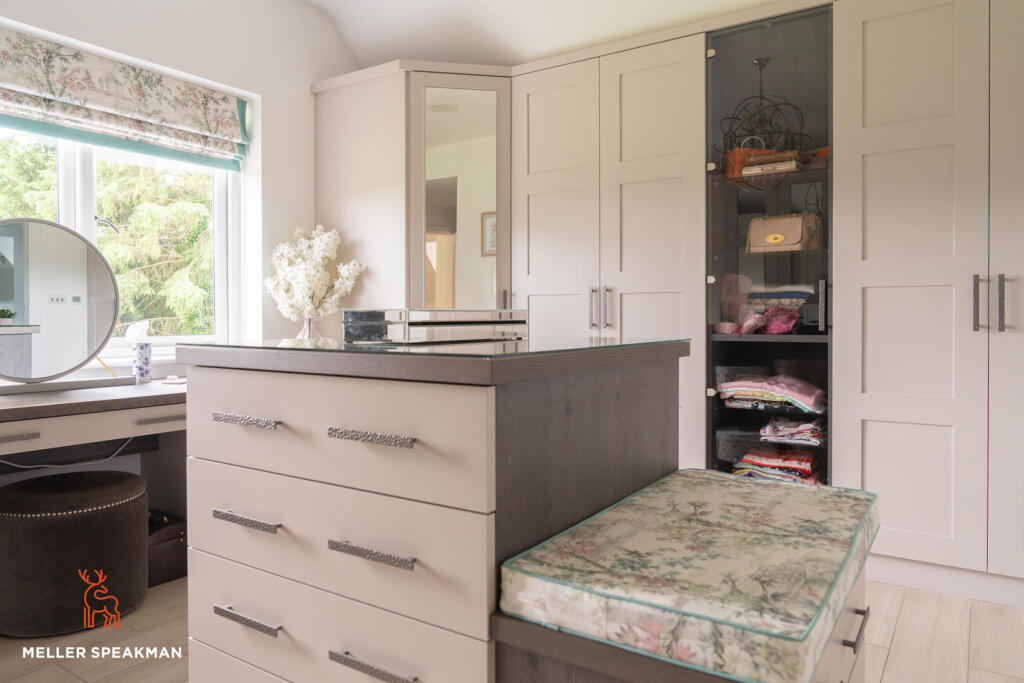
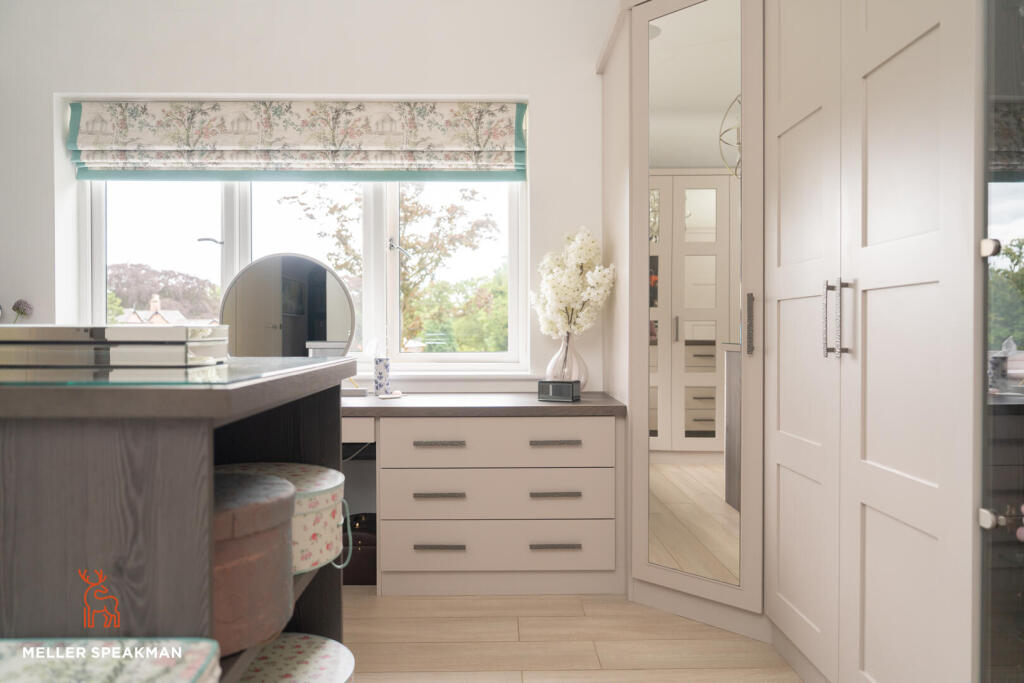
The principal suite is particularly impressive, featuring an extensive range of bespoke Neville Johnson fitted wardrobes. An adjoining bedroom has been thoughtfully reconfigured to create a luxurious dressing room, fitted with an extensive range of bespoke Neville Johnson furniture, providing exceptional storage and dressing facilities.
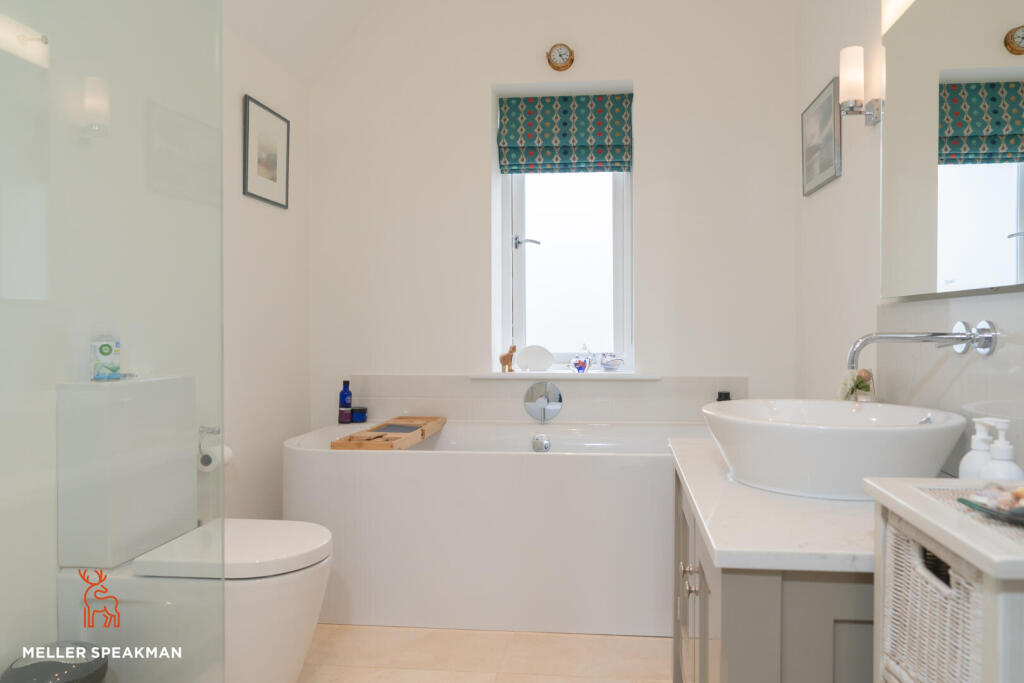
The family bathroom is equally impressive and comprises a Duravit bath with central mixer tap, a walk-in wet-room style shower with drencher shower head and separate attachment, a vanity unit with integrated sink and storage beneath, together with an illuminated Duravit mirror.
Outside - Externally, Woodpeckers is approached through electric entrance gates opening onto a sweeping stone driveway, providing extensive parking and leading to a detached double garage. The garage is fitted with two electrically operated insulated up-and-over doors, a porcelain tiled floor and stairs leading to a useful mezzanine storage area. A separate WC with wash hand basin further enhances the practicality of this space.
To the rear of the garage is a dedicated garden utility and storage area.
The beautifully landscaped gardens represent a particular feature of the property. Immediately to the rear lies a stunning south-facing garden enjoying an excellent degree of privacy, enclosed by mature hedging. Indian stone patios and pathways extend around three sides of the property, creating numerous seating, entertaining and al fresco dining areas that perfectly complement the home's indoor-outdoor lifestyle.
To one side of the property, a further secure gated parking area provides ideal storage for a caravan, boat or additional vehicles.
Location - Lower Peover is widely regarded as one of Cheshire's most prestigious and desirable villages, renowned for its attractive rural surroundings, affluent character and excellent quality of life. The village enjoys a peaceful countryside setting whilst remaining exceptionally convenient for commuting throughout the North West.
The historic market town of Knutsford is only a short drive away and offers an outstanding range of boutique shops, restaurants, cafés, bars and everyday amenities. The area is also renowned for its excellent schooling, both state and private, together with a wealth of sporting and recreational facilities including golf clubs, country pursuits and picturesque countryside walks.
For commuters, the property is ideally positioned with easy access to the M6, M56 and M60 motorway networks, providing excellent connections to Manchester, Chester, Liverpool and beyond. Knutsford railway station offers regular services to Manchester and Chester, whilst Manchester Airport is readily accessible and provides extensive national and international travel connections.
Combining exceptional contemporary design, luxurious accommodation and a highly sought-after Cheshire location, Woodpeckers represents a rare opportunity to acquire a truly outstanding family home of considerable distinction.
Property Information - Main electric, water and gas are connected. Drainage is to a Tricel Sewerage treatment plant. Gas fired central heating is installed with underfloor heating throughout and a high pressure hot water system. We must advise prospective purchasers that none of the fixtures, fittings or services have been tested. Purchasers are advised to obtain their own independent reports prior to purchase. Tenure - Freehold. EPC Band - B. Council Tax Band - H (Cheshire East Council)
Listed by
Wilmslow
Meller Speakman Limited
Reference: 90175842
EPC ratings on this postcode
We don't have a matched EPC for this property yet. Below are efficiency scores and details for other addresses on this postcode.
| Address | Current | Potential | Floor area | Age band | Type |
|---|---|---|---|---|---|
| Heather Cottage, Plumley Moor Road, Lower Peover, KNUTSFORD | 87 | 90 | 326 m² | — | Detached |
| Heather Cottage, Plumley Moor Road, Lower Peover, KNUTSFORD | 54 | 74 | 147 m² | England and Wales: 1983-1990 | Detached |
| Peover End, Plumley Moor Road, Lower Peover, KNUTSFORD | 71 | 77 | 279 m² | England and Wales: 2003-2006 | Detached |
| Summerfield House Annexe, Plumley Moor Road, Lower Peover, KNUTSFORD | 73 | 84 | 123 m² | England and Wales: 1996-2002 | Detached |
| Summerfield House Annexe, Plumley Moor Road, Lower Peover, KNUTSFORD | 75 | 83 | — | — | 1 |
| Summerfield House, Plumley Moor Road, Lower Peover, KNUTSFORD | 73 | 79 | 343 m² | England and Wales: 1996-2002 | Detached |
| Summerfield House, Plumley Moor Road, Lower Peover, KNUTSFORD | 65 | 72 | 389 m² | England and Wales: 1983-1990 | Detached |
| Summerfield House, Plumley Moor Road, Lower Peover, KNUTSFORD | 56 | 74 | — | — | — |
| The Elms, Plumley Moor Road, Lower Peover, KNUTSFORD | 66 | 77 | 149 m² | England and Wales: 1950-1966 | Detached |
| The Elms, Plumley Moor Road, Lower Peover, KNUTSFORD | 43 | 77 | 116 m² | England and Wales: 1950-1966 | Detached |
Flood risk
Zone: 1
Risk: Low
Job (default Low)
Registered land (INSPIRE)
This location falls inside an HM Land Registry INSPIRE registered freehold polygon.
Plot: ~2,059 m² (0.51 acres)
Source: HM Land Registry INSPIRE Index Polygons.
Floorplans
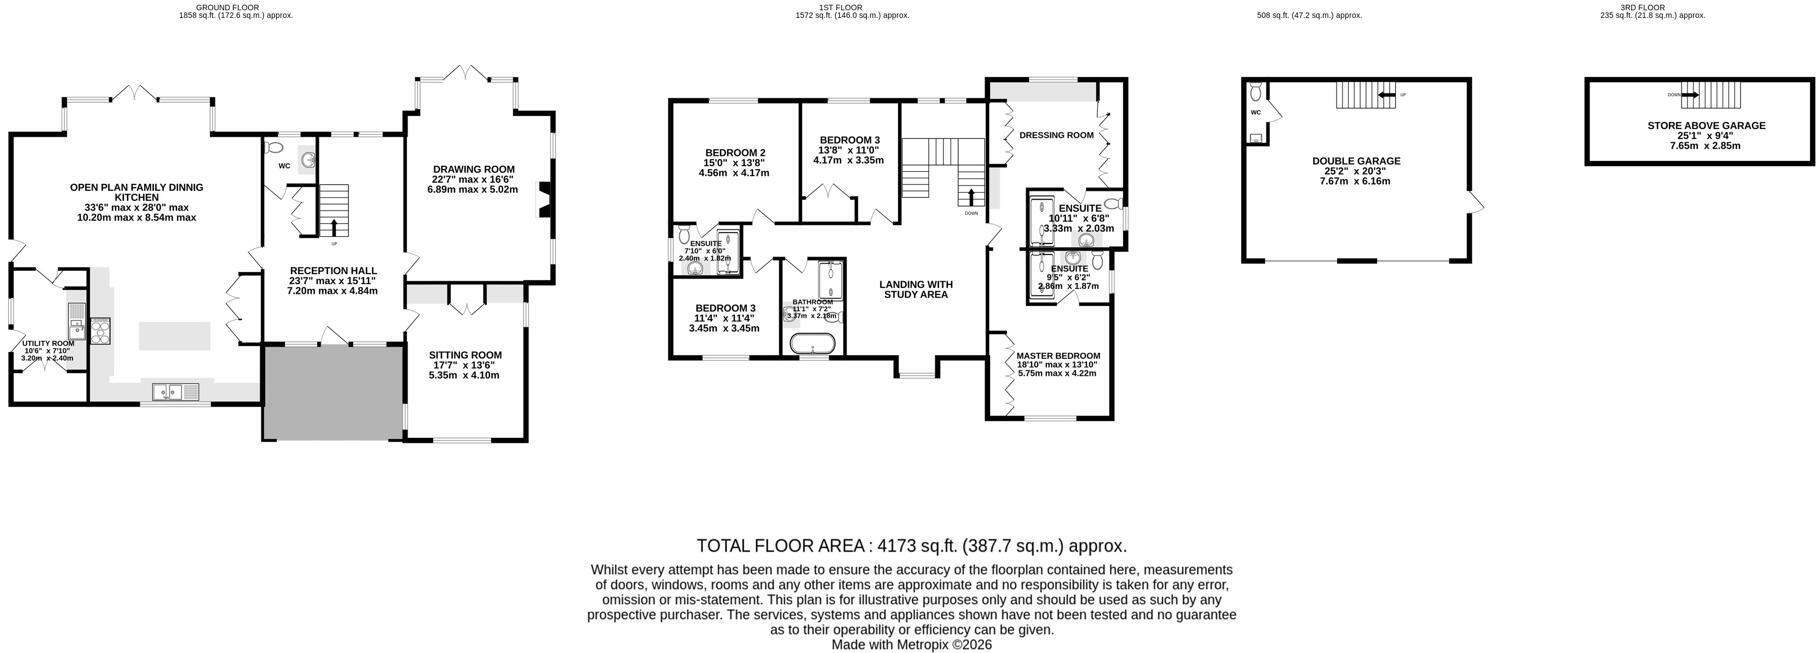
Floor Plan
EPC Graphs
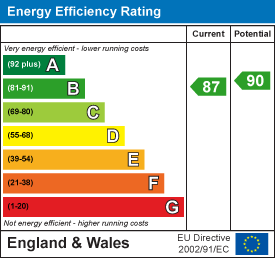
EE Rating
Price history
159% since 2019
| Event | Date | Price | % change |
|---|---|---|---|
| Listed for sale | — | £1,879,000 | +25.3% |
| Sold | 17/09/2020 (5 years ago) | £1,500,000 | +158.6% |
| Sold | 22/05/2019 (7 years ago) | £580,000 | — |
Source: HM Land Registry Price Paid Data. Crown copyright.
Sold Comparables
Same street and nearby sales within 0.25 miles (last 5 years). Data from Land Registry Price Paid.
| Address | Price | Date | Type |
|---|---|---|---|
| BARN HOUSE THE COBBLES, LOWER PEOVER, KNUTSFORD, CHESHIRE EAST, WA16 9PZ | £1,100,000 | 31/01/2025 | Detached |
| PIPPIN COTTAGE PLUMLEY MOOR ROAD, PLUMLEY, KNUTSFORD, CHESHIRE EAST, WA16 9SB | £650,000 | 17/11/2022 | Detached |
Area average: £875,000 (2 sales)
Capital growth trend
Land Registry outcode average: last 12 months vs 5y and 10y ago (from sold prices).
House Price Index (HM Land Registry — official index, not sold-price averages): Cheshire East. Series: Detached. As of June 2026.
Rental Range
Estimated market rent for Cheshire East. Low = conservative, Realistic = average, Optimistic = best case.
Based on Local Authority from postcode lookup → Cheshire East.
LHA (30th percentile) floor for East Lancs: £793/mo (Apr 2025 – Mar 2026)
Location
Address
Plumley Moor Road
Nearby
Nearest stations, universities and amenities (distance from property).
| Type | Name | Distance |
|---|---|---|
| Bus stop | Lower Peover, Middlewich Road / Free Green Lane | 0.1 miles |
| Shop | Plumleys Garden Centre | 0.2 miles |
| Bus stop | Smithy Green, Middlewich Road / Broom Lane | 0.2 miles |
| Shop | Equiport | 1.4 miles |
| Train station | Plumley | 1.4 miles |
| Train station | Knutsford | 2.5 miles |
| Hospital | Altrincham Hospital | 8.3 miles |
| Hospital | Altrincham Health and Wellbeing Centre | 8.4 miles |
Street-level crime
| Category | Count |
|---|---|
| Total incidents | 0 |
Within 1 mile during Jul 2026. Source: data.police.uk (England & Wales).
Schools nearby
Nearest open schools with Ofsted ratings (England). Closed schools are not shown. Data from Get Information about Schools and Ofsted.
| Name | Type | Distance | Ofsted |
|---|---|---|---|
| Lower Peover CofE Primary School | Primary | 0.3 miles | Outstanding — 22 Jul 2024 |
| Bexton Primary School | Primary | 1.9 miles | Good — 5 Mar 2018 |
| Knutsford Academy | Secondary | 2.4 miles | Good — 25 Nov 2011 |
| Cheshire Studio School | Secondary | 2.4 miles | Good — 3 May 2017 |
| Egerton Primary School | Primary | 2.5 miles | Good — 13 Feb 2023 |
Rental Comparables
Loading rental comparables for this postcode. Refresh in a few minutes.
Rent-driven metrics
Based on Area rent estimate.
- Rent ratio — Monthly rent ÷ purchase price (1% rule). 1%+ = strong, 0.8–1% = okay, <0.8% = weak for cashflow.
- Max investor price — Rent ÷ 0.8%; the price at which rent would be 0.8% of price (Stoke-style target).
- Target investor price — Rent ÷ 1%; the price at which rent would be 1% of price (strong cashflow band).
- Gross yield — Annual rent as % of purchase price (no costs).
Enter House Number
Enter the house number to help us retrieve more accurate pricing history and property data.
Please log in to submit or correct the house number for this listing.
Log in to continue