18 SHELBURNE WAY
CALNE, DERRY HILL, WILTSHIRE SN11 9PA
Property details
Tenure
FREEHOLD
Floor area
90 m²
Council tax band
D
EPC rating
D
Year built
England and Wales: 1967-1975
Last sold
£330,000 Mar 2025
Price per m²
£3,889/m²
Local average
£525,580 (-33.4%)
Deprivation
Decile 8 (25,919 of 33,755)
Street crime
17 incidents within 1 mile (May 2026)
Key features
- VACANT POSSESSION
- VILLAGE DETACHED
- LARGE GARDEN
- 22FT GARAGE & PARKING
- LIVING DINING ROOM
- KITCHEN & CONSERVATORY
- GAS CENTRAL HEATING
- DOUBLE GLAZING
- BATHROOM
- GUEST CLOAKROOM
Additional details
- Electricity
- Mains supply
- Water
- Mains supply
- Sewerage
- Mains supply
- Heating
- Gas central
- Parking
- Yes
- Garden
- Yes
- Restrictions
- Yes
- Required access
- No
- Rights of way
- No
- Flooded in last 5 years
- No
Description
Location - The village of Derry Hill has all the things associated with village life. There is a local hostelry, post office mini-market, primary school, new village hall and local church. The great bonus is that Historic Bowood House is placed here with golf course, beautiful grounds, restaurants and hotel with spa. Bowood House is also famous for the 'Discovery of Oxygen'.
Access & Areas Close By - Placed just off the A4 the village it is well situated for commuting. To the west is Chippenham, Bath and the M4 to Bristol. Chippenham also has the bonus of the nationally high performing secondary schools of Sheldon and Hardenhuish. There is a regular bus service that connects Chippenham to Swindon (around every 20 minutes at peak times).To the east is Calne, Royal Wootton Bassett. Marlborough and the M4 east to London. The A4 east also leads to Historic Avebury and Cherhill White Horse.
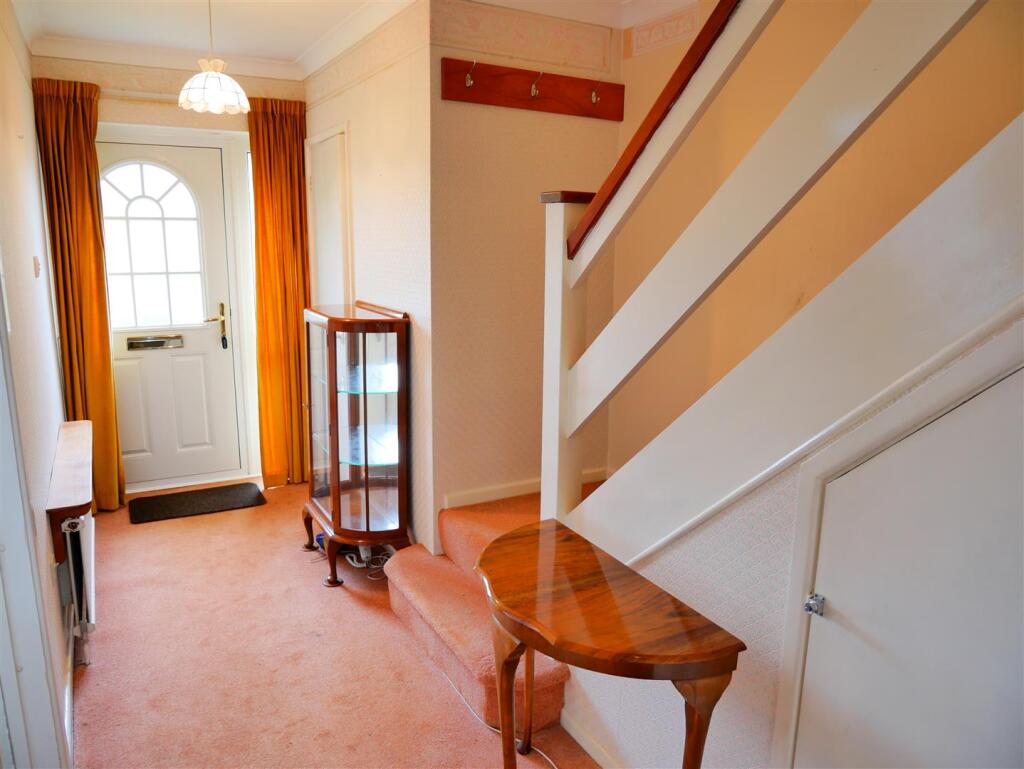
Formal Hall - Doors open to the living space, kitchen and to the guest cloakroom. Stairs rise to the first floor. Store cupboard. Space for display furniture.
Guest Cloakroom - 2.29m x 0.81m (7'6 x 2'8) - Water closet and a wash basin. Window and tile finishes.
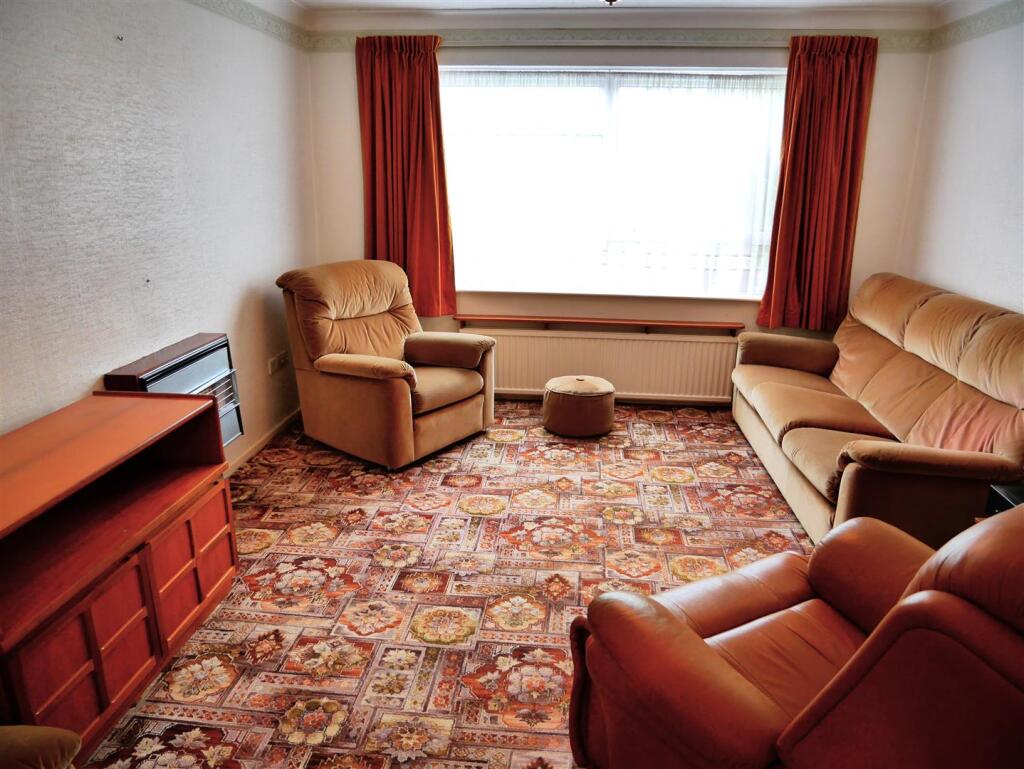
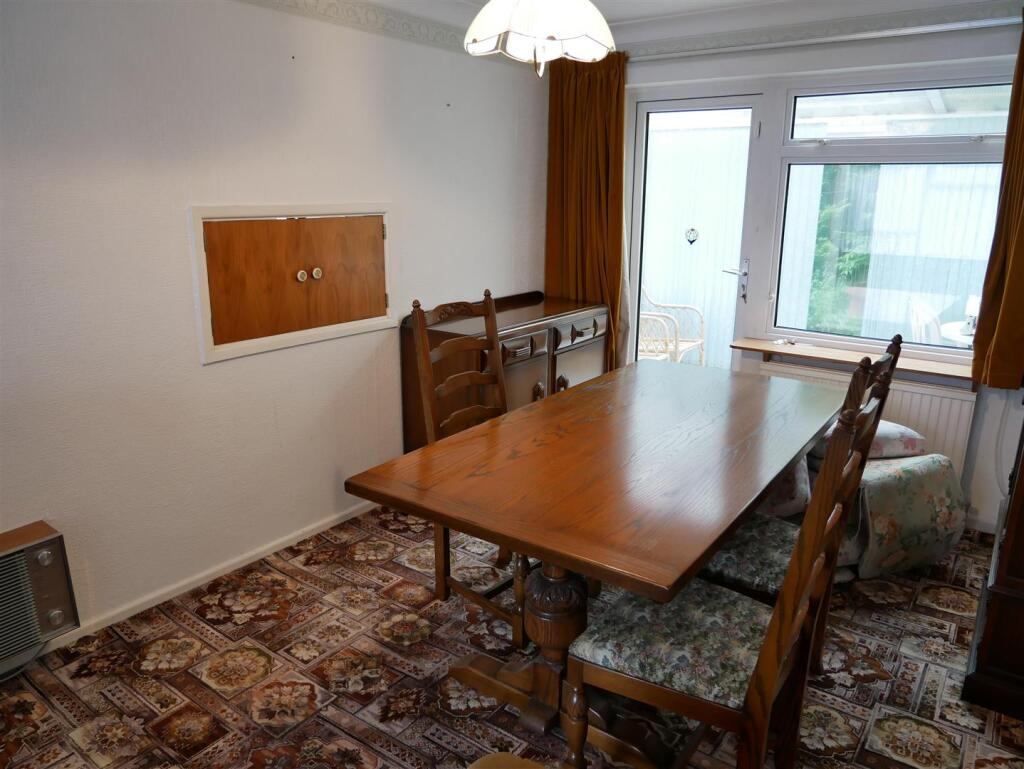
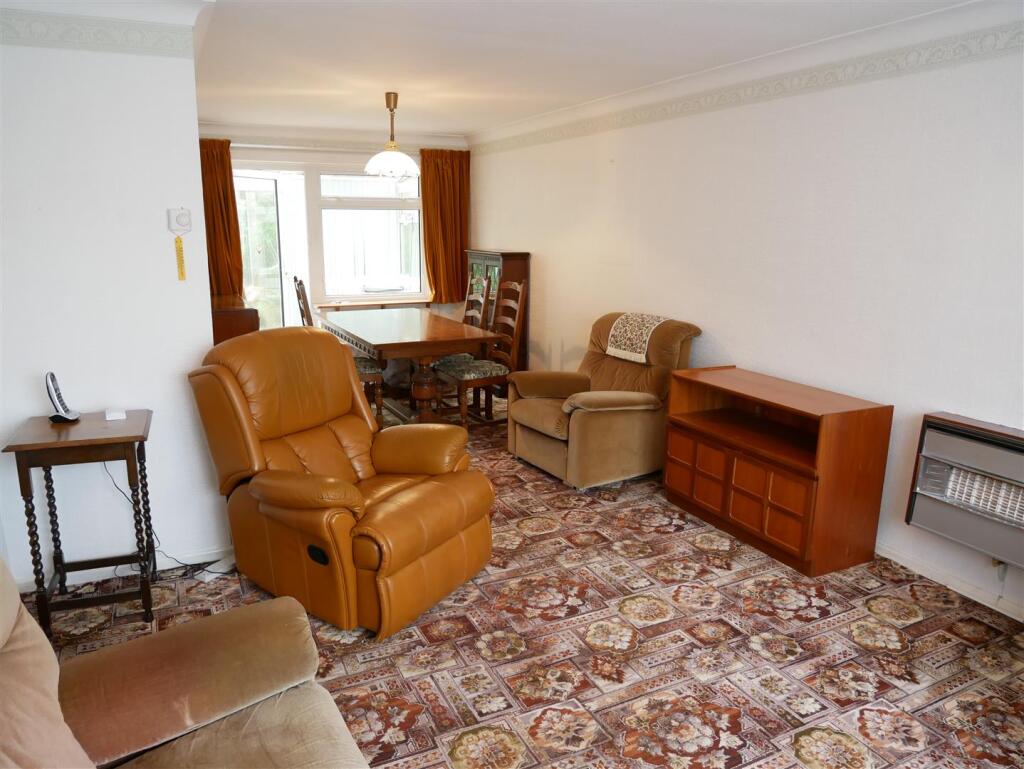
Living Room - 7.32m x 3.73m narrowing to 2.74m (24' x 12'3 narro - A dual aspect room that has a window looking out onto the front garden and a window looking into the conservatory. A glazed door opens into the conservatory also. The room offers natural areas for lounging and dining. There is room for a number of sofas and further items of living room furniture. The room can accommodate a large dining table, chairs and dresser also. Serving hatch to the kitchen.
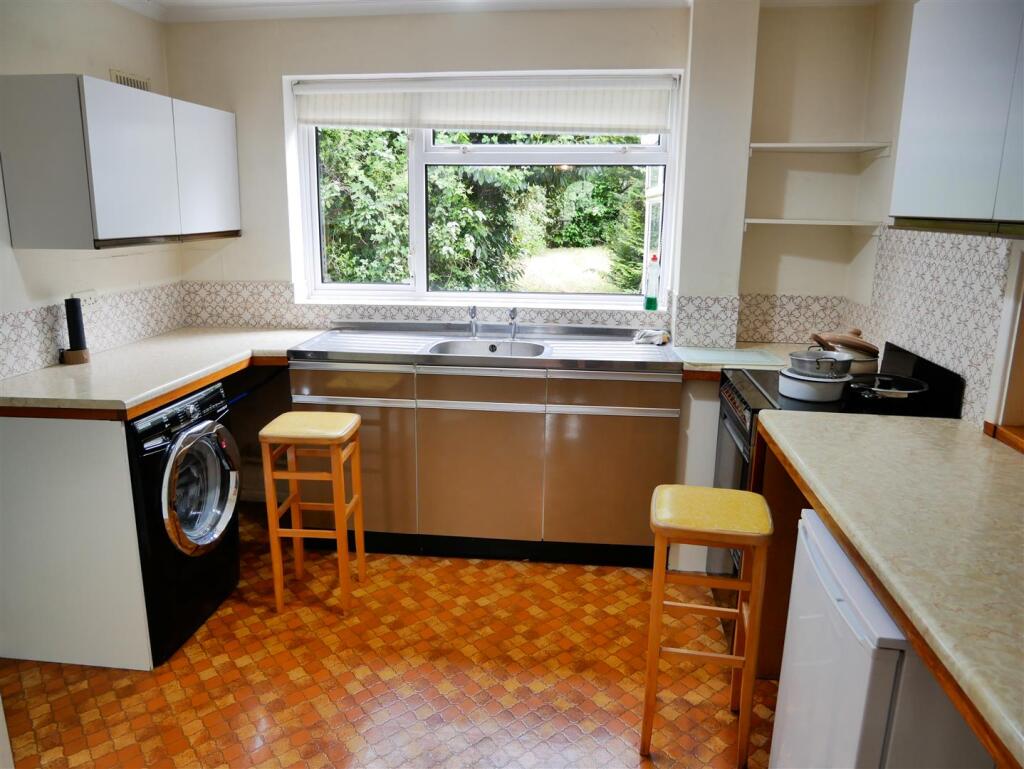
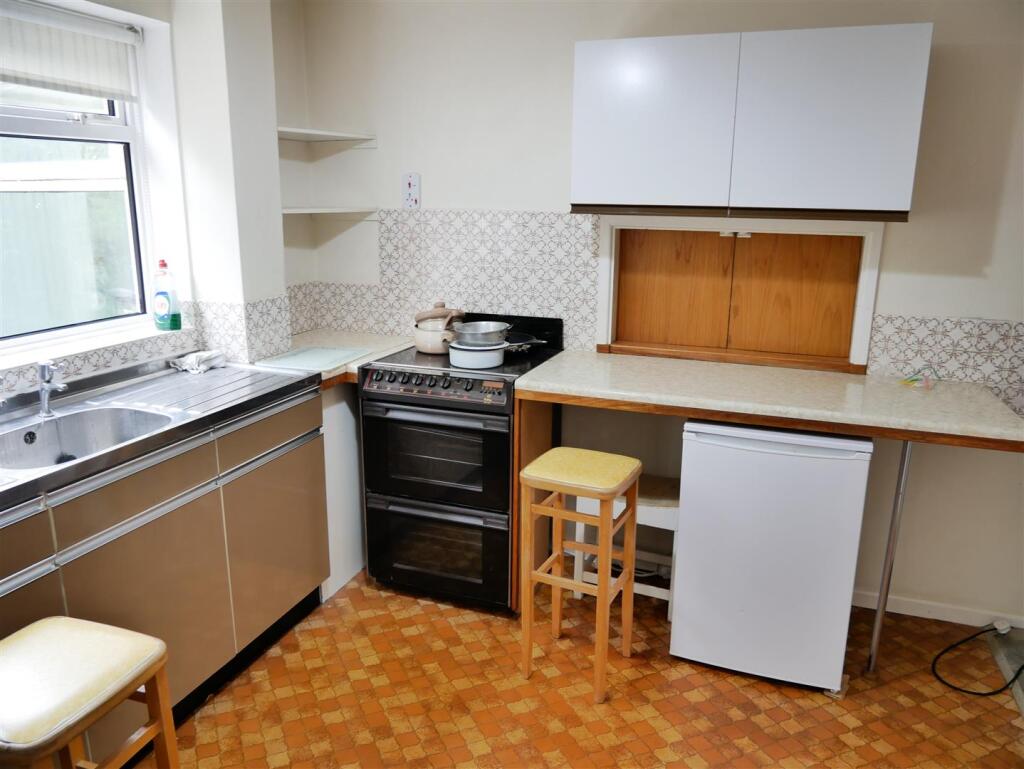
Kitchen - 3.30m x 3.20m (10'10 x 10'6) - A window offers a view out over the rear garden.. There is a selection of fitted wall and floor cabinets with work surfaces. Stainless steel sink and double drainer. Space for a cooker, fridge and a freezer. Larder type cupboard. Gas central heating boiler. Glazed door to the garage. Tile finishes and fitted shelving.
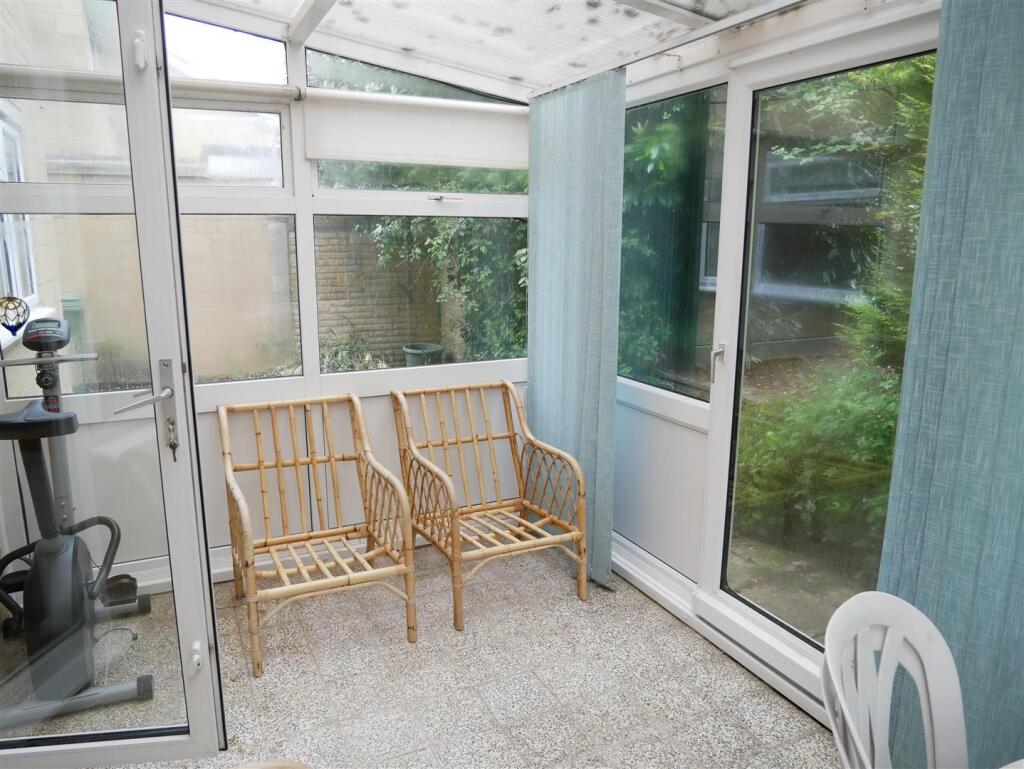
Conservatory - 0.69m x 2.54m (2'3 x 8'4) - Windows look out over the rear garden. There is room for sofas and a table.. A door opens out onto the rear patio.
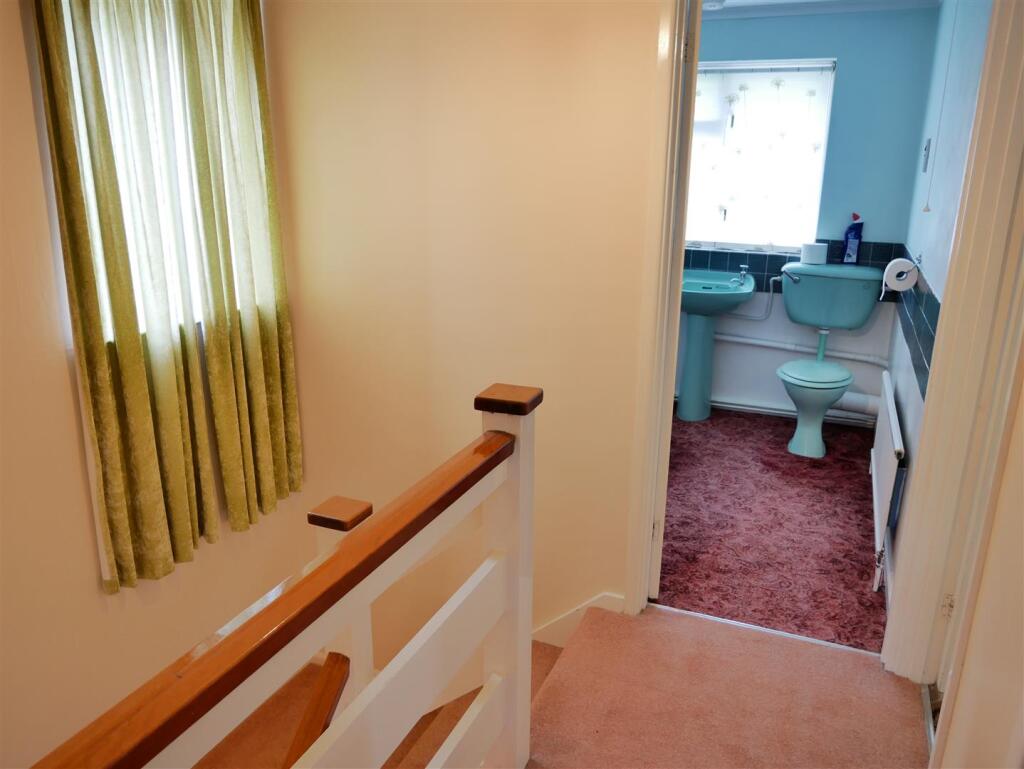
First Floor Landing - Doors open to the bedrooms and to the bathroom. Access to the loft and there is a window to the side.
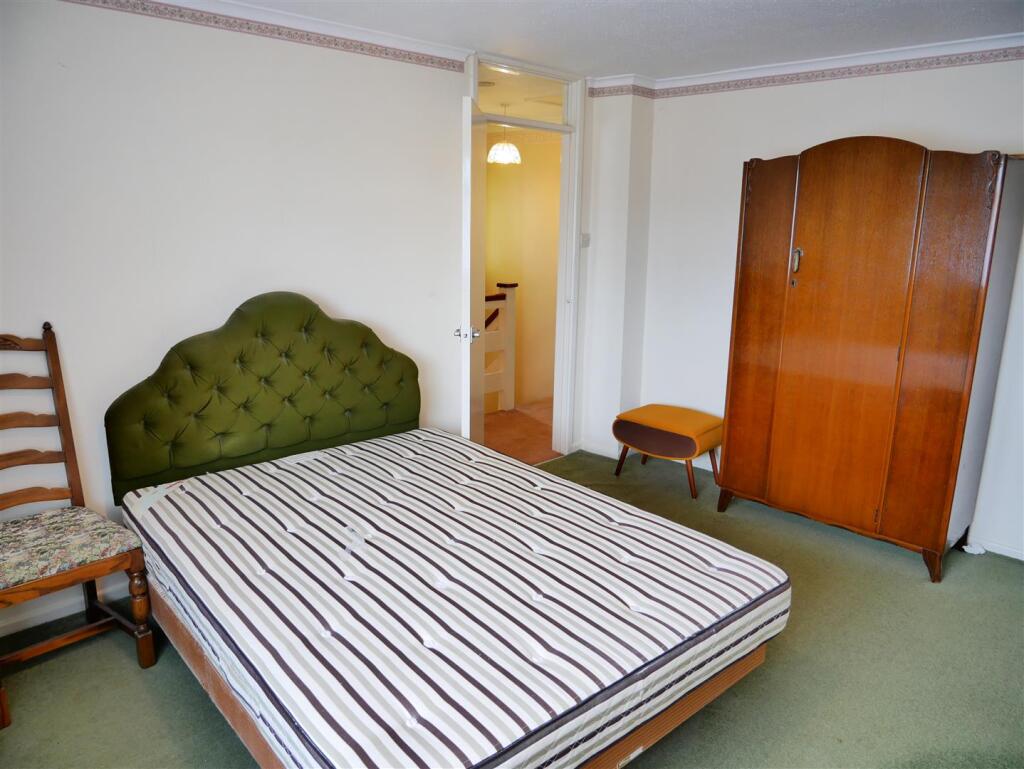
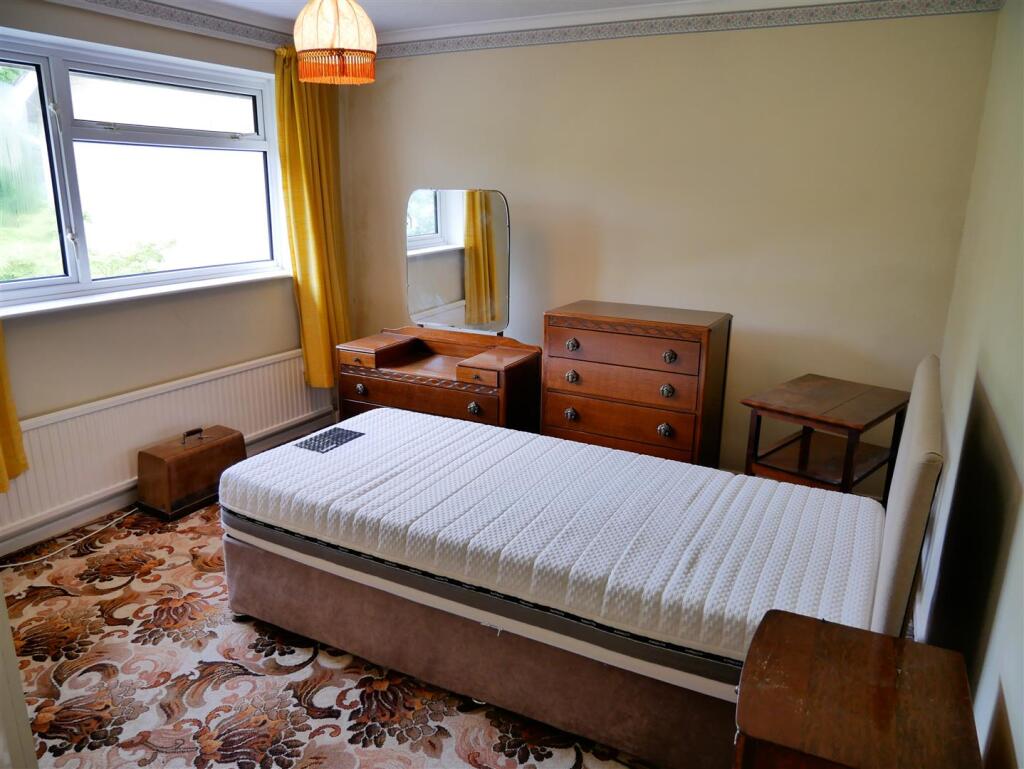
Bedroom One - 4.11m x 3.89m (13'6 x 12'9) - A window views out over the front and rooftops beyond. There is room for a super king size bed and further large items of bedroom furniture.
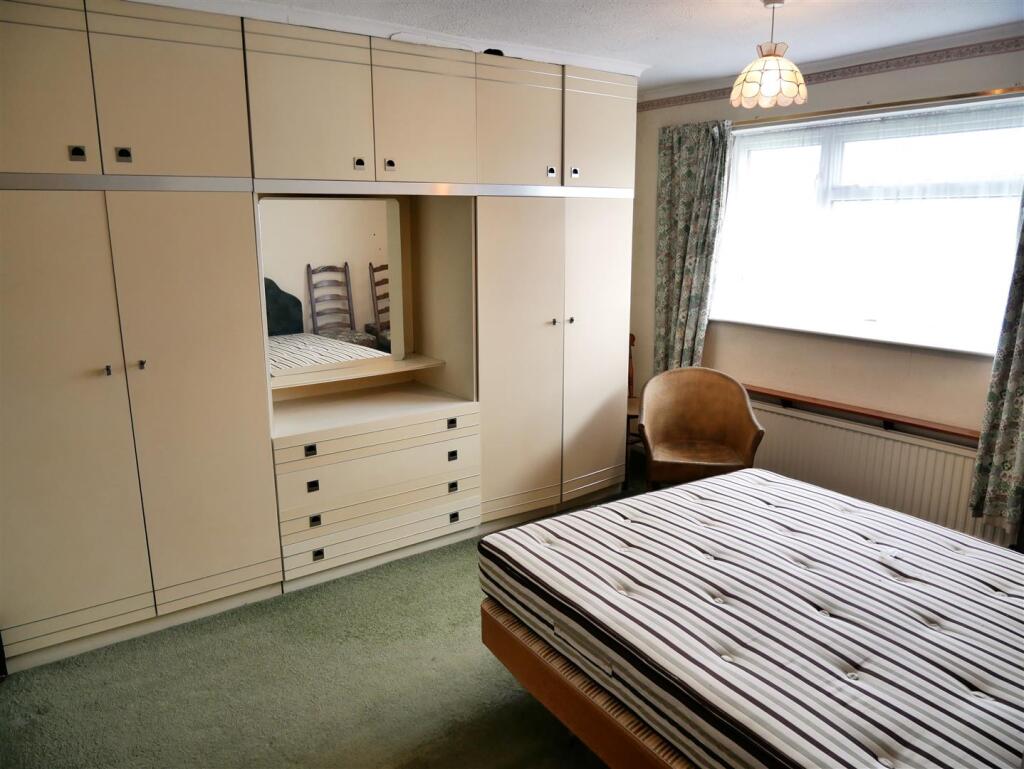
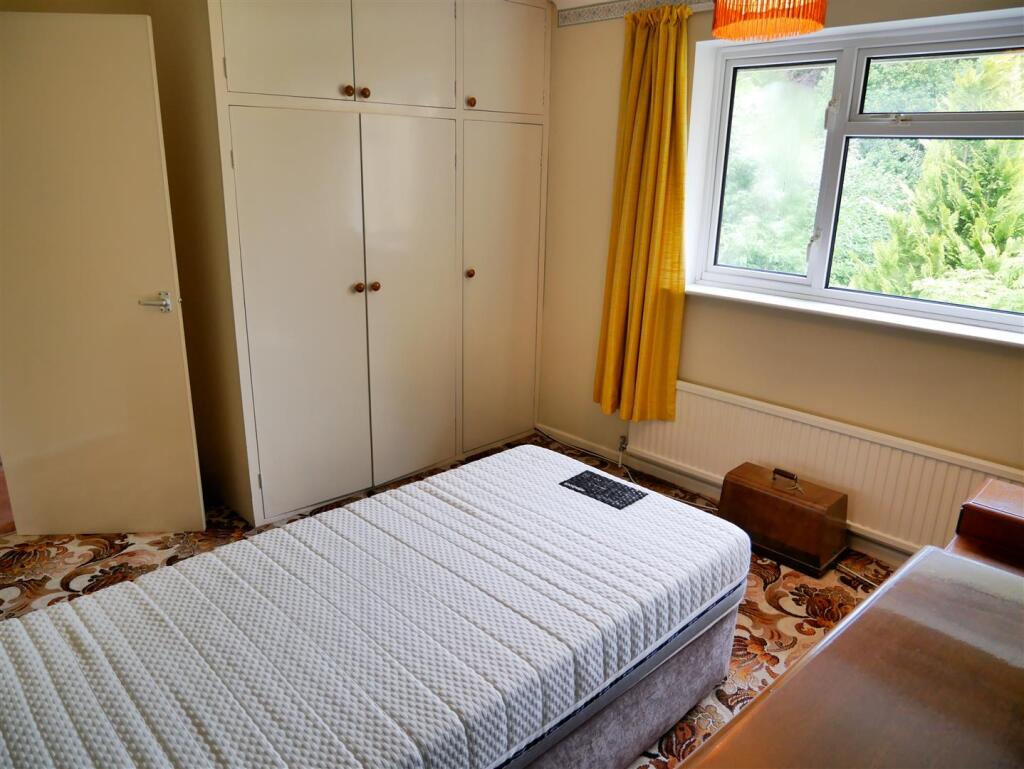
Bedroom Two - 3.66m x 3.35m (12' x 11') - An alternative main bedroom. A window views out over the rear garden. The is room for a super king size bed and further furnishing. There is a triple wardrobe to one corner.
Bedroom Three - 2.29m x 2.29m plus wardrobe (7'6 x 7'6 plus ward - A generous single bedroom with a window looking out over the front and onto rooftops beyond. Built in double wardrobe/store cupboard. The room would also make an ideal study/office.
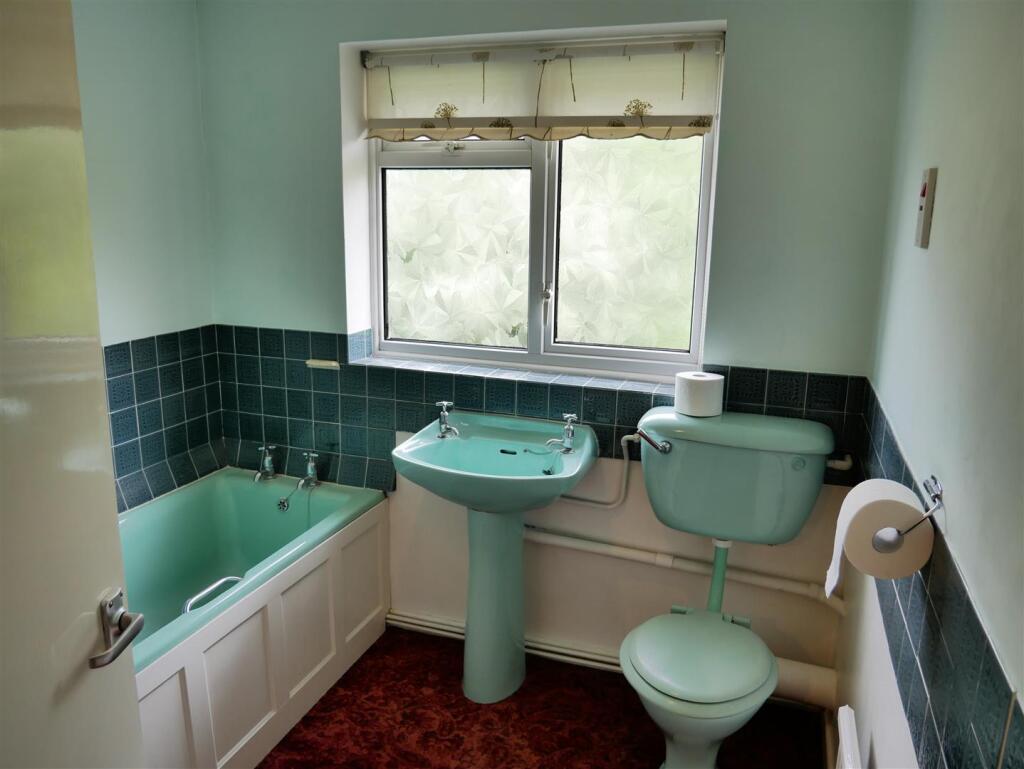
Bathroom - 2.44m x 2.21m (8' x 7'3) - Window with privacy glass, tile finishes and a shaver point. The suite offers a panel enclosed bath, water closet and a pedestal wash basin.
Attached Garage - 6.88m x 2.51m (22'7 x 8'3) - Attached to the home is a garage that is larger than average in length. It allows for a vehicle to be parked and for the rear of the garage to offer a utility space. Access to the garden.
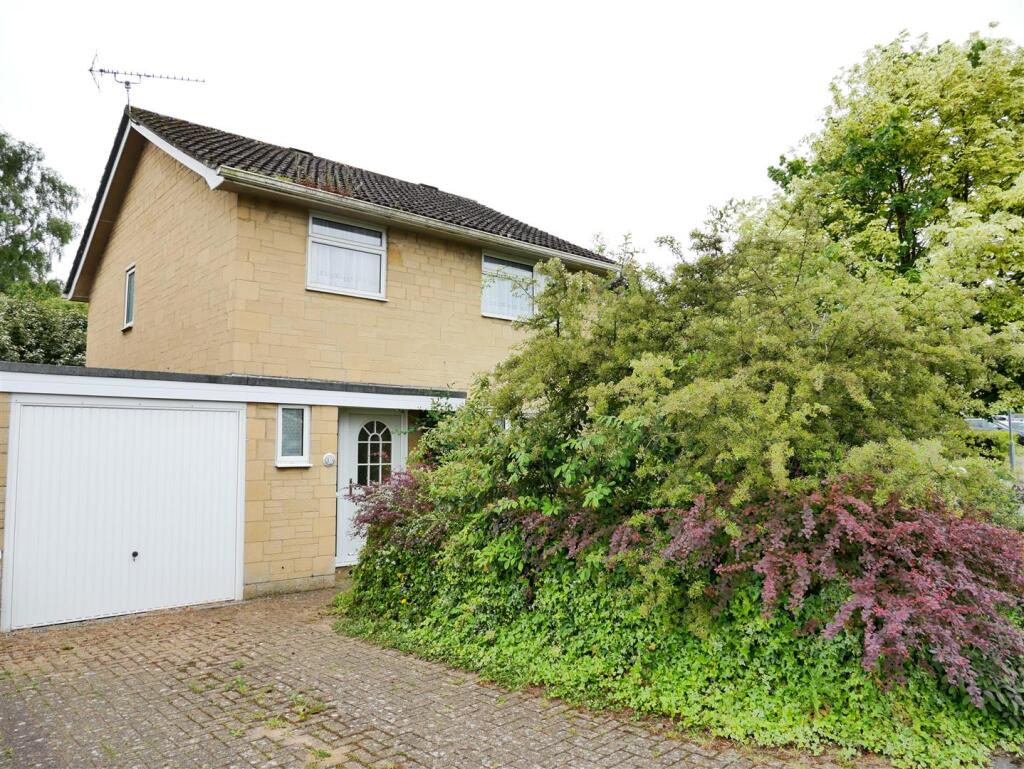
Brick Drive Parking - To the front of the garage is a brick drive with parking for one vehicle.
Front Garden - The garden has an abundance of mature planting and offers a screen to the home. It could offer future possibilities to expand the drive.

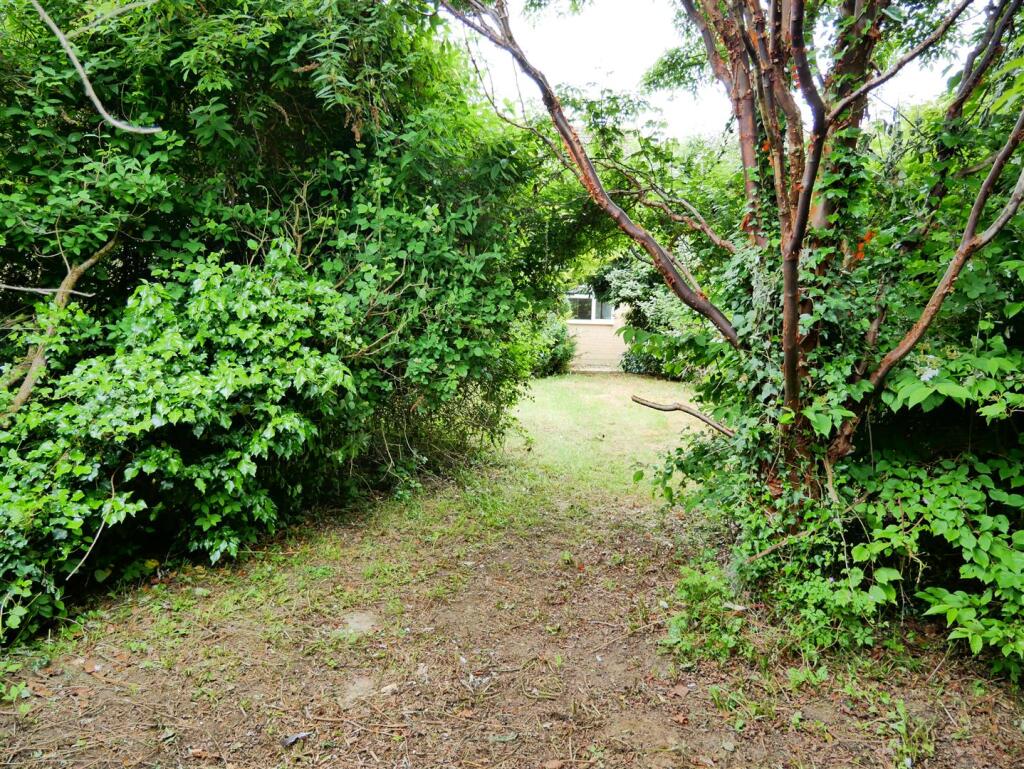
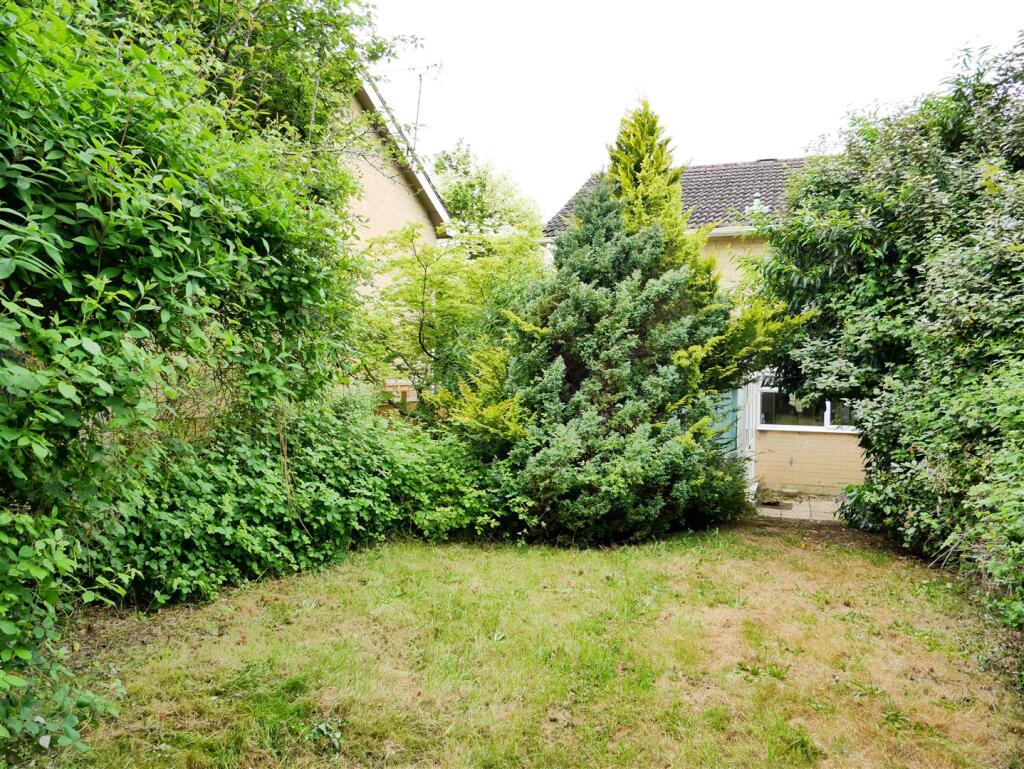
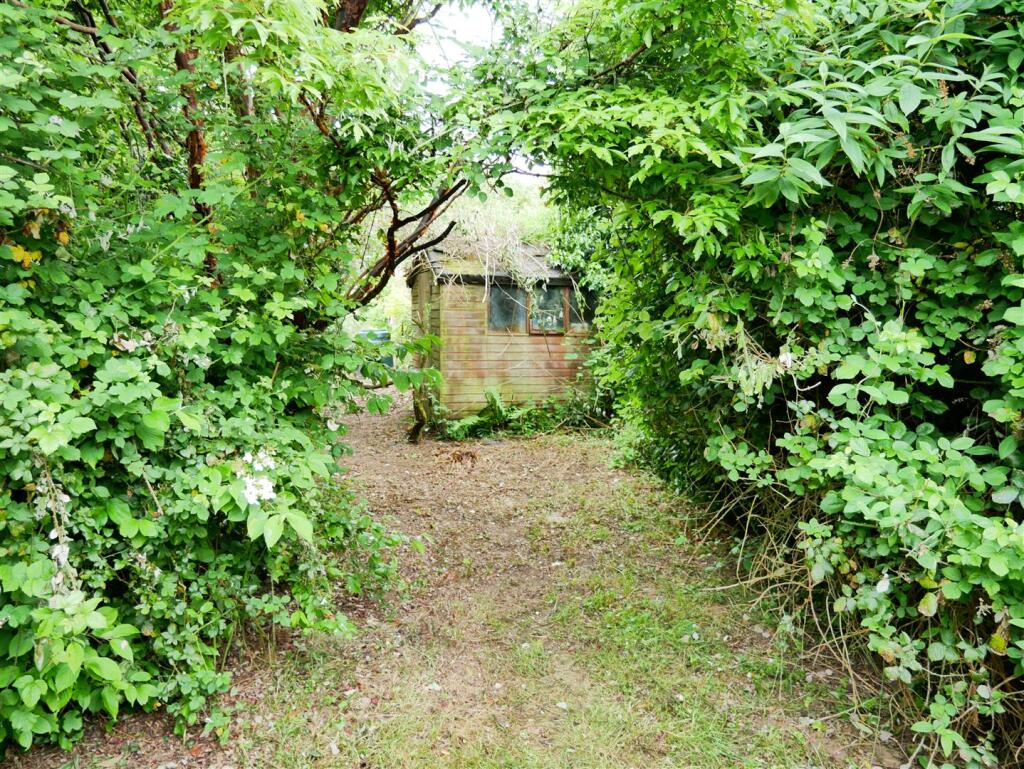
Rear Garden - The garden is arranged in sections and offers areas of good privacy. The garden has an abundance mature planting and ornamental trees that offer good screening. A patio area adjacent to the home is perfect for outside dining. Toward the end of the garden is a storage shed.
Listed by
Calne
Butfield Breach
Reference: 157327955
EPC Rating & Upgrade Cost
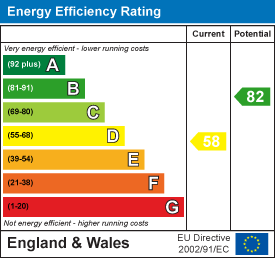
Current rating: D
Potential rating: B
Inspection date: 10/06/2024
Expiry date: 09/06/2034
Current heating cost: £1,336/year
Potential heating cost: £934/year
Est. upgrade cost to C: £17,535
Recommendations
- Floor insulation (solid floor) (£4,000 - £6,000)
- Low energy lighting for all fixed outlets (£35)
- Upgrade heating controls (£350 - £450)
- Replace boiler with new condensing boiler (£2,200 - £3,000)
- Solar water heating (£4,000 - £6,000)
- Solar photovoltaic panels, 2.5 kWp (£3,500 - £5,500)
Flood risk
Zone: 1
Risk: Low
Job (default Low)
EPC Graphs
EE Rating
FENSA Certificates
This property has 1 FENSA certificate(s) on record, indicating window/door installations by FENSA-approved installers.
FENSA Certificate #7113297
Property Details
Street: 18 Shelburne Way
Town: Derry Hill
Postcode: SN11 9PA
Installation Details
Items: 1 window and 1 door
Certificate Issued: 25/01/2010
Work Completed: 18/12/2009
This certificate data was retrieved from FENSA's database
What is FENSA? FENSA (Fenestration Self-Assessment Scheme) is a government-authorised scheme that monitors building regulation compliance for replacement windows and doors. Certificates indicate that work was completed by FENSA-approved installers.
Price history
| Event | Date | Price | % change |
|---|---|---|---|
| Sold | 28/03/2025 (1 year ago) | £330,000 | — |
Source: HM Land Registry Price Paid Data. Crown copyright.
Sold Comparables
Same street and nearby sales within 0.25 miles (last 5 years). Data from Land Registry Price Paid.
| Address | Price | Date | Type |
|---|---|---|---|
| Same street 12 SHELBURNE WAY, DERRY HILL, CALNE, WILTSHIRE, SN11 9PA | £325,000 | 26/11/2025 | Detached |
| 2 THE FOLLY, DERRY HILL, CALNE, WILTSHIRE, SN11 9QW | £563,000 | 21/09/2023 | Detached |
| 26 PETTY LANE, DERRY HILL, CALNE, WILTSHIRE, SN11 9QY | £422,000 | 17/07/2023 | Detached |
| 22 LANSDOWNE CRESCENT, DERRY HILL, CALNE, WILTSHIRE, SN11 9NT | £400,000 | 25/11/2022 | Detached |
| BEECH HOUSE FITZMAURICE CLOSE, DERRY HILL, CALNE, WILTSHIRE, SN11 9PD | £805,000 | 27/04/2022 | Detached |
| 2 LANSDOWNE CRESCENT, DERRY HILL, CALNE, WILTSHIRE, SN11 9NT | £457,000 | 25/03/2022 | Detached |
| 9 BARRY PLACE, DERRY HILL, CALNE, WILTSHIRE, SN11 9NX | £570,000 | 11/03/2022 | Detached |
| 4 KERRY CLOSE, DERRY HILL, CALNE, WILTSHIRE, SN11 9PE | £550,000 | 06/01/2022 | Detached |
| Same street 3 SHELBURNE WAY, DERRY HILL, CALNE, WILTSHIRE, SN11 9PA | £360,000 | 30/11/2021 | Detached |
| 23 REDHILL CLOSE, DERRY HILL, CALNE, WILTSHIRE, SN11 9NY | £367,500 | 25/08/2021 | Detached |
Street average: £342,500 (2 sales)
Area average: £516,813 (8 sales)
Capital growth trend
Land Registry outcode average: last 12 months vs 5y and 10y ago (from sold prices).
House Price Index (HM Land Registry — official index, not sold-price averages): Wiltshire. Series: Detached. As of April 2026.
Rental Range
Estimated market rent for Wiltshire. Low = conservative, Realistic = average, Optimistic = best case.
Based on Local Authority from postcode lookup → Wiltshire.
LHA (30th percentile) floor for Cheltenham: £997/mo (Apr 2025 – Mar 2026)
Location
Nearby
Nearest stations, universities and amenities (distance from property).
| Type | Name | Distance |
|---|---|---|
| Shop | Spar | 0.1 miles |
| Bus stop | Lansdowne Arms | 0.2 miles |
| Shop | Pewsham Garage | 0.7 miles |
| Train station | Chippenham | 3.0 miles |
| Hospital | Chippenham Community Hospital | 3.0 miles |
| Train station | Melksham | 5.3 miles |
| Hospital | Melksham Community Hospital | 5.6 miles |
Street-level crime
| Category | Count |
|---|---|
| Criminal damage and arson | 12 |
| Violence and sexual offences | 5 |
| Total incidents | 17 |
Within 1 mile during May 2026. Source: data.police.uk (England & Wales).
Schools nearby
Nearest open schools with Ofsted ratings (England). Closed schools are not shown. Data from Get Information about Schools and Ofsted.
| Name | Type | Distance | Ofsted |
|---|---|---|---|
| Derry Hill Church of England Voluntary Aided Primary School | Primary | 0.3 miles | Requires improvement — 16 Jun 2024 |
| Abbeyfield School | Secondary | 1.7 miles | Good — 30 Jan 2023 |
| Kings Lodge Primary School | Primary | 1.9 miles | Good — 7 Nov 2011 |
| The Springfields Academy | Other | 2.1 miles | Good — 5 May 2022 |
| Fynamore Primary School | Primary | 2.3 miles | Good — 18 Jan 2024 |
Rental Comparables
Loading rental comparables for this postcode. Refresh in a few minutes.
Rent-driven metrics
Based on Area rent estimate.
- Rent ratio — Monthly rent ÷ purchase price (1% rule). 1%+ = strong, 0.8–1% = okay, <0.8% = weak for cashflow.
- Max investor price — Rent ÷ 0.8%; the price at which rent would be 0.8% of price (Stoke-style target).
- Target investor price — Rent ÷ 1%; the price at which rent would be 1% of price (strong cashflow band).
- Gross yield — Annual rent as % of purchase price (no costs).